V 16 W 3 - 1020 BIRCH GLEN ROAD

$119,000

Listing ID: X12611182

Royal LePage Lakes Of Muskoka Realty

V 16 W 3 - 1020 BIRCH GLEN ROAD, Lake of Bays (Mclean), Ontario, P0B1A0

Bathrooms: 3 Bedrooms: 2
Property Type: Single Family Building Area: 1500 - 2000 sqft
Description

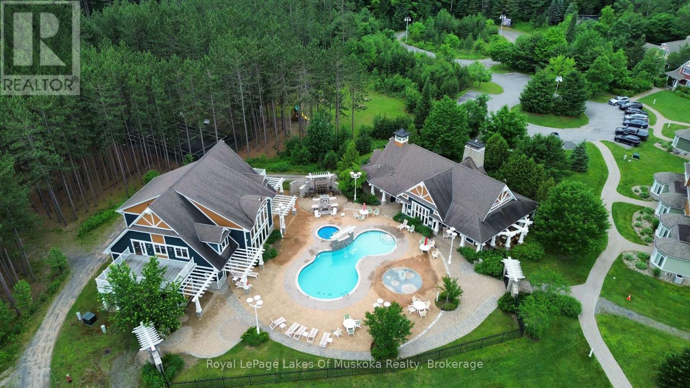
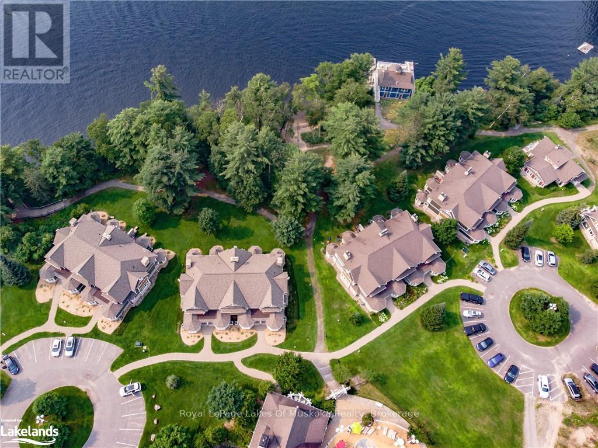
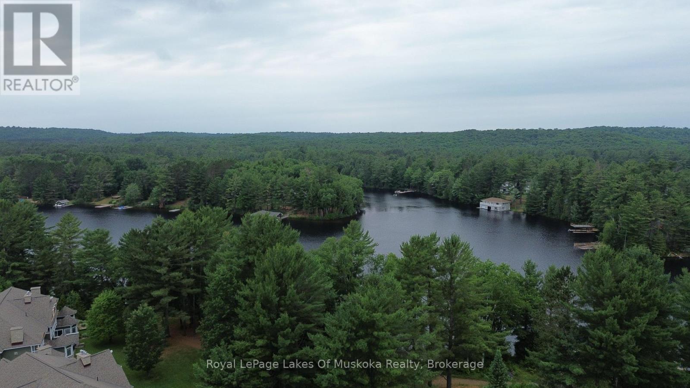
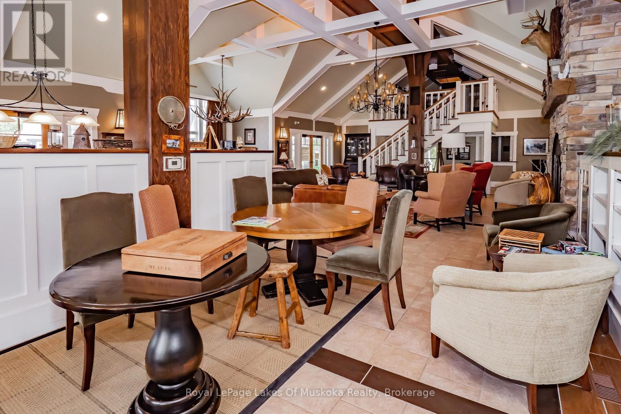
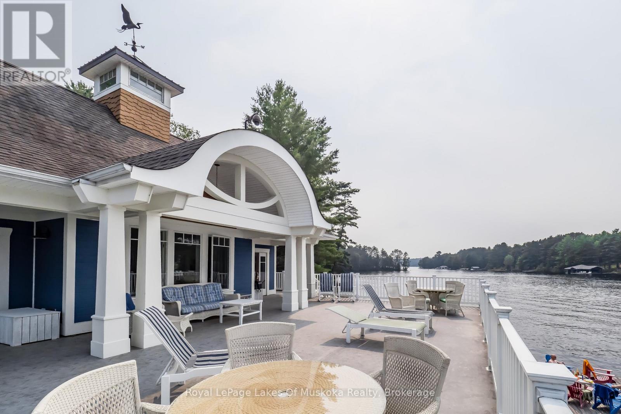
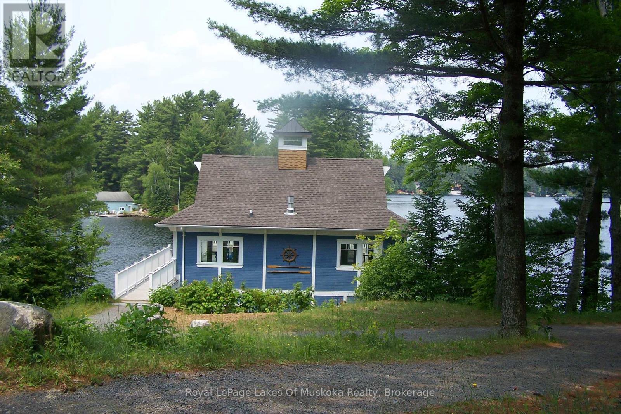
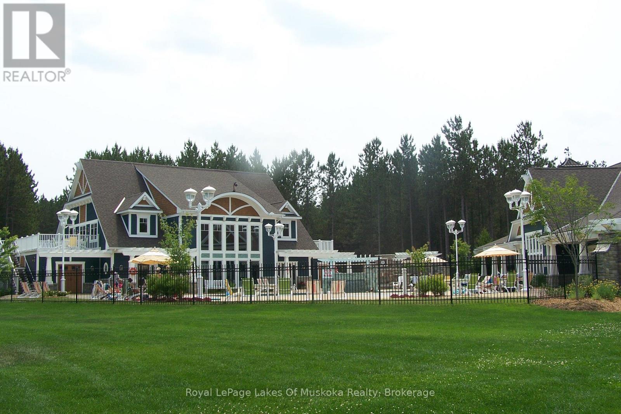
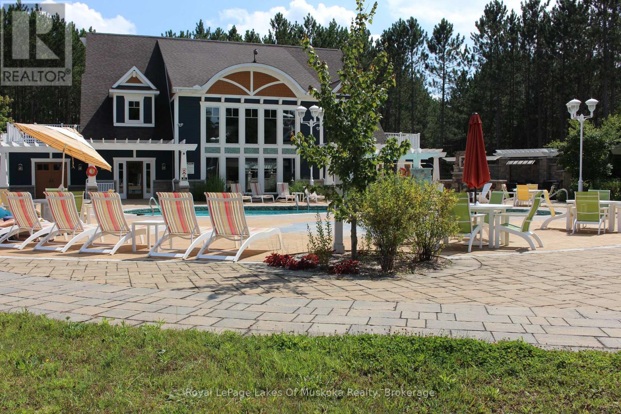
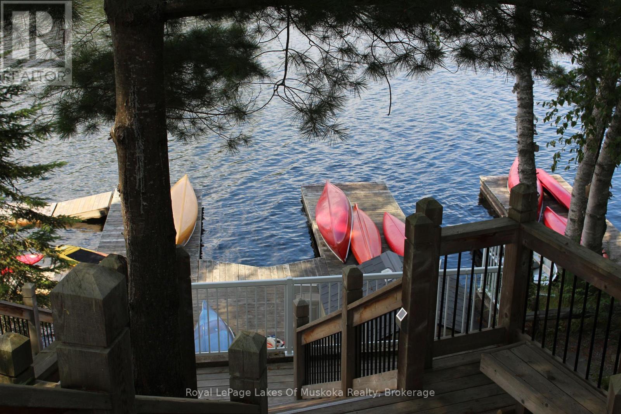
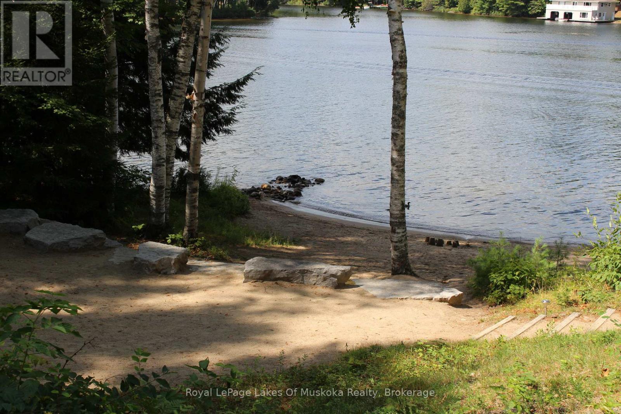
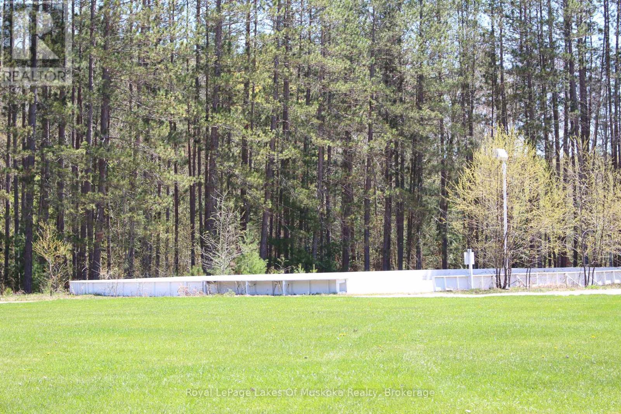
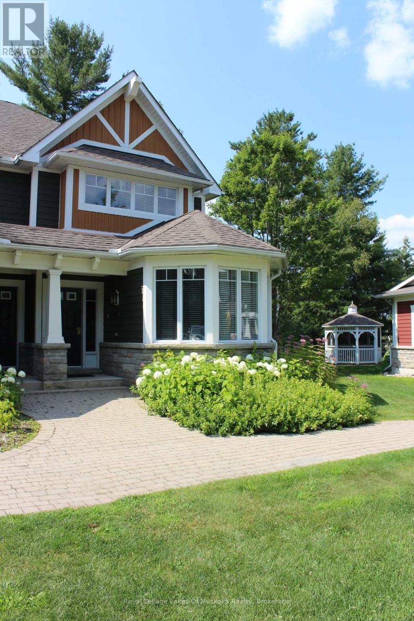
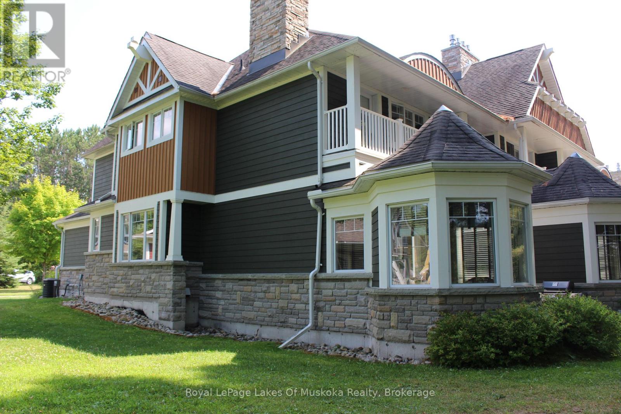
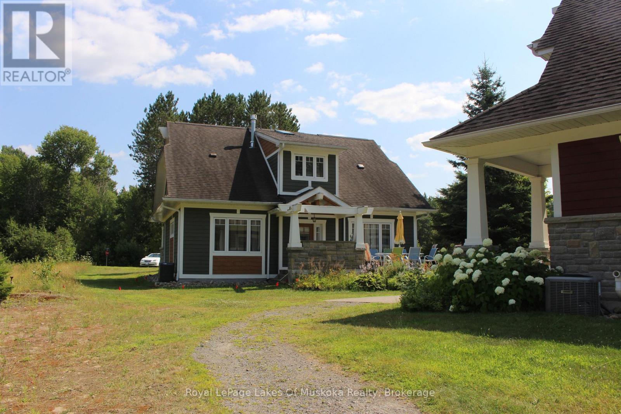
Villa 16 - Week 3 at Landscapes is a wonderful opportunity to enjoy the comfort and ease of fractional ownership on beautiful Lake of Bays. This well-appointed villa offers spacious, quality living with everything you need for a relaxing getaway, and the ownership includes one fixed week in the summer along with four additional floating weeks to enjoy throughout the year. Landscapes features exceptional on-site amenities, including a lovely outdoor pool, docks on Lake of Bays, a well-equipped recreation center, and 19 acres of wooded trails for peaceful walking and exploring. The location is ideal-just minutes from Baysville for everyday amenities, close to Algonquin Park for outdoor adventure, and an easy drive to Huntsville and Bracebridge for shopping, dining, and services. Winter offers added benefits with nearby ski hills in Huntsville and a variety of seasonal activities right at your doorstep. This is a fantastic way to enjoy Muskoka in every season with truly carefree ownership and outstanding resort features. 2026 Weeks are September 4th, a gorgeous time to be in Muskoka (id:24871)


Please visit : Multimedia link for more photos and information

Details

Amenities Nearby: Beach Communication: High Speed Internet
Easement: Unknown Features: Level lot, Wooded area, Irregular lot size, Flat site, Dry
Parking Spaces: 2 Pool: Inground pool
Structure: Patio(s), Boathouse Transaction: For sale
View: Direct Water View WaterFront: Waterfront on lake
Water Body Name: Lake of Bays Zoning Description: C3

Building

Bedrooms Above Ground: 2 Bedrooms Below Ground: 0
Amenities: Fireplace(s), Security/Concierge Appliances: Oven - Built-In
Basement Development: Partially finished Basement: N/A (Partially finished)
Cooling: Central air conditioning Exterior Finish: Brick, Wood
Fireplace Present: Yes Fireplace Total: 2
Foundation: Insulated Concrete Forms Bathrooms (Total): 3
Heating Fuel: Propane Heating: Forced air
Size Interior: 1500 - 2000 sqft Storeys Total: 1.5
Type: Other Utility Water: Municipal water

Land

Size Frontage: 1000 ft Access Type: Year-round access, Private Docking
Acreage: Yes Amenities: Beach
Landscape Features: Landscaped Sewer: Sanitary sewer
Size Depth: 2000 ft Size Irregular: 1000 x 2000 FT
Level Type Dimensions
Second levelBedroom4.85 m x 4.57 m
Second levelBedroom 24.85 m x 4 m
Second levelBathroom1.52 m x 2.13 m
Second levelBathroom1.52 m x 2 m
Ground levelKitchen3.76 m x 2.69 m
Ground levelDining room4.06 m x 2.54 m
Ground levelLiving room4.85 m x 4.04 m
Ground levelSunroom2.54 m x 4.57 m
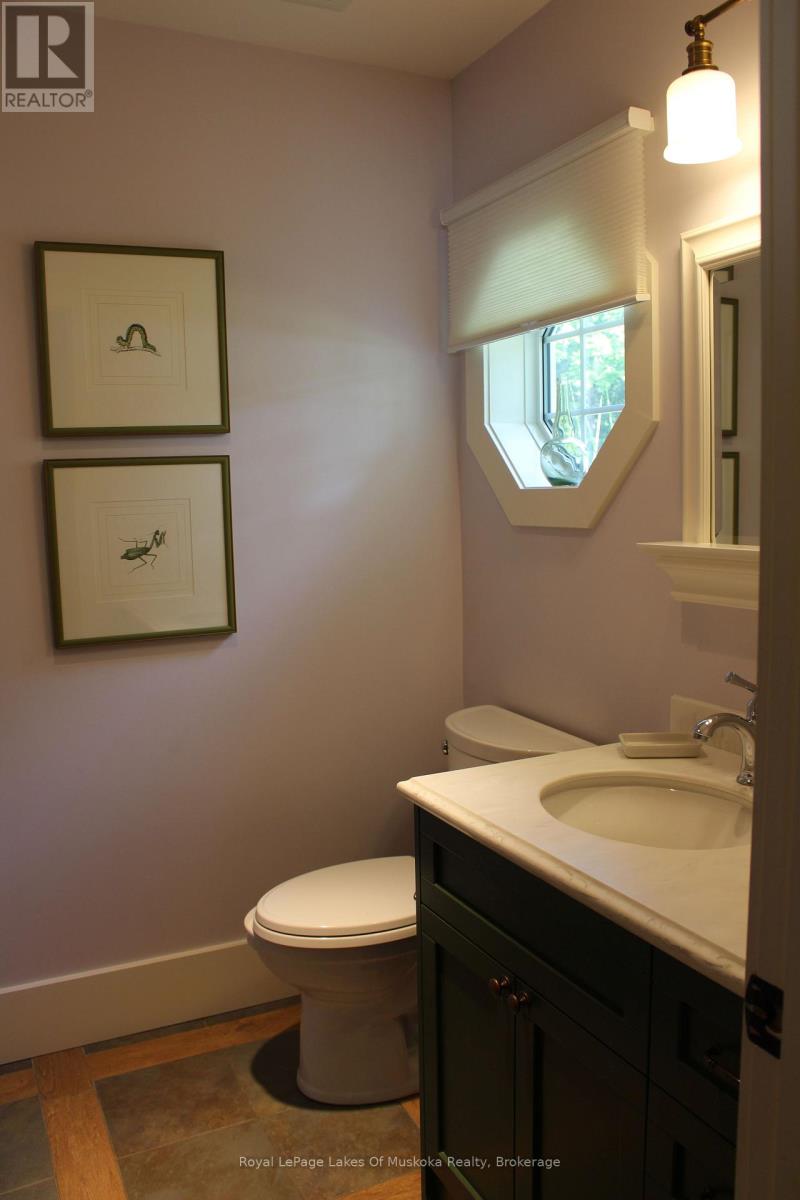
Ground levelBathroom1.52 m x 1.83 m
Ground levelDen3.15 m x 2 m

Copyright © 2026 Kevin Whetham. All Rights Reserved. Web Design by Whetham Solutions.