SANDFIELD 3 W3 - 3876 MUSKOKA RD 118 HIGHWAY W

$90,000

Listing ID: X13229982

Bracebridge Realty

SANDFIELD 3 W3 - 3876 MUSKOKA RD 118 HIGHWAY W, Muskoka Lakes (Medora), Ontario, P0B1J0

Bathrooms: 4 Bedrooms: 3
Property Type: Single Family Building Area: 2000 - 2249 sqft
Description

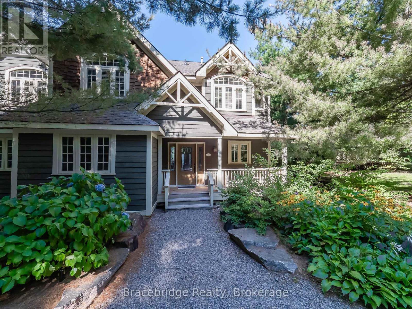
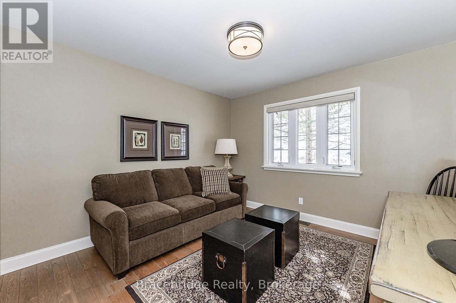
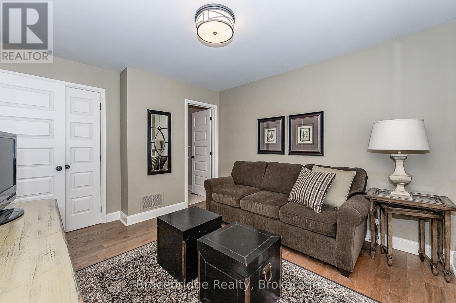
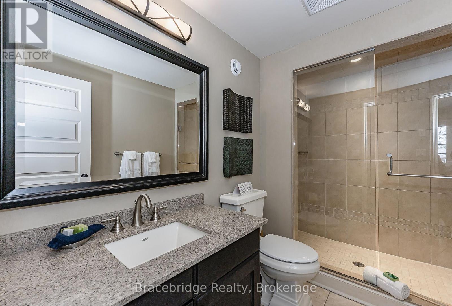
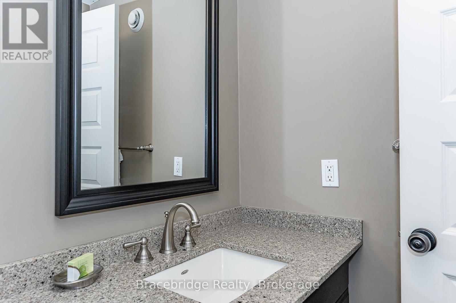
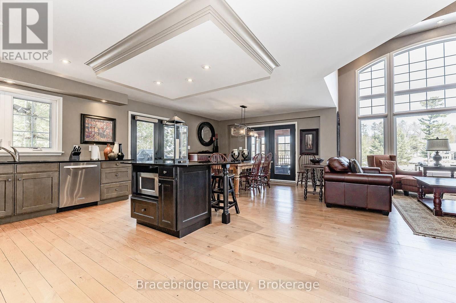
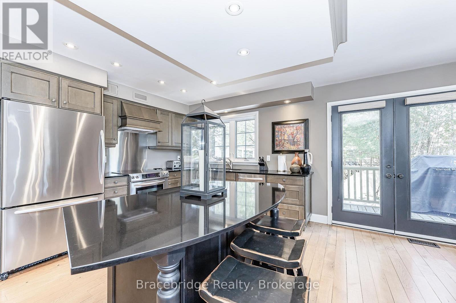
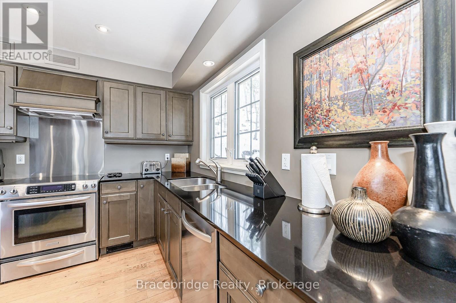
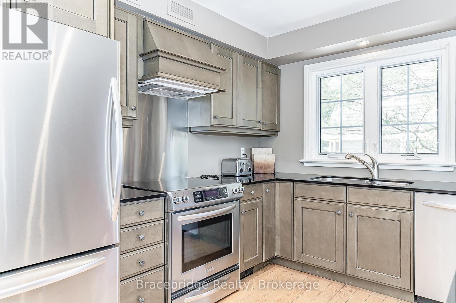
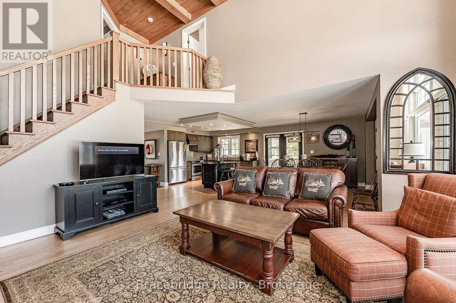
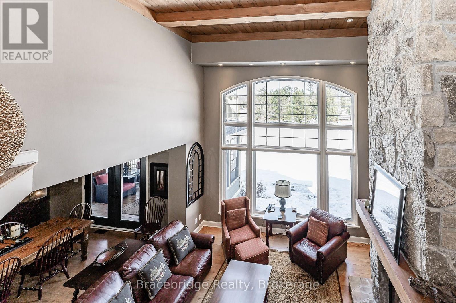
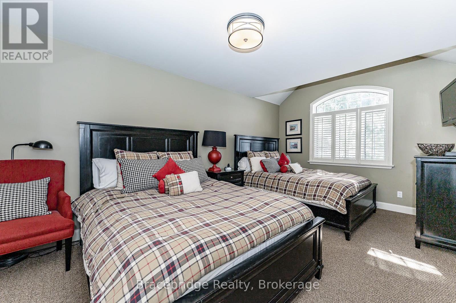
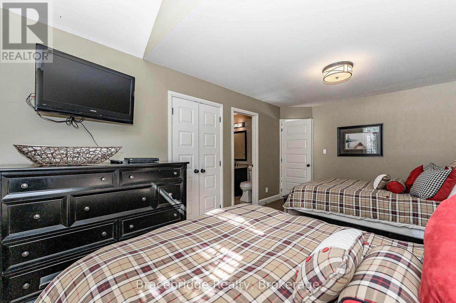
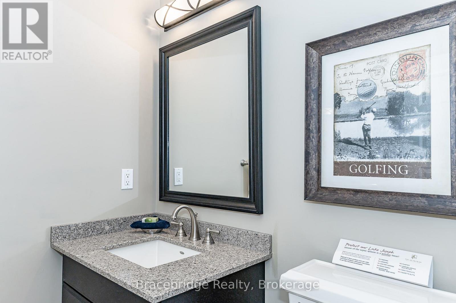
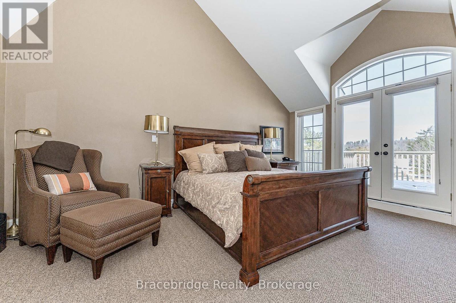
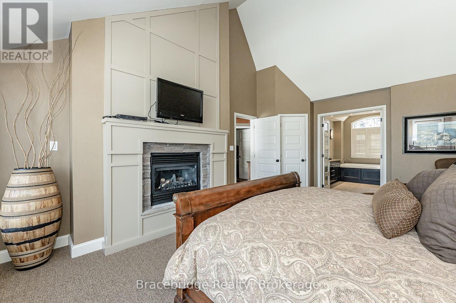
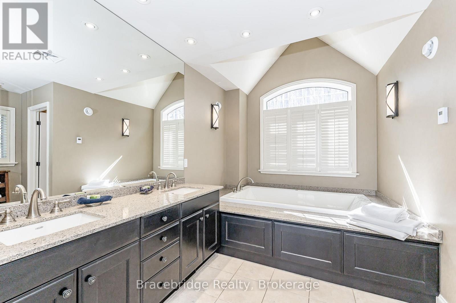
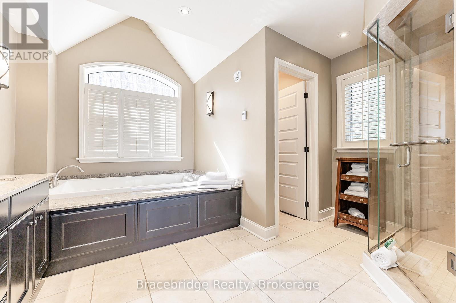
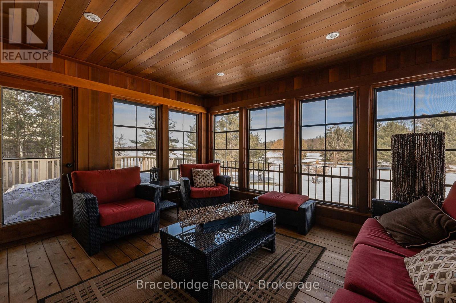
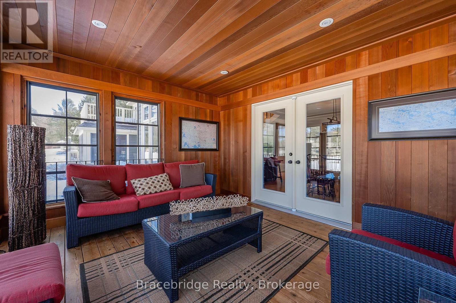
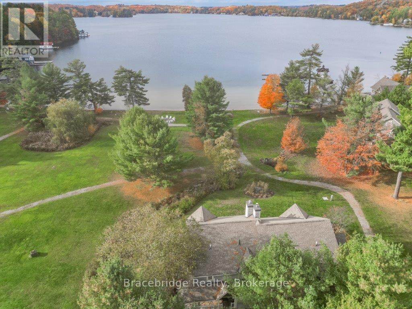
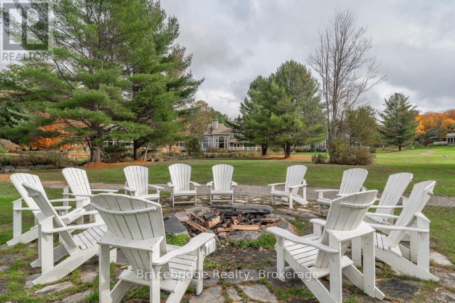
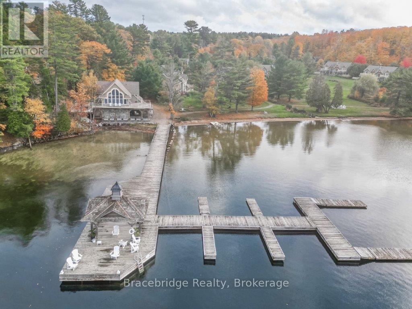
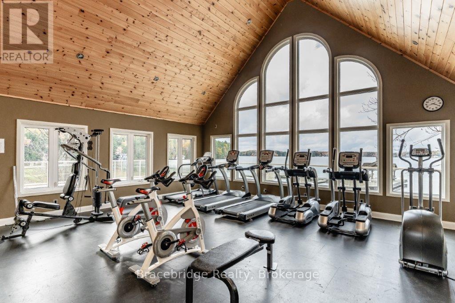
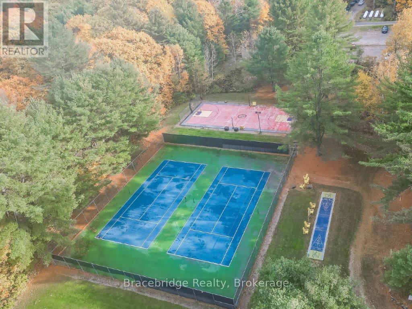
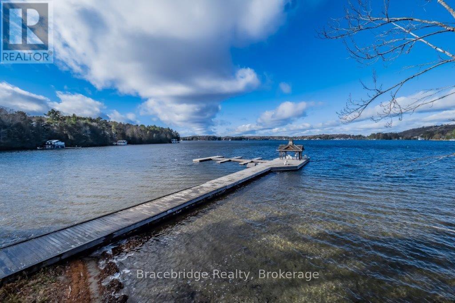
Welcome to Sandfield 3 Week 3 at The Muskokan Resort Club, an exclusive retreat on the pristine shores of prestigious Lake Joseph. This beautifully maintained, year-round resort offers the perfect blend of luxury and tranquility, allowing you to escape the stresses of city life while enjoying world-class amenities. Owning here means effortless cottage living relax and create unforgettable memories without the hassle of maintenance. This elegant 3-bedroom cottage is fully furnished with high-end pieces and features en-suite bathrooms for each bedroom, ensuring maximum comfort. The primary bedroom boasts a private step-out balcony, offering serene views of the lake. Villa 3 is ideally positioned close to the water, making it one of the most desirable locations on the property. Resort ownership grants you access to the beautifully designed Clubhouse, where large windows frame breathtaking views of the outdoor swimming pool. Inside, enjoy a library, billiard room, movie room, and games room. Private docks are available for boat mooring, while kayaks invite you to explore the lake at your leisure. A sandy beach and high-speed WIFI ensure entertainment and relaxation for all ages. With a fixed summer week in mid-July, this is the ideal setting for creating cherished memories with family and friends. Please note, this is a non-pet-friendly unit. (id:24871)

Details

Community Features: Pets not Allowed Easement: Unknown
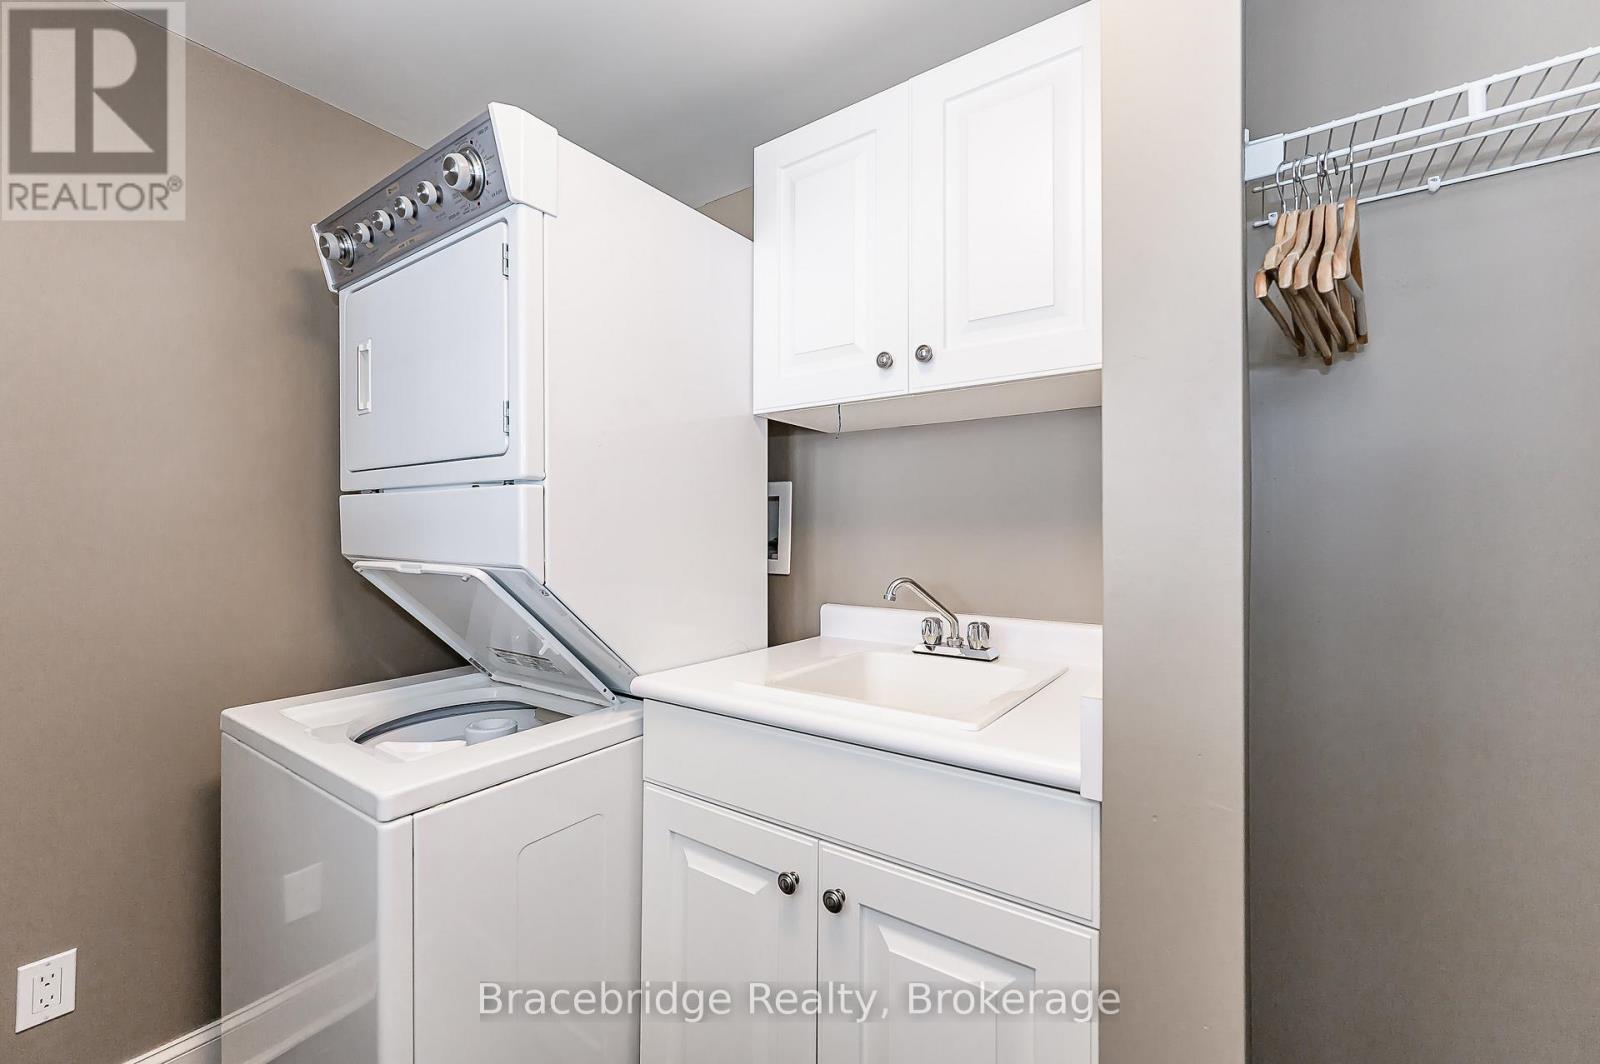
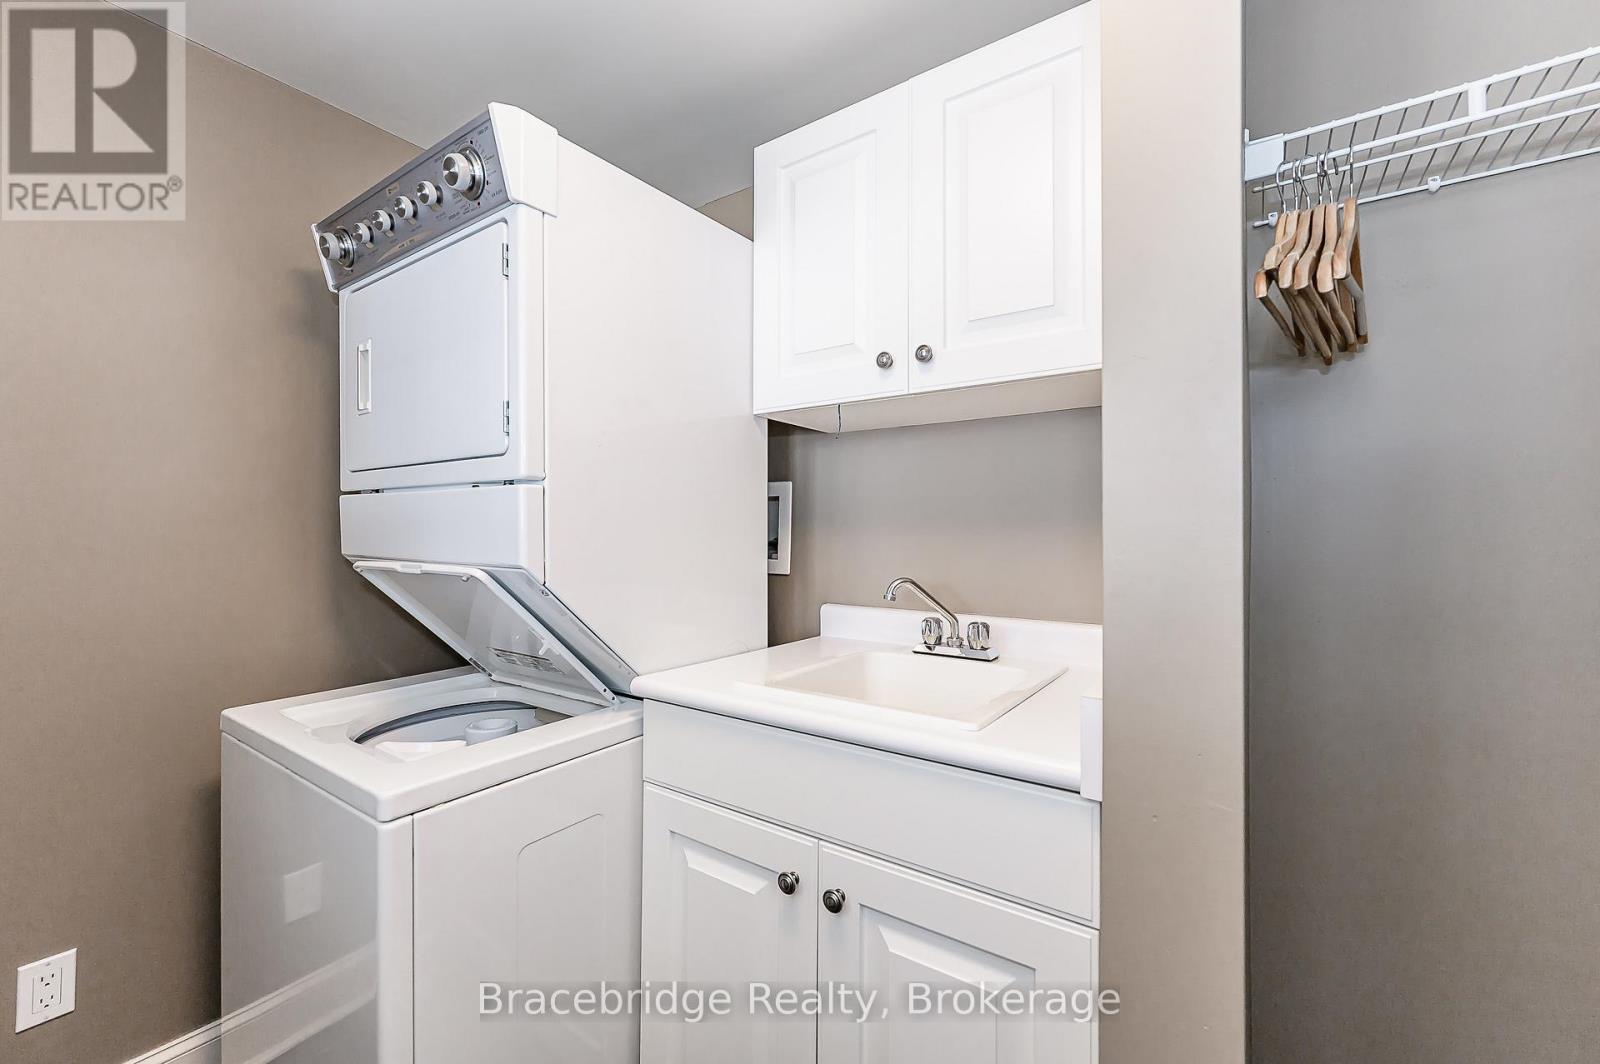
Features: Balcony, In suite Laundry Maintenance Fee: 940.53
Maintenance Fee Payment Unit: Monthly Maintenance Fee Type: Heat, Electricity, Water, Cable TV, Common Area Maintenance, Insurance, Parking
Management Company: Percel Ownership: Condominium/Strata
Parking Spaces: 2 Structure: Dock
Transaction: For sale View: Direct Water View
WaterFront: Waterfront Water Body Name: Lake Joseph

Building

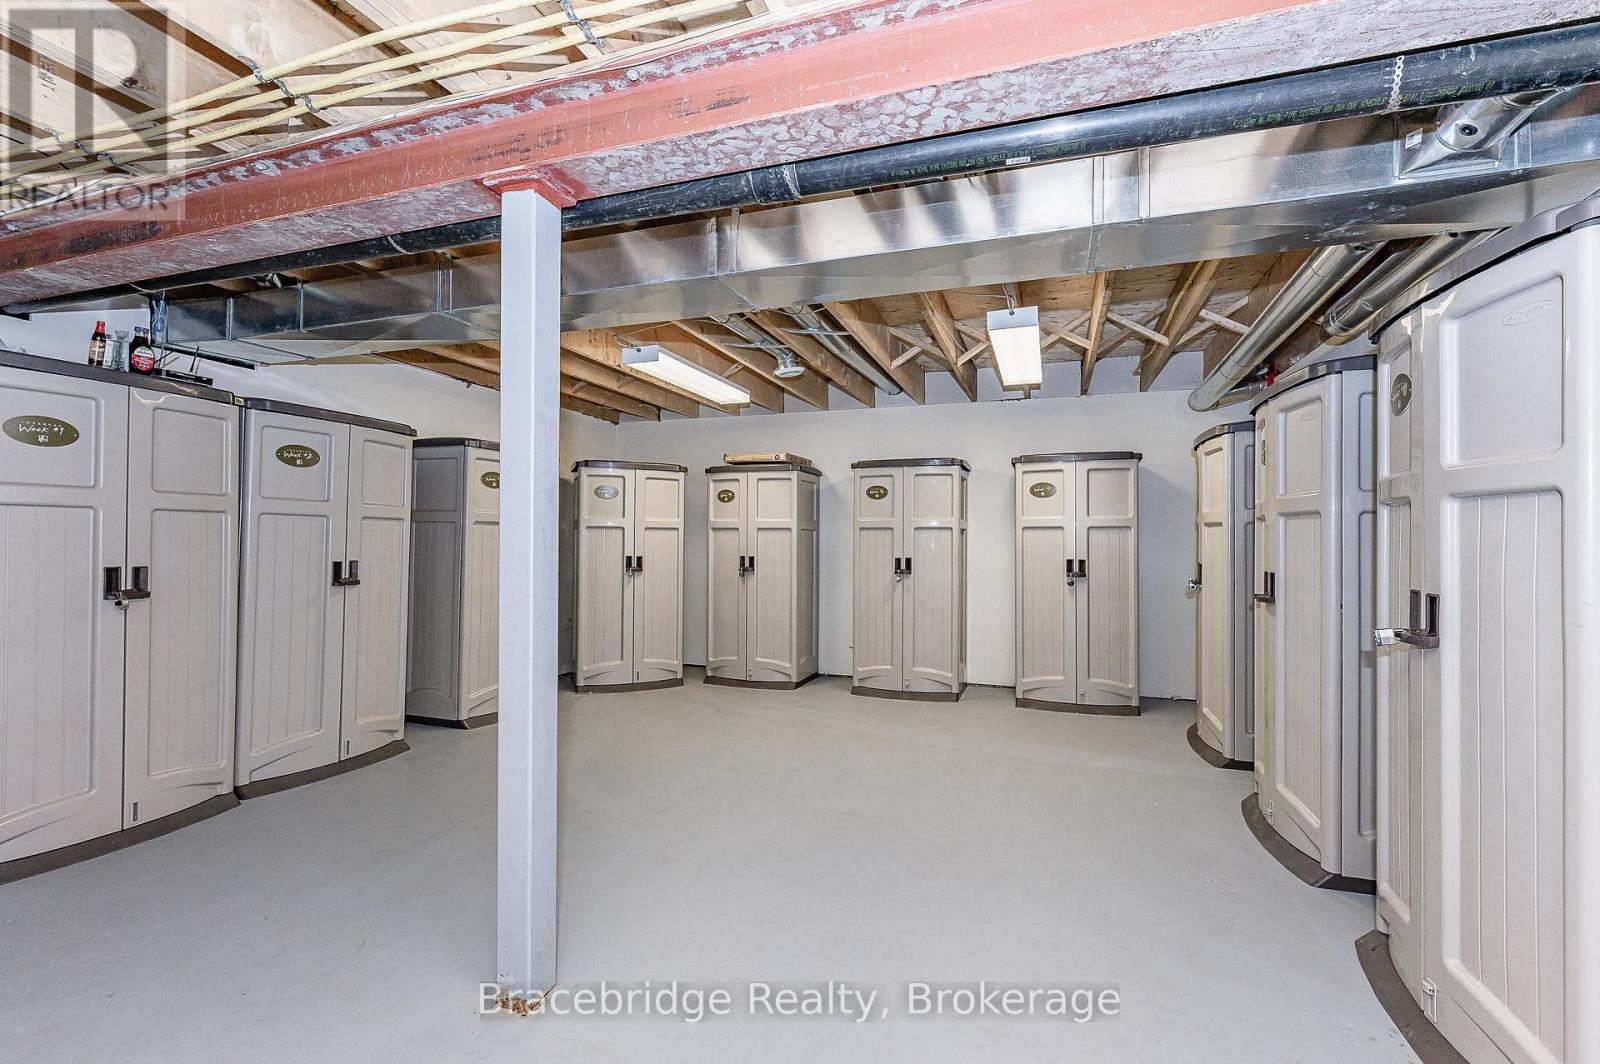
Bedrooms Above Ground: 3 Basement Development: Unfinished
Basement: N/A (Unfinished) Cooling: Central air conditioning
Exterior Finish: Vinyl siding Fireplace Present: Yes
Bathrooms (Total): 4 Heating Fuel: Propane
Heating: Forced air Size Interior: 2000 - 2249 sqft
Storeys Total: 2

Land

Access Type: Year-round access, Private Docking
Level Type Dimensions
Second levelBathroomMeasurements not available
Second levelPrimary Bedroom3.96 m x 5.18 m
Second levelBedroom3.35 m x 5.18 m
Second levelBathroomMeasurements not available
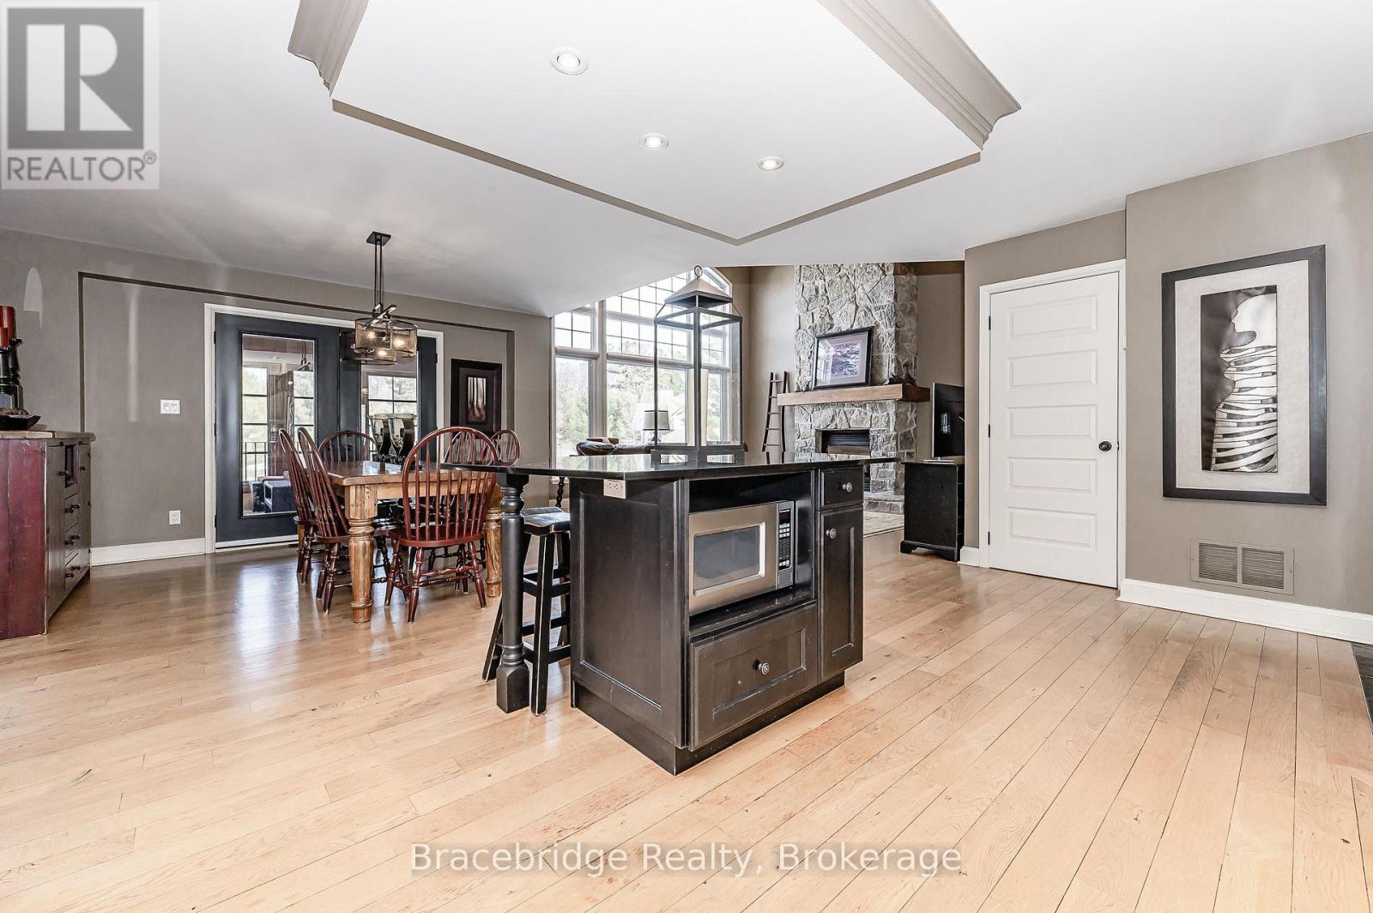
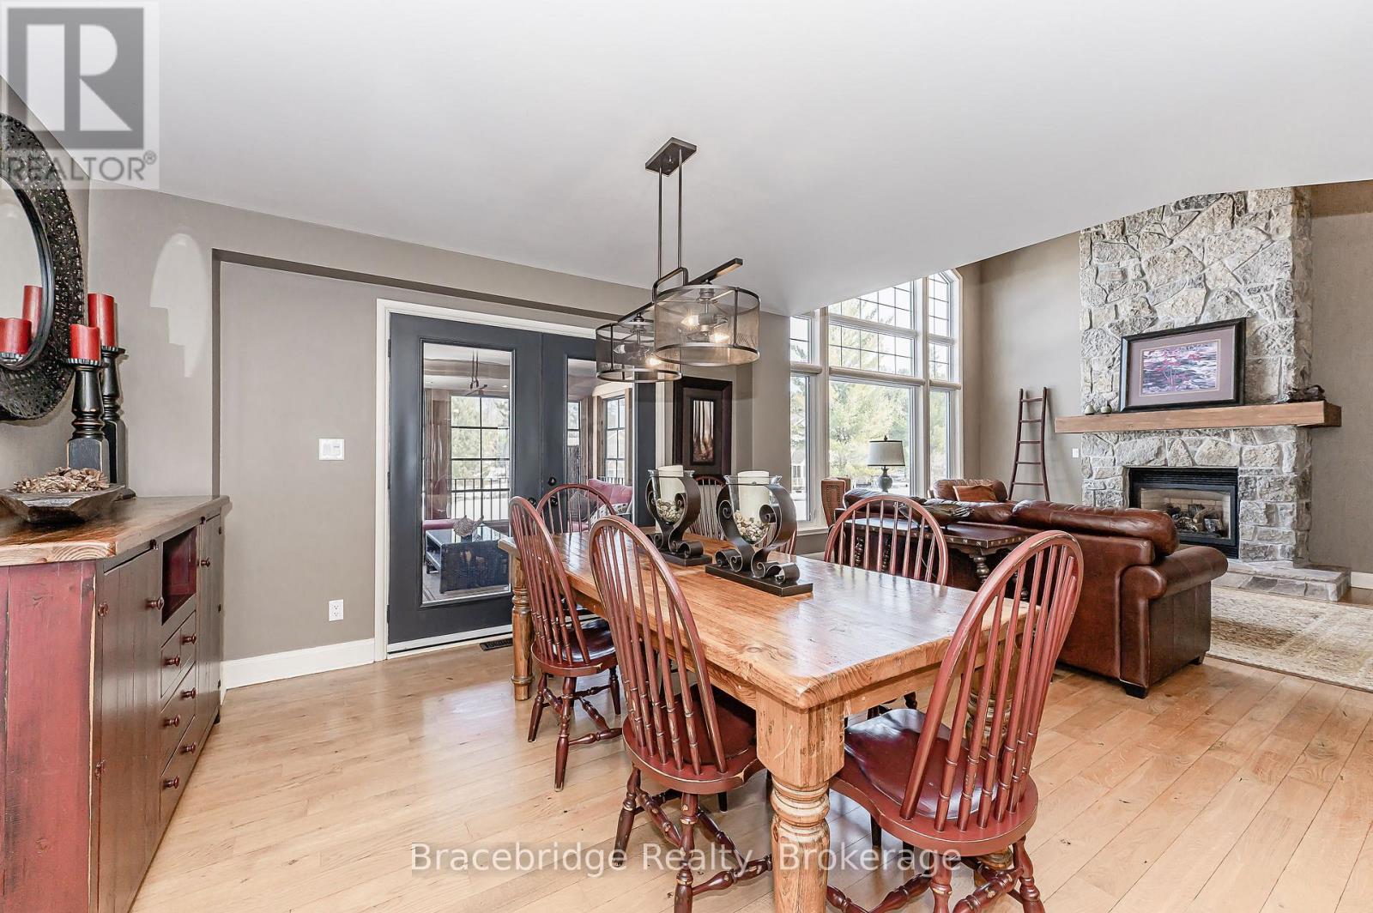
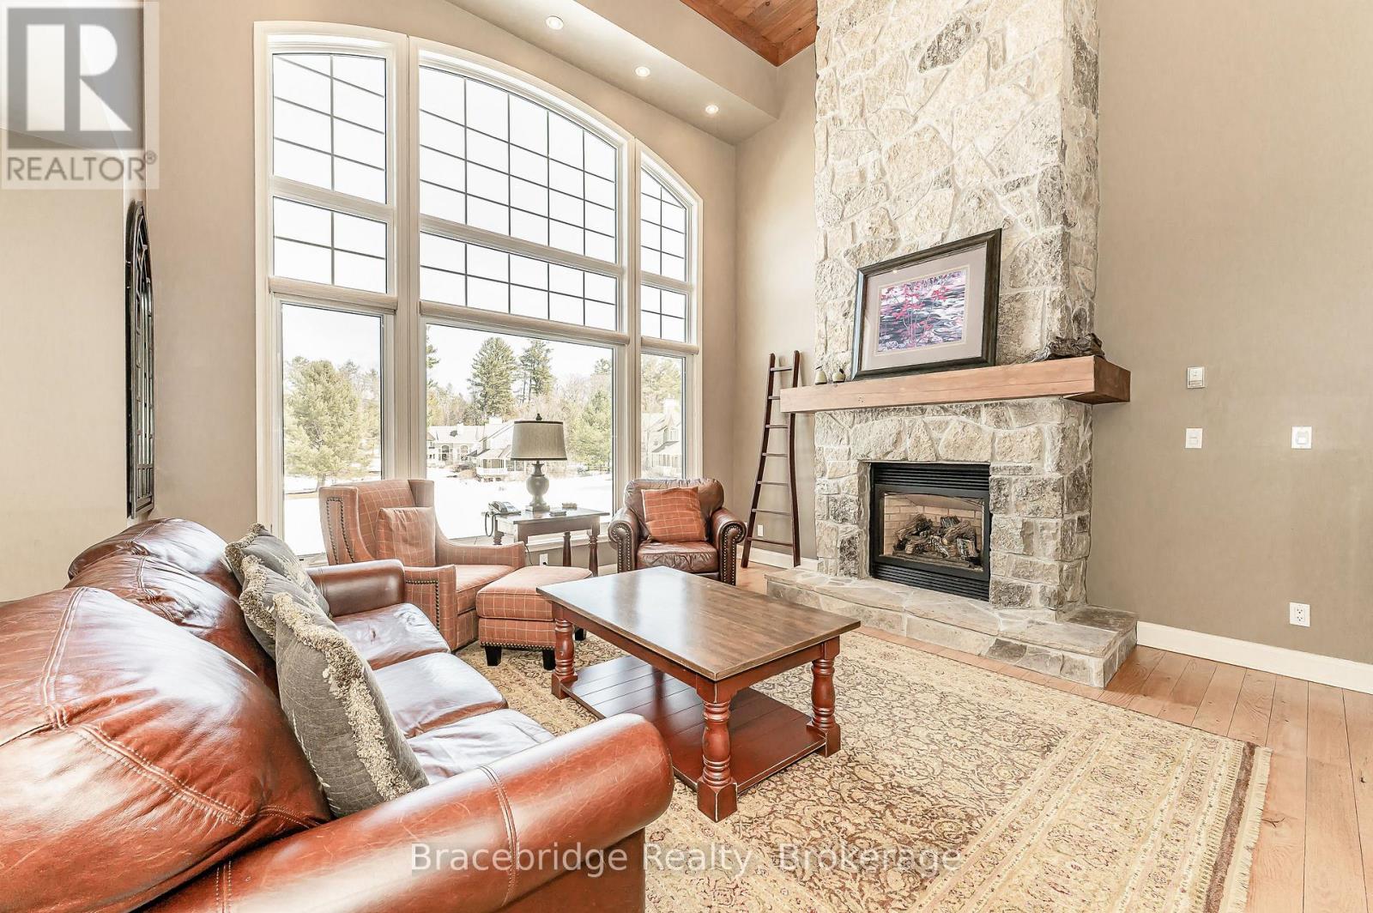
Main levelGreat room4.57 m x 6.09 m
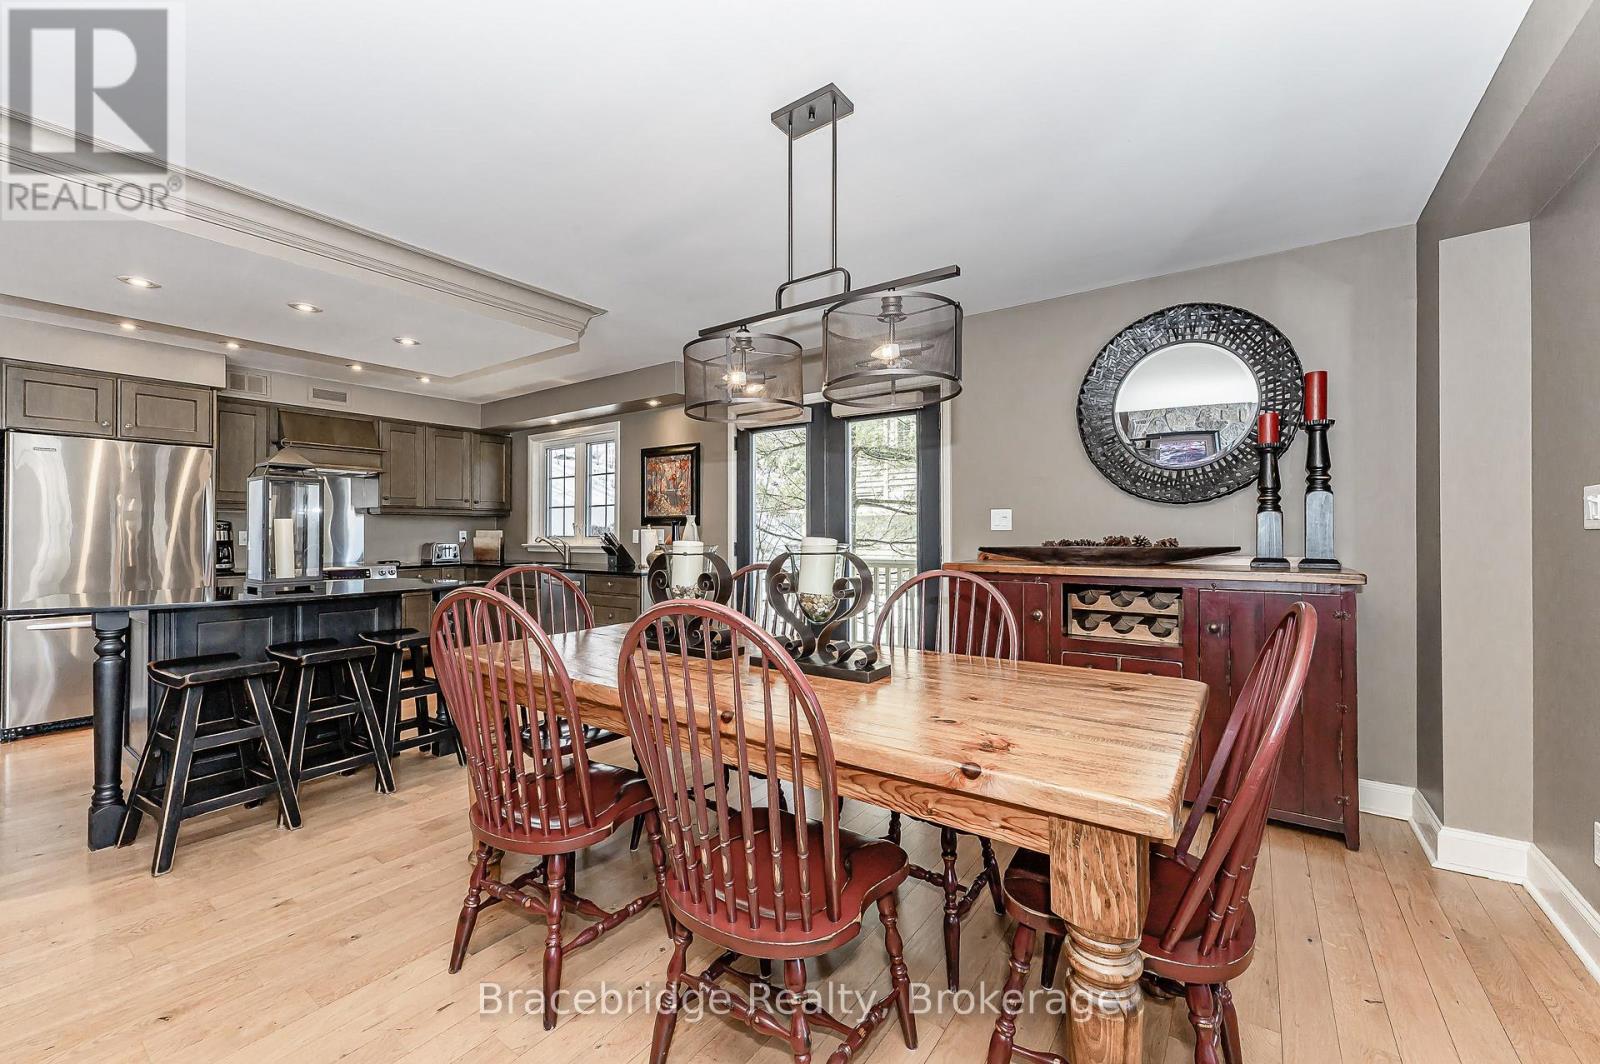
Main levelKitchen3.35 m x 3.04 m
Main levelDining room4.26 m x 4.26 m
Main levelBedroom3.35 m x 3.35 m
Main levelLaundry room1.82 m x 2.13 m
Main levelBathroomMeasurements not available

Copyright © 2026 Kevin Whetham. All Rights Reserved. Web Design by Whetham Solutions.