MH15 - 684138 SIDEROAD 30

$399,000

Listing ID: X13229860

Chestnut Park Real Estate

MH15 - 684138 SIDEROAD 30, Chatsworth, Ontario, N0H1R0

Bathrooms: 2 Bedrooms: 2
Property Type: Single Family Building Area: 1500 - 2000 sqft
Description

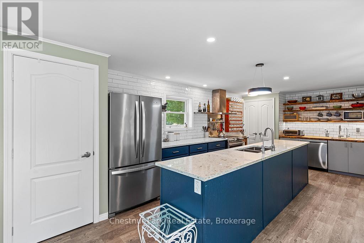
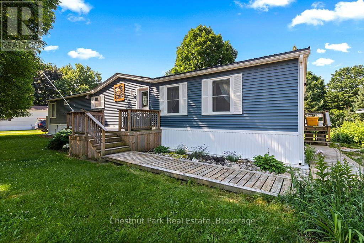
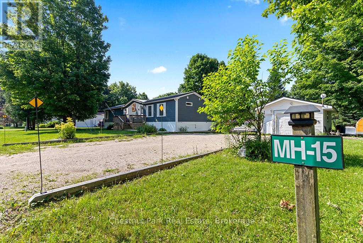
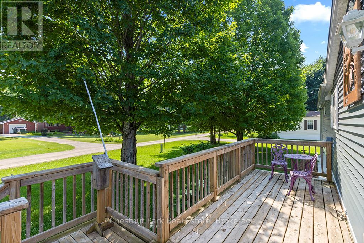
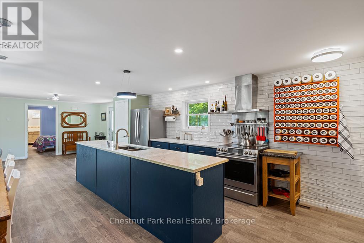
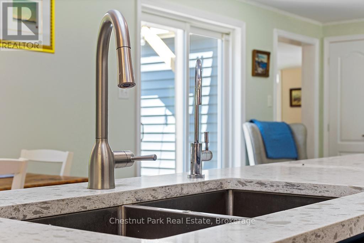
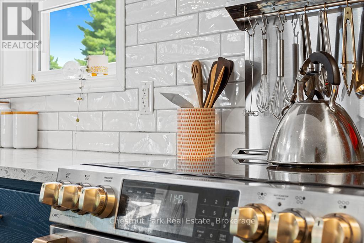
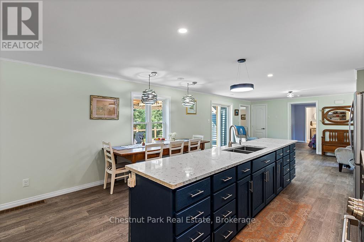
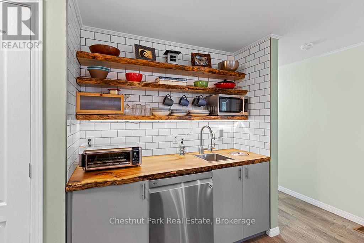
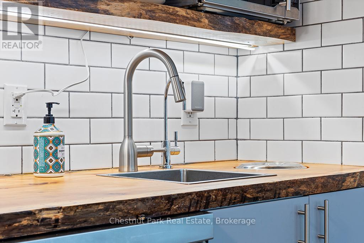
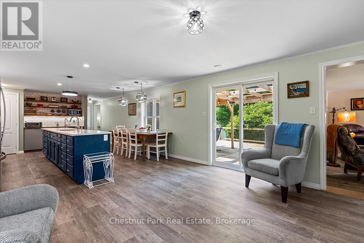
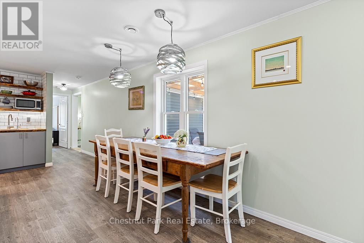
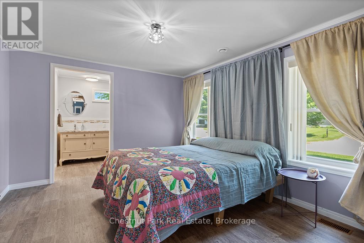
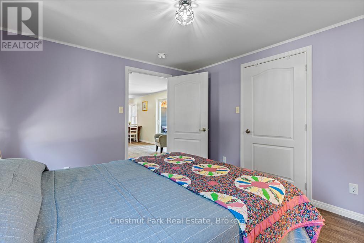
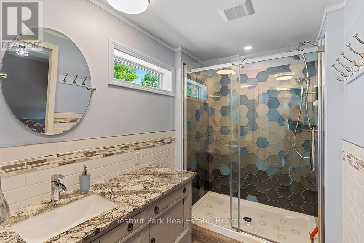
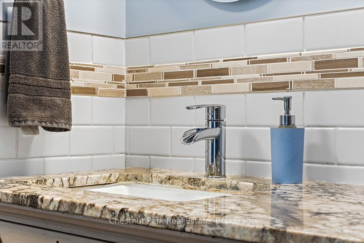
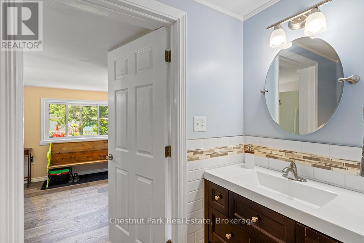
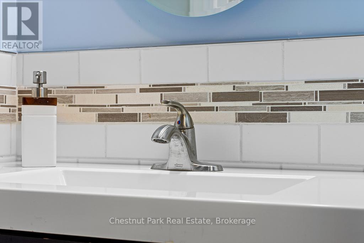
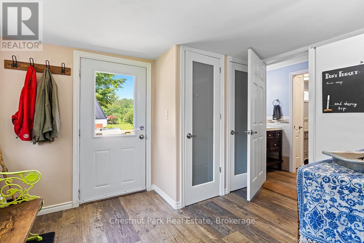
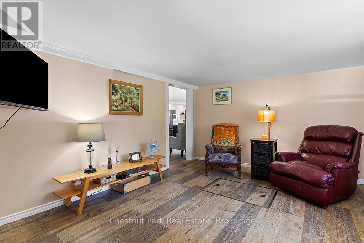
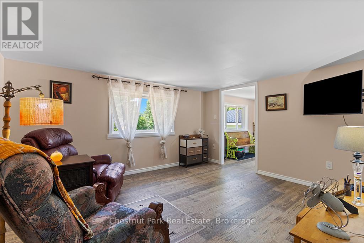
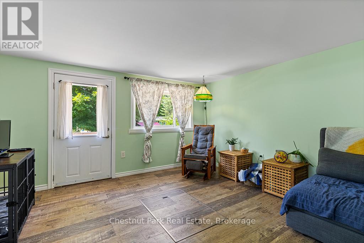
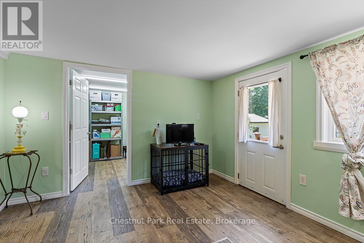
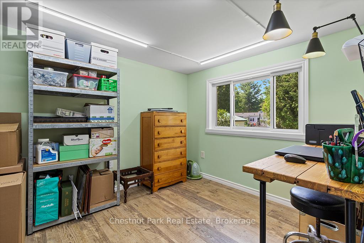
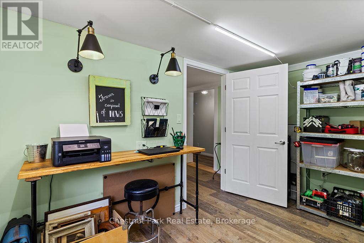
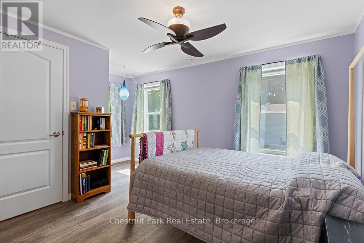
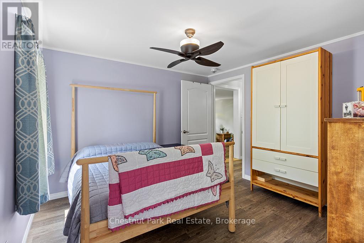
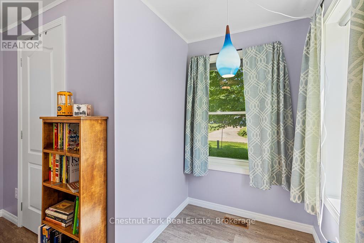
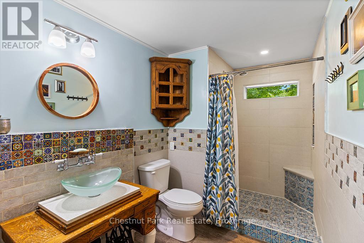
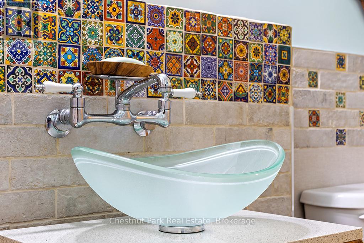
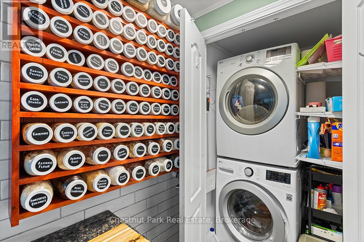
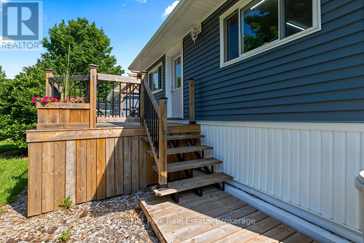
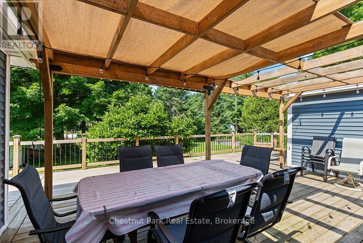
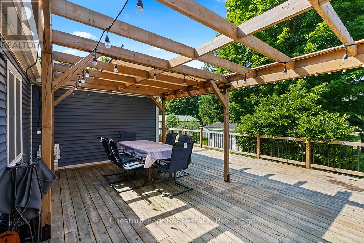
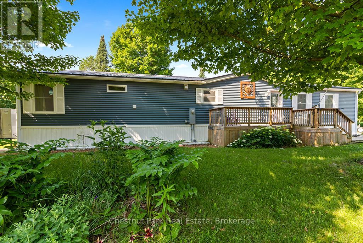
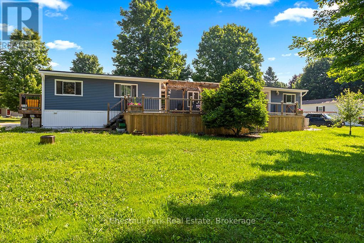
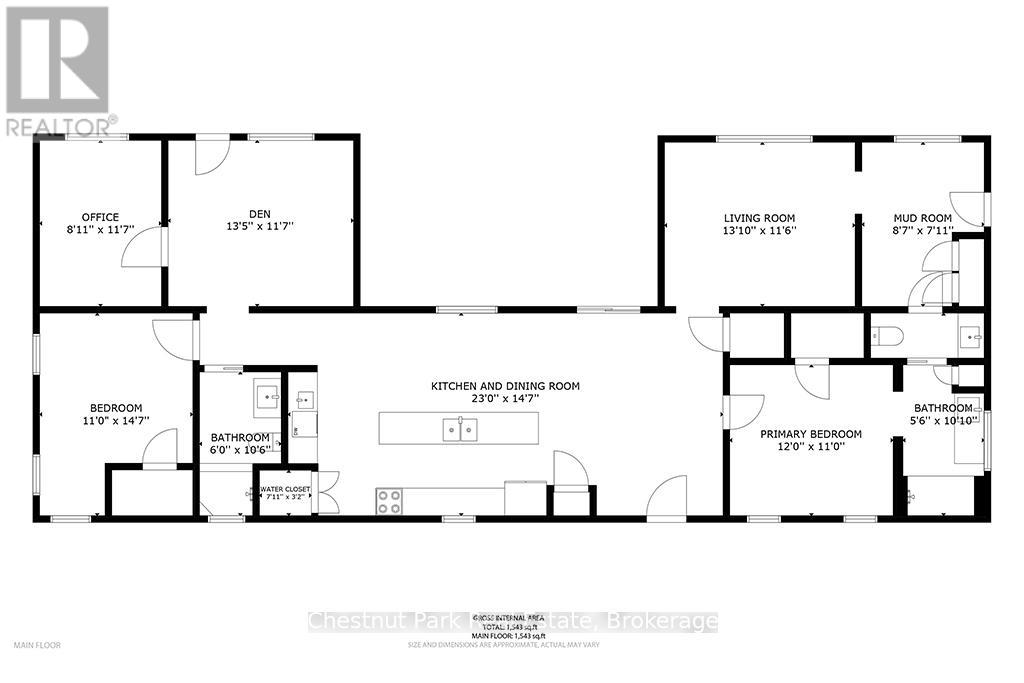
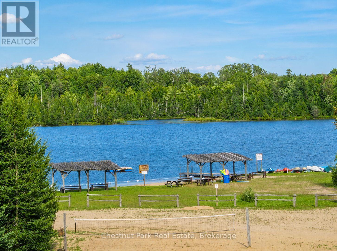
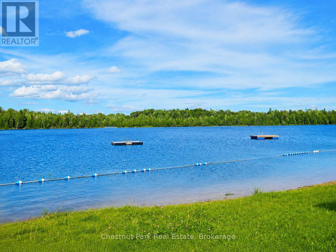
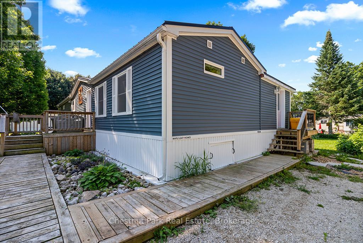
Welcome to the vibrant 55+ year-round community of LutheRanch, where relaxed country living meets an active lifestyle! This beautifully maintained 2018 Canadian made modular home is perfectly situated on a premium oversized lot and offers exceptional value with a detached garage and large storage shed. Thoughtfully designed with comfort and convenience in mind, this inviting home features 2 spacious bedrooms, a versatile den, a separate office and 2 full bathrooms. The bright, open-concept layout is ideal for both everyday living and entertaining. At the heart of the home is a stunning kitchen complete with a large centre island, abundant cabinetry, a dedicated coffee bar, and a modern appliance package sure to impress. Enjoy the ease of low-maintenance living with an annual site fee of just $3,450, which includes water, community sewer, garbage and recycling collection, road maintenance including snow removal, and land/park use. Best of all, residents own their homes and lease the lot, meaning no land transfer tax when purchasing. Step outside and embrace the incredible lifestyle LutheRanch has to offer. Just a short stroll away, beautiful Robson Lake invites you to enjoy canoeing, kayaking, swimming and peaceful waterfront relaxation. Community amenities include minigolf, shuffleboard, horseshoe pits, volleyball courts, paddle boats, a baseball diamond, scenic walking trails, and excellent biking opportunities. Conveniently located only 15 minutes from Markdale, with its new hospital, grocery stores, restaurants, coffee shops, and LCBO and just 25 minutes to Owen Sound. This welcoming community offers the perfect blend of recreation, convenience, and carefree living. Whether you're looking to downsize, simplify, or enjoy an active retirement lifestyle, this move-in-ready home is an exceptional opportunity to make every day feel like a getaway. (id:24871)

Please visit : Multimedia link for more photos and information

Details

Amenities Nearby: Beach, Park Easement: Unknown
Equipment: None Features: Cul-de-sac, Wooded area, Carpet Free
Ownership: Leasehold/Leased Land Parking Spaces: 7
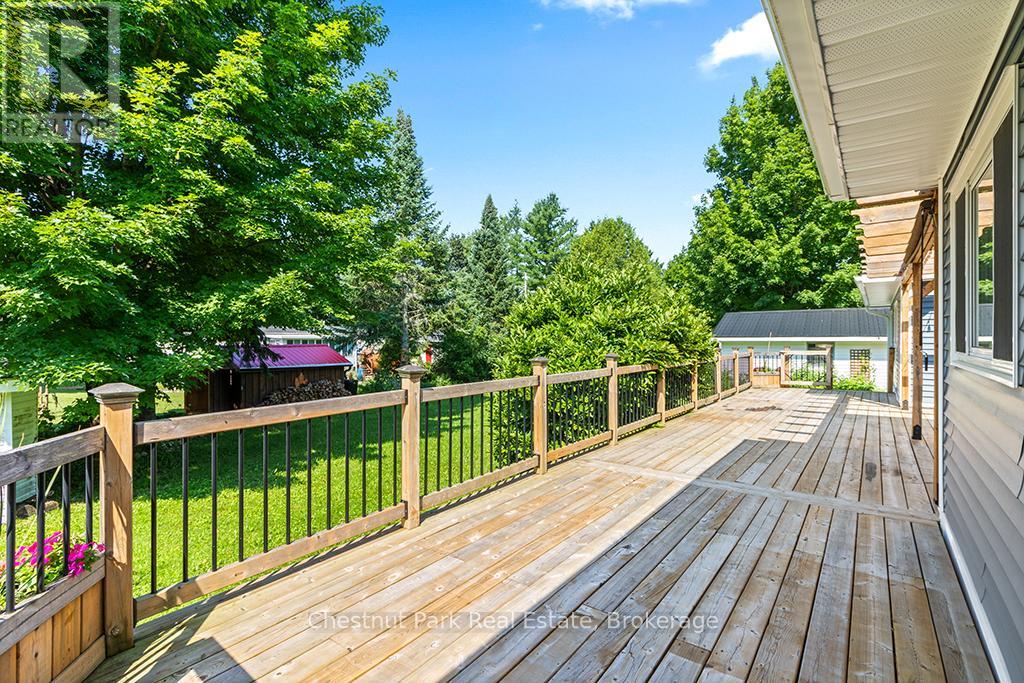
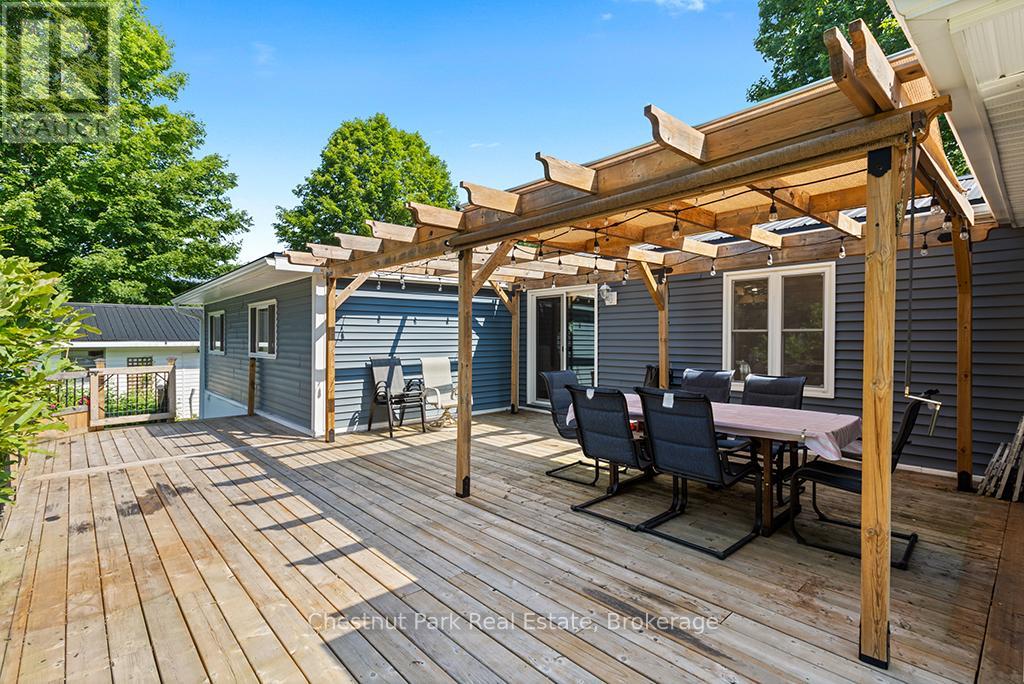
Rental Equipment: None Structure: Deck, Porch, Shed
Transaction: For sale WaterFront: Waterfront
Water Body Name: Robson Lake

Building

Bedrooms Above Ground: 2 Appliances: Garage door opener remote(s), Water Heater, Water Treatment, Dishwasher, Dryer, Garage door opener, Hood Fan, Microwave, Stove, Washer, Water softener, Window Coverings, Refrigerator
Architectural Style: Bungalow Basement: Crawl space
Construction Style Other: Manufactured Cooling: Central air conditioning
Exterior Finish: Vinyl siding Fire Protection: Smoke Detectors
Flooring: Vinyl Foundation: Concrete, Wood/Piers
Bathrooms (Total): 2 Heating Fuel: Electric
Heating: Heat Pump Size Interior: 1500 - 2000 sqft
Storeys Total: 1 Type: Modular
Utility Water: Community Water System

Land

Access Type: Year-round access, Private Docking Amenities: Beach, Park
Level Type Dimensions
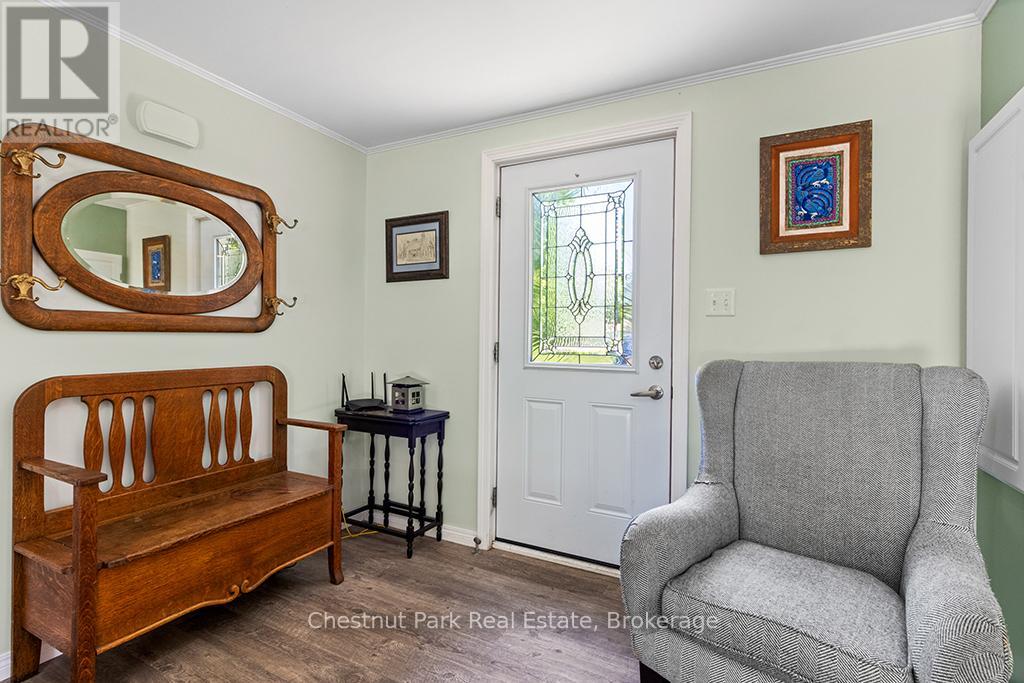
Main levelFoyer4.51 m x 2.87 m
Main levelKitchen6.98 m x 4.45 m
Main levelPrimary Bedroom3.66 m x 3.08 m
Main levelBathroom3.51 m x 1.71 m
Main levelBedroom4.45 m x 3.08 m
Main levelFamily room4.24 m x 3.54 m
Main levelMud room3.44 m x 2.62 m
Main levelOffice3.57 m x 2.74 m
Main levelDen4.11 m x 3.54 m
Main levelBathroom1.98 m x 1.56 m

Copyright © 2026 Kevin Whetham. All Rights Reserved. Web Design by Whetham Solutions.