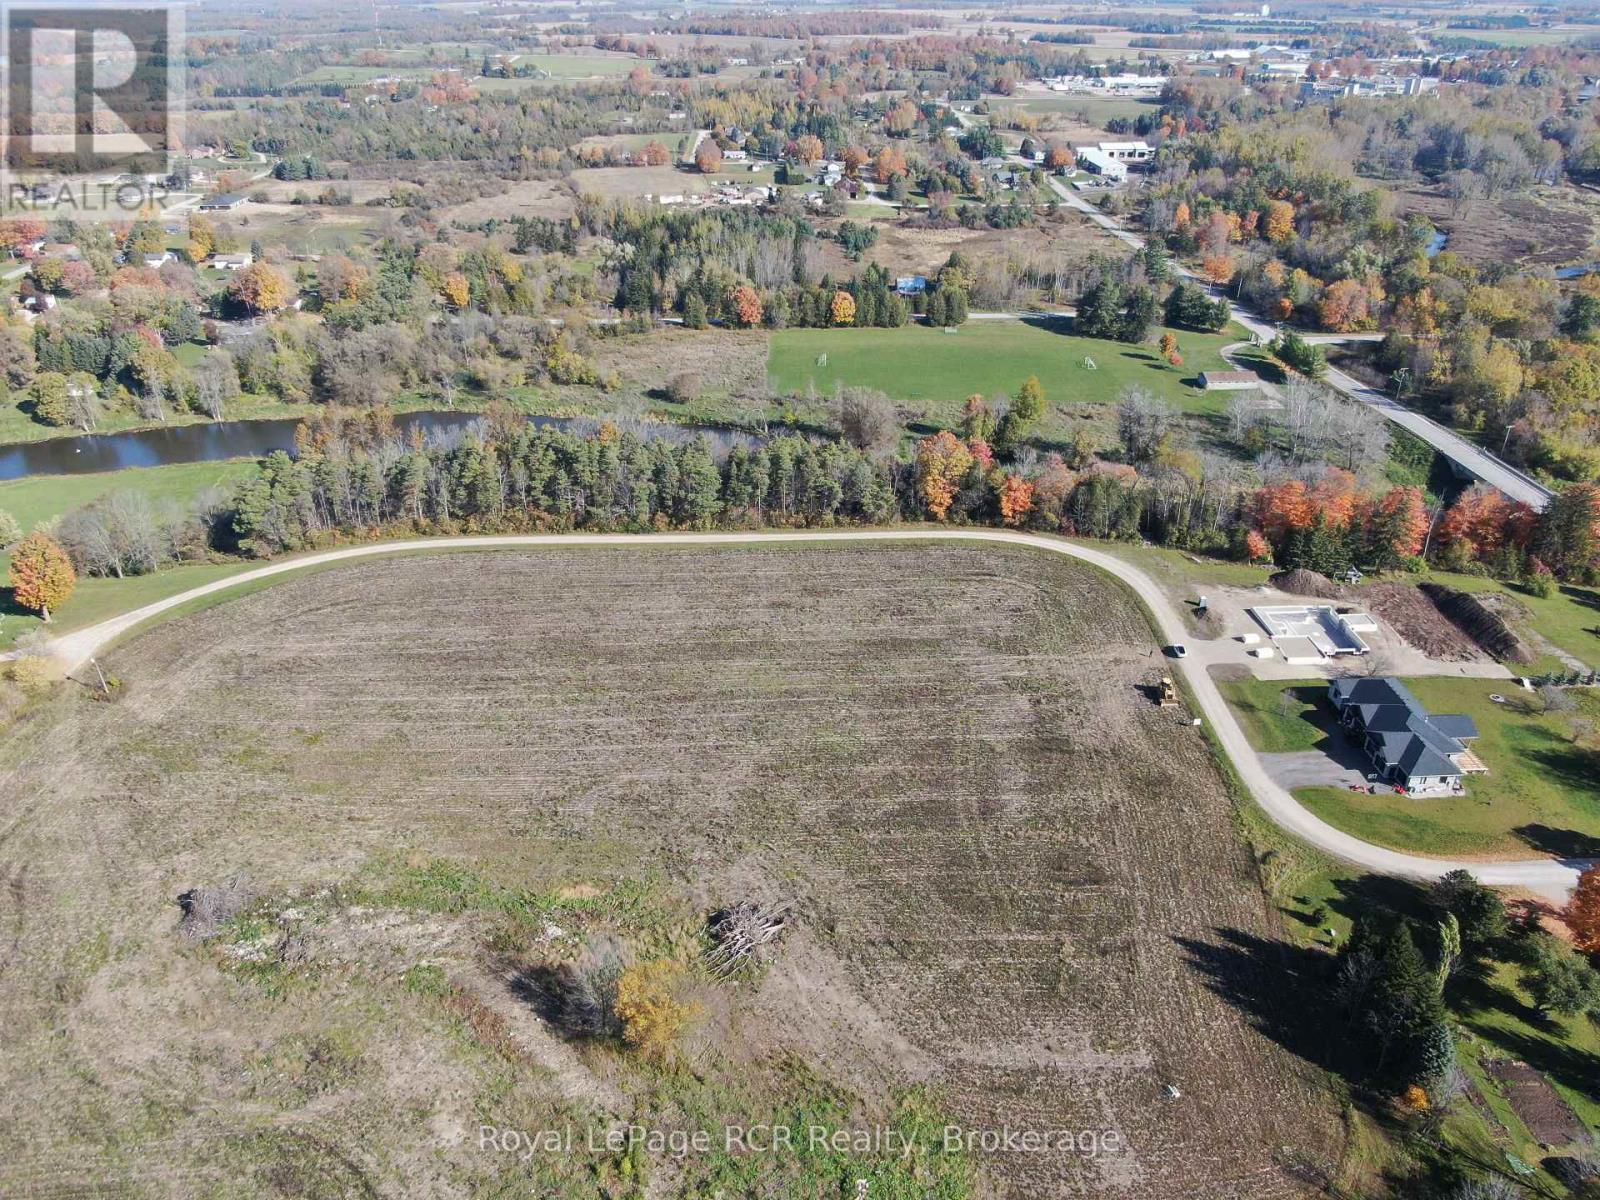
LOT 16 AUGUSTA STREET

$839,500

Listing ID: X13104732

Royal LePage RCR Realty

LOT 16 AUGUSTA STREET, North Huron (Wingham), Ontario, N0G2W0

Bathrooms: 2 Bedrooms: 3
Property Type: Single Family Building Area: 1100 - 1500 sqft
Description

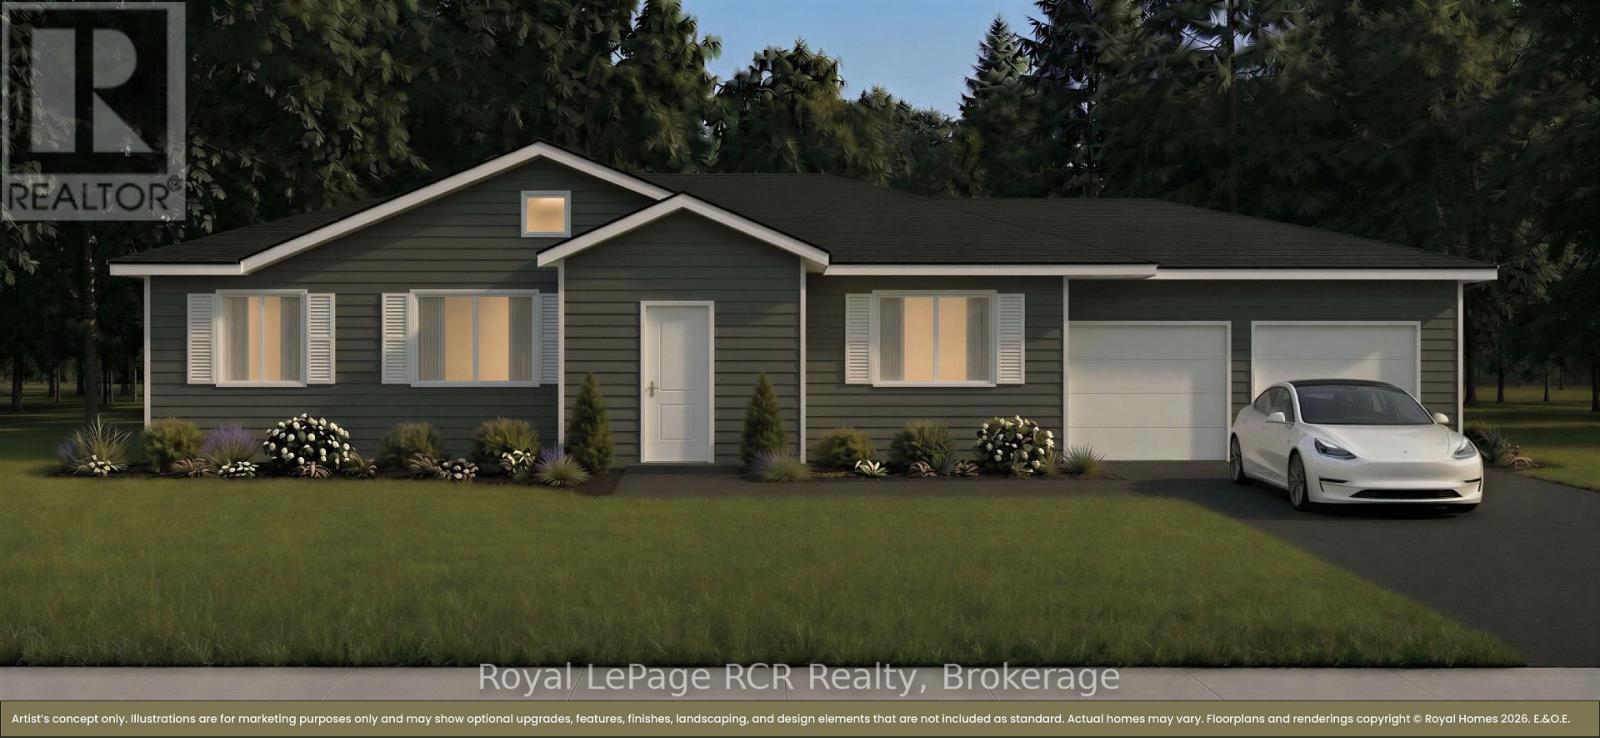
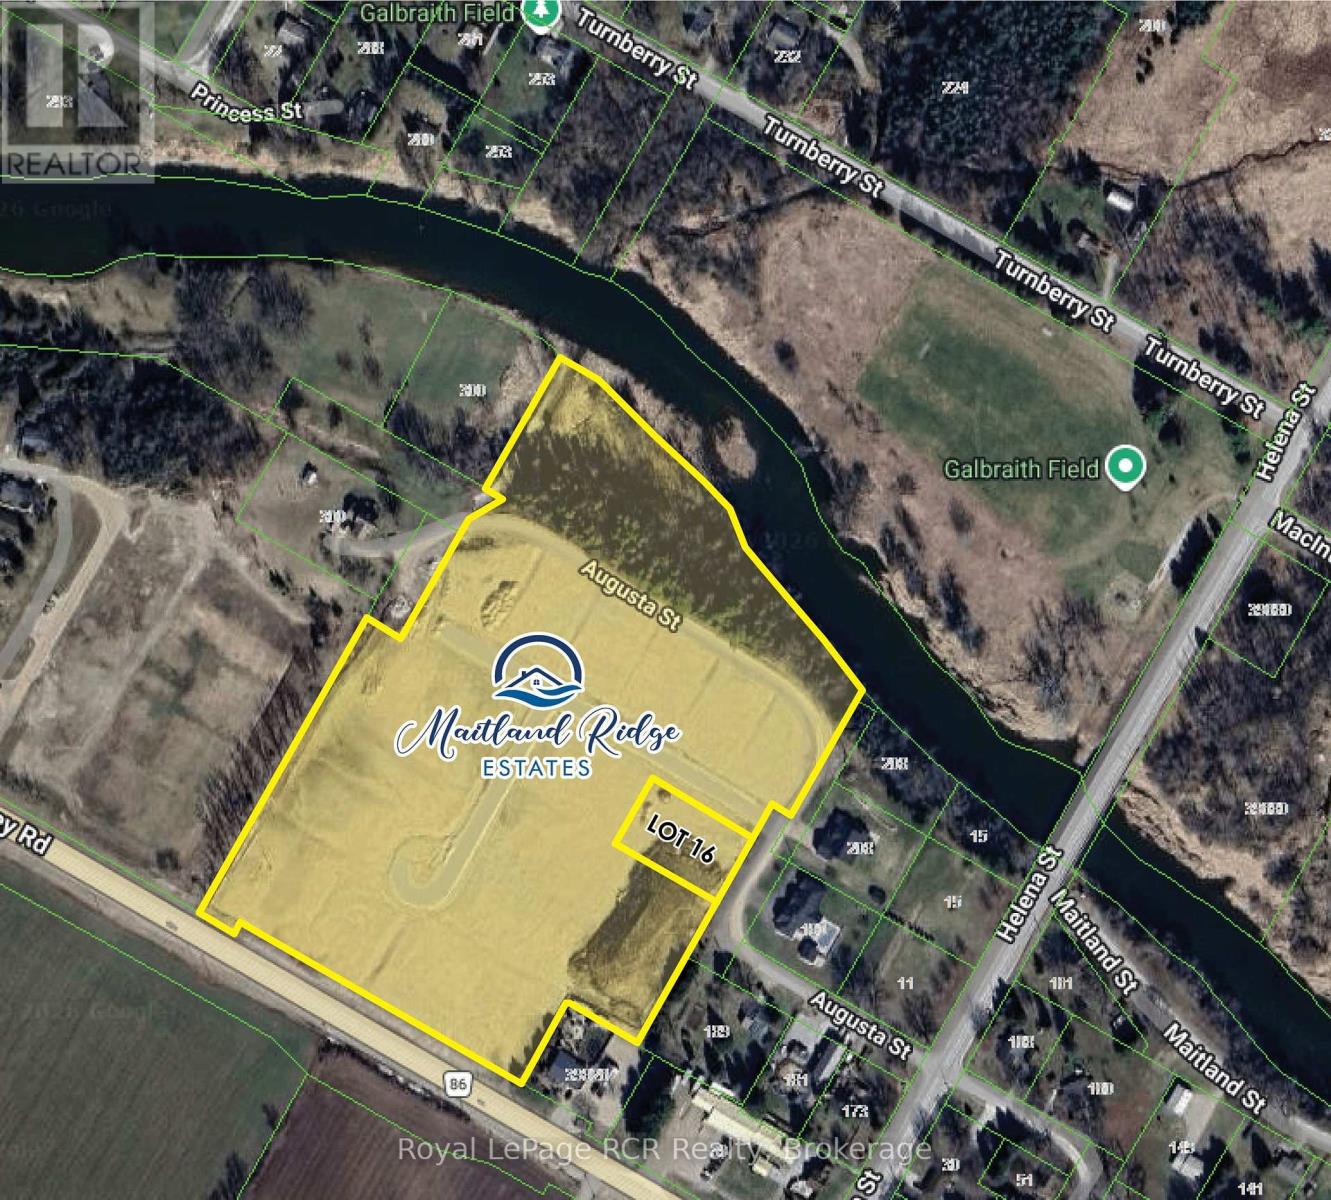
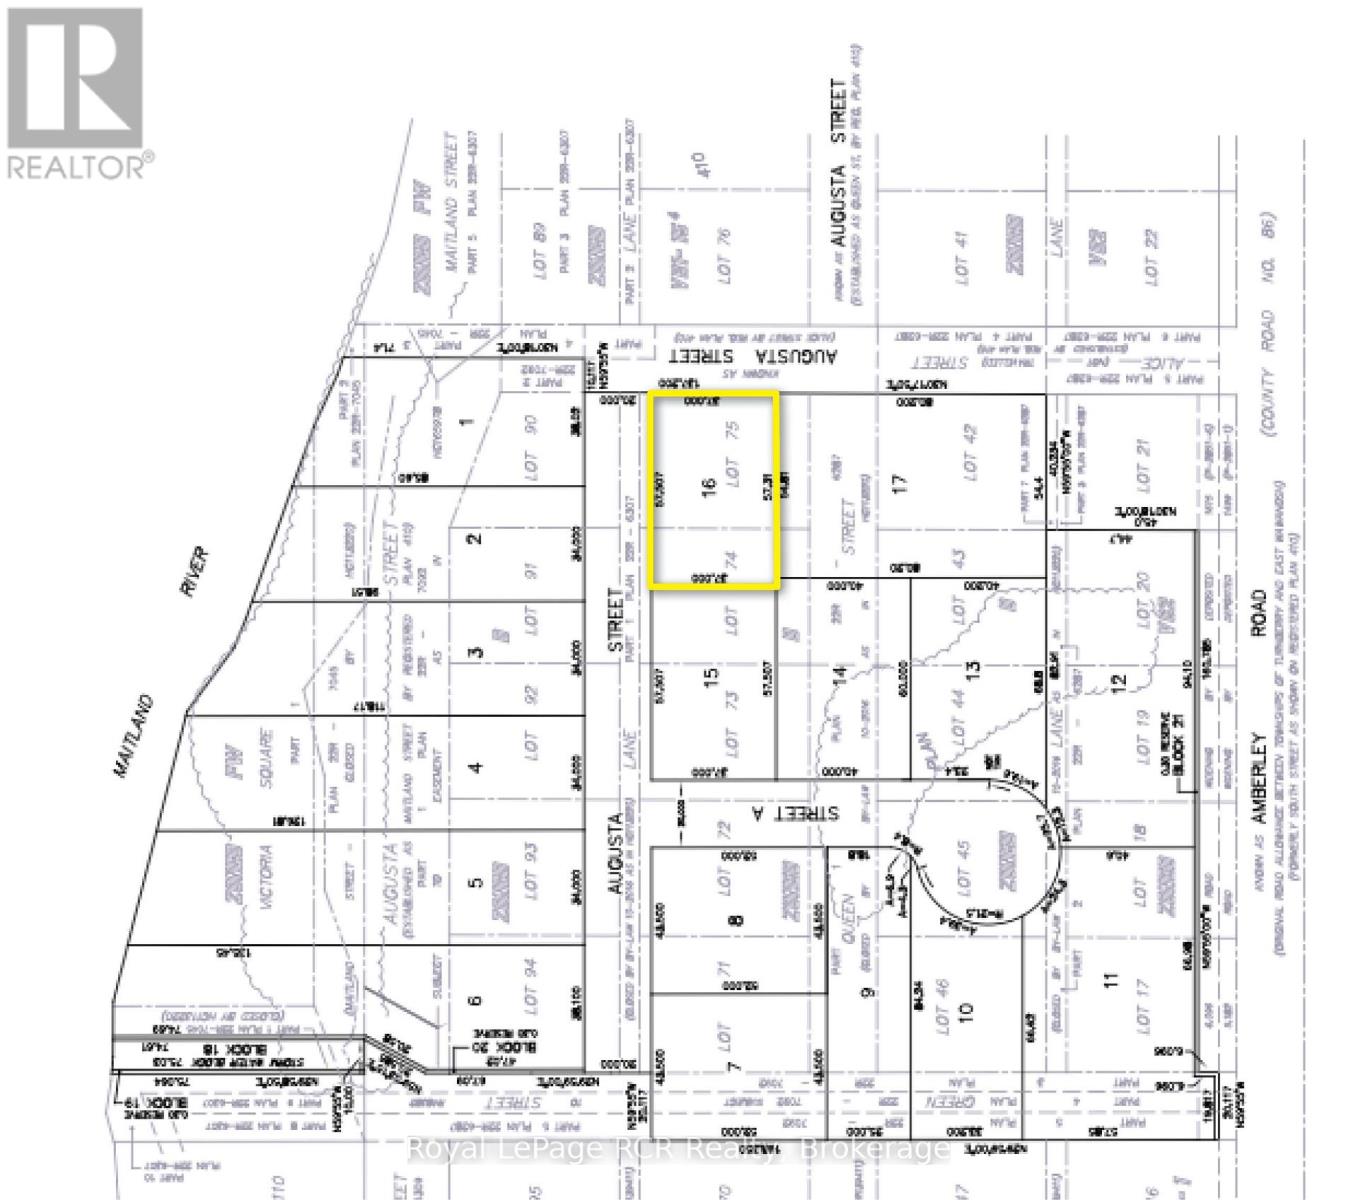
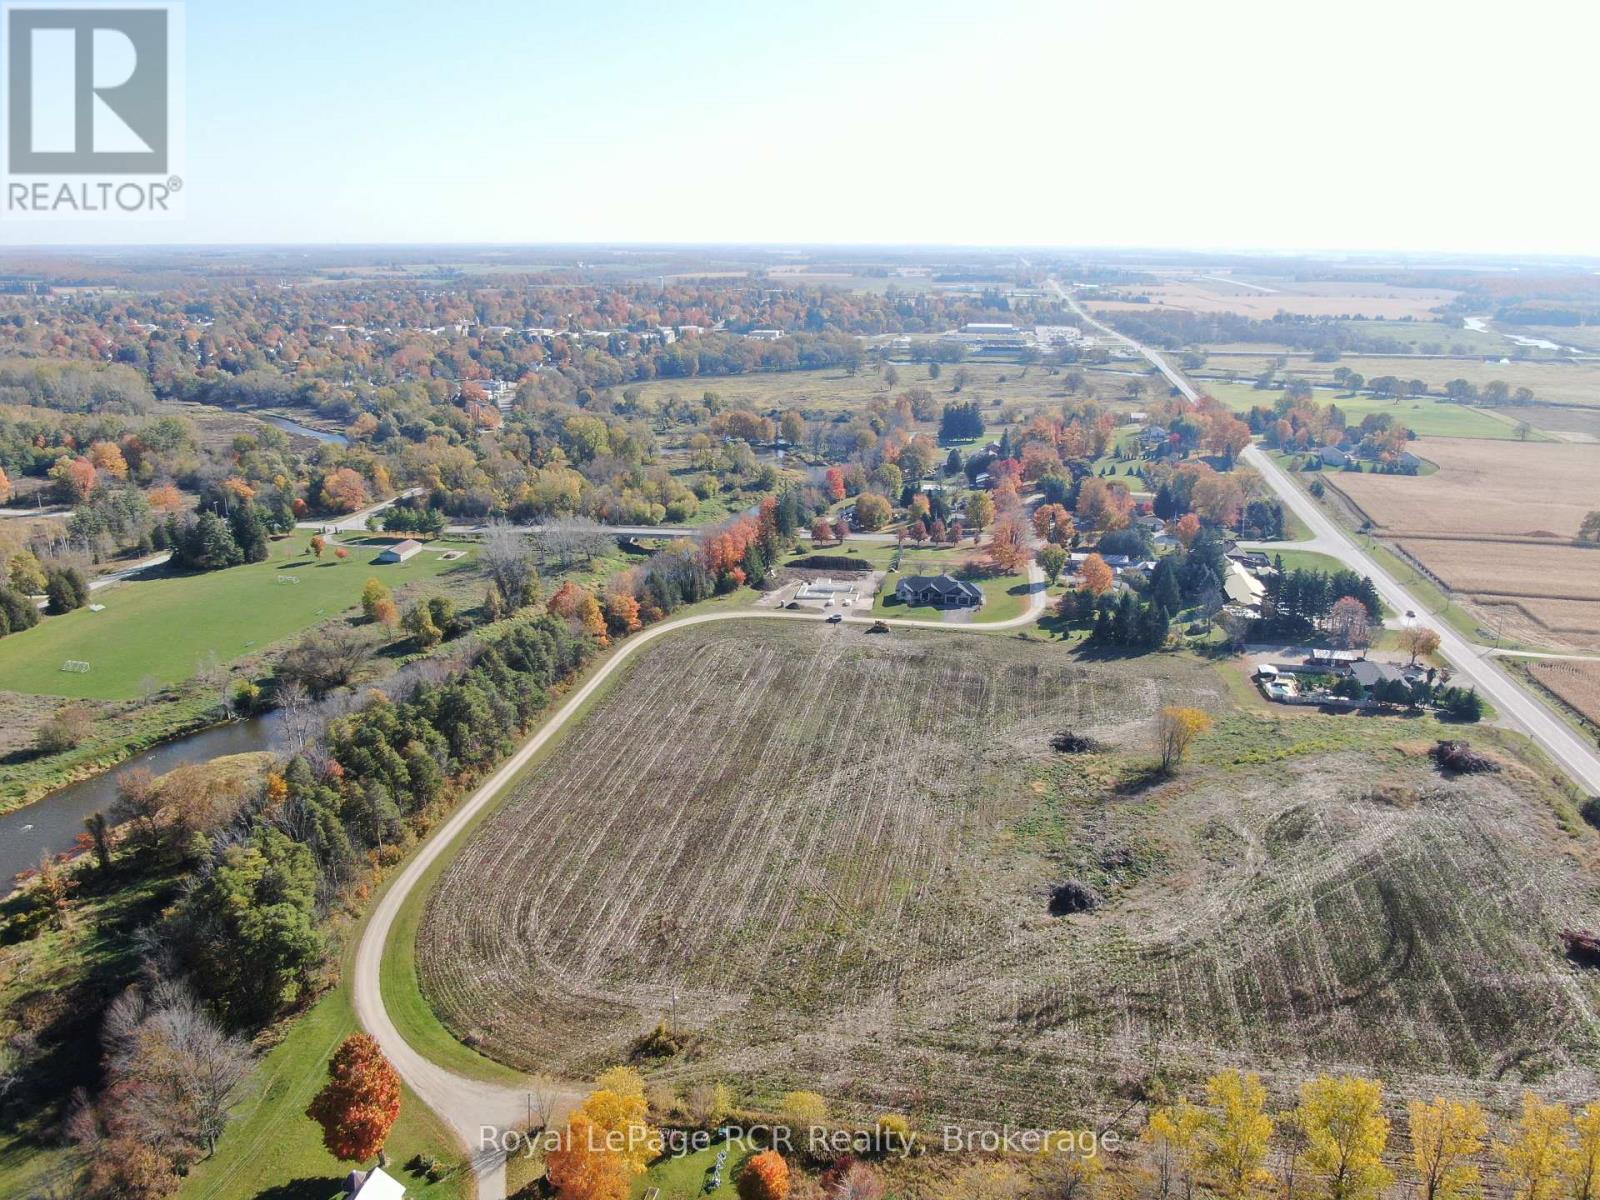
The federal and provincial governments just made buying a new home significantly more affordable, and we've made it even simpler. Maitland Ridge Estates the areas newest development is located on the edge of Wingham. This home is ready for your to pick your colours and fixtures at Royal Homes in Wingham. Upgrades include from the Developer up to $5000 credit for new appliances, paved or concrete driveway, seeded/sod lawn, natural gas, high speed internet, private septic and shared drilled well, so you don't have to worry about increased water bills. To make your dream even more attainable, financing could be available at 2.99% (call for details) or $10,000 in free upgrades from Royal HOmes. The proposed 2026 HST rebate will go to the Buyer. Final rebate amount is subject to the passing of Provincial and Federal legislation and purchaser eligibility as per government guidelines. Many models are available at varying prices, call for details. This new gorgeous bungalow is 1499 sq.ft. It will be ideally located int he charming community of Wingham. Set on Lot 16, a large corner lot. Step inside to a bright, open-concept design featuring a spacious kitchen, dining and living area - perfect for entertaining or everyday living. Large windows throughout the home fill the space with natural light while including a generous primary suite complete with a private ensuite, creating a comfortable and relaxing retreat. The additional bedrooms provide flexibility for family, guests or a home office. Teh double car garage offers plenty of room for vehicles and storage. Built iwth quality craftsmanship and modern finishes, this home will be truly move-in ready. Enjoy the outdoors on your expansive lot, with direct river frontage providing a peaceful backdrop for relaxing or entertaining. Homes may not be exactly as illustrated. Custom finishes and upgrades are available. (id:24871)


Details

Amenities Nearby: Golf Nearby Communication: High Speed Internet
Features: Flat site Ownership: Freehold
Parking Spaces: 4 Transaction: For sale
WaterFront: Waterfront Zoning Description: VR1

Building

Bedrooms Above Ground: 3 Appliances: Water Heater, Water softener
Architectural Style: Bungalow Basement Development: Unfinished
Basement: Full (Unfinished) Construction Style Attachment: Detached
Cooling: Central air conditioning, Air exchanger Exterior Finish: Vinyl siding
Foundation: Concrete Bathrooms (Total): 2
Heating Fuel: Natural gas Heating: Forced air
Size Interior: 1100 - 1500 sqft Storeys Total: 1
Type: House Utility Water: Drilled Well

Land

Size Frontage: 188 ft Amenities: Golf Nearby
Sewer: Septic System Size Depth: 121 ft
Size Irregular: 188 x 121 FT Surface Water: River/Stream
Level Type Dimensions
Main levelPrimary Bedroom8.83 m x 7.01 m
Main levelBedroom 23.35 m x 3.2 m
Main levelBedroom 33.04 m x 3.73 m
Main levelLiving room3.96 m x 4.49 m
Main levelDining room3.12 m x 3.88 m
Main levelKitchen2.74 m x 3.75 m

Copyright © 2026 Kevin Whetham. All Rights Reserved. Web Design by Whetham Solutions.