705-774-4444 [email protected]
Parry Sound Muskoka Realty Ltd. Brokerage *Independently Owner and Operated
Listing ID: X13029672
LPT Realty
| Bathrooms: 2 | Bedrooms: 3 |
| Property Type: Single Family | Building Area: 1500 - 2000 sqft |
|
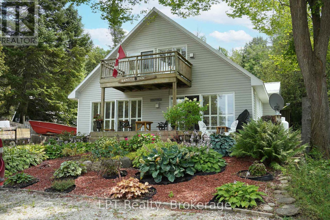
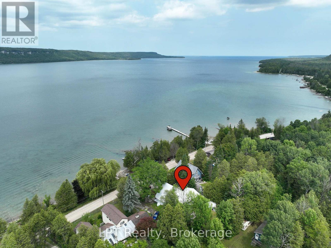
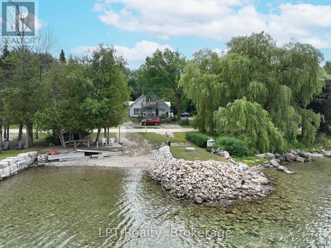
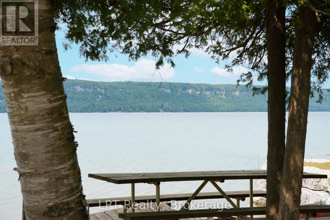
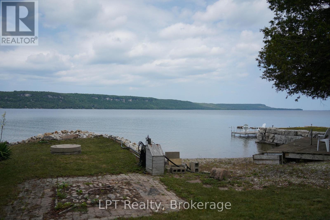
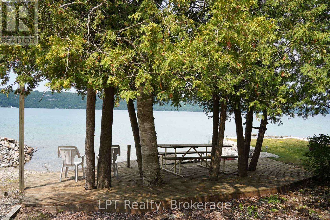
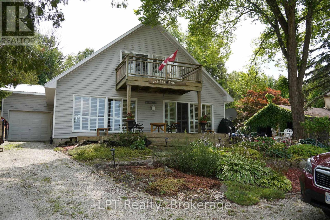
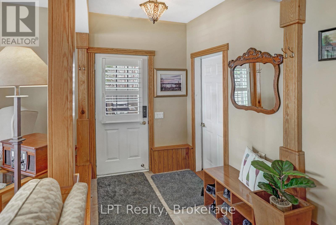
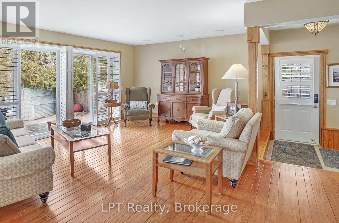
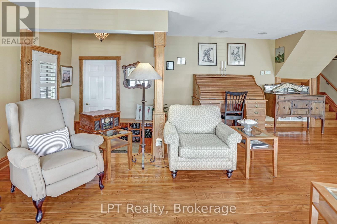
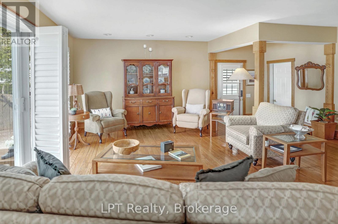
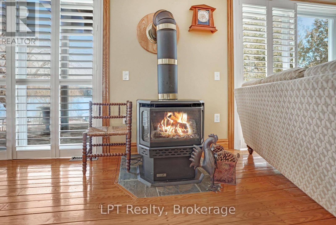
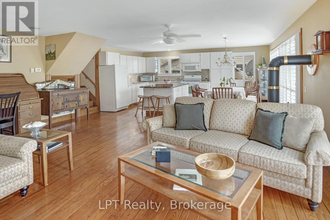
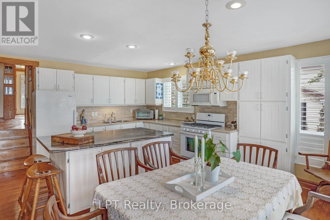
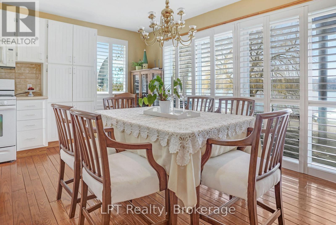
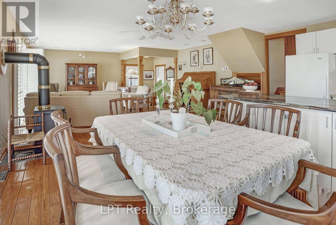
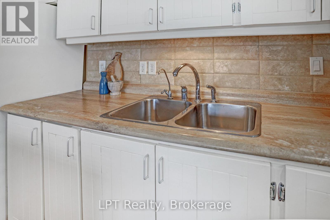
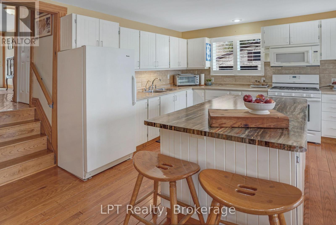
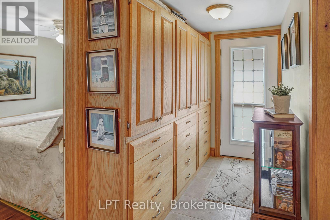
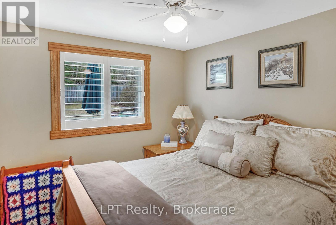
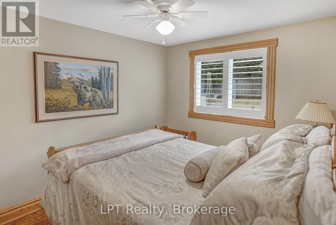
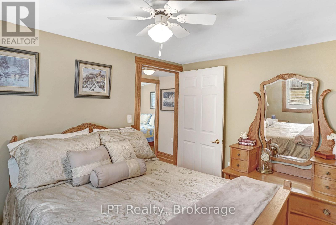
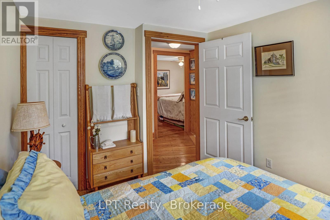
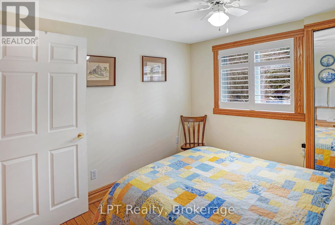
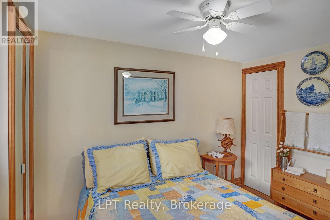
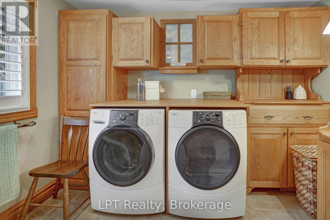
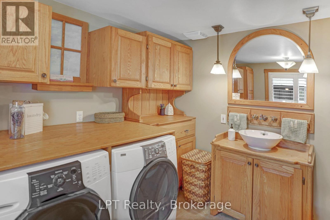
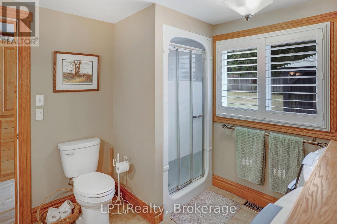
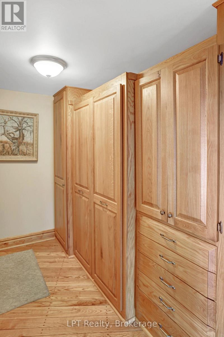
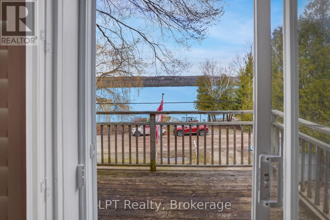
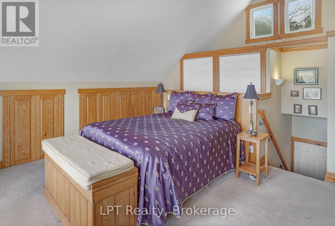
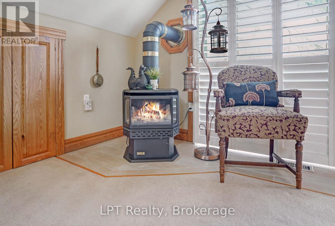
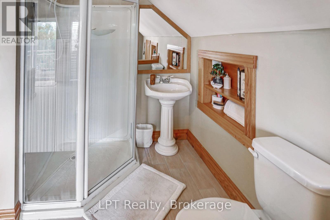
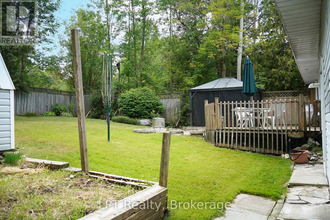
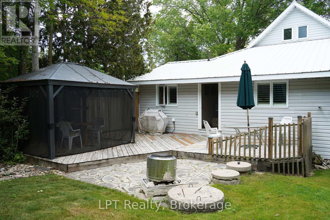
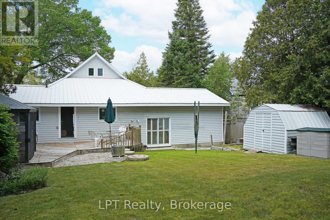
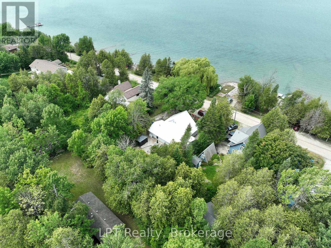
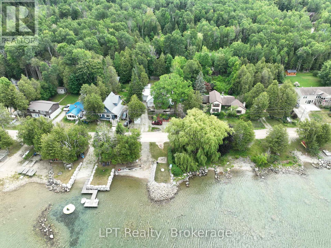
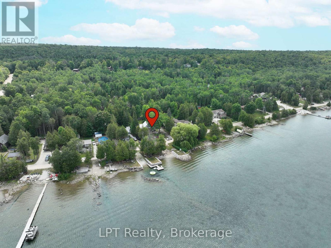
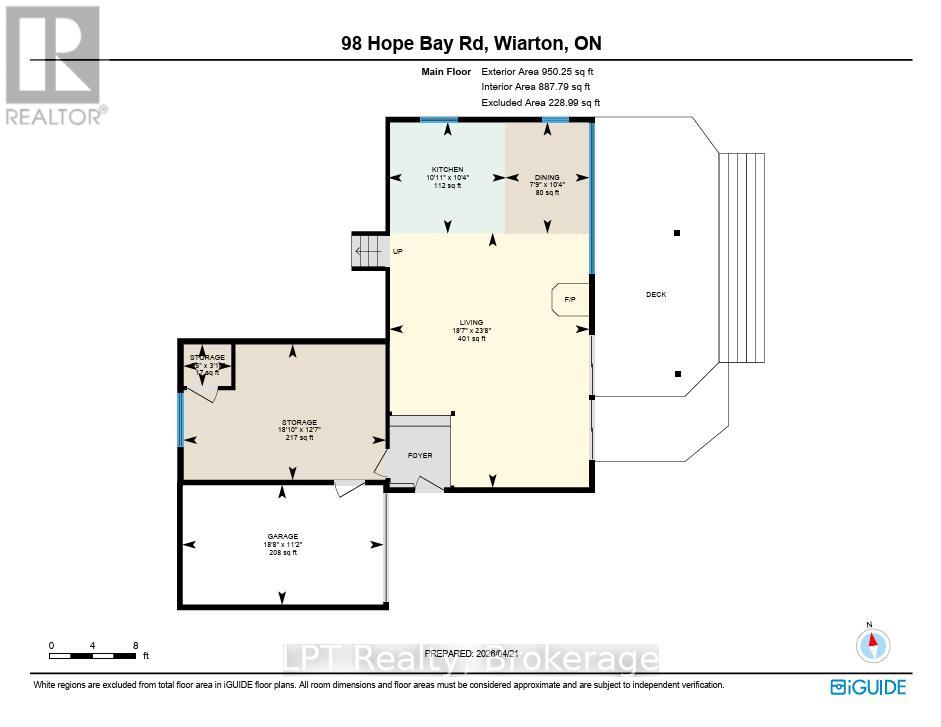
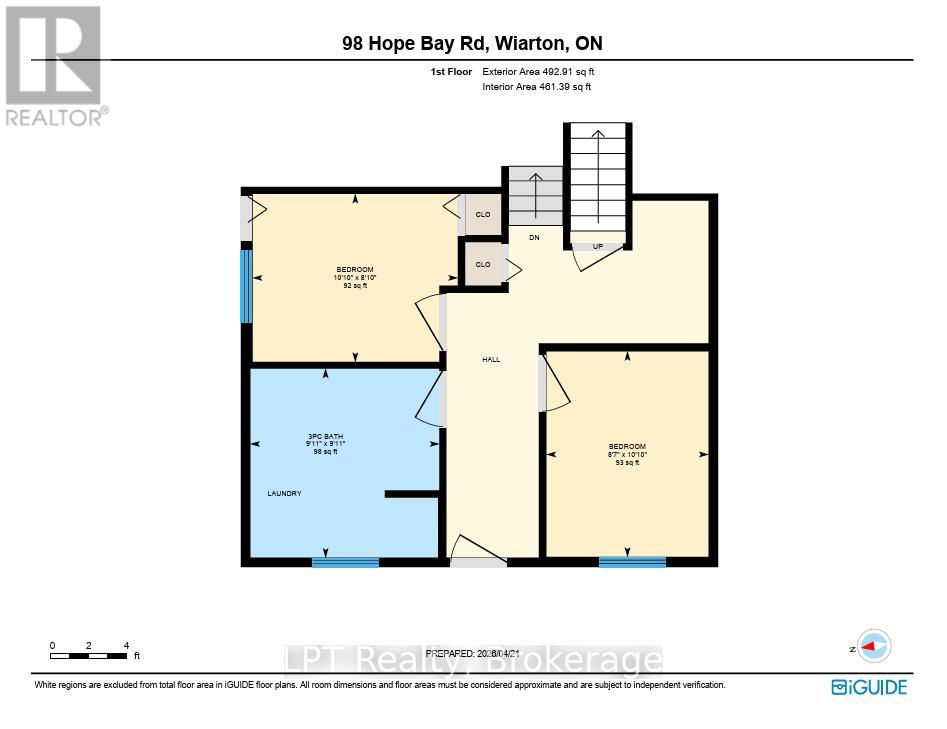
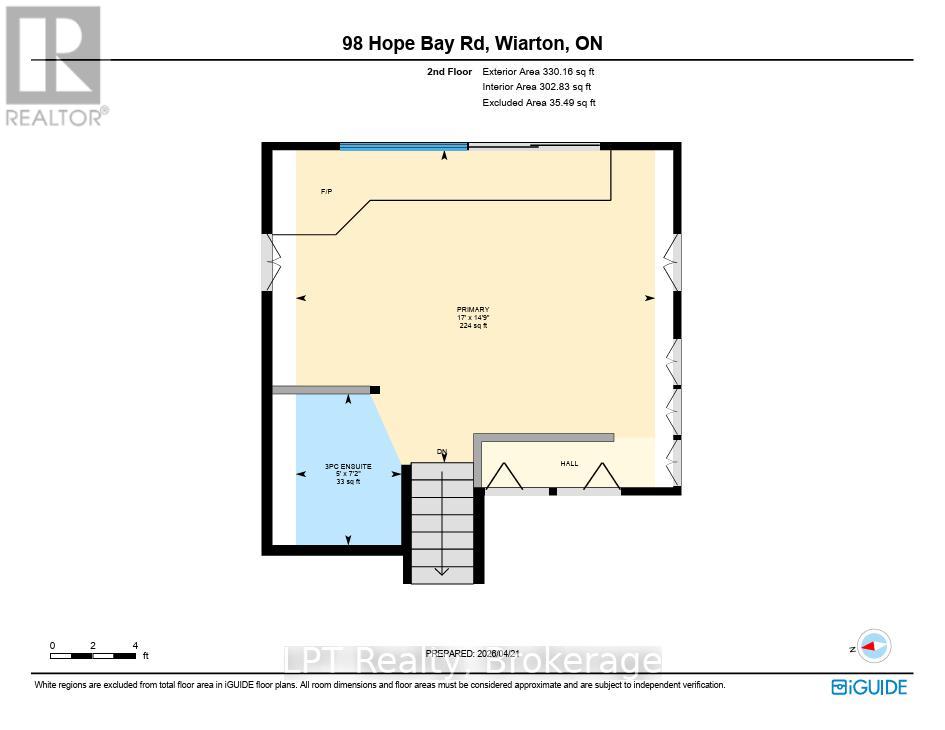
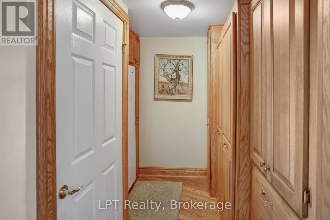
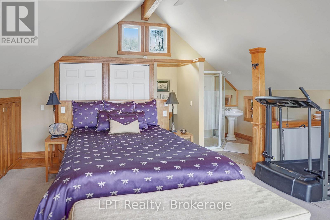
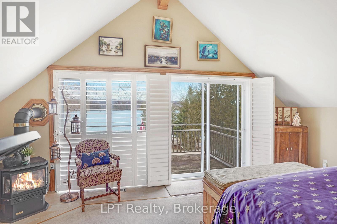
Escape to Elegance at Hope Bay. Discover the perfect blend of rugged Bruce Peninsula beauty and refined waterfront road between living. Situated on the shores of Hope Bay, this meticulously renovated backsplit is a masterclass in functional design, specifically tailored for a seamless transition into retirement or a premier recreational retreat. Main Level: Light, Air, and Artistry. Step into an expansive open-concept living space where cathedral ceilings and massive windows frame stunning views of the turquoise waters. The interior is anchored by warm, custom ash flooring and a cozy propane fireplace, creating an atmosphere that is both grand and intimate. Exceptional custom built-in cabinetry flows throughout the home, offering sophisticated, high-capacity storage solutions that maintain a clutter-free aesthetic. Sophisticated Layout// The private primary suite is a sanctuary occupying its own dedicated level and is a true escape. It features a private 3-piece ensuite, a second propane fireplace for chilly bay evenings, and a private walkout deck overlooking the water completely separate from the guest quarters for ultimate privacy. Guest & Family Space// The second level houses two bright bedrooms and a convenient 3-piece bath/laundry combo. A walkout leads to the rear deck, offering a peaceful transition to the backyard. Hobbies & Storage// An attached single-car garage is complemented by a dedicated workshop, perfect for the hobbyist or for storing gear after a day on the Bruce Trail. Located just steps from the water with a quiet road-between, you have front-row access to one of the only natural sand beaches on the Georgian Bay side of the Peninsula. Whether you are hiking the Niagara Escarpment or enjoying a morning coffee on one of your multiple decks, this home offers a lifestyle of quiet luxury and natural wonder. Tailored, and tucked away in the Peninsula's best-kept secret. Your Hope Bay chapter starts here. (id:24871) Please visit : Multimedia link for more photos and information |
| Amenities Nearby: Beach | Community Features: School Bus |
| Equipment: Propane Tank | Features: Sloping, Gazebo |
| Ownership: Freehold | Parking Spaces: 7 |
| Rental Equipment: Propane Tank | Structure: Deck, Shed |
| Transaction: For sale | View: View of water, Direct Water View |
| WaterFront: Waterfront | Water Body Name: Hope Bay |
| Bedrooms Above Ground: 3 | Amenities: Fireplace(s) |
| Appliances: Central Vacuum, Water Heater - Tankless, Dryer, Microwave, Stove, Washer, Refrigerator | Basement: Crawl space |
| Construction Style Attachment: Detached | Cooling: None |
| Exterior Finish: Vinyl siding | Fireplace Present: Yes |
| Fire Protection: Smoke Detectors | Foundation: Block, Poured Concrete |
| Bathrooms (Total): 2 | Heating Fuel: Propane |
| Heating: Forced air | Size Interior: 1500 - 2000 sqft |
| Storeys Total: 1.5 | Type: House |
| Utility Power: Generator | Utility Water: Lake/River Water Intake |
| Size Frontage: 60 ft | Access Type: Public Road, Private Docking |
| Amenities: Beach | Landscape Features: Landscaped |
| Sewer: Septic System | Size Depth: 168 ft ,4 in |
| Size Irregular: 60 x 168.4 FT | Surface Water: Lake/Pond |
| Level | Type | Dimensions |
|---|---|---|
| Second level | Bathroom | 1.52 m x 2.18 m |
| Second level | Primary Bedroom | 5.18 m x 4.5 m |
| Main level | Dining room | 3.15 m x 2.36 m |
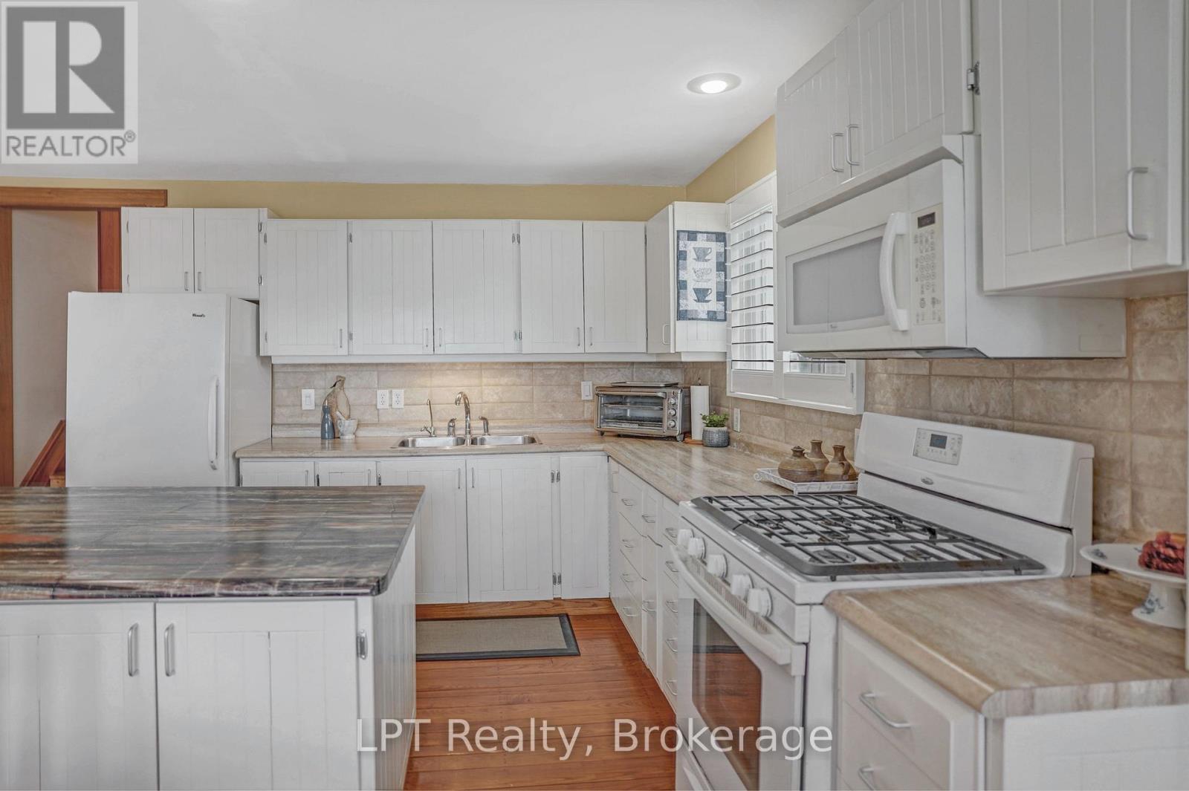
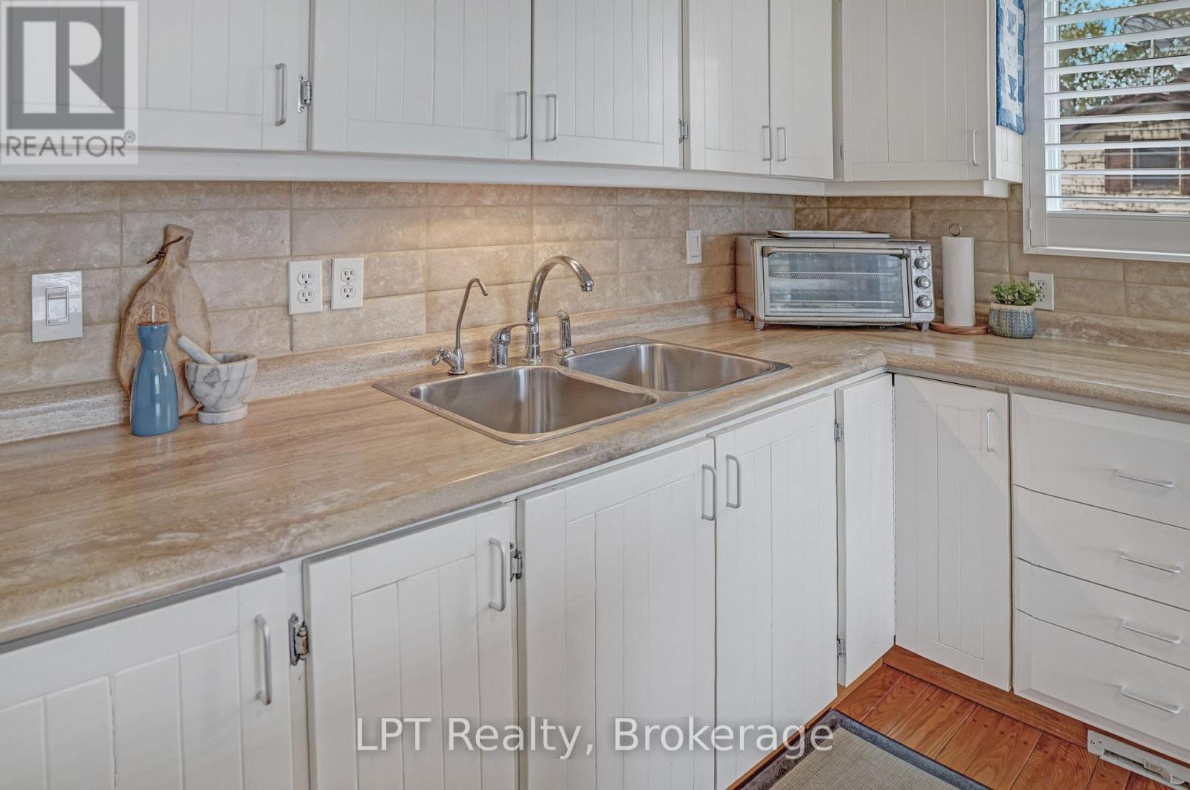
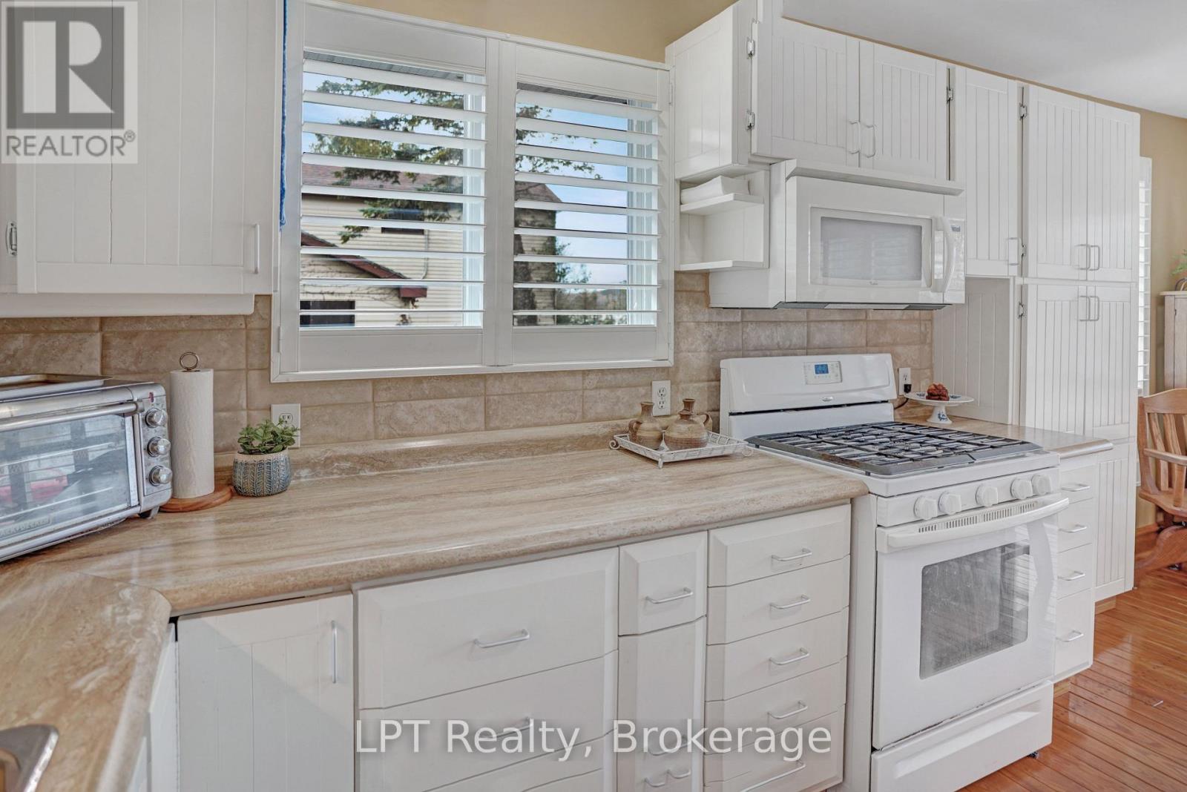
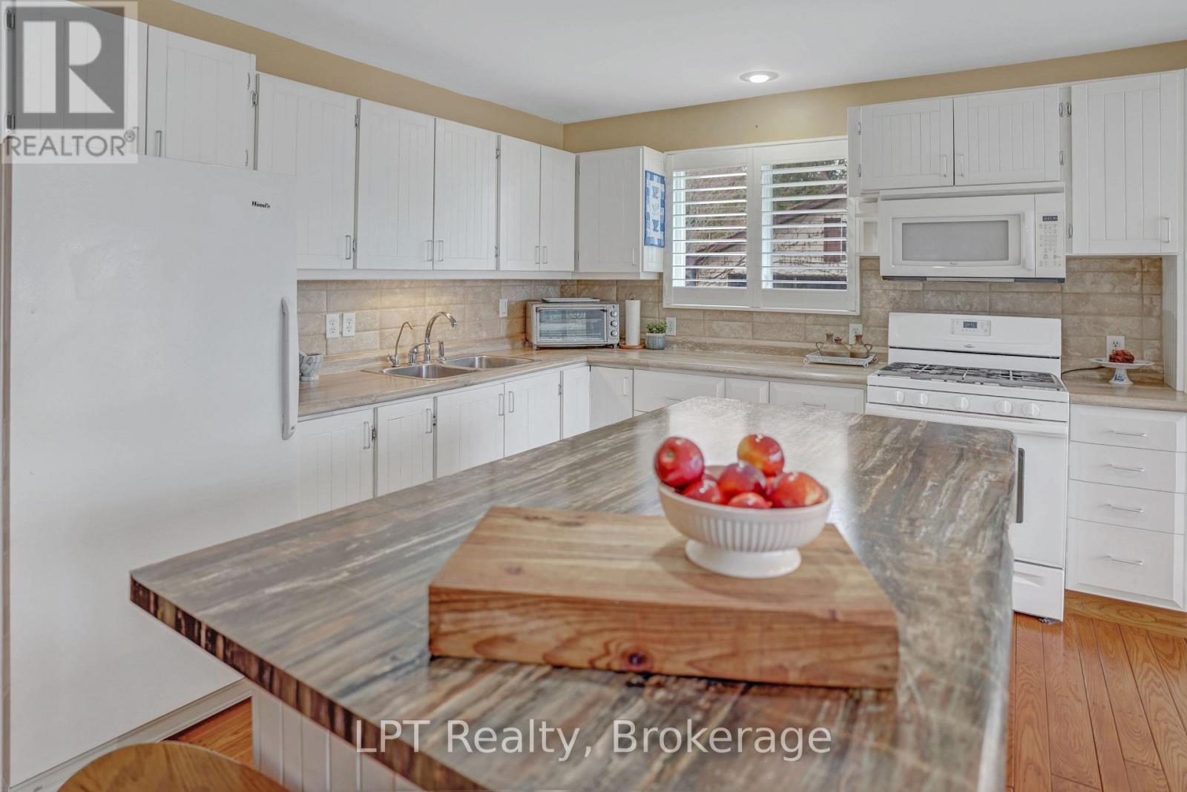
| Main level | Kitchen | 3.15 m x 5.69 m |
| Main level | Living room | 7.21 m x 5.66 m |
| Main level | Other | 3.84 m x 5.74 m |
| Main level | Other | 1.17 m x 1.35 m |
| Upper Level | Bathroom | 3.02 m x 3.02 m |
| Upper Level | Bedroom | 3.3 m x 2.69 m |
| Upper Level | Bedroom | 2.62 m x 3.3 m |
Listing Office: LPT Realty


MLS®, REALTOR®, and the associated logos are trademarks of The Canadian Real Estate Association
Data Provided by OnePoint Association of REALTORS®
Last Modified :Mon, 31 Aug 2026 15:59:06 GMT
Copyright © 2026 Kevin Whetham. All Rights Reserved. Web Design by Whetham Solutions.