952 DORCAS BAY ROAD

$825,000

Listing ID: X13192476

RE/MAX Grey Bruce Realty Inc.

952 DORCAS BAY ROAD, Northern Bruce Peninsula, Ontario, N0H2R0

Bathrooms: 2 Bedrooms: 4
Property Type: Single Family Building Area: 1100 - 1500 sqft
Description

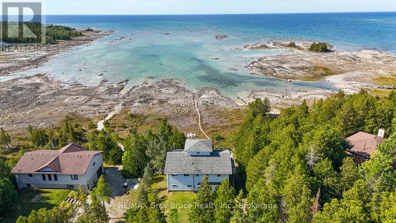
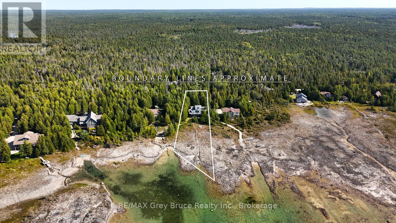
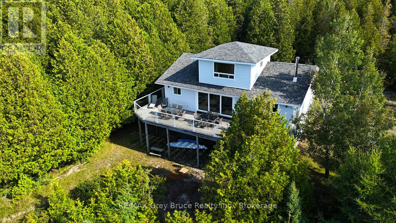
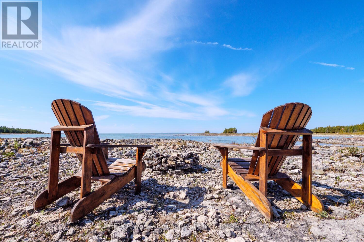
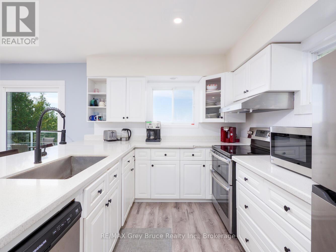
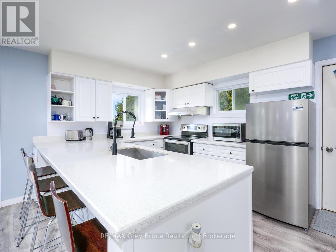
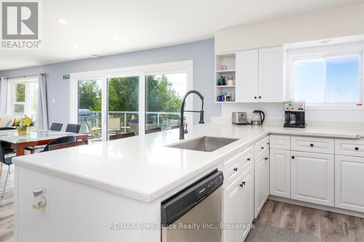
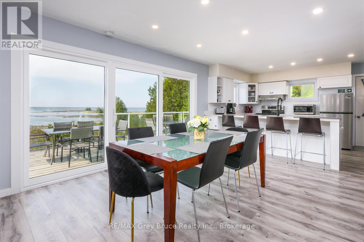
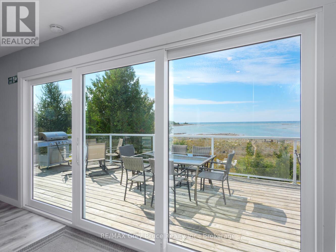
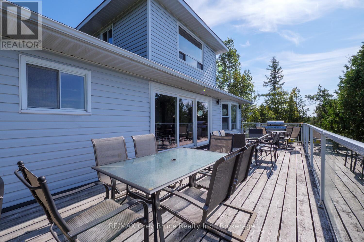
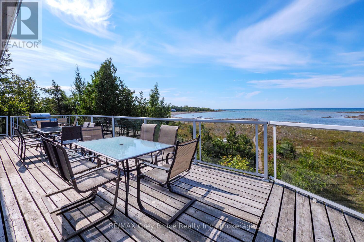
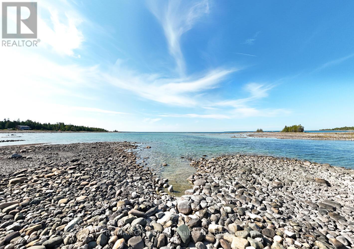
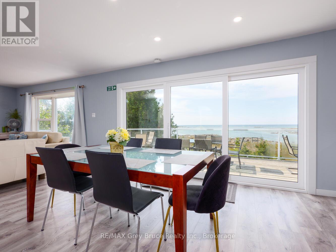
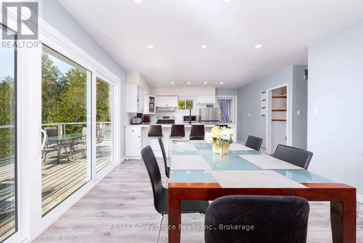
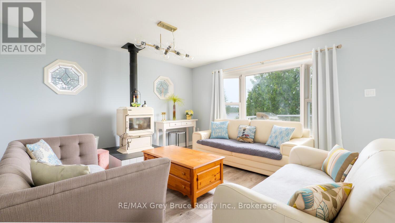
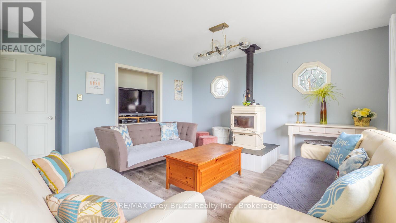
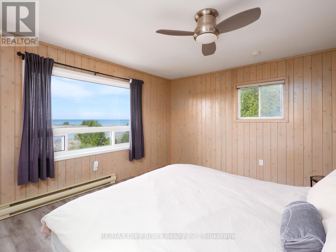
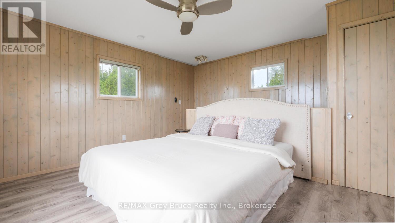
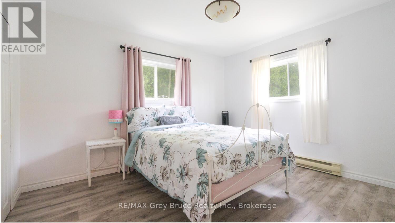
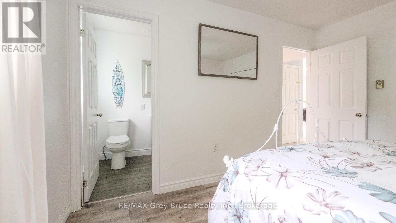
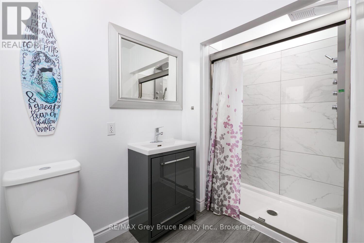
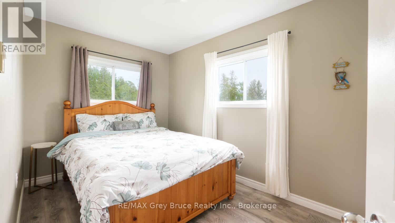
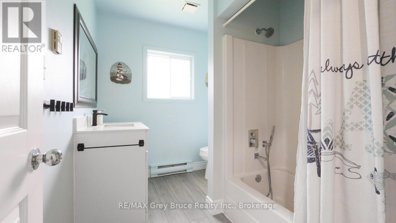
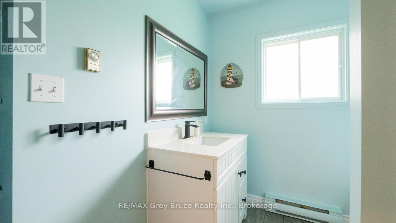
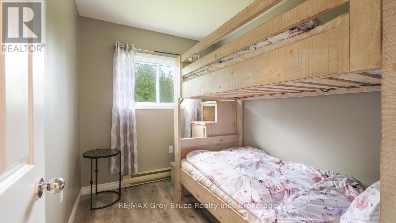
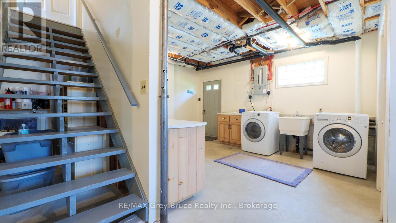
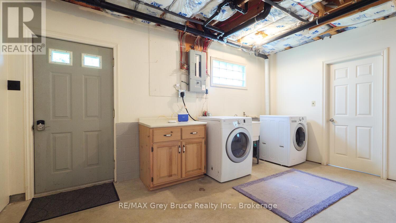
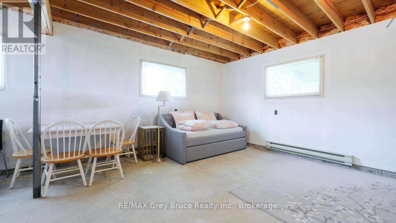
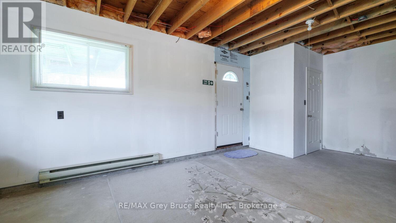
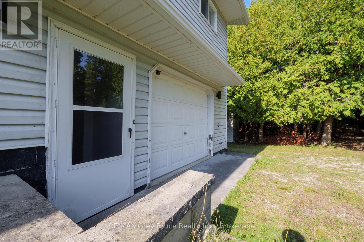
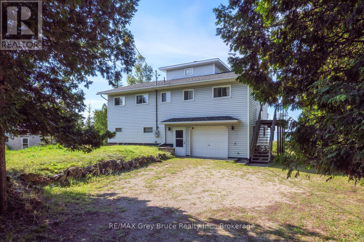
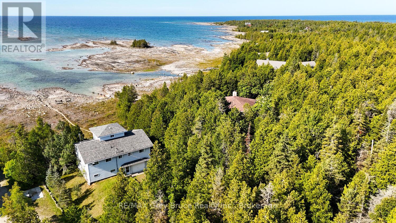
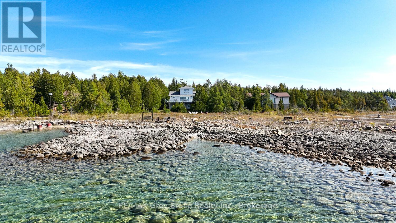
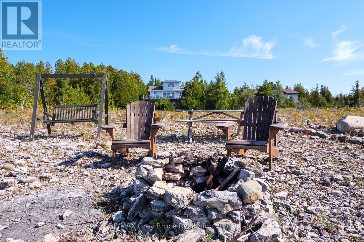
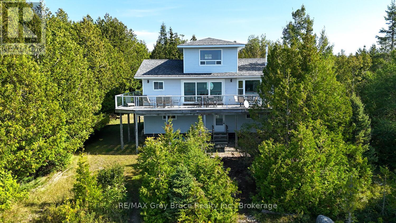
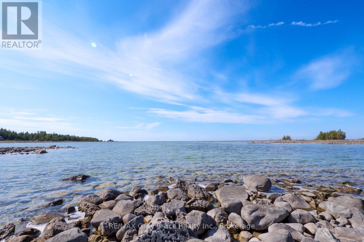
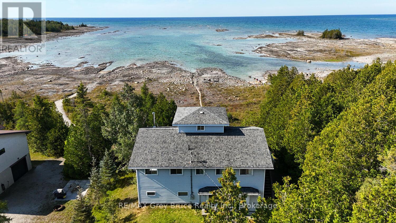
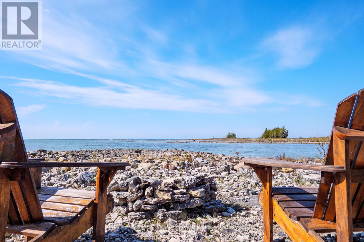
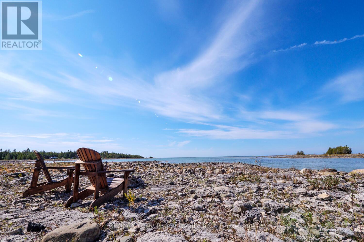
LAKE HURON WATERFRONT WITH STUNNING OCEAN-LIKE VIEWS! This waterfront home or cottage features 4 bedrooms, 2 bathrooms, attached oversized garage plus unfinished lower level walkout which almost doubles the size and includes another roughed in bathroom. Three-levels, top floor has a large bedroom with 360 degree views and a window on every side! Open-concept kitchen, dining, and living spaces with expansive windows showcasing incredible Lake Huron views. A newer 14-foot wide patio door leads to a large waterfront deck with glass railings for seamless indoor/outdoor living. There is plenty of room for family, guests, or rental potential (previous very successful track record). Recent upgrades include: Newer flooring throughout, LED lighting, upgraded PEX plumbing, Hot water tank, UV system, Refreshed kitchen finishes, and more! The lower level has a walkout and offers additional potential with a roughed-in bathroom and space for future living or recreation areas. Attached garage provides excellent storage for your vehicle, toys, tools, watercraft and/or work space. The gradual shoreline entry is ideal for swimming and family water activities. Being sold turnkey with furniture, appliances, cookware, dishes, and more included! Just bring yourself and start living the waterfront lifestyle! Located near Tobermory, The Grotto, Singing Sands Beach, and the Bruce Peninsula National Park. (id:24871)


Details

Amenities Nearby: Beach Easement: Unknown, None
Features: Wooded area, Irregular lot size, Rocky, Partially cleared, Open space, Flat site Ownership: Freehold
Parking Spaces: 6 Structure: Deck, Shed
Transaction: For sale View: View, Lake view, View of water, Direct Water View
WaterFront: Waterfront on lake Water Body Name: Lake Huron
Zoning Description: R2/EH

Building

Bedrooms Above Ground: 4 Amenities: Separate Heating Controls
Appliances: Water Heater, All, Dishwasher, Dryer, Furniture, Garage door opener, Microwave, Hood Fan, Stove, Washer, Window Coverings, Refrigerator Architectural Style: Raised bungalow
Basement Development: Unfinished Basement: Full (Unfinished)
Construction Style Attachment: Detached Cooling: None
Exterior Finish: Vinyl siding Fireplace Present: Yes
Fireplace Total: 1 Fireplace Type: Free Standing Metal
Fire Protection: Smoke Detectors Flooring: Vinyl
Foundation: Block Bathrooms (Total): 2
Heating Fuel: Electric Heating: Baseboard heaters
Size Interior: 1100 - 1500 sqft Storeys Total: 1
Type: House Utility Water: Drilled Well

Land

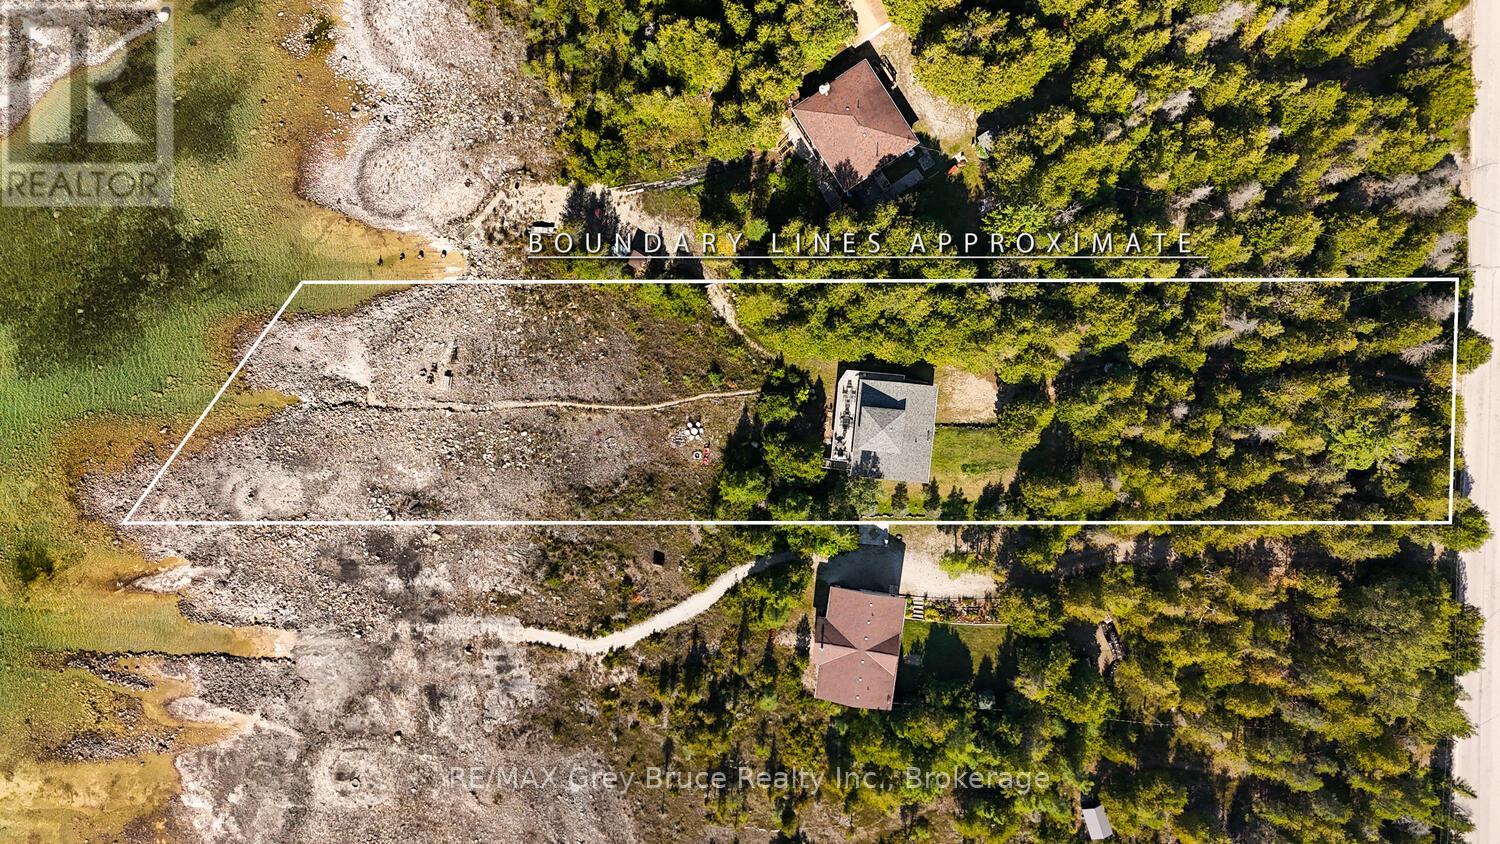
Size Frontage: 100 ft Access Type: Year-round access, Public Road
Amenities: Beach Sewer: Septic System
Size Depth: 380 ft Size Irregular: 100 x 380 FT
Level Type Dimensions
Second levelBedroom 43.45 m x 4.47 m
Main levelKitchen3.3 m x 4.21 m
Main levelDining room4.31 m x 3.78 m
Main levelLiving room4.21 m x 4.21 m
Main levelPrimary Bedroom3.17 m x 3.75 m
Main levelBathroom2.69 m x 1.49 m
Main levelBedroom 22.71 m x 2.18 m
Main levelBedroom 33.75 m x 2.41 m
Main levelBathroom2.63 m x 2.1 m

Copyright © 2026 Kevin Whetham. All Rights Reserved. Web Design by Whetham Solutions.