920 BOGDANOVIC WAY

$1,084,000

Listing ID: X12815718

RE/MAX Land Exchange Ltd.

920 BOGDANOVIC WAY, Huron-Kinloss, Ontario, N2Z0H3

Bathrooms: 2 Bedrooms: 3
Property Type: Single Family Building Area: 2000 - 2500 sqft
Description

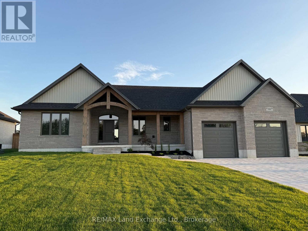
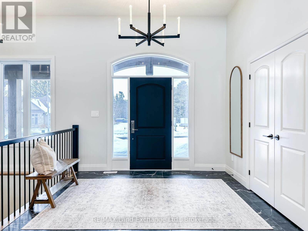
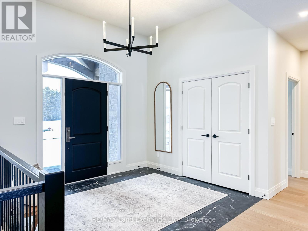
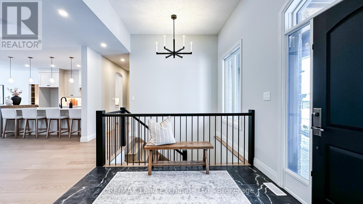
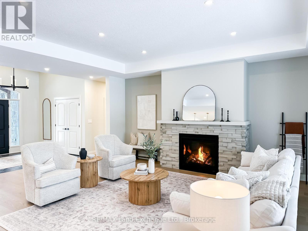
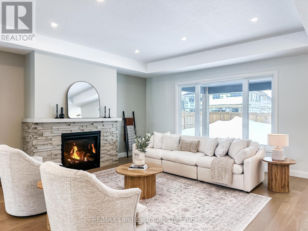
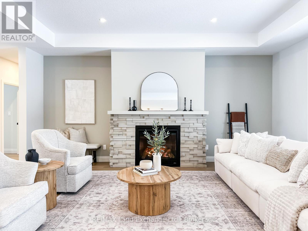
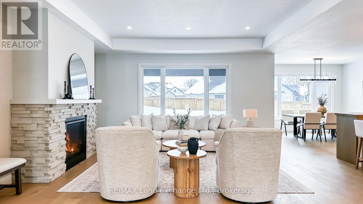
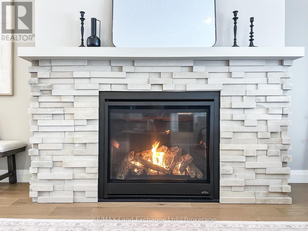
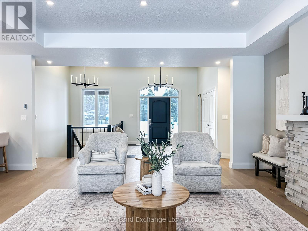
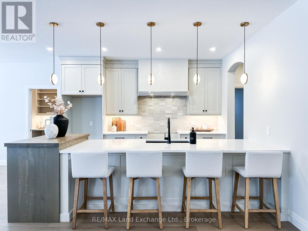
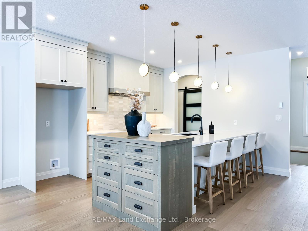
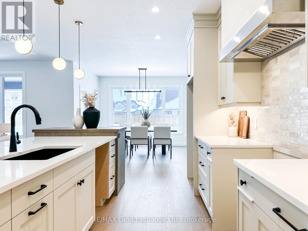
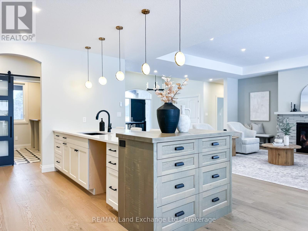
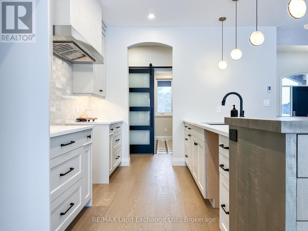
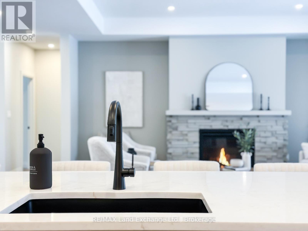
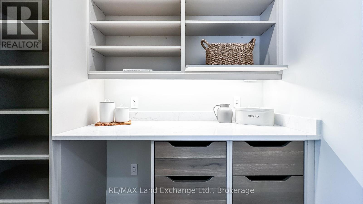
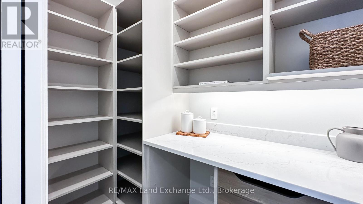
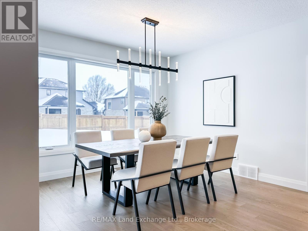
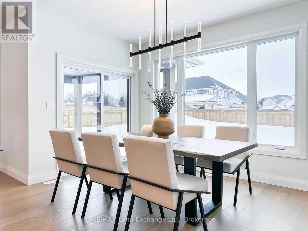
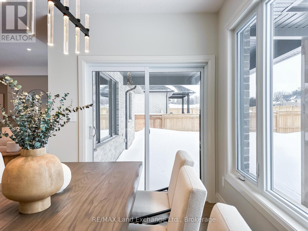
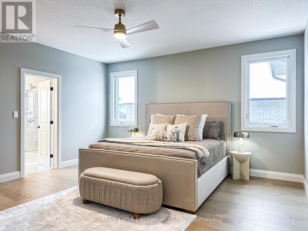
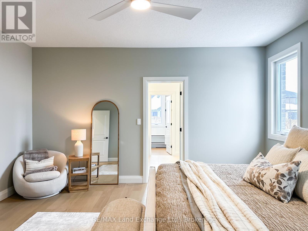
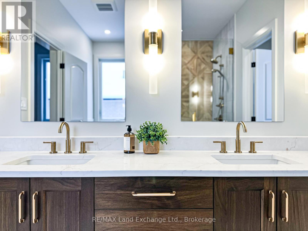
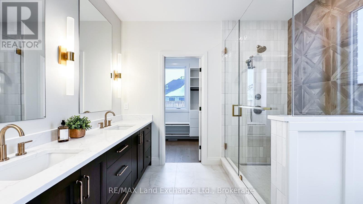
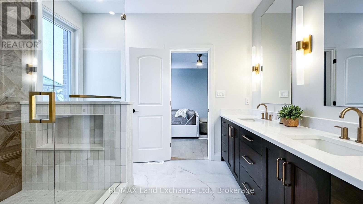
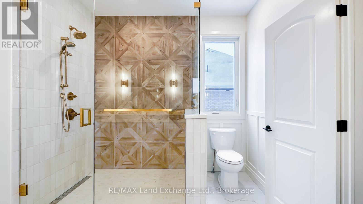

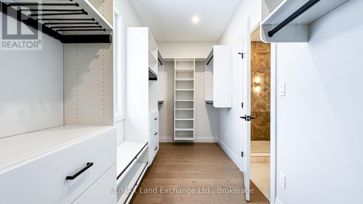
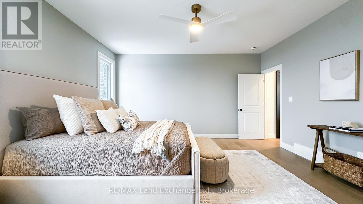
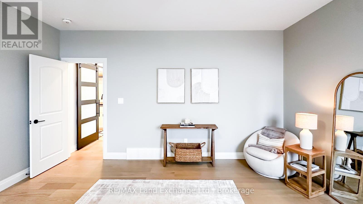
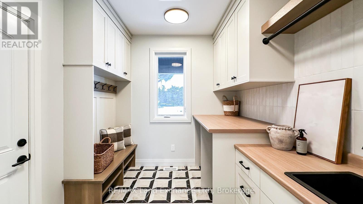
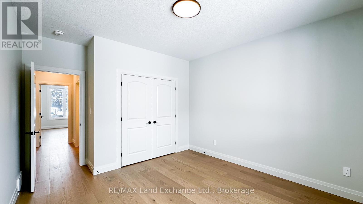
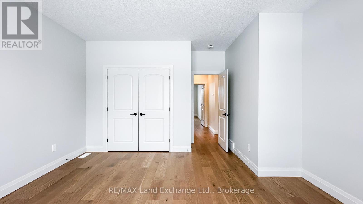
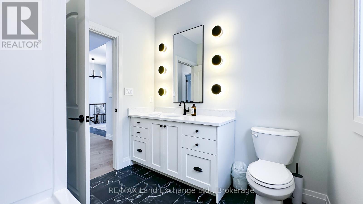
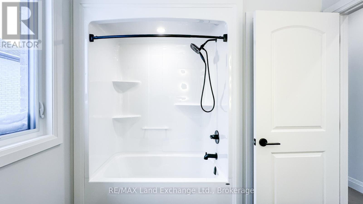
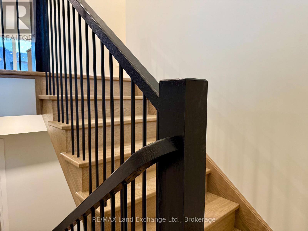
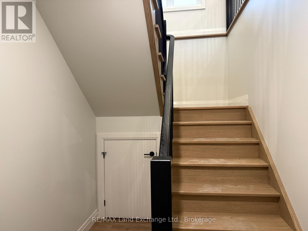
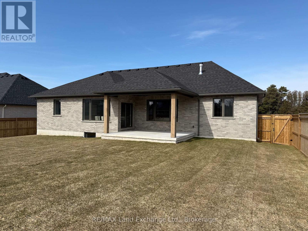
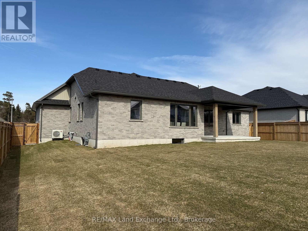
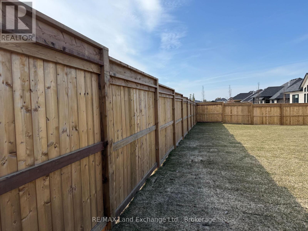
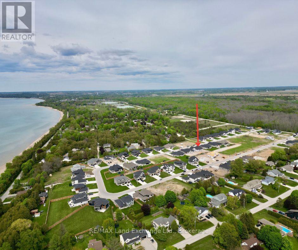
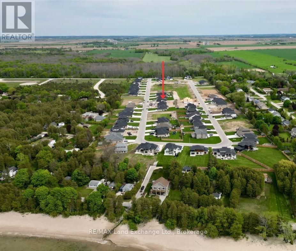
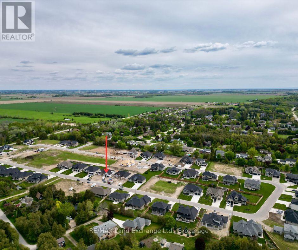
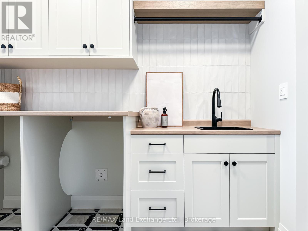
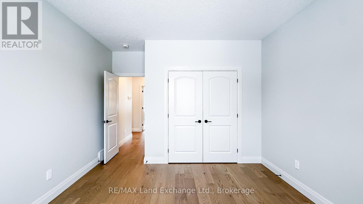
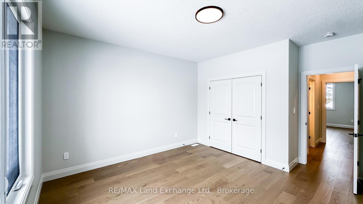
Is the lakeside lifestyle calling you home to Kincardine? If you are seeking a more peaceful way of life where the pace is slower and the sunset views never disappoint, you won't want to miss this awe-inspiring bungalow by Bogdanovic Homes in the highly sought-after Crimson Oak Valley subdivision. Located just south of Kincardine, showcasing executive style residences on estate sized frontages, each home has unique features and the finest of finishes. This spectacular 2275 sq ft bungalow features a welcoming front porch with timber frame accents, instantly exuding warmth and charm. The elegant stone and brick exterior adds to the stylish and captivating curb appeal. Step inside and be instantly "wowed" by the grand foyer, stunning tile and hardwood flooring, and large windows creating bright open living spaces. The great room features a stacked cultured stone natural gas fireplace, 10' tray ceiling and is open to the gorgeous kitchen complete with light quartz counters, warm neutral cabinetry, ample bar seating and a walk-in pantry of your dreams! The spacious dining area overlooks the backyard, and enjoys a walk-out to the covered back porch, providing the perfect flow for entertaining. The primary suite is secluded at the back of the house and includes an ensuite with custom tile and glass shower, and a sizable walk-in closet. At the opposite side of the house are 2 additional bedrooms, sharing a spacious hall bathroom. Completing the main floor is the convenient laundry/mudroom with custom built-in cabinetry and bench seat, offering access to the double attached garage. The full basement with almost 9' ceilings provides a blank canvas for your imagination, and can be finished by the builder upon request. Completing this desirable home is the concrete driveway, walkway, sod, fully fenced backyard. A short stroll away is a gorgeous sand beach and the alluring natural beauty of Lake Huron! Embrace your new lifestyle and all that Kincardine has to offer! (id:24871)

Please visit : Multimedia link for more photos and information

Details

Amenities Nearby: Beach, Golf Nearby Community Features: School Bus
Features: Sump Pump Ownership: Freehold
Parking Spaces: 6 Structure: Porch
Transaction: For sale

Building

Bedrooms Above Ground: 3 Amenities: Fireplace(s)
Appliances: Garage door opener remote(s), Garage door opener, Water Heater Architectural Style: Bungalow
Basement Development: Unfinished Basement: Full (Unfinished)
Construction Style Attachment: Detached Cooling: Central air conditioning
Exterior Finish: Brick, Stone Fireplace Present: Yes
Foundation: Poured Concrete Bathrooms (Total): 2
Heating Fuel: Natural gas Heating: Forced air
Size Interior: 2000 - 2500 sqft Storeys Total: 1
Type: House Utility Water: Municipal water

Land

Size Frontage: 83 ft Amenities: Beach, Golf Nearby
Sewer: Septic System Size Depth: 134 ft ,4 in
Size Irregular: 83 x 134.4 FT Surface Water: Lake/Pond
Level Type Dimensions
Main levelFoyer3.35 m x 2.6 m
Main levelGreat room5.97 m x 5.57 m
Main levelKitchen4.45 m x 3.66 m
Main levelDining room3.96 m x 3.66 m
Main levelPantry2.74 m x 1.4 m
Main levelLaundry room2.74 m x 2.56 m
Main levelPrimary Bedroom4.75 m x 4.8 m
Main levelBedroom 24.39 m x 3.9 m
Main levelBedroom 33.66 m x 3.66 m

Copyright © 2026 Kevin Whetham. All Rights Reserved. Web Design by Whetham Solutions.