705-774-4444 [email protected]
Parry Sound Muskoka Realty Ltd. Brokerage *Independently Owner and Operated
Listing ID: X12942598
eXp Realty
| Bathrooms: 5 | Bedrooms: 6 |
| Property Type: Single Family | Building Area: 3000 - 3500 sqft |
|
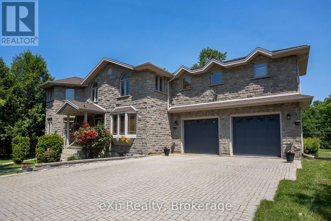
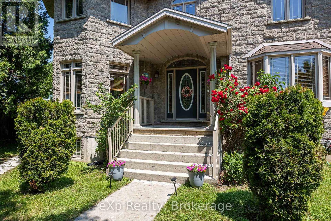
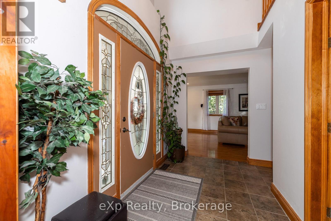
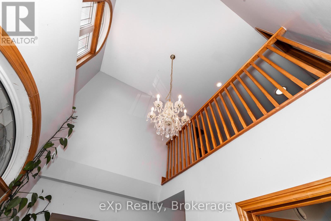
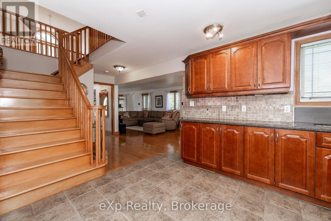
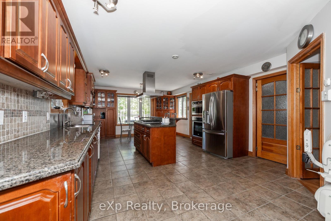
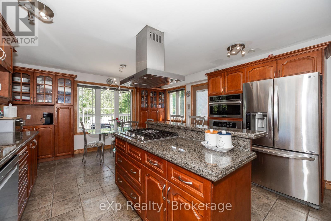
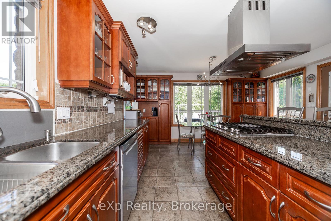
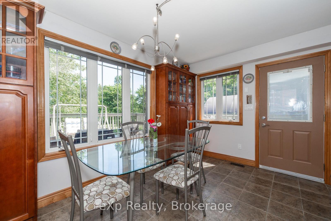
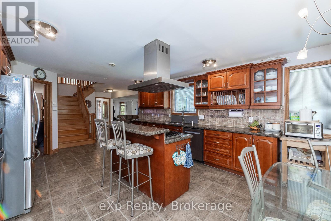
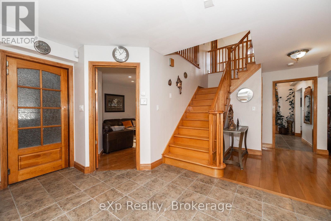
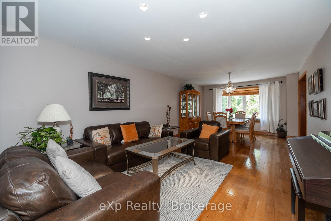
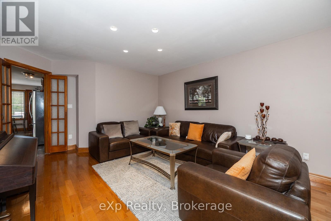
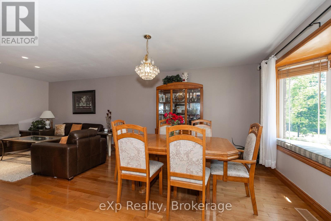
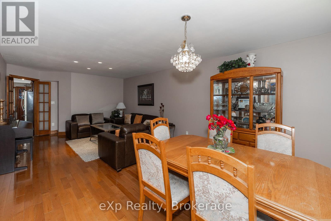
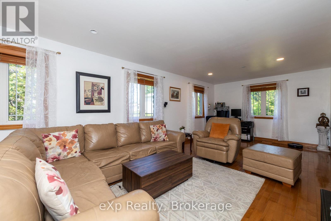
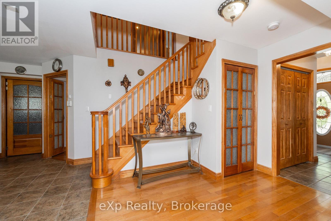
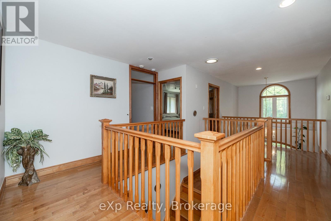

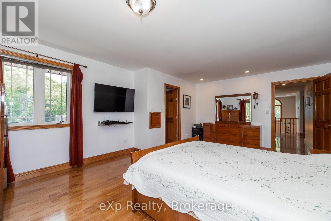
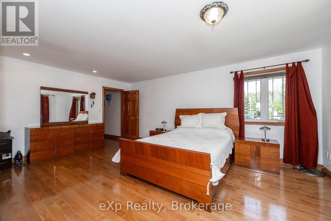
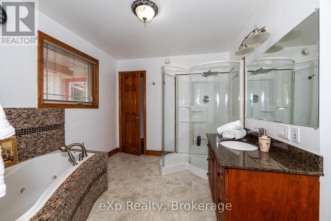
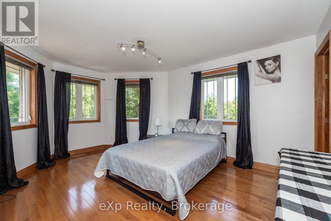
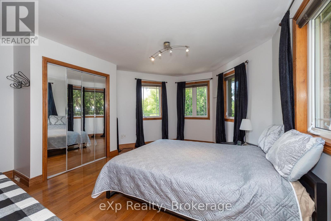
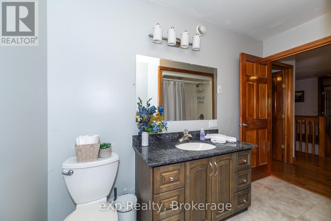
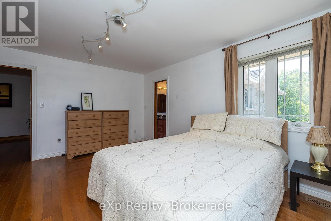
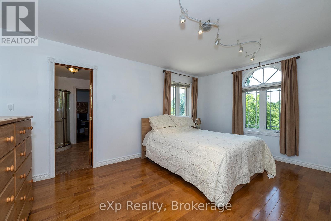
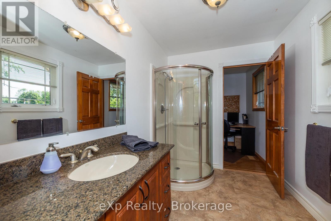
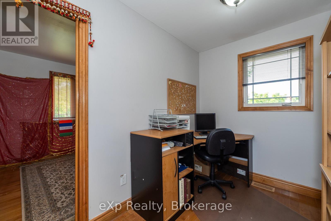
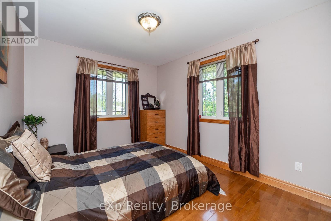
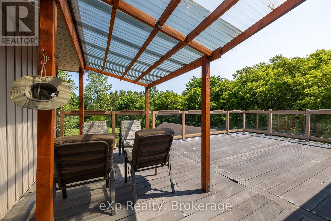
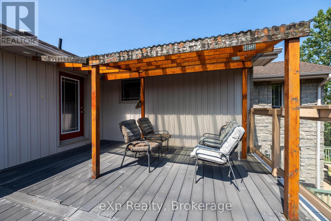
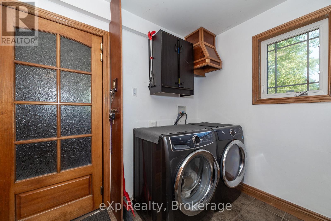
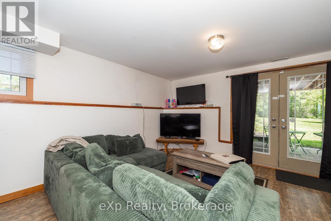
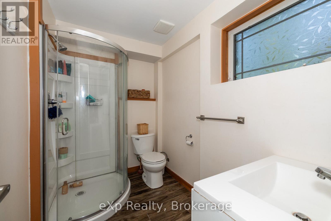
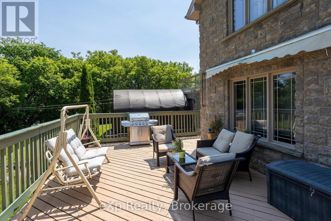
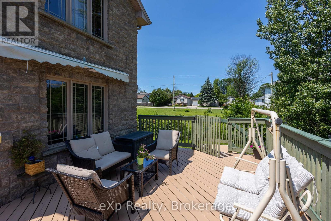
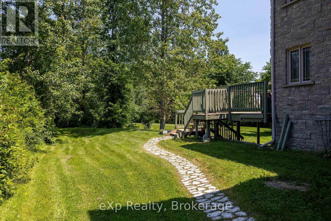
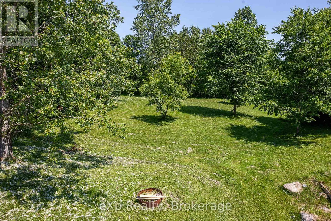
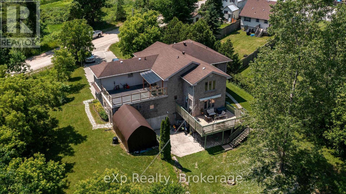
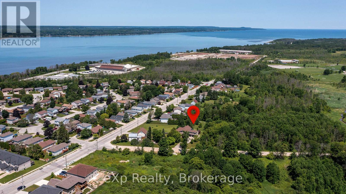

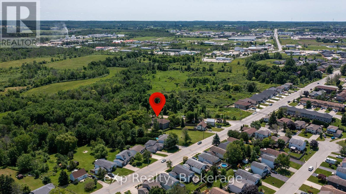
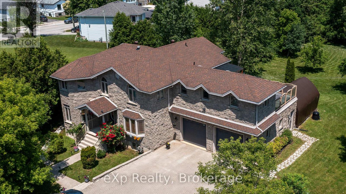
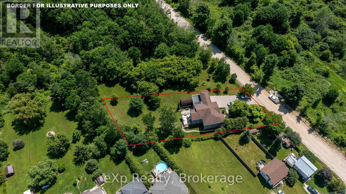
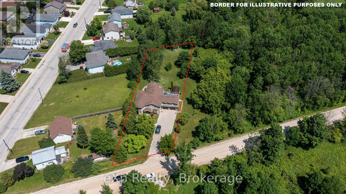
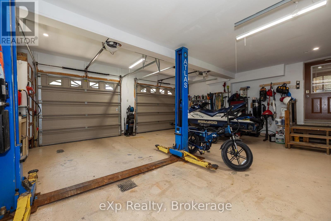
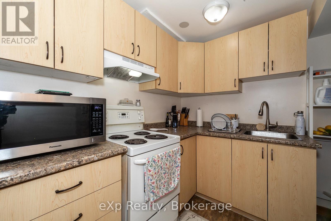
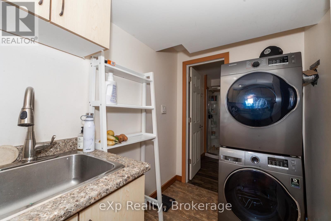
This spacious stone home offers over 3,200 sq ft of finished living space, ideal for large families or multi-generational living. The main floor features a grand foyer with vaulted ceilings, a powder room, and a striking solid maple staircase that sets the tone for the quality throughout. You'll find an inviting family room filled with natural light, a formal living/dining area perfect for gatherings, and a large custom kitchen with solid maple cabinetry, granite countertops, built-in appliances including a gas cooktop and double wall ovens, a center island with bar-top seating, and a bright breakfast area with access to the back deck. Maple hardwood and tile flooring run throughout both the main and second levels. Upstairs, there are five spacious bedrooms and three full bathrooms, including a grand primary suite with a walk-through closet and 4-piece ensuite. The second floor also offers access to a rooftop patio with hot tub hook-up - an ideal spot to relax and unwind. The finished lower level includes a self-contained in-law suite with kitchen, 3-piece bath, laundry, living area, walk-out to a patio, and walk-up access to the attached double garage. The remaining lower level space is used for storage and a rec room, with potential for future finishing. With plenty of room for separation and privacy, along with generous shared spaces perfect for everyone to gather, this home is well-suited for a variety of living arrangements. Set on a quiet in-town street on nearly half an acre, with an interlocking stone driveway, large deck with retractable awning, and close proximity to all of Owen Sounds amenities, this home offers exceptional space, functionality, and timeless design. (id:24871) Please visit : Multimedia link for more photos and information |
| Amenities Nearby: Golf Nearby, Hospital, Marina | Community Features: Community Centre |
| Features: Carpet Free, In-Law Suite | Ownership: Freehold |
| Parking Spaces: 12 | Structure: Deck, Patio(s) |
| Transaction: For sale | Zoning Description: R4 - Medium Density |
| Bedrooms Above Ground: 5 | Bedrooms Below Ground: 1 |
| Appliances: Garage door opener remote(s), Central Vacuum, Range, Oven - Built-In, Water Heater, Dishwasher, Dryer, Garage door opener, Oven, Stove, Washer, Refrigerator | Basement Development: Partially finished |
| Basement: Full (Partially finished) | Construction Style Attachment: Detached |
| Cooling: Central air conditioning | Exterior Finish: Stone |
| Flooring: Hardwood | Foundation: Poured Concrete |
| Bathrooms (Half): 1 | Bathrooms (Total): 5 |
| Heating Fuel: Natural gas | Heating: Forced air |
| Size Interior: 3000 - 3500 sqft | Storeys Total: 2 |
| Type: House | Utility Water: Municipal water |
| Size Frontage: 93 ft ,2 in | Amenities: Golf Nearby, Hospital, Marina |
| Landscape Features: Landscaped | Sewer: Sanitary sewer |
| Size Depth: 244 ft ,3 in | Size Irregular: 93.2 x 244.3 FT |
| Level | Type | Dimensions |
|---|---|---|
| Second level | Bedroom | 3.25 m x 2.88 m |
| Second level | Bathroom | 3.14 m x 3.11 m |
| Second level | Bathroom | 3.18 m x 2.03 m |
| Second level | Bathroom | 2.84 m x 2.05 m |
| Second level | Primary Bedroom | 5.79 m x 4.46 m |
| Second level | Bedroom | 4.87 m x 4.22 m |
| Second level | Bedroom | 4.87 m x 3.92 m |
| Second level | Bedroom | 2.91 m x 4.23 m |
| Basement | Bathroom | 1.73 m x 2.44 m |
| Lower level | Kitchen | 3.18 m x 1.98 m |
| Lower level | Living room | 4.9 m x 4.38 m |
| Lower level | Bedroom | 2.61 m x 2.86 m |
| Lower level | Recreational, Games room | 8.1 m x 7.06 m |
| Lower level | Utility room | 5.1 m x 3.73 m |
| Lower level | Other | 3.07 m x 3.85 m |
| Main level | Foyer | 1.91 m x 3.11 m |
| Main level | Dining room | 2.93 m x 3.89 m |
| Main level | Bathroom | 1.28 m x 1.53 m |
| Main level | Living room | 5.29 m x 3.89 m |
| Main level | Kitchen | 7.09 m x 4.48 m |
| Main level | Family room | 10 m x 6.09 m |
| Main level | Laundry room | 2.64 m x 2.55 m |
Listing Office: eXp Realty


MLS®, REALTOR®, and the associated logos are trademarks of The Canadian Real Estate Association
Data Provided by OnePoint Association of REALTORS®
Last Modified :Fri, 31 Jul 2026 15:29:01 GMT
Copyright © 2026 Kevin Whetham. All Rights Reserved. Web Design by Whetham Solutions.