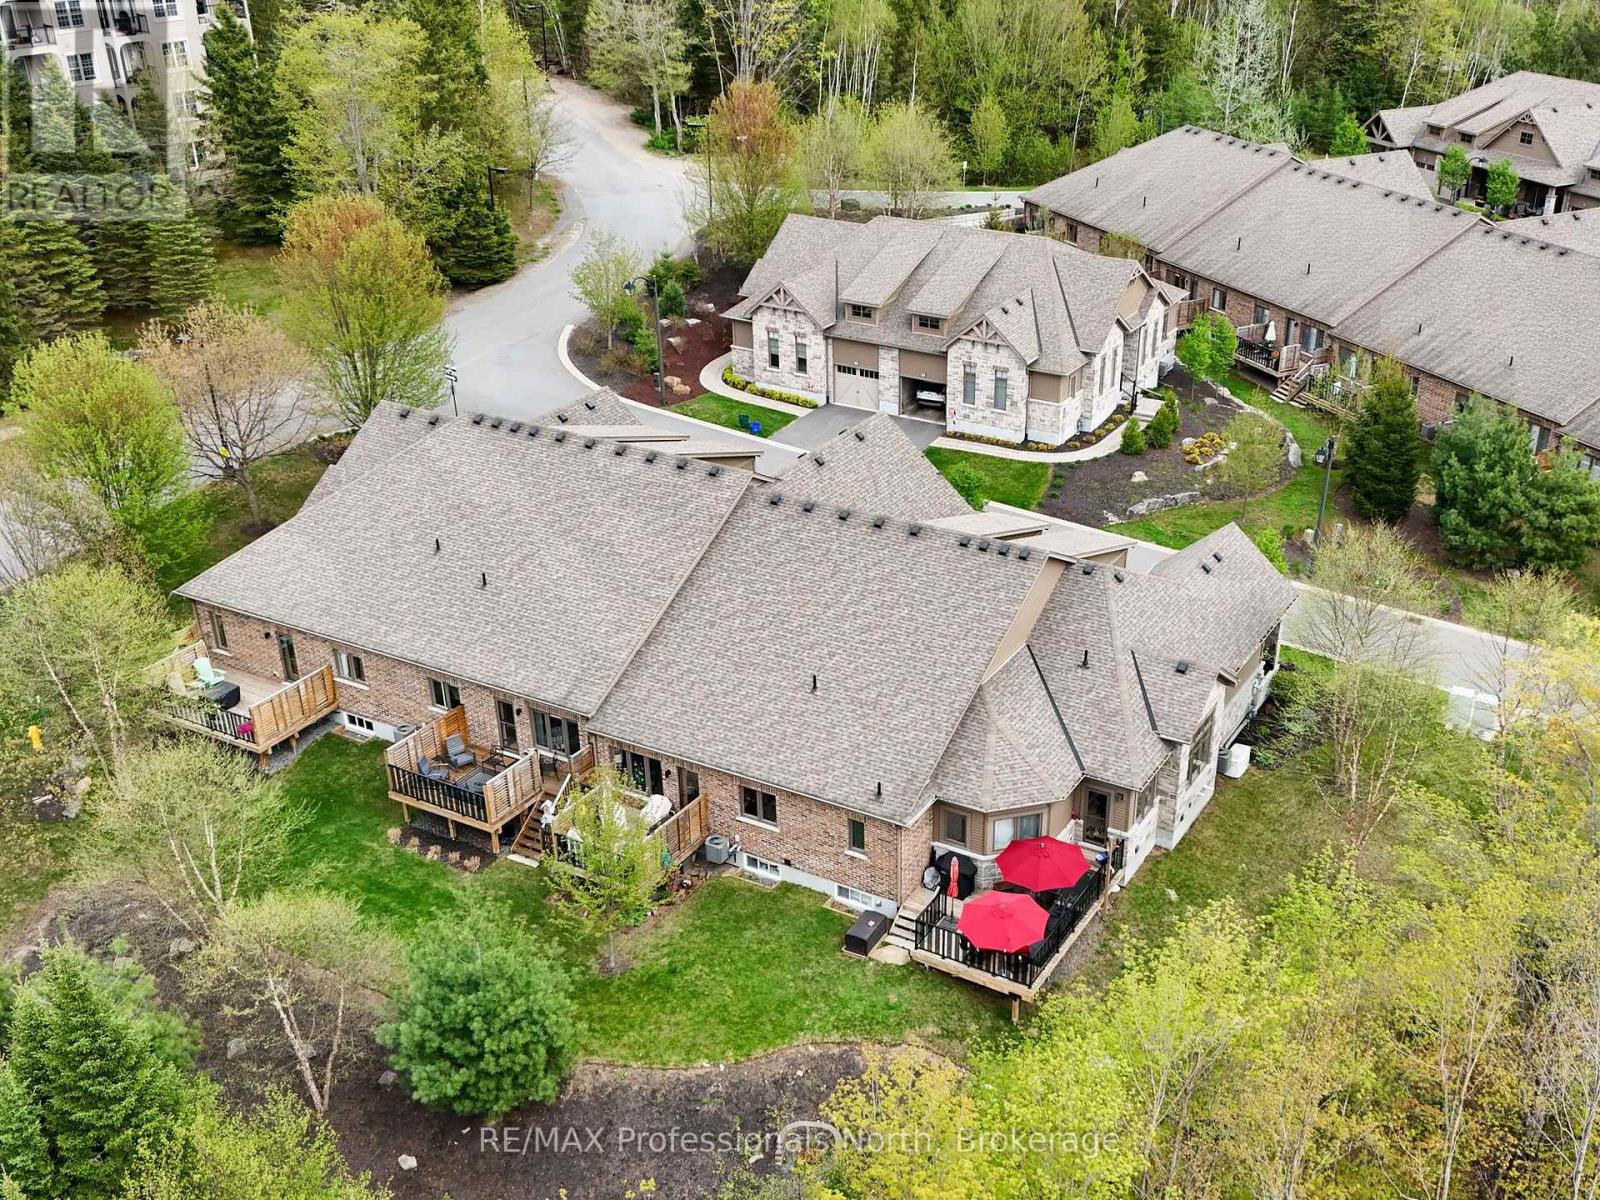
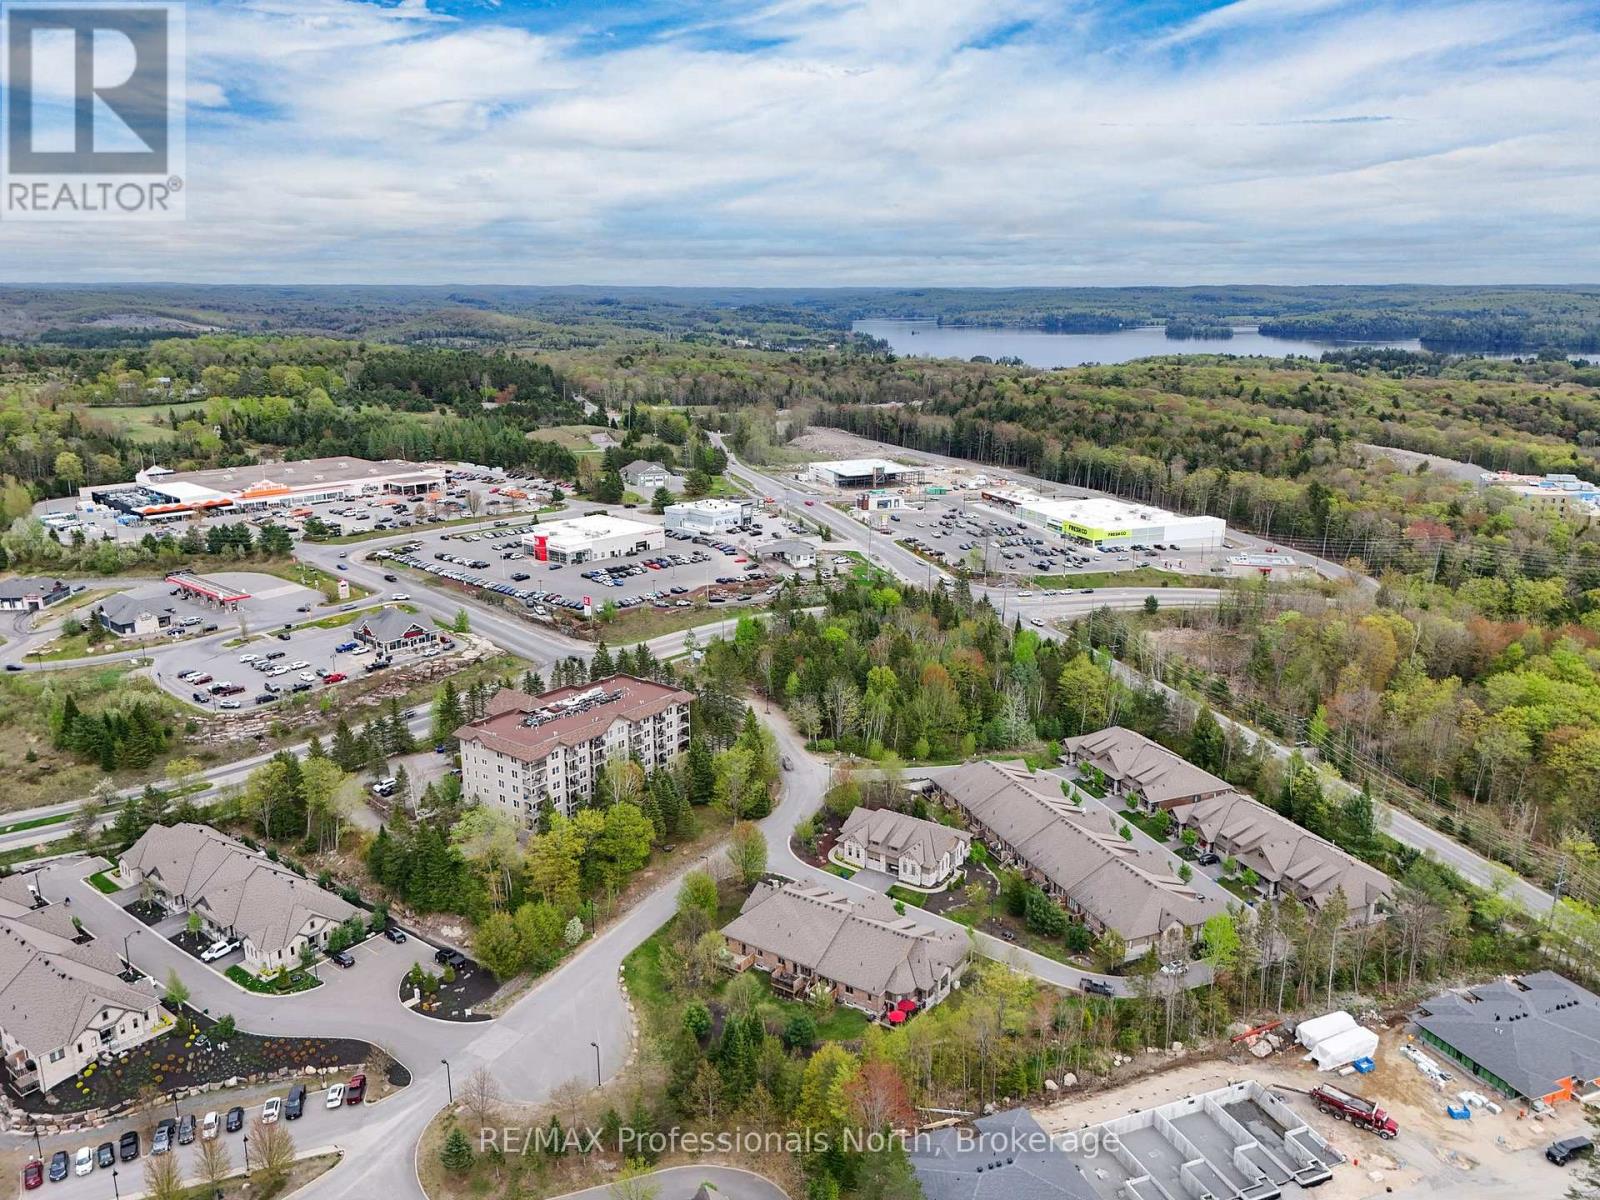
8 SERENITY PLACE CRESCENT

$699,900

Listing ID: X13057030

RE/MAX Professionals North

8 SERENITY PLACE CRESCENT, Huntsville (Chaffey), Ontario, P1H0C4

Bathrooms: 3 Bedrooms: 2
Property Type: Single Family Building Area: 1100 - 1500 sqft
Description

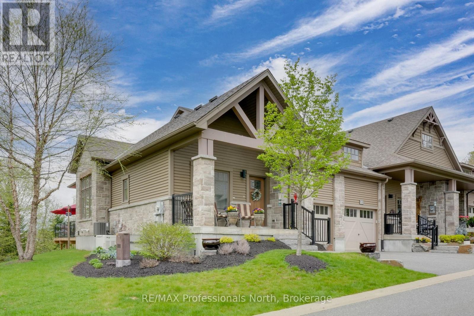
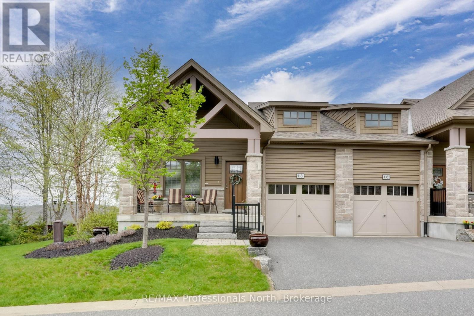
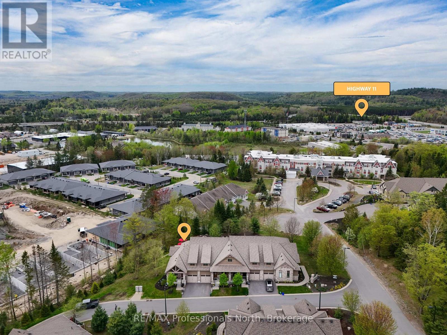
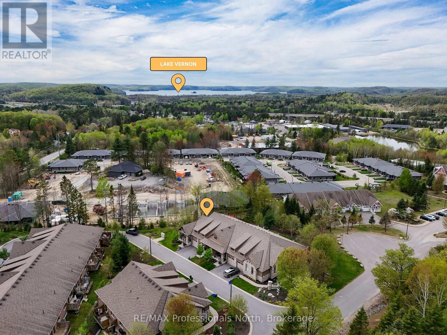
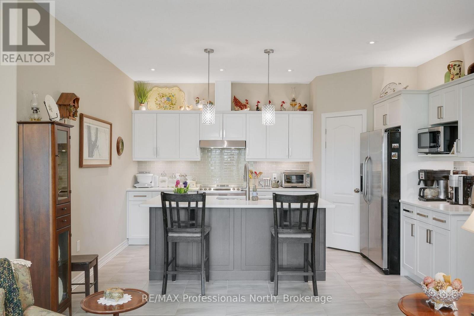
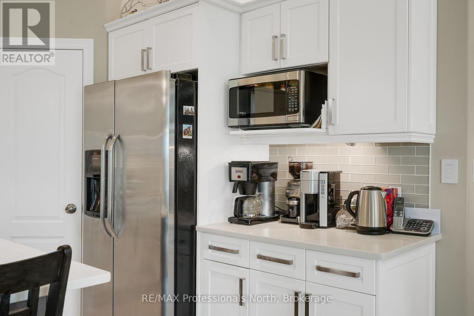
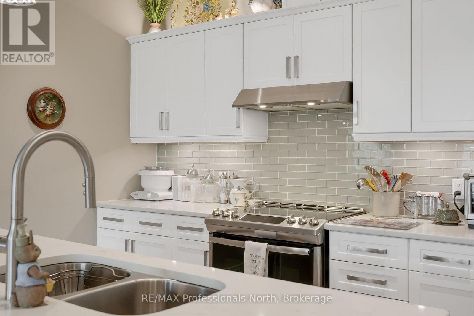
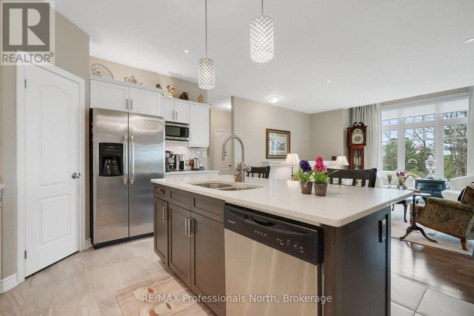
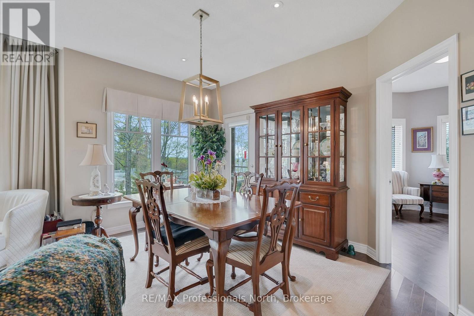
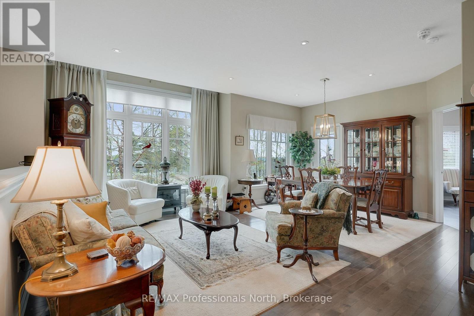
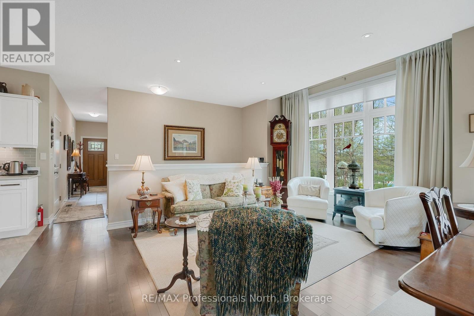
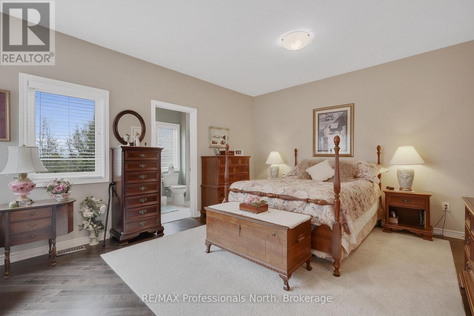
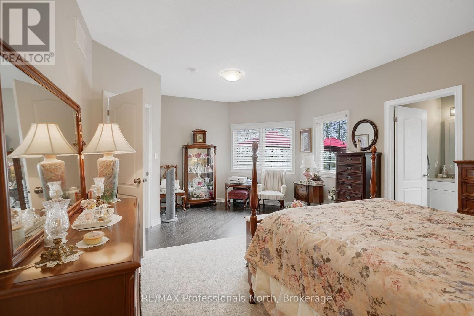
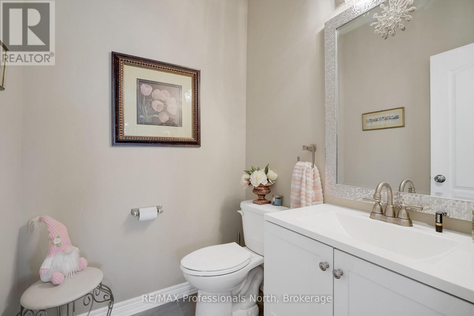
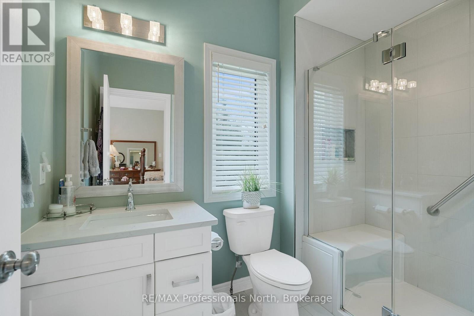
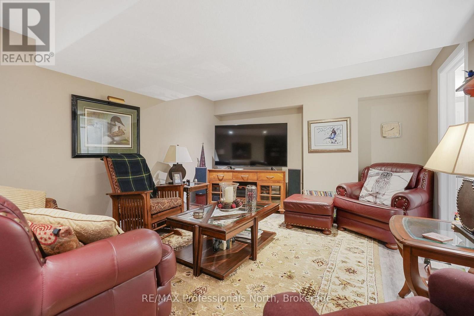
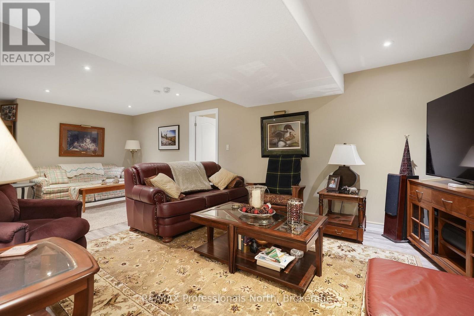
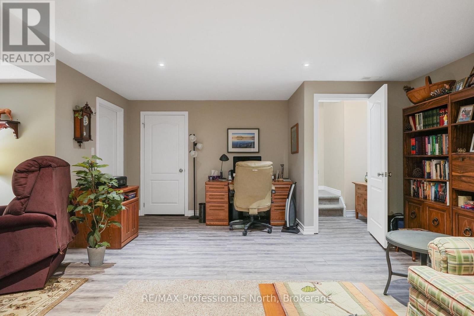
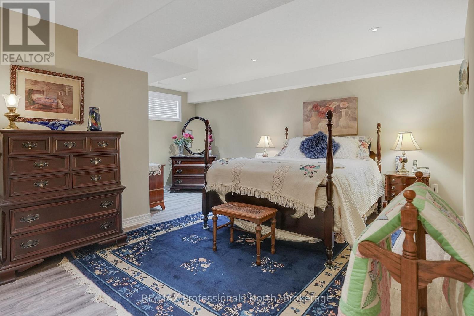
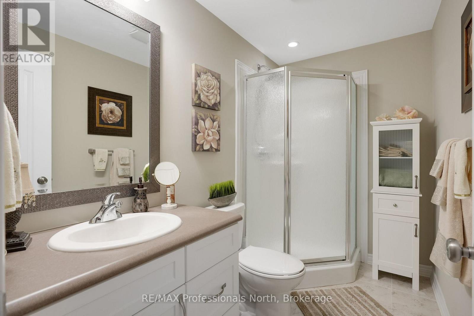
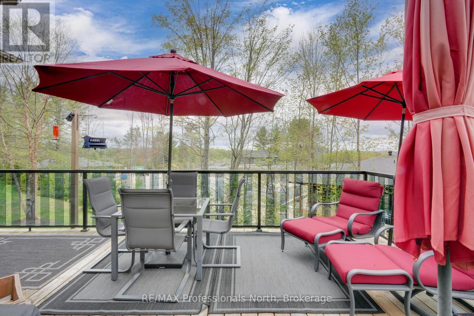
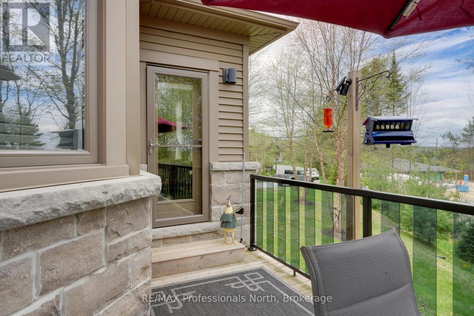
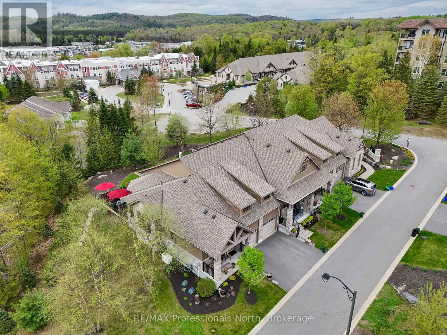
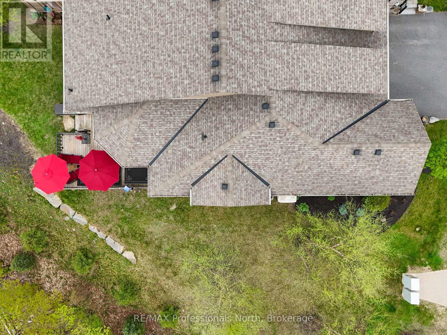
Step into this enchanting home nestled in the heart of Huntsville - a rare freehold end-unit townhome that artfully blends modern sophistication with the tranquility of Muskoka living. The airy main floor is a showstopper, with soaring ceilings and a wall of windows that bathe the space in natural light while offering serene views of the landscaped gardens. The open-concept design includes a dining area perfect for gatherings, a chef's kitchen with a walk-in pantry, a central island with quartz countertops, and ample cabinetry to satisfy your culinary ambitions. The main floor also boasts a luxurious primary suite complete with an ensuite and walk-in closet. A cozy den and thoughtfully designed powder room add to the effortless flow of this level. The attached garage, with convenient inside entry, ensures comfort year-round. The fully finished lower level is equally impressive, featuring a spacious second bedroom, third bath, a versatile rec room, and an oversized storage area - ideal for every need. Outdoors, a sprawling rear deck invites you to dine al fresco, sip your morning coffee, or watch the local birdlife in peace. With an automatic natural gas generator and central air, this home is as practical as it is beautiful. Perfectly situated close to Huntsville's amenities, yet offering a serene escape, this rare end unit is a must-see. (id:24871)


Please visit : Multimedia link for more photos and information

Details

Amenities Nearby: Golf Nearby, Hospital, Place of Worship Community Features: Community Centre
Features: Flat site, Dry Ownership: Freehold
Parking Spaces: 2 Structure: Deck, Porch
Transaction: For sale

Building

Bedrooms Above Ground: 1 Bedrooms Below Ground: 1
Architectural Style: Bungalow Basement Development: Finished
Basement: N/A (Finished) Construction Style Attachment: Attached
Cooling: Central air conditioning Exterior Finish: Vinyl siding, Stone
Fireplace Present: Yes Fireplace Total: 1
Foundation: Poured Concrete Bathrooms (Half): 1
Bathrooms (Total): 3 Heating Fuel: Natural gas
Heating: Forced air Size Interior: 1100 - 1500 sqft
Storeys Total: 1 Type: Row / Townhouse
Utility Power: Generator Utility Water: Municipal water

Land

Size Frontage: 34 ft ,1 in Amenities: Golf Nearby, Hospital, Place of Worship
Landscape Features: Landscaped, Lawn sprinkler Sewer: Sanitary sewer
Size Depth: 82 ft ,7 in Size Irregular: 34.1 x 82.6 FT
Level Type Dimensions
BasementBedroom 25.2 m x 5.11 m
BasementUtility room2.74 m x 1.63 m
BasementBathroom2.74 m x 1.56 m
BasementRecreational, Games room8.3 m x 6.01 m
BasementOther6.16 m x 4.31 m
Main levelDen4.43 m x 3.04 m
Main levelFamily room4.79 m x 3.49 m
Main levelDining room4.03 m x 2.64 m
Main levelPrimary Bedroom6.12 m x 4.19 m
Main levelBathroom2.76 m x 1.71 m
Main levelBathroom1.68 m x 1.6 m
Main levelKitchen4.39 m x 3.52 m
Main levelLaundry room2.13 m x 1.59 m

Copyright © 2026 Kevin Whetham. All Rights Reserved. Web Design by Whetham Solutions.