8 MOUNTAIN BASIN DRIVE

$729,900

Listing ID: X13656806

RE/MAX Parry Sound Muskoka Realty Ltd

8 MOUNTAIN BASIN DRIVE, McDougall, Ontario, P2A2W9

Bathrooms: 4 Bedrooms: 5
Property Type: Single Family Building Area: 1100 - 1500 sqft
Description

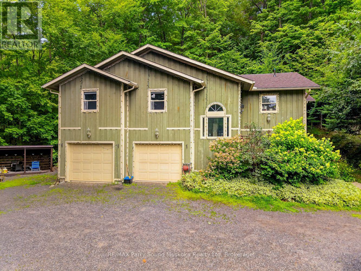
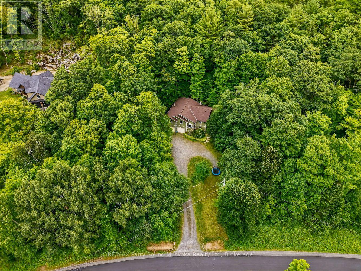
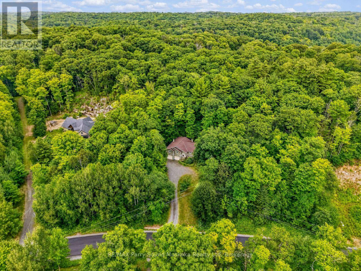
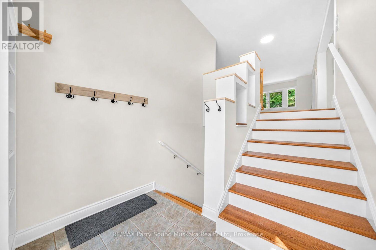
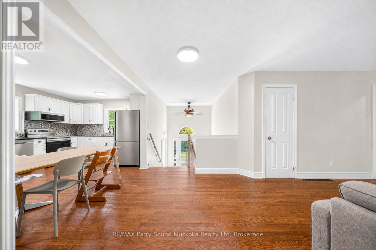
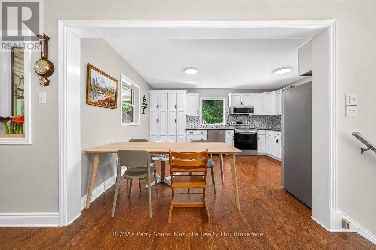
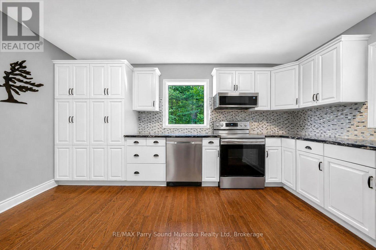
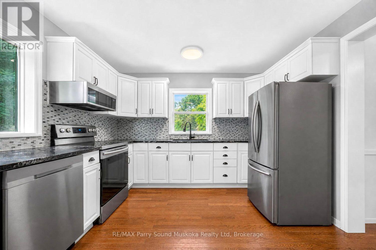
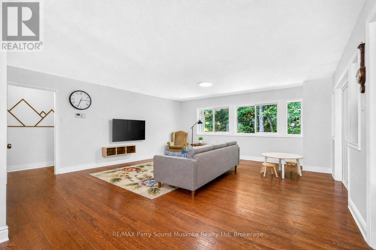
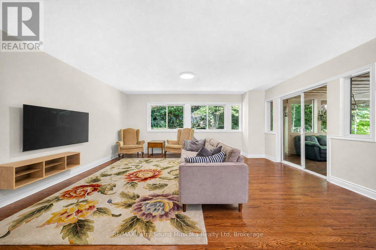
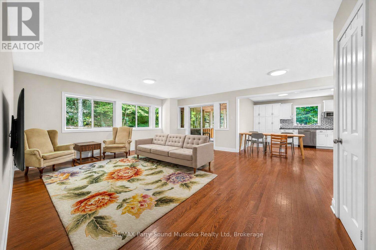
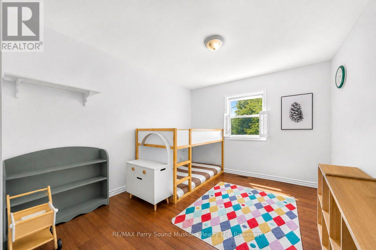
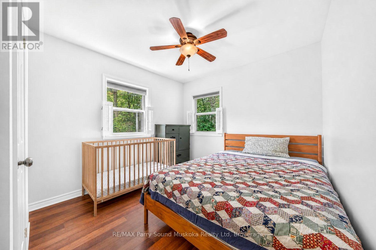
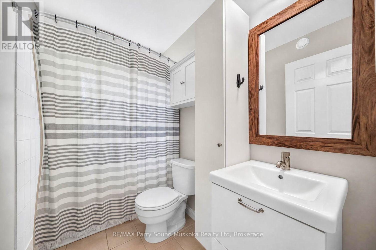
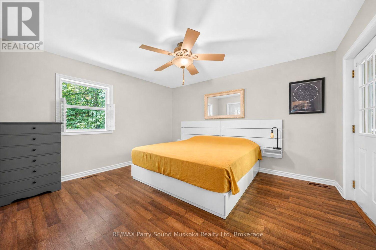
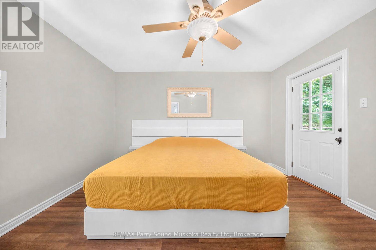
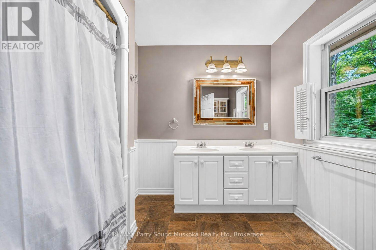
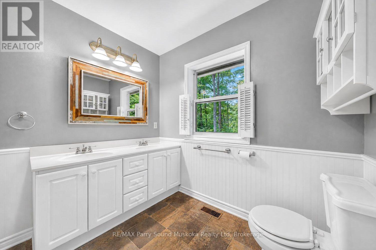
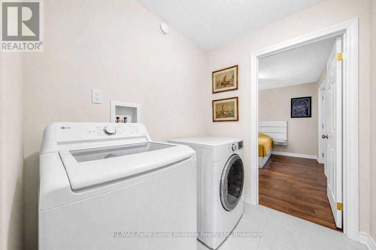
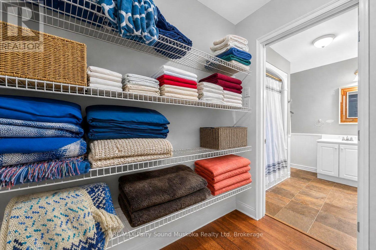
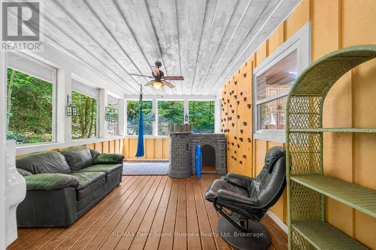
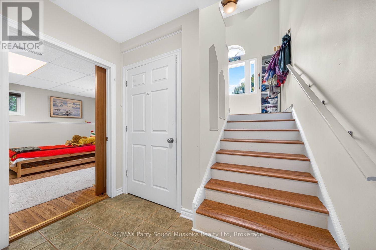
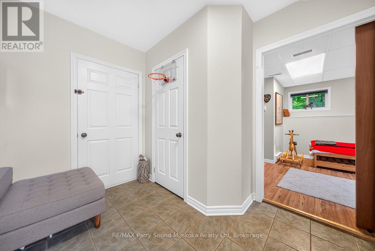
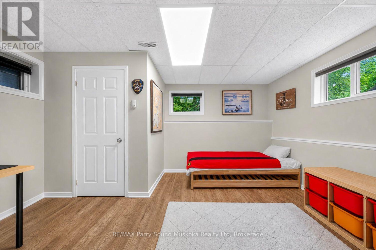
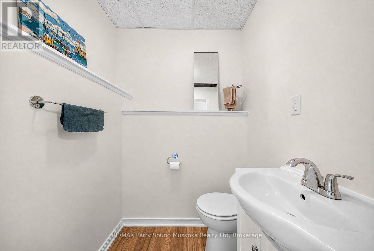
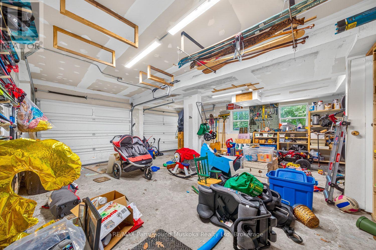
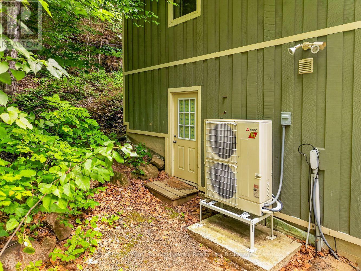
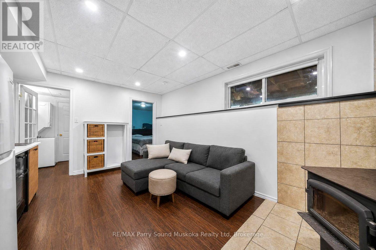
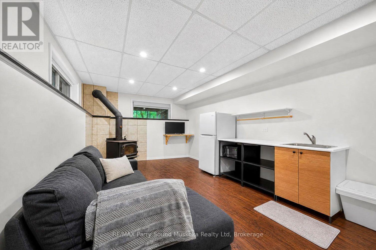
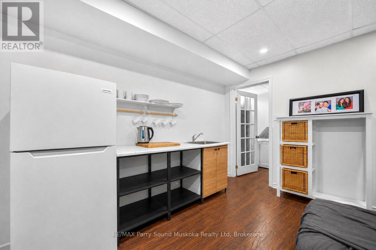
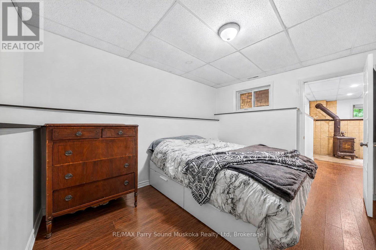
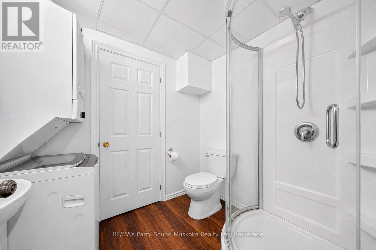
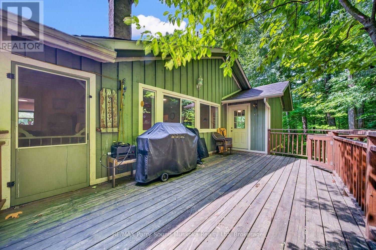
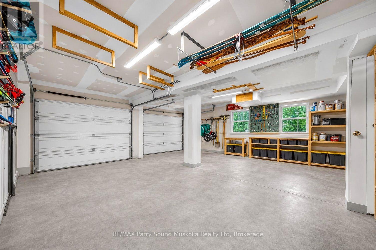
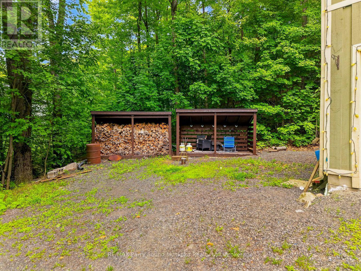
SPACE, PRIVACY & FLEXIBILITY JUST MINUTES FROM PARRY SOUND! Set on a private 1.58-acre lot surrounded by quality custom homes, this raised bungalow with an attached in-law suite delivers generous living space, a fantastic layout, a double car garage, and the added versatility of a separate in-law suite/apartment. The bright main floor features a spacious open-concept living and dining area with hardwood floors, an updated kitchen with granite counters and stainless appliances, three bedrooms and two bathrooms. The primary bedroom offers a walk-in closet, five-piece ensuite and direct access to the large deck, while the screened sunroom is the perfect place to unwind and take in the surrounding granite landscape. Downstairs, additional finished space includes a bedroom, bathroom, laundry, and a fantastic in-law suite/apartment with its own living area, bedroom, and three-piece bath. A new heat pump provides efficient heating and cooling, while the attached insulated 25' x 22'7" double garage offers a workshop area and excellent storage. All this just minutes from Parry Sound, with nearby lake access, beaches, snowmobile routes and cross-country ski trails. A rare combination of acreage, privacy, flexible living space and convenience! (id:24871)

Please visit : Multimedia link for more photos and information

Details

Amenities Nearby: Golf Nearby, Hospital, Park Features: Wooded area
Ownership: Freehold Parking Spaces: 8
Structure: Porch Transaction: For sale
Zoning Description: RR

Building

Bedrooms Above Ground: 3 Bedrooms Below Ground: 2
Appliances: Water Heater, Central Vacuum, Dishwasher, Dryer, Microwave, Stove, Washer, Refrigerator Architectural Style: Raised bungalow
Basement Features: Walk out, Separate entrance, Apartment in basement Basement: N/A, N/A, N/A
Construction Style Attachment: Detached Cooling: None, Air exchanger
Exterior Finish: Wood Fireplace Present: Yes
Fireplace Total: 1 Fireplace Type: Woodstove
Foundation: Block Bathrooms (Half): 1
Bathrooms (Total): 4 Heating Fuel: Wood
Heating: Forced air, Heat Pump Size Interior: 1100 - 1500 sqft
Storeys Total: 1 Type: House
Utility Water: Drilled Well

Land

Size Frontage: 196 ft Access Type: Year-round access
Amenities: Golf Nearby, Hospital, Park Sewer: Septic System
Size Depth: 354 ft Size Irregular: 196 x 354 FT
Level Type Dimensions
Lower levelBathroom1.38 m x 1.24 m
Lower levelMud room3 m x 2.45 m
Lower levelLiving room5.2 m x 3.35 m
Lower levelBedroom4 m x 2.82 m
Lower levelBathroom2.23 m x 1.93 m
Lower levelOffice4.22 m x 3.35 m
Main levelLiving room6.66 m x 5.35 m
Main levelSunroom4.67 m x 3.5 m
Main levelKitchen4.6 m x 3.48 m
Main levelPrimary Bedroom3.99 m x 3.66 m
Main levelLaundry room2.06 m x 1.83 m
Main levelBedroom4.8 m x 3.19 m
Main levelBathroom2.73 m x 2.48 m
Main levelBedroom3.59 m x 2.95 m
Main levelBathroom2.48 m x 1.51 m

Copyright © 2026 Kevin Whetham. All Rights Reserved. Web Design by Whetham Solutions.