8 FIREFLY WAY

$1,049,000

Listing ID: X13172108

Royal LePage Team Advantage Realty

8 FIREFLY WAY, Seguin, Ontario, P2A0B2

Bathrooms: 2 Bedrooms: 3
Property Type: Single Family Building Area: 1100 - 1500 sqft
Description

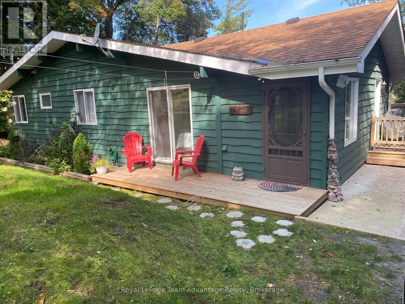
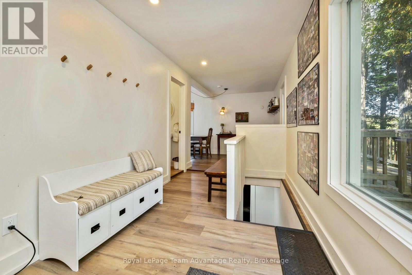
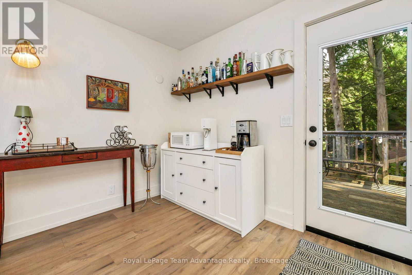
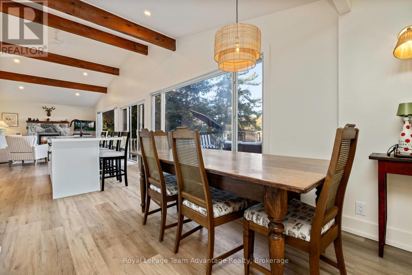
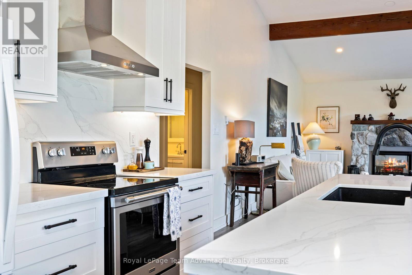
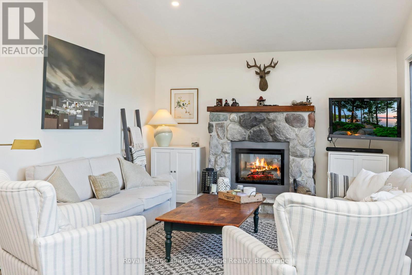
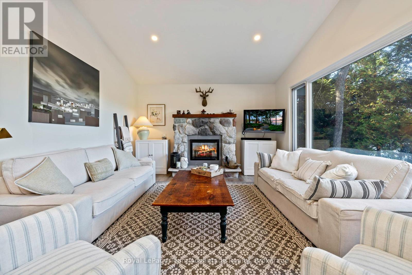
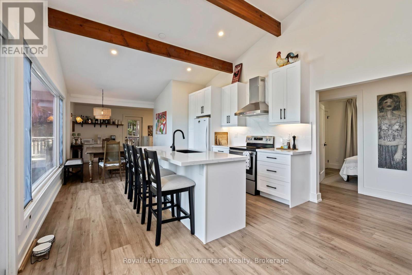
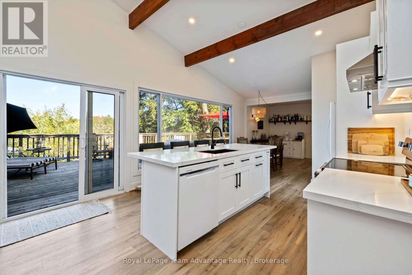
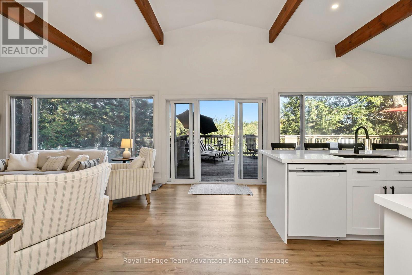
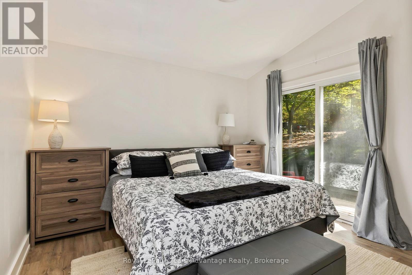
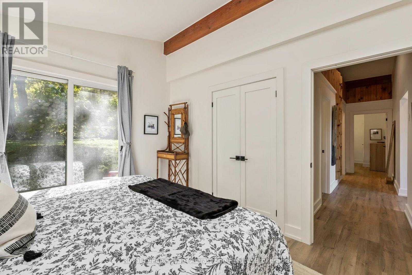
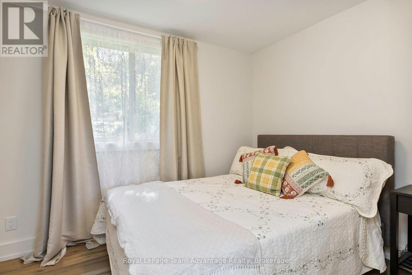
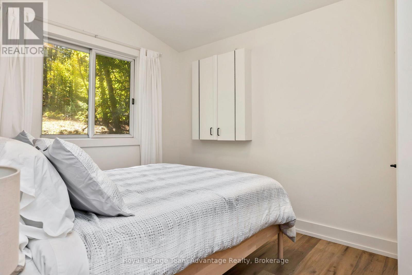
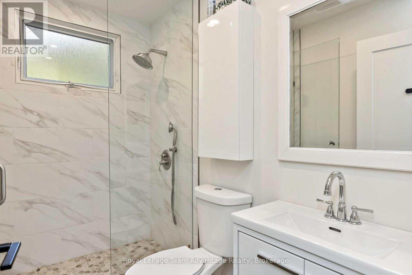
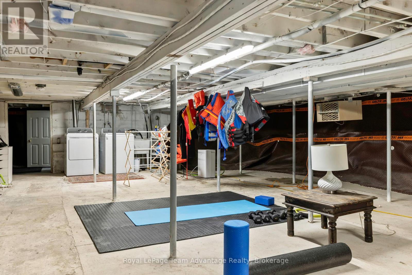
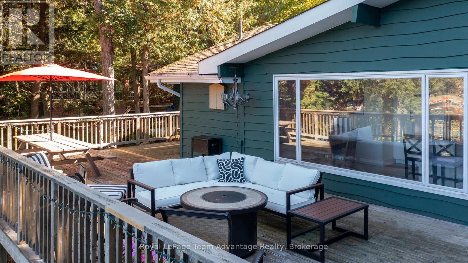
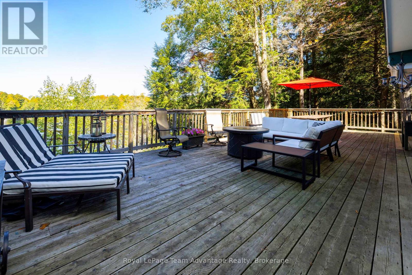
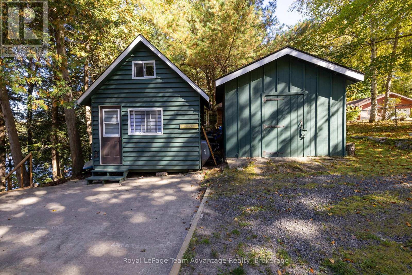
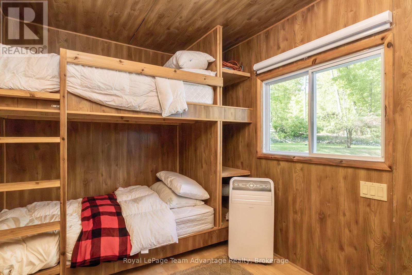
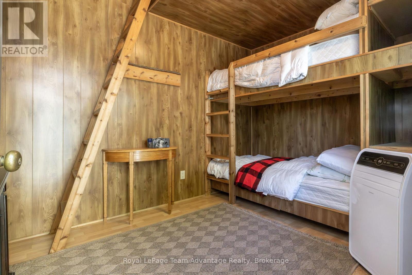
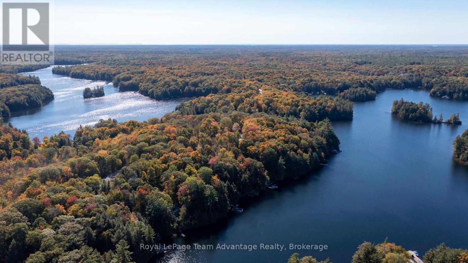
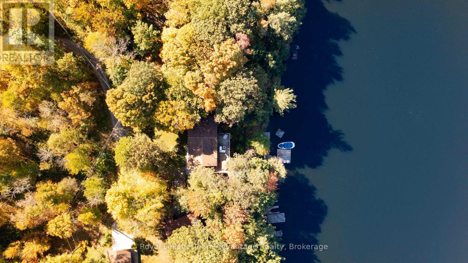
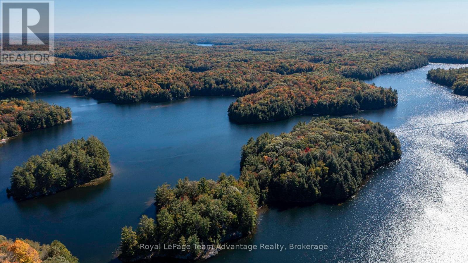
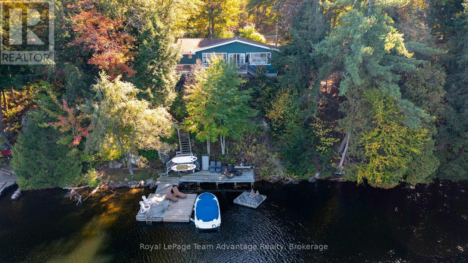
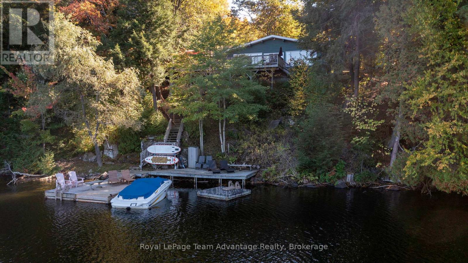
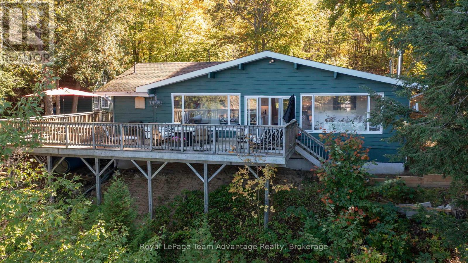
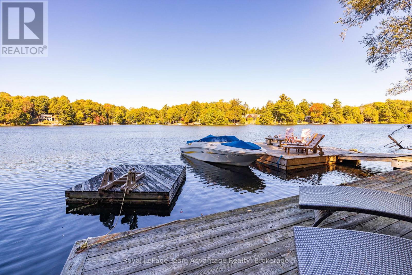
Welcome to 8 Firefly Way, a beautifully renovated cottage tucked into a quiet, sheltered bay on spectacular Otter Lake - one of the largest and most cherished inland lakes in the Parry Sound district. Known for its crystal-clear, spring-fed waters, dam-controlled levels and endless bays, inlets and islands, Otter Lake offers a true four-season playground. With a full-service marina and a popular lakeside resort and restaurant, the lake has a warm, welcoming community feel. This bright and airy 3-bedroom, 2-bathroom cottage was fully renovated just two years ago and blends modern comfort with classic cottage charm. The living room is a standout with its beautiful fireplace and beamed vaulted ceilings that enhance the sense of space and light. A large wraparound deck extends your living area outdoors - perfect for relaxing, entertaining or simply soaking in the peaceful surroundings. The unfinished basement provides excellent storage and houses the laundry facilities, keeping the main level open and uncluttered. For guests, kids or weekend overflow, the spacious bunkie comes complete with bunk beds. A separate workshop with hydro offers room for hobbies, tools, or lakeside projects. A rare opportunity to enjoy turnkey cottage living on a premier lake, 8 Firefly Way delivers privacy, charm and the full Otter Lake lifestyle. (id:24871)


Please visit : Multimedia link for more photos and information

Details

Amenities Nearby: Hospital, Marina Easement: Unknown
Features: Wooded area, Irregular lot size, Sloping, Dry, Guest Suite Parking Spaces: 4
Structure: Deck, Dock Transaction: For sale
View: View of water, Direct Water View WaterFront: Waterfront on lake
Water Body Name: Otter Lake Zoning Description: WF

Building

Bedrooms Above Ground: 3 Amenities: Fireplace(s)
Appliances: Water Heater, Dishwasher, Dryer, Stove, Washer, Refrigerator Architectural Style: Bungalow
Basement: Full Construction Status: Insulation upgraded
Construction Style Other: Seasonal Cooling: Window air conditioner
Exterior Finish: Wood Fireplace Present: Yes
Fireplace Total: 1 Fire Protection: Smoke Detectors
Foundation: Block Bathrooms (Half): 1
Bathrooms (Total): 2 Heating Fuel: Electric
Heating: Other Size Interior: 1100 - 1500 sqft
Storeys Total: 1 Type: Other
Utility Water: Drilled Well

Land

Size Frontage: 103 ft Access Type: Year-round access, Private Road, Private Docking
Amenities: Hospital, Marina Landscape Features: Landscaped
Sewer: Septic System Size Depth: 164 ft
Size Irregular: 103 x 164 FT Soil: Mixed soil
Level Type Dimensions
Main levelFoyer2.1 m x 4.57 m
Main levelDining room4.26 m x 2.98 m
Main levelKitchen4.26 m x 3.96 m
Main levelLiving room5.79 m x 3.96 m
Main levelBedroom 23.35 m x 2.44 m
Main levelBedroom 33.65 m x 2.92 m
Main levelBathroom1.79 m x 0.944 m
Main levelBathroom2.44 m x 1.52 m
OtherPrimary Bedroom3.65 m x 3.35 m
Upper LevelLoft5.48 m x 2.44 m

Copyright © 2026 Kevin Whetham. All Rights Reserved. Web Design by Whetham Solutions.