705-774-4444 [email protected]
Parry Sound Muskoka Realty Ltd. Brokerage *Independently Owner and Operated
Listing ID: X13171528
Bosley Real Estate Ltd.
| Bathrooms: 3 | Bedrooms: 3 |
| Property Type: Single Family | Building Area: 2500 - 2749 sqft |
|
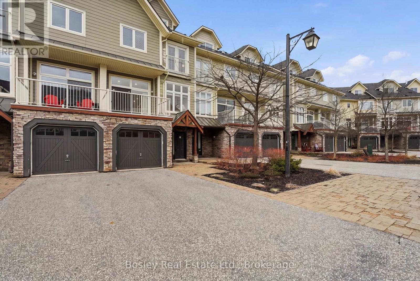
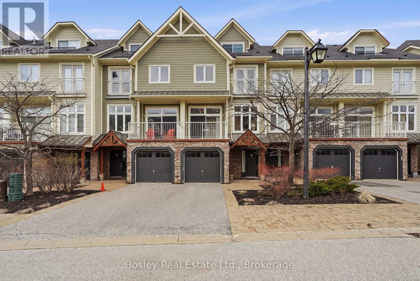
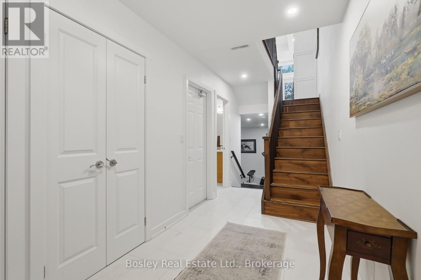
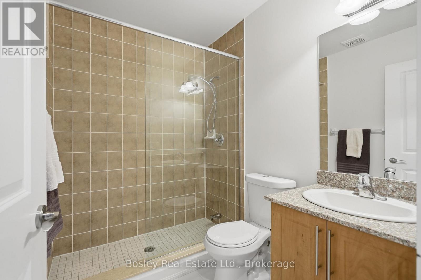
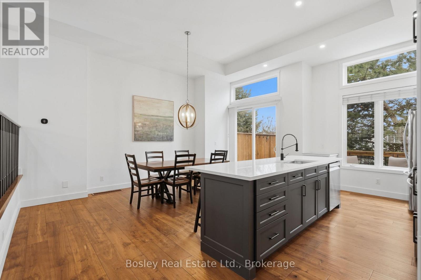
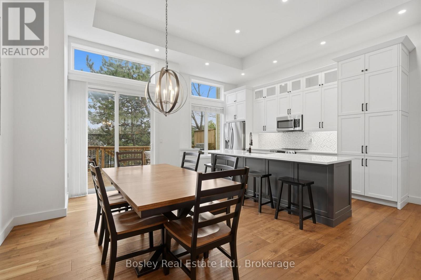
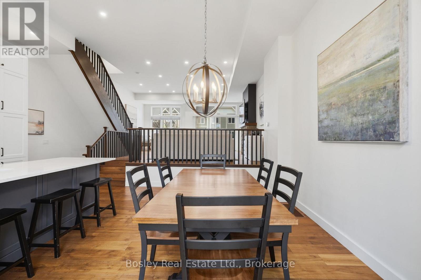
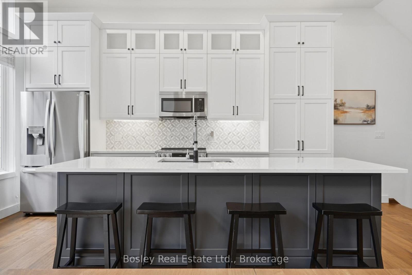
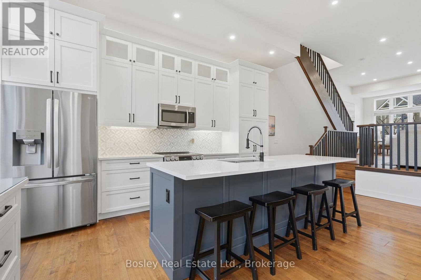
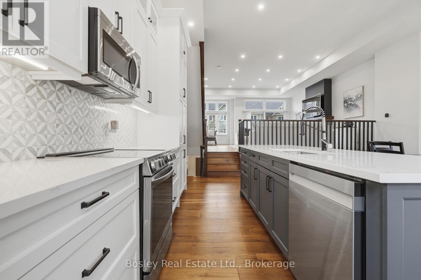
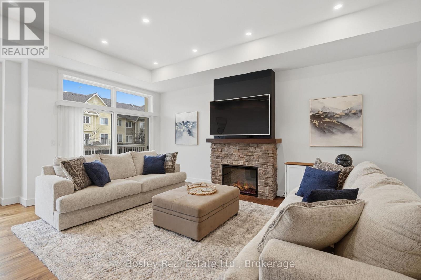
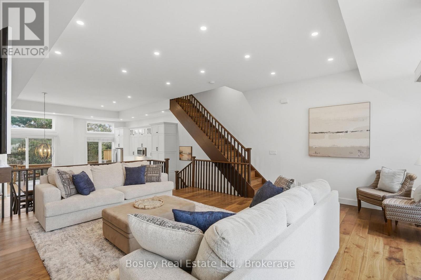
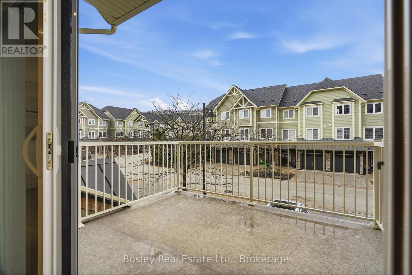
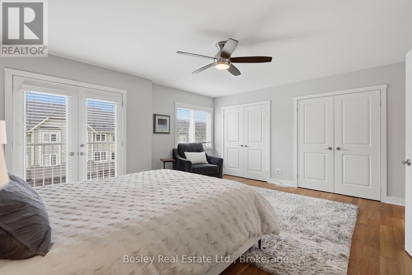
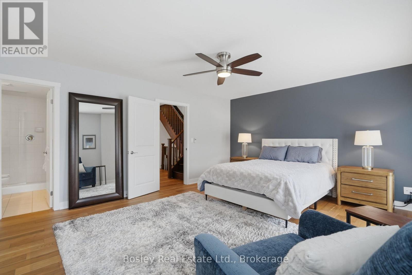
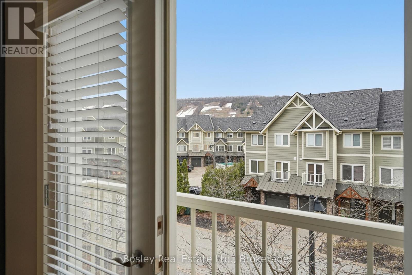
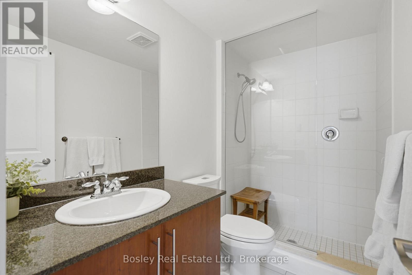
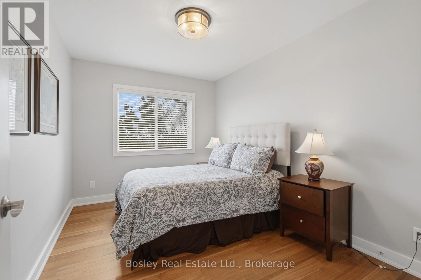
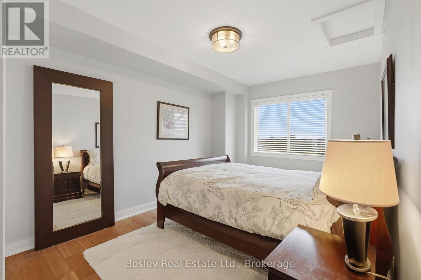
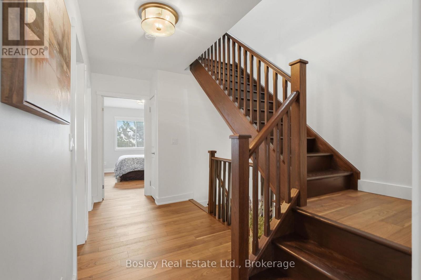
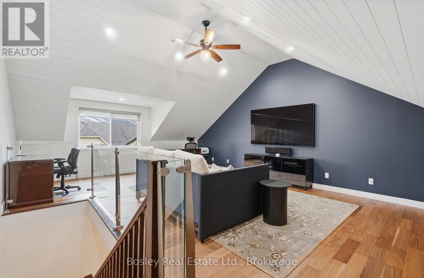
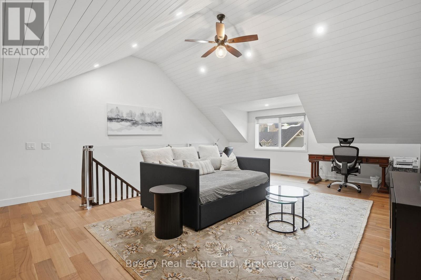
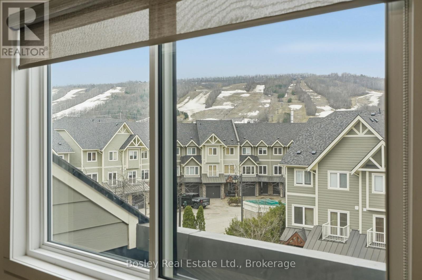
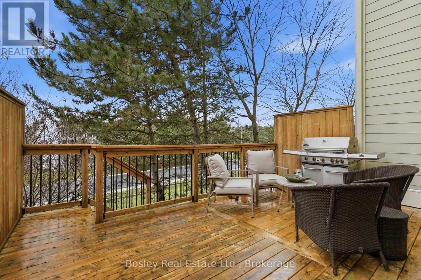
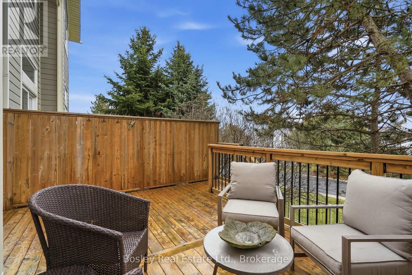
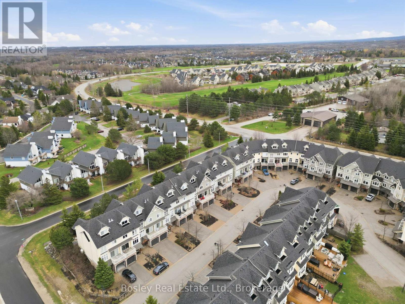
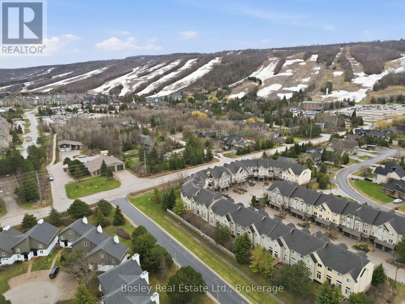
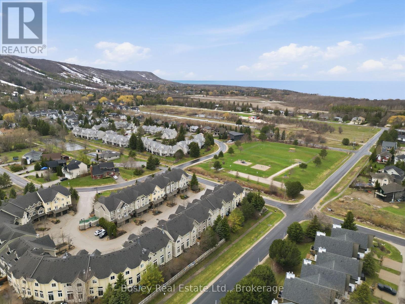
This is where life starts to feel different.Set in the heart of Blue Mountain,just steps to theVillage,this beautifully renovated townhome offers just over 2,500 sq ft of finished livingspace,designed for the way you want to live,not just where you want to be.Whether it's afull-time home,a weekend escape,or your four-season retreat,this is a space that adapts toevery version of your life.With over $200,000 in thoughtful upgrades,every detail has beenelevated.The fully finished loft is a true standout,featuring a custom staircase,addedwindow,shiplap ceilings,and an 85-inch TV,creating a space that feels both cozy andelevated,complete with stunning hill views.The third level offers additional sleepingspace,perfect for hosting family and friends.The main floor is open,bright,andinviting,centered around a cozy fireplace (2025) and designed for connection.The kitchen hasbeen completely updated with new cabinetry,countertops,and appliances,while fresh paint,newlighting,pot lights,and hardwood flooring throughout the upper levels create a warm,cohesivefeel.The lower level continues the attention to detail with new tile and a beautifully finishedbathroom with glass shower.Behind the scenes,all the work has been done,with a newer roof(2024),updated furnace,dehumidifier,tankless hot water system,and A/C wall units providingcomfort and peace of mind.Outside,the expanded back deck becomes your go-to for après skievenings,summer dinners,and everything in between.Offered fully furnished,this is a trueturn-key opportunity,just arrive and start living.Condo fees include snow removal,grasscutting,internet,and cable,allowing for a low-maintenance lifestyle where your time is spentenjoying,not maintaining.Step outside and into everything Blue Mountain has tooffer,skiing,hiking,biking,dining,and year-round energy just moments from your door.Becausethis isn't just about owning a home,it's about creating a life you don't have to escape from. (id:24871) Please visit : Multimedia link for more photos and information |
| Amenities Nearby: Beach, Golf Nearby, Hospital, Ski area | Community Features: Pets Allowed With Restrictions |
| Features: Flat site, Conservation/green belt, Balcony | Maintenance Fee: 290.80 |
| Maintenance Fee Payment Unit: Monthly | Maintenance Fee Type: Parking, Cable TV |
| Management Company: Proguard | Ownership: Condominium/Strata |
| Parking Spaces: 2 | Structure: Deck |
| Transaction: For sale | View: Mountain view |
| Zoning Description: R2 DH |
| Bedrooms Above Ground: 3 | Amenities: Fireplace(s) |
| Appliances: Water Heater - Tankless, Water Heater, Dishwasher, Dryer, Microwave, Stove, Washer, Refrigerator | Basement Development: Finished |
| Basement: Full (Finished) | Construction Style Other: Seasonal |
| Cooling: Central air conditioning, Window air conditioner | Exterior Finish: Brick, Wood |
| Fireplace Present: Yes | Fireplace Total: 1 |
| Foundation: Block | Bathrooms (Total): 3 |
| Heating Fuel: Natural gas | Heating: Forced air |
| Size Interior: 2500 - 2749 sqft | Storeys Total: 3 |
| Amenities: Beach, Golf Nearby, Hospital, Ski area | Landscape Features: Landscaped |
| Level | Type | Dimensions |
|---|---|---|
| Second level | Dining room | 2.76 m x 5.37 m |
| Second level | Kitchen | 3.09 m x 6.73 m |
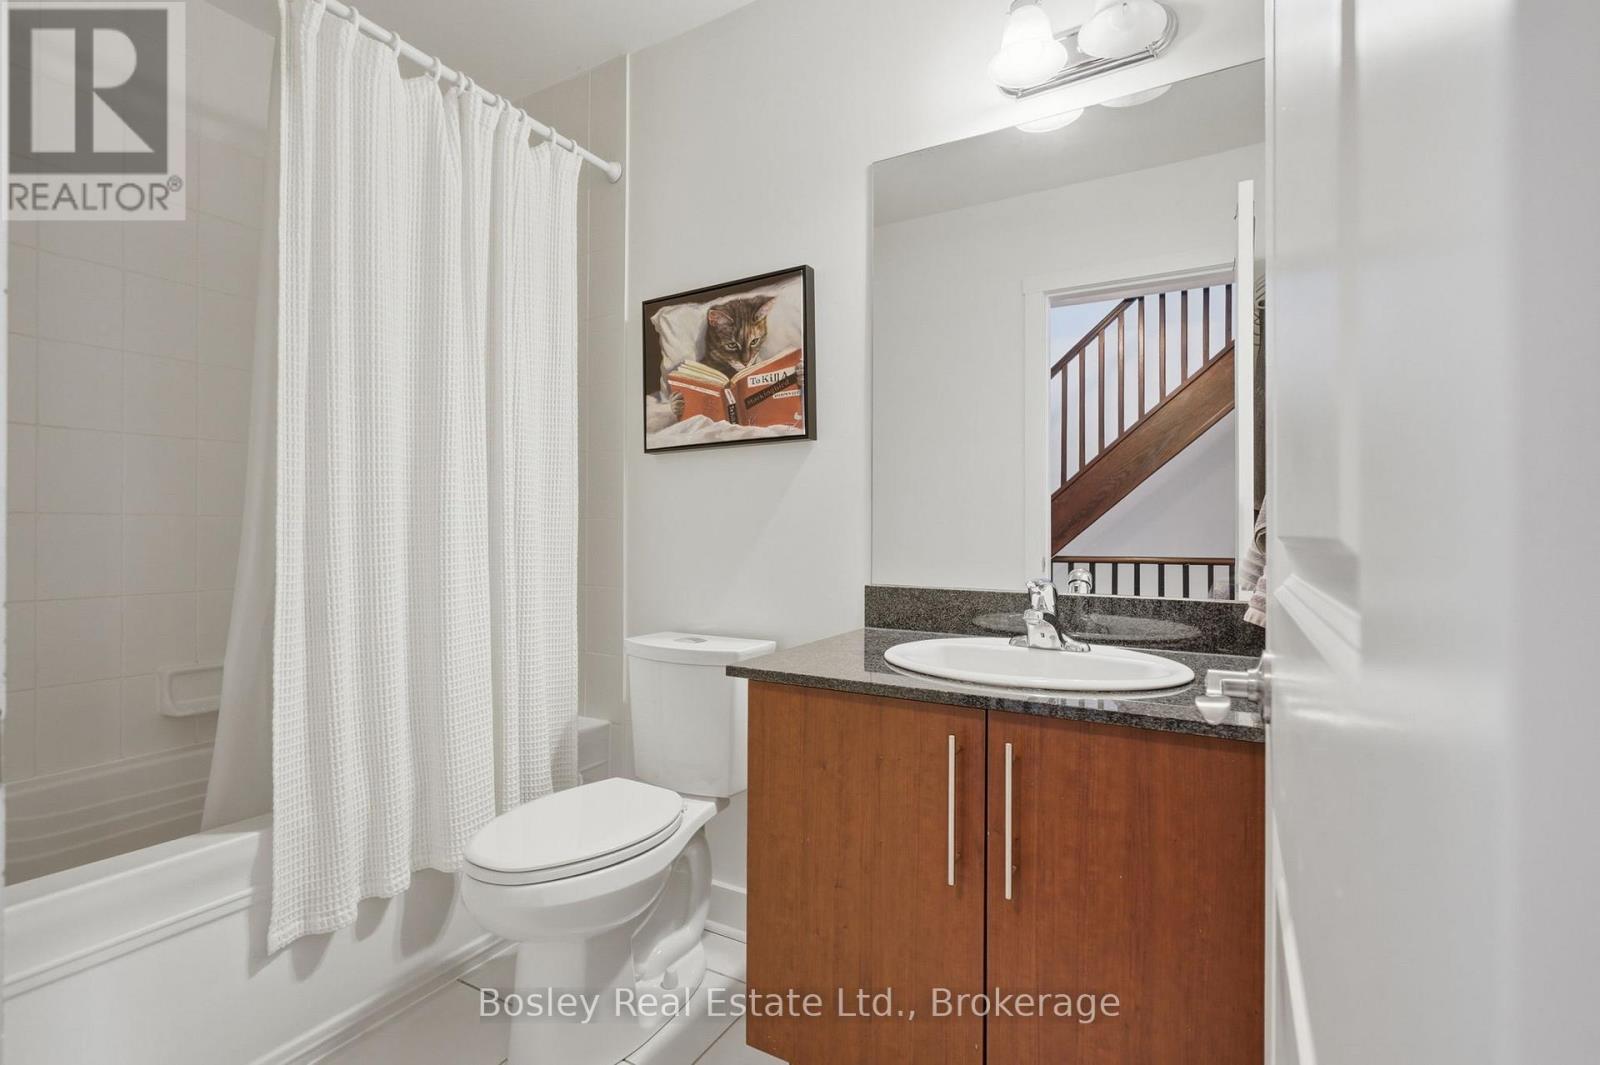
| Third level | Bathroom | 1.47 m x 2.55 m |
| Third level | Bathroom | 1.43 m x 2.54 m |
| Third level | Living room | 5.83 m x 6.39 m |
| Third level | Primary Bedroom | 5.16 m x 4.48 m |
| Third level | Bedroom 2 | 2.97 m x 4.79 m |
| Third level | Bedroom 3 | 2.75 m x 3.82 m |
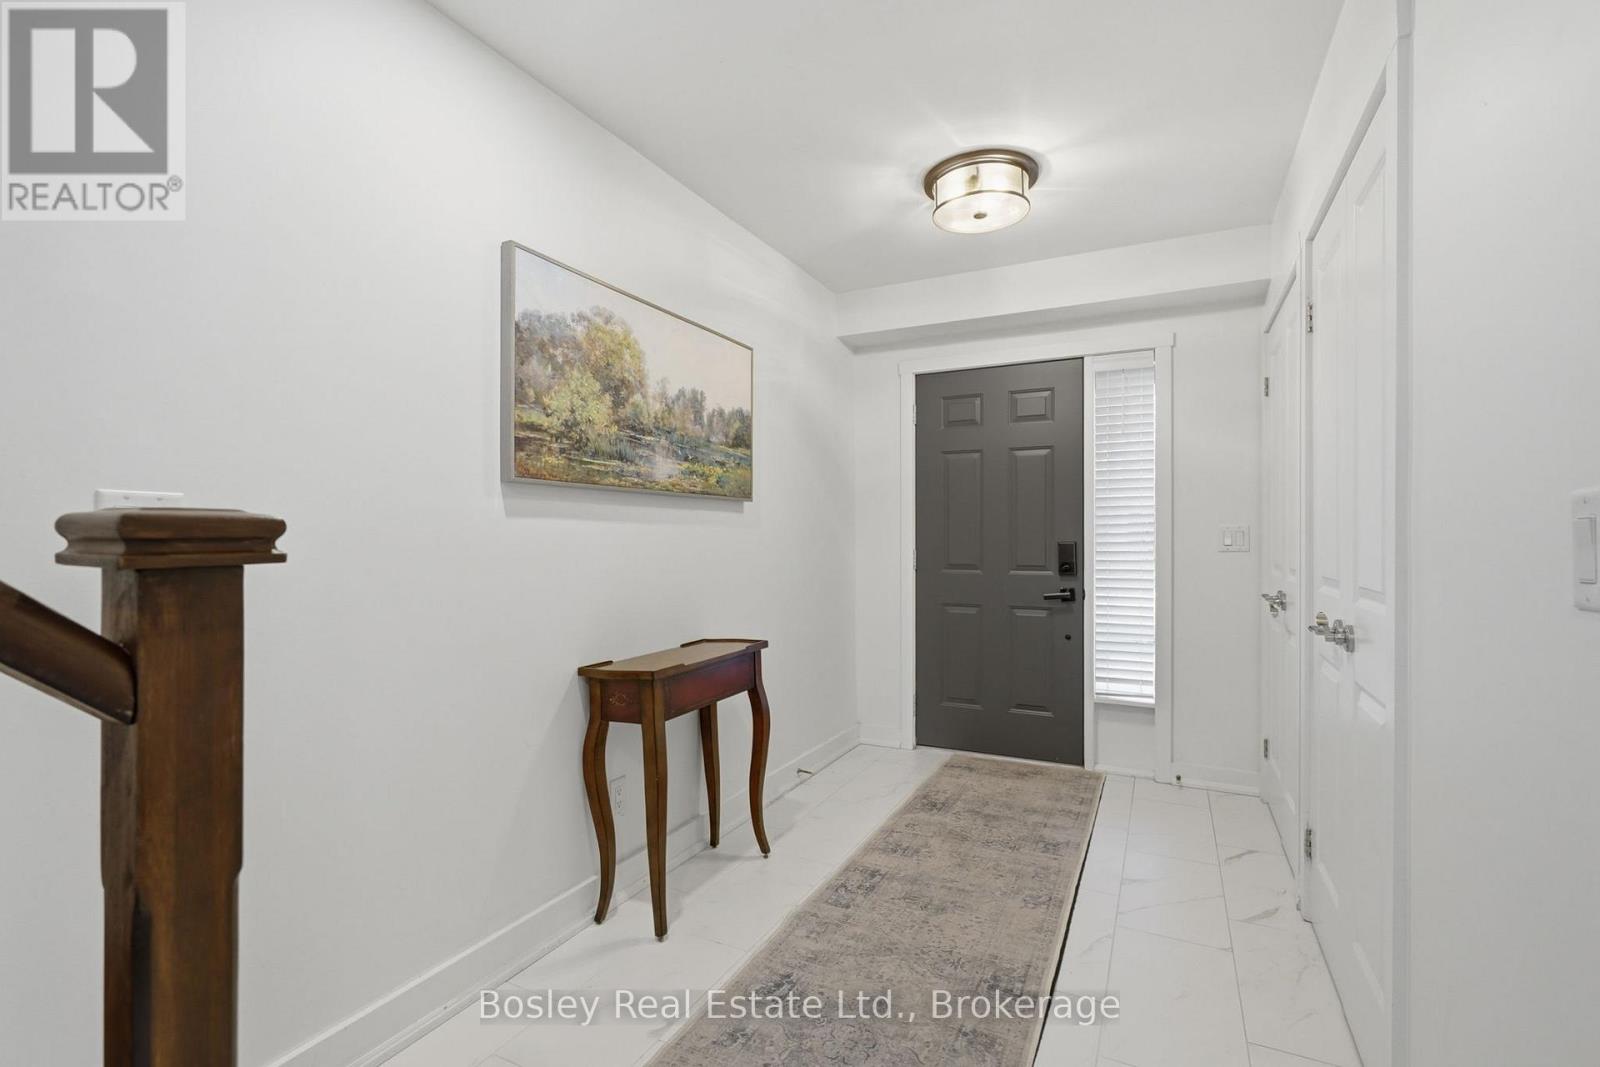
| Lower level | Foyer | 1.96 m x 2.36 m |
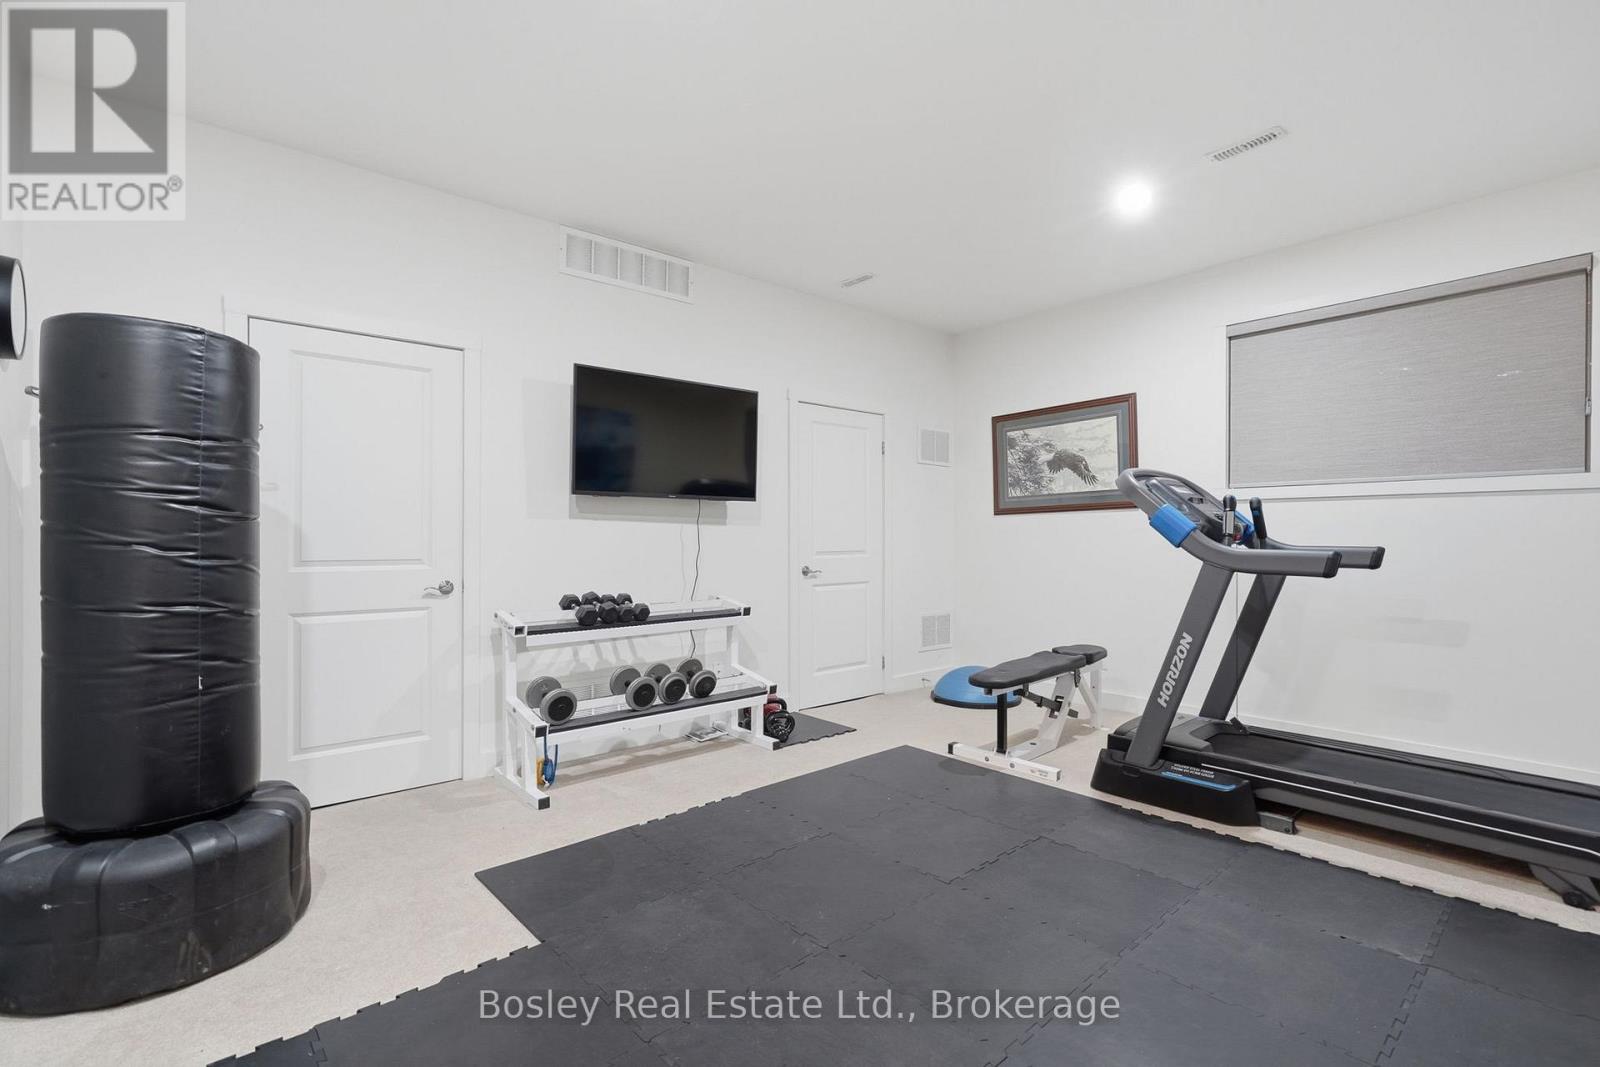
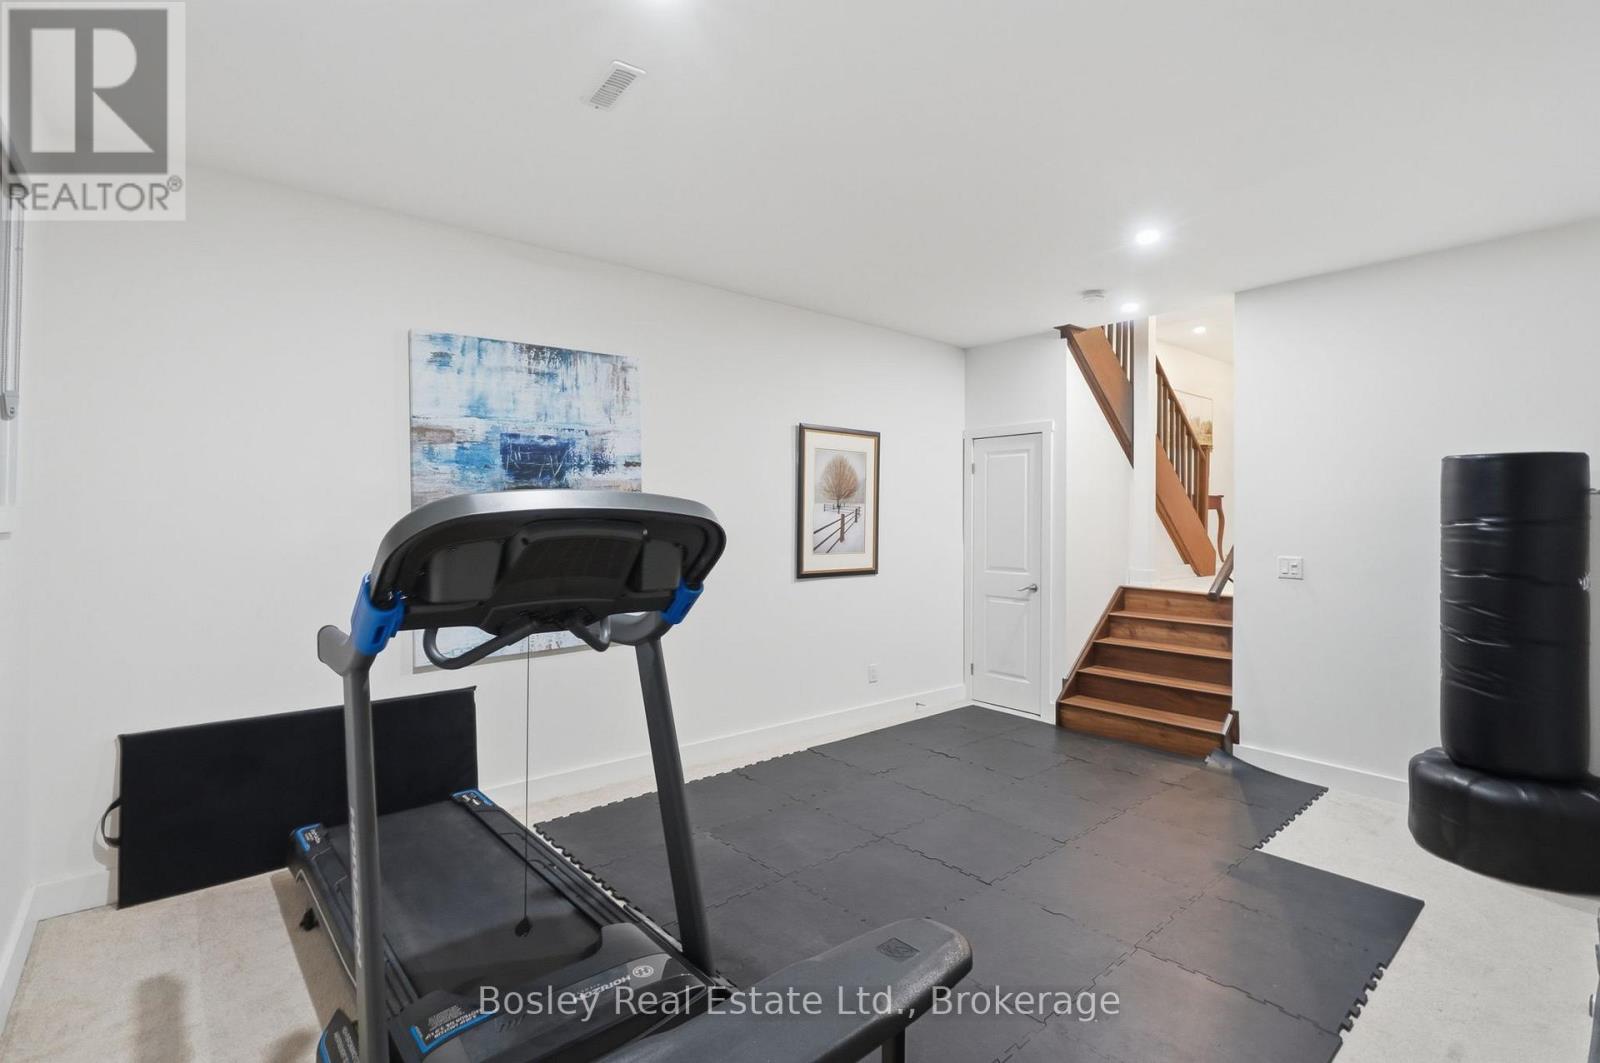
| Lower level | Recreational, Games room | 4.13 m x 5.16 m |
| Lower level | Bathroom | 2.27 m x 1.7 m |
| Lower level | Other | 1.54 m x 1.53 m |
Listing Office: Bosley Real Estate Ltd.


MLS®, REALTOR®, and the associated logos are trademarks of The Canadian Real Estate Association
Data Provided by OnePoint Association of REALTORS®
Last Modified :Mon, 08 Jun 2026 11:41:02 GMT
Copyright © 2026 Kevin Whetham. All Rights Reserved. Web Design by Whetham Solutions.