77376 FOREST RIDGE ROAD

$895,000

Listing ID: X14090772

RE/MAX Reliable Realty Inc

77376 FOREST RIDGE ROAD, Bluewater (Bayfield), Ontario, N0M1G0

Bathrooms: 3 Bedrooms: 5
Property Type: Single Family Building Area: 1100 - 1500 sqft
Description

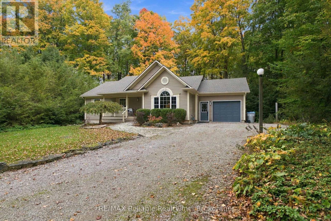
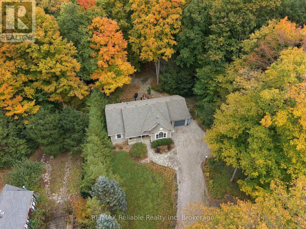
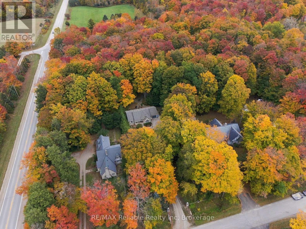
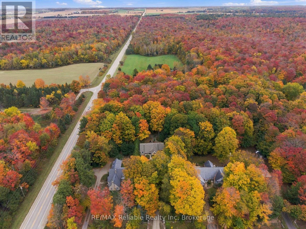
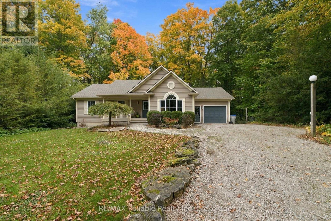
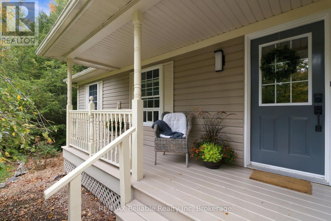
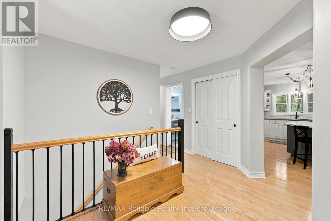
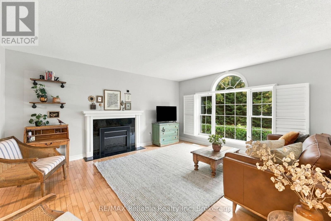
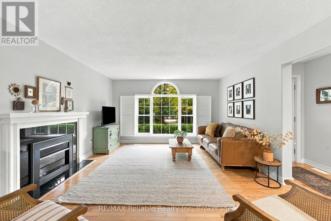
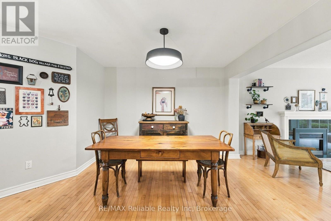
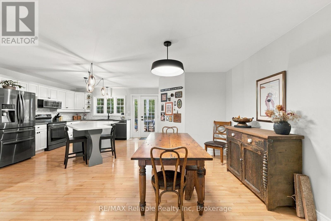
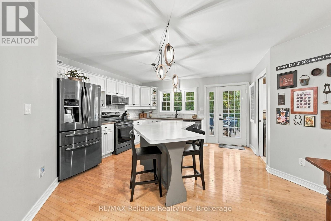
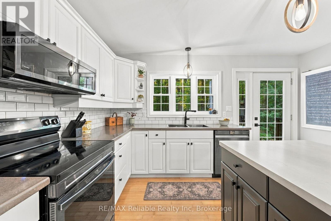
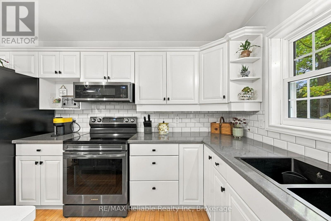
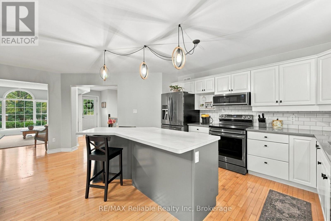
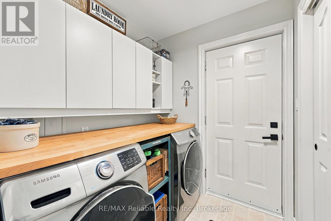
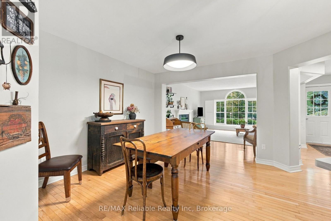
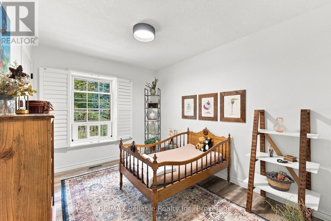
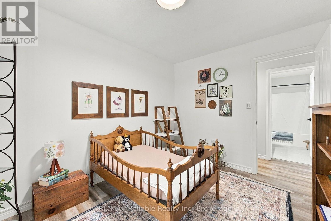
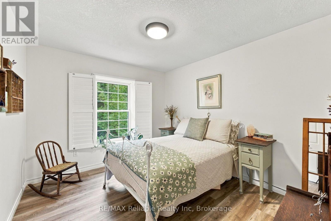
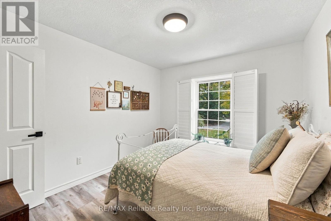
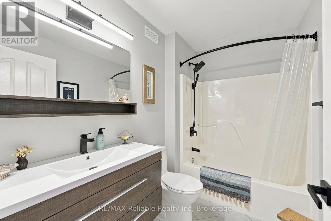
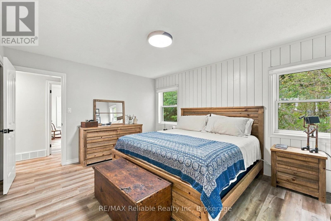
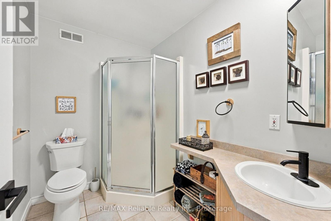
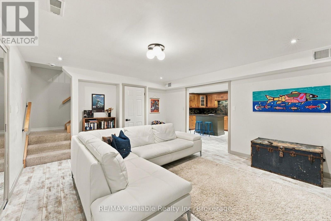
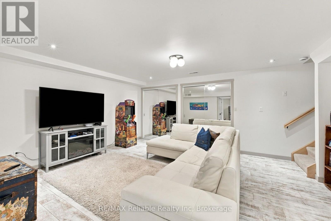
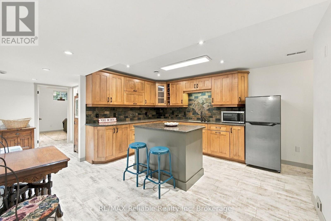
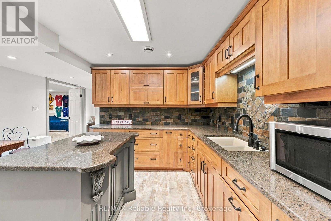
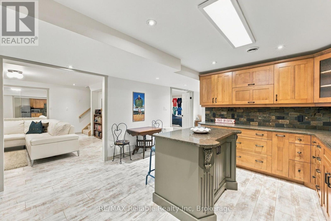
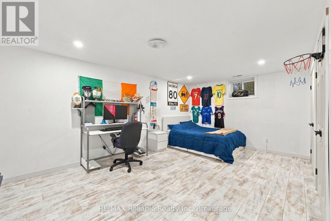
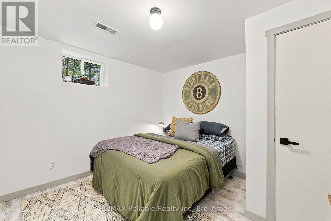
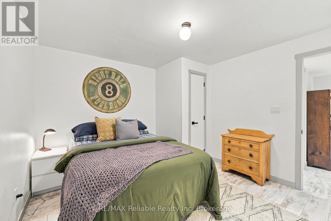
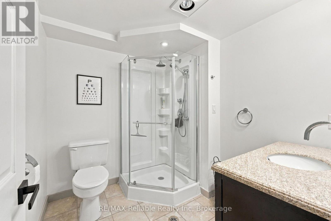
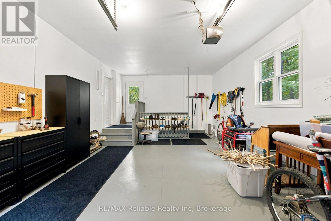
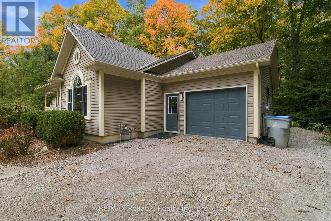
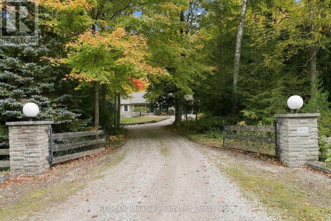
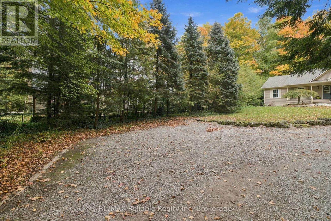
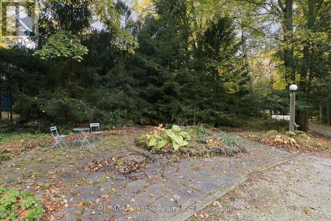
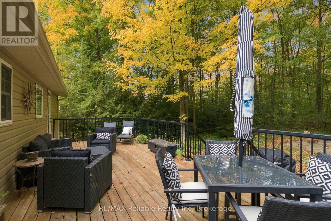
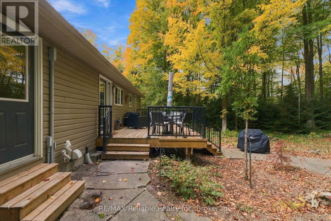
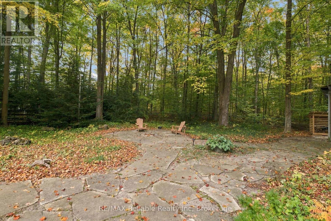
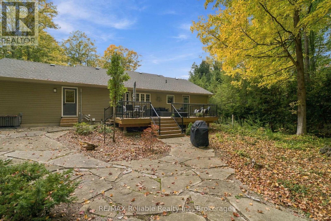
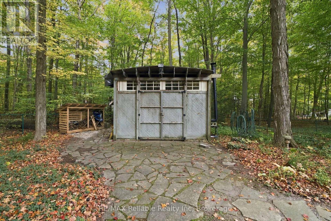
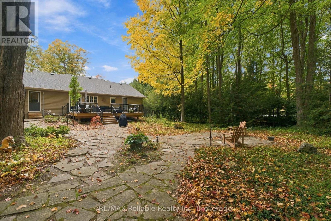
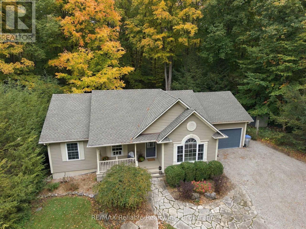
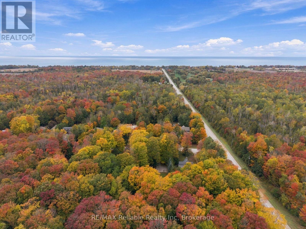
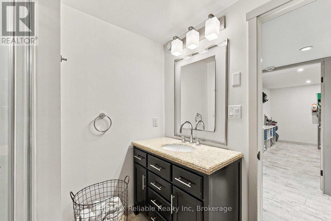
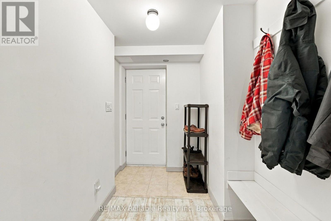
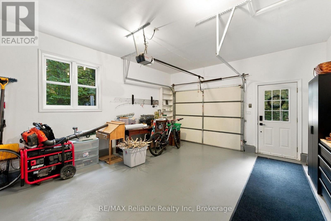
Nestled in the forest, this property offers an affordable option for multigenerational living, large families, rental income or for those that want to entertain. Offering two kitchens and if preferred: two living spaces, this one is unique for economical living for two families or income potential if you want to rent out space. Located just two minutes from Bayfield and moments from Bluewater Golf Course and Lake Huron. Not to mention it has style! Have a look at the decor here: there's a welcoming vibe that makes you want to stay at home and enjoy all it has to offer. The home features 5 Bedrooms, 3 Bathrooms, modern open-concept kitchen with island, flowing into the dining and living areas, large windows throughout offer pure forest views, living room with an electric fireplace, primary bedroom with a 3-piece ensuite and deck access. Main-floor laundry with built-in cabinetry. The versatile lower level includes a separate entrance from the garage as well as an interior staircase, making it ideal for a private suite or additional family space. New roof & gutter guards (2022). 200-amp panel. Central air added in 2024. Low maintenance outdoor landscaping with flagstone walkways, fire pit, deck, 14 x 16' shed with hydro & water, storage shed, covered front porch, pond, fencing, gated entrance, ample laneway parking for 8, plus attached garage. Just move in and enjoy. With its picturesque forest setting, flexible living arrangements and prime location near Bayfield and Lake Huron, are you ready to move in and enjoy a serene and efficient lifestyle? Don't miss this rare opportunity. (id:24871)

Please visit : Multimedia link for more photos and information

Details

Amenities Nearby: Beach, Golf Nearby, Marina, Place of Worship Community Features: School Bus
Equipment: None Features: Wooded area, Lane, Guest Suite, Sump Pump, In-Law Suite
Ownership: Freehold Parking Spaces: 8
Rental Equipment: None Structure: Deck, Porch, Shed
Transaction: For sale Zoning Description: RR1

Building

Bedrooms Above Ground: 3 Bedrooms Below Ground: 2
Amenities: Fireplace(s) Appliances: Water softener, Dishwasher, Dryer, Stove, Washer, Window Coverings, Two Refrigerators
Architectural Style: Bungalow Basement Development: Finished
Basement Features: Separate entrance, Walk-up Basement: Full, N/A, N/A, N/A (Finished)
Construction Style Attachment: Detached Cooling: Central air conditioning, Air exchanger
Exterior Finish: Vinyl siding Fireplace Present: Yes
Fireplace Total: 1 Fire Protection: Smoke Detectors
Foundation: Poured Concrete Bathrooms (Total): 3
Heating Fuel: Natural gas Heating: Forced air
Size Interior: 1100 - 1500 sqft Storeys Total: 1
Type: House Utility Water: Municipal water, Community Water System

Land

Size Frontage: 105 ft Access Type: Marina Docking
Amenities: Beach, Golf Nearby, Marina, Place of Worship Landscape Features: Landscaped
Sewer: Septic System Size Depth: 300 ft
Size Irregular: 105 x 300 FT
Level Type Dimensions
BasementRecreational, Games room5.24 m x 4.28 m
BasementUtility room2.3 m x 2.66 m
BasementBedroom 45.88 m x 4.28 m
BasementBedroom 53.53 m x 3.67 m
BasementBathroom2.15 m x 2.44 m
BasementKitchen6.2 m x 4.27 m
Main levelPrimary Bedroom3.61 m x 4.46 m
Main levelBathroom2.46 m x 1.72 m
Main levelBedroom 23.03 m x 3.76 m
Main levelBedroom 32.75 m x 3.41 m
Main levelBathroom1.69 m x 2.64 m
Main levelKitchen4.19 m x 3.73 m
Main levelLaundry room1.93 m x 1.75 m
Main levelDining room5.44 m x 4.21 m
Main levelLiving room4.23 m x 4.83 m

Copyright © 2026 Kevin Whetham. All Rights Reserved. Web Design by Whetham Solutions.