768 HURDVILLE ROAD

$799,000

Listing ID: X13213516

Royal LePage Team Advantage Realty

768 HURDVILLE ROAD, McKellar, Ontario, P2A0B5

Bathrooms: 1 Bedrooms: 2
Property Type: Single Family Building Area: 2000 - 2500 sqft
Description

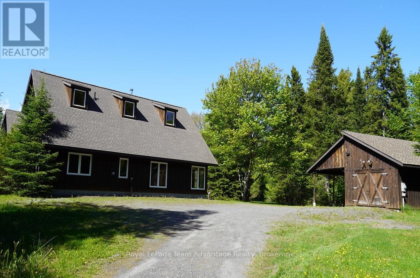
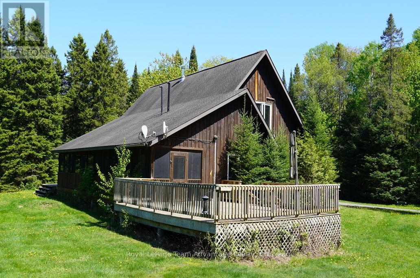
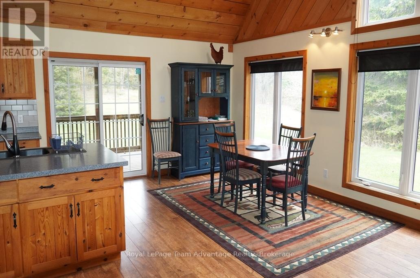
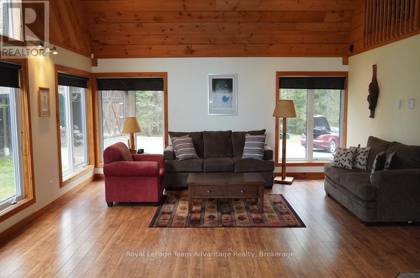
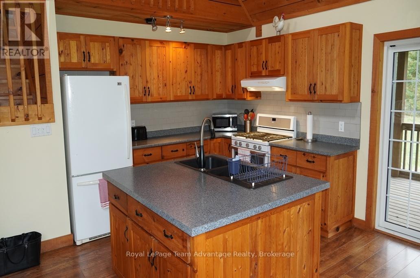
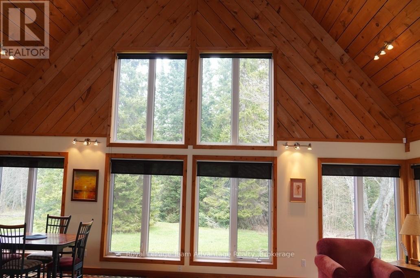
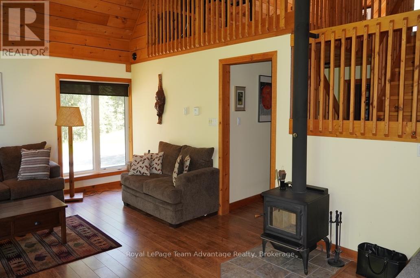
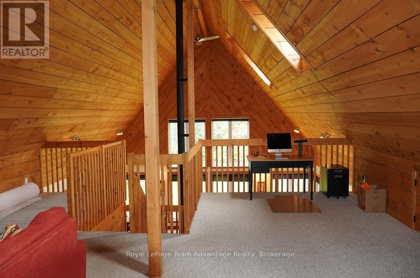
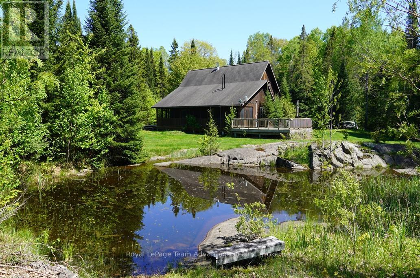
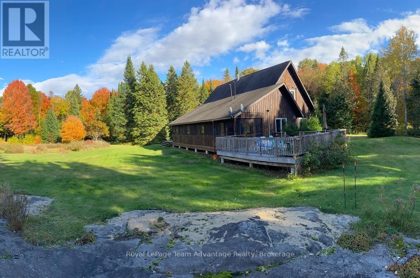
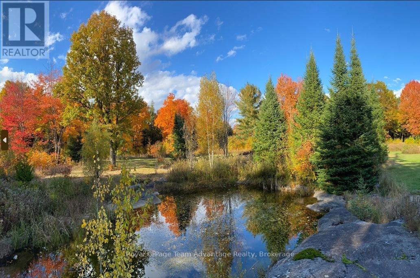
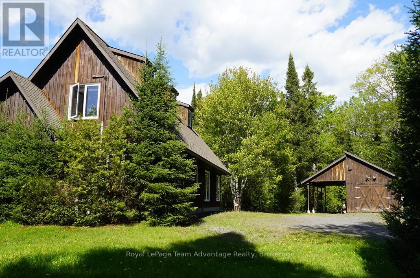
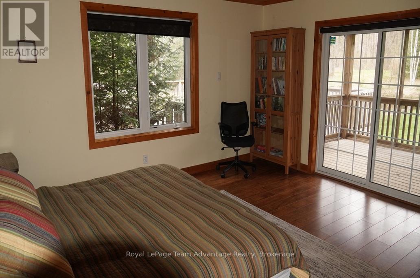
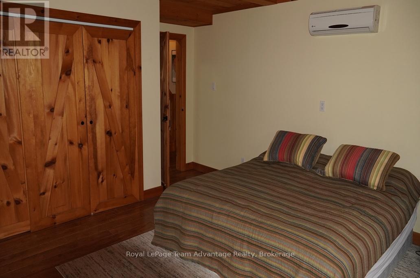
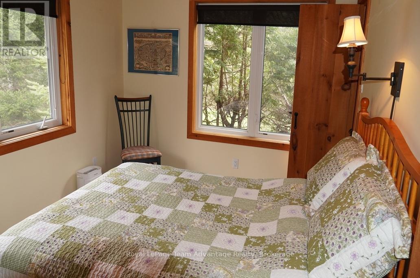
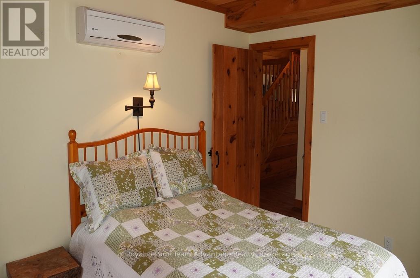
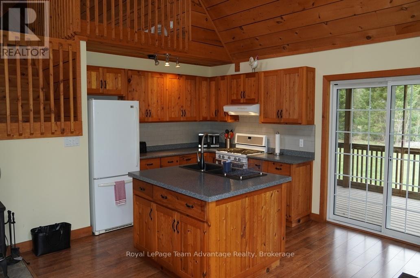
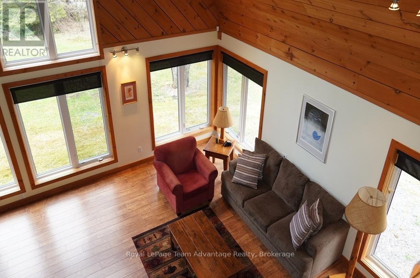
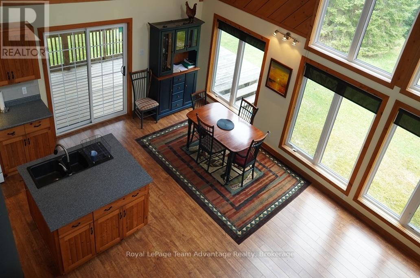
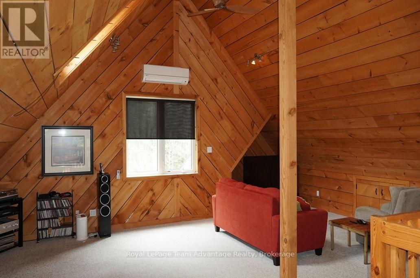
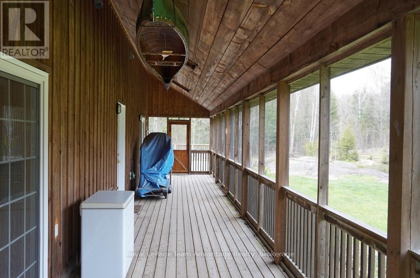
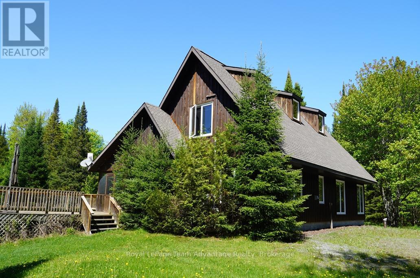
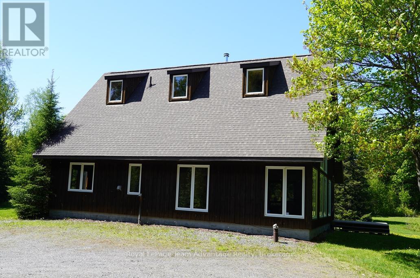
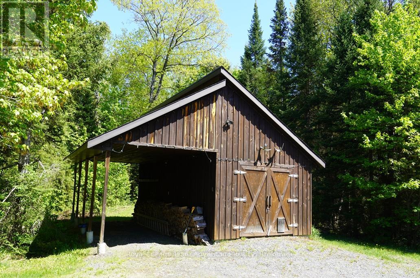
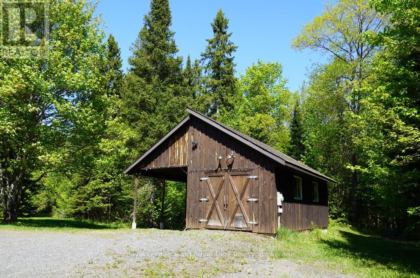
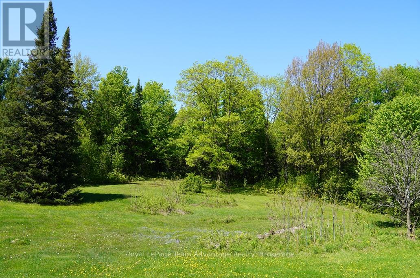
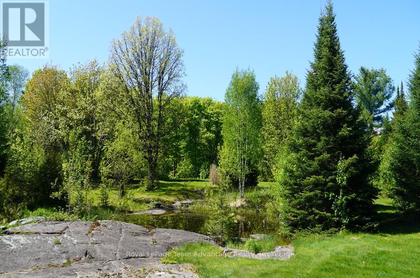
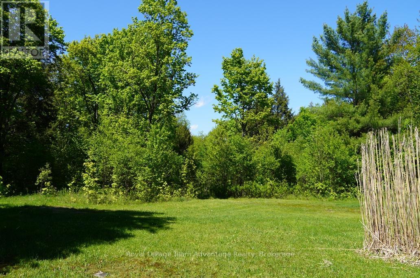
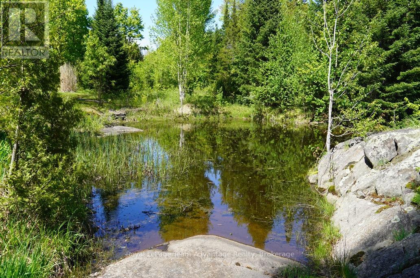
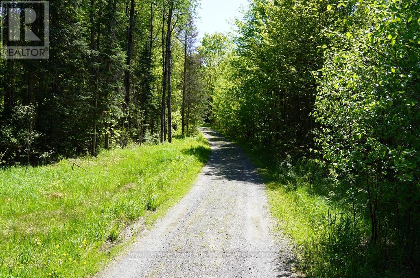
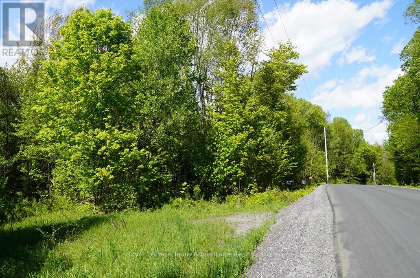
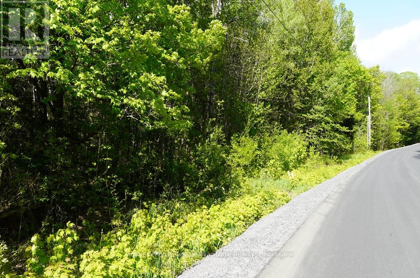
Custom built country home on 27.9 acres in McKellar Township. This charming 1 1/2-storey home features 2 bedrooms and a spacious open concept living, dining and kitchen area with vaulted ceilings and beautiful pine interior finishes throughout. A large loft overlooks the living room adding to the home's warm and inviting character. Large windows provide stunning views of the surrounding property while both the dining room and primary bedroom feature sliding doors leading to a large screened-in porch with access to an expansive deck overlooking a scenic pond and private backyard. The deck has a convenient propane hookup for a barbecue. The home is equipped with propane-powered in-floor heating. The Trane mini-splits provide heat and air conditioning to the bedrooms and loft for year-round comfort. There is also a Pacific Energy Wood stove. The appliances are also included. A spacious detached garage/workshop is insulated and heated with electric radiator type box from ceiling and has 200 AMP service plus attached carport are conveniently located beside the home. The 27.9-acre property is a well-treed sugar bush with trails throughout providing exceptional privacy and a peaceful country setting. A Golf course on Lake Manitouwabing is also nearby. Access is by a year-round maintained paved municipal road, located just 28 km from the Town of Parry Sound. This outstanding property is ideal for those seeking privacy, nature, and comfortable country living. (id:24871)

Please visit : Multimedia link for more photos and information

Details

Amenities Nearby: Golf Nearby Community Features: School Bus
Equipment: Propane Tank Features: Wooded area, Partially cleared, Flat site, Lane, Level, Country residential
Parking Spaces: 5 Rental Equipment: Propane Tank
Structure: Deck, Porch Transaction: For sale
Zoning Description: RU

Building

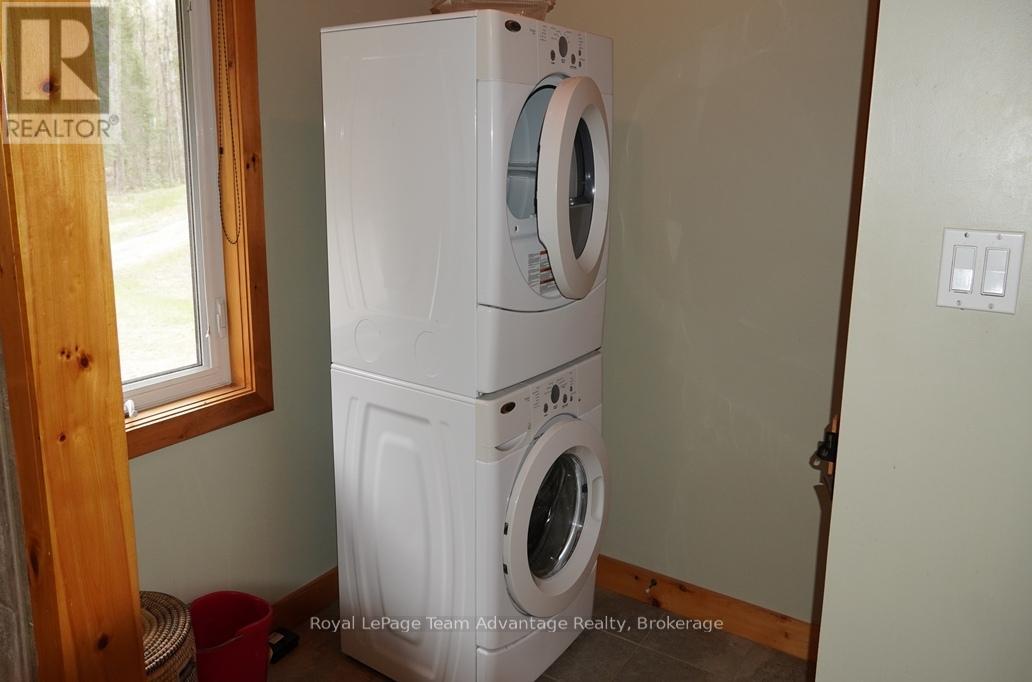
Bedrooms Above Ground: 2 Appliances: Water Heater, Dryer, Stove, Washer, Refrigerator
Basement: None Cooling: Wall unit, Air exchanger, Ventilation system
Exterior Finish: Wood Fireplace Present: Yes
Fireplace Type: Woodstove Fire Protection: Alarm system, Smoke Detectors
Foundation: Block, Slab Bathrooms (Total): 1
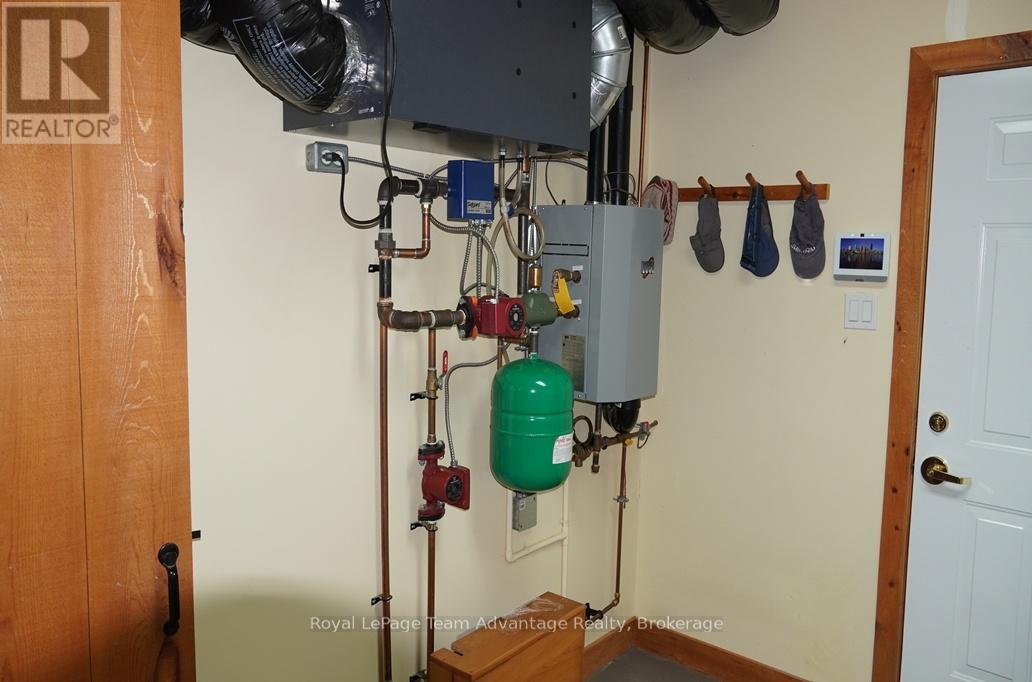
Heating Fuel: Electric, Propane Heating: Radiant heat
Size Interior: 2000 - 2500 sqft Storeys Total: 1.5
Type: House Utility Water: Drilled Well

Land

Size Frontage: 670 ft Access Type: Public Road, Year-round access
Acreage: Yes Amenities: Golf Nearby
Landscape Features: Landscaped Sewer: Septic System
Size Depth: 1833 ft Size Irregular: 670 x 1833 FT
Soil: Mixed soil Surface Water: Pond or Stream
Level Type Dimensions
Main levelLiving room9.25 m x 5.98 m
Main levelDining room9.25 m x 5.98 m
Main levelBedroom9.25 m x 5.98 m
Main levelPrimary Bedroom4.62 m x 4.08 m
Main levelBedroom 23.7 m x 2.98 m
Main levelUtility room2 m x 3.07 m
Main levelPantry2.1 m x 1.4 m
Main levelOther2.83 m x 14.1 m
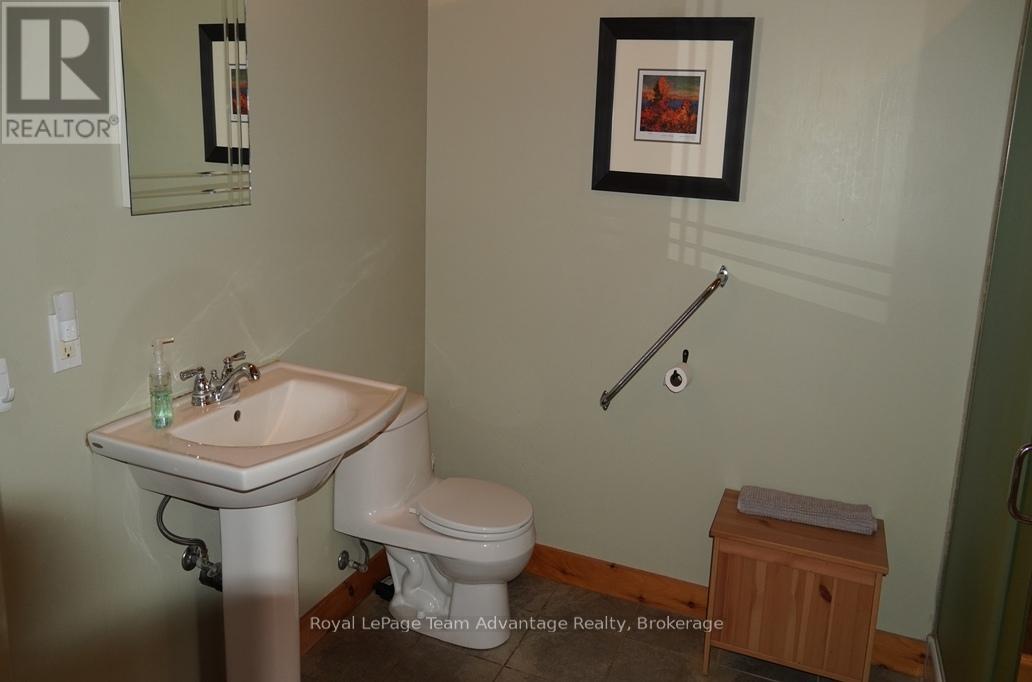
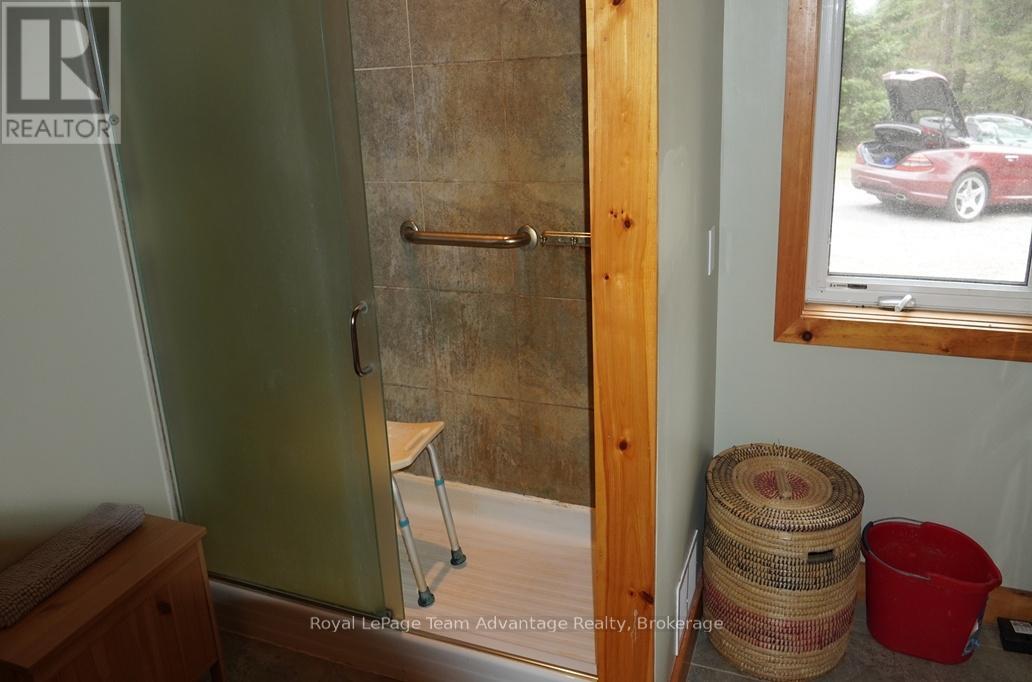
Main levelBathroom2.8 m x 2.4 m
Main levelLaundry room1.88 m x 1.95 m
Upper LevelLoft5.02 m x 7.45 m
Upper LevelLoft2.02 m x 2.59 m
Upper LevelLoft2.59 m x 3.49 m

Copyright © 2026 Kevin Whetham. All Rights Reserved. Web Design by Whetham Solutions.