705-774-4444 [email protected]
Parry Sound Muskoka Realty Ltd. Brokerage *Independently Owner and Operated
Listing ID: X13157424
Chestnut Park Real Estate
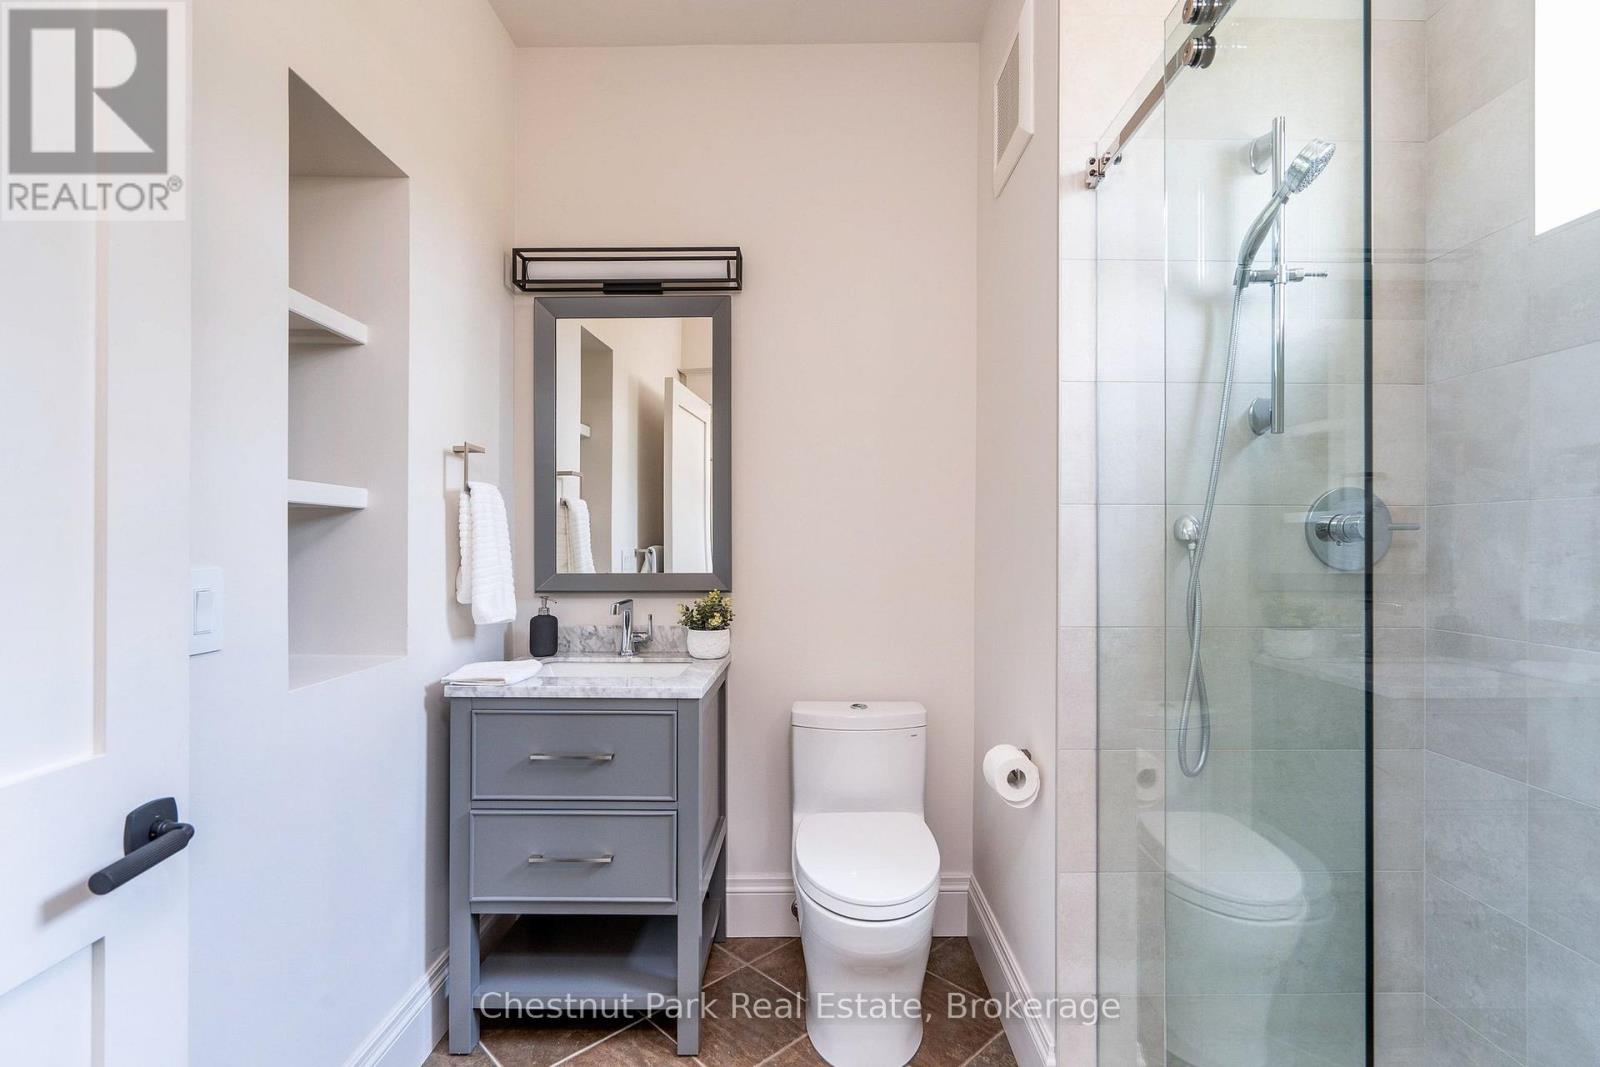
| Bathrooms: 5 | Bedrooms: 6 |
| Property Type: Single Family | Building Area: 3500 - 5000 sqft |
|
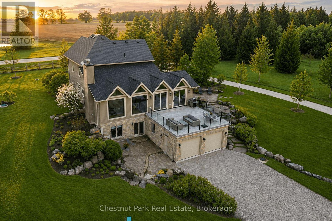
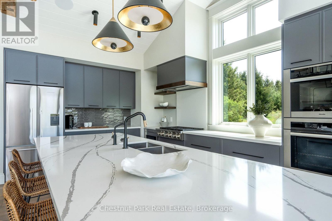
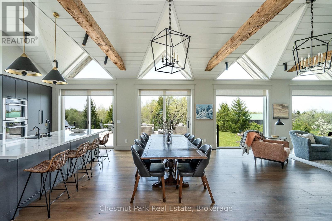
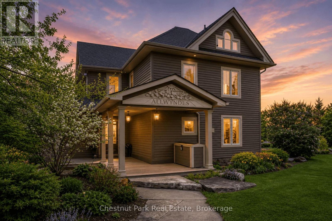
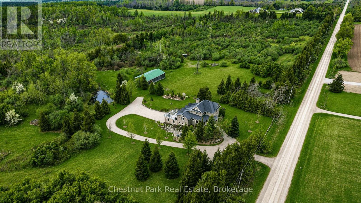
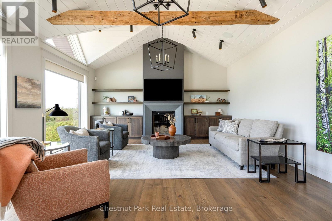
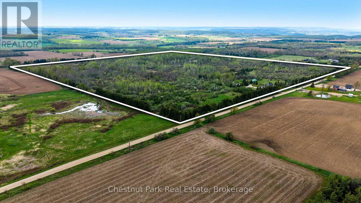
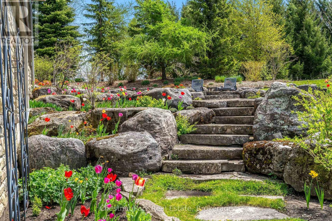
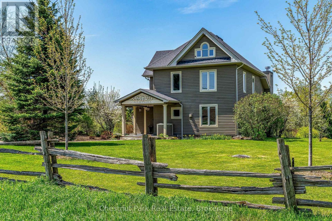
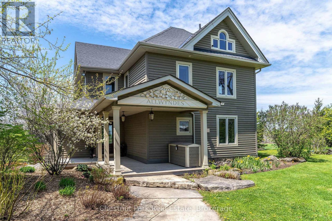
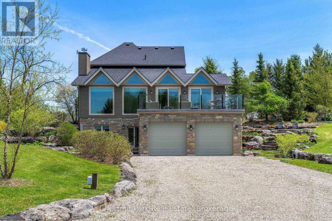
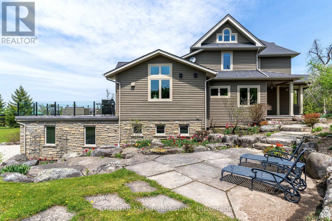
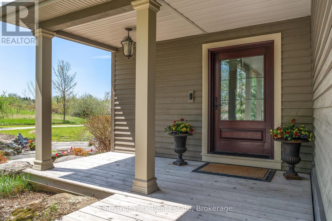
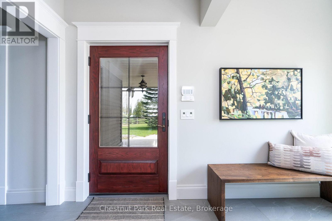
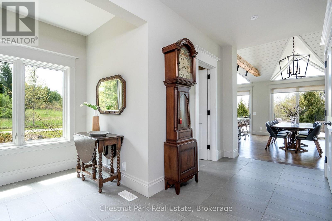
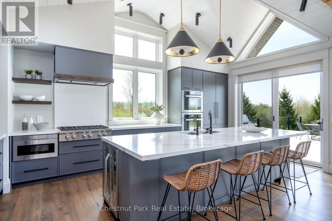
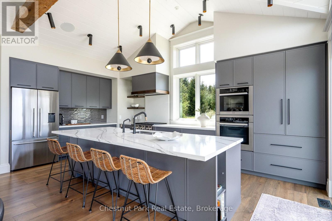
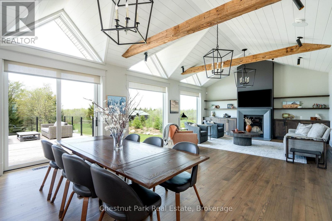
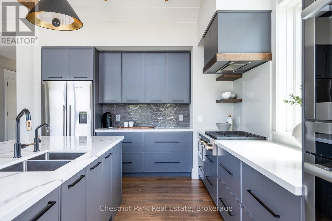
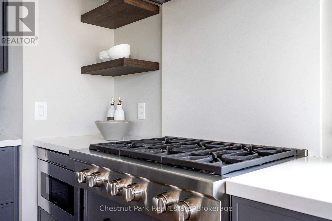
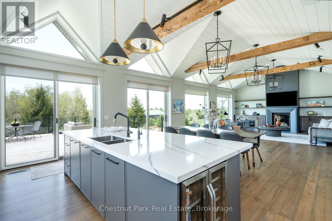
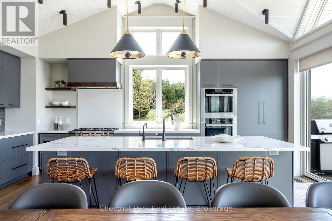
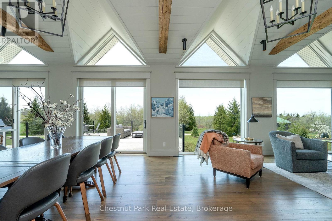
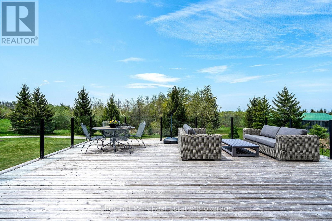
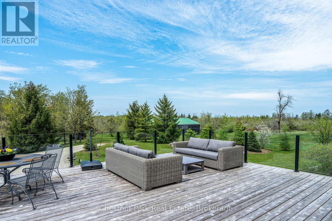
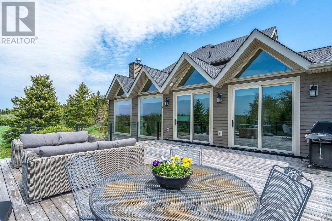
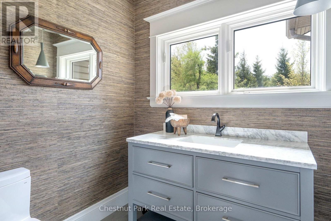
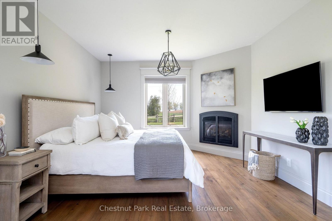
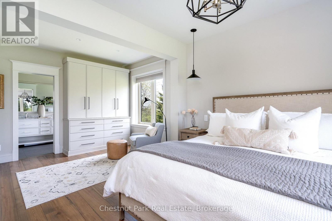
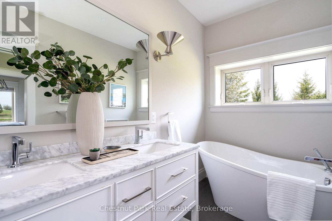
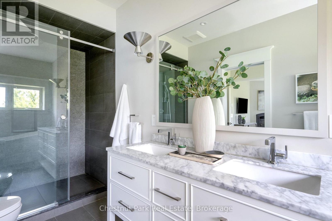
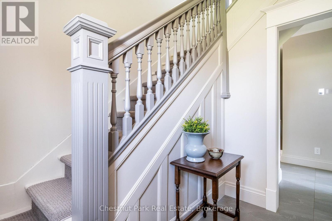
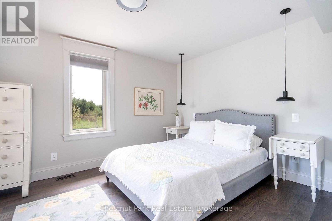
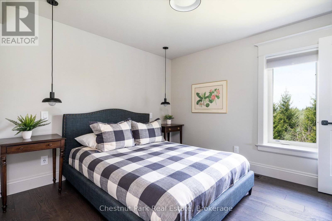
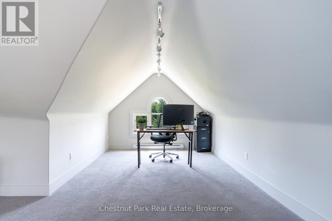
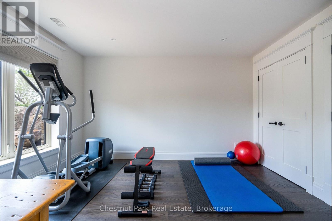
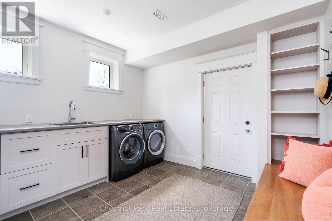
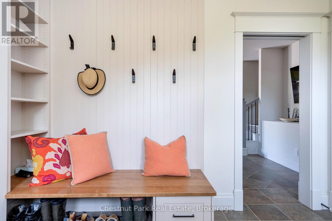
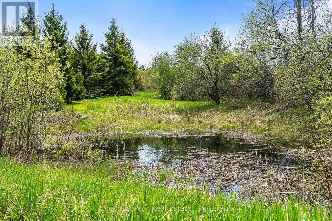
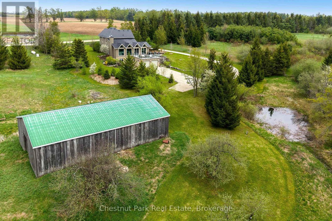
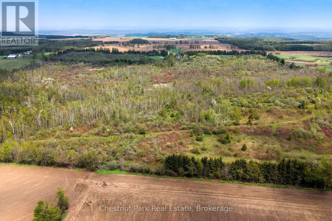
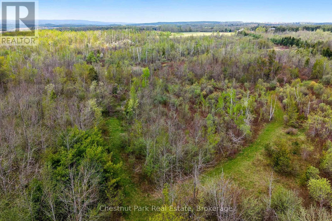
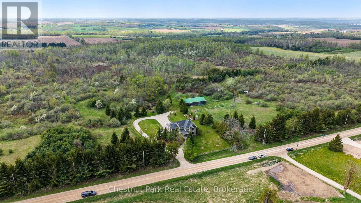
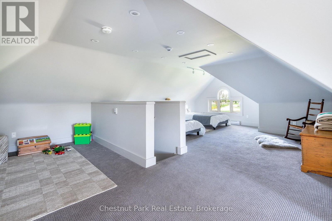
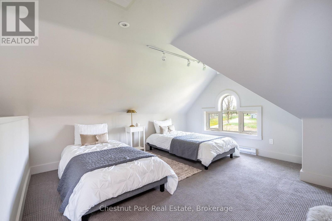
Welcome to ALLWYNDES. Set across 101 private acres within the Niagara Escarpment Biosphere in the rolling hills of Mulmur, this fully renovated turnkey country estate backs directly onto Bruce Trail Conservancy land and the Bruce Trail itself. Thoughtfully reimagined and extensively renovated by renowned local builder John Gordon, the residence delivers sophisticated country living without the uncertainty or projects often associated with rural properties. Beautifully maintained and entirely move-in ready, the home blends timeless architectural warmth with elevated modern functionality. Features include wide-plank hardwood flooring, expansive windows framing forest and landscape views, gas and wood-burning fireplaces, and a chef's kitchen anchored by a Wolf range, dual wall ovens, wine fridge, and premium integrated appliances. Expansive principal rooms and seamless indoor-outdoor living spaces create an atmosphere equally suited for relaxed family living or entertaining on a grand scale. A substantial walkout terrace extending directly from the great room overlooks the property and serves as a natural extension of the home. Designed for modern living, the property also offers flexible work-from-home spaces, a dedicated fitness room (or bedroom), an attic retreat ideal for children or grandchildren, intelligent home automation, strong well infrastructure with backup well and cistern system, comprehensive water purification, and updated mechanical systems throughout. The land itself is exceptional, offering mature forest, open clearings, private trails, and direct access to protected Escarpment landscape. Ideally located within easy reach of Creemore, Barrie, Collingwood, Devils Glen Ski Club, Mad River Golf Club, and the private ski clubs of the Blue Mountains, ALLWYNDES represents a rare opportunity to acquire a fully realized luxury country estate in one of Southern Ontario's most desirable rural settings. (id:24871) Please visit : Multimedia link for more photos and information |
| Amenities Nearby: Schools, Ski area | Communication: High Speed Internet |
| Community Features: School Bus | Equipment: Propane Tank |
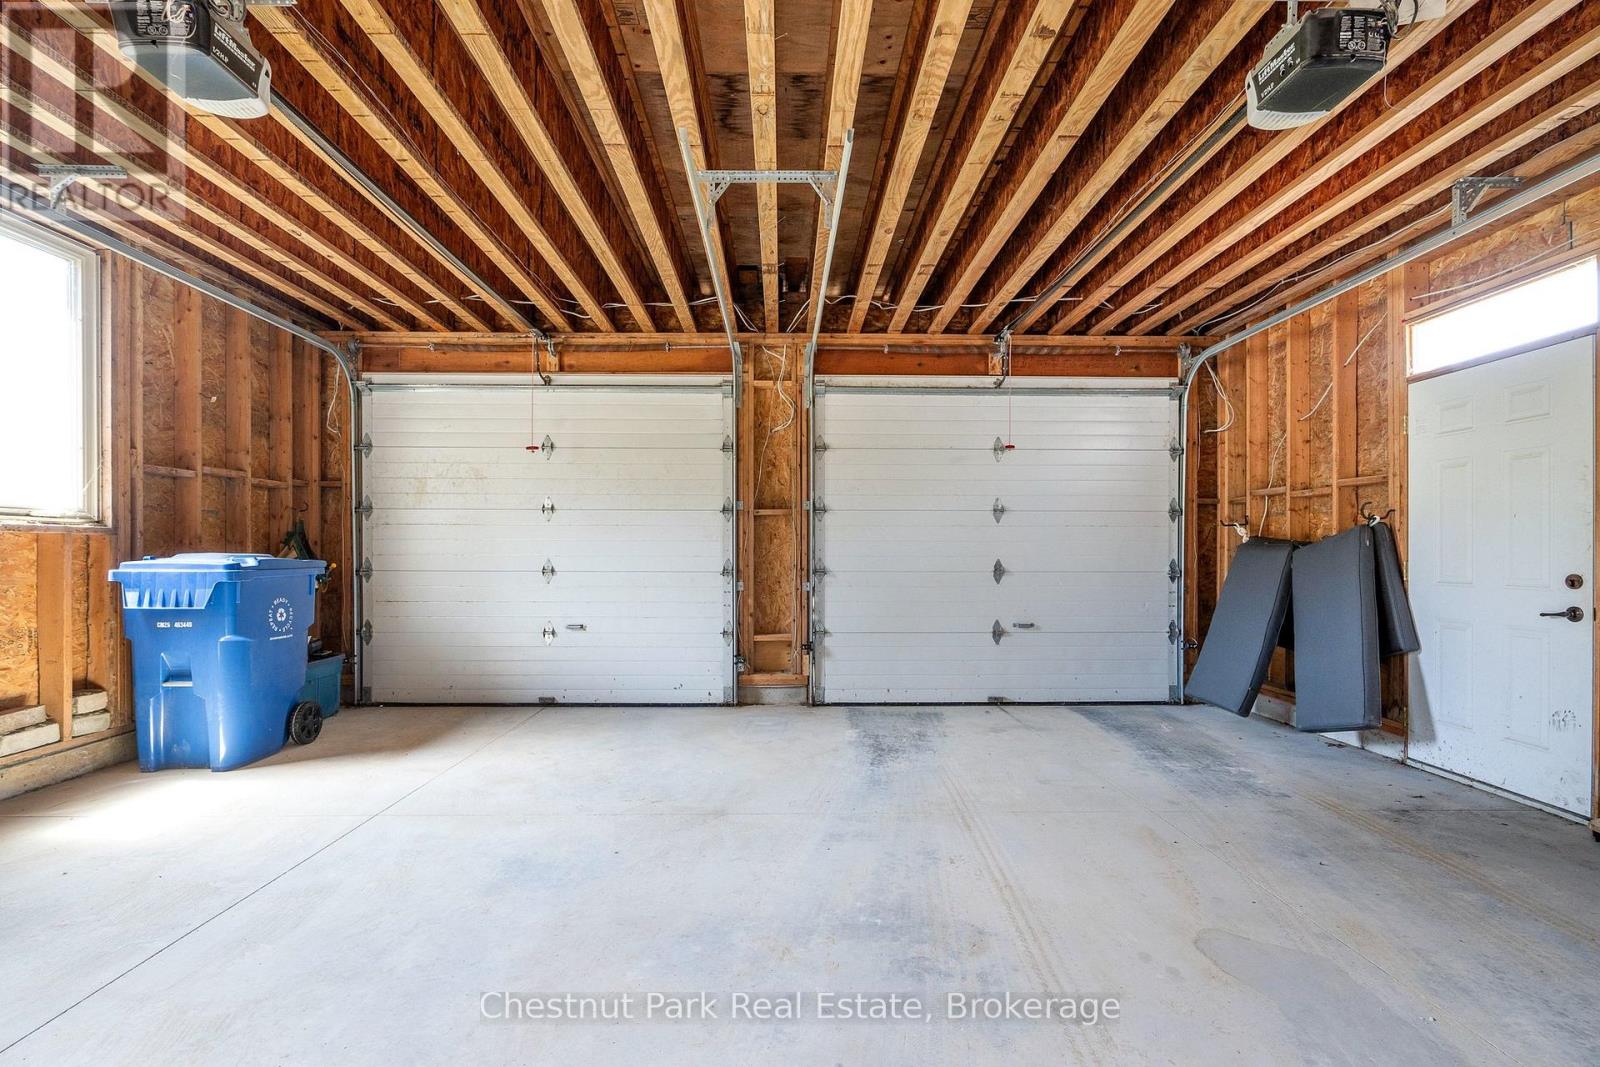
| Features: Wooded area, Rolling, Open space, Conservation/green belt, Country residential, Sump Pump | Parking Spaces: 4 |
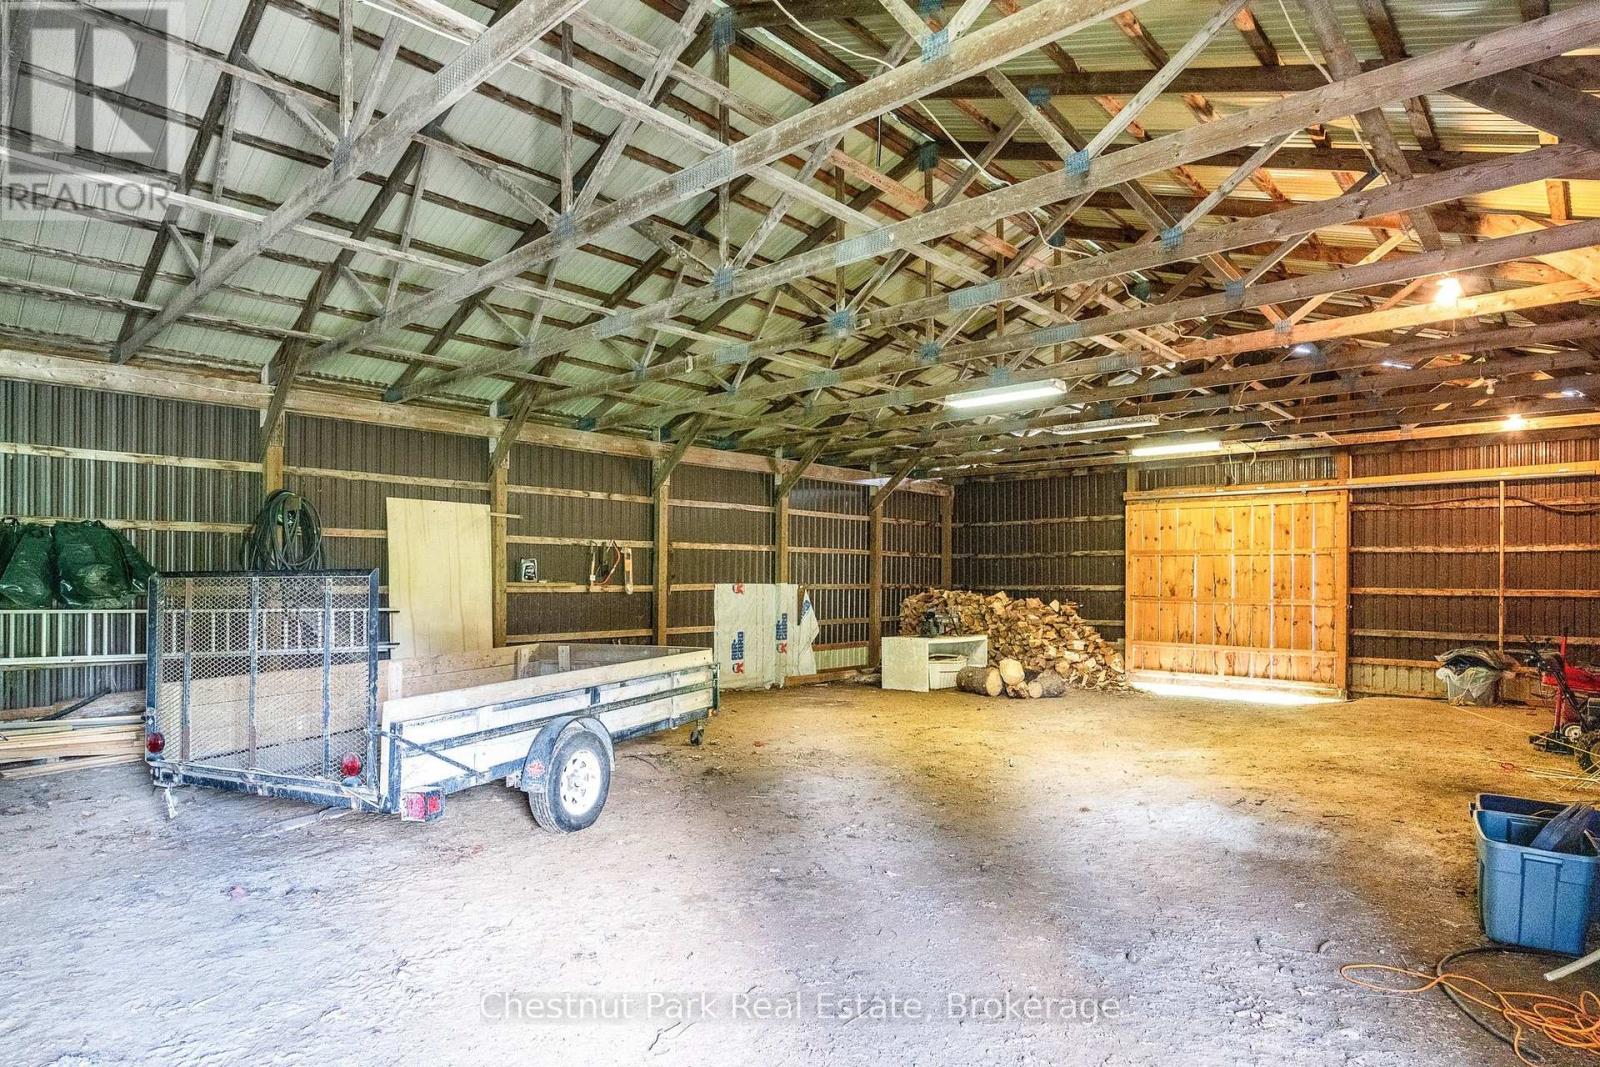
| Rental Equipment: Propane Tank | Structure: Deck, Barn |
| Transaction: For sale | Zoning Description: NEC RURAL |
| Bedrooms Above Ground: 6 | Amenities: Fireplace(s) |
| Appliances: Garage door opener remote(s), Oven - Built-In, Central Vacuum, Range, Water Heater - Tankless, Water Heater, Water purifier, Water softener, Dishwasher, Dryer, Freezer, Microwave, Hood Fan, Stove, Washer, Window Coverings, Wine Fridge, Refrigerator | Basement Development: Finished |
| Basement Features: Walk out | Basement: Full (Finished) |
| Construction Style Other: Seasonal | Cooling: Central air conditioning |
| Exterior Finish: Wood | Fireplace Present: Yes |
| Fireplace Total: 2 | Fire Protection: Alarm system, Monitored Alarm, Security system, Smoke Detectors |
| Foundation: Poured Concrete, Stone | Bathrooms (Half): 1 |
| Bathrooms (Total): 5 | Heating Fuel: Geo Thermal, Propane, Wood |
| Heating: Forced air, Radiant heat | Size Interior: 3500 - 5000 sqft |
| Type: House | Utility Power: Generator |
| Utility Water: Bored Well, Cistern, Drilled Well |
| Size Frontage: 2019 ft | Access Type: Public Road |
| Acreage: Yes | Amenities: Schools, Ski area |
| Landscape Features: Landscaped | Sewer: Septic System |
| Size Depth: 2207 ft | Size Irregular: 2019 x 2207 FT |
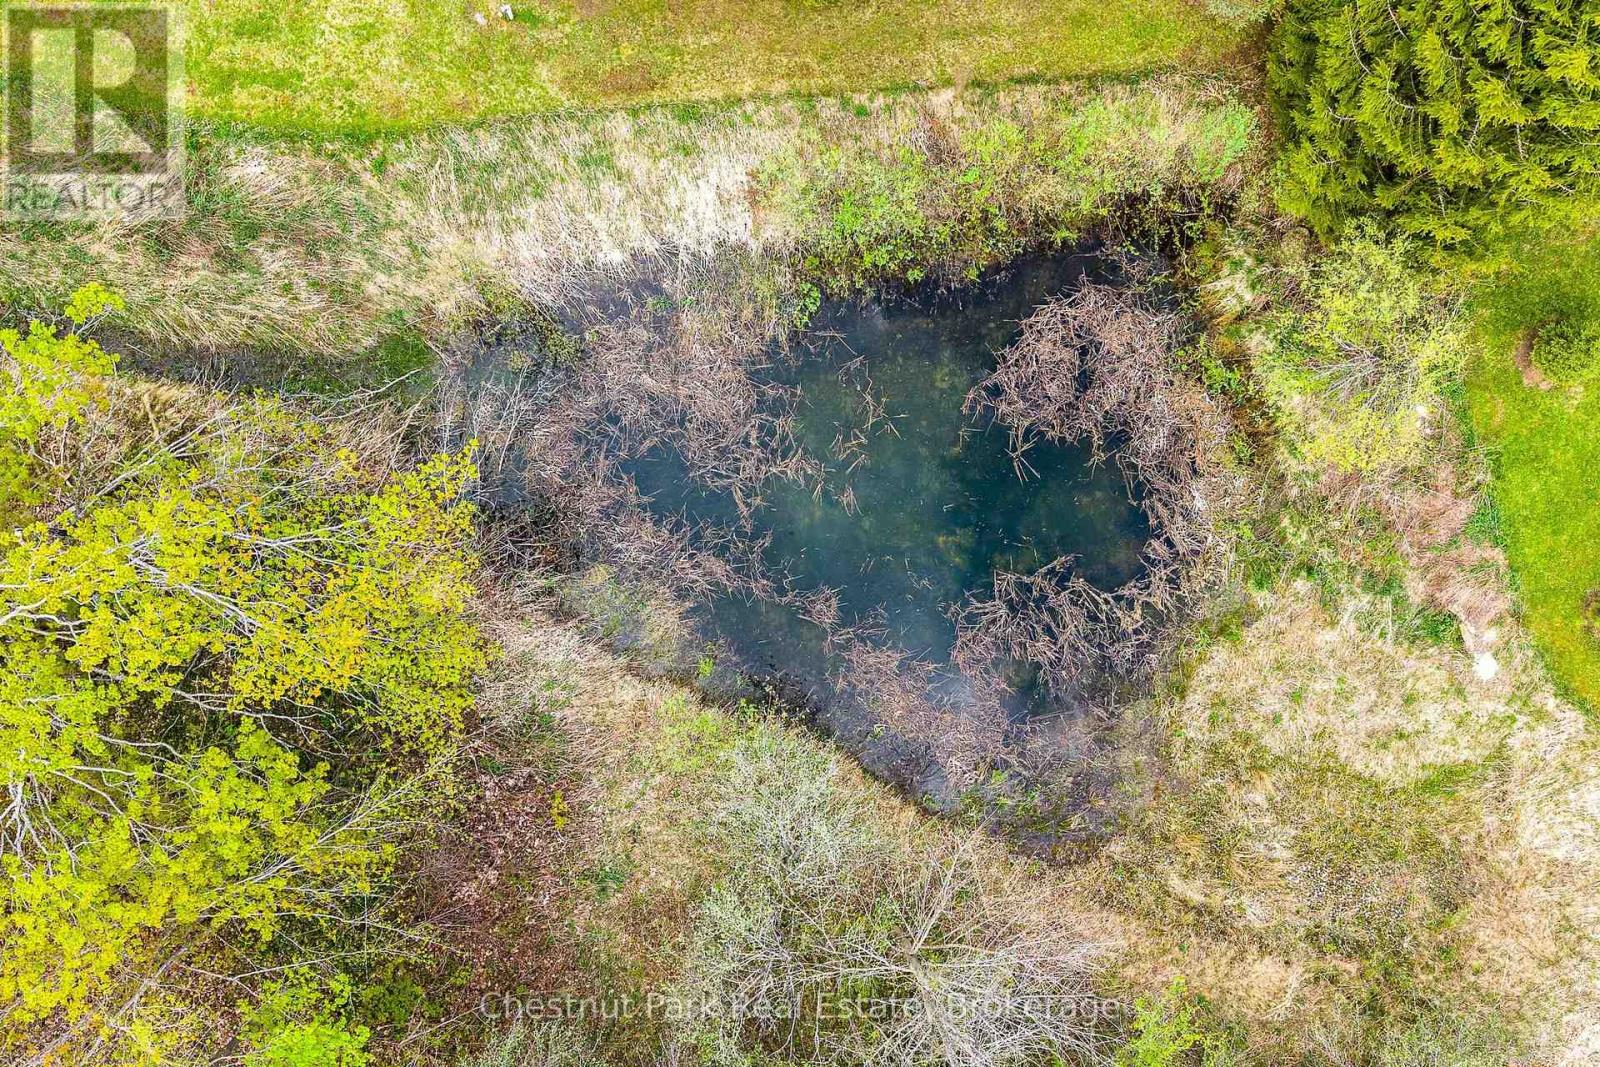
| Surface Water: Pond or Stream |
| Level | Type | Dimensions |
|---|---|---|
| Second level | Bedroom 2 | 4.65 m x 3.53 m |
| Second level | Bedroom 3 | 3.41 m x 3.41 m |
| Second level | Bedroom 4 | 4.09 m x 3.41 m |
| Third level | Bedroom | 7.43 m x 8.25 m |
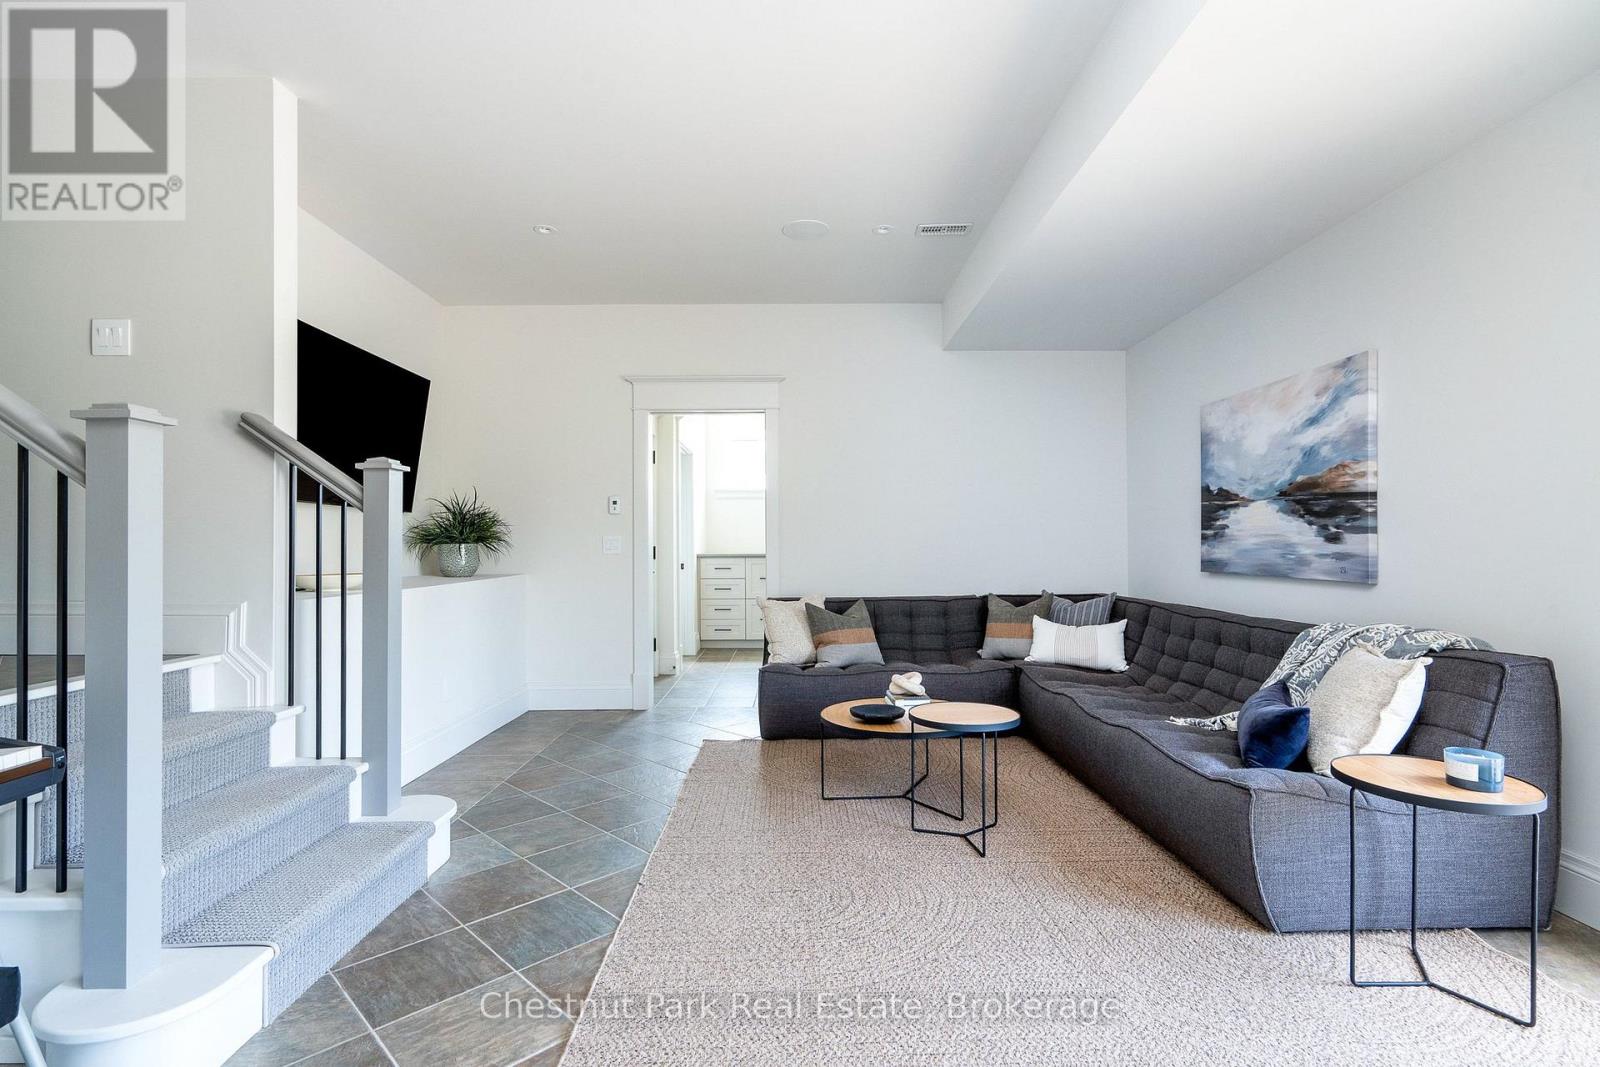
| Basement | Sitting room | 4.8 m x 5.07 m |
| Basement | Bedroom 5 | 4.08 m x 3.36 m |
| Main level | Kitchen | 3.75 m x 5.9 m |
| Main level | Dining room | 2.89 m x 5.44 m |
| Main level | Living room | 6.04 m x 5.44 m |
| Main level | Primary Bedroom | 6.33 m x 3.91 m |
Listing Office: Chestnut Park Real Estate


MLS®, REALTOR®, and the associated logos are trademarks of The Canadian Real Estate Association
Data Provided by OnePoint Association of REALTORS®
Last Modified :Sun, 20 Sep 2026 04:28:09 GMT
Copyright © 2026 Kevin Whetham. All Rights Reserved. Web Design by Whetham Solutions.