736 VICTORIA STREET

$849,900

Listing ID: S13552932

RE/MAX Georgian Bay Realty Ltd

736 VICTORIA STREET, Midland, Ontario, L4R1B4

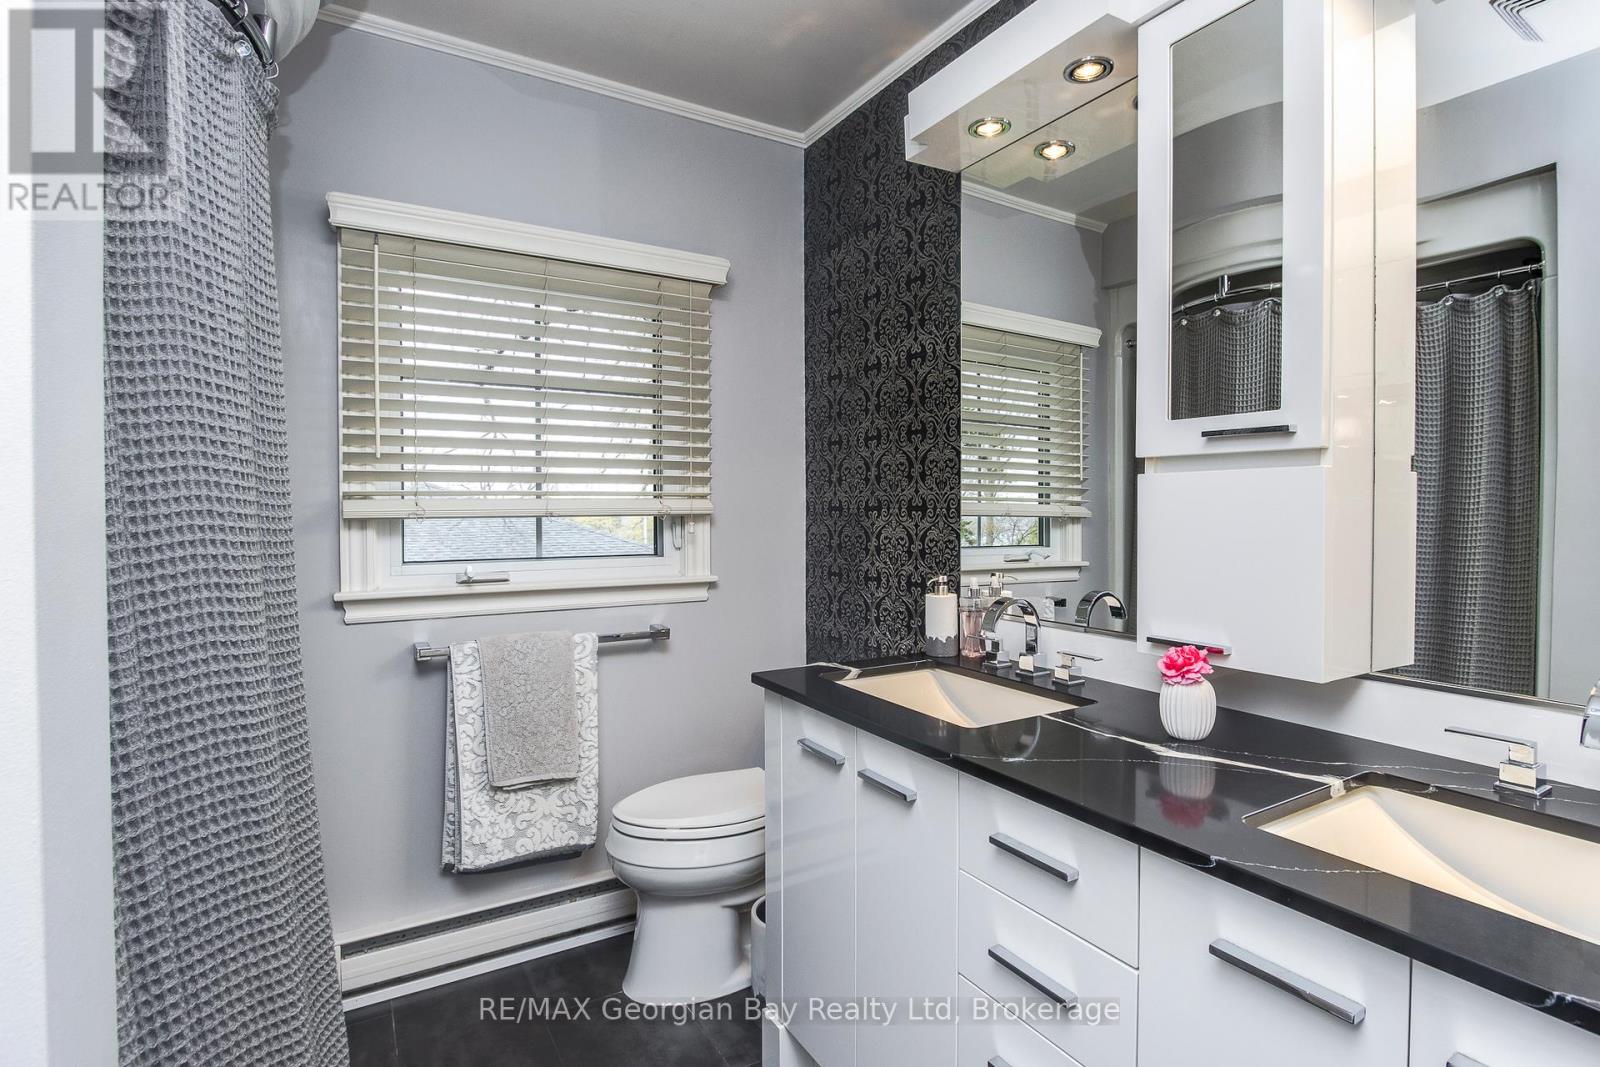
Bathrooms: 2 Bedrooms: 4
Property Type: Single Family Building Area: 1500 - 2000 sqft
Description

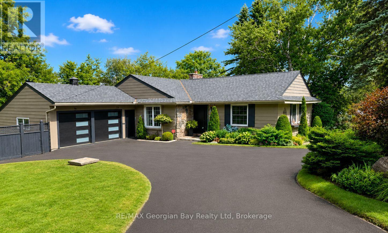
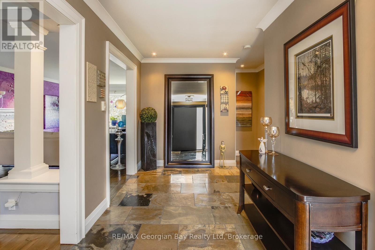
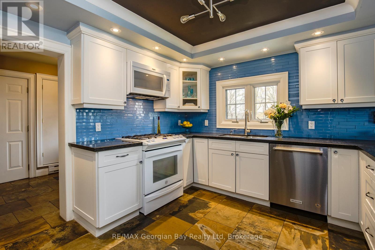
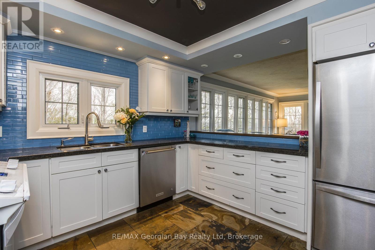
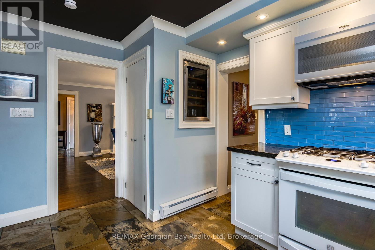
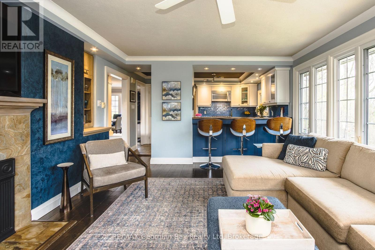
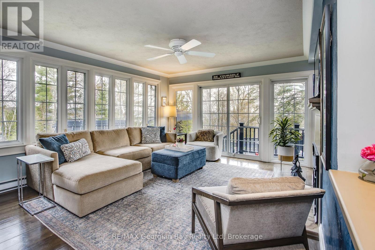
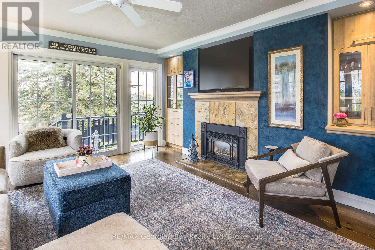
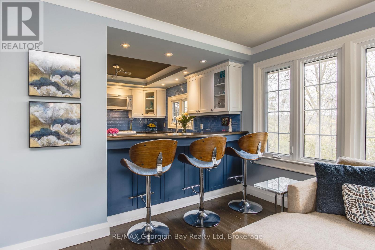
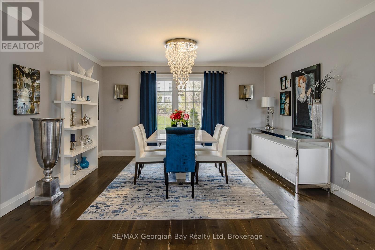
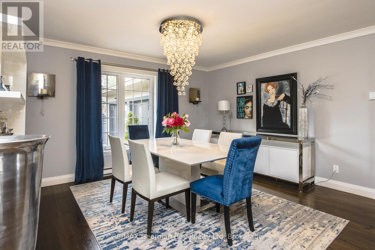
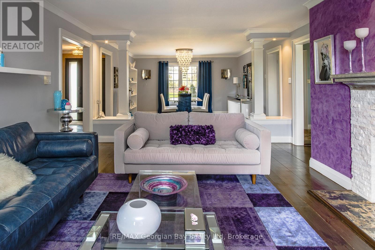
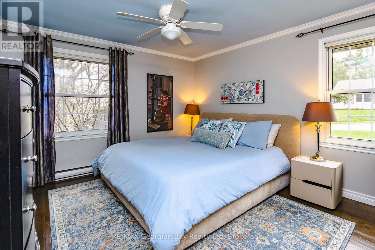
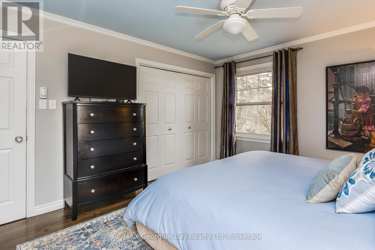
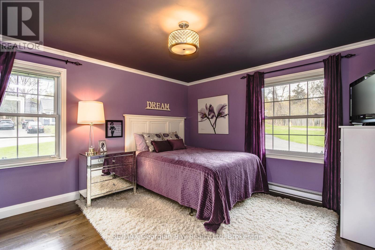
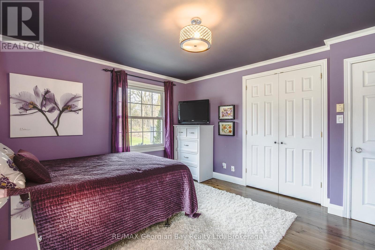
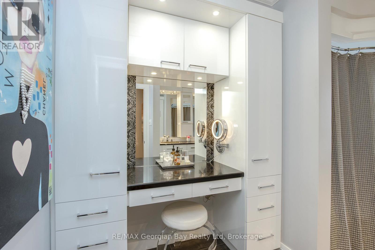
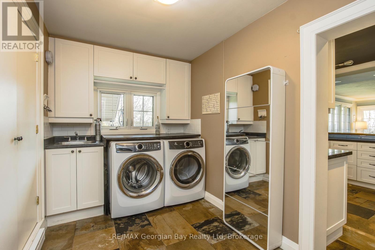
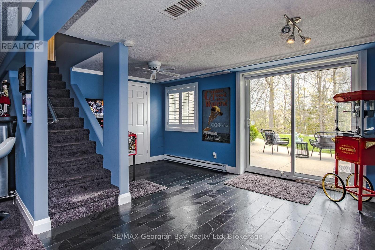
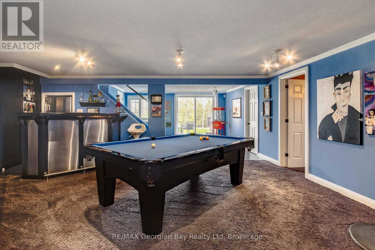
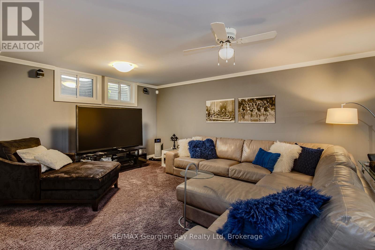
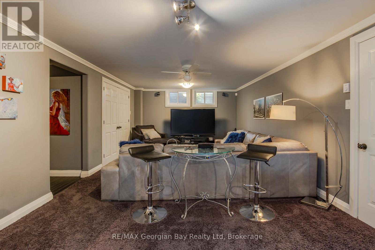
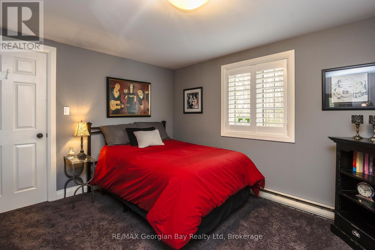
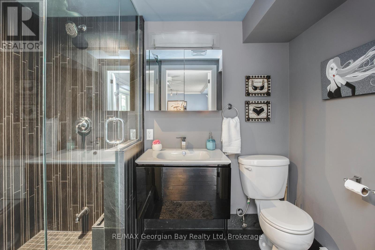
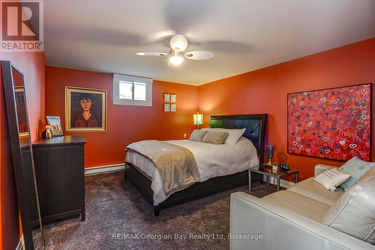
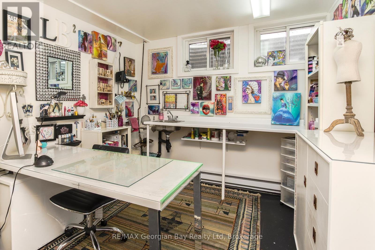
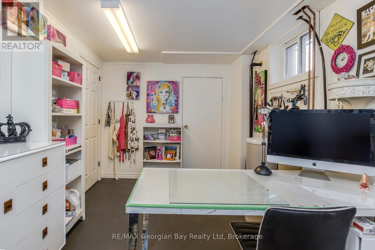
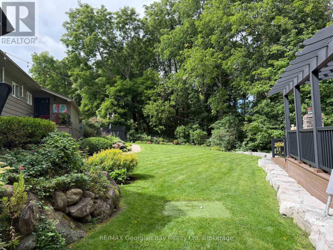
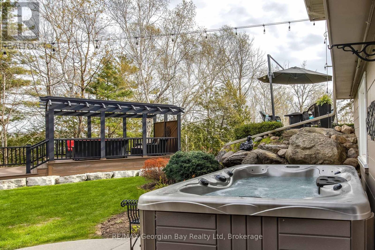
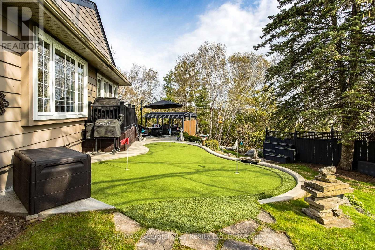
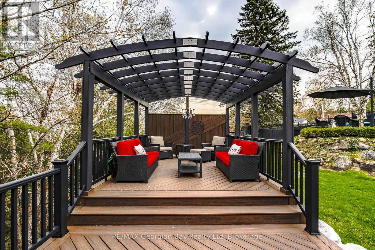
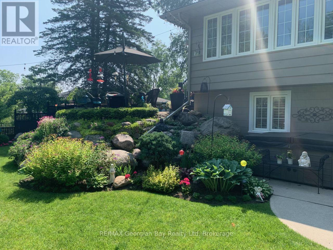
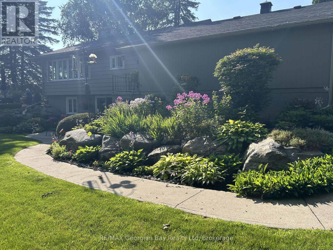
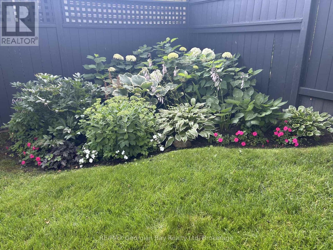
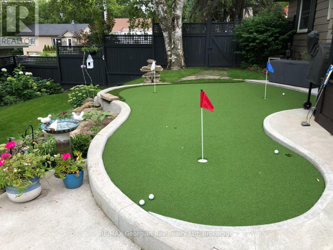
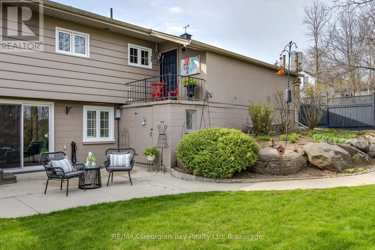
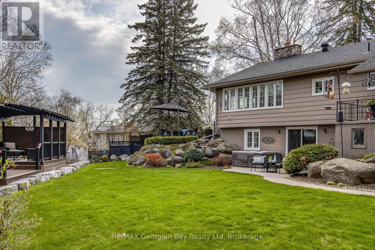
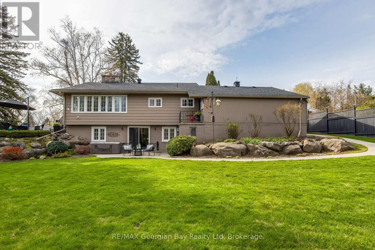
Welcome to an exceptional in-town retreat where privacy, comfort and resort-style outdoor living come together. Set on an expansive, beautifully landscaped lot, this thoughtfully updated bungalow offers a rare combination of inviting interiors and an extraordinary backyard designed to be enjoyed in every season. Inside, warmth and character welcome you with rich pine and slate flooring, a cozy gas fireplace and a spacious, functional layout. The main level features a living room, dining area and family room open to the kitchen, creating an ideal space for both everyday living and entertaining. Walk out directly to the backyard and enjoy an effortless connection between indoor and outdoor living. Two generous bedrooms and a well-appointed full bathroom complete the main level. The fully finished walk-out lower level provides exceptional additional living space, offering two more bedrooms, a second full bathroom, wet bar and private sauna-perfect for guests, extended family or simply creating your own space to unwind. And then there is the backyard. Truly a destination in itself, this private oasis has been meticulously designed for relaxation and entertaining. Multiple seating areas invite you to gather with friends and family, while the gazebo with outdoor fireplace creates the perfect setting for evenings outdoors. Golf enthusiasts will love the dedicated putting green and chipping area. Beautiful perennial gardens surround a serene pond and thoughtfully designed herb boxes, creating a lush, nature-inspired setting. This is more than a home-it's your own private escape, right in town. Annual utility costs: Electricity $3,654.89 | Gas $834.24 | Water/Sewer $888.37. (id:24871)

Details

Amenities Nearby: Beach, Golf Nearby, Hospital, Marina Features: Guest Suite, Sauna
Ownership: Freehold Parking Spaces: 7
Transaction: For sale
Building

Bedrooms Above Ground: 2 Bedrooms Below Ground: 2
Amenities: Fireplace(s) Appliances: Garage door opener remote(s), Water Heater, Water softener, Dishwasher, Dryer, Garage door opener, Microwave, Gas stove(s), Washer, Wine Fridge, Refrigerator
Architectural Style: Bungalow Basement Development: Finished
Basement Features: Walk out Basement: N/A (Finished)
Construction Style Attachment: Detached Cooling: Window air conditioner
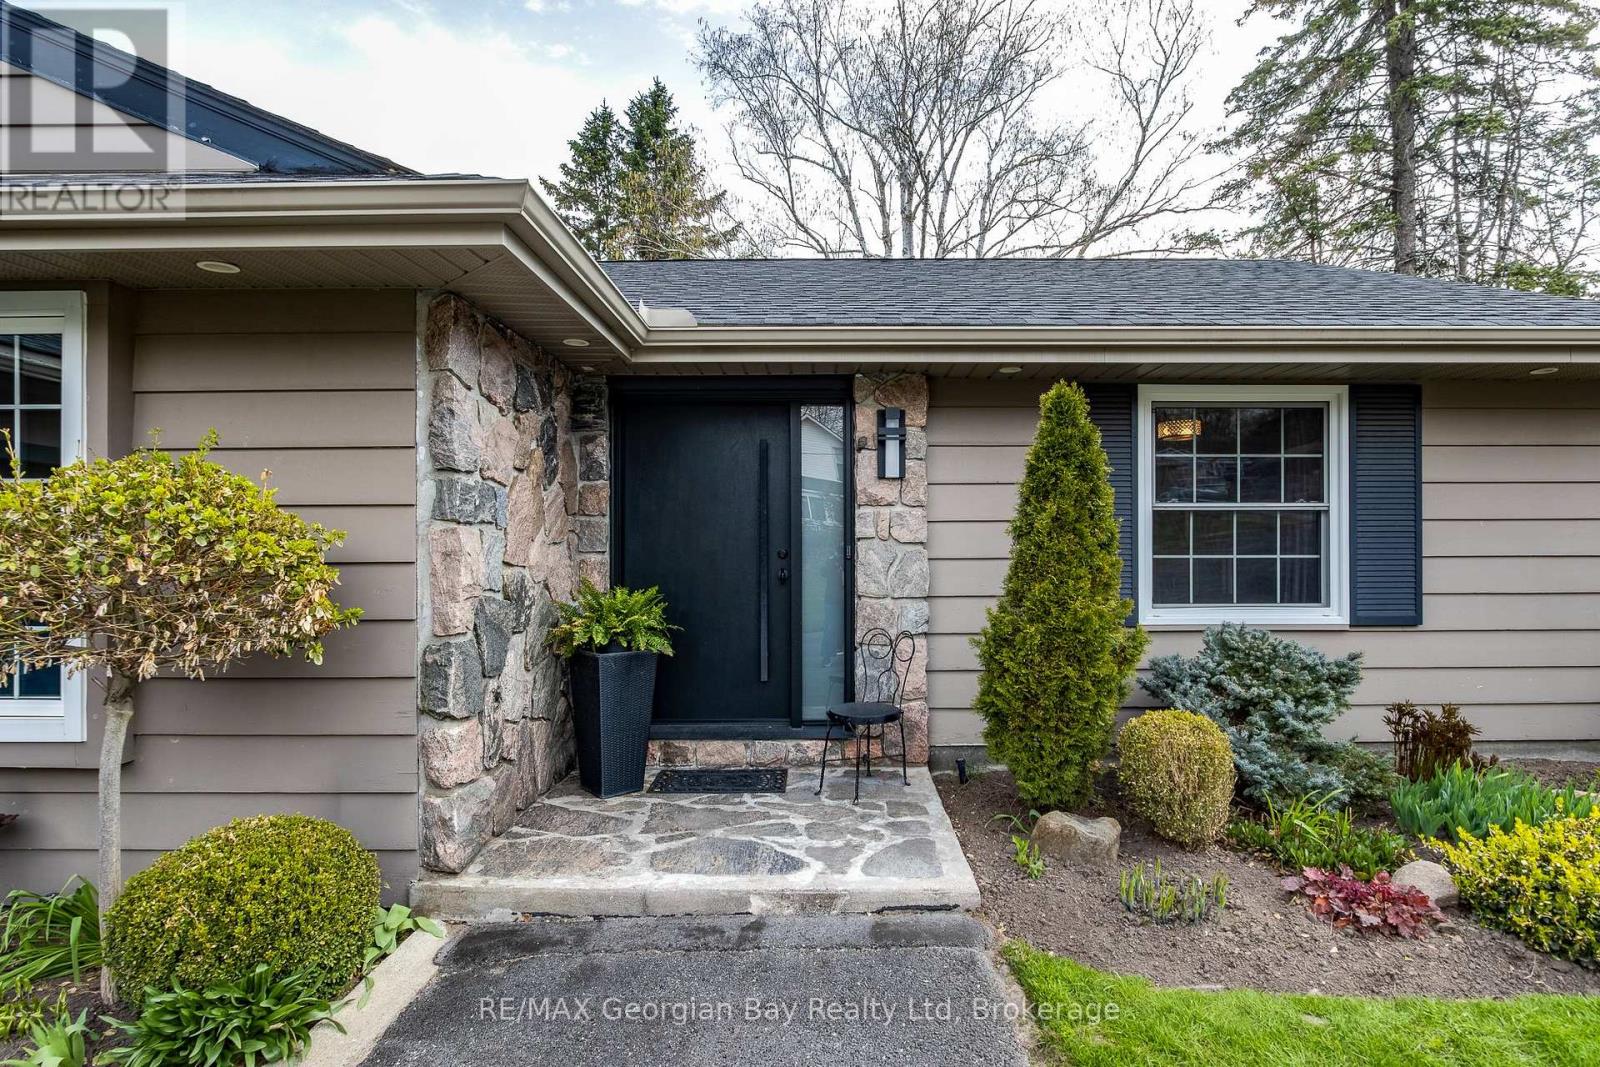
Exterior Finish: Wood, Stone Fireplace Present: Yes
Foundation: Block Bathrooms (Total): 2
Heating Fuel: Electric Heating: Baseboard heaters
Size Interior: 1500 - 2000 sqft Storeys Total: 1
Type: House Utility Water: Municipal water

Land

Size Frontage: 110 ft Amenities: Beach, Golf Nearby, Hospital, Marina
Fence: Fenced yard Sewer: Sanitary sewer
Size Depth: 113 ft Size Irregular: 110 x 113 FT
Level Type Dimensions
BasementBedroom 43.58 m x 3.25 m
BasementRecreational, Games room6.53 m x 3.91 m
BasementWorkshop4.52 m x 2.69 m
BasementBedroom 34.27 m x 3.58 m
BasementGames room7.7 m x 6.07 m
Main levelFamily room3.84 m x 5.05 m
Main levelLiving room4.85 m x 3.84 m
Main levelDining room4.24 m x 4.52 m
Main levelPrimary Bedroom4.16 m x 3.58 m
Main levelBedroom 24.17 m x 3.78 m
Main levelKitchen4.06 m x 3.51 m

Copyright © 2026 Kevin Whetham. All Rights Reserved. Web Design by Whetham Solutions.