73 FINDLAY DRIVE

$899,000

Listing ID: S13011852

Royal LePage Locations North

73 FINDLAY DRIVE, Collingwood, Ontario, L9Y0G6

Bathrooms: 3 Bedrooms: 4
Property Type: Single Family Building Area: 1100 - 1500 sqft
Description

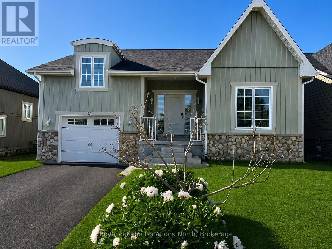
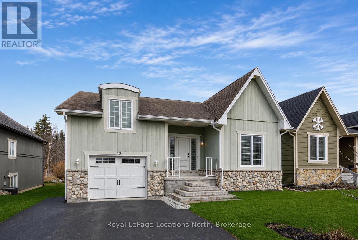
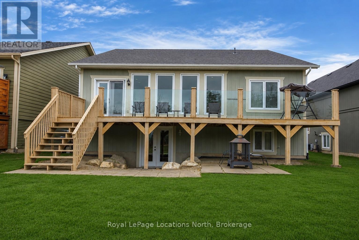
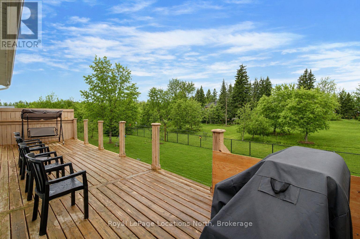
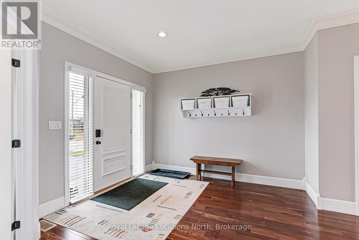
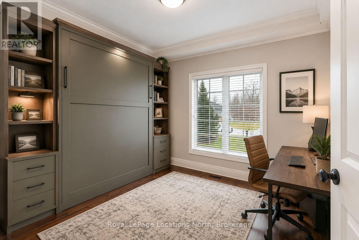
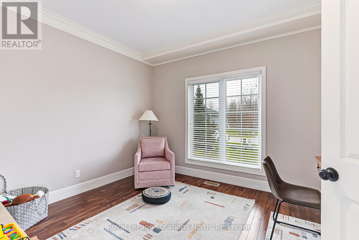
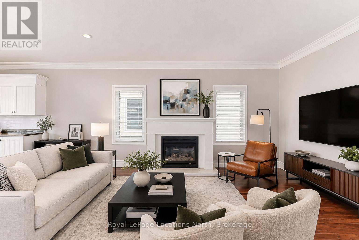
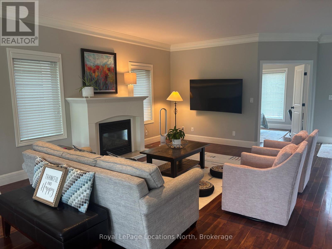
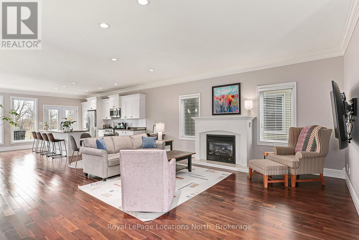
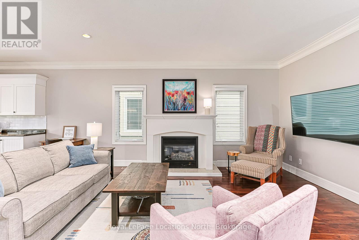
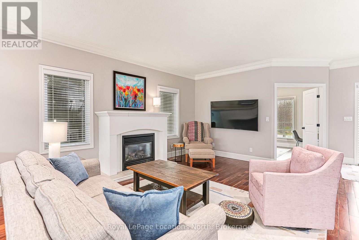
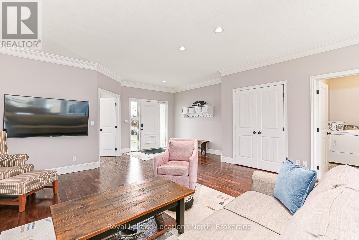
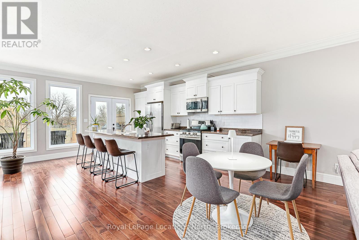
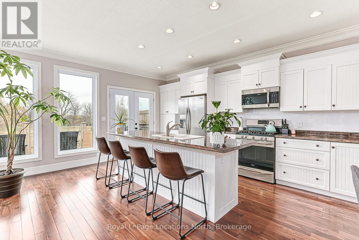
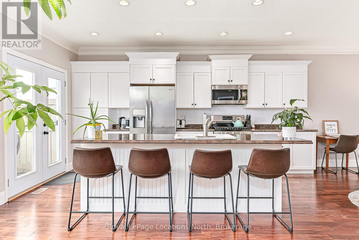
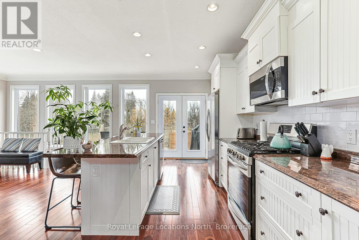
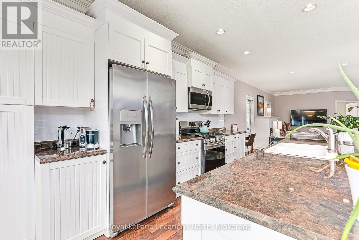
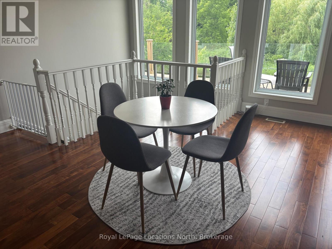
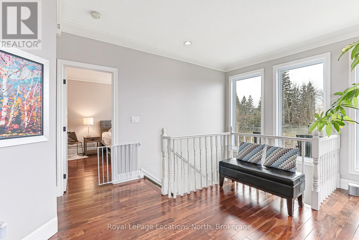
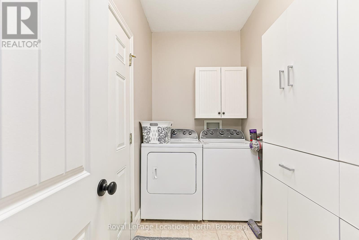
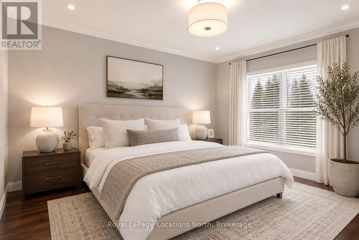
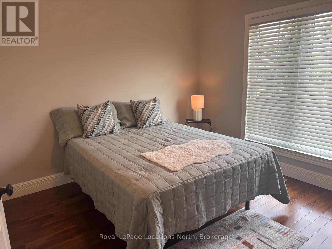
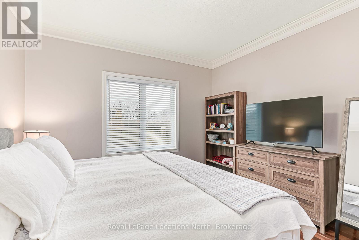
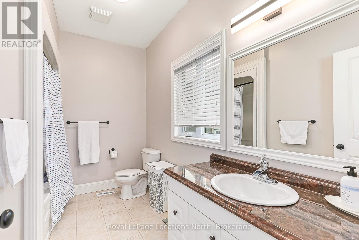
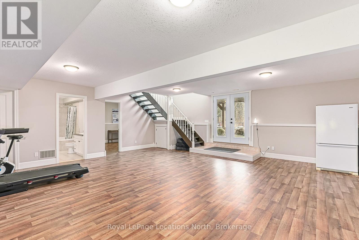
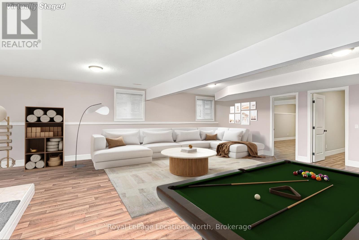
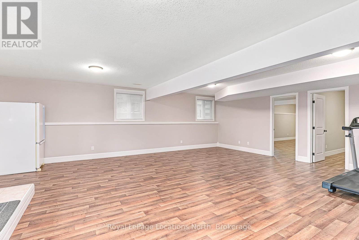
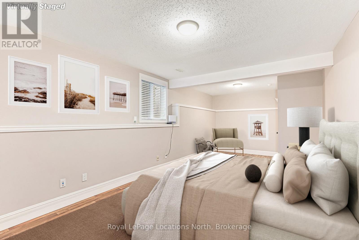
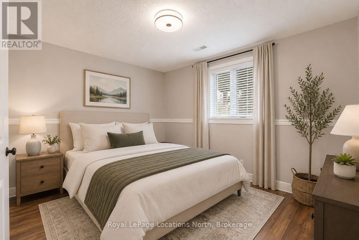
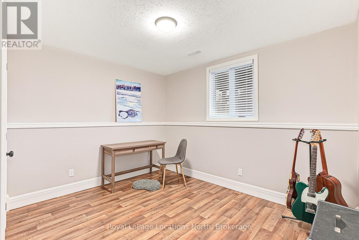
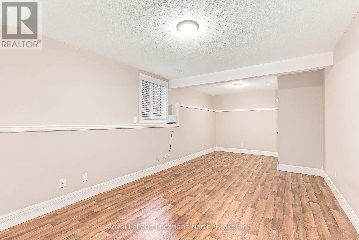
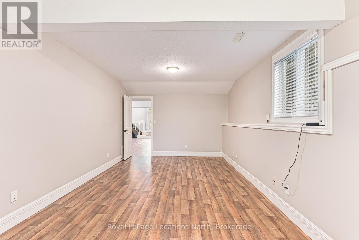
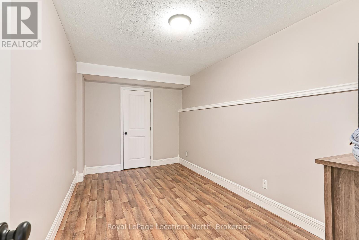
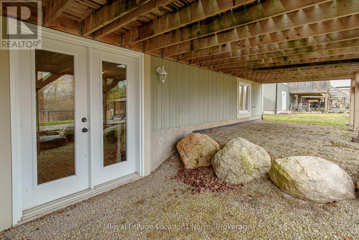
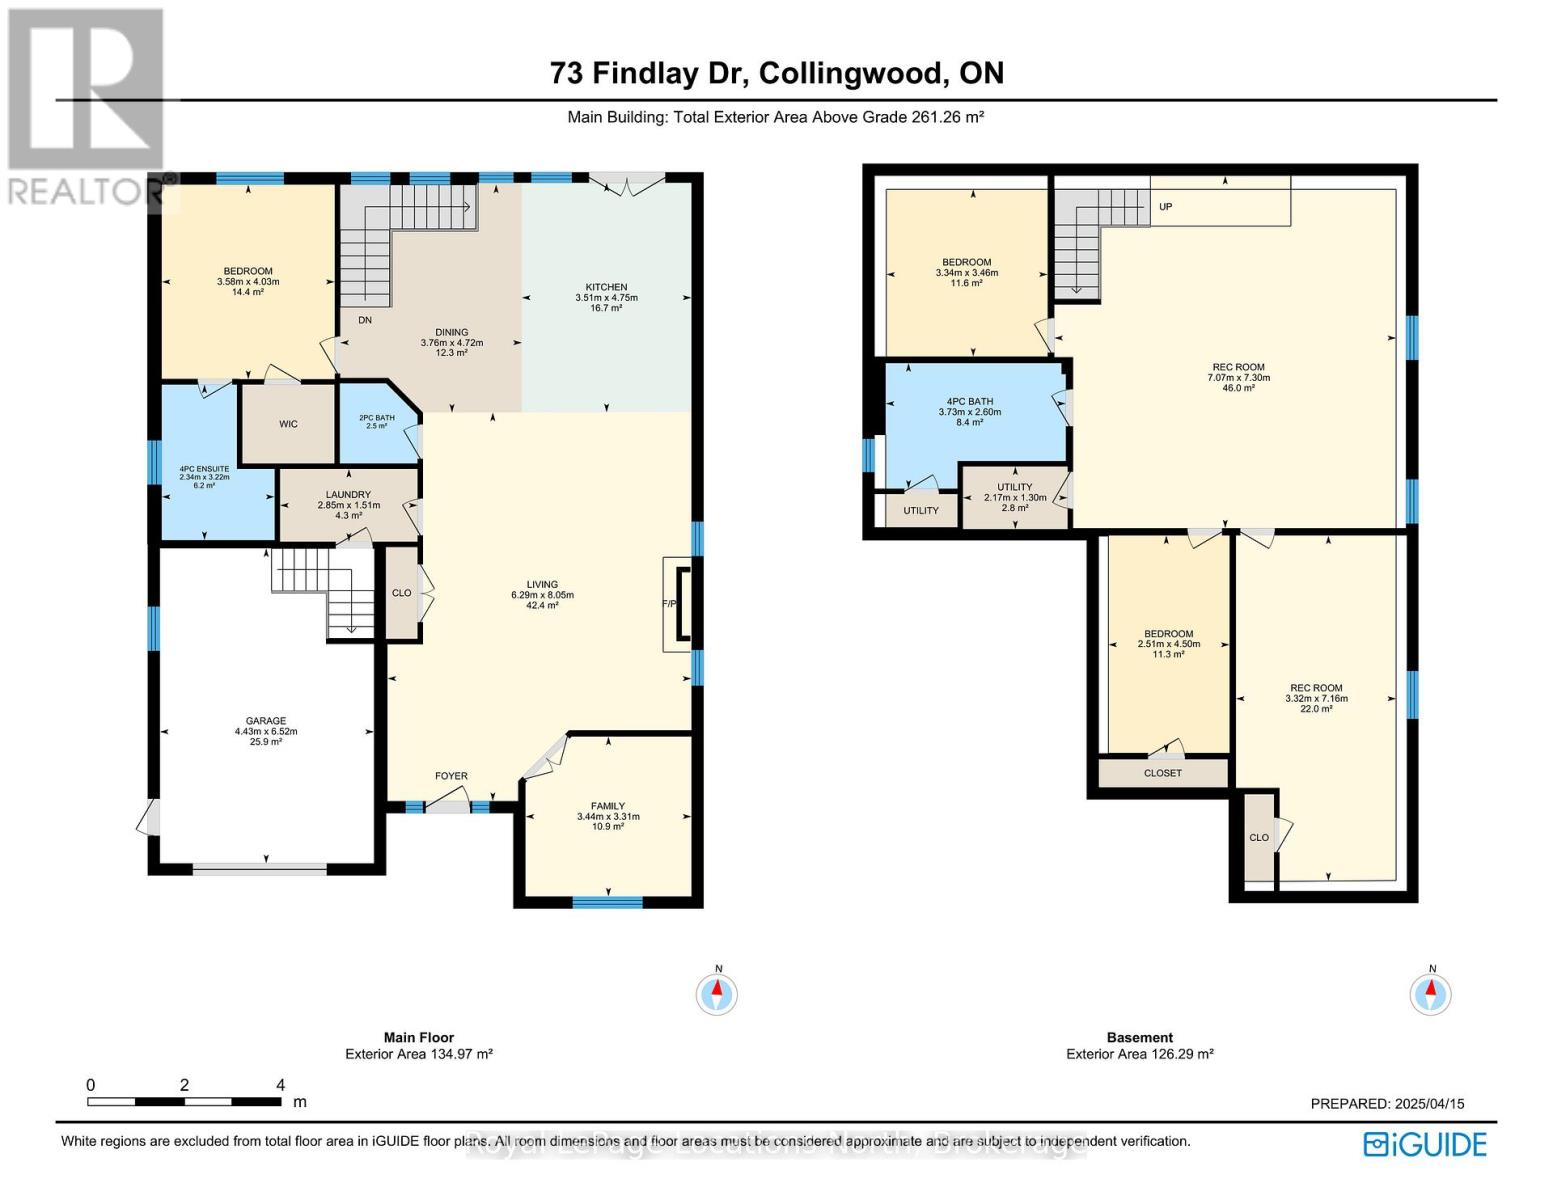
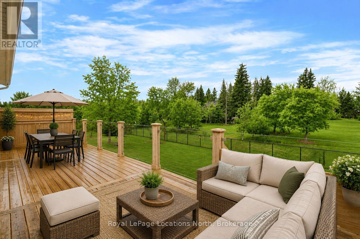
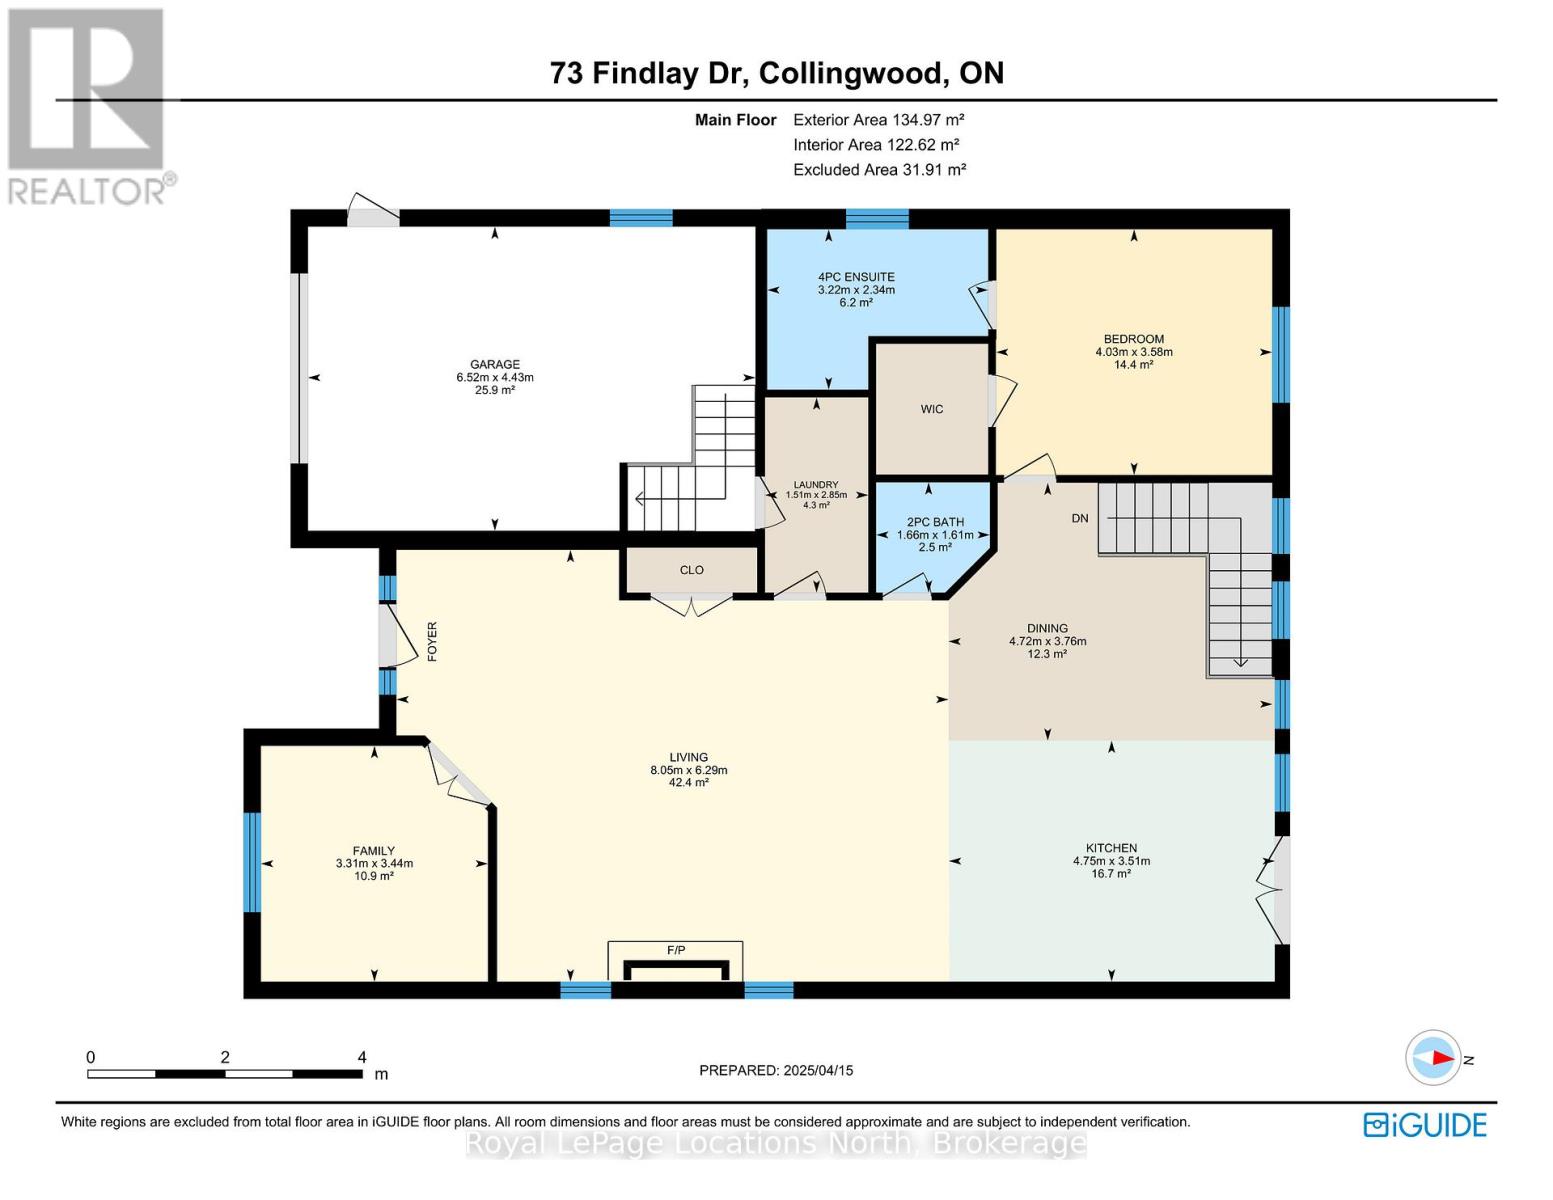
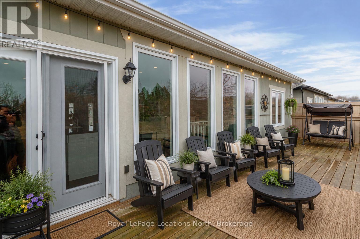
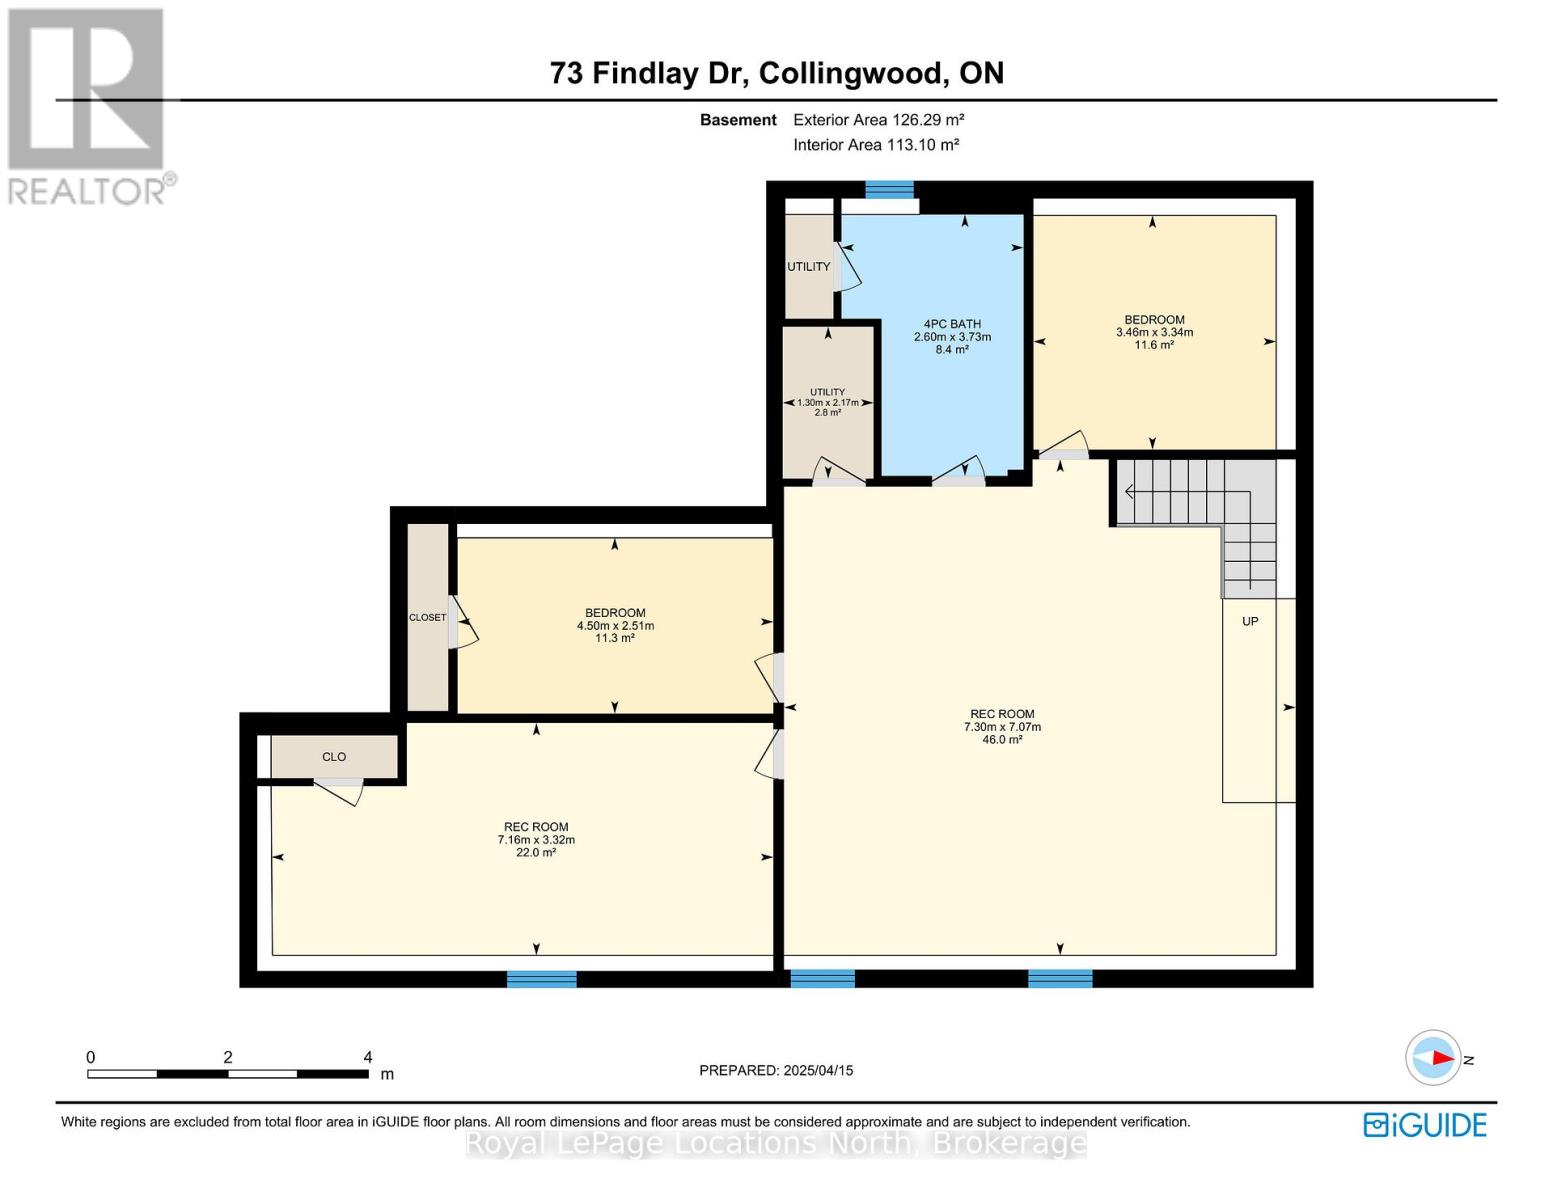
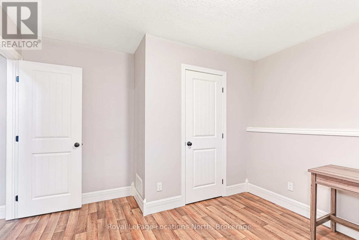
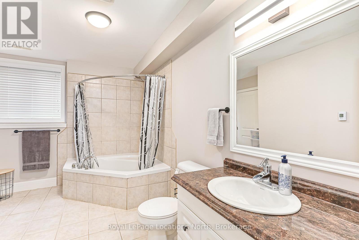
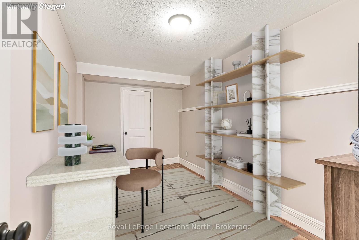
Welcome to this spacious and immaculate custom bungalow in a prime location backing onto greenbelt! Offering an open-concept floor plan that perfectly blends comfort and style. The heart of the home is a bright island kitchen featuring crisp white cabinetry, abundant pot lights, and plenty of counter space. This home boasts 2+2 bedrooms and 2.5 baths, with gleaming hardwood floors throughout the main level. The inviting living room centres around a cozy gas fireplace. Walk-out to a large private deck with sleek glass railing perfect for relaxing or entertaining outdoors.The main floor primary suite offers a walk-in closet and an en-suite bathroom for your retreat at the end of the day. You'll also find a convenient main floor laundry room with inside access from the garage. There is a partially finished loft space above the garage which provides the perfect spot for storage, a playroom, studio, or creative escape.The fully finished lower level is designed for both functionality and fun, with a massive family room, two additional bedrooms, a full bathroom, and a versatile gym or home office. French doors open to a lower walk-out, bringing in natural light and providing easy access to the backyard. Nestled in an upscale and friendly neighbourhood, this home is close to top-rated schools, scenic parks and trails, skiing, beaches, and golf courses. (id:24871)

Please visit : Multimedia link for more photos and information

Details

Amenities Nearby: Golf Nearby, Park, Schools, Ski area Community Features: School Bus
Equipment: Water Heater Features: Backs on greenbelt, Sump Pump
Ownership: Freehold Parking Spaces: 5
Rental Equipment: Water Heater Structure: Deck
Transaction: For sale Zoning Description: Residential

Building

Bedrooms Above Ground: 2 Bedrooms Below Ground: 2
Amenities: Fireplace(s) Appliances: Garage door opener remote(s), Dishwasher, Dryer, Garage door opener, Microwave, Stove, Washer, Window Coverings, Refrigerator
Architectural Style: Raised bungalow Basement Development: Finished
Basement Features: Walk out Basement: Full (Finished)
Construction Style Attachment: Detached Cooling: Central air conditioning
Exterior Finish: Wood, Stone Fireplace Present: Yes
Foundation: Poured Concrete Bathrooms (Half): 1
Bathrooms (Total): 3 Heating Fuel: Natural gas
Heating: Forced air Size Interior: 1100 - 1500 sqft
Storeys Total: 1 Type: House
Utility Water: Municipal water

Land

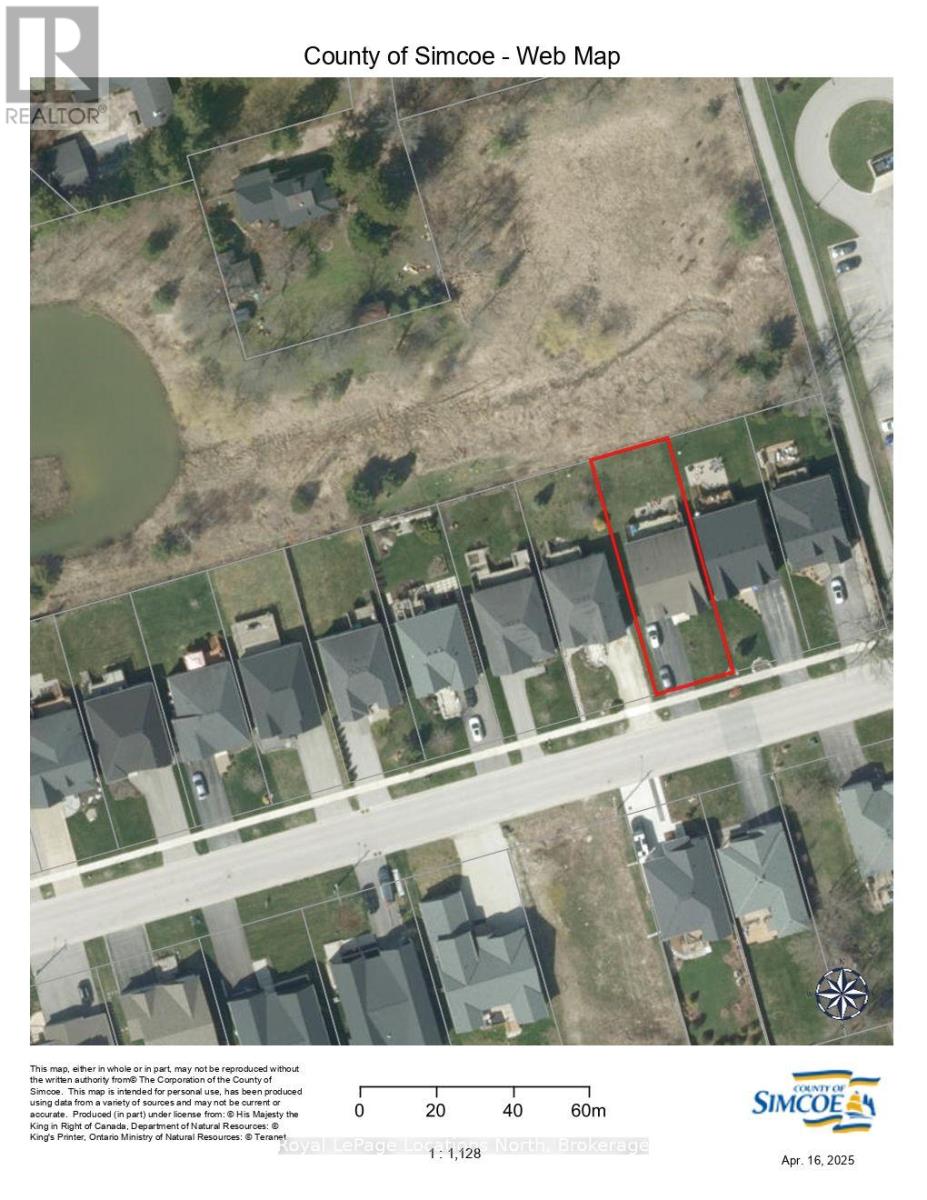
Size Frontage: 49 ft ,2 in Amenities: Golf Nearby, Park, Schools, Ski area
Landscape Features: Landscaped Sewer: Sanitary sewer
Size Depth: 149 ft ,4 in Size Irregular: 49.2 x 149.4 FT
Level Type Dimensions
Lower levelBedroom 32.51 m x 4.5 m
Lower levelFamily room7.07 m x 7.3 m
Lower levelOffice3.32 m x 7.16 m
Lower levelBathroom3.73 m x 2.6 m
Lower levelBedroom 23.34 m x 3.46 m
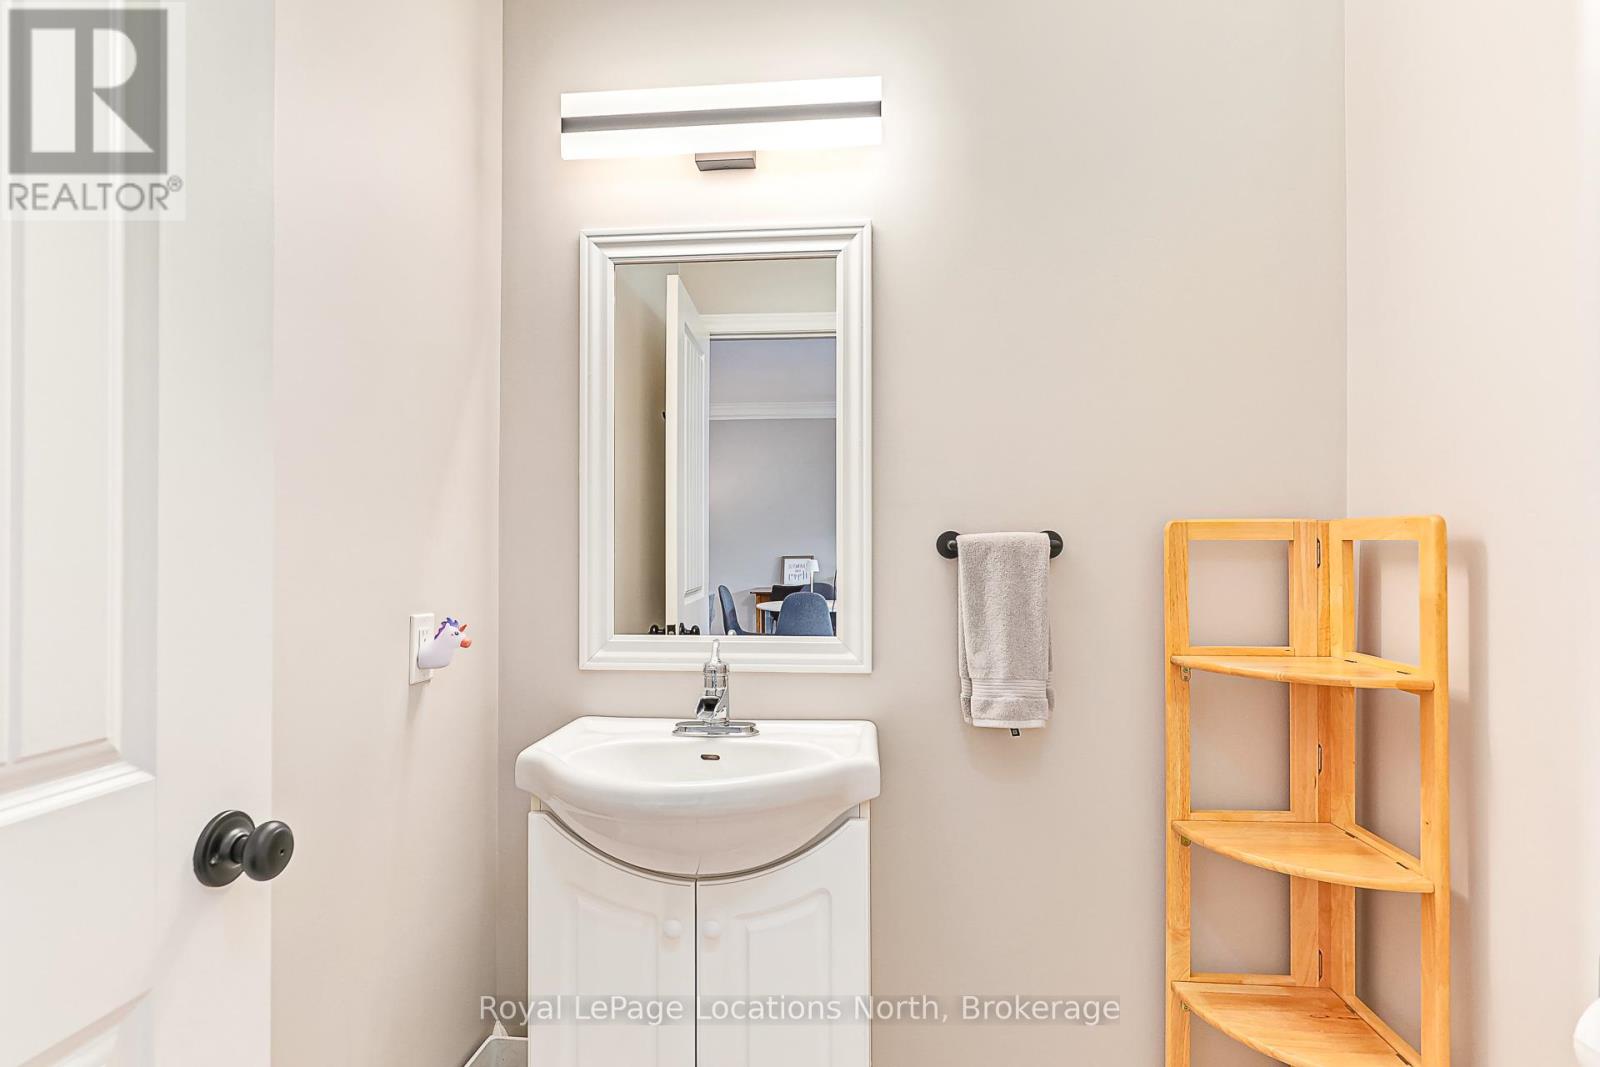
Main levelBathroom1.61 m x 1.66 m
Main levelBathroom2.34 m x 3.22 m
Main levelPrimary Bedroom3.58 m x 4.03 m
Main levelDining room3.76 m x 4.72 m
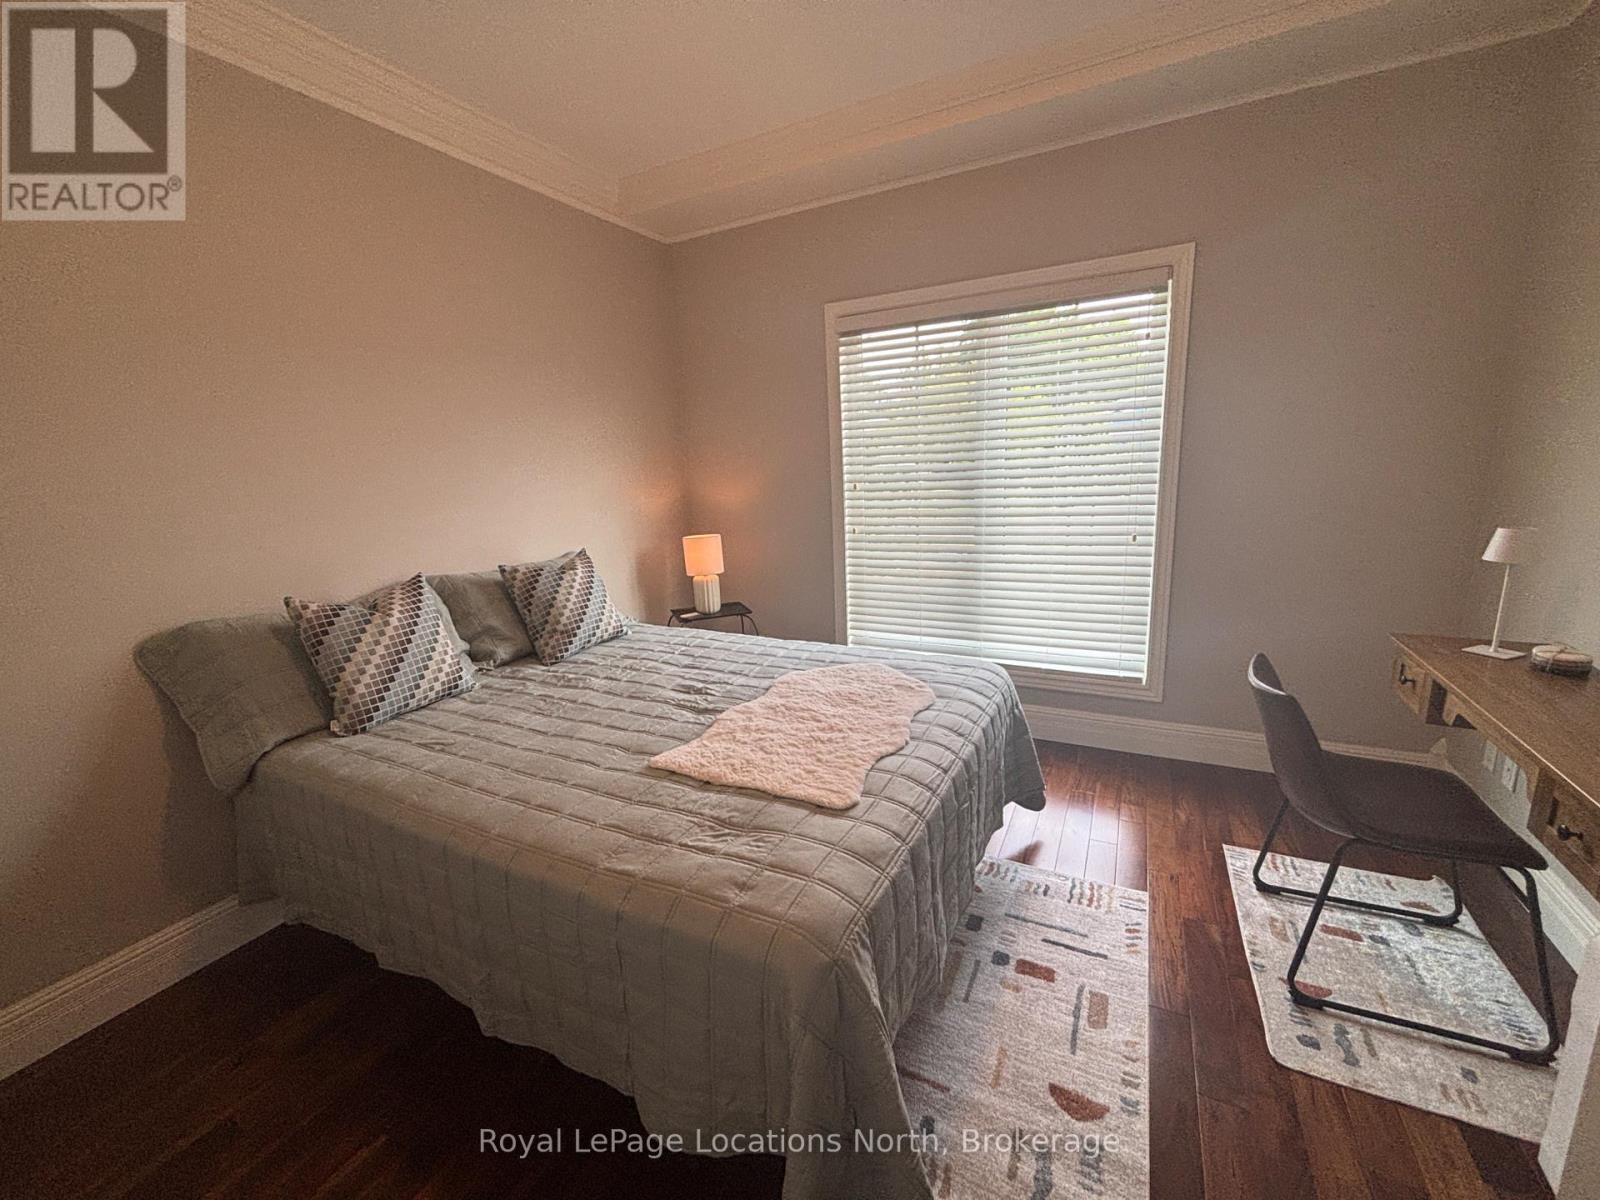
Main levelBedroom3.44 m x 3.31 m
Main levelKitchen3.51 m x 4.75 m
Main levelLiving room6.29 m x 8.05 m
Main levelLaundry room2.85 m x 1.51 m

Copyright © 2026 Kevin Whetham. All Rights Reserved. Web Design by Whetham Solutions.