73 FEDERICA CRESCENT

$2400.00 / Monthly

Listing ID: S14090794

RE/MAX By The Bay Brokerage

73 FEDERICA CRESCENT, Wasaga Beach, Ontario, L9Z0N5

Bathrooms: 3 Bedrooms: 3
Property Type: Single Family Building Area: 1500 - 2000 sqft
Description

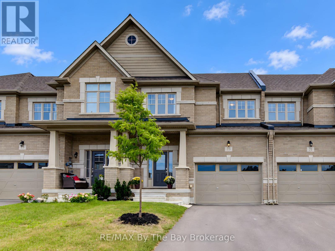
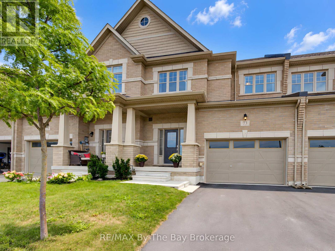
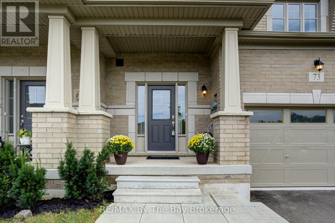
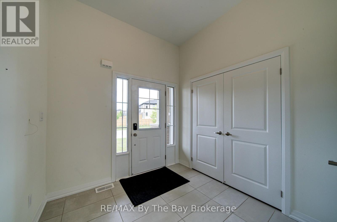
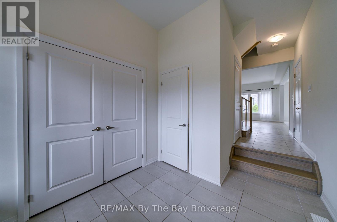
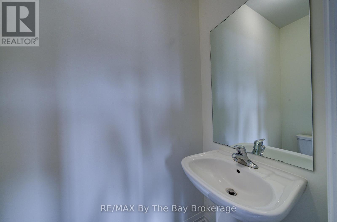
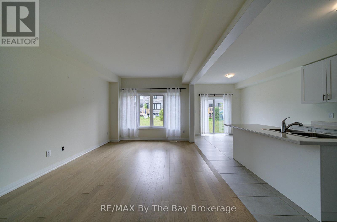
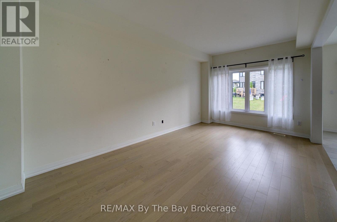
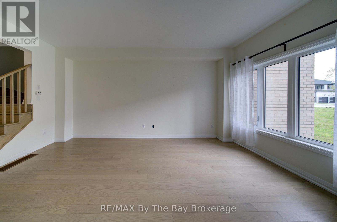
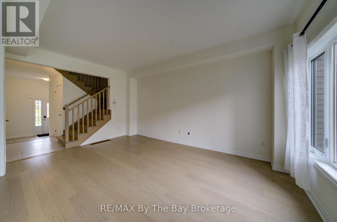
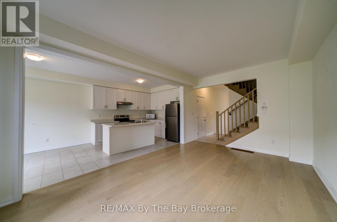
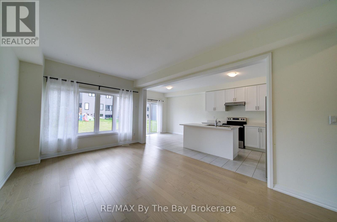
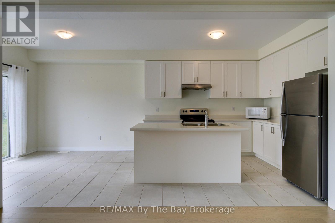
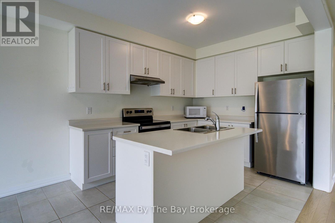
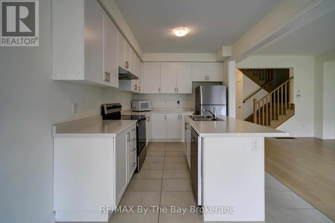
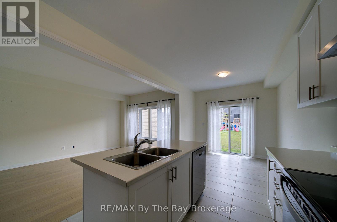
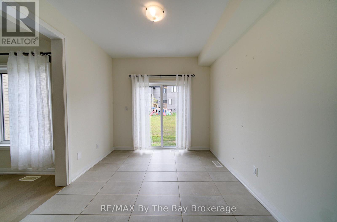
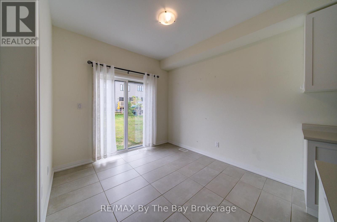
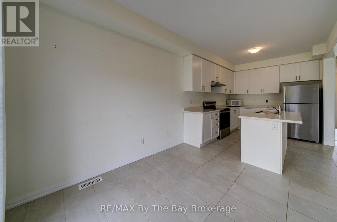
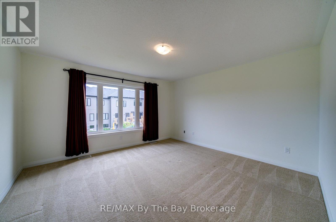
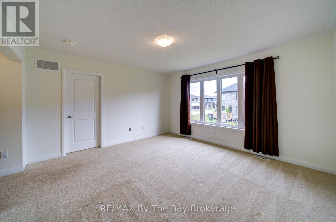
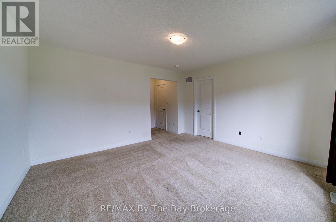
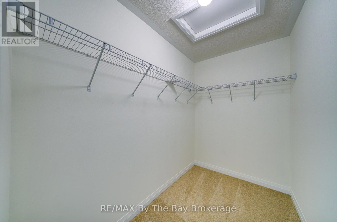
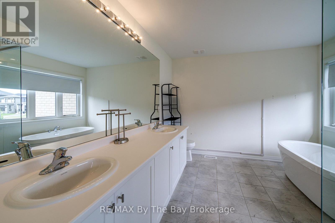
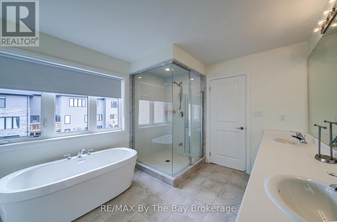
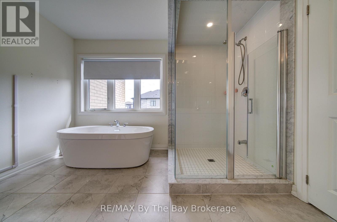
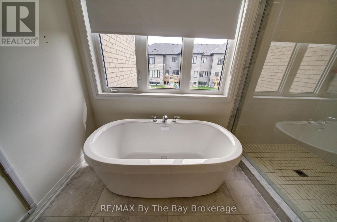
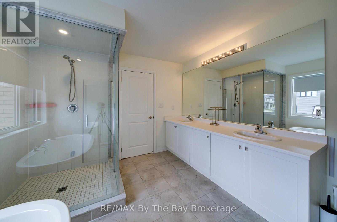
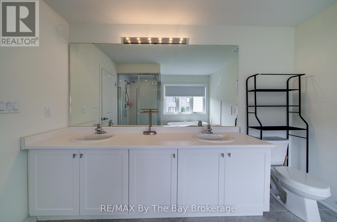
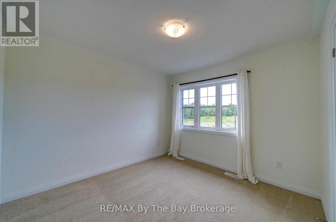
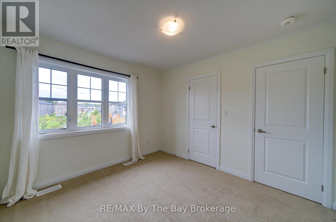
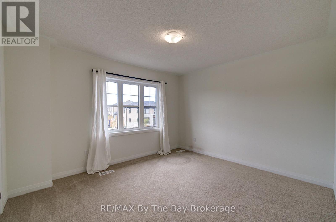
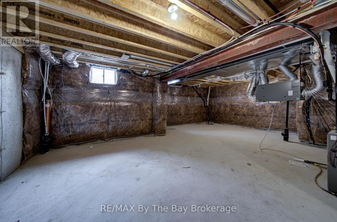
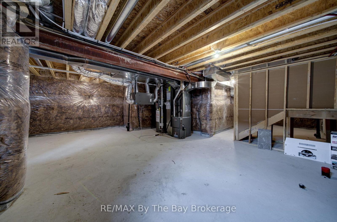
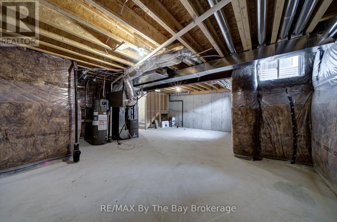
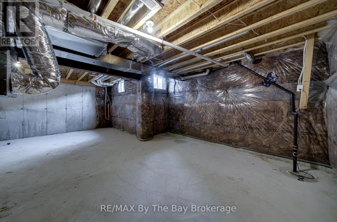
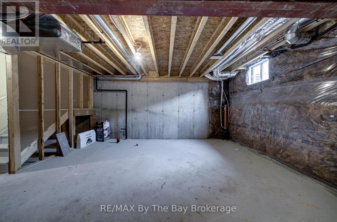
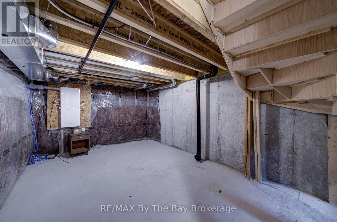
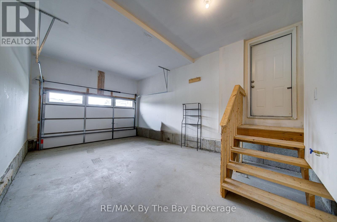
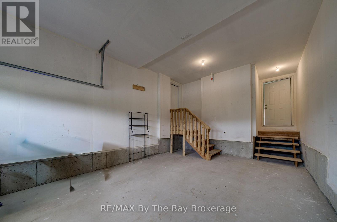
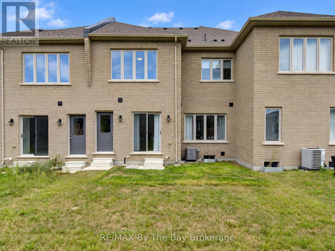
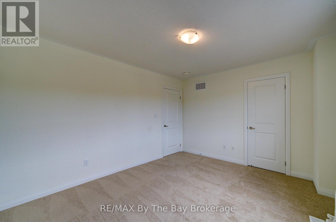
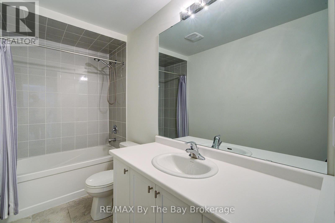
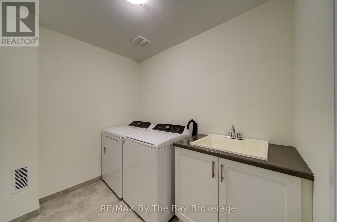
Available for annual lease! Welcome to 73 Federica Crescent! Located in the desirable River's Edge community in beautiful Wasaga Beach, this modern and spacious townhouse is the perfect place to call home! Built in 2023, the Weekend Model by Centurion Homes offers 1,688 sq. ft. of thoughtfully designed living space, featuring 3 generous bedrooms and 2.5 bathrooms. Step inside to discover a bright and inviting open-concept main floor, where the living, dining, and kitchen areas flow together beautifully, providing the perfect setting for everyday living and entertaining. The attached garage offers added convenience, including a separate door providing direct access to the backyard. Upstairs, the spacious primary bedroom offers a comfortable retreat, complete with a 5-piece ensuite and ample closet space. Two additional bedrooms and a full bathroom provide plenty of flexibility for family, guests, or a home office. The unfinished basement offers additional storage space to help keep your living areas organized and clutter-free. Ideally situated close to schools, shopping, restaurants, parks, and everyday amenities, this home is just minutes from Wasaga Beach Public School and the new high school anticipated to open in 2029. The new Costco, expected to open by the end of the year, will bring even more convenience to this growing community. Enjoy being just a 5-minute drive to beautiful Beach Area 5 and approximately 20 minutes from Collingwood, with easy access to shopping, dining, and year-round recreational activities. Whether you're looking for a comfortable place to settle in or a home that offers both convenience and lifestyle, 73 Federica Crescent has so much to offer. Don't miss this wonderful leasing opportunity in one of Wasaga Beach's growing communities. Book your private showing today! **Property is also listed for sale** (id:24871)

Details

Equipment: Water Heater Features: Sump Pump
Lease: 2400.00 Lease Per Time: Monthly
Ownership: Freehold Parking Spaces: 3
Rental Equipment: Water Heater Transaction: For rent

Building

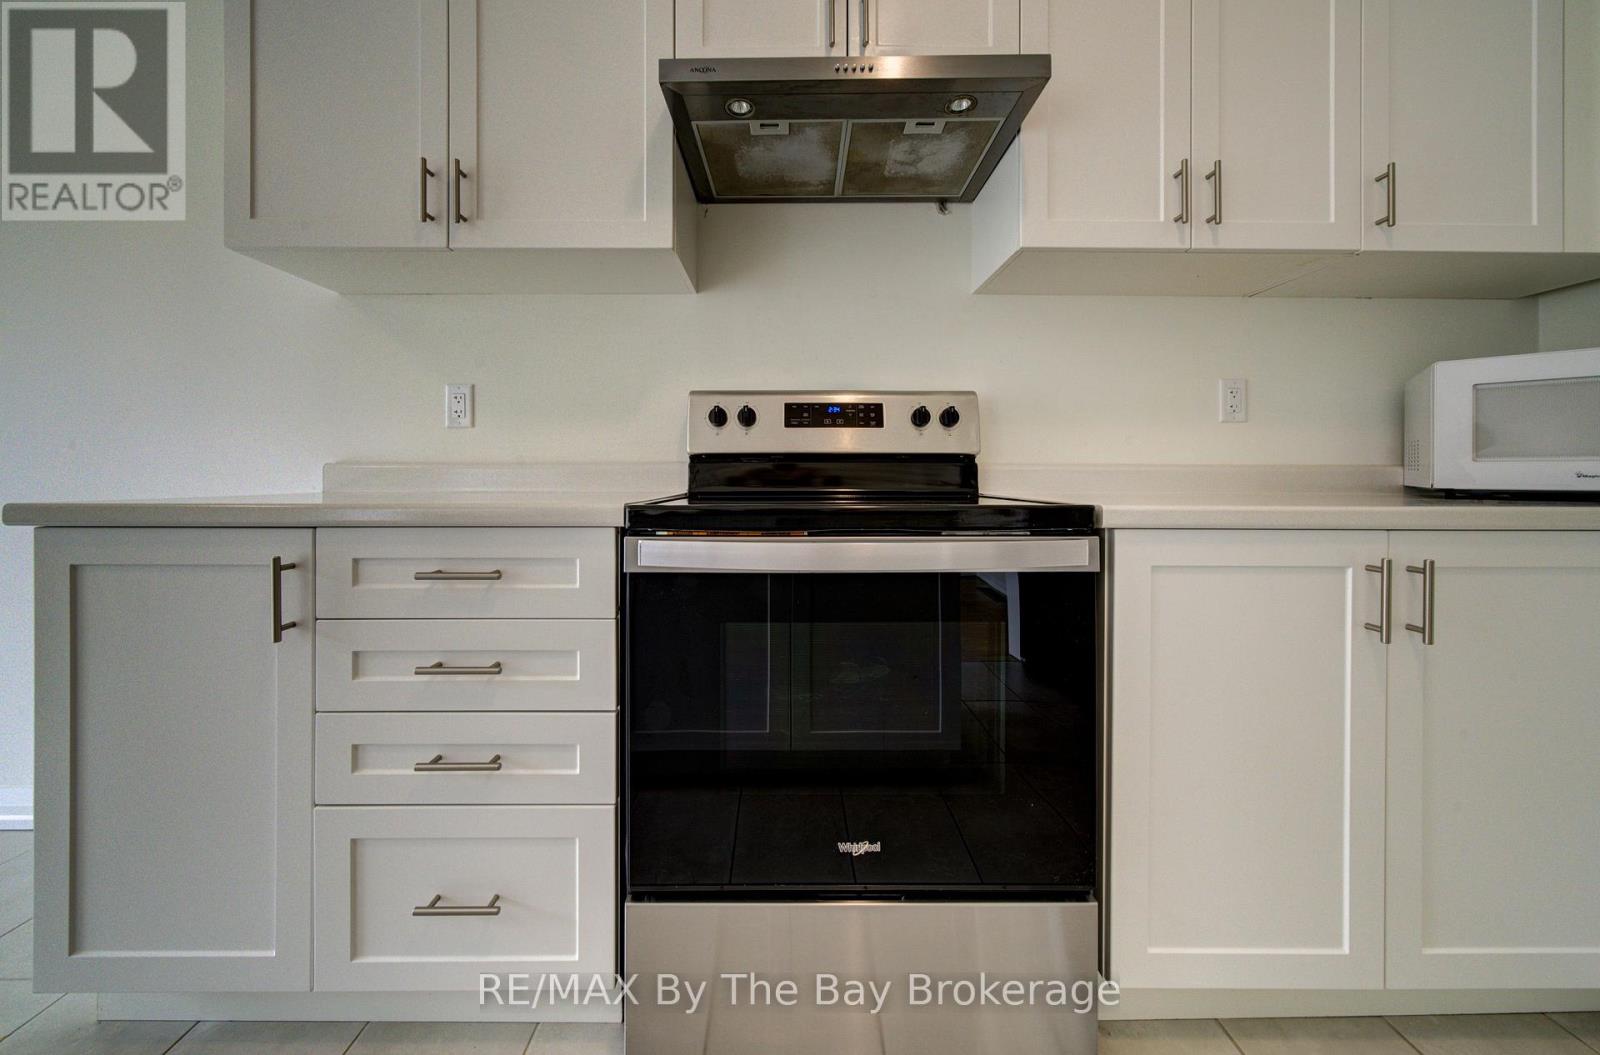
Bedrooms Above Ground: 3 Appliances: Dishwasher, Dryer, Microwave, Hood Fan, Stove, Washer, Window Coverings, Refrigerator
Basement Development: Unfinished Basement: Full (Unfinished)
Construction Style Attachment: Attached Cooling: Central air conditioning
Exterior Finish: Brick Fireplace Present: Yes
Foundation: Poured Concrete Bathrooms (Half): 1
Bathrooms (Total): 3 Heating Fuel: Natural gas
Heating: Forced air Size Interior: 1500 - 2000 sqft
Storeys Total: 2 Type: Row / Townhouse
Utility Water: Municipal water

Land

Sewer: Sanitary sewer
Level Type Dimensions
Second levelPrimary Bedroom4.22 m x 4.12 m
Second levelBedroom 23.79 m x 3.51 m
Second levelBedroom 33.1 m x 3.35 m
Main levelKitchen2.92 m x 3.35 m
Main levelEating area2.92 m x 3.05 m
Main levelFamily room3.33 m x 5.18 m

Copyright © 2026 Kevin Whetham. All Rights Reserved. Web Design by Whetham Solutions.