72431 BLUEWATER HIGHWAY

$2,688,000

Listing ID: X12765058

Royal LePage Hiller Realty

72431 BLUEWATER HIGHWAY, Bluewater (Hay), Ontario, N0M2T0

Bathrooms: 4 Bedrooms: 6
Property Type: Single Family Building Area: 2500 - 3000 sqft
Description

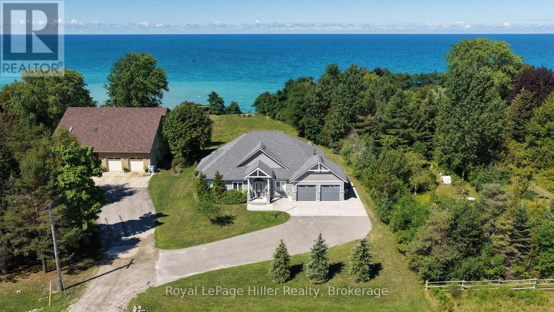
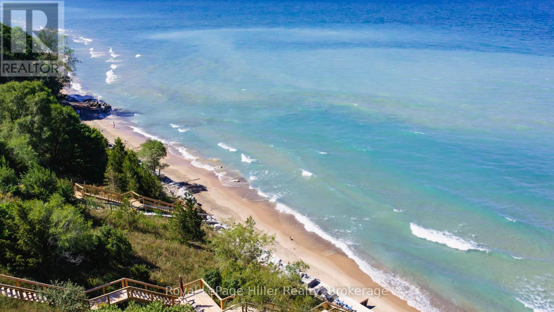
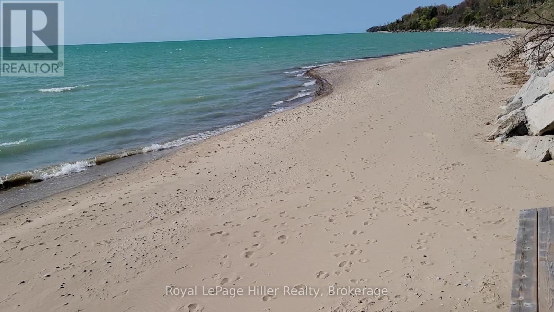
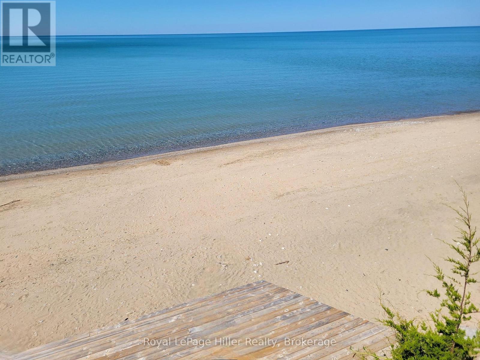
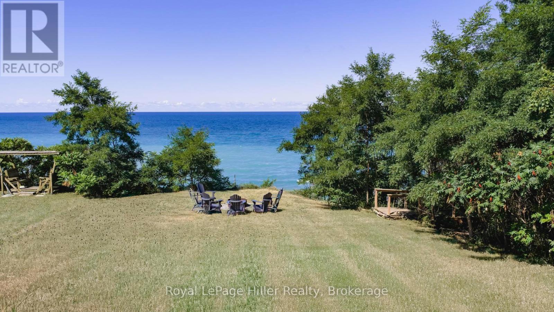
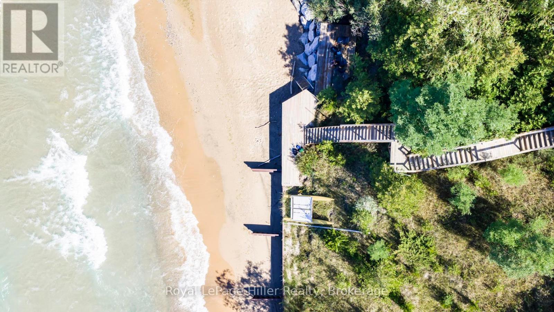
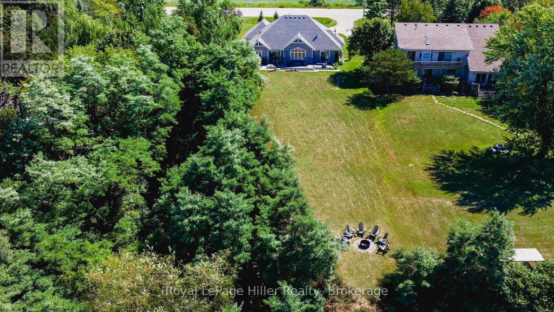
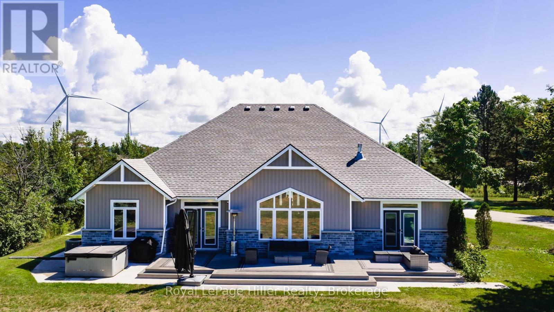
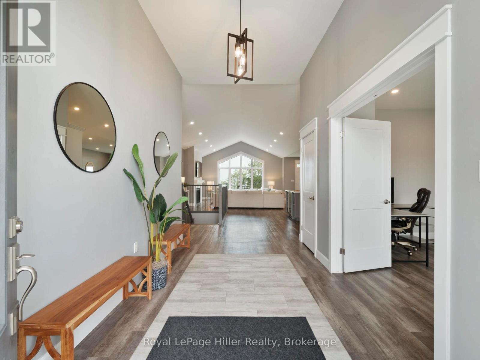
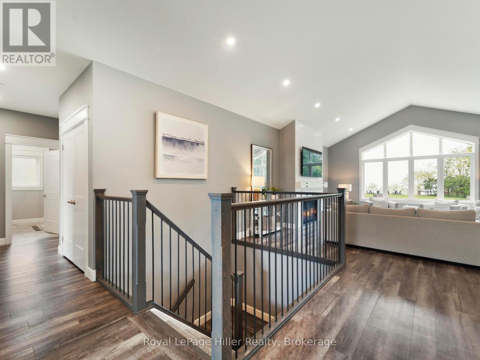
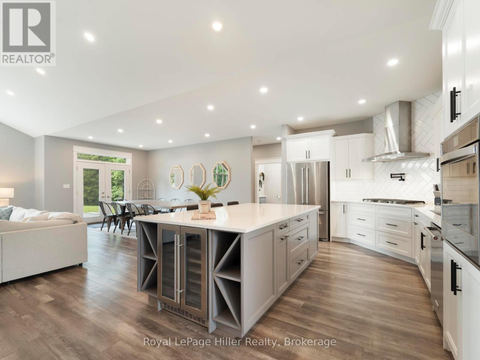

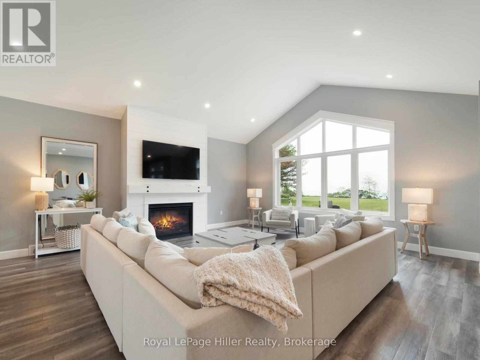
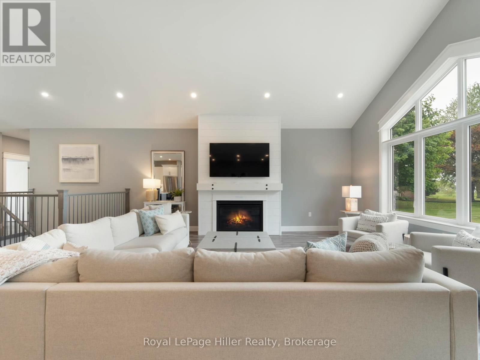

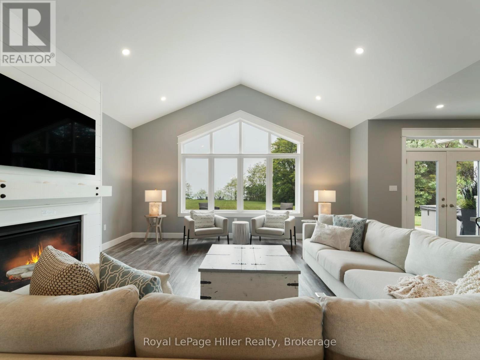
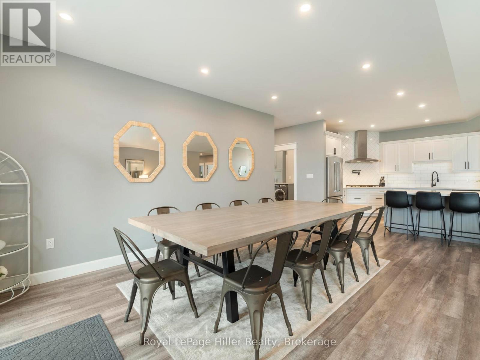
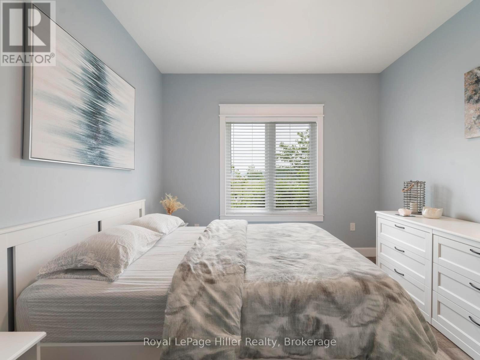
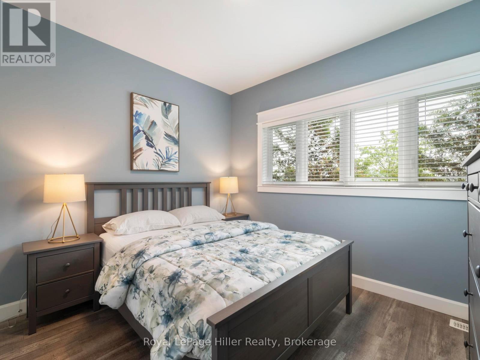
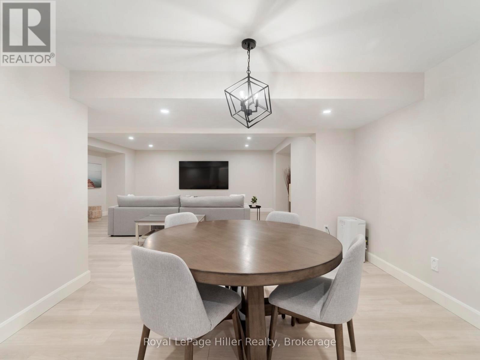
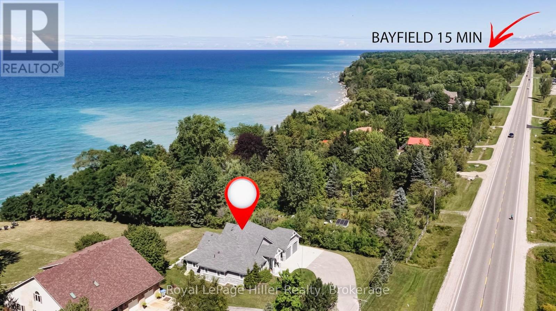


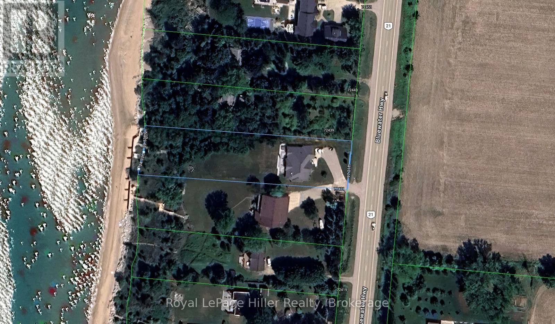
Exceptional Lake Huron waterfront bungalow set on a full acre of land with approximately 100 feet of sandy beach frontage and uninterrupted sunset exposure. Built in 2019, this is a true beachfront property where land, frontage, privacy, and setting define the value. The property is positioned on a prime stretch of shoreline and benefits from a ravine that serves as a permanent natural buffer, protecting the adjoining woodland and preserving long-term privacy and green space. This ravine effectively shields the property from future encroachment, creating a secluded, estate-like waterfront setting rarely found along Lake Huron. Designed to maximize lake views, natural light, and indoor-outdoor living, the home features an open-concept main floor with strong sightlines and seamless walkouts to the rear yard. Expansive windows keep the lake as the focal point throughout the living areas. An extensive private deck is integrated into a solid stair structure leading to the beach, creating a direct and secure connection between the home, yard, and shoreline. The wide, level grassy yard transitions naturally to the beach, which feels notably private due to the surrounding land configuration and limited sightlines along this stretch of shoreline. Ideal for full-time living, retirement, or expanded family use. A rare opportunity to secure authentic Lake Huron frontage with scale, privacy, and protected natural surroundings in a tightly held waterfront corridor. Conveniently located minutes to Grand Bend, 15 minutes to Bayfield, less than one hour to London, and within two hours of Toronto. (id:24871)
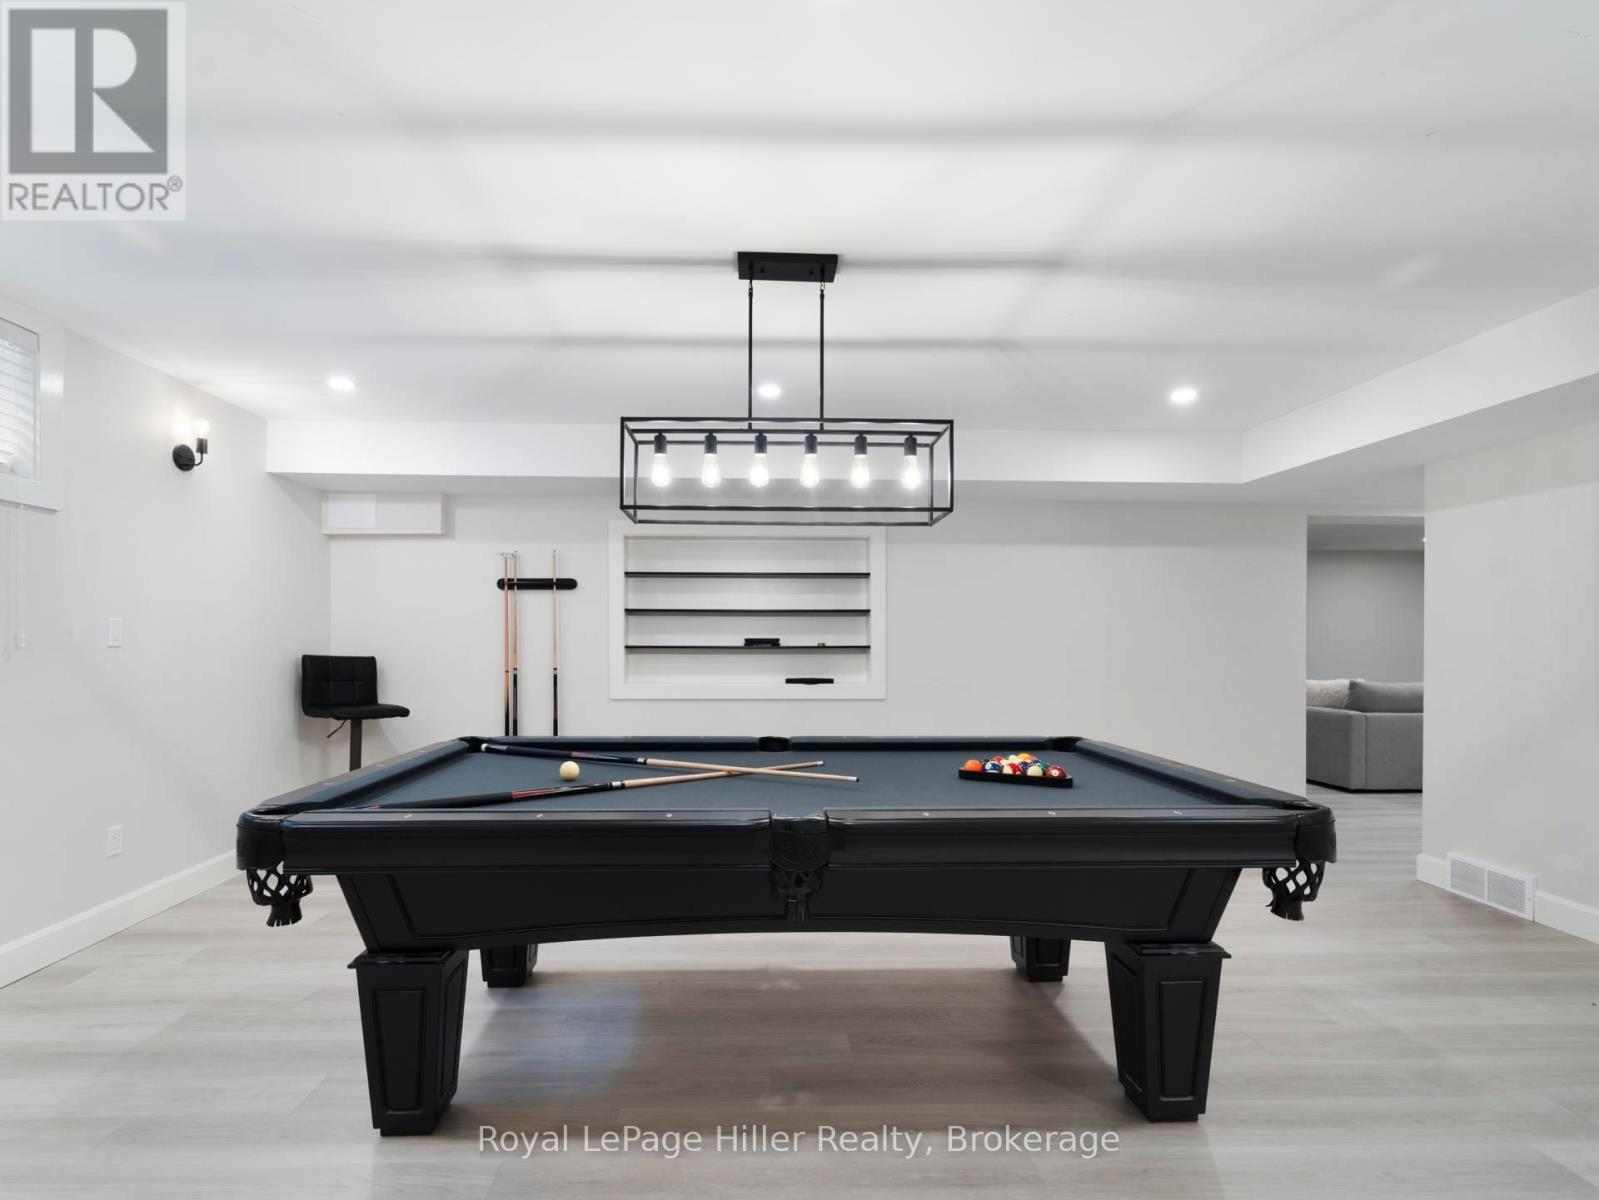
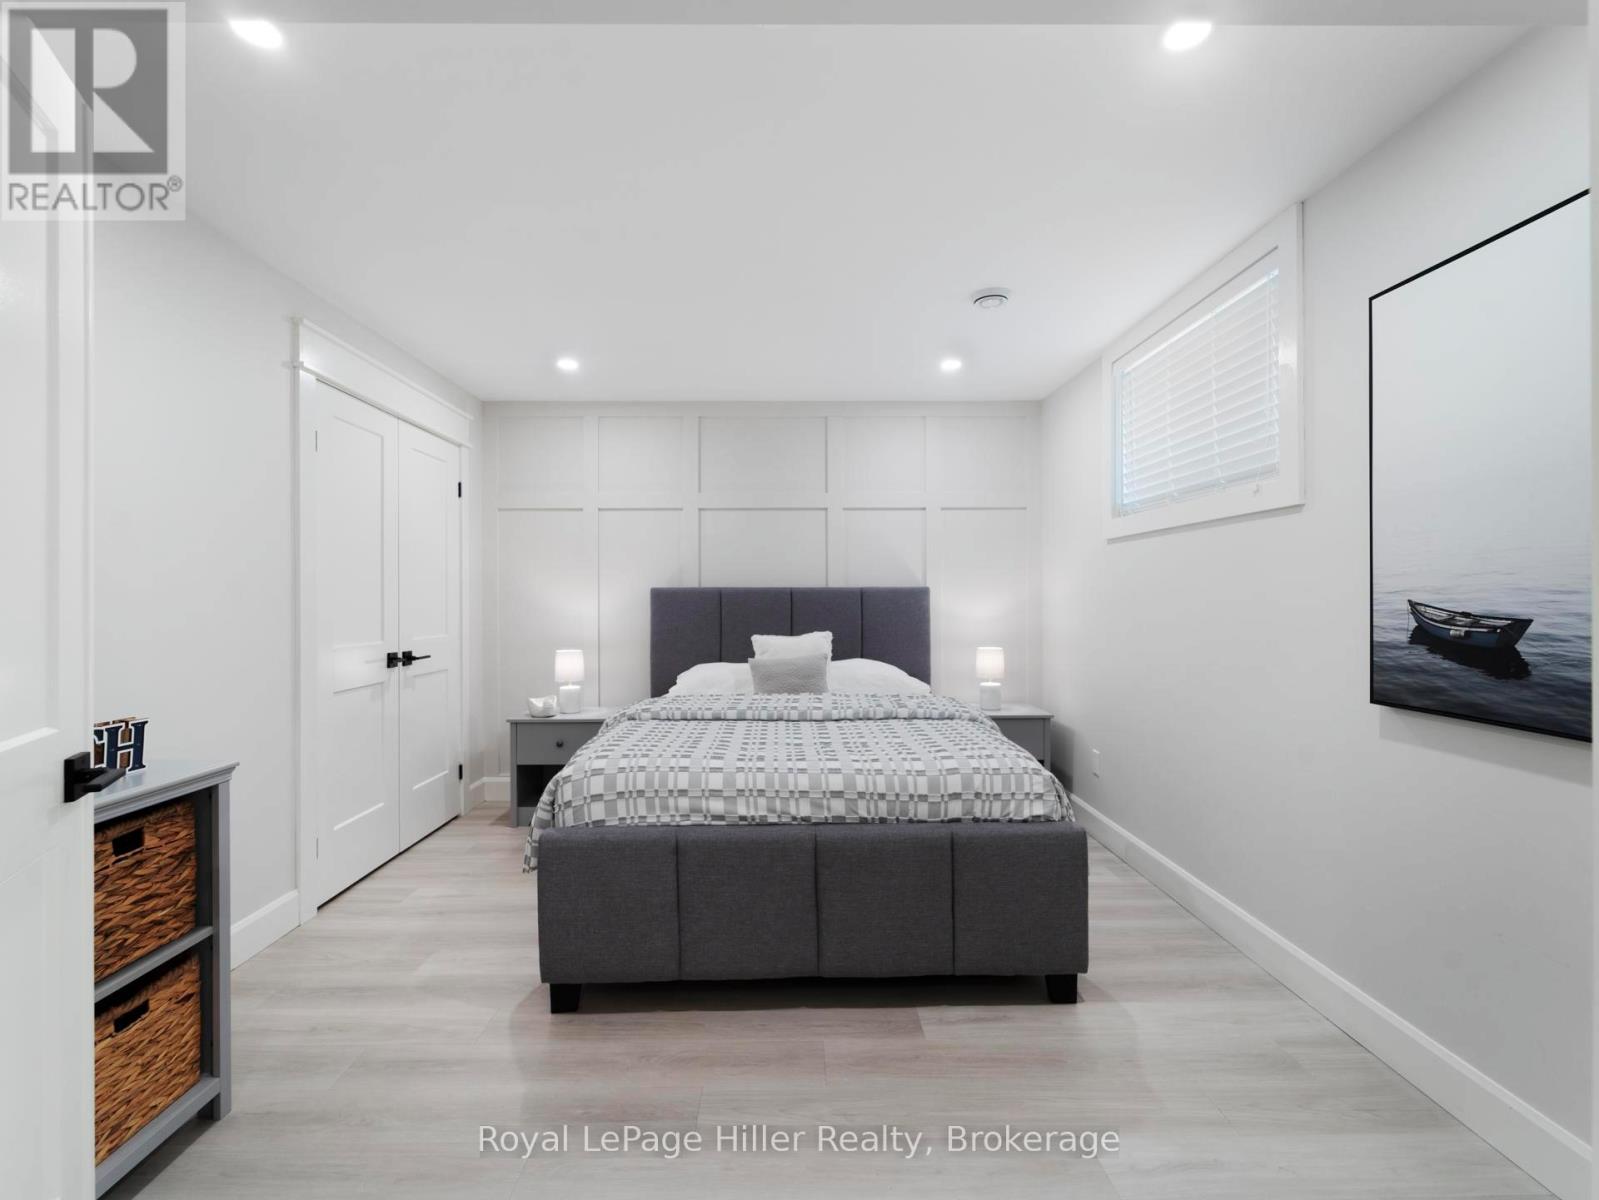

Please visit : Multimedia link for more photos and information

Details

Easement: Right of way, None Equipment: None
Features: Guest Suite, Sump Pump Ownership: Freehold
Parking Spaces: 12 Rental Equipment: None
Transaction: For sale View: Lake view, Direct Water View
WaterFront: Waterfront on lake Water Body Name: Lake Huron
Zoning Description: R1

Building

Bedrooms Above Ground: 4 Bedrooms Below Ground: 2
Amenities: Fireplace(s) Appliances: Water Heater, Water softener, Water Heater - Tankless, Range, Central Vacuum, Oven - Built-In, All, Blinds, Dishwasher, Freezer, Alarm System, Refrigerator
Architectural Style: Bungalow Basement Development: Finished
Basement: Full (Finished) Construction Style Attachment: Detached
Cooling: Central air conditioning, Air exchanger Exterior Finish: Stone, Hardboard
Fireplace Present: Yes Fireplace Total: 1
Foundation: Poured Concrete Bathrooms (Half): 1
Bathrooms (Total): 4 Heating Fuel: Natural gas
Heating: Forced air Size Interior: 2500 - 3000 sqft
Storeys Total: 1 Type: House
Utility Water: Municipal water

Land

Size Frontage: 97 ft Access Type: Highway access
Sewer: Septic System Size Depth: 407 ft ,6 in
Size Irregular: 97 x 407.5 FT
Level Type Dimensions
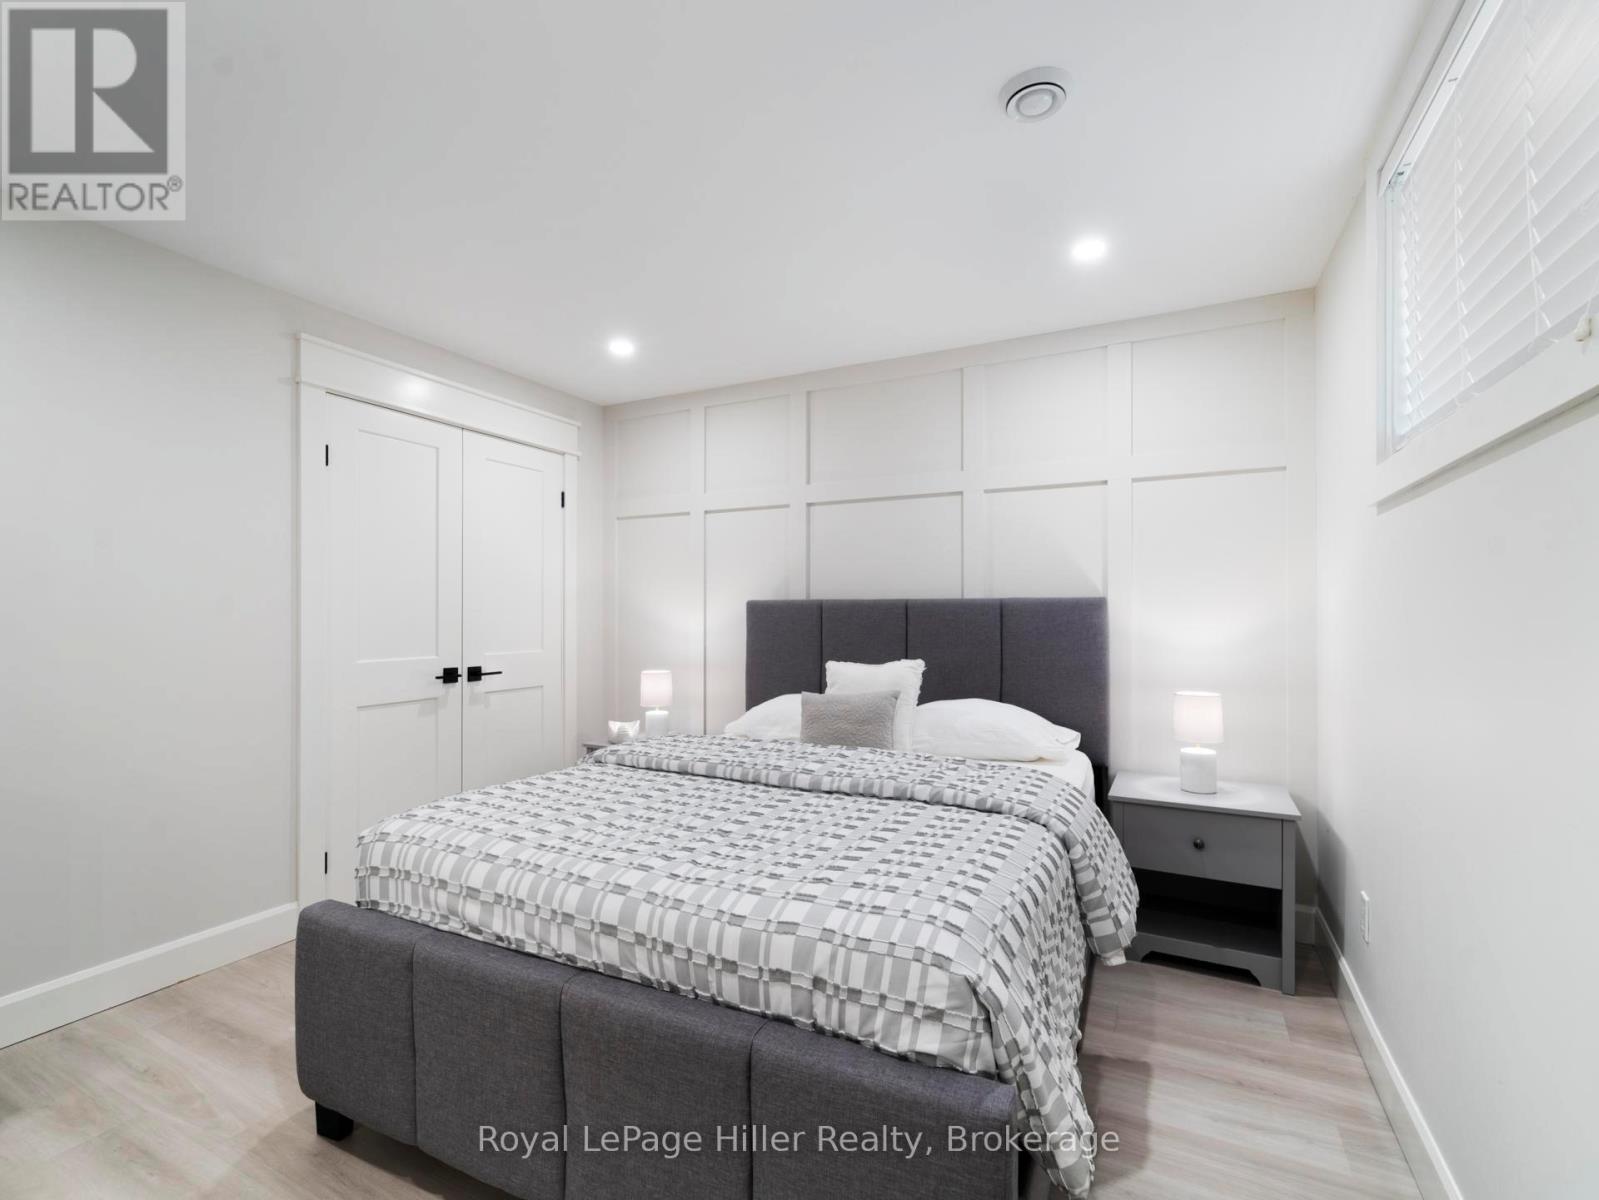
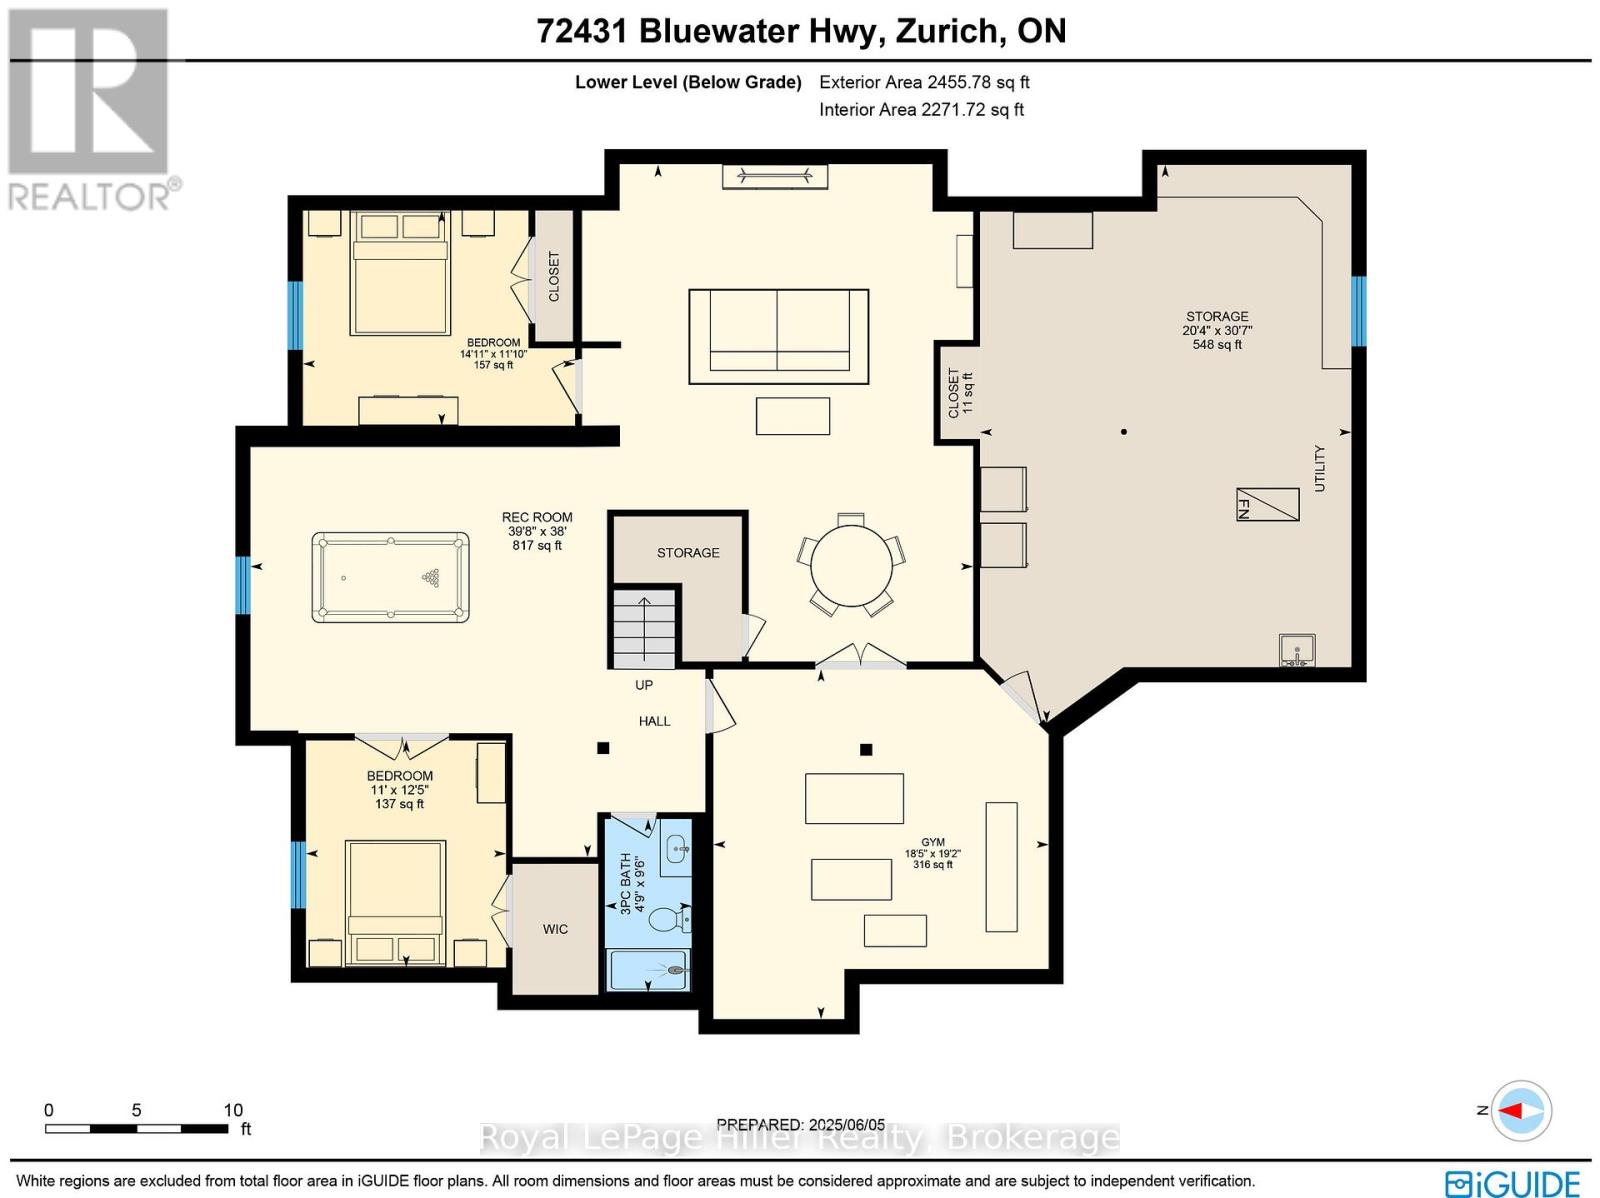
BasementBedroom3.8 m x 3.35 m
BasementBedroom3.6 m x 4.55 m
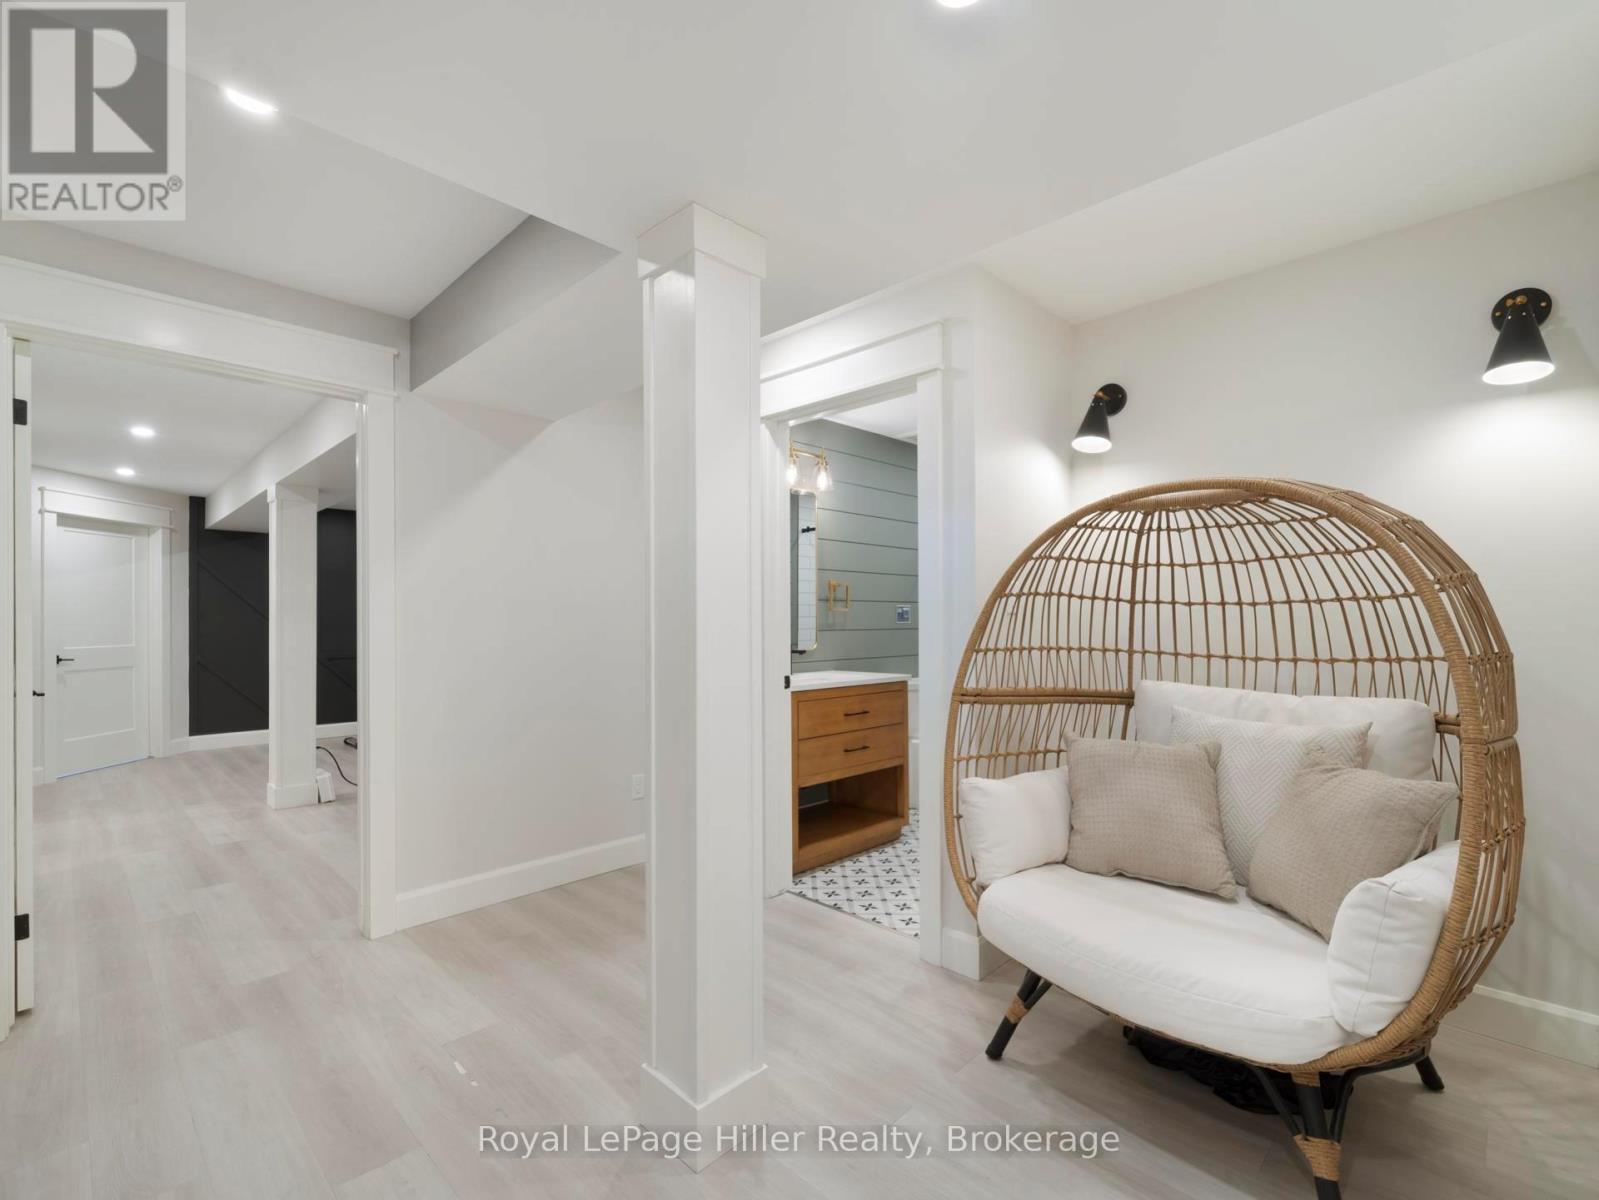
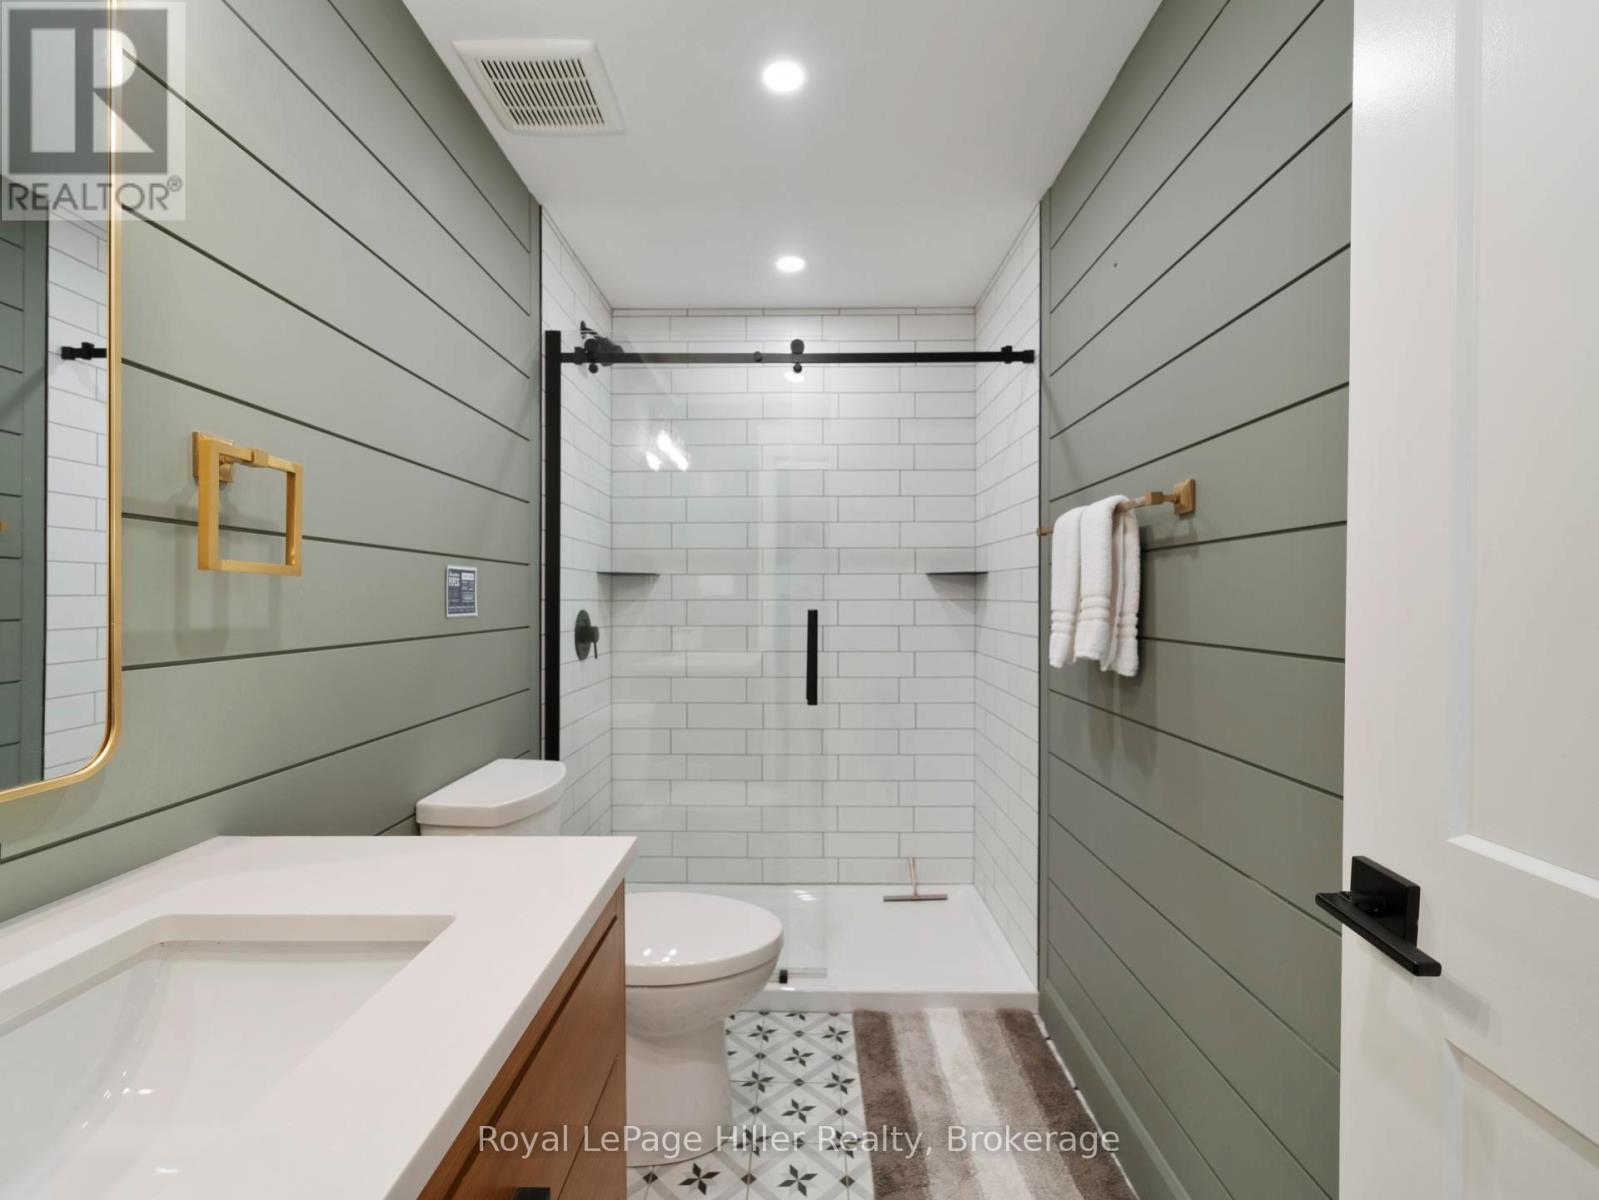

BasementBathroom2.9 m x 1.45 m
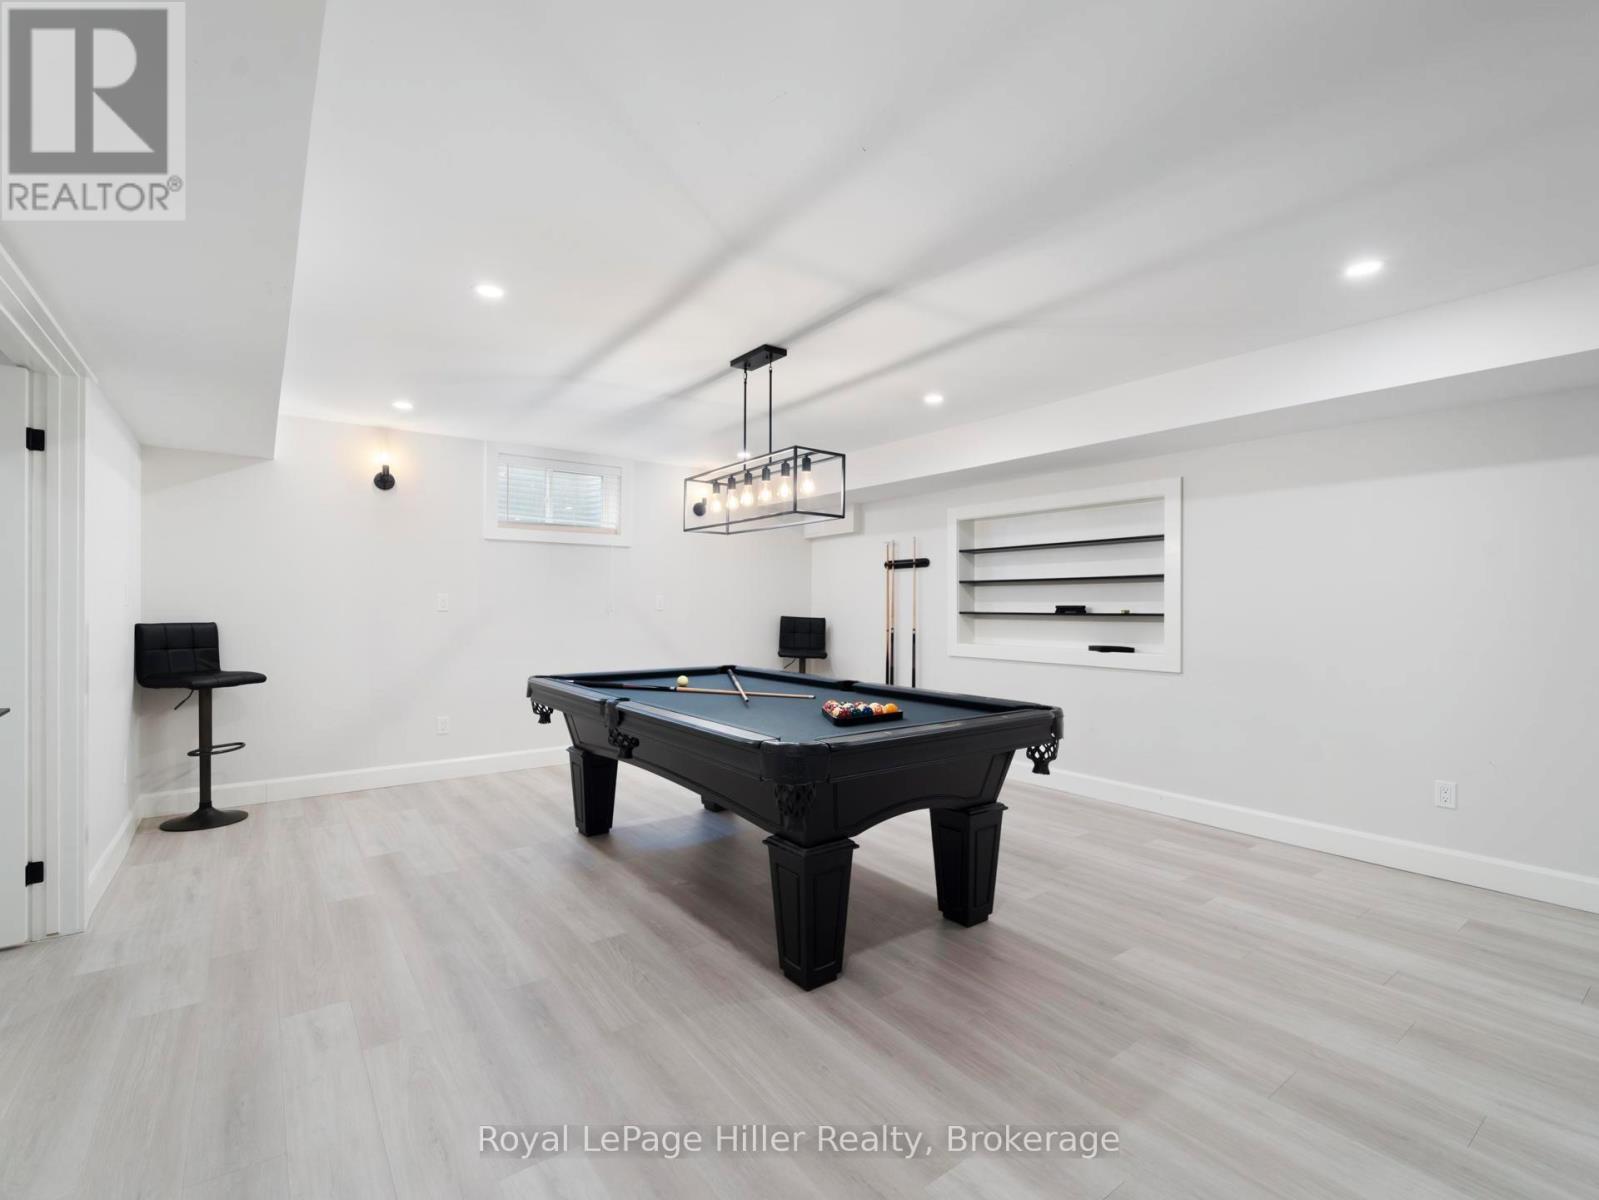
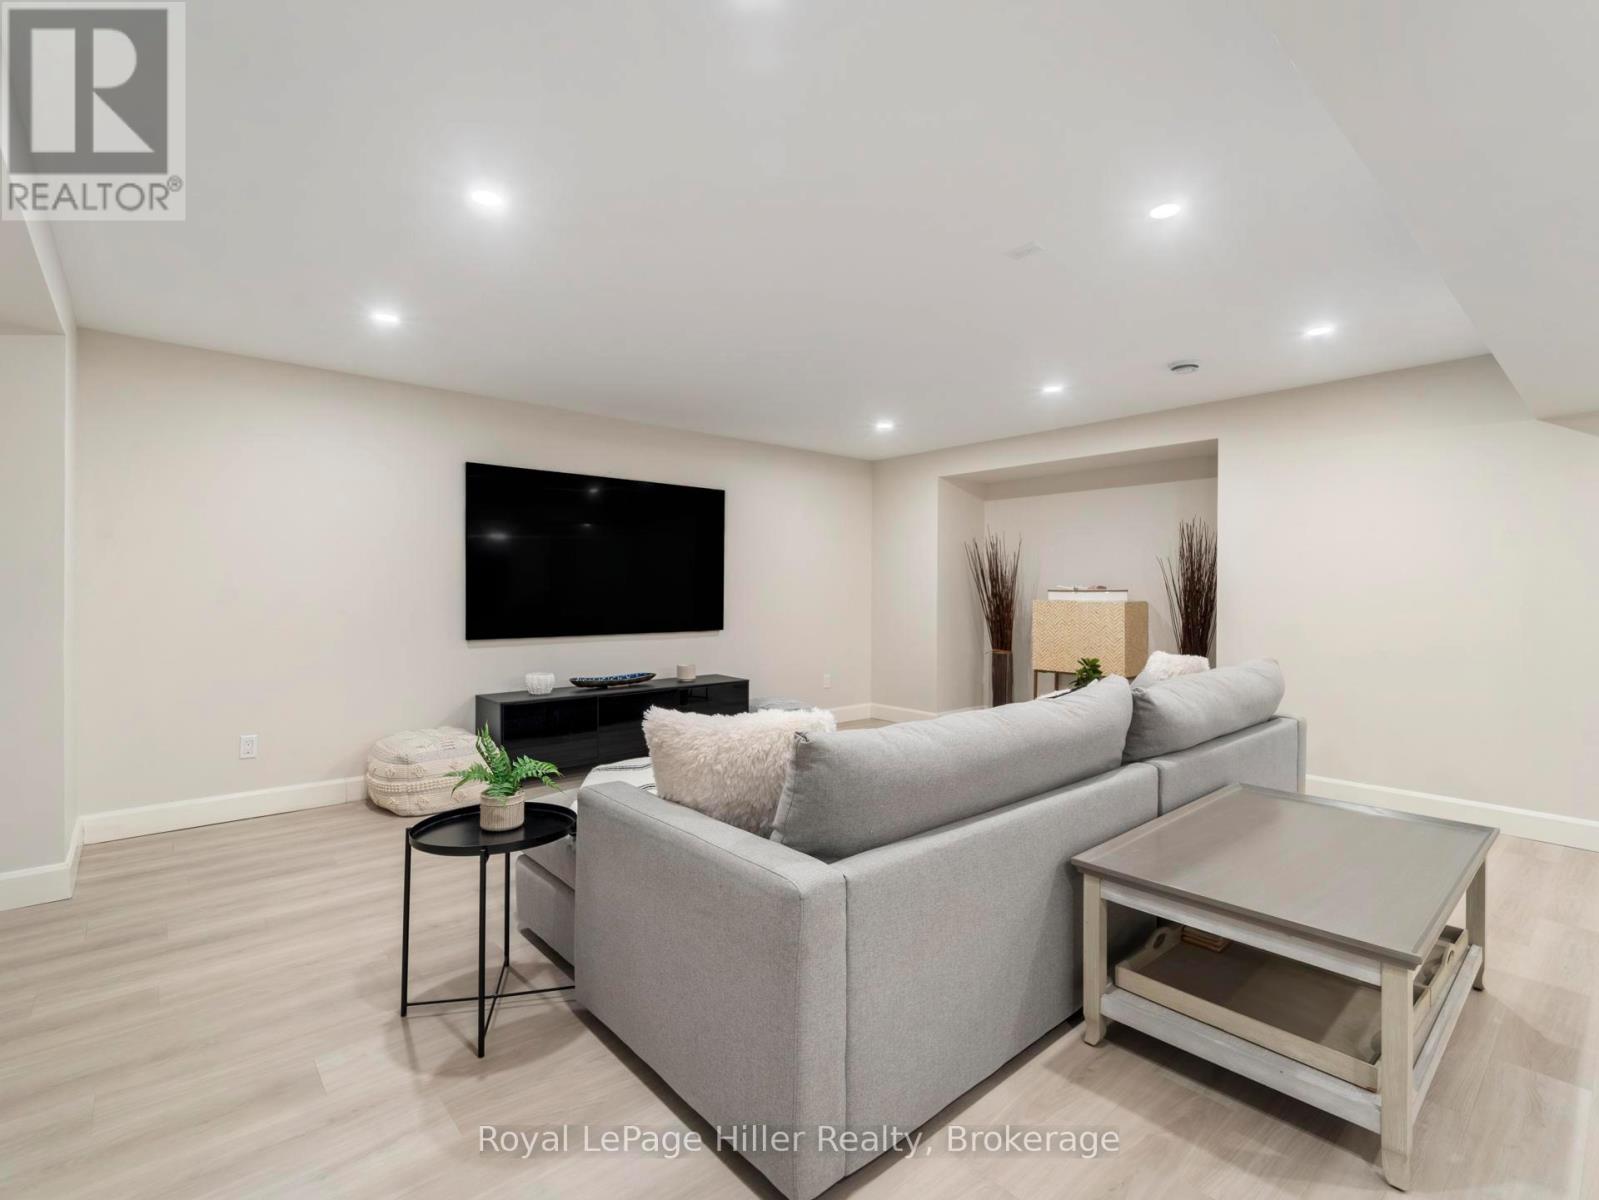

BasementFamily room11.58 m x 12.08 m
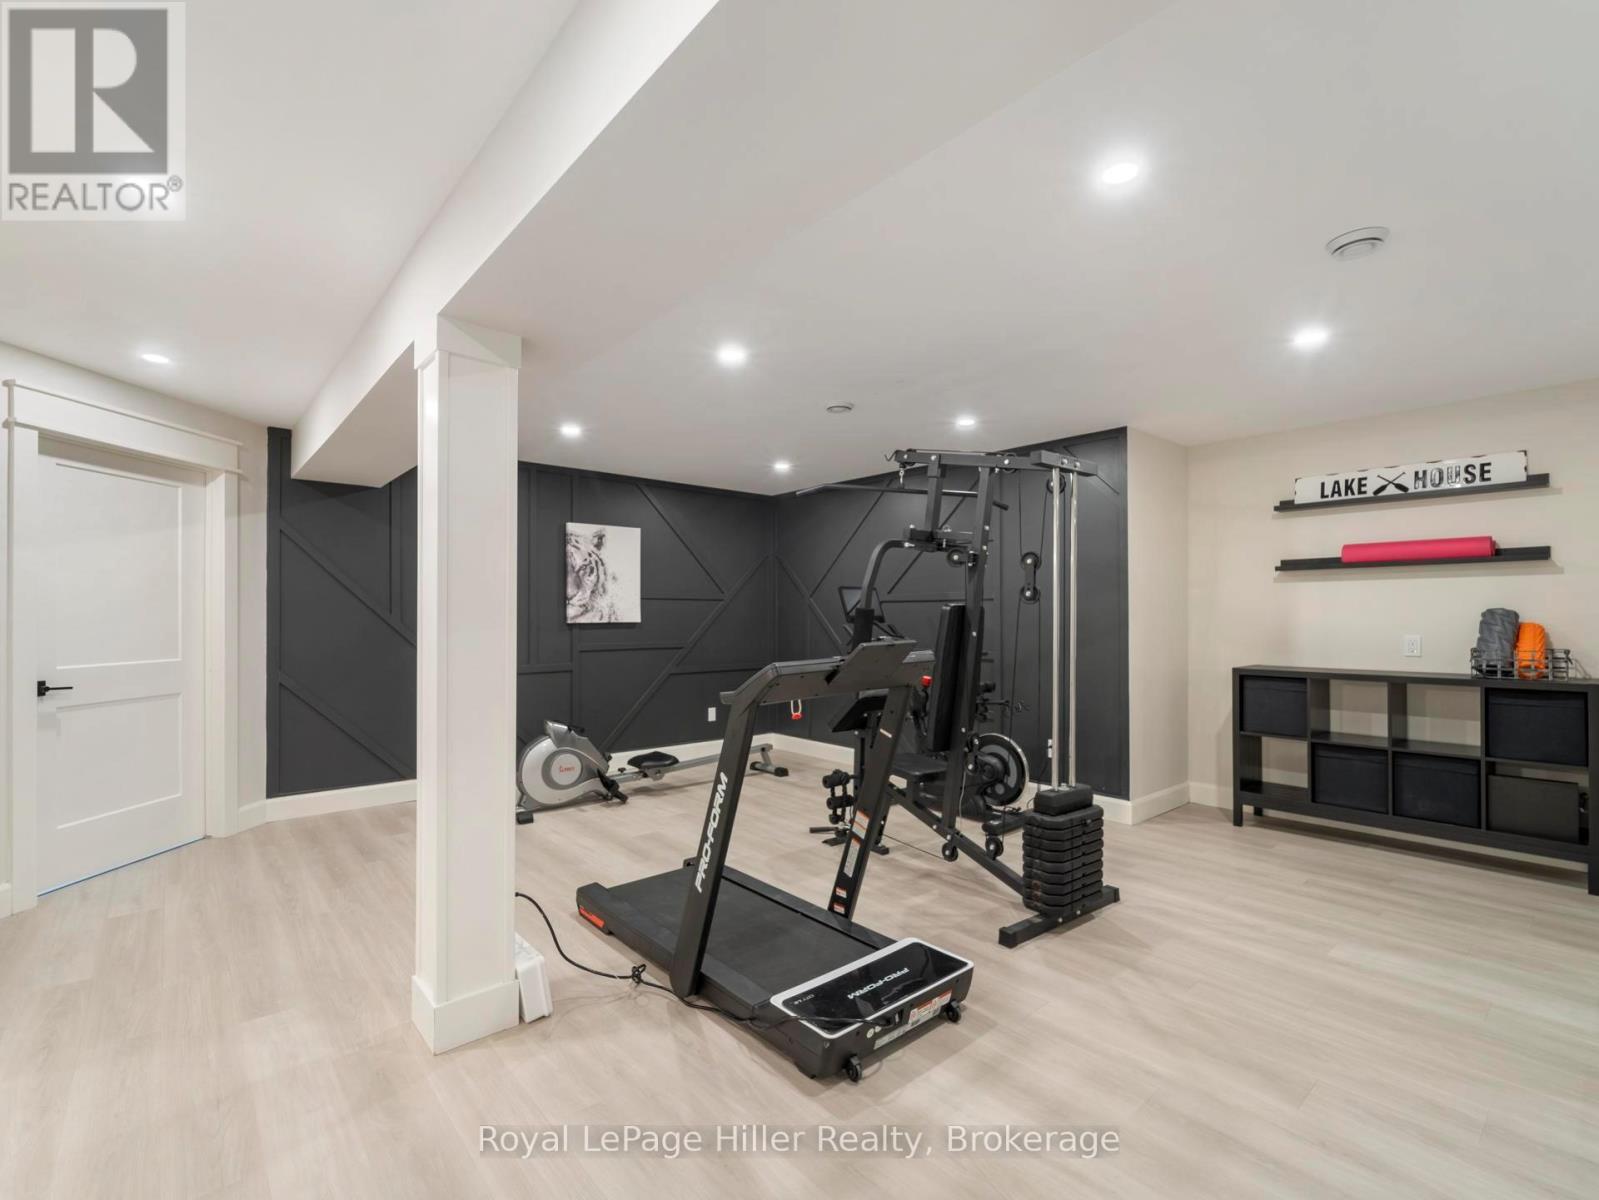
BasementExercise room5.85 m x 5.61 m
BasementUtility room9.33 m x 6.21 m
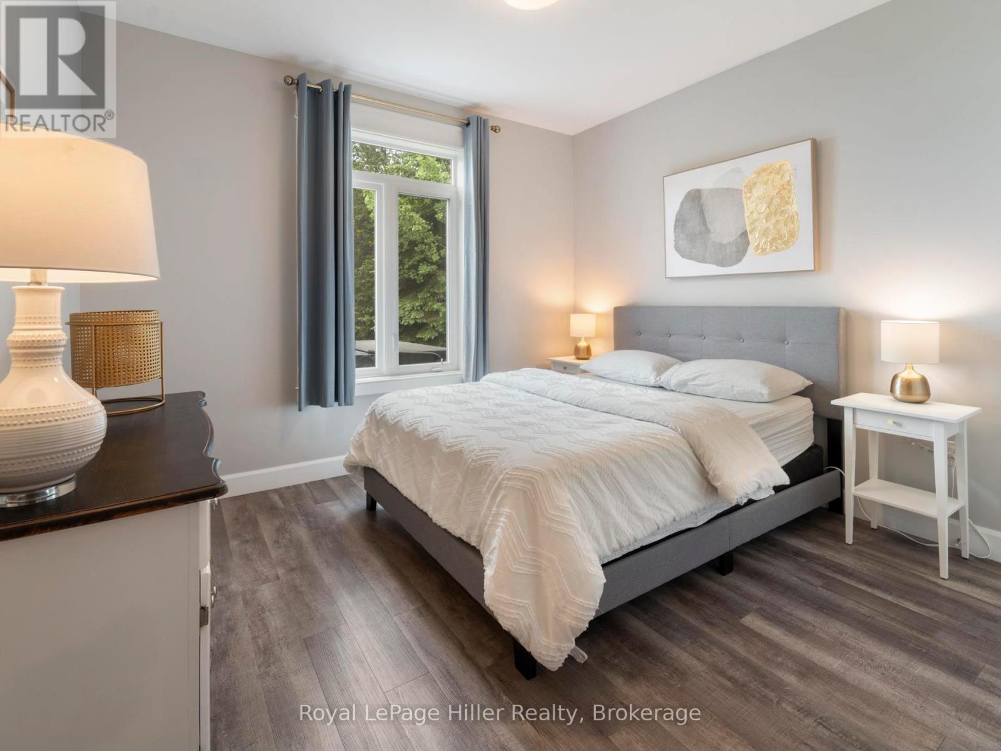
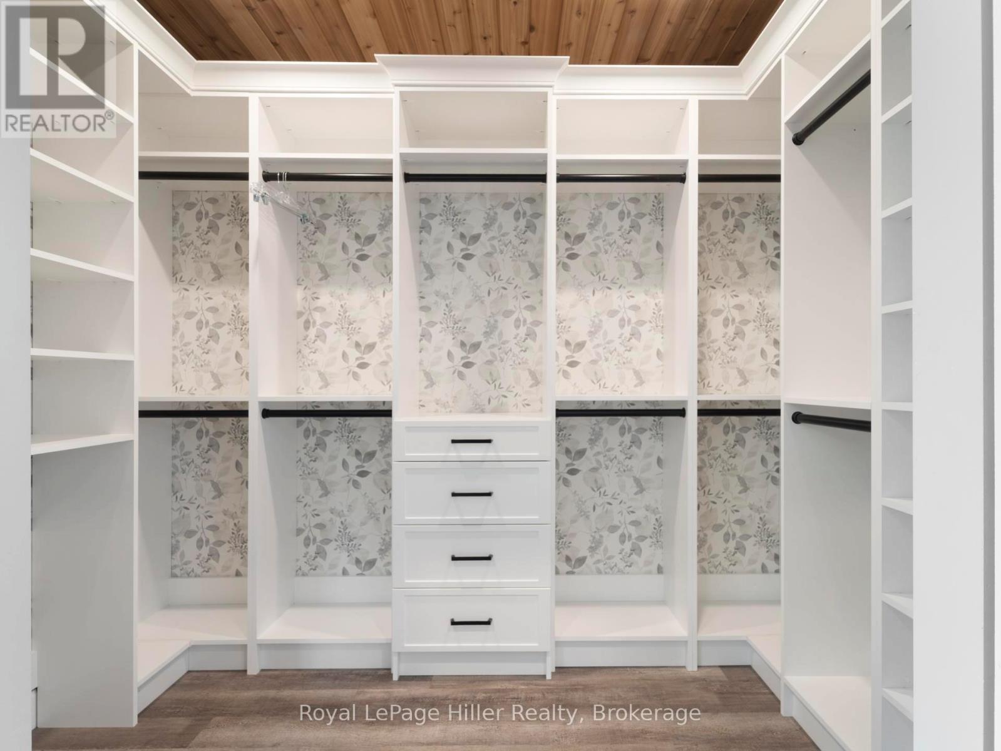

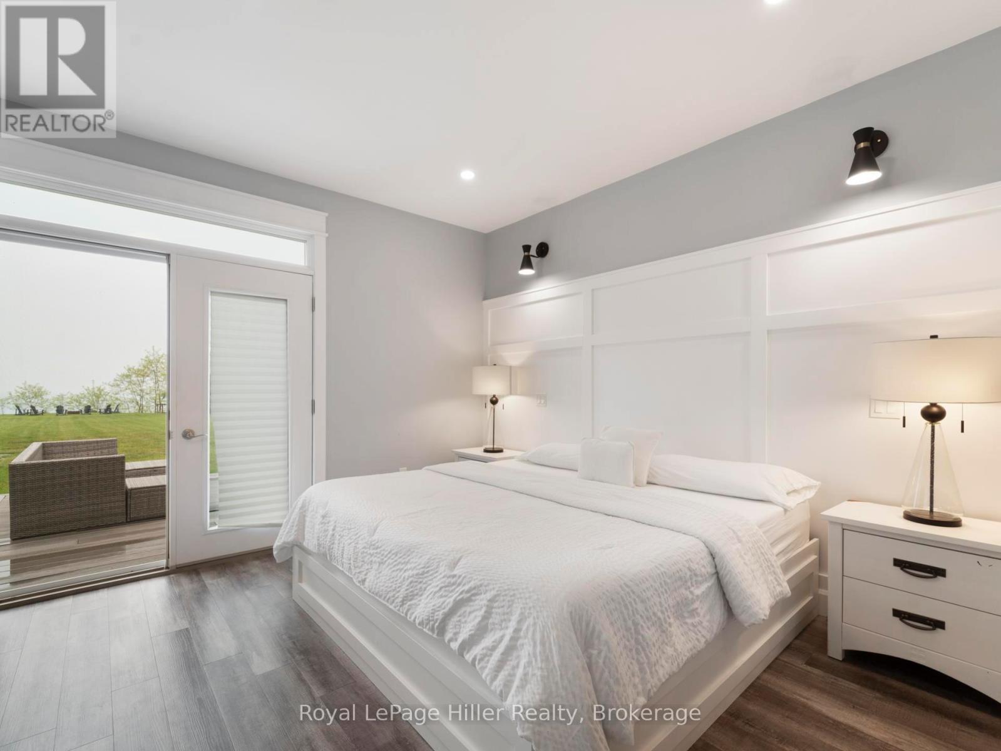
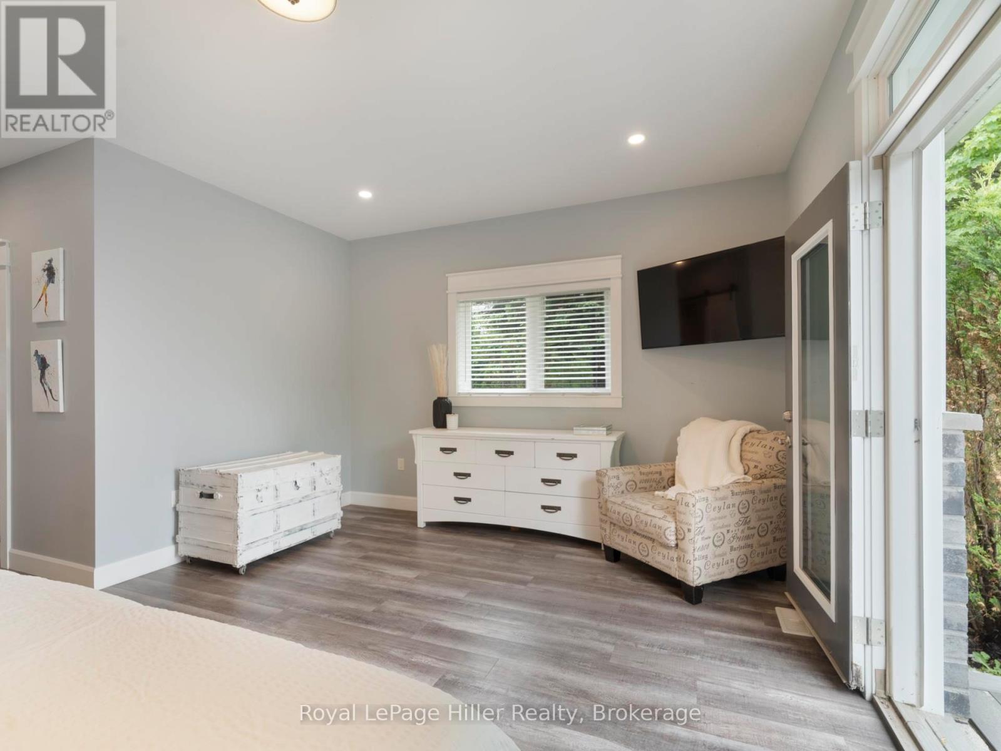
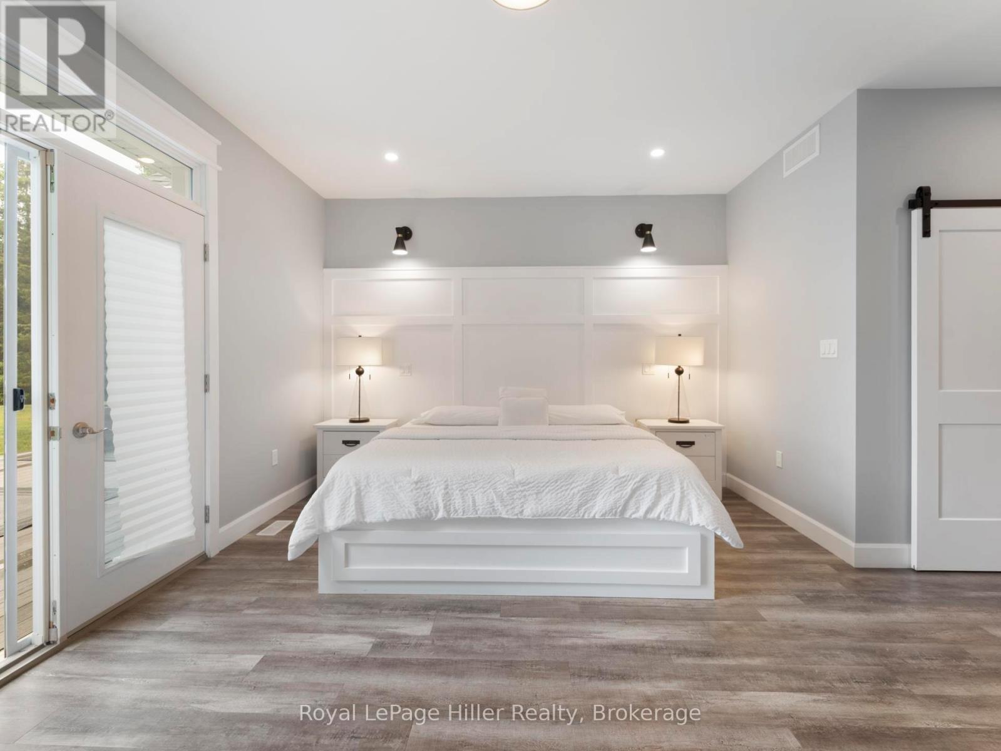
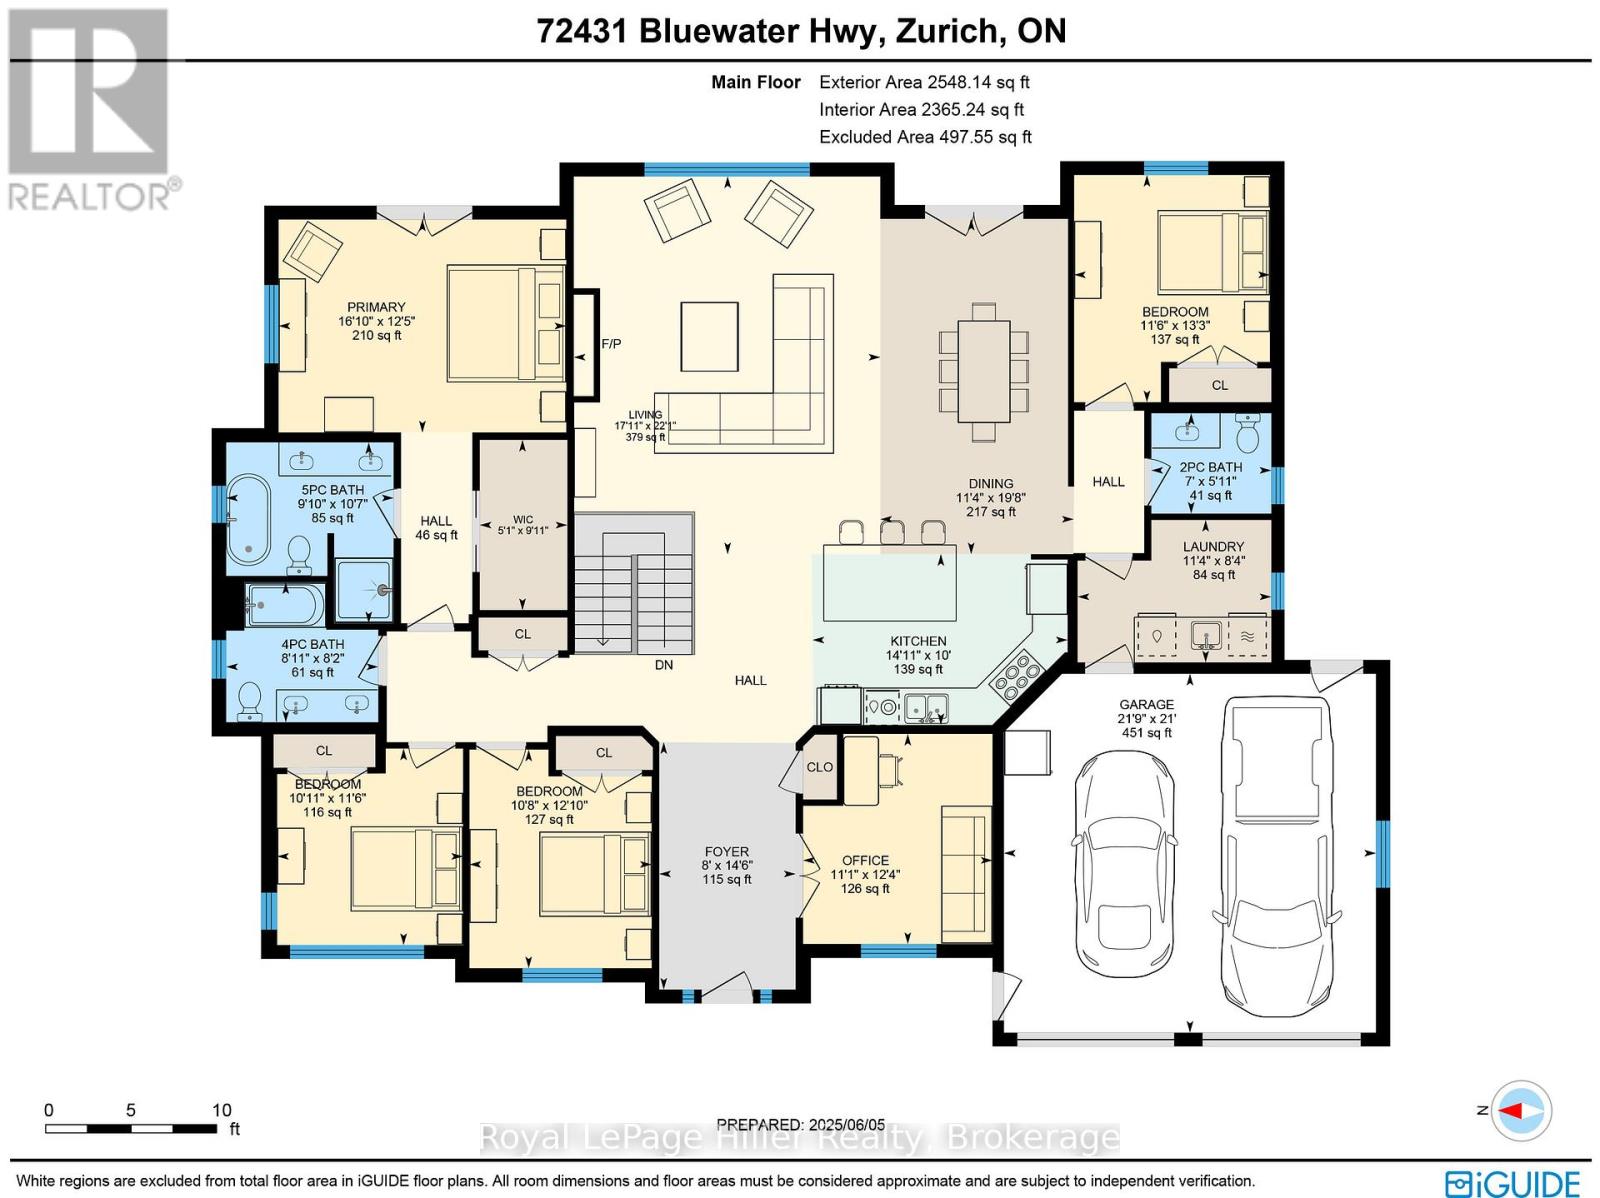
Main levelPrimary Bedroom3.8 m x 5.13 m
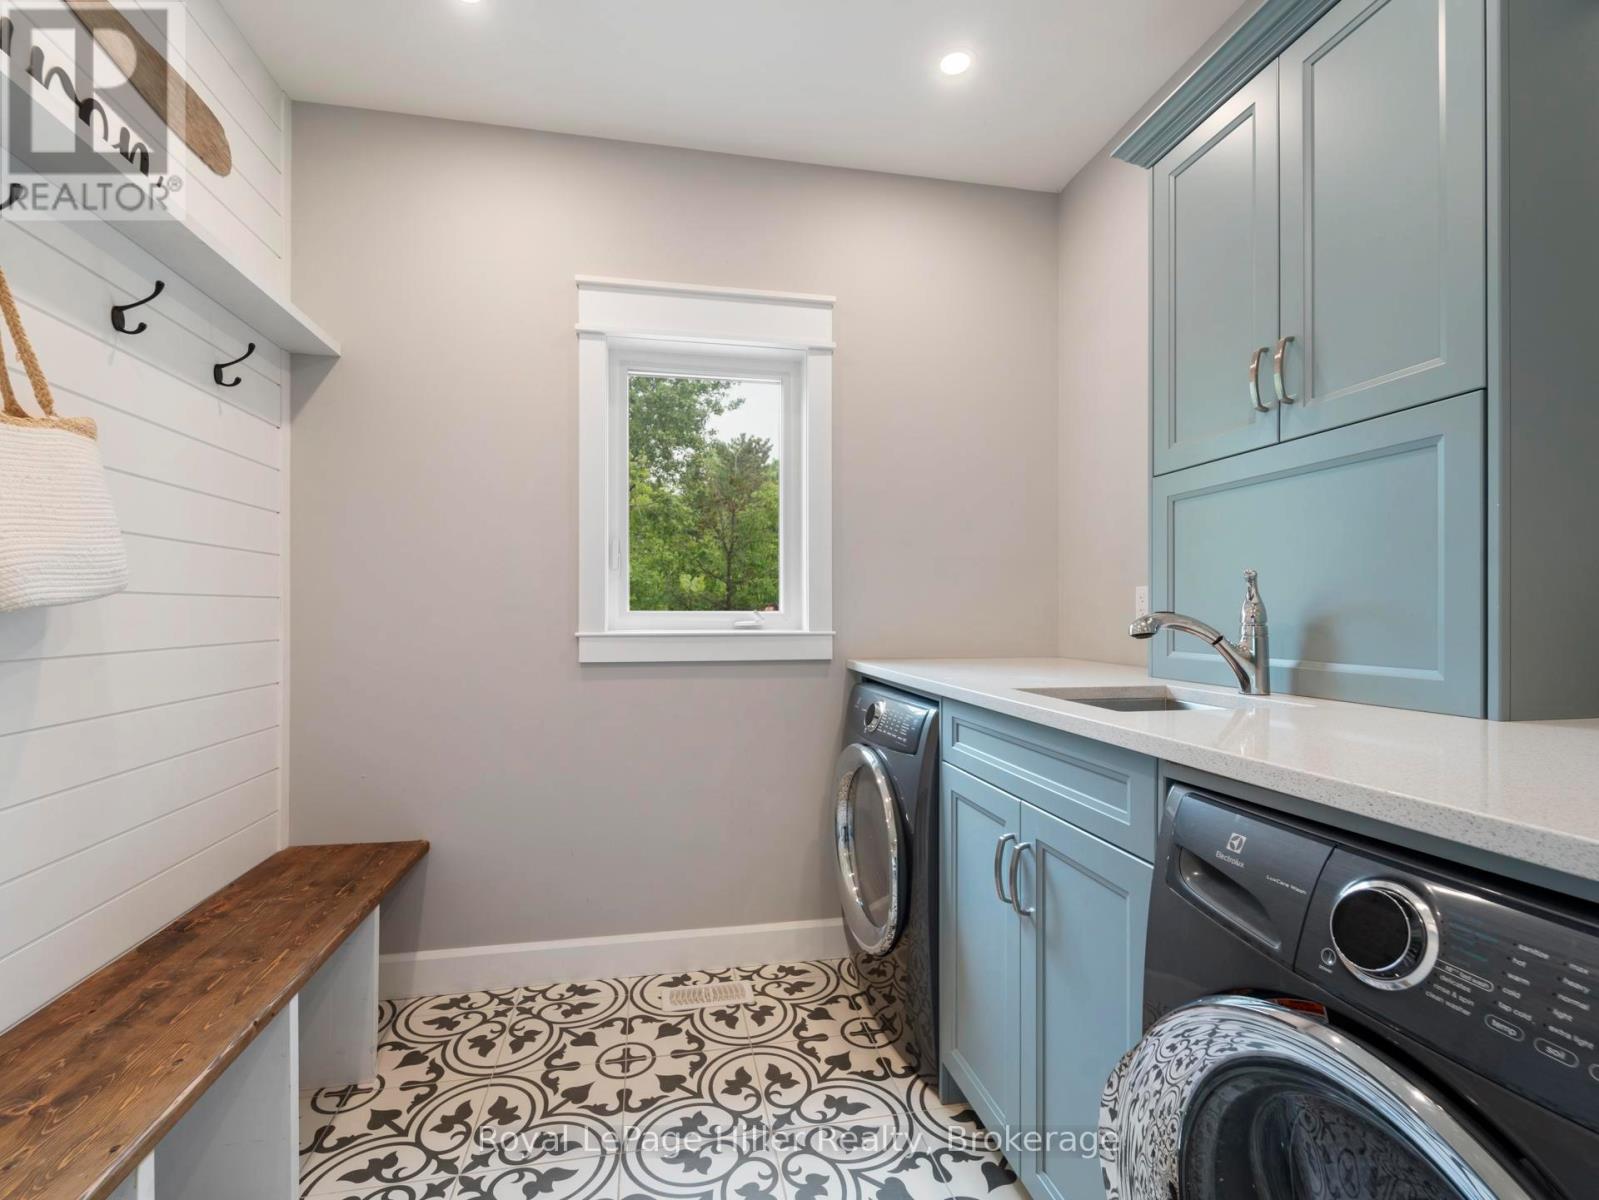
Main levelLaundry room2.54 m x 3.45 m
Main levelLiving room6.74 m x 5.47 m

Main levelOffice3.75 m x 3.38 m
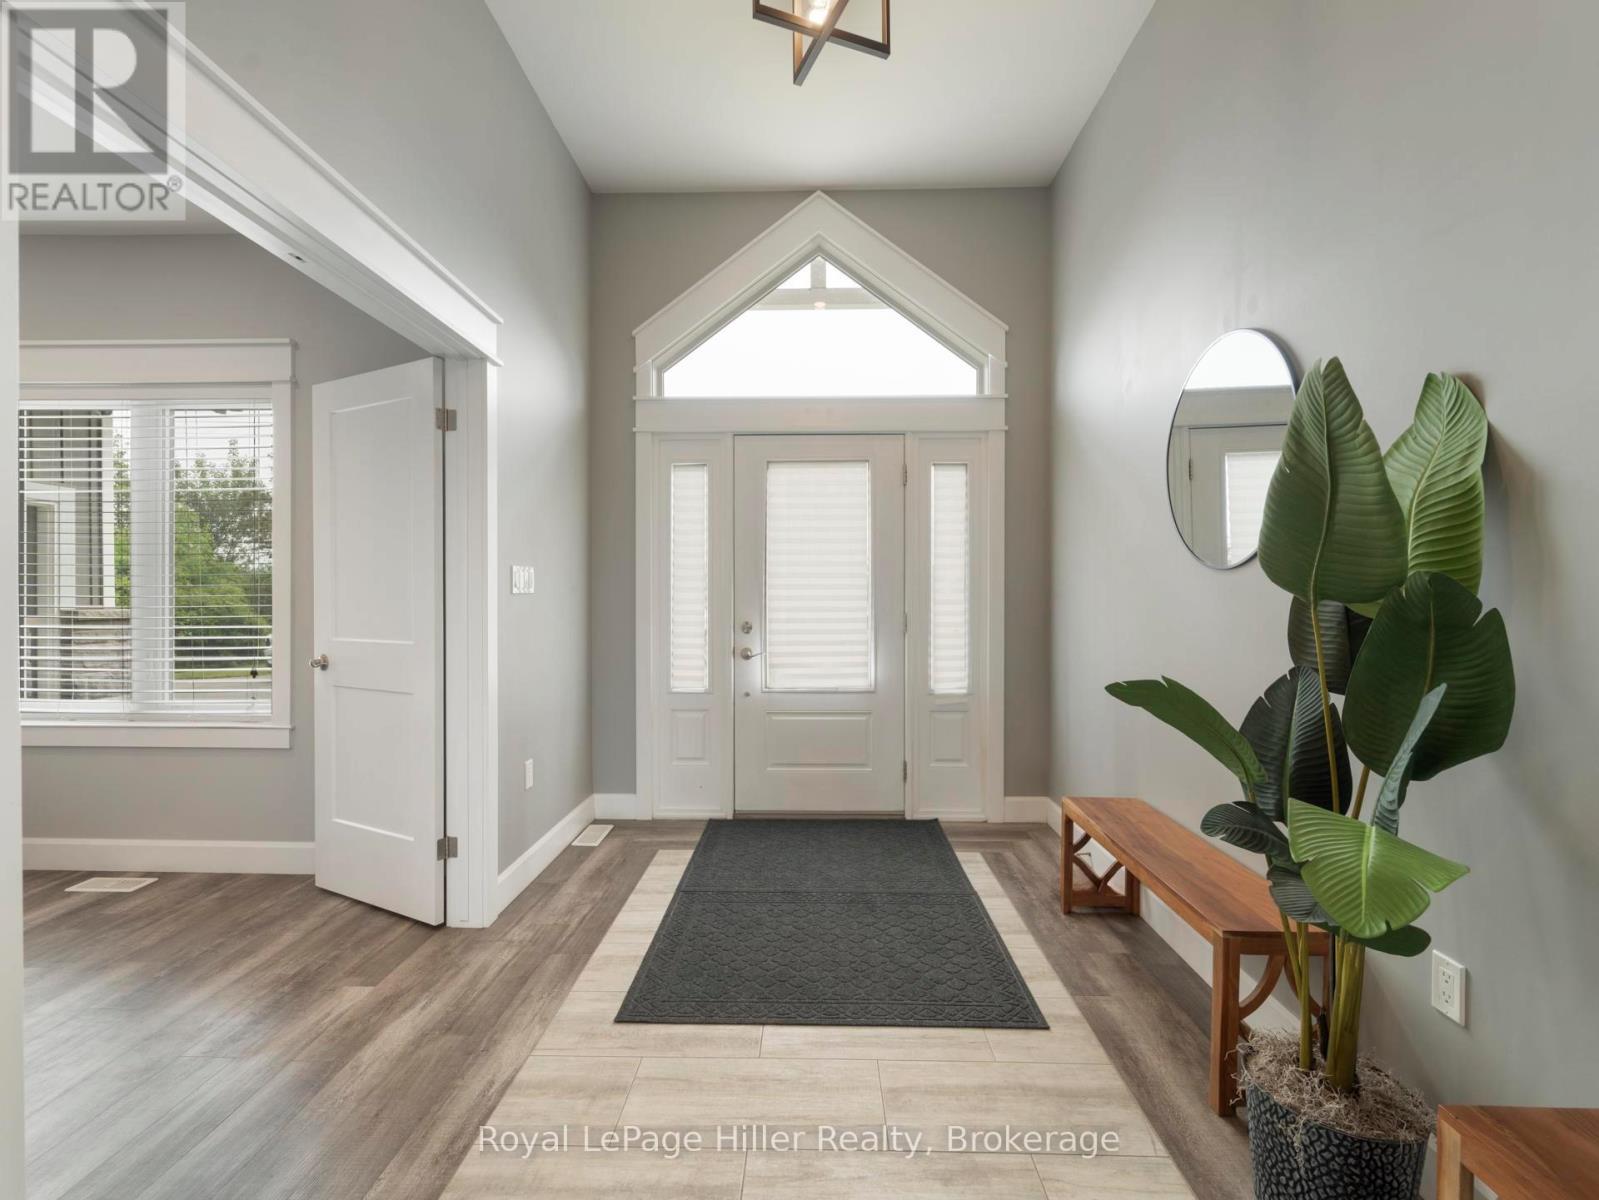
Main levelFoyer4.41 m x 2.43 m
Main levelPrimary Bedroom3.04 m x 1.56 m
Main levelPrimary Bedroom3.23 m x 2.99 m
Main levelBedroom3.51 m x 3.32 m
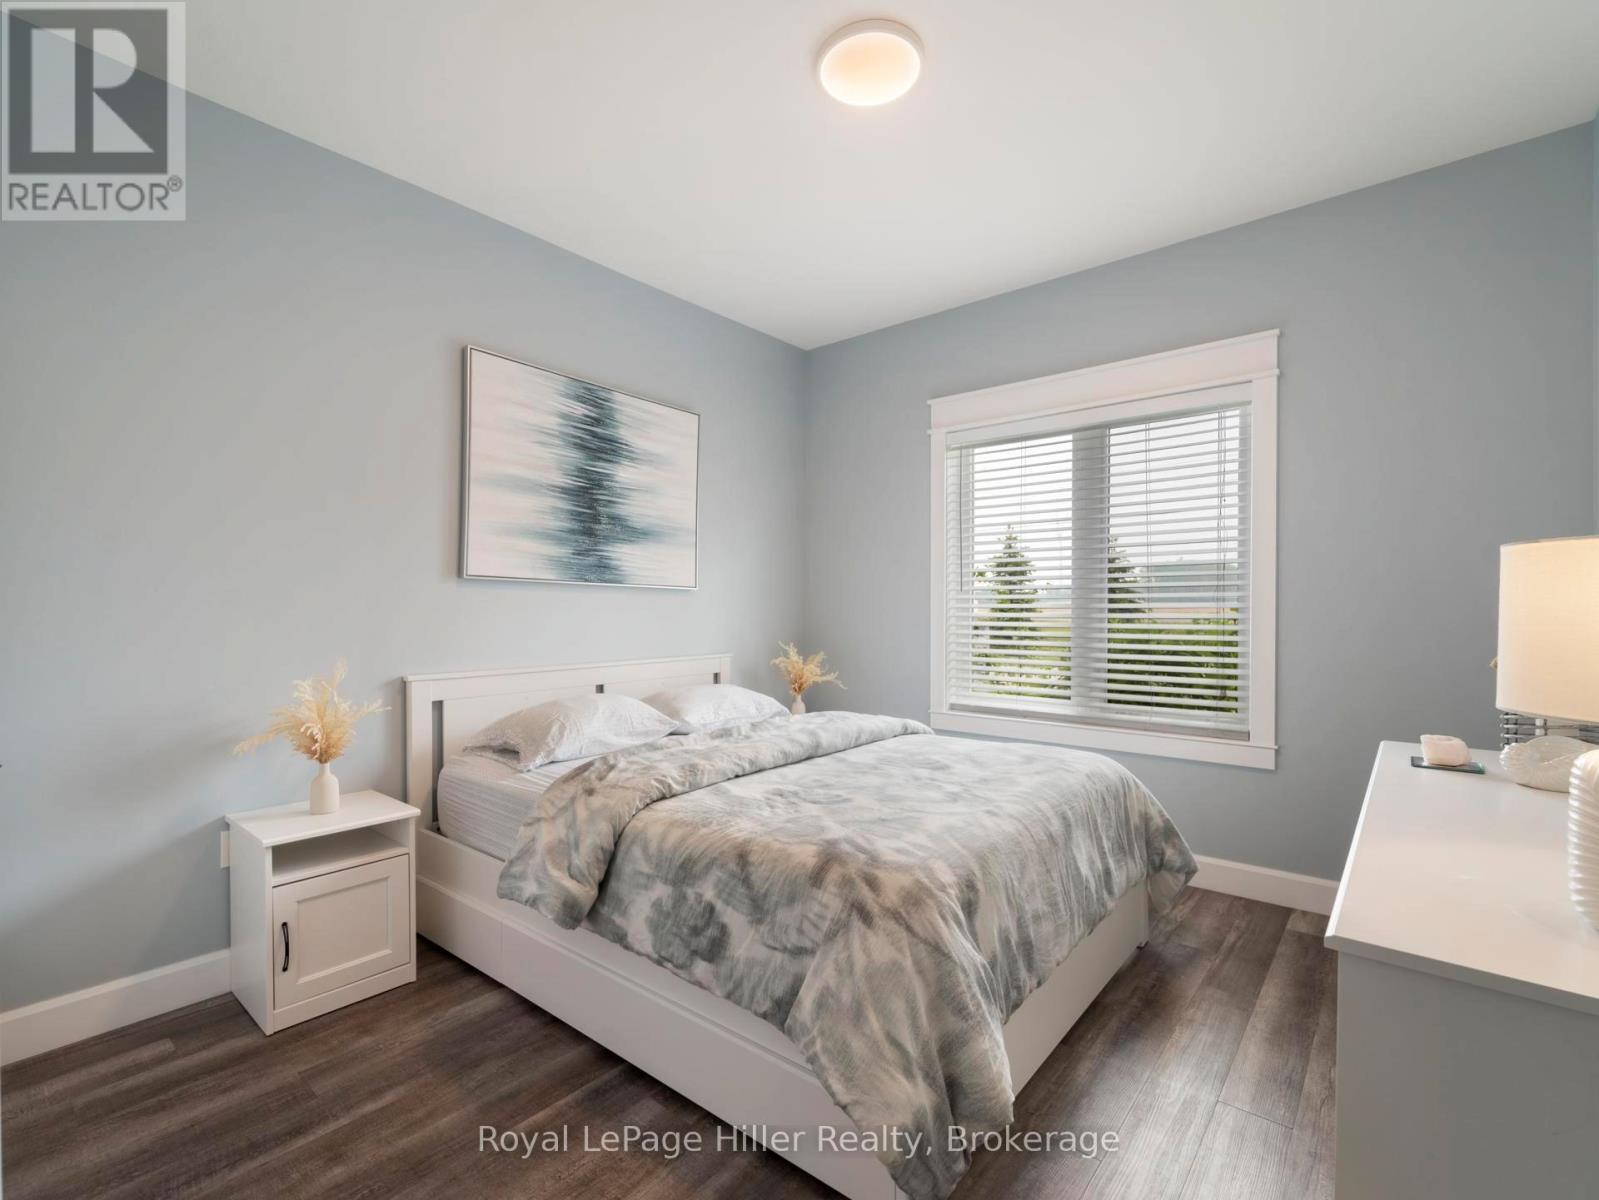
Main levelBedroom3.9 m x 3.25 m
Main levelBedroom4.05 m x 3.49 m


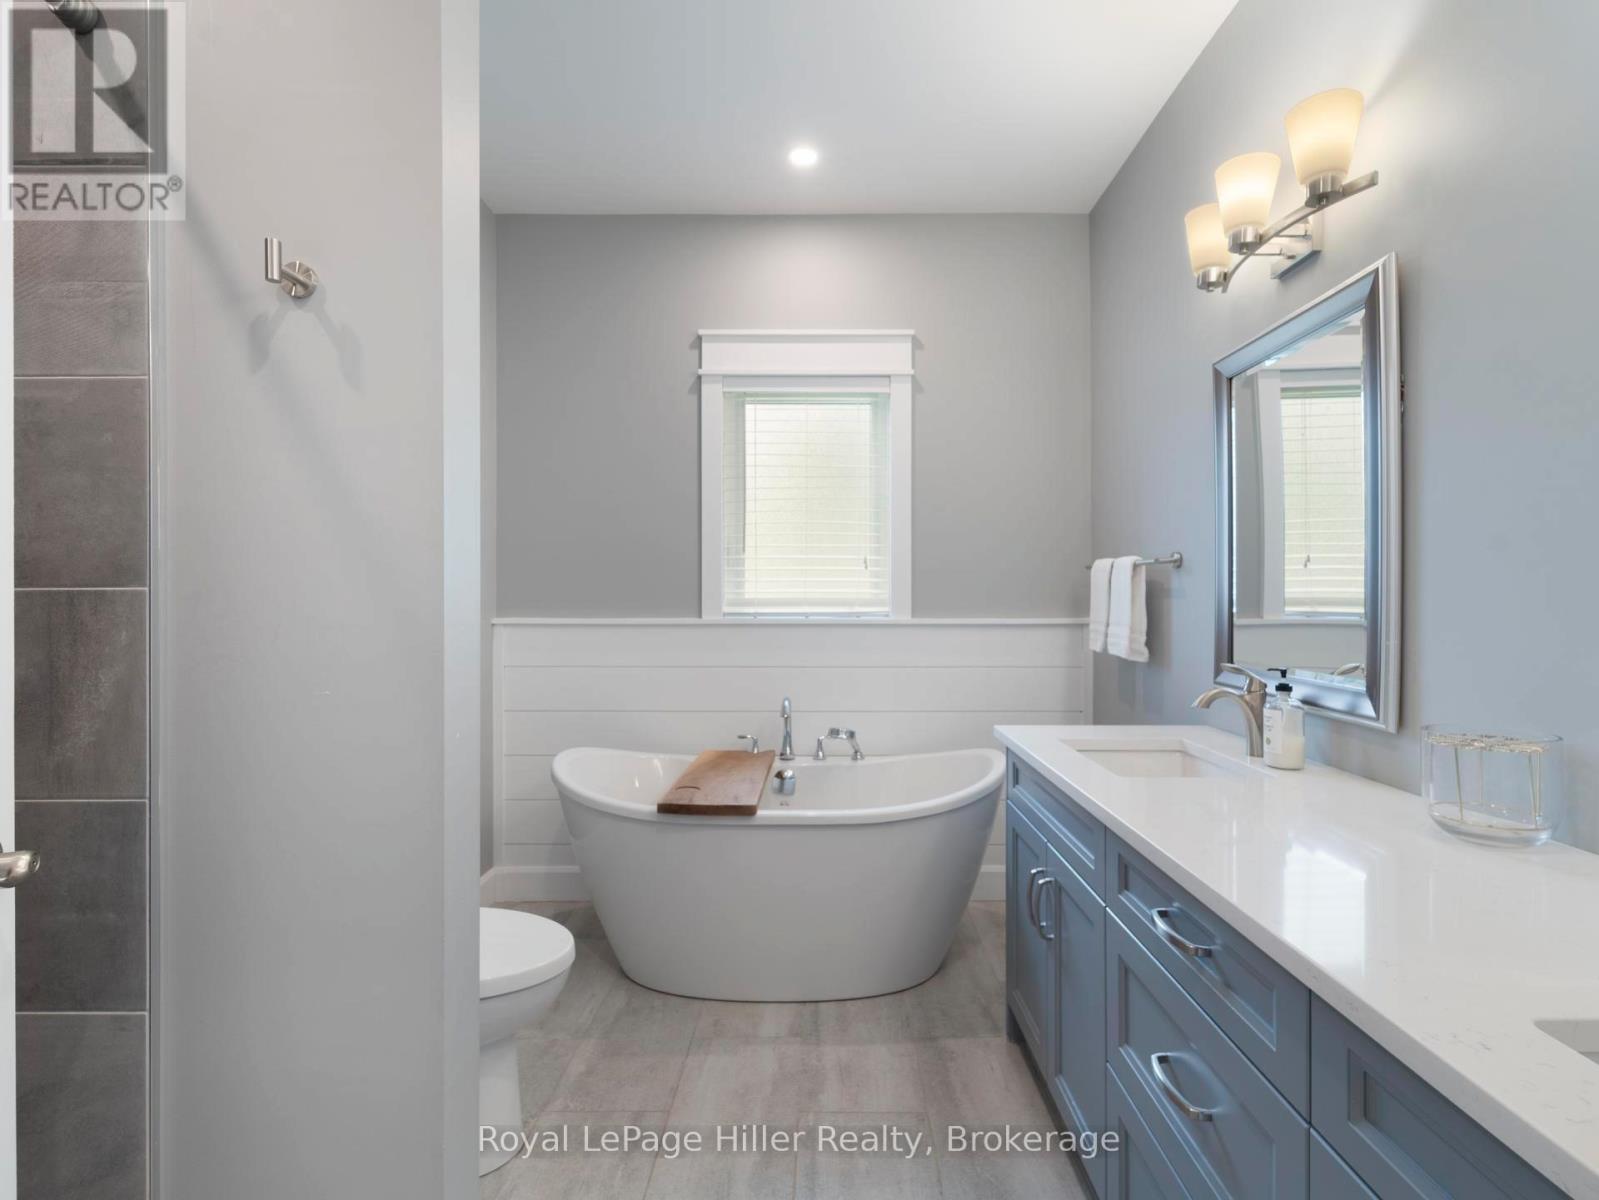
Main levelBathroom2.5 m x 2.71 m
Main levelBathroom1.79 m x 2.14 m
Main levelDining room5.98 m x 3.45 m
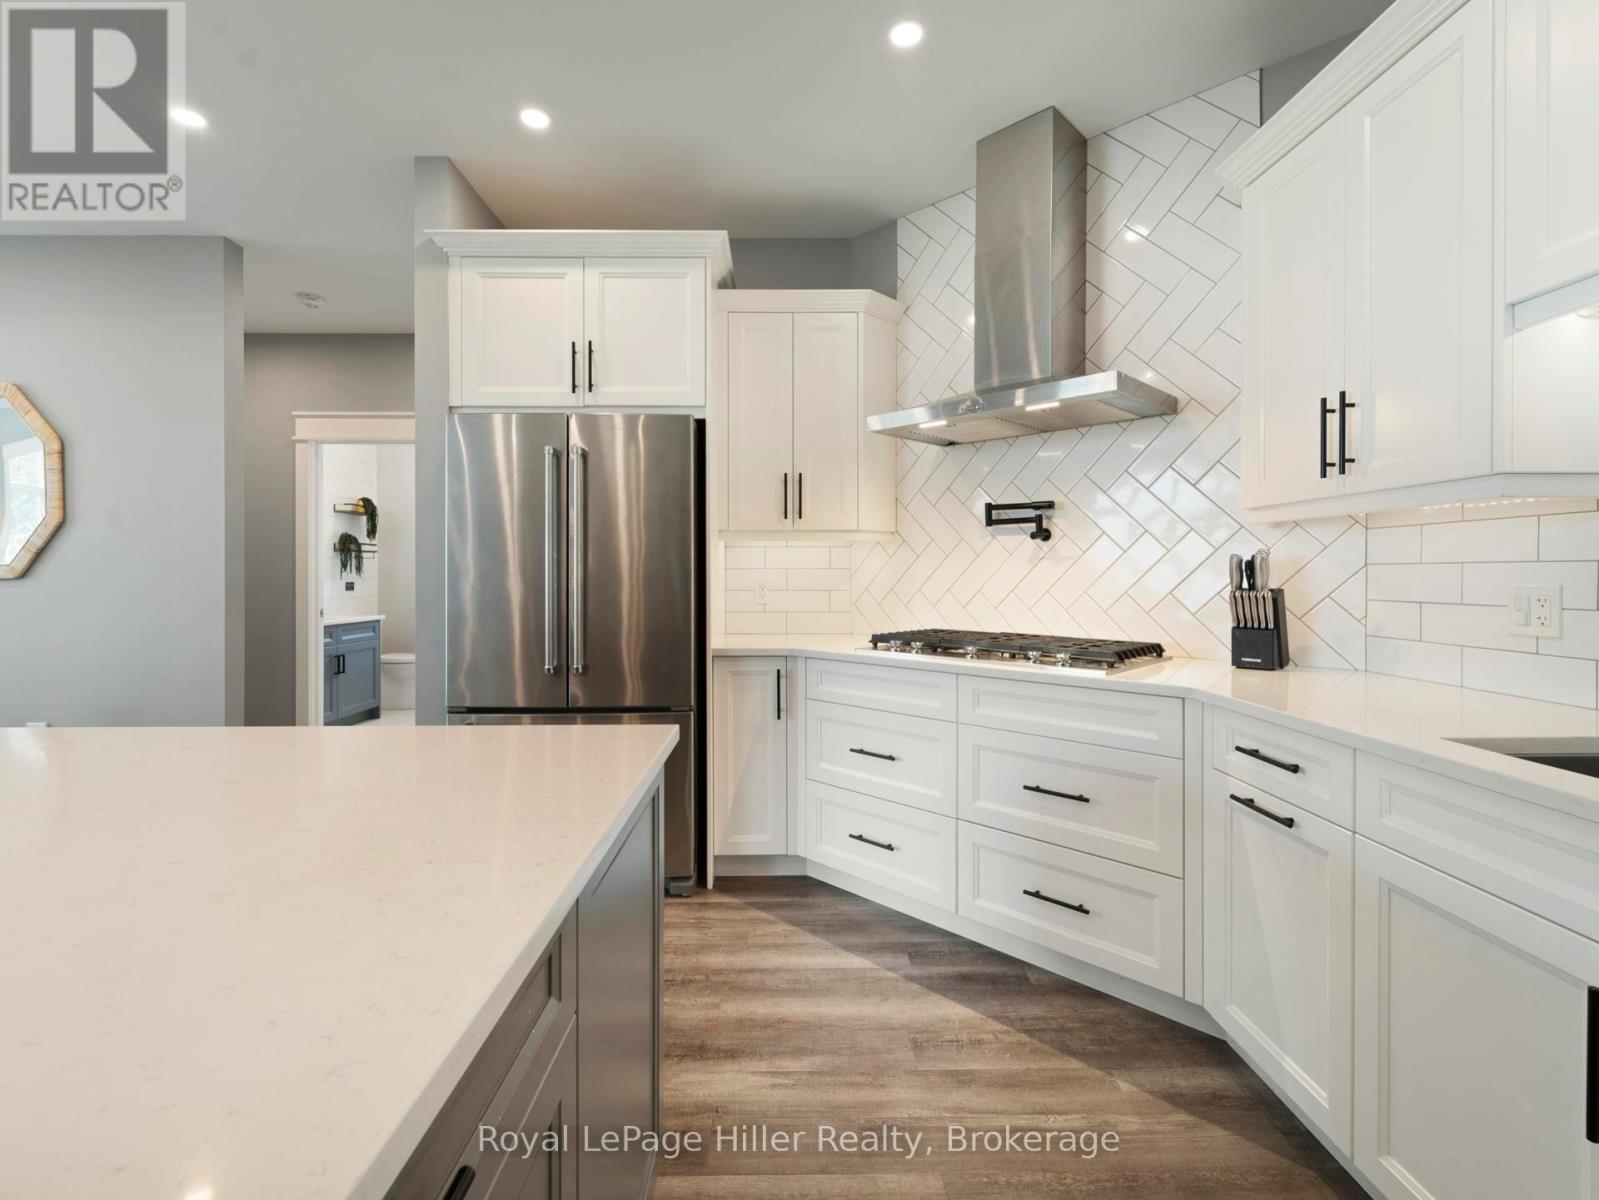
Main levelKitchen3.05 m x 4.55 m

Copyright © 2026 Kevin Whetham. All Rights Reserved. Web Design by Whetham Solutions.