705-774-4444 [email protected]
Parry Sound Muskoka Realty Ltd. Brokerage *Independently Owner and Operated
Listing ID: X13450780
Harvey Kalles Real Estate Ltd.
| Bathrooms: 2 | Bedrooms: 3 |
| Property Type: Single Family | Building Area: 1500 - 2000 sqft |
|
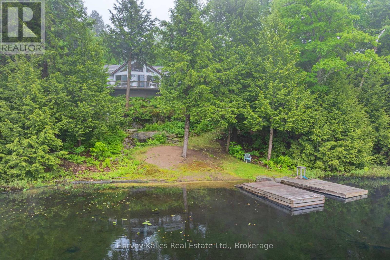
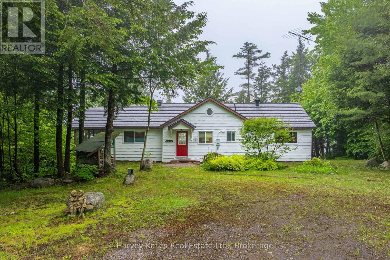
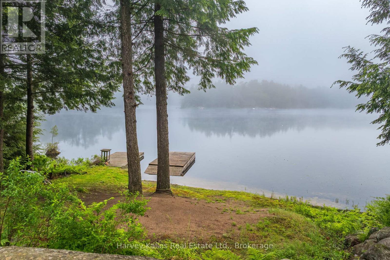
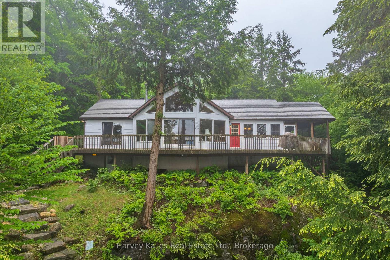
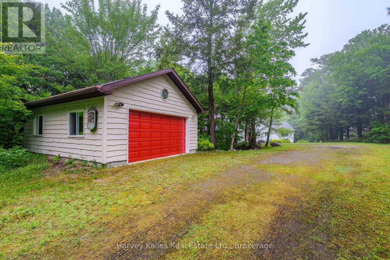
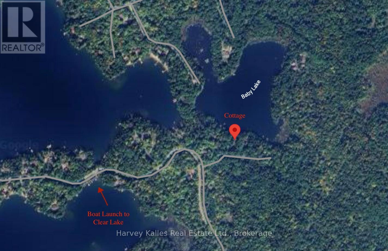
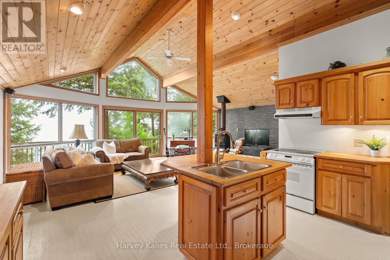
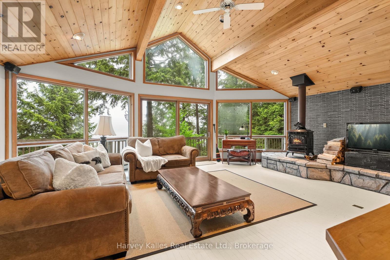
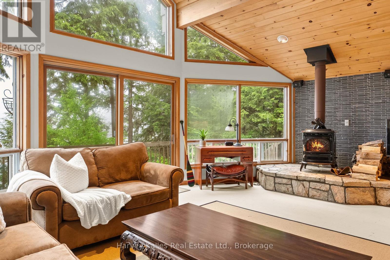
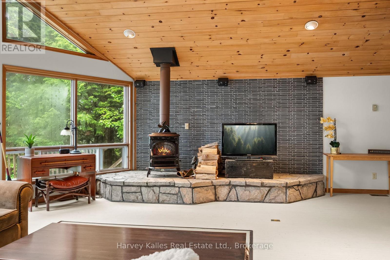
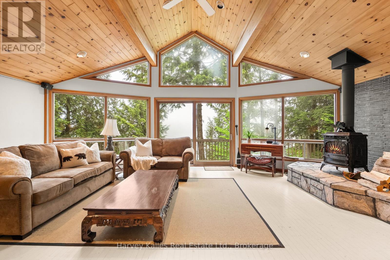
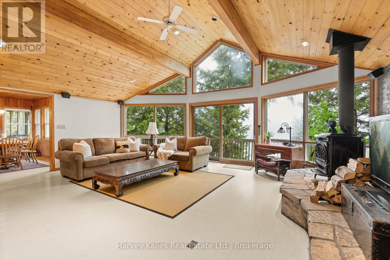
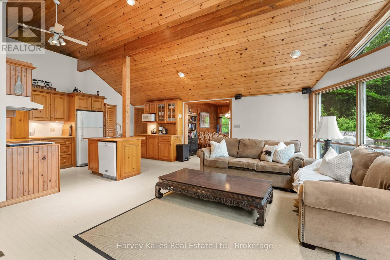
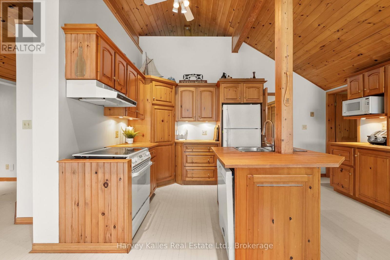
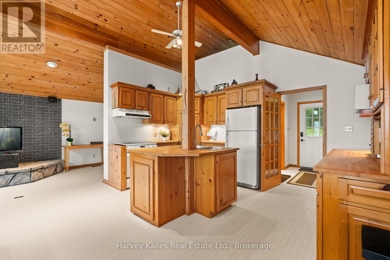
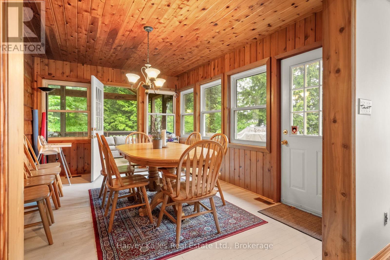
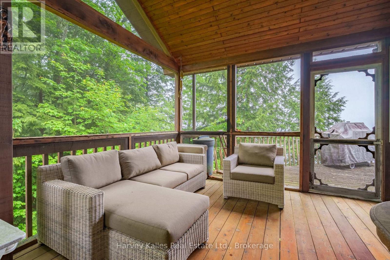
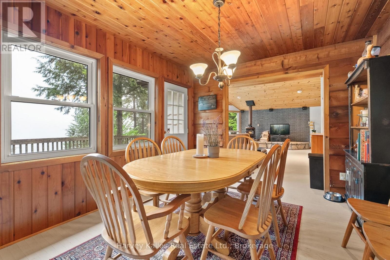
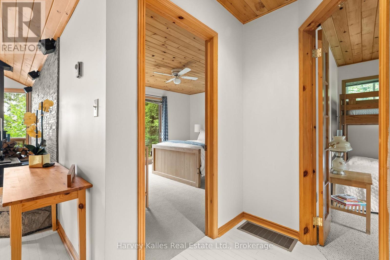
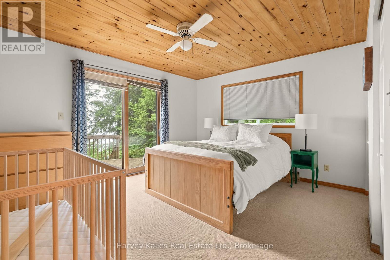
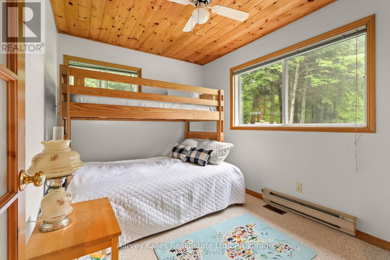
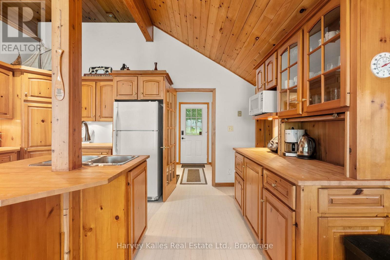
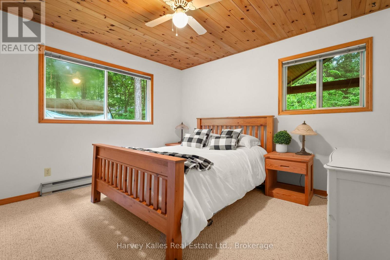
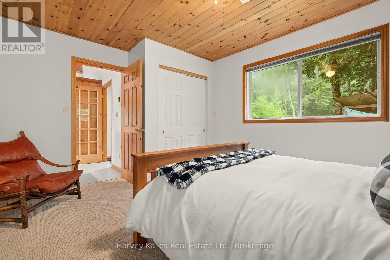
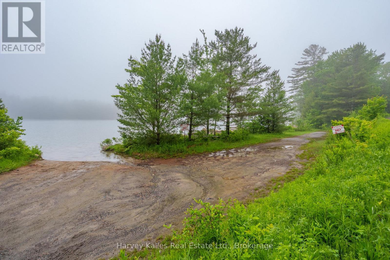
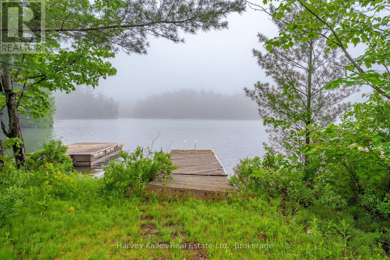
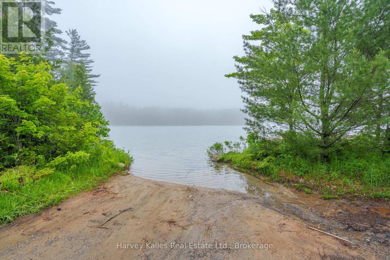
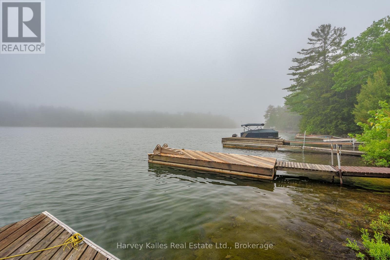
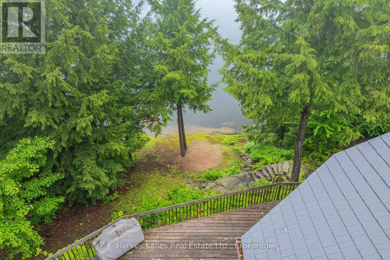
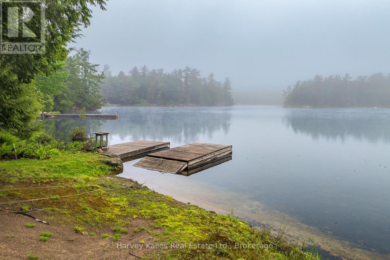
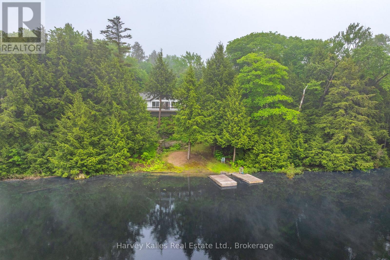
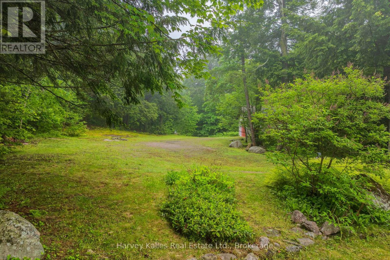
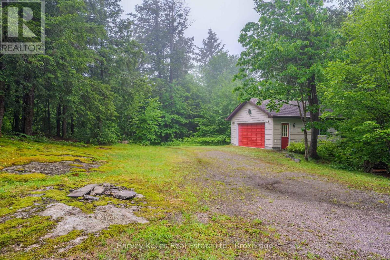
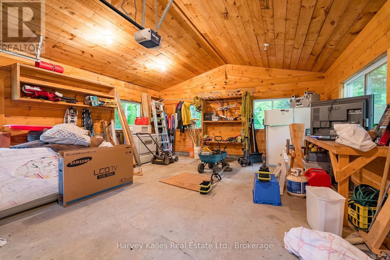
Welcome to the kind of cottage that brings back memories of summer mornings, jumping off the dock, and evenings spent watching the lake through a wall of glass. Set on 240 feet of waterfront on peaceful Baby Lake, this inviting one-level getaway offers an easygoing lifestyle with the bonus of deeded access to a dock on nearby Clear Lake, giving you the best of both worlds. Enjoy the quiet charm of a smaller lake for paddling and swimming, then head over to Clear Lake for bigger boating adventures and excellent fishing whenever the mood strikes. Inside, soaring cathedral ceilings and an impressive expanse of windows fill the open-concept living spaces with natural light and provide elevated lake views. Featuring three bedrooms and two bathrooms, this year round home or cottage provides space for family and friends, while the screened Muskoka Room is destined to become everyone's favourite spot for morning coffee, board games on a rainy afternoon, or listening to the sounds of summer after sunset. Stone steps lead to the shoreline where you'll find a dock ready for days spent swimming, paddling, and casting a line, along with a small sandy entry that's perfect for kids to splash and explore. An oversized detached garage offers plenty of room for vehicles, winter boat storage, water toys, and cottage gear, and the level approach to the property makes arrivals and unloading refreshingly easy. Being sold mostly turn-key, you can start enjoying cottage life from day one without the expense and hassle of furnishing a second home. There are opportunities to update and personalize the property over time, making it an exciting chance to create a place that reflects your own family's style and traditions. If you've been waiting for a waterfront property that you can enjoy in every season, where the focus is on simple pleasures, great views, and making memories on the water, this could be the start of your next chapter. (id:24871) Please visit : Multimedia link for more photos and information |
| Amenities Nearby: Beach | Communication: High Speed Internet |
| Easement: Right of way | Equipment: Propane Tank |
| Features: Irregular lot size | Ownership: Freehold |
| Parking Spaces: 10 | Rental Equipment: Propane Tank |
| Structure: Dock | Transaction: For sale |
| View: View, Lake view, Direct Water View | WaterFront: Waterfront on lake |
| Water Body Name: Baby Lake | Zoning Description: LSR |
| Bedrooms Above Ground: 3 | Amenities: Fireplace(s) |
| Appliances: Central Vacuum, Water Heater, Water Treatment | Architectural Style: Bungalow |
| Basement Development: Unfinished | Basement Features: Separate entrance |
| Basement: N/A, Partial, N/A (Unfinished) | Construction Style Attachment: Detached |
| Cooling: None | Exterior Finish: Wood |
| Fireplace Present: Yes | Fireplace Total: 1 |
| Fireplace Type: Woodstove | Foundation: Block |
| Bathrooms (Total): 2 | Heating Fuel: Propane |
| Heating: Forced air | Size Interior: 1500 - 2000 sqft |
| Storeys Total: 1 | Type: House |
| Utility Water: Lake/River Water Intake |
| Size Frontage: 240 ft | Access Type: Year-round access, Private Docking |
| Amenities: Beach | Sewer: Septic System |
| Size Depth: 260 ft | Size Irregular: 240 x 260 FT |
| Level | Type | Dimensions |
|---|---|---|
| Main level | Living room | 7 m x 6.49 m |
| Main level | Kitchen | 4.59 m x 2.65 m |
| Main level | Dining room | 4.24 m x 3.17 m |
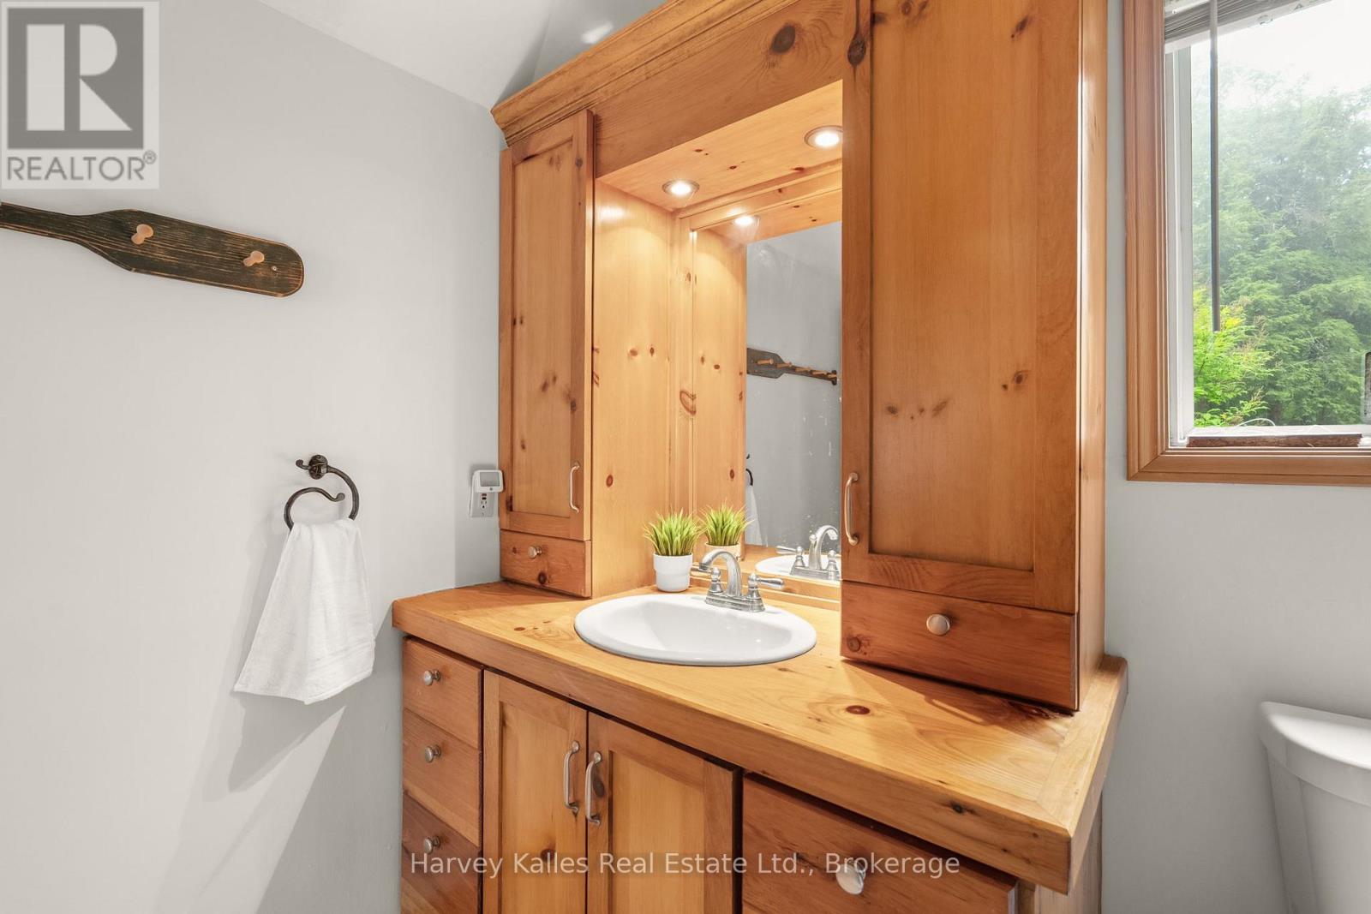
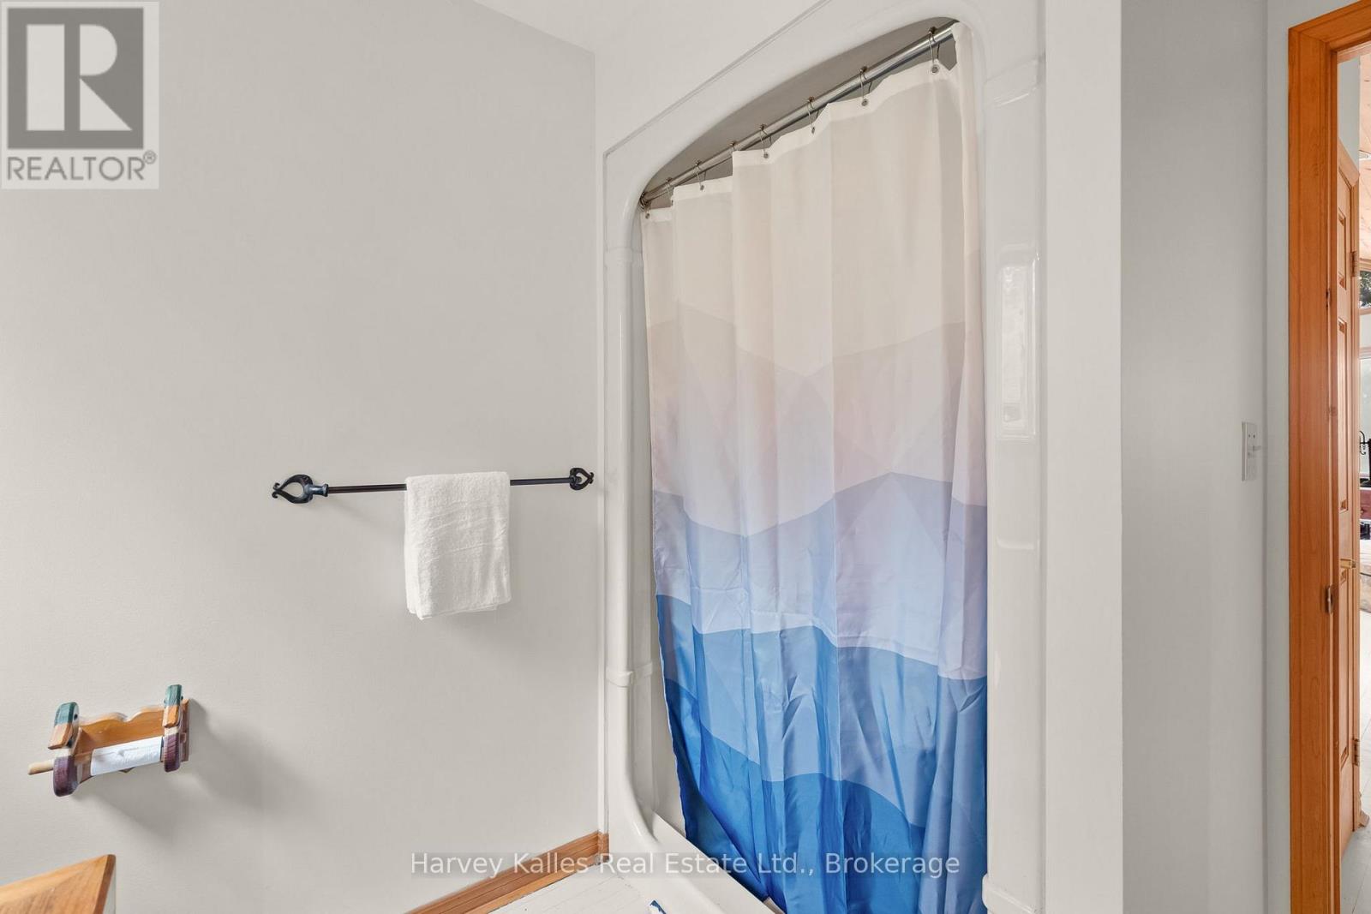
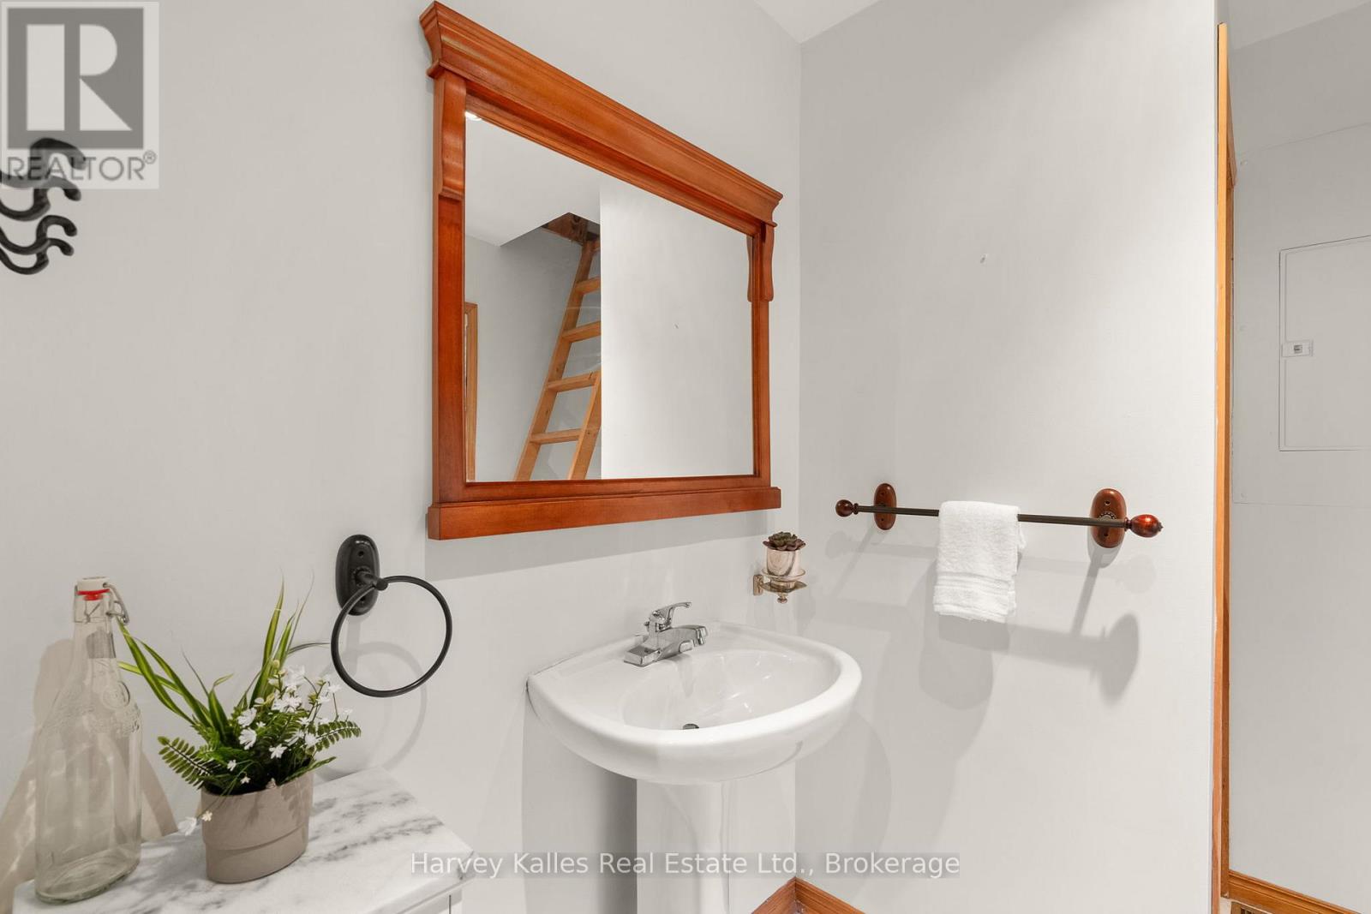
| Main level | Bathroom | 2.39 m x 2.12 m |
| Main level | Bedroom | 4.24 m x 3.63 m |
| Main level | Bedroom 2 | 3.54 m x 2.55 m |
| Main level | Primary Bedroom | 4.24 m x 3.66 m |
| Main level | Bathroom | 2.27 m x 2.52 m |
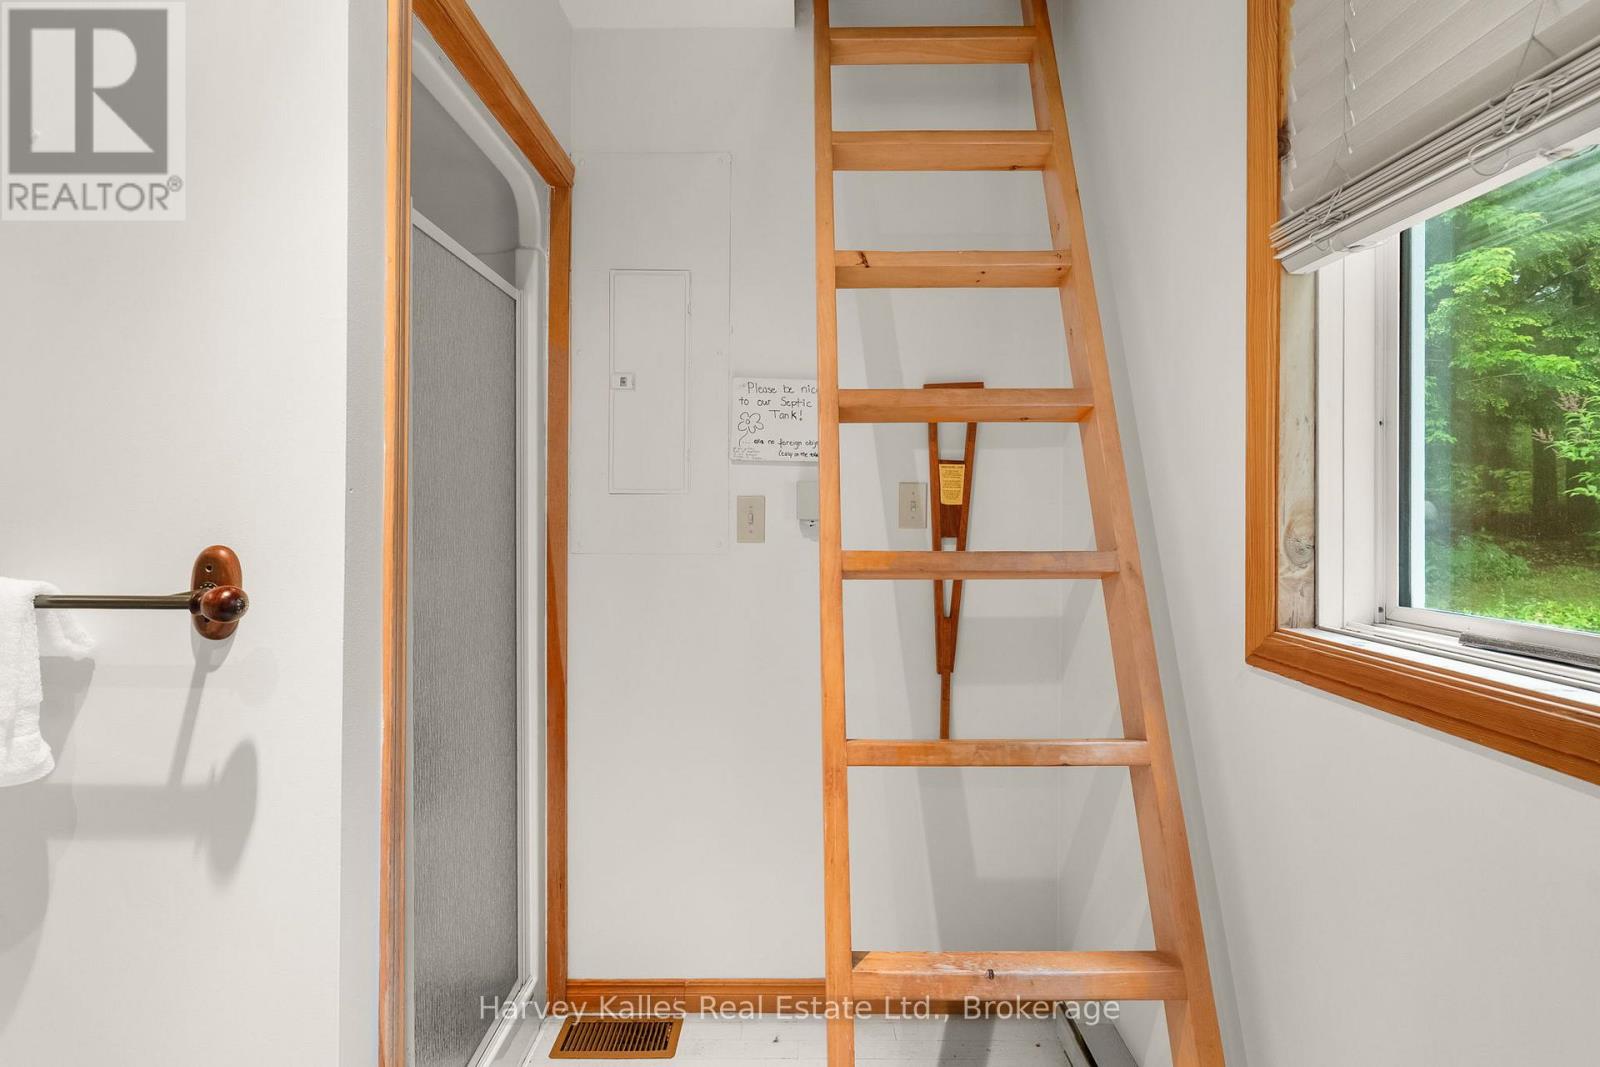
| Upper Level | Loft | 2.29 m x 2.42 m |
Listing Office: Harvey Kalles Real Estate Ltd.


MLS®, REALTOR®, and the associated logos are trademarks of The Canadian Real Estate Association
Data Provided by OnePoint Association of REALTORS®
Last Modified :Tue, 25 Aug 2026 19:30:29 GMT
Copyright © 2026 Kevin Whetham. All Rights Reserved. Web Design by Whetham Solutions.