68 TAMARAC ROAD

$499,000

Listing ID: X13246252

RE/MAX Grey Bruce Realty Inc.

68 TAMARAC ROAD, Northern Bruce Peninsula, Ontario, N0H2M0

Bathrooms: 2 Bedrooms: 2
Property Type: Single Family Building Area: 1100 - 1500 sqft
Description

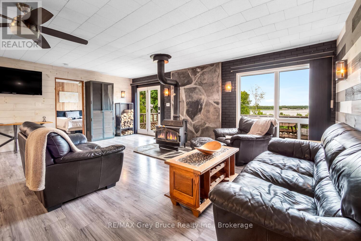
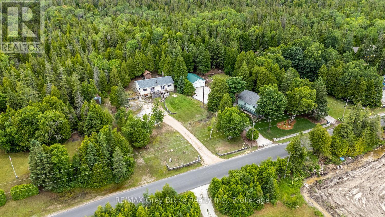
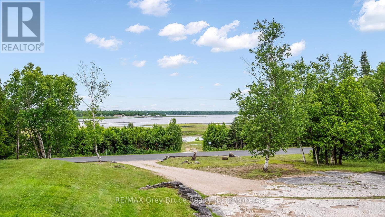
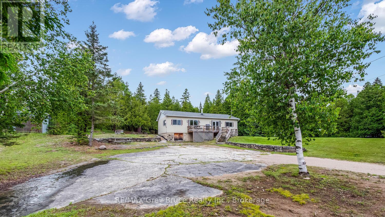
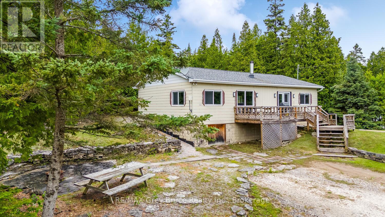
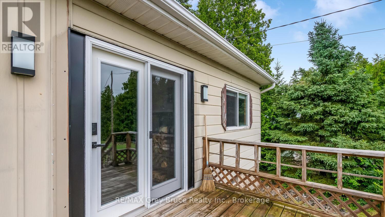
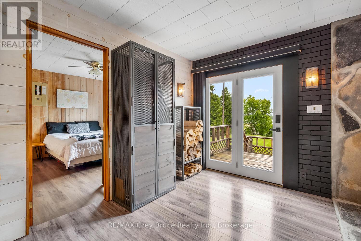
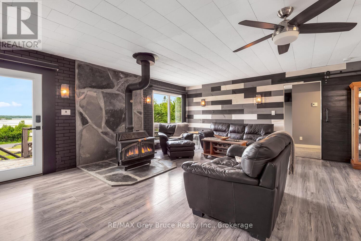
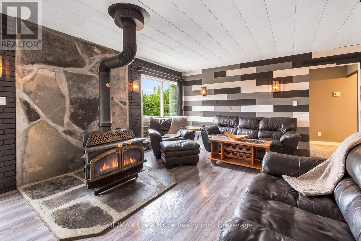
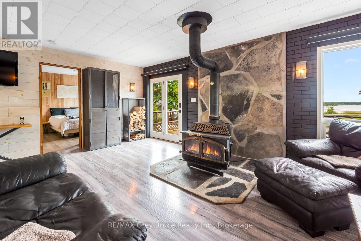
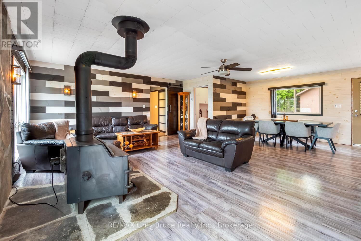
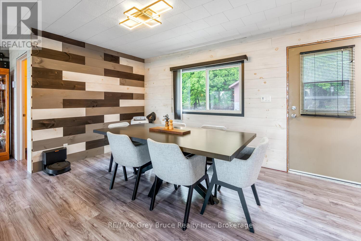
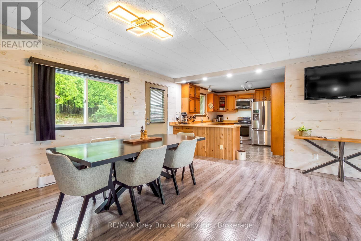
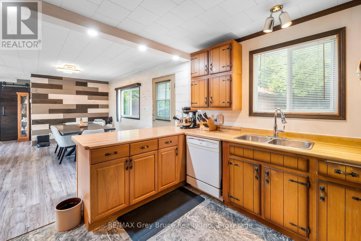
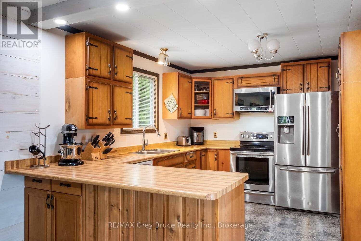
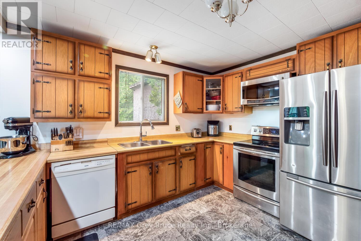
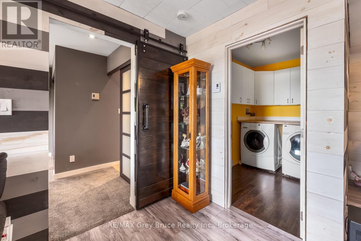
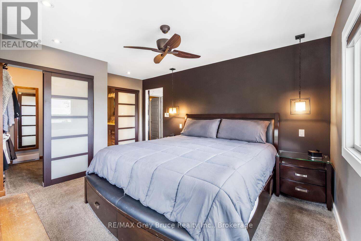
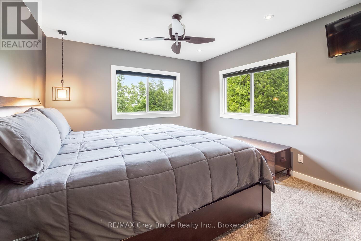
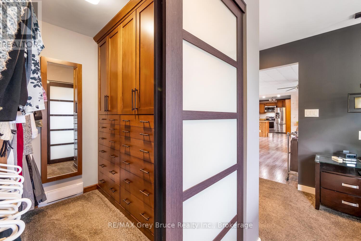
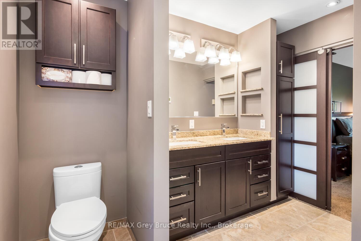
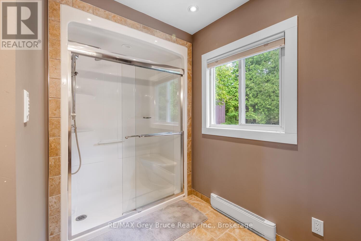
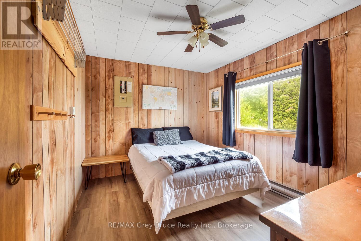
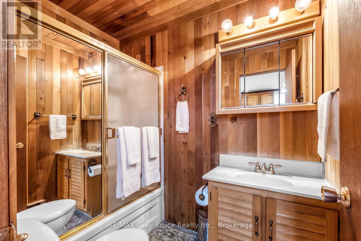
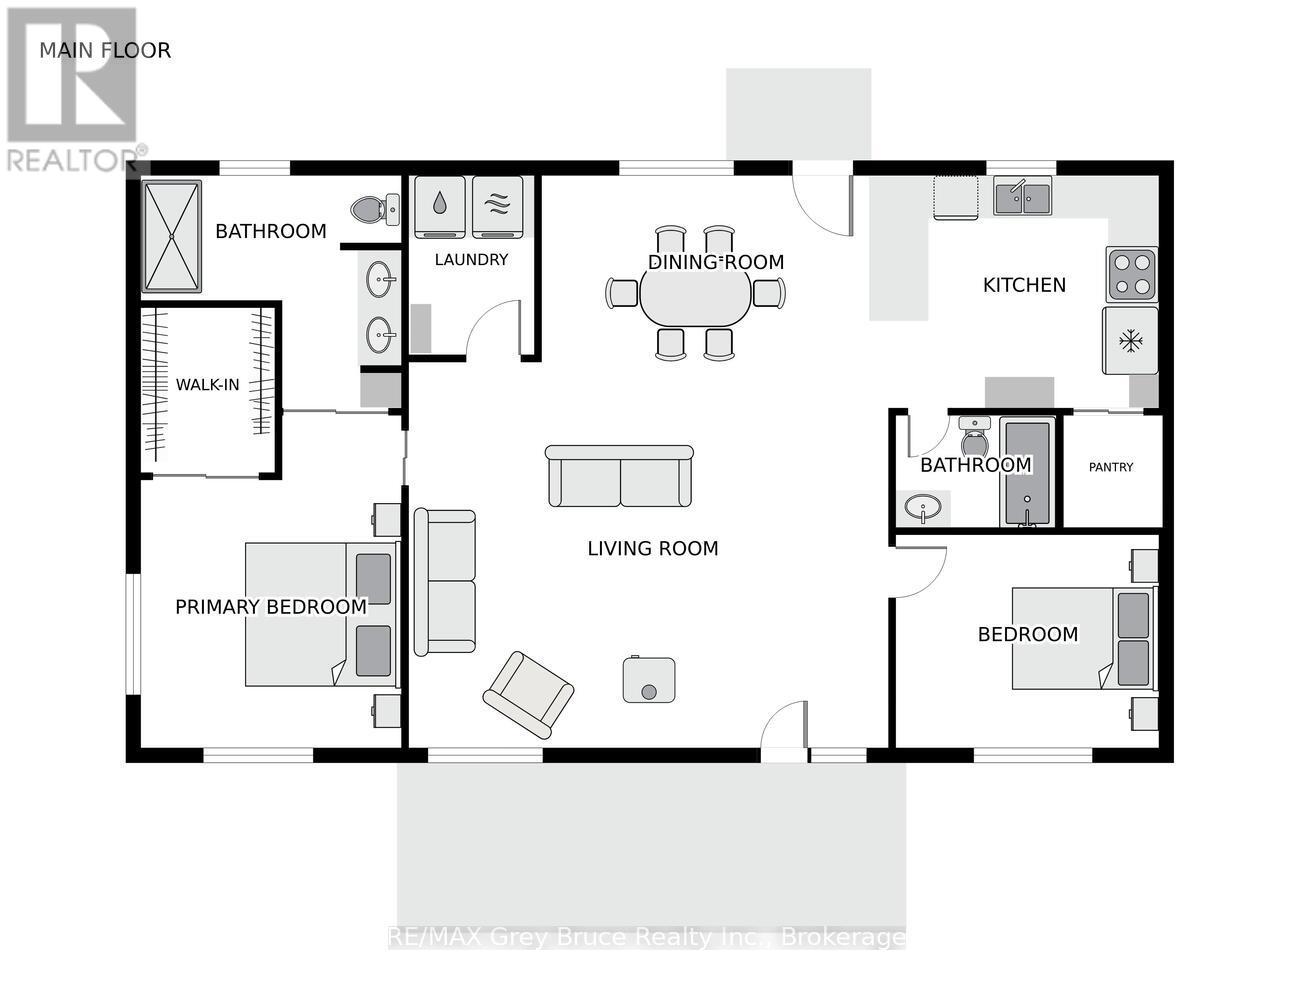
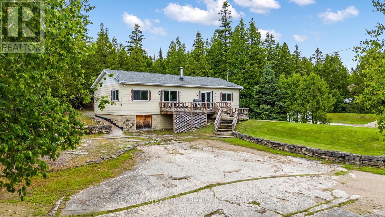
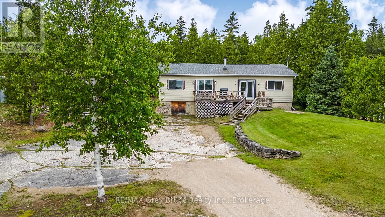
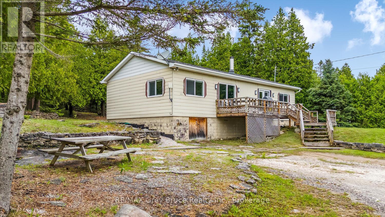
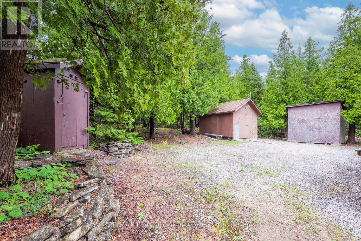
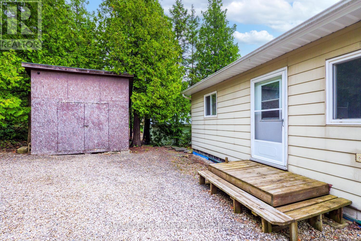
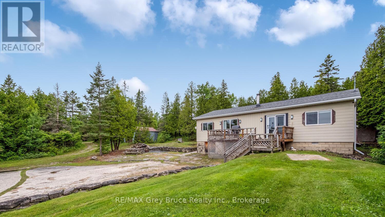
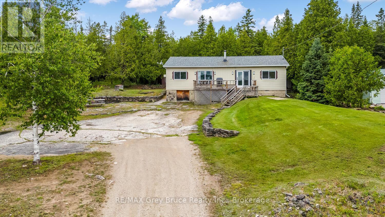
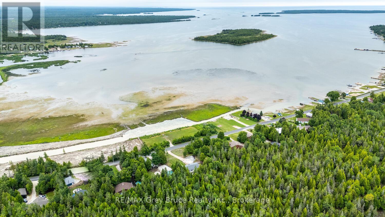
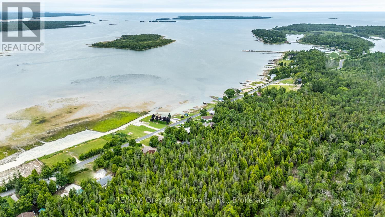
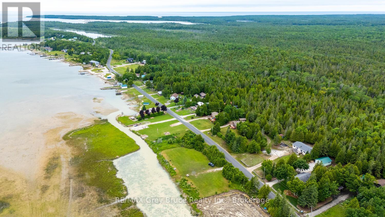
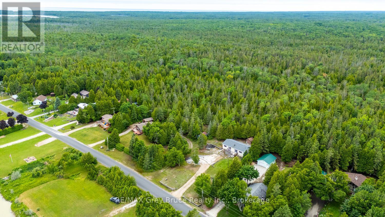
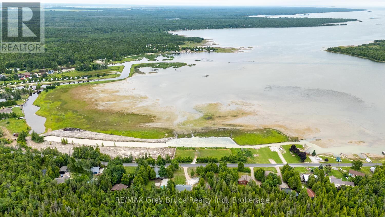
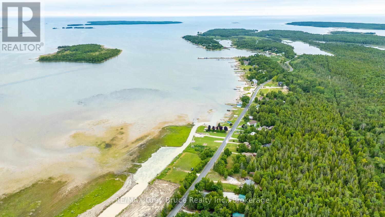
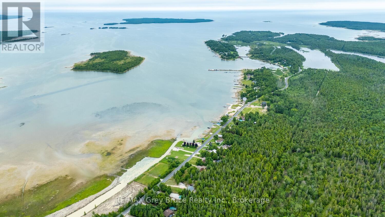
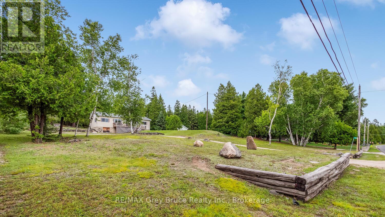
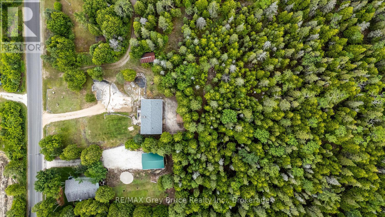
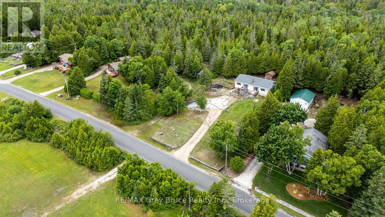
WATERVIEW HOME/COTTAGE WITH WATER ACCESS ACROSS THE ROAD! Set on a 101ft. X 252ft. property, you are afforded elevated views to Stokes Bay and Lake Huron. Dine on the deck while listening to the sound of the waves or grab your kayak, walk across the road to the Municipal public access, and go for a paddle! It's that easy! This 1200sq.ft., 2-bedroom, 2-bathroom home offers beautiful views captured by the large windows. Whether looking to the lake or the forest, you'll feel at ease. The open concept living space is perfect for entertaining. You'll appreciate the cozy warmth of the wood stove on those chilly winter evenings, curled up with a good book. The spacious kitchen offers plenty of cabinetry. Just off the main living area is a good size bedroom along with a 4-pc bath. Extend your stays or enjoy the convenience of a dedicated laundry space as well. The primary bedroom is truly a retreat with a walk-in closet featuring beautiful wood cabinetry and 4 pc ensuite which includes a walk-in shower and double sinks. Outside, large storage sheds provide additional space for water toys, tools or garden storage. Conveniently located mid-Peninsula the property is only a few minutes away from the Stokes Bay General Store where you can indulge in an ice-cream cone and pick up general supplies, or pop into Ferndale for gas, pizza or a sit-down meal. Lions Head is about 20 minutes away where you will find a weekly market, shops, a grocery store, restaurants, a marina, beach, school and small hospital. Black Creek Provincial Park is also nearby and provides the perfect place for all ages to spend the day playing in the warm waters and digging your toes in the sand. What are you waiting for? (id:24871)

Details

Amenities Nearby: Park Community Features: Fishing, School Bus
Easement: Unknown, None Equipment: None
Features: Wooded area, Rocky, Sloping, Open space, Dry, Level Ownership: Freehold
Parking Spaces: 4 Rental Equipment: None
Structure: Deck, Shed Transaction: For sale
View: View, View of water WaterFront: Waterfront
Zoning Description: R2

Building

Bedrooms Above Ground: 2 Amenities: Fireplace(s), Separate Heating Controls
Appliances: Water Heater, Dishwasher, Dryer, Freezer, Microwave, Stove, Washer, Refrigerator Architectural Style: Bungalow
Basement Development: Unfinished Basement Features: Separate entrance
Basement: N/A, N/A (Unfinished) Construction Style Attachment: Detached
Exterior Finish: Hardboard Fireplace Present: Yes
Fireplace Total: 1 Fireplace Type: Free Standing Metal
Fire Protection: Smoke Detectors Foundation: Block
Bathrooms (Total): 2 Heating Fuel: Electric
Heating: Baseboard heaters Size Interior: 1100 - 1500 sqft
Storeys Total: 1 Type: House

Land

Size Frontage: 101 ft ,4 in Access Type: Year-round access
Amenities: Park Sewer: Septic System
Size Depth: 252 ft ,9 in Size Irregular: 101.4 x 252.8 FT
Level Type Dimensions
Main levelLiving room5.23 m x 6.5 m
Main levelDining room4.49 m x 2.46 m
Main levelKitchen3.12 m x 3.88 m
Main levelBedroom 23.53 m x 2.84 m
Main levelPrimary Bedroom3.53 m x 3.65 m
Main levelBathroom3.07 m x 3.5 m
Main levelBathroom1.47 m x 2.26 m

Copyright © 2026 Kevin Whetham. All Rights Reserved. Web Design by Whetham Solutions.