705-774-4444 [email protected]
Parry Sound Muskoka Realty Ltd. Brokerage *Independently Owner and Operated
Listing ID: X13764200
RE/MAX Parry Sound Muskoka Realty Ltd
| Bathrooms: 3 | Bedrooms: 4 |
| Property Type: Single Family | Building Area: 1100 - 1500 sqft |
|
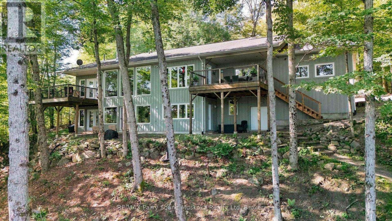
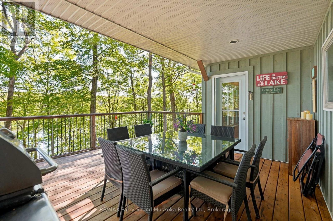
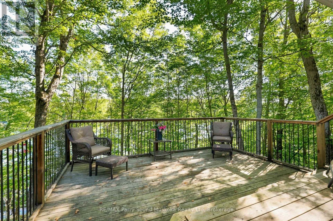
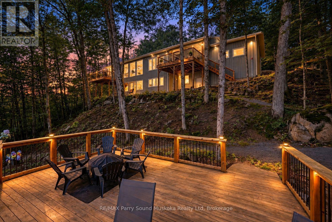
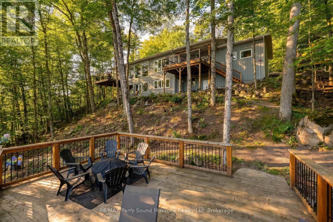
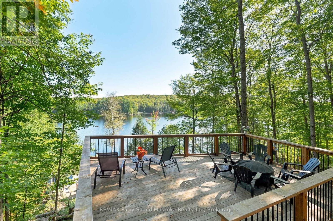
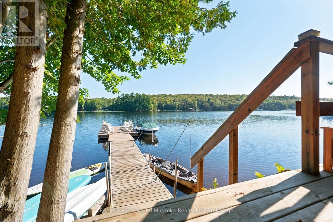
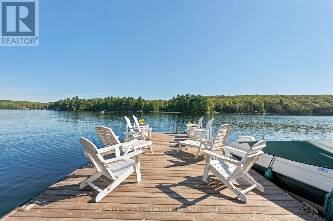
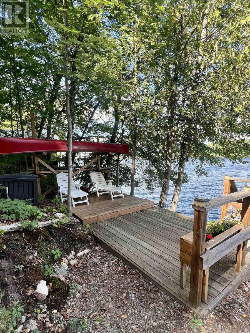
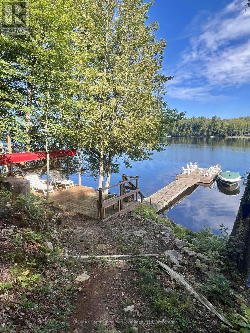
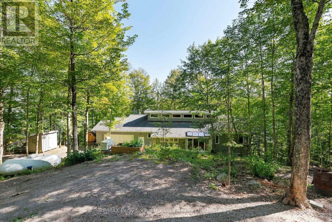
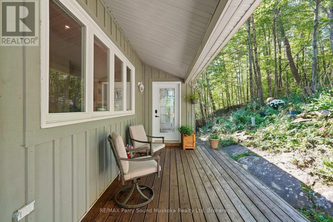
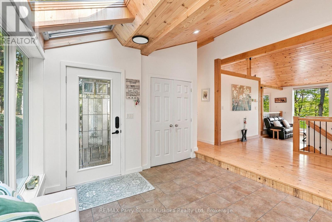
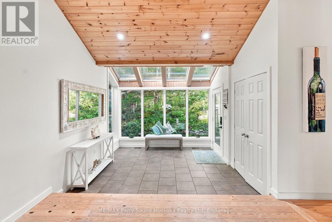
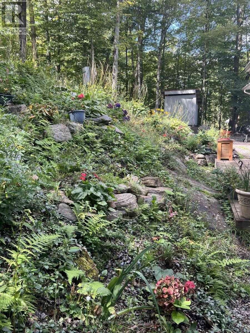
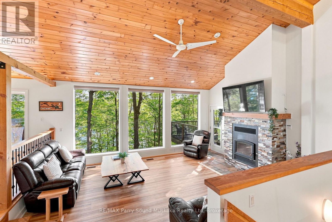
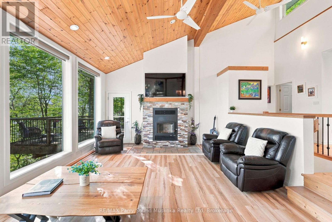
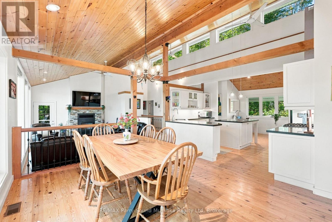
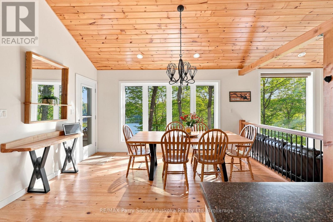
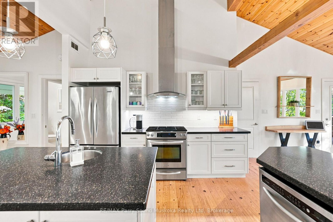
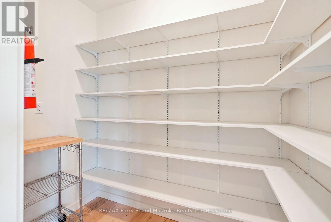
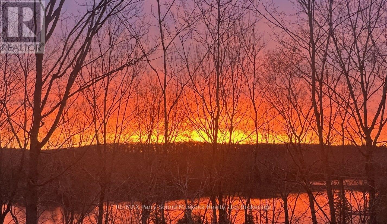
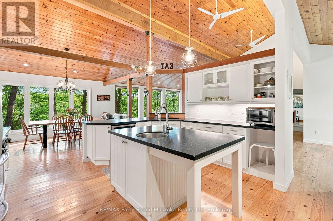
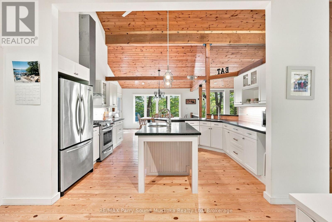
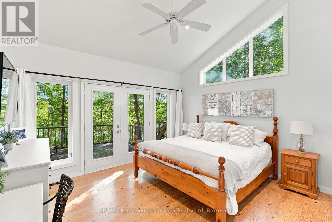
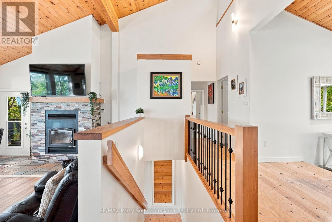
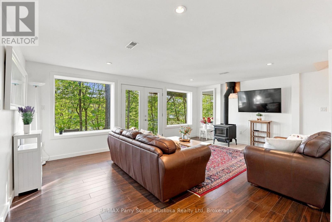
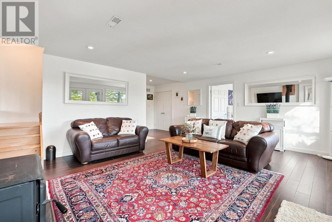
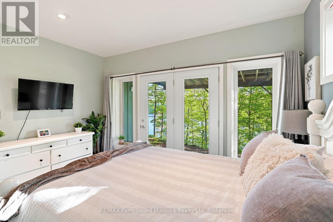
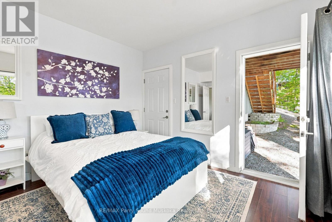
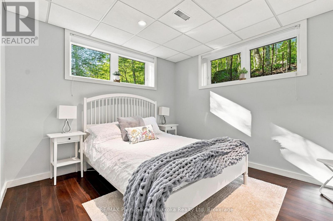
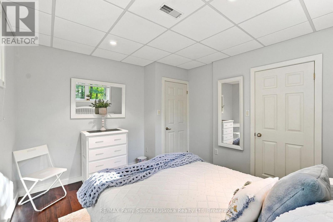
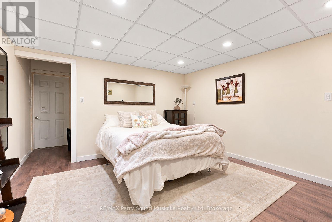
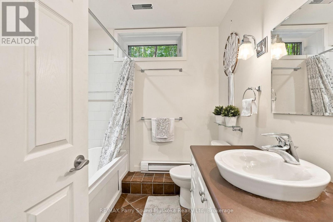
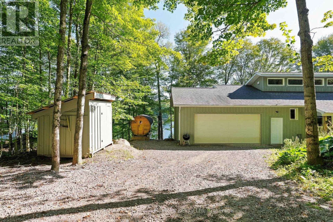
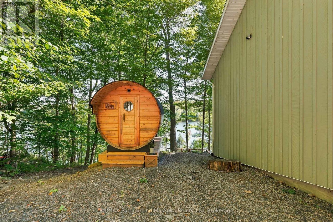
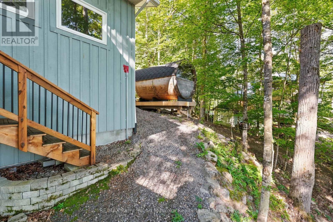
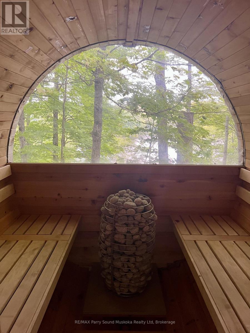
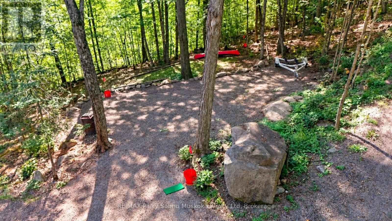
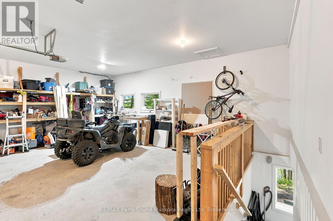
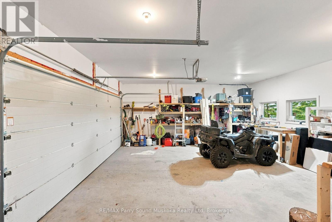
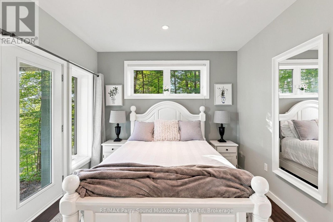
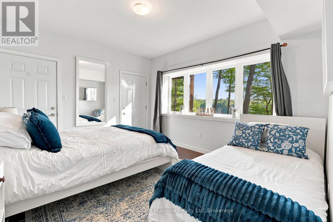
Welcome to Lake Cecebe, where thoughtful design, beautiful natural surroundings and four-season waterfront living come together. Set on approx. 1.5 acres with 165' of shoreline, this distinctive 4+ bedroom, 3-bathroom offers approx. 3200 sq.ft. of living space, with an inviting combination of space, character and connection to the outdoors. Inside, the bright open-concept living areas are highlighted by exposed beams and an abundance of windows, drawing the surrounding trees, changing seasons and lake views into the home. Multiple outdoor spaces make it easy to follow the sun or find your own place to unwind. Step from the living room or primary bedroom onto the deck, enjoy another deck off the dining room, or head toward the lake where an additional deck creates another gathering place along the way. After a day on the water, relax in the barrel sauna, with stunning view, before settling in for the evening. With plenty of room for family and guests, the layout offers both open spaces to come together and separate areas to retreat.The property has seen numerous upgrades and is well equipped for year-round enjoyment, including a wired-in generator. Ample parking provides room for family and visitors, while the municipally maintained road makes access easy throughout the seasons. At the shoreline, Lake Cecebe becomes your playground. Head out for a day of boating and explore miles of waterways, or simply enjoy the lake from home. When you need supplies, dining or a change of pace, the village of Magnetawan is only minutes away. A boat and ATV are also negotiable, offering the opportunity to step right into the waterfront lifestyle. (id:24871) Please visit : Multimedia link for more photos and information |
| Amenities Nearby: Marina, Place of Worship | Communication: High Speed Internet |
| Community Features: Community Centre | Easement: Unknown |
| Features: Cul-de-sac, Wooded area, Sloping, Hilly, Carpet Free, Sauna | Ownership: Freehold |
| Parking Spaces: 10 | Structure: Drive Shed, Dock |
| Transaction: For sale | View: View of water, Direct Water View |
| WaterFront: Waterfront on lake | Water Body Name: Lake Cecebe |
| Zoning Description: RS |
| Bedrooms Above Ground: 4 | Appliances: Water Heater, Dishwasher, Dryer, Stove, Washer, Refrigerator |
| Architectural Style: Bungalow | Basement Development: Finished |
| Basement Features: Walk out | Basement: N/A (Finished) |
| Construction Style Attachment: Detached | Cooling: None |
| Exterior Finish: Wood | Fireplace Present: Yes |
| Fireplace Total: 2 | Fireplace Type: Woodstove |
| Foundation: Insulated Concrete Forms | Bathrooms (Half): 1 |
| Bathrooms (Total): 3 | Heating Fuel: Propane, Wood |
| Heating: Forced air | Size Interior: 1100 - 1500 sqft |
| Storeys Total: 1 | Type: House |
| Utility Water: Drilled Well |
| Size Frontage: 165 ft | Access Type: Year-round access, Private Docking |
| Amenities: Marina, Place of Worship | Sewer: Septic System |
| Size Depth: 435 ft | Size Irregular: 165 x 435 FT |
| Surface Water: Lake/Pond |
| Level | Type | Dimensions |
|---|---|---|
| Lower level | Bedroom 3 | 4.11 m x 3.2 m |
| Lower level | Bedroom 4 | 3.3 m x 3.56 m |
| Lower level | Bathroom | 2.26 m x 2.16 m |
| Lower level | Family room | 4.42 m x 6.05 m |
| Lower level | Den | 5.51 m x 5.66 m |
| Lower level | Other | 7.06 m x 6.88 m |
| Lower level | Family room | 6.05 m x 4.57 m |
| Lower level | Bedroom 2 | 4.11 m x 3.53 m |
| Main level | Foyer | 3.45 m x 2.62 m |
| Main level | Dining room | 4.24 m x 3.71 m |
| Main level | Kitchen | 3.35 m x 6.84 m |
| Main level | Partial bathroom | 1.85 m x 1.27 m |
| Main level | Living room | 6.05 m x 4.57 m |
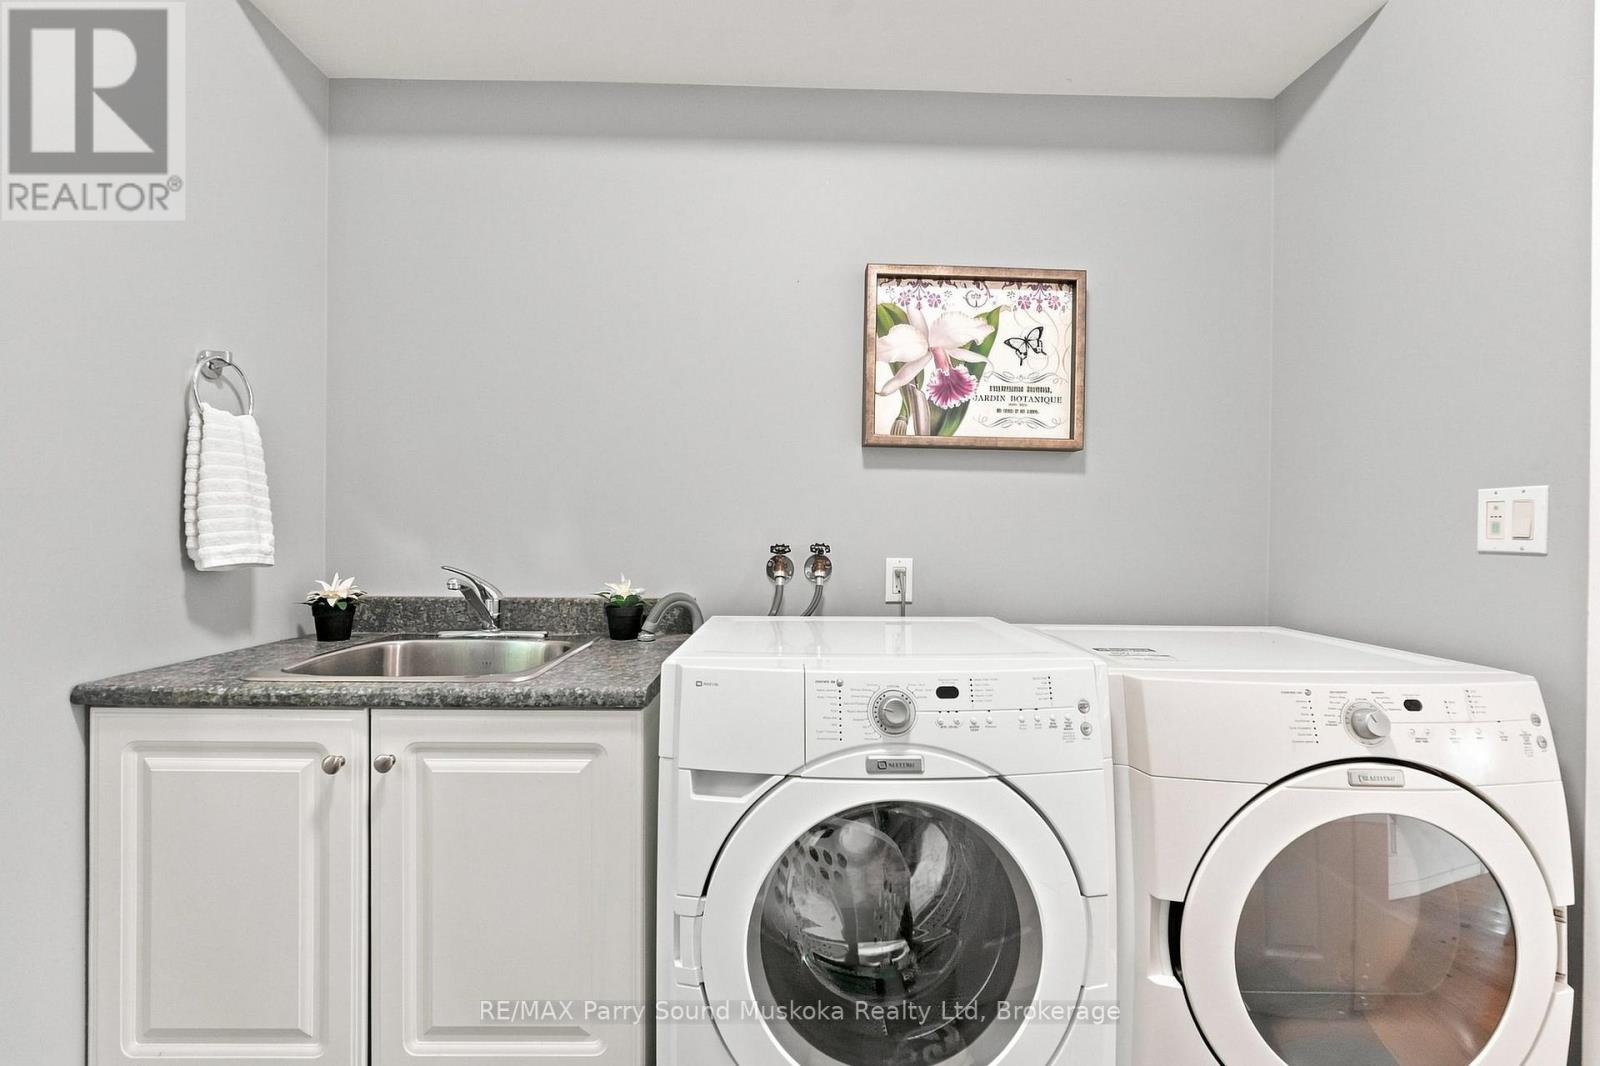
| Main level | Laundry room | 2.39 m x 2.41 m |
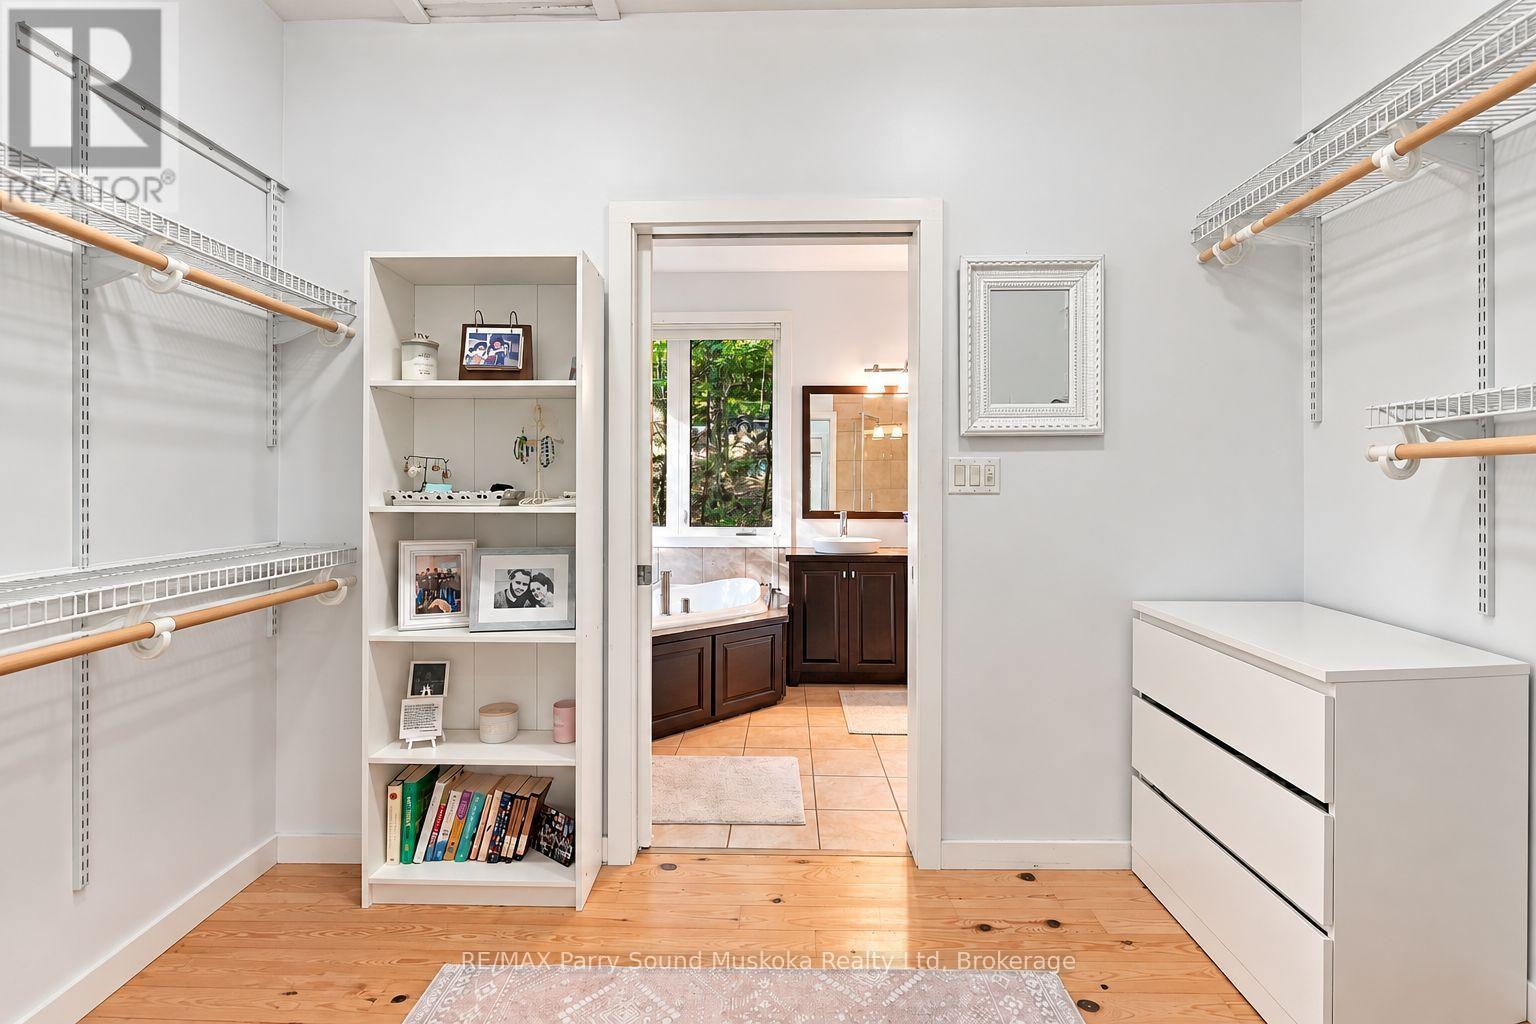
| Main level | Primary Bedroom | 4.24 m x 3.78 m |
| Main level | Mud room | 1.85 m x 1.47 m |
Listing Office: RE/MAX Parry Sound Muskoka Realty Ltd


MLS®, REALTOR®, and the associated logos are trademarks of The Canadian Real Estate Association
Data Provided by OnePoint Association of REALTORS®
Last Modified :Wed, 07 Oct 2026 12:58:18 GMT
Copyright © 2026 Kevin Whetham. All Rights Reserved. Web Design by Whetham Solutions.