705-774-4444 [email protected]
Parry Sound Muskoka Realty Ltd. Brokerage *Independently Owner and Operated
Listing ID: X11997937
Sotheby's International Realty Canada
| Bathrooms: 3 | Bedrooms: 3 |
| Property Type: Single Family | Building Area: 2500 - 3000 sqft |
|
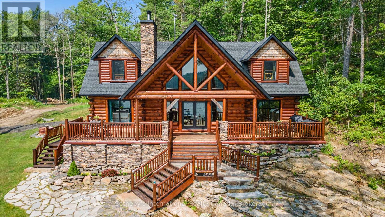
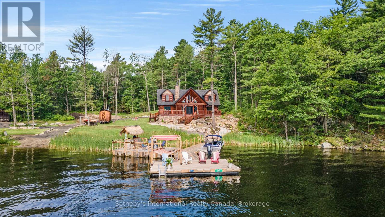
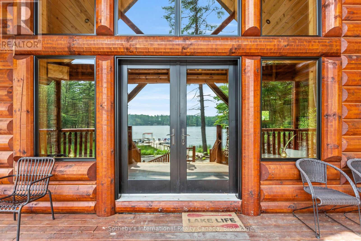
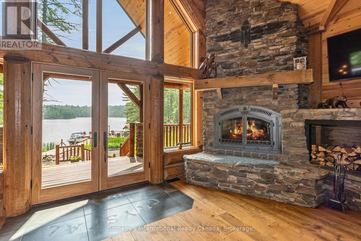

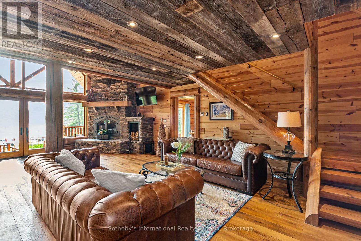
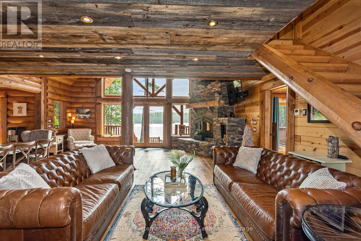
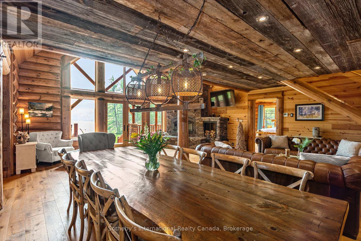
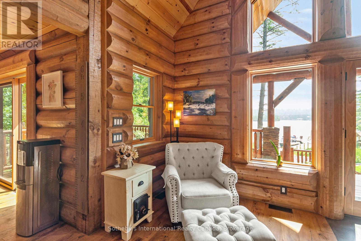
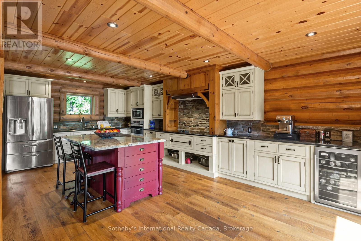
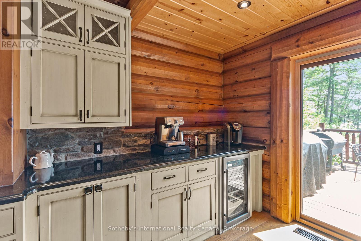
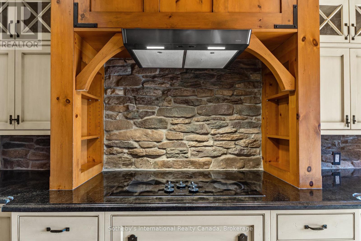
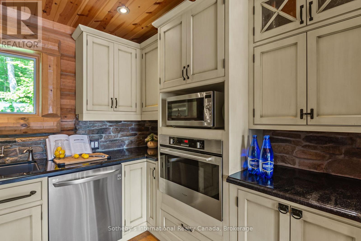
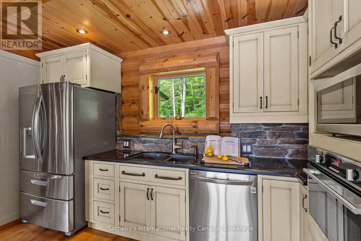
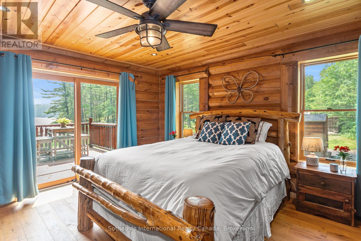
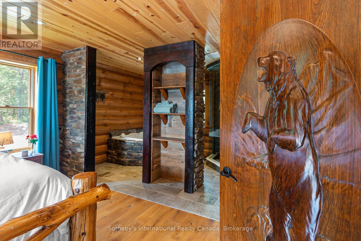
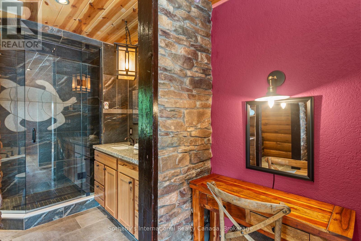
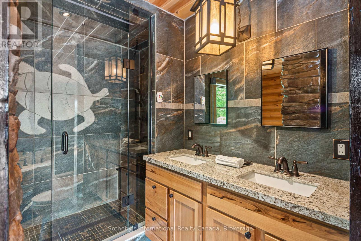
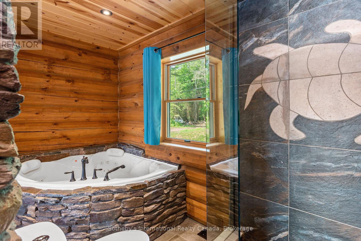
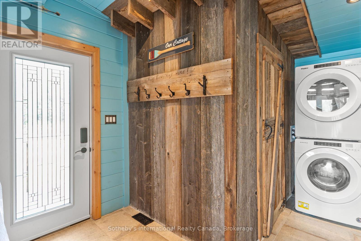
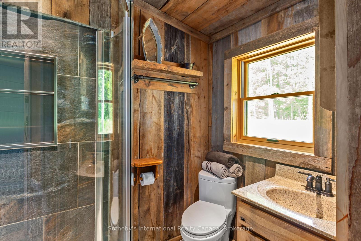
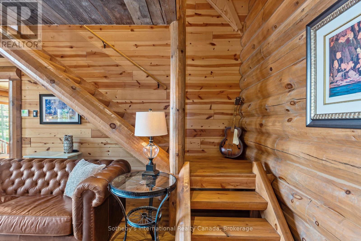
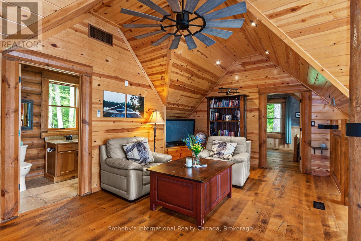

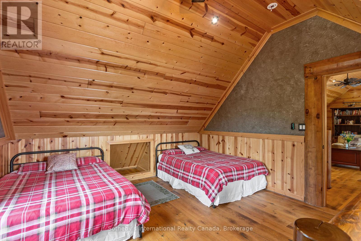
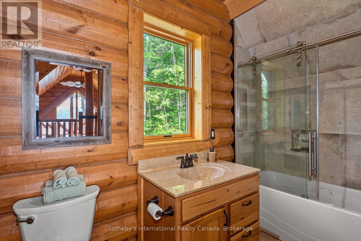
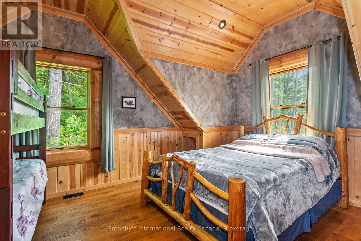
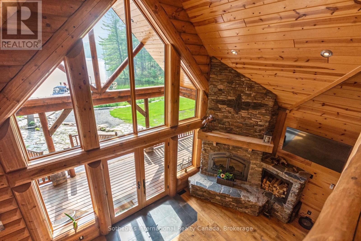
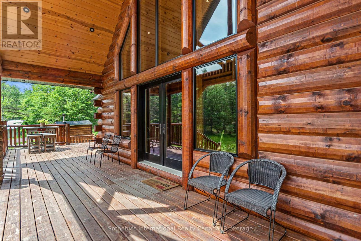
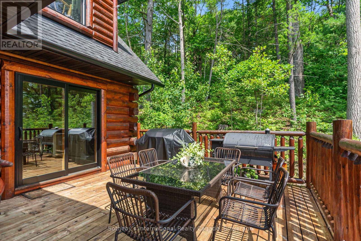
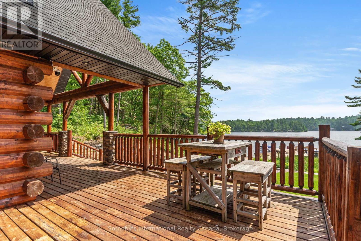
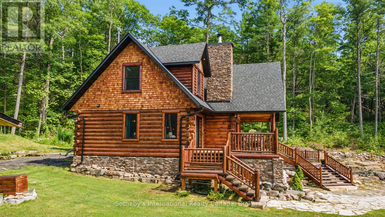

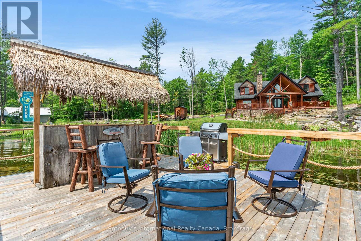
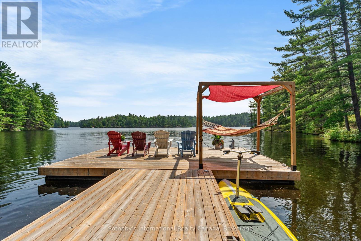
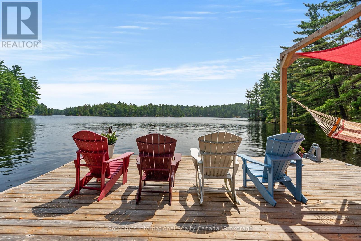
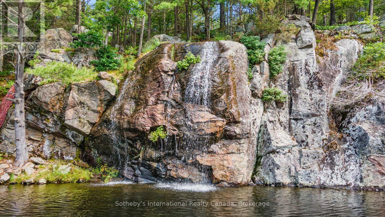
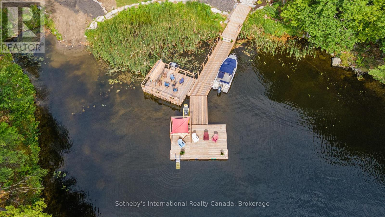

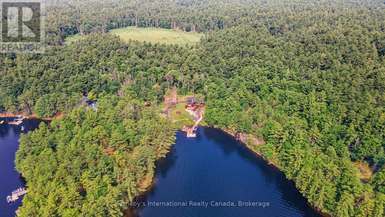
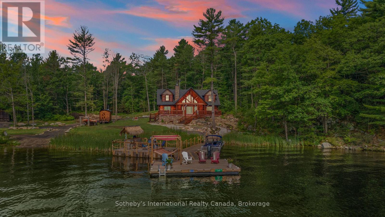
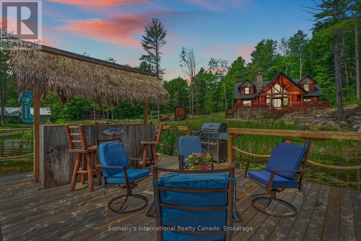

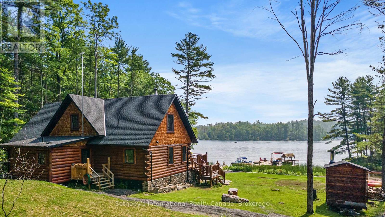
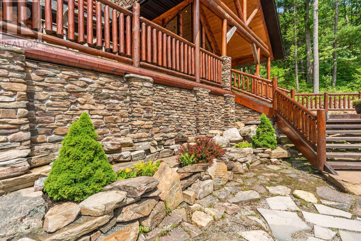
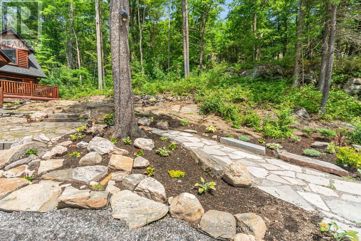
Welcome to your dream waterfront retreat in Crystal Bay on Go Home Lake! This stunning winterized Golden Eagle log home boasts 3 bedrooms, 3 bathrooms, and 2,642 square feet of luxurious living space. Step inside and be captivated by the beauty of the 10" white Wisconsin pine logs that frame the home. Accessed by boat, you are under 10 minutes from the marina. Enjoy the serene ambiance with 558 feet of water frontage, set on a spacious 1.56-acre lot. The southeast exposure fills the home with natural light, creating a warm and inviting atmosphere. The main floor features a stunning ledge rock fireplace in the spacious living room while the dining room offers ample seating for gatherings. The gourmet kitchen is a chef's delight, equipped with stainless steel appliances, a moveable island, granite countertops, and a beautiful stone backsplash. The spacious primary suite boasts a walk-out to the deck, complete with an ensuite that includes a jacuzzi tub, custom granite shower, and double sink. The attention to detail is evident with custom stonework throughout. Rounding out this level is a bathroom designed to resemble an outhouse, adding a unique touch to the home and a convenient stackable laundry pair. Upstairs, the loft area overlooks floor-to-ceiling windows, creating a cozy retreat. Here you will also find two generously sized bedrooms with vaulted ceilings and a 4-piece bath that provides comfortable accommodations for family and guests. This home is beautifully furnished throughout, showcasing quality furniture and log beds that perfectly complement the rustic charm. Outside, the tastefully landscaped property features a flagstone front yard, a tiki bar on the dock, and a sand beach area creating the ideal space for outdoor entertaining. Relax and enjoy the soothing sounds of your own personal waterfall. The adjacent property is also for sale, offering the potential for a family compound, complete with a spacious 3 bedroom log home (see MLS # X12016866). (id:24871) Please visit : Multimedia link for more photos and information |
| Amenities Nearby: Beach, Marina | Easement: Other |
| Equipment: None | Features: Wooded area, Rocky, Sloping, Rolling |
| Ownership: Freehold | Parking Spaces: 0 |
| Rental Equipment: None | Structure: Deck, Porch, Dock |
| Transaction: For sale | View: View, Lake view, Direct Water View |
| WaterFront: Waterfront | Water Body Name: Crystal Bay |
| Zoning Description: SR1 |
| Bedrooms Above Ground: 1 | Bedrooms Below Ground: 2 |
| Amenities: Fireplace(s) | Appliances: Range, Water Heater, Water Treatment, Dishwasher, Dryer, Furniture, Microwave, Hood Fan, Stove, Washer, Refrigerator |
| Basement: None | Construction Style Attachment: Detached |
| Cooling: Central air conditioning | Exterior Finish: Log, Wood |
| Fireplace Present: Yes | Fireplace Total: 1 |
| Flooring: Hardwood, Tile | Foundation: Block, Wood/Piers, Concrete |
| Bathrooms (Total): 3 | Heating Fuel: Electric |
| Heating: Forced air | Size Interior: 2500 - 3000 sqft |
| Storeys Total: 1.5 | Type: House |
| Utility Water: Lake/River Water Intake |
| Size Frontage: 558 ft ,8 in | Access Type: Water access, Private Docking |
| Amenities: Beach, Marina | Landscape Features: Landscaped |
| Sewer: Septic System | Size Irregular: 558.7 FT |
| Surface Water: Lake/Pond |
| Level | Type | Dimensions |
|---|---|---|
| Second level | Bedroom | 4.8 m x 4.09 m |
| Second level | Bathroom | 3.02 m x 1.57 m |
| Second level | Loft | 7.01 m x 3.56 m |
| Second level | Bedroom | 5.97 m x 4.09 m |
| Main level | Kitchen | 7.01 m x 4.09 m |
| Main level | Living room | 8.74 m x 7.01 m |
| Main level | Primary Bedroom | 4.27 m x 4.09 m |
| Main level | Bathroom | 4.09 m x 2.62 m |
| Main level | Mud room | 2.97 m x 1.85 m |
| Main level | Laundry room | 2.21 m x 1.37 m |
| Main level | Bathroom | 2.06 m x 1.42 m |
| Main level | Utility room | 4.06 m x 1.07 m |
Listing Office: Sotheby's International Realty Canada


MLS®, REALTOR®, and the associated logos are trademarks of The Canadian Real Estate Association
Data Provided by OnePoint Association of REALTORS®
Last Modified :Wed, 08 Jul 2026 02:28:26 GMT
Copyright © 2026 Kevin Whetham. All Rights Reserved. Web Design by Whetham Solutions.