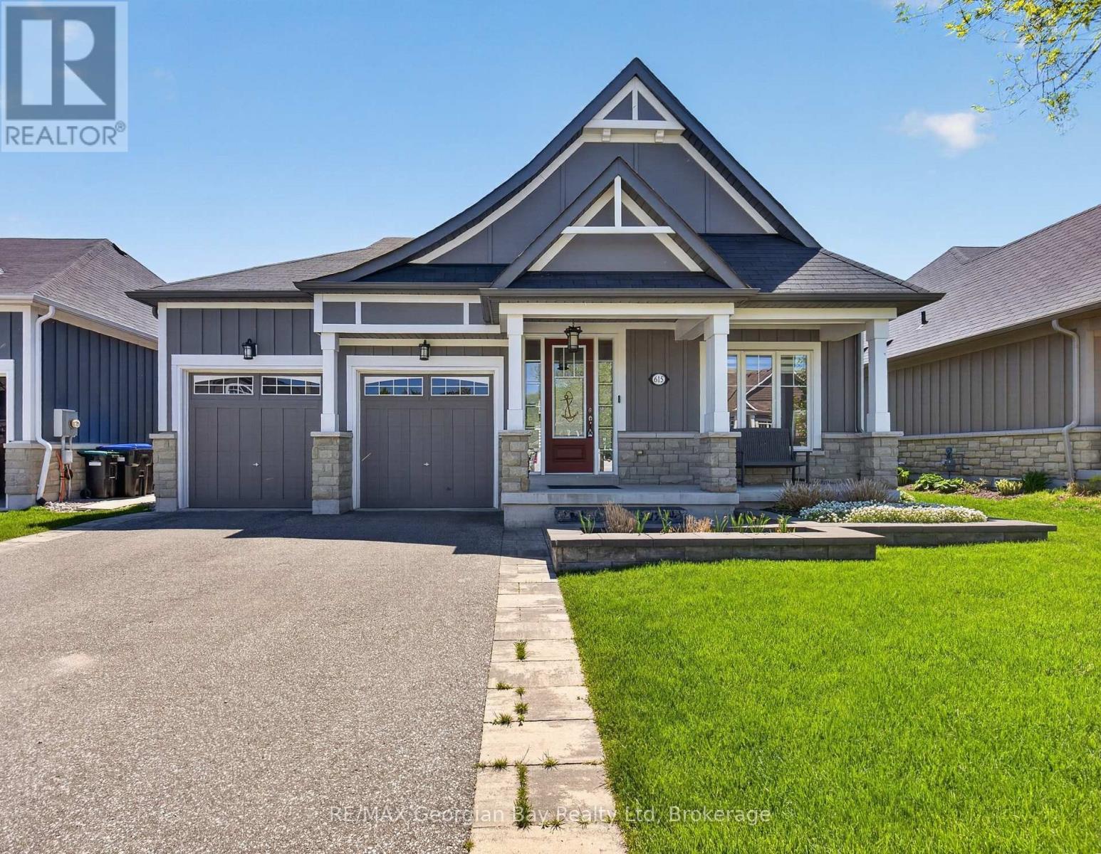
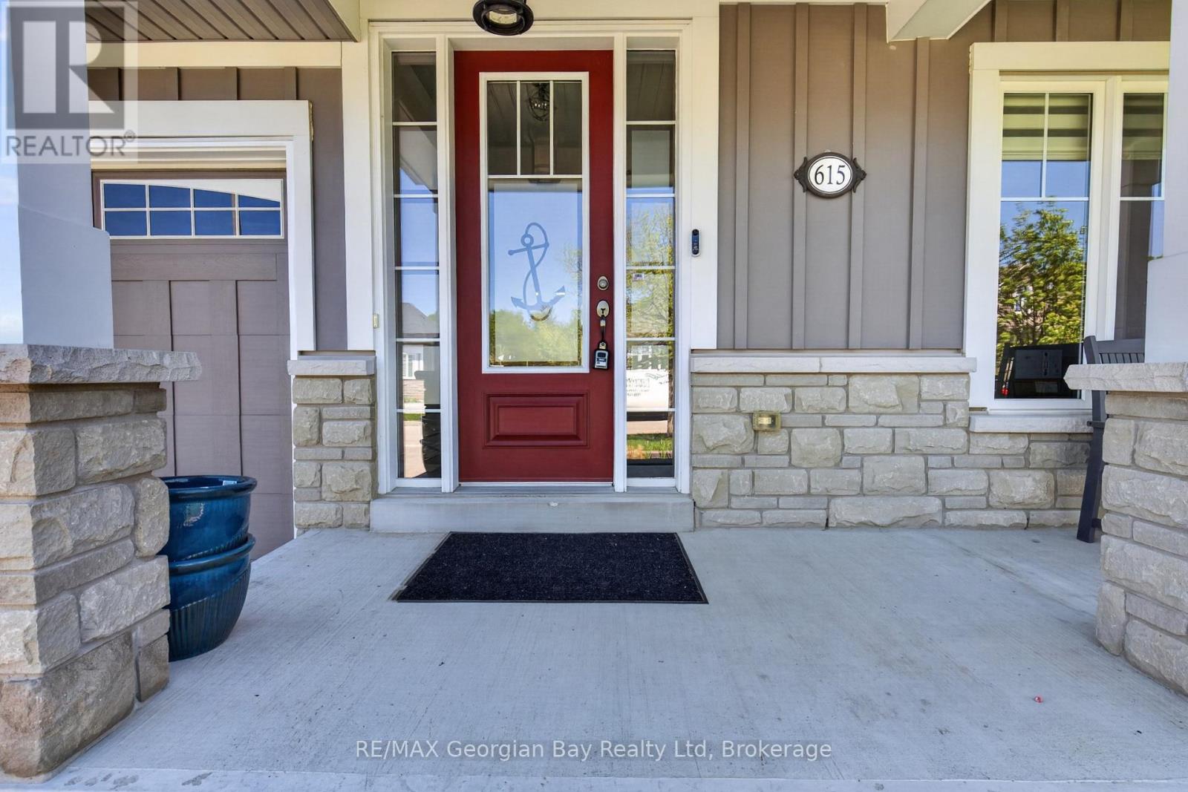
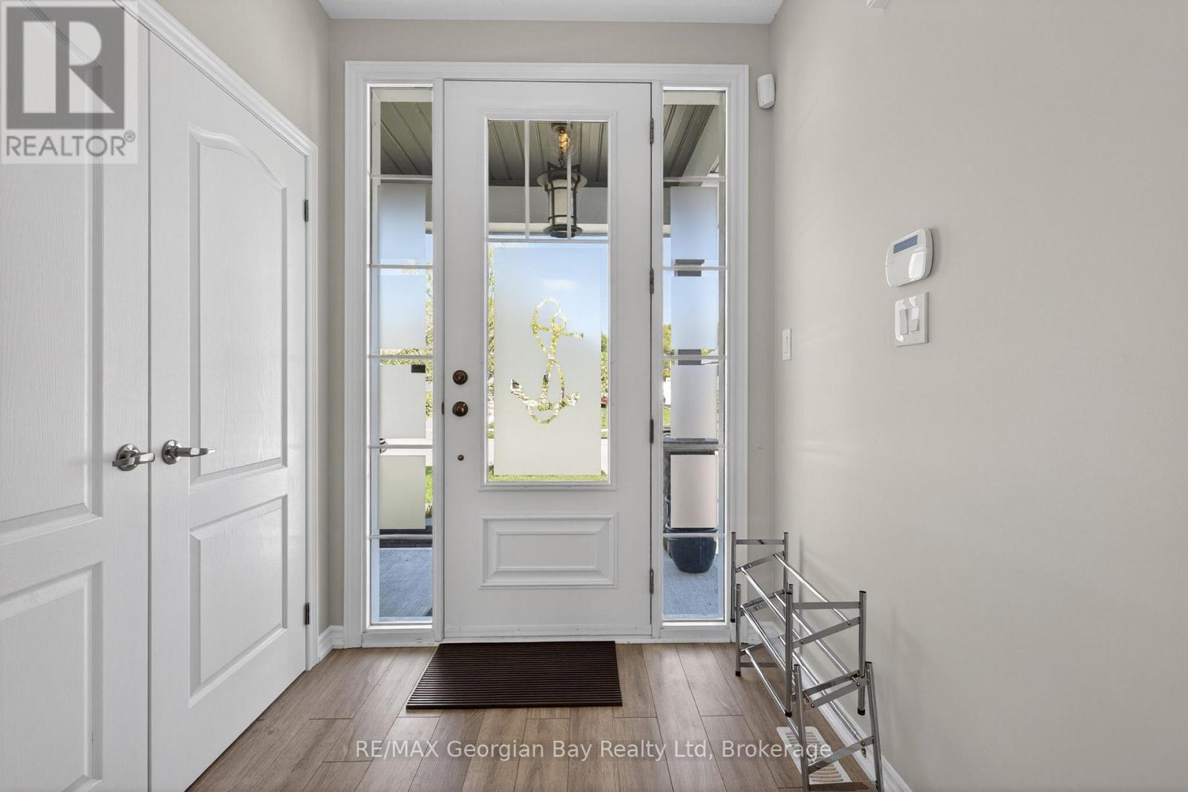
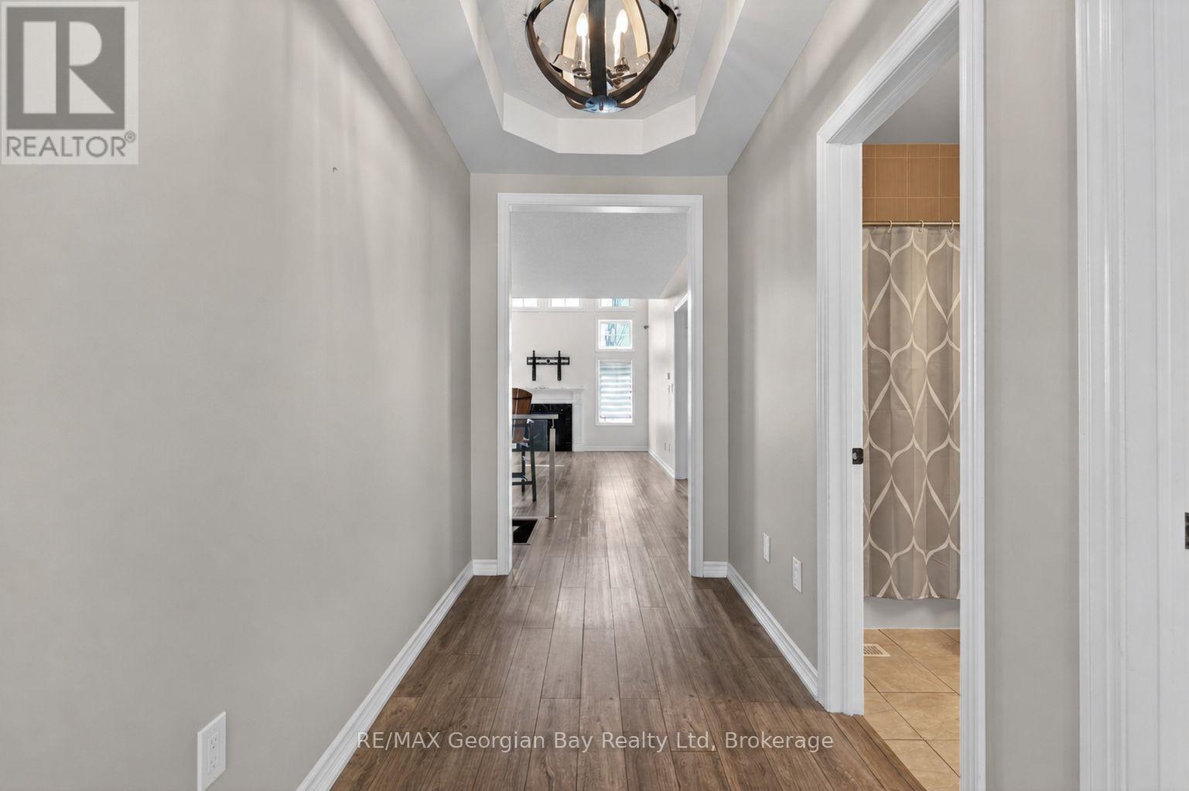
615 BAYPORT BOULEVARD

$1,099,777

Listing ID: S13215040

RE/MAX Georgian Bay Realty Ltd

615 BAYPORT BOULEVARD, Midland, Ontario, L4R0C7

Bathrooms: 3 Bedrooms: 4
Property Type: Single Family Building Area: 1100 - 1500 sqft
Description

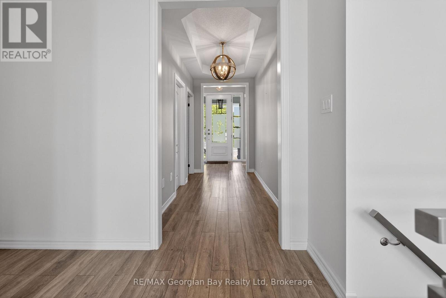
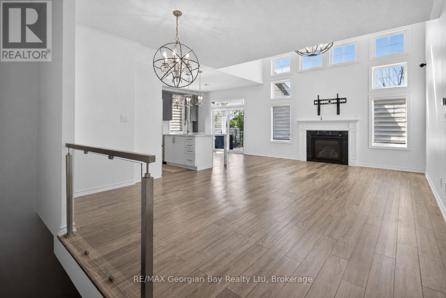
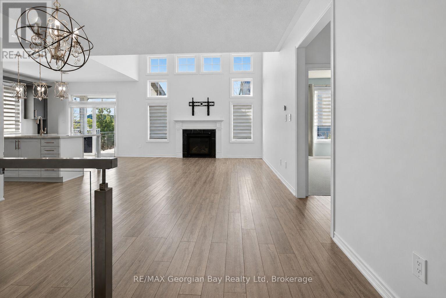
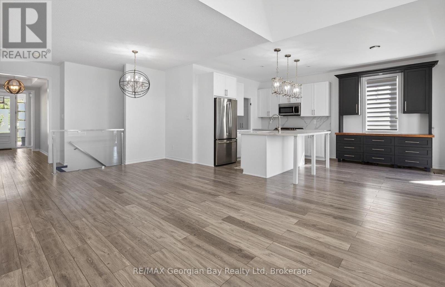
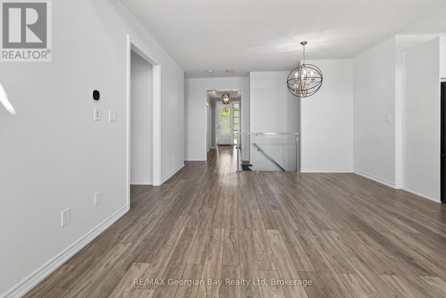
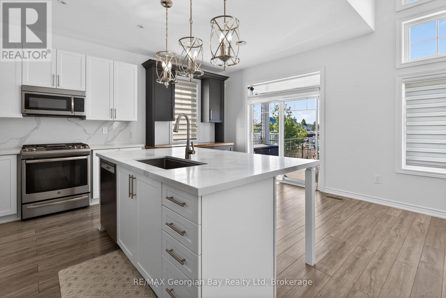
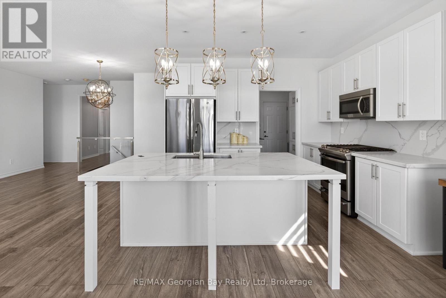
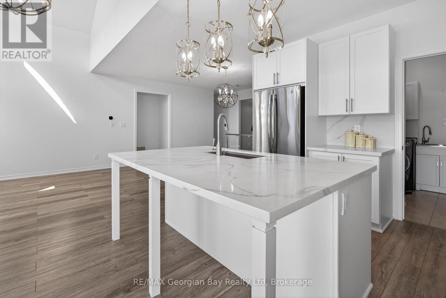
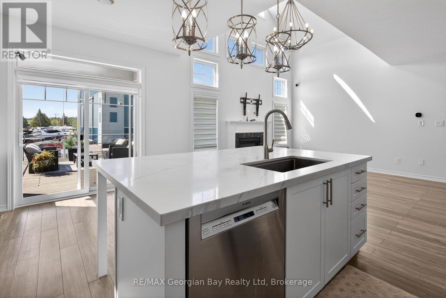
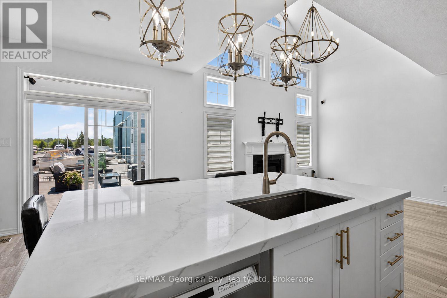
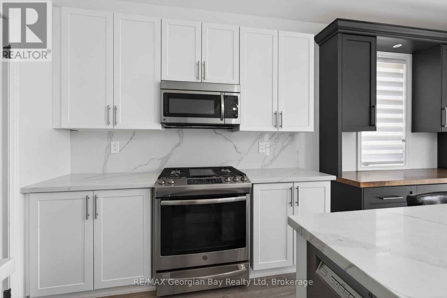
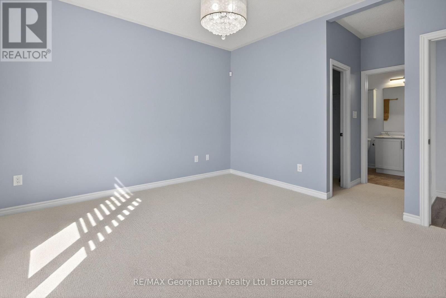
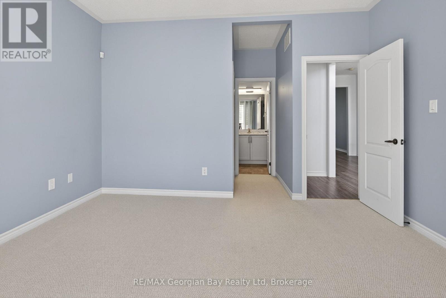
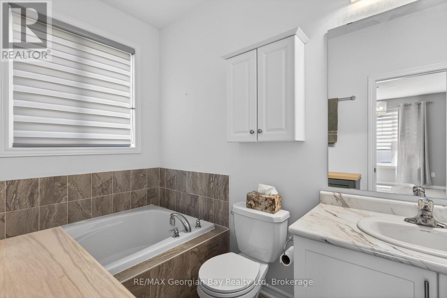
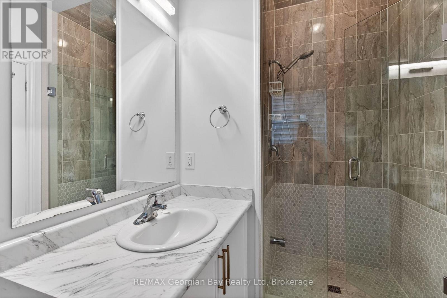
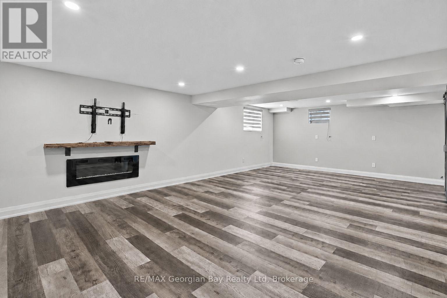
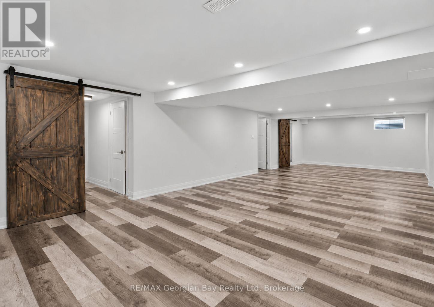
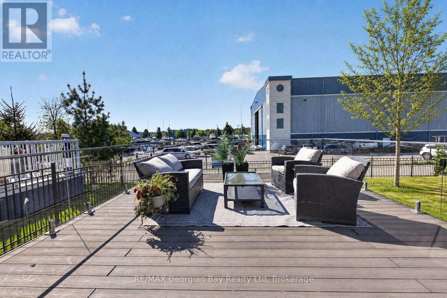
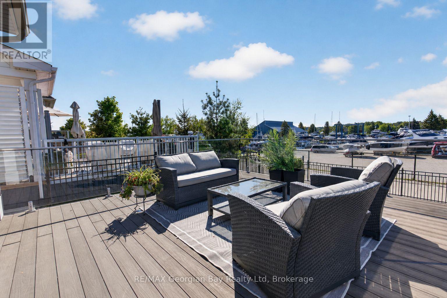
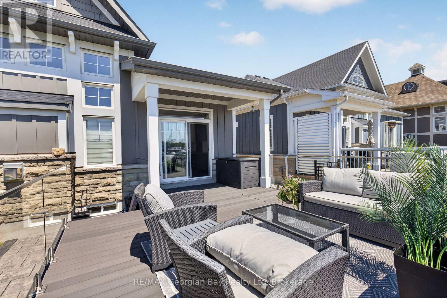
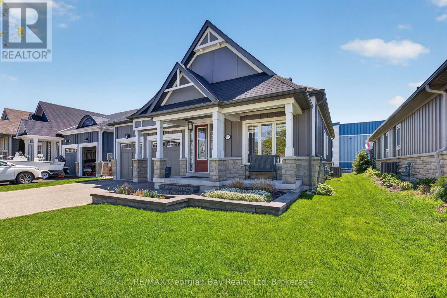
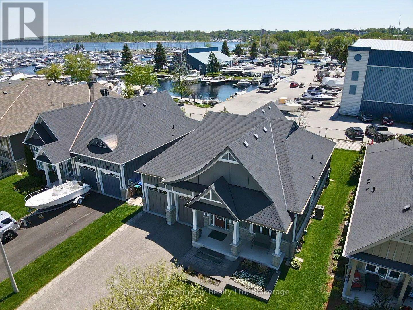
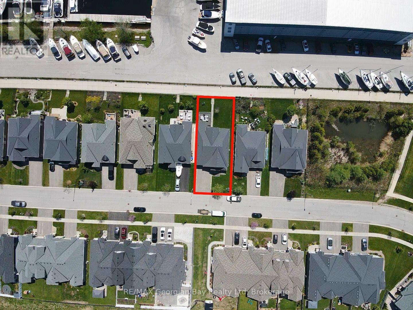
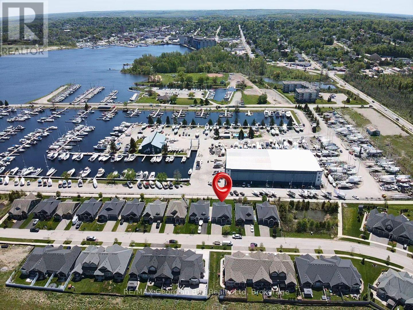
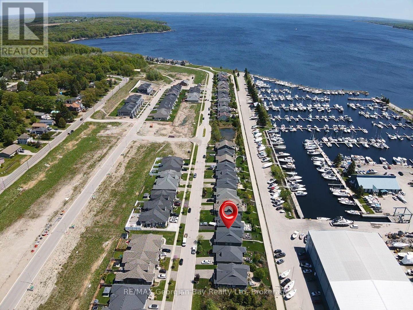
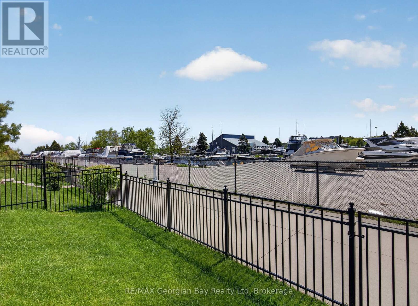
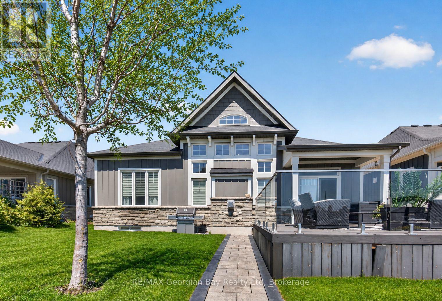
Welcome to 615 Bayport Boulevard in Midland, located in one of Midland's prestigious waterfront communities and offering the perfect blend of style, comfort, and low-maintenance living. This turnkey home is ideally situated within walking distance to scenic walking trails, the marina, beautiful Georgian Bay, local amenities, and everything this prime location has to offer. Designed for comfortable everyday living and entertaining, the bright open-concept main floor features quartz countertops, spacious living areas, and a walkout to the deck-perfect for hosting family and friends. Offering three bedrooms and three bathrooms, this home provides plenty of space for family, guests, or those looking to enjoy a relaxed lifestyle. Additional highlights include two fireplaces, a fully finished basement, a double car garage with inside entry, and gas heating with central air for year-round comfort. A fantastic opportunity to live in style and enjoy turnkey living in a sought-after waterfront community. (id:24871)


Please visit : Multimedia link for more photos and information

Details

Amenities Nearby: Golf Nearby, Hospital, Marina, Park, Schools, Ski area Equipment: Water Heater
Features: Flat site, Sump Pump Ownership: Freehold
Parking Spaces: 6 Rental Equipment: Water Heater
Structure: Deck Transaction: For sale
Zoning Description: R2-18

Building

Bedrooms Above Ground: 3 Bedrooms Below Ground: 1
Appliances: Water Heater, Alarm System, Barbeque, Blinds, Dishwasher, Dryer, Furniture, Garage door opener, Microwave, Stove, Washer, Window Coverings, Refrigerator Architectural Style: Bungalow
Basement Development: Finished Basement: N/A (Finished)
Construction Style Attachment: Detached Cooling: Central air conditioning, Air exchanger
Exterior Finish: Hardboard Fireplace Present: Yes
Fireplace Total: 2 Foundation: Concrete
Bathrooms (Total): 3 Heating Fuel: Solar
Heating: Forced air Size Interior: 1100 - 1500 sqft
Storeys Total: 1 Type: House
Utility Water: Municipal water

Land

Size Frontage: 49 ft ,2 in Amenities: Golf Nearby, Hospital, Marina, Park, Schools, Ski area
Sewer: Sanitary sewer Size Depth: 113 ft ,2 in
Size Irregular: 49.2 x 113.2 FT
Level Type Dimensions
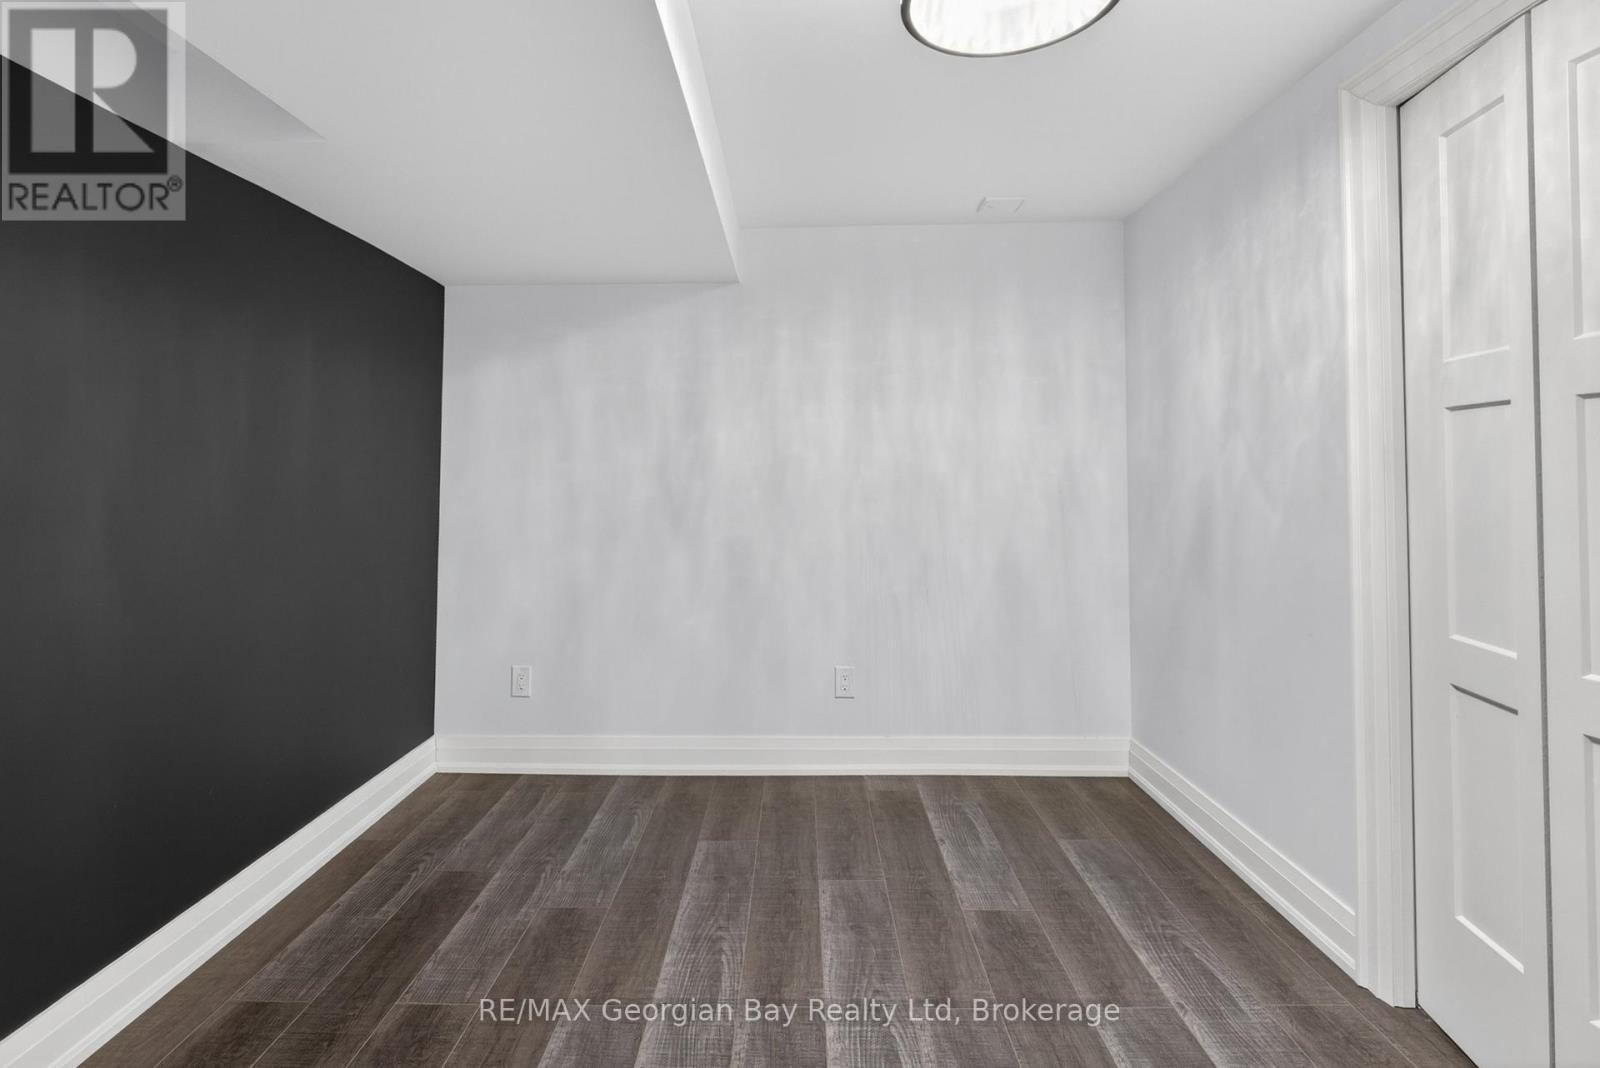
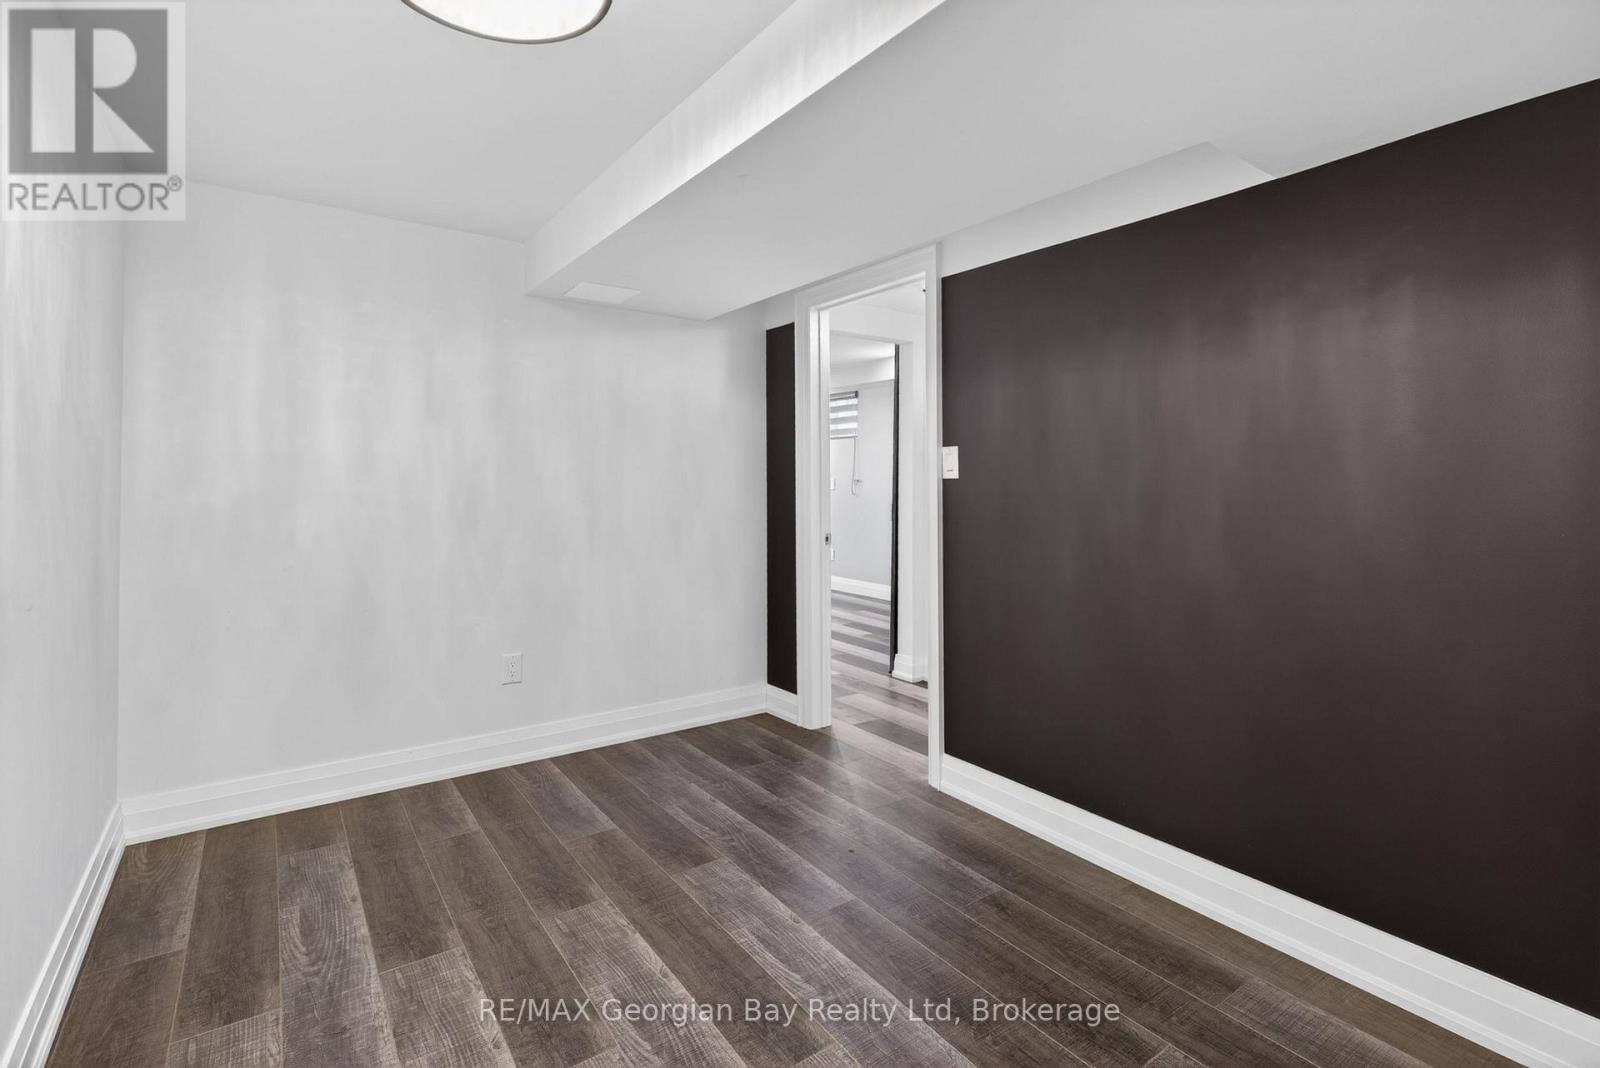
BasementOther2.94 m x 3.85 m
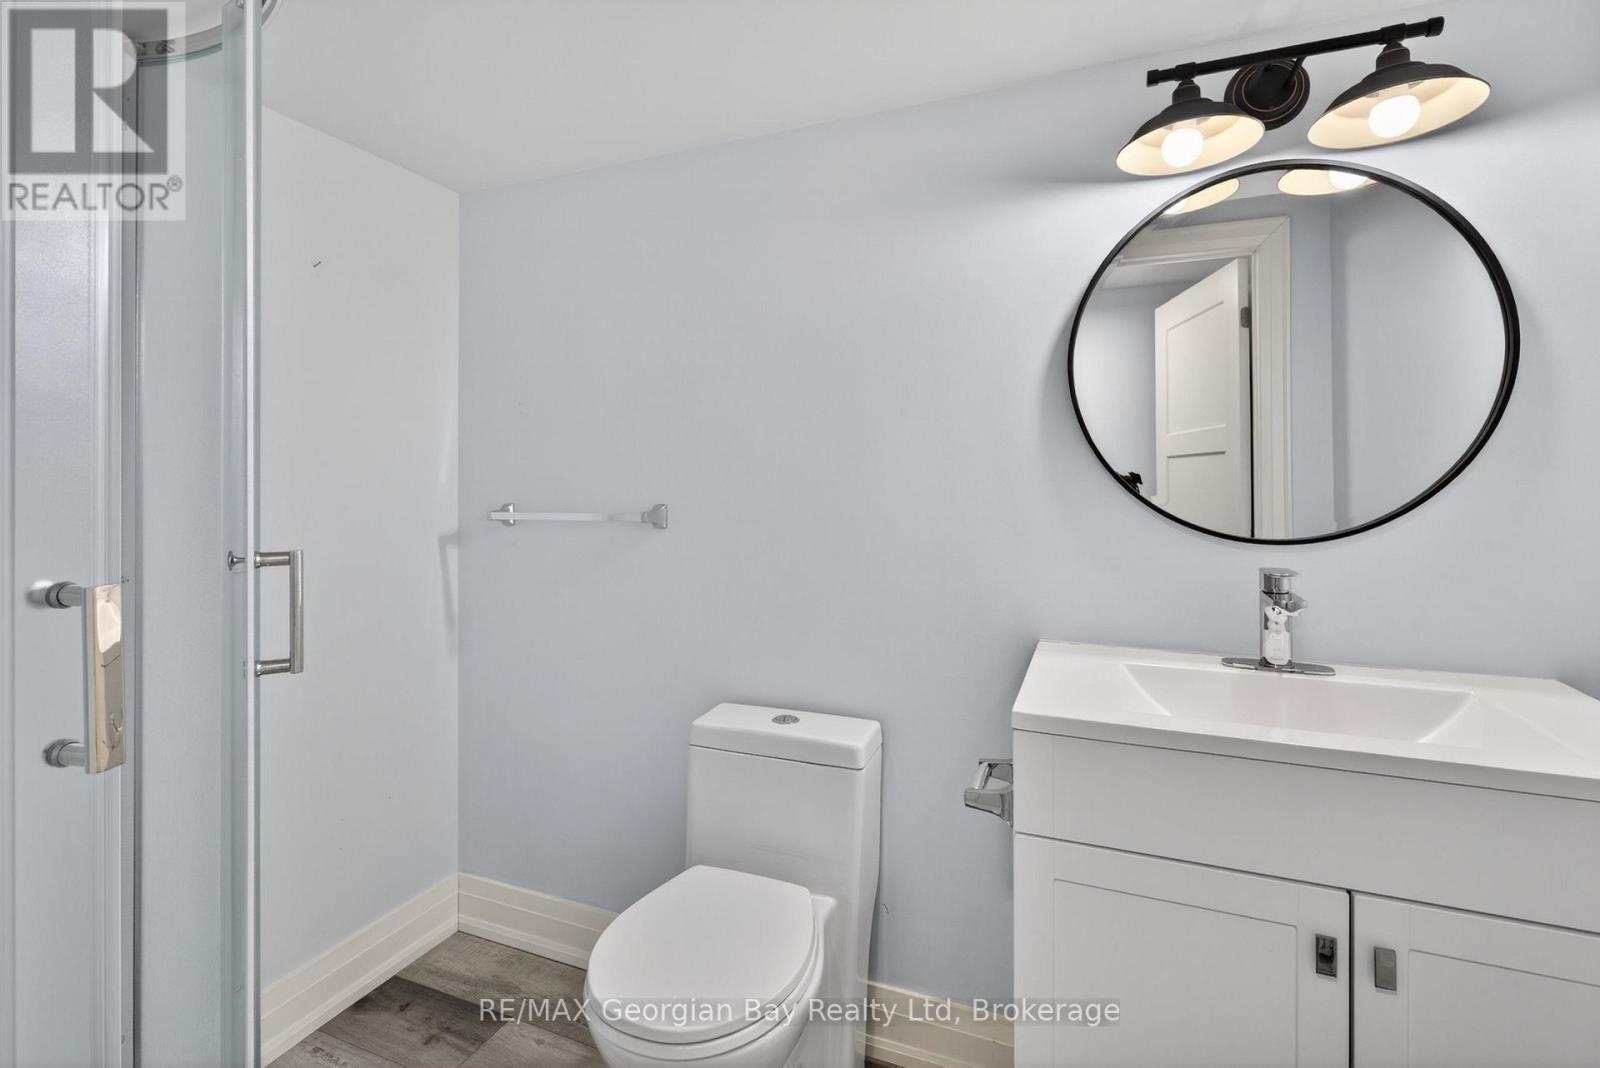
BasementBathroom1.89 m x 2.39 m
BasementOther6.07 m x 6.25 m
BasementRecreational, Games room11.96 m x 5.01 m
BasementOther3.4 m x 2.88 m
Main levelKitchen3.5 m x 5.01 m
Main levelLiving room4.27 m x 3.93 m
Main levelDining room5.36 m x 4.06 m
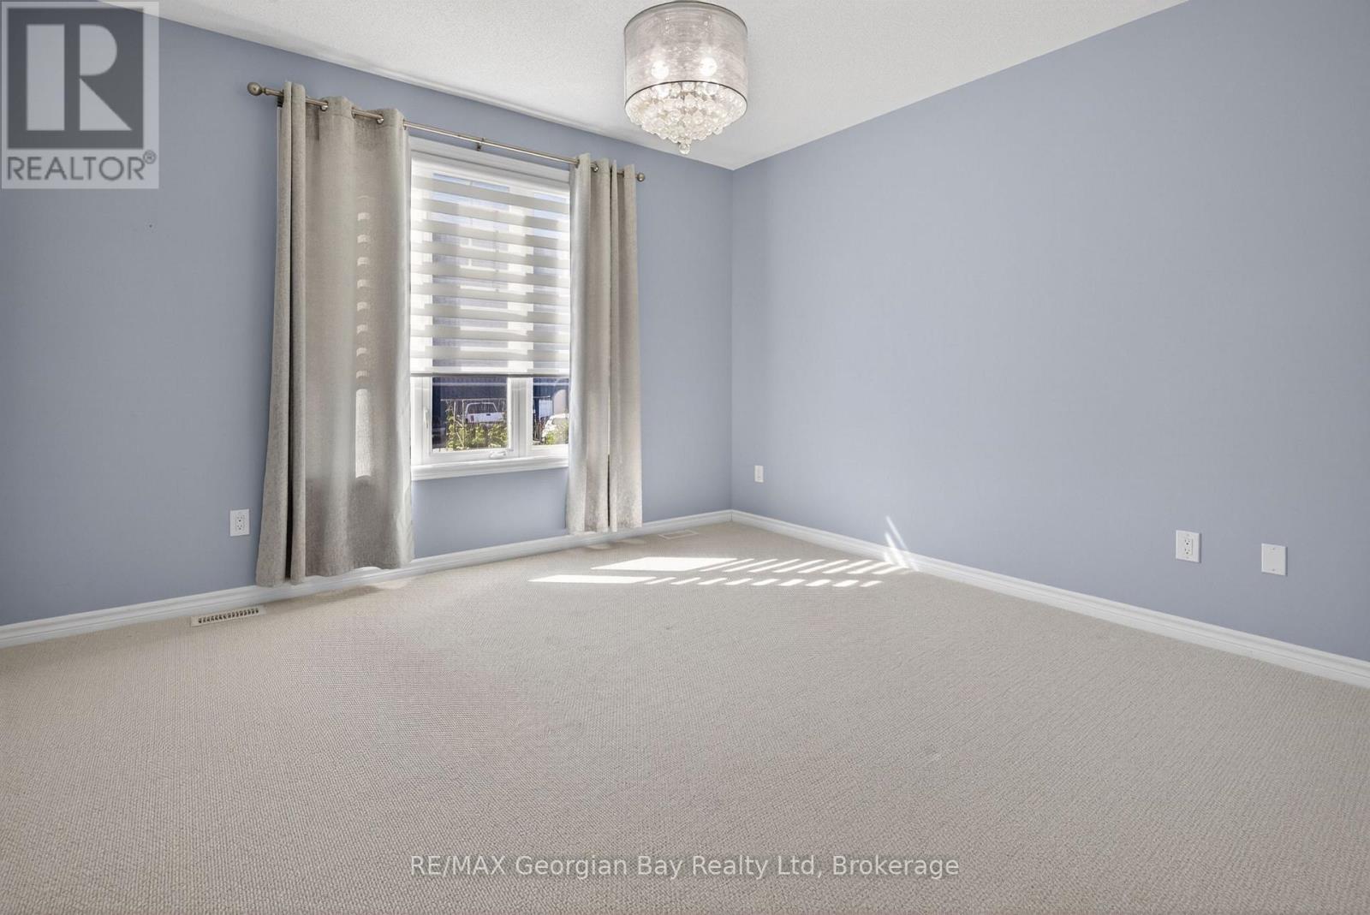
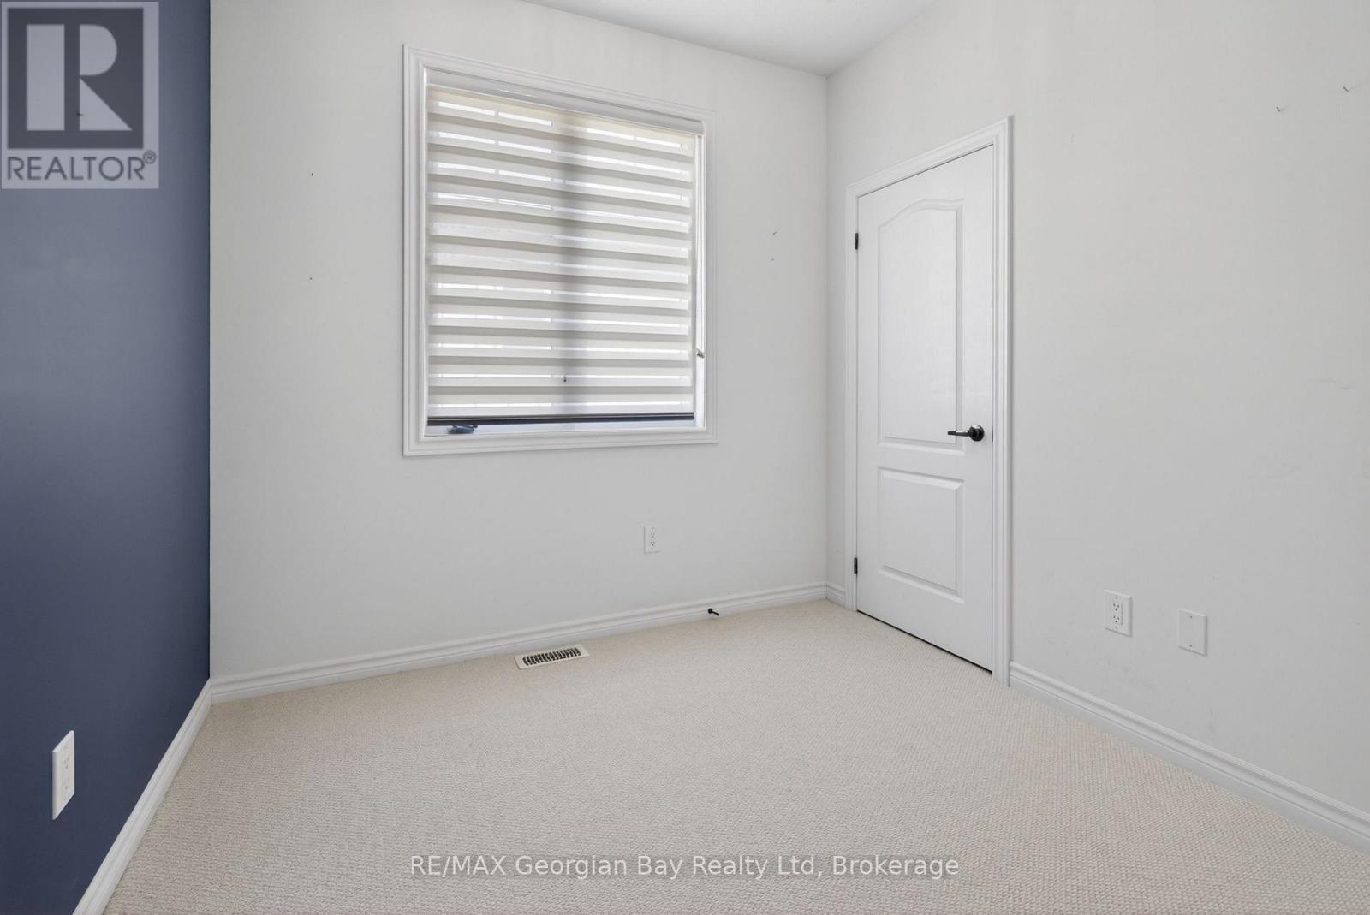
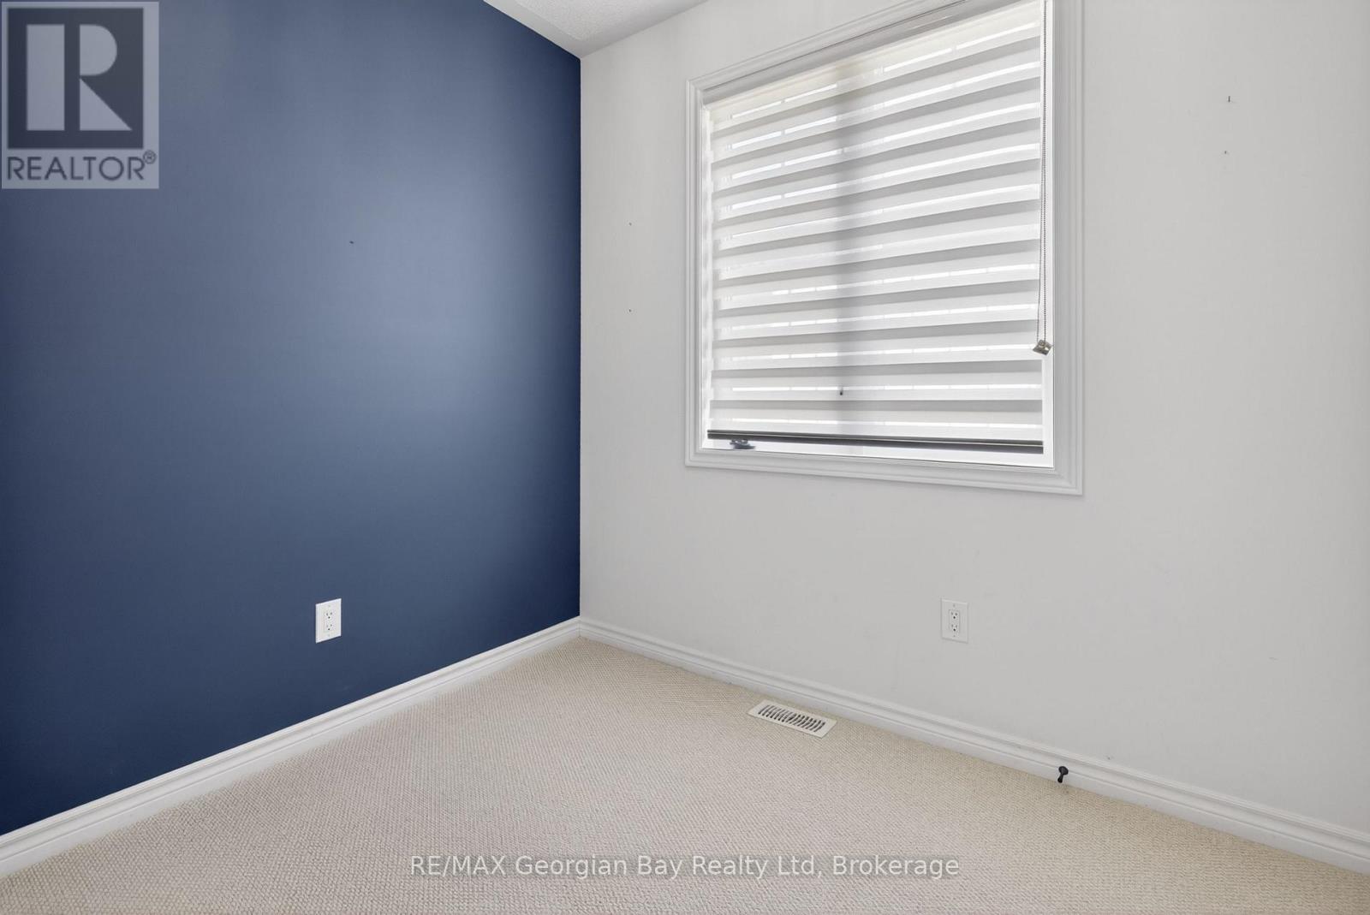
Main levelBedroom4.09 m x 5.2 m
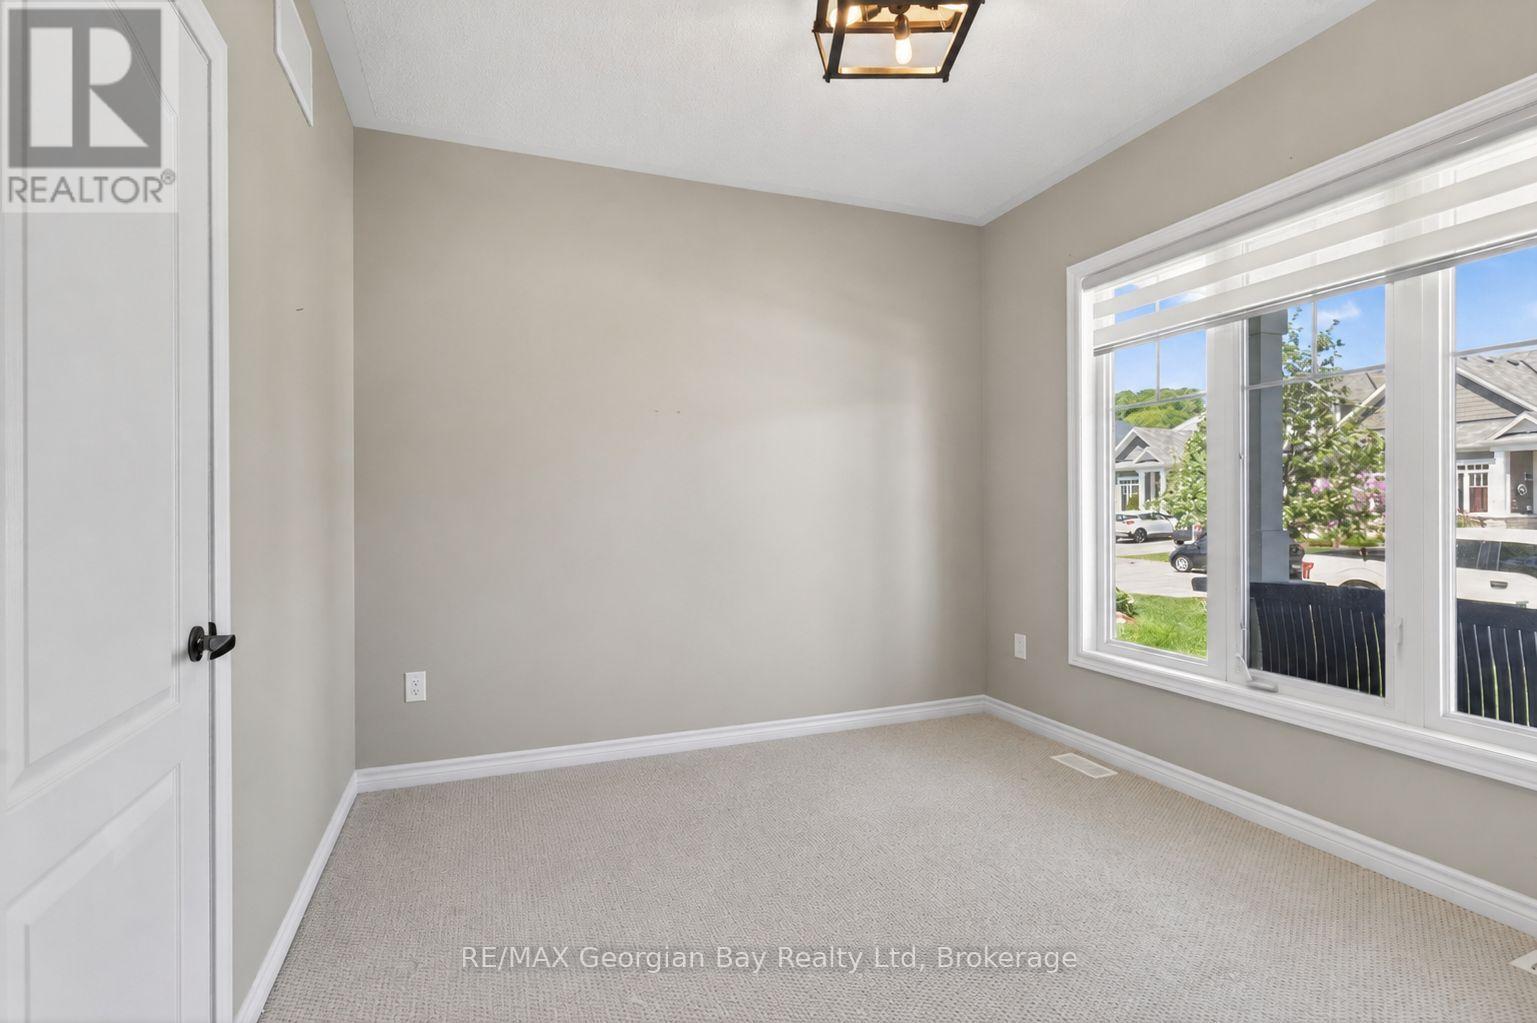
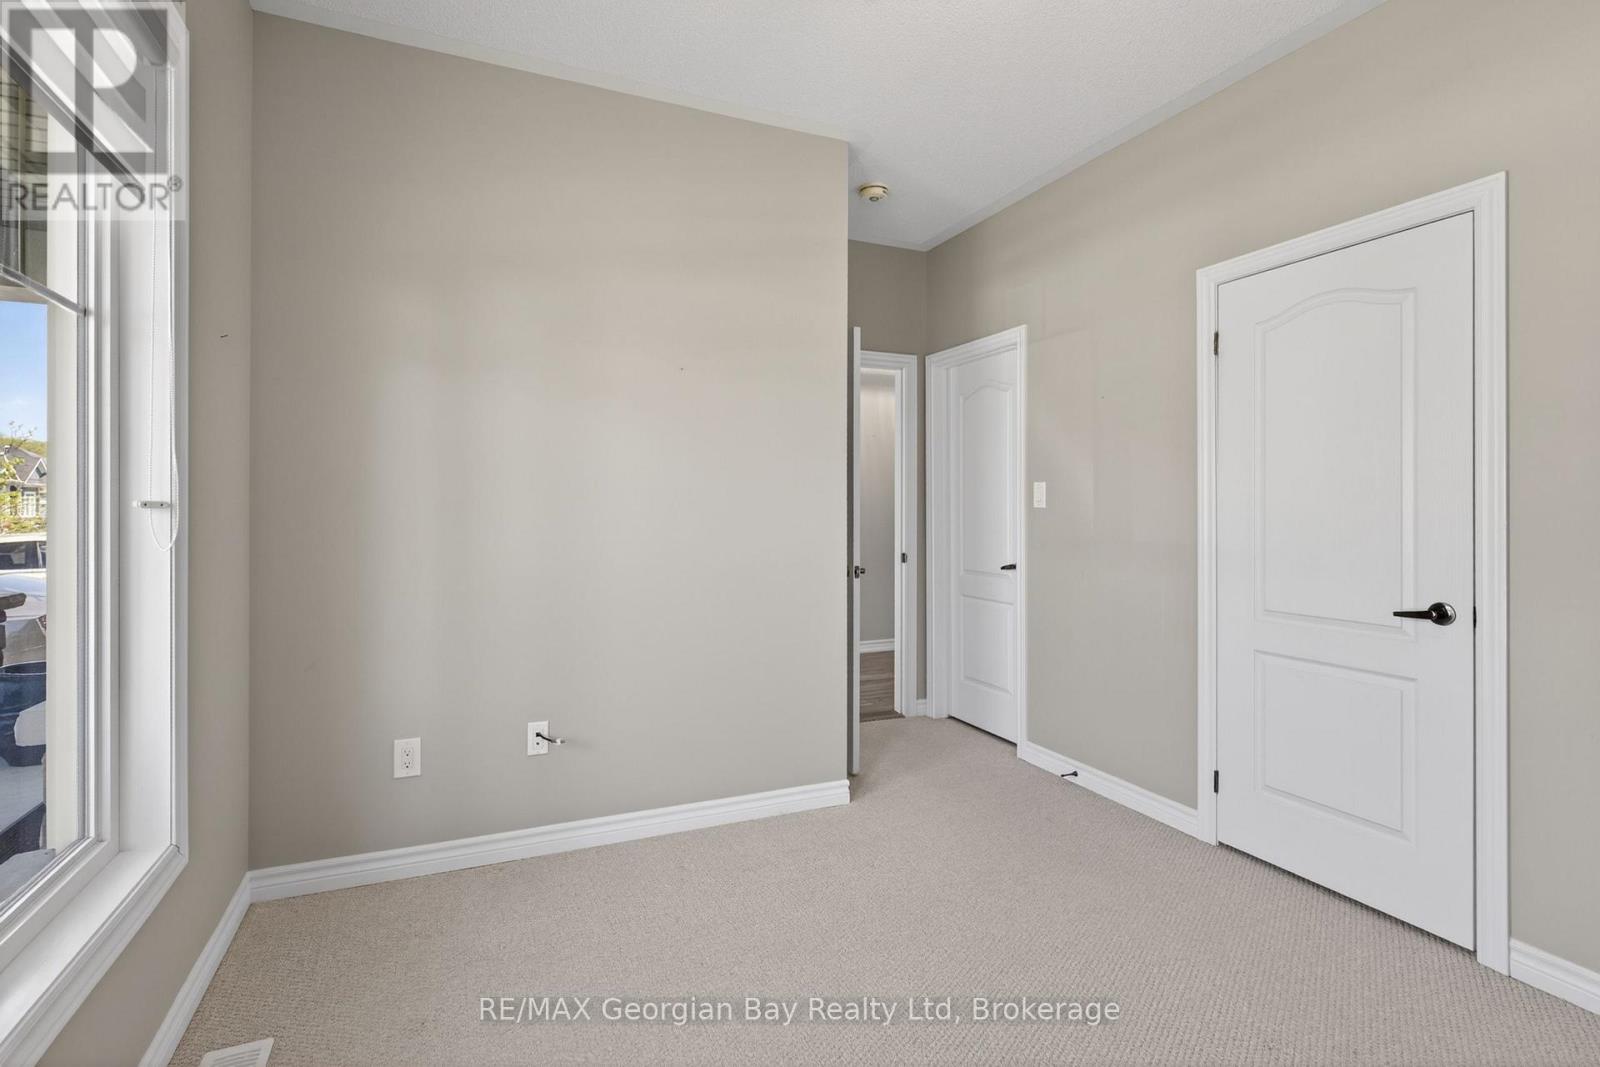
Main levelBedroom2.75 m x 2.58 m
Main levelBedroom4.32 m x 3.31 m
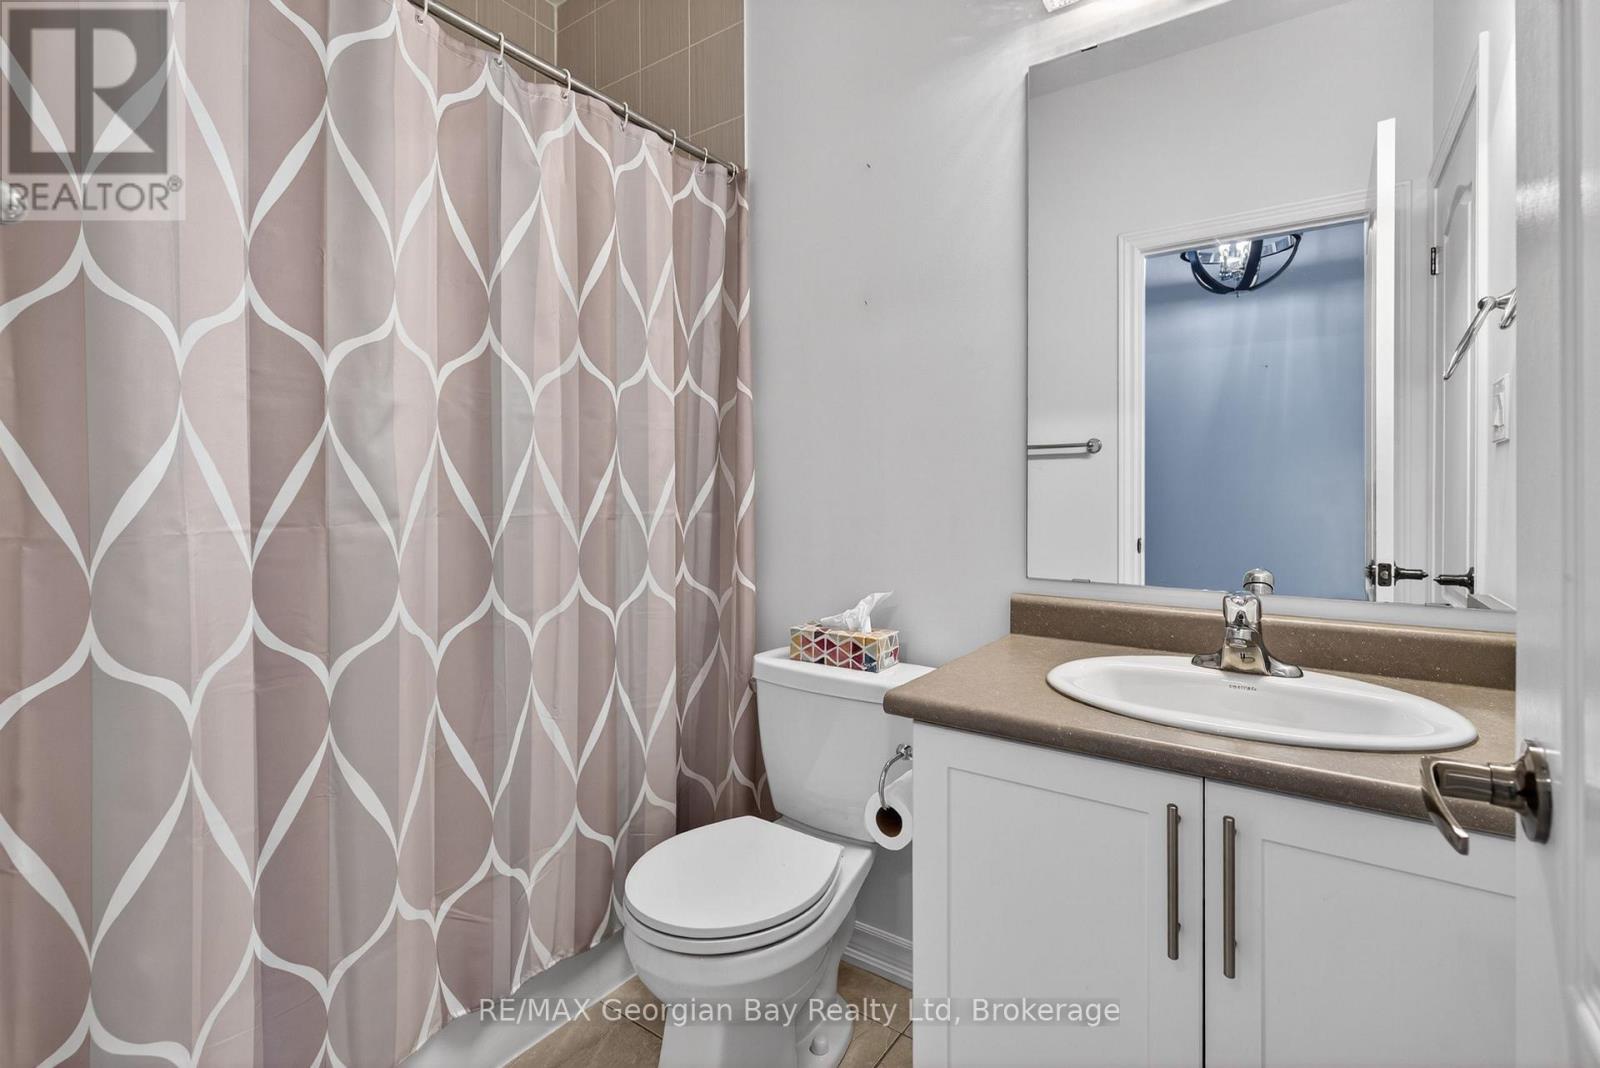
Main levelBathroom1.47 m x 2.35 m
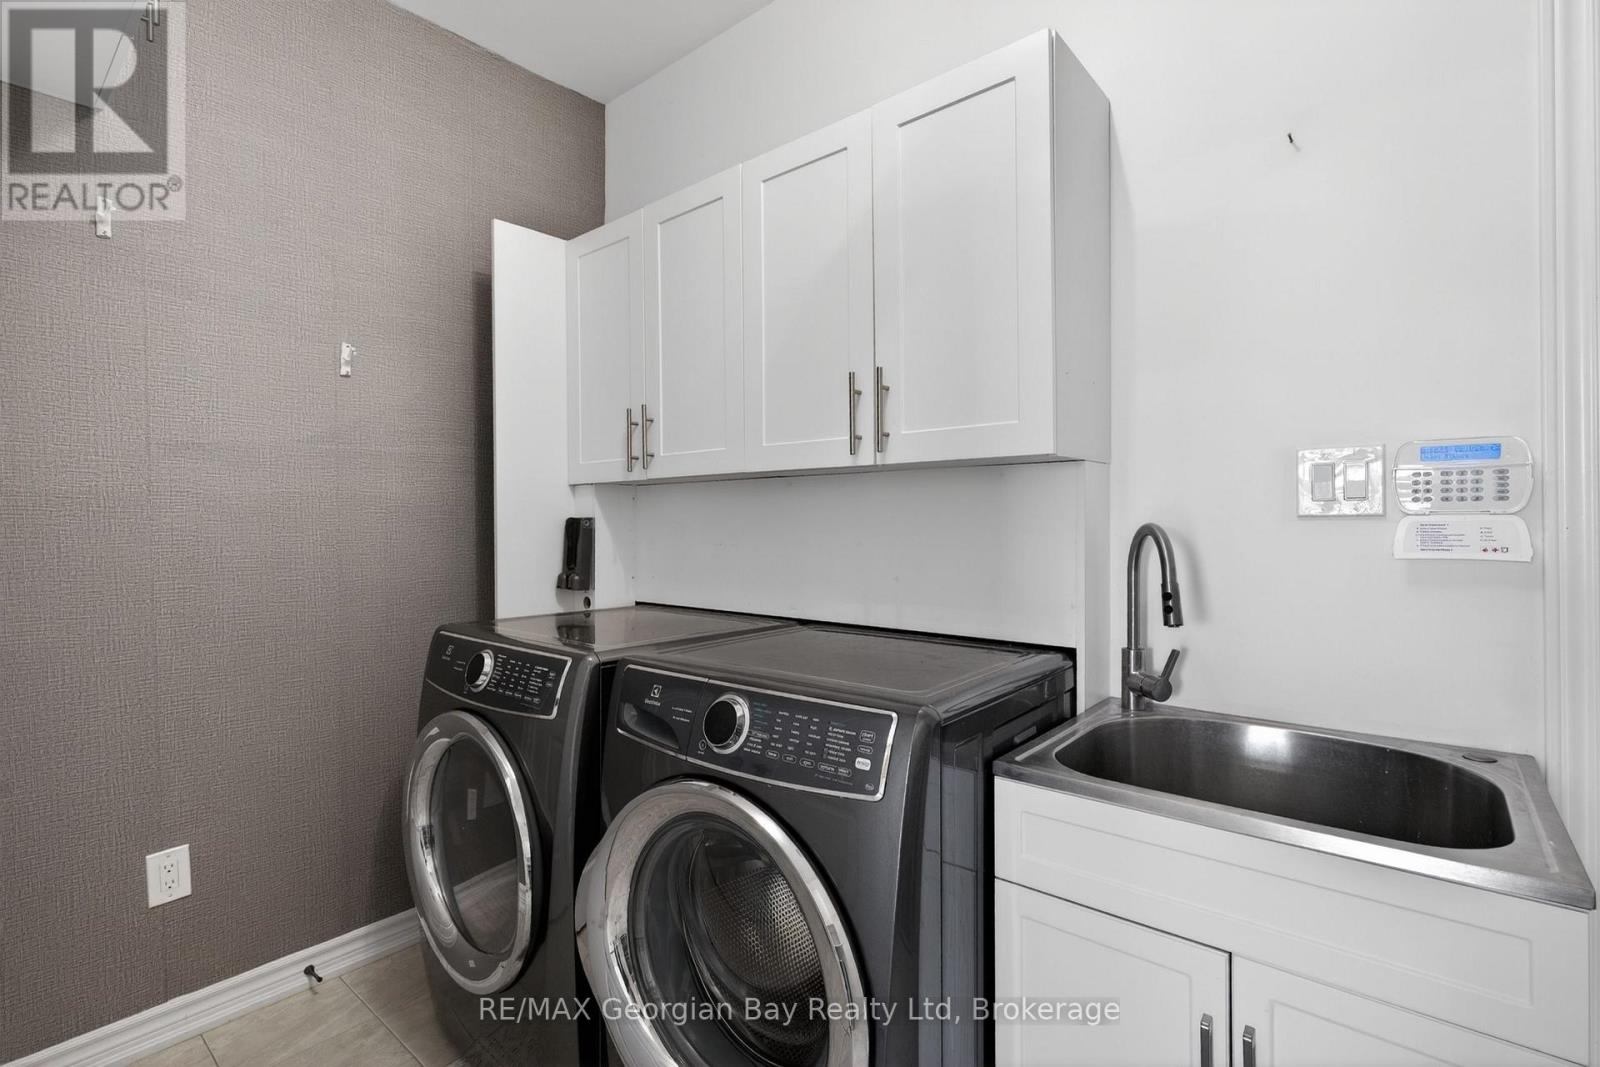
Main levelLaundry room3.4 m x 2.88 m

Copyright © 2026 Kevin Whetham. All Rights Reserved. Web Design by Whetham Solutions.