600380 SIDEROAD 50 N

$1,299,000

Listing ID: X13212790

Chestnut Park Real Estate

600380 SIDEROAD 50 N, Chatsworth, Ontario, N0H1C0

Bathrooms: 3 Bedrooms: 3
Property Type: Single Family Building Area: 2000 - 2500 sqft
Description

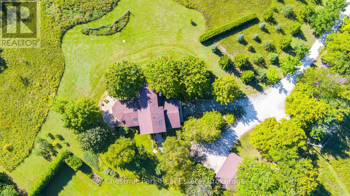
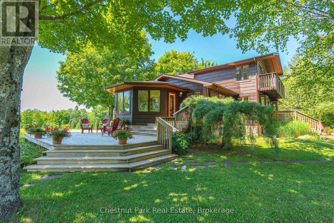
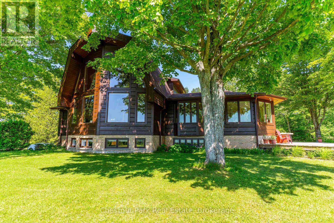
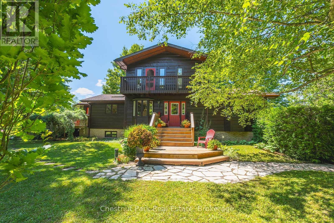
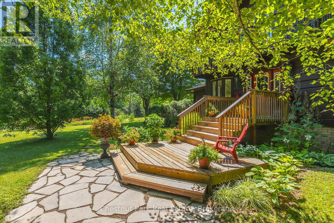
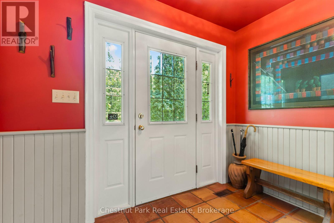
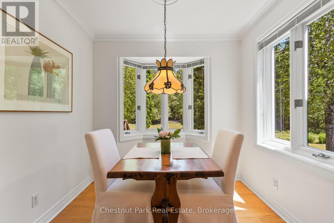
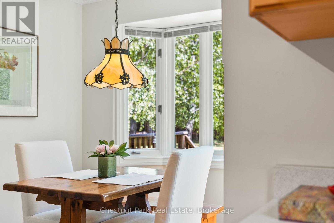
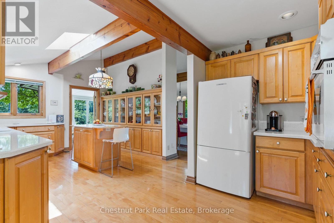
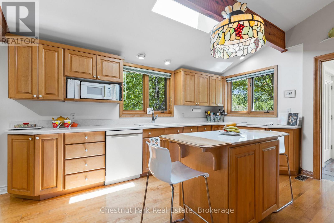
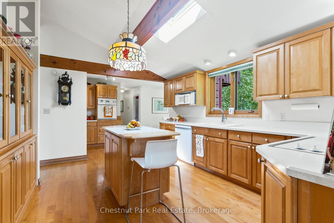
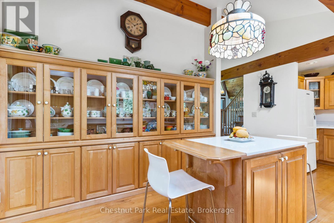
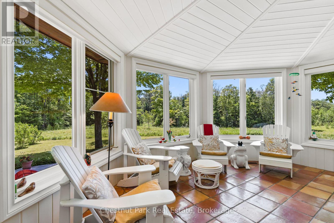
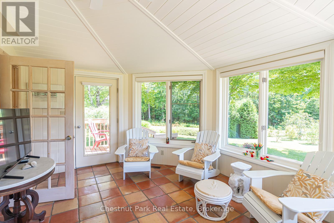
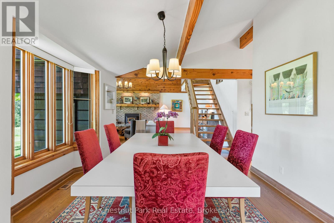
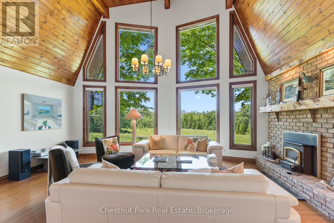
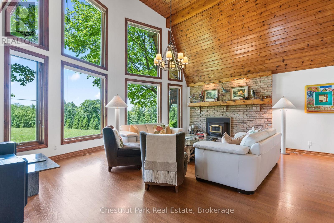
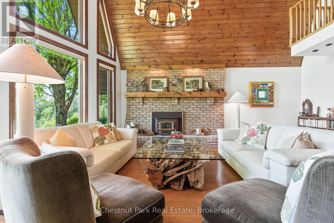
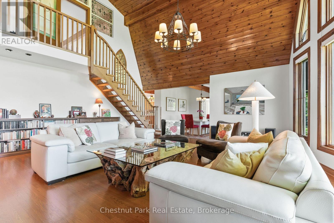
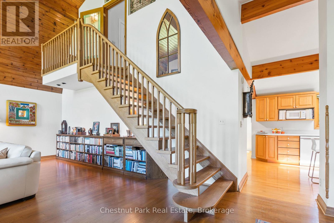
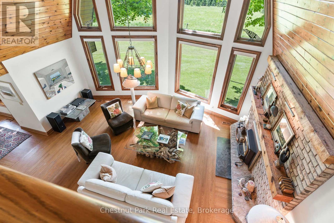
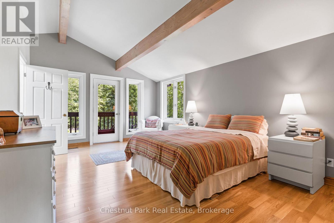
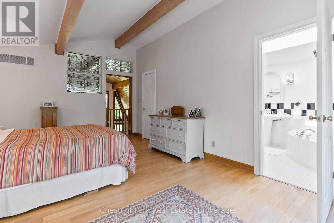
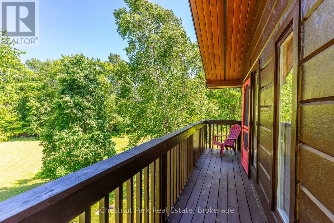
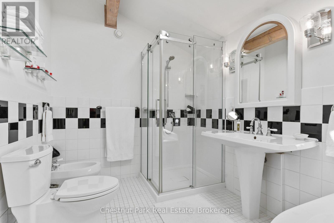
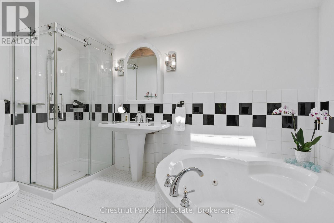
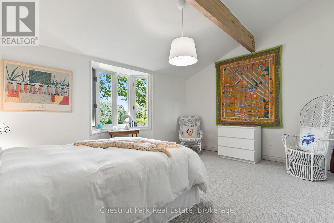
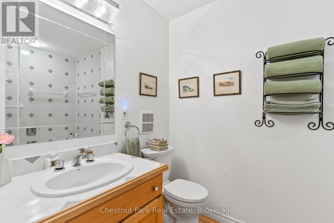
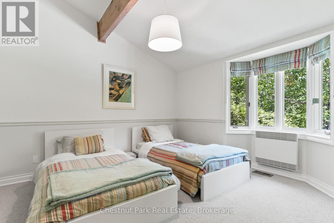
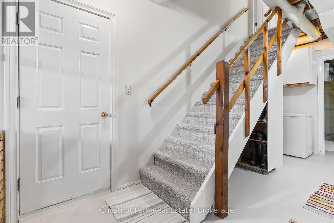
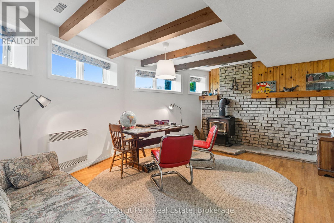
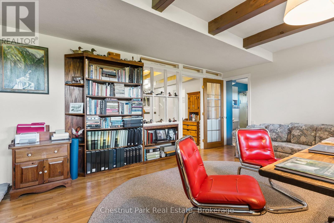
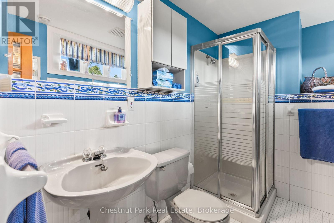
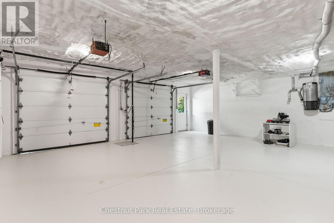
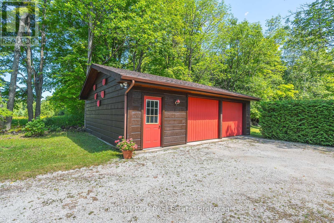
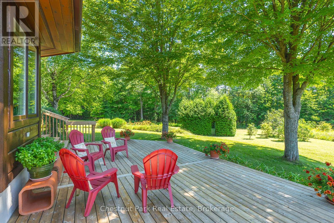
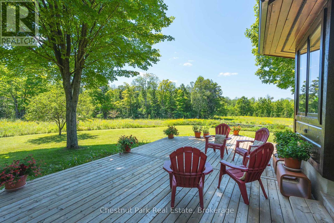
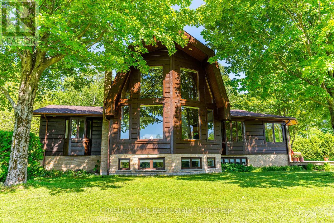
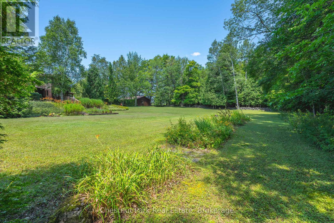
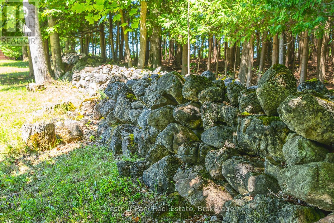
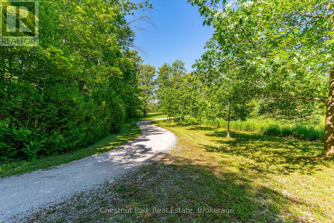
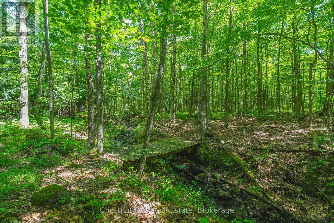
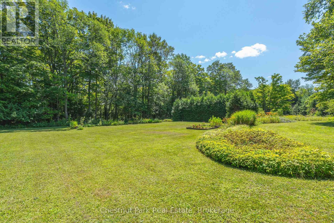
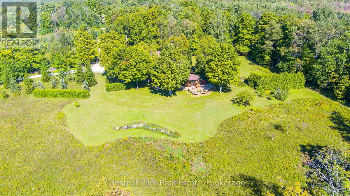
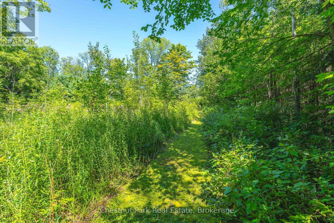
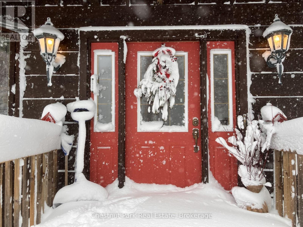
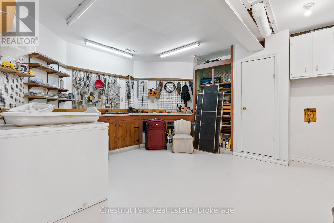
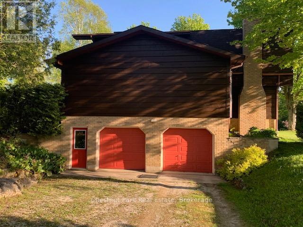
Discover this beautiful 28 acre Country Estate in the heart of Grey County. Oak trees and a fieldstone wall line the driveway leading to this handsome custom built home with over 3700 SF of total living space. Pass through the foyer into the warm glow of a bright kitchen with glass and maple cabinets, quartz counters with island and a lovely breakfast nook overlooking the gardens. French doors lead into a radiant, south facing four season sunroom which flows into an oak floored formal dining room and an impressive great room with tongue and groove vaulted ceiling, expansive windows and a welcoming fireplace. A perfect space for entertaining. An elegant oak staircase leads to a luxurious primary bedroom with walk-in closet, 5 piece ensuite bath and a delightful private balcony offering a bird's eye view of the grounds. On the main floor two large bedrooms and a 3 piece bath add to the home's architectural richness. The lower level accommodates a spacious rec room / home office, 3 piece bathroom and workshop. Additional highlights in this thoughtfully designed home include geothermal heating and cooling, an attached 2 bay garage, extensive decking and a 23' x 25' detached drive shed. Step outside into stunning surroundings. A serene hardwood forest, a brook and open meadowland over gently rolling terrain offer natural beauty, birdsong and possibilities for exploring, hobby farming or a horse barn and paddock. Privacy is further enhanced by a 50 acre County Forest flanking the south side of the property while an easily managed forest plan offers substantial tax incentives. Ideally situated 30 minutes South of Owen Sound and 2 hours North of Toronto, this lovely property offers a refined, comfortable blend of rural living. (id:24871)

Please visit : Multimedia link for more photos and information

Details

Community Features: School Bus Easement: Environment protected
Equipment: None Features: Wooded area, Irregular lot size, Lane, Level
Ownership: Freehold Parking Spaces: 12
Rental Equipment: None Structure: Deck, Porch, Drive Shed
Transaction: For sale Zoning Description: A1 & EP

Building

Bedrooms Above Ground: 3 Amenities: Fireplace(s)
Appliances: Garage door opener remote(s), Oven - Built-In, Central Vacuum, Water Heater, Water softener, Cooktop, Dishwasher, Dryer, Oven, Satellite Dish, Stove, Washer, Window Coverings, Refrigerator Basement Development: Finished
Basement Features: Walk out Basement: N/A (Finished), N/A
Construction Style Attachment: Detached Exterior Finish: Brick, Wood
Fireplace Present: Yes Fireplace Total: 2
Fire Protection: Smoke Detectors Flooring: Concrete, Hardwood, Tile, Carpeted
Foundation: Block Bathrooms (Total): 3
Heating Fuel: Geo Thermal Heating: Forced air
Size Interior: 2000 - 2500 sqft Storeys Total: 1.5
Type: House Utility Water: Drilled Well

Land

Size Frontage: 850 ft Access Type: Public Road, Year-round access
Acreage: Yes Landscape Features: Landscaped
Sewer: Septic System Size Depth: 2004 ft ,3 in
Size Irregular: 850 x 2004.3 FT Surface Water: River/Stream
Level Type Dimensions
Second levelPrimary Bedroom5.22 m x 3.73 m
Second levelBathroom3.63 m x 2.39 m
Lower levelOffice5.21 m x 3.96 m
Lower levelBathroom2.74 m x 1.73 m
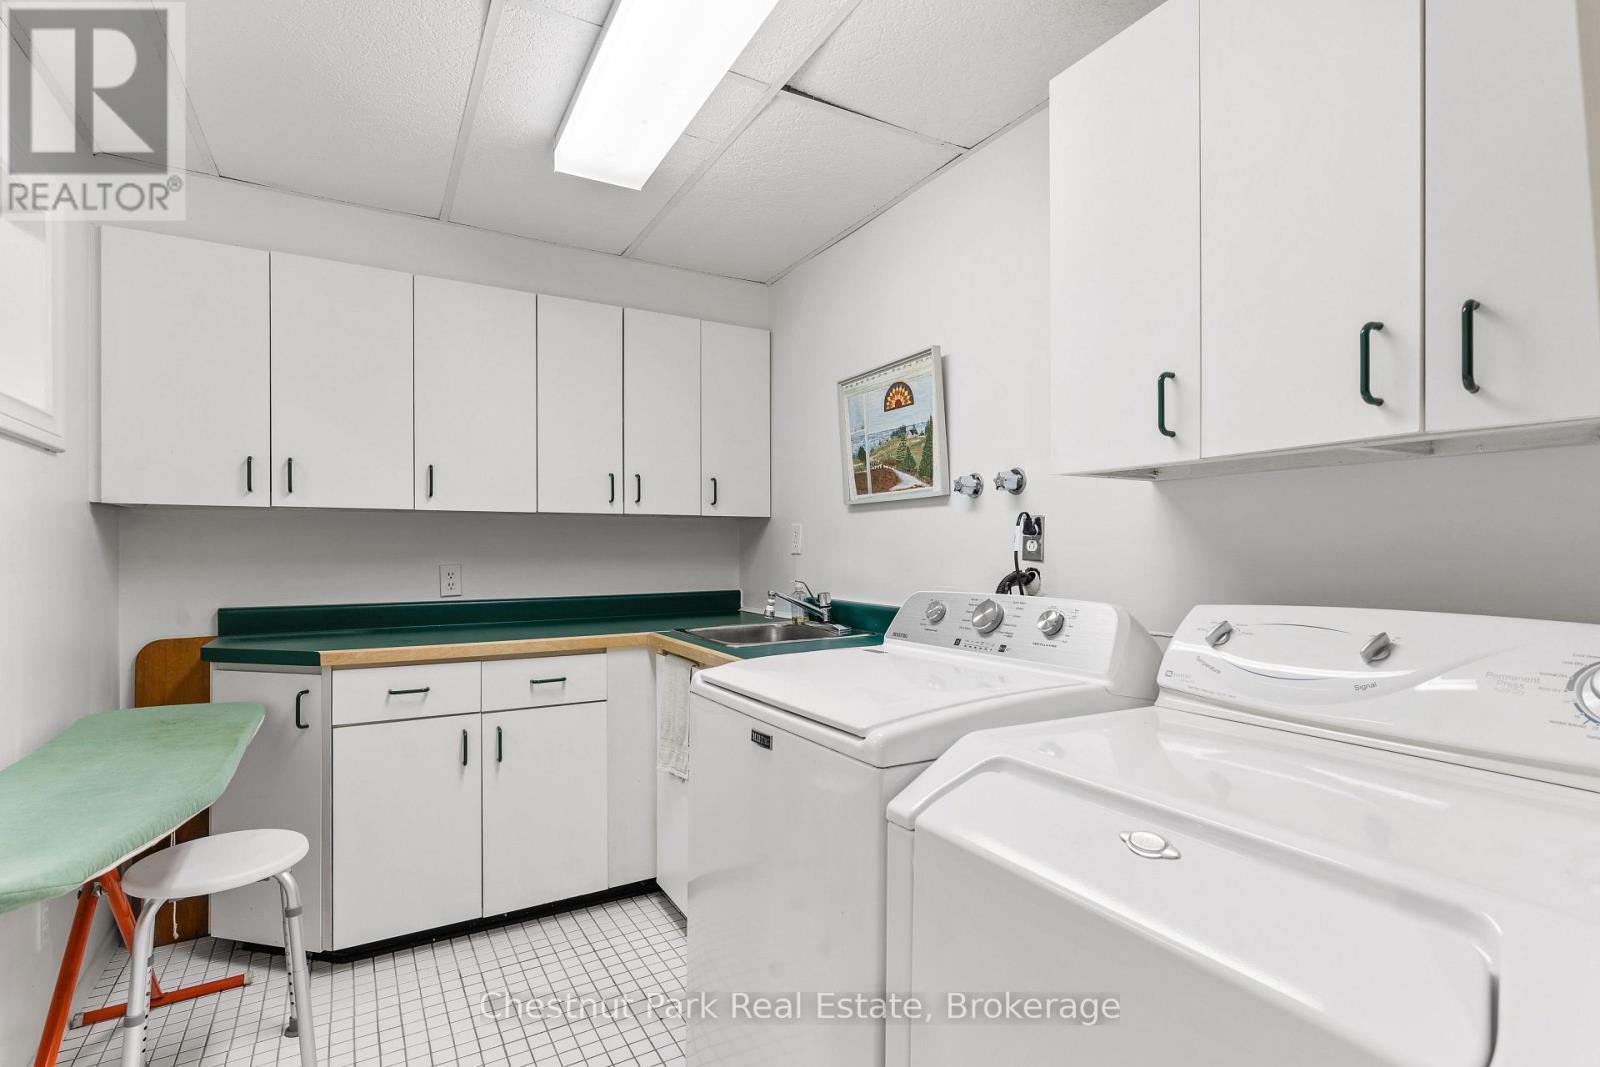
Lower levelLaundry room3.25 m x 2.11 m
Lower levelOther4.47 m x 2.08 m
Lower levelWorkshop4.57 m x 3.89 m
Lower levelUtility room3 m x 2.39 m
Main levelMud room2.75 m x 1.86 m
Main levelKitchen7.02 m x 3.56 m
Main levelDining room4.45 m x 3.2 m
Main levelGreat room6.15 m x 6.1 m
Main levelSunroom5.13 m x 3.54 m
Main levelBedroom4.45 m x 3.54 m
Main levelBedroom4.42 m x 3.54 m
Main levelBathroom2.77 m x 2.26 m

Copyright © 2026 Kevin Whetham. All Rights Reserved. Web Design by Whetham Solutions.