558 518 HIGHWAY

$1,000,000

Listing ID: X13520388

Royal LePage Team Advantage Realty

558 518 HIGHWAY, Seguin, Ontario, P2A0B2

Bathrooms: 3 Bedrooms: 3
Property Type: Single Family Building Area: 1500 - 2000 sqft
Description

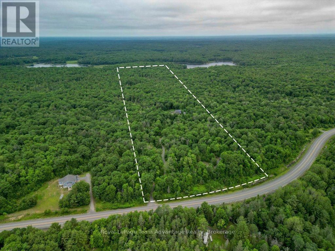
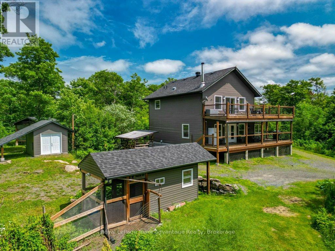
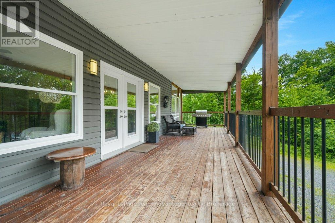
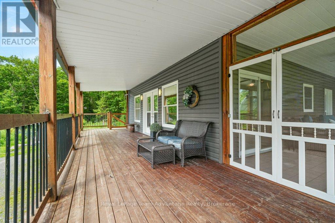
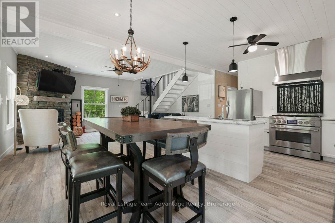
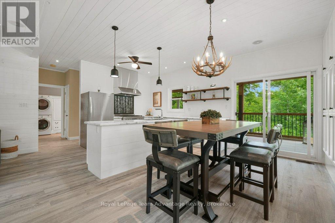
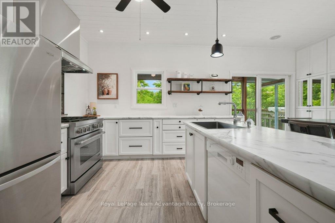
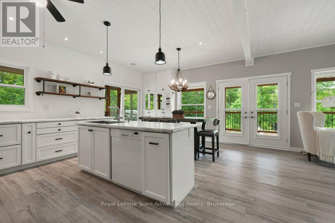
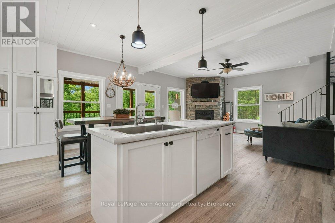
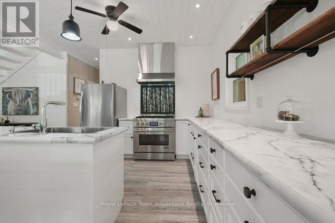
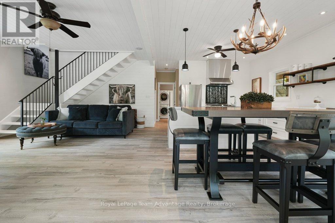
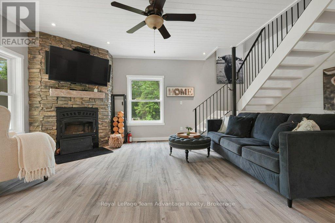
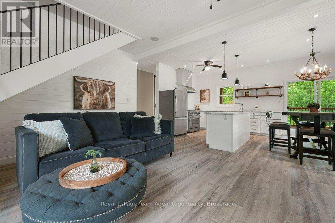
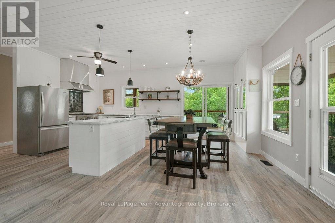
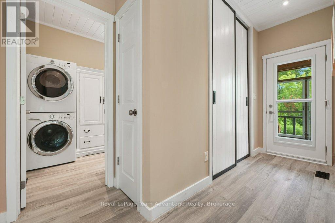
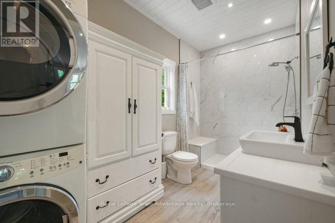
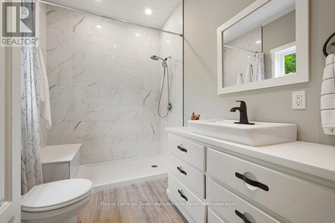
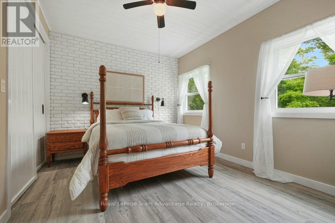
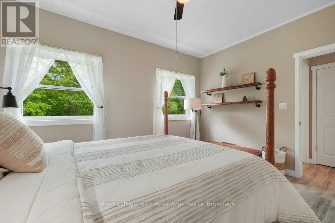
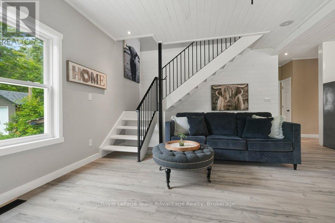
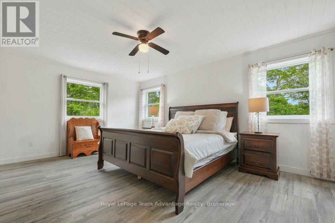
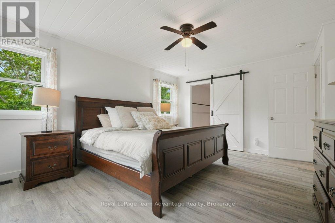
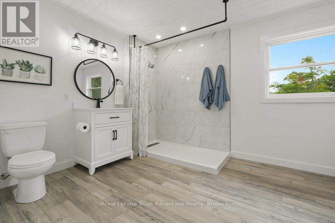
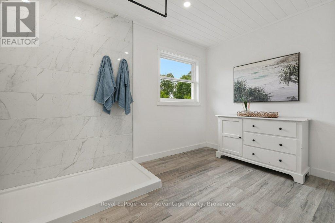
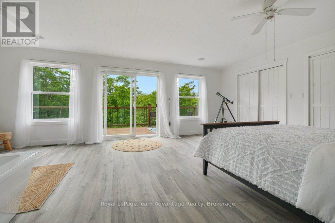
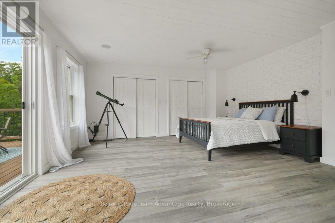
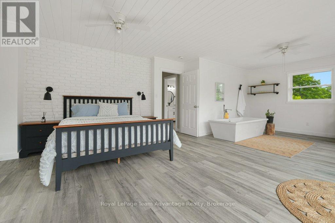
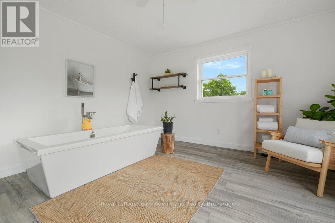
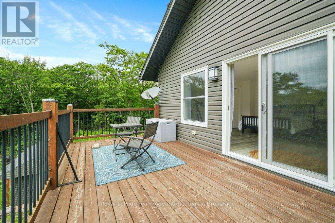
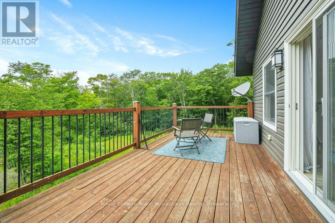
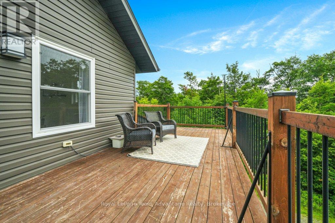
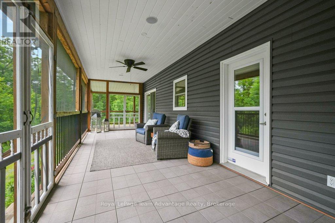
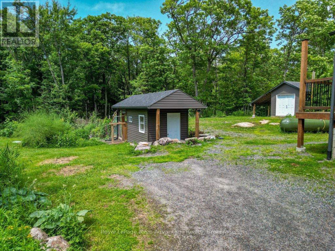
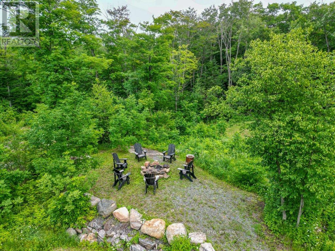
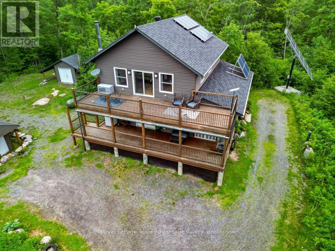
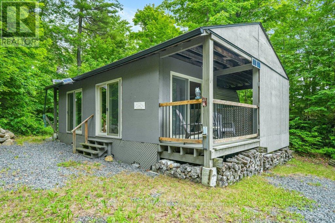
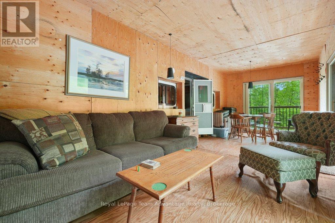
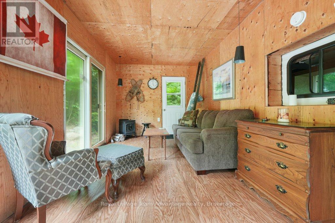
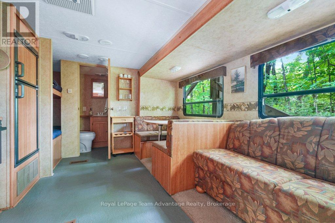
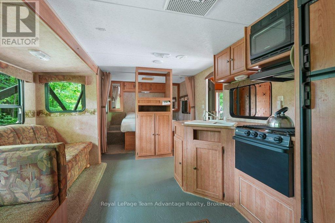
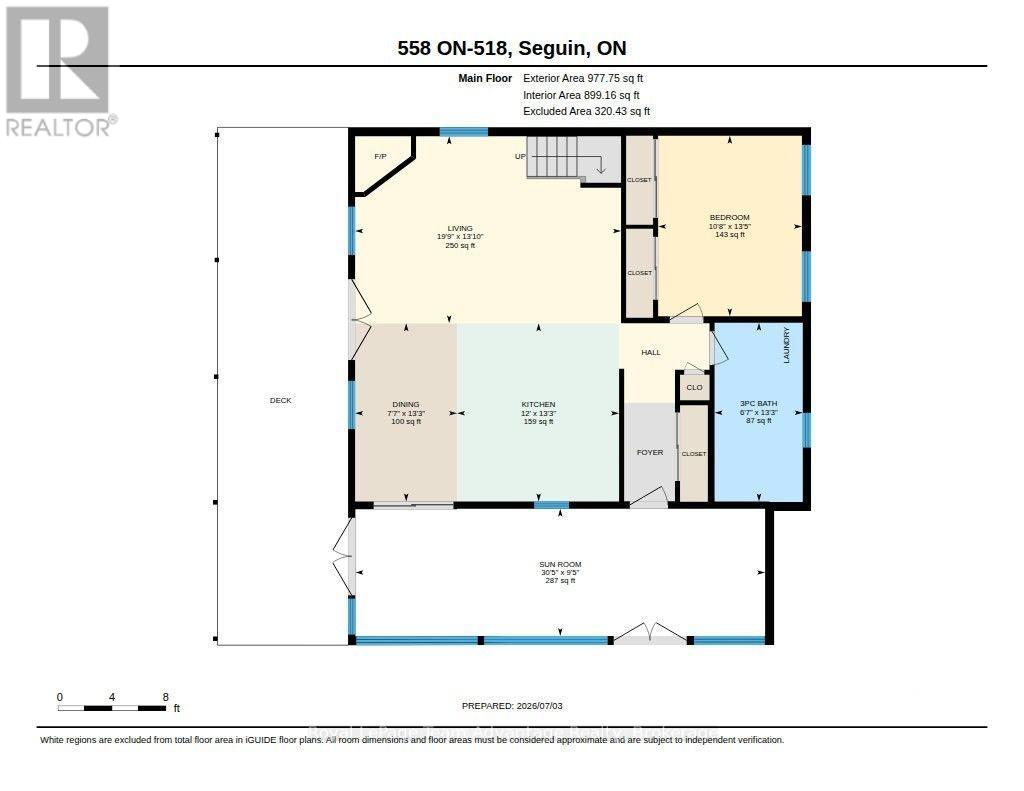
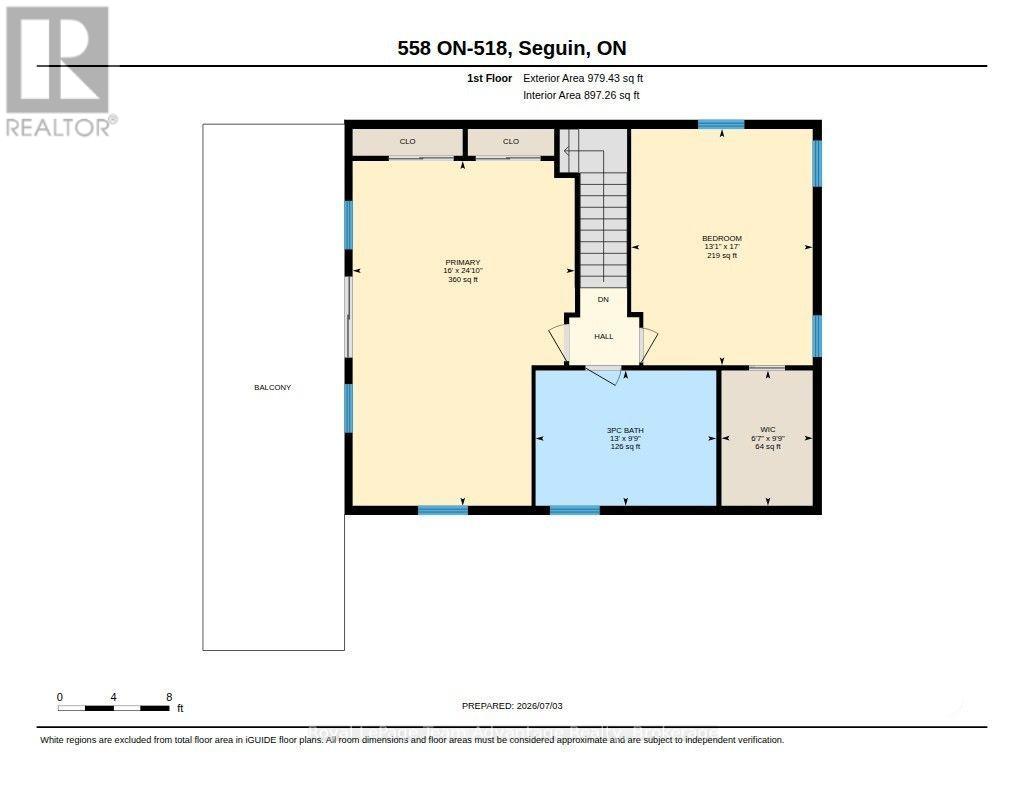
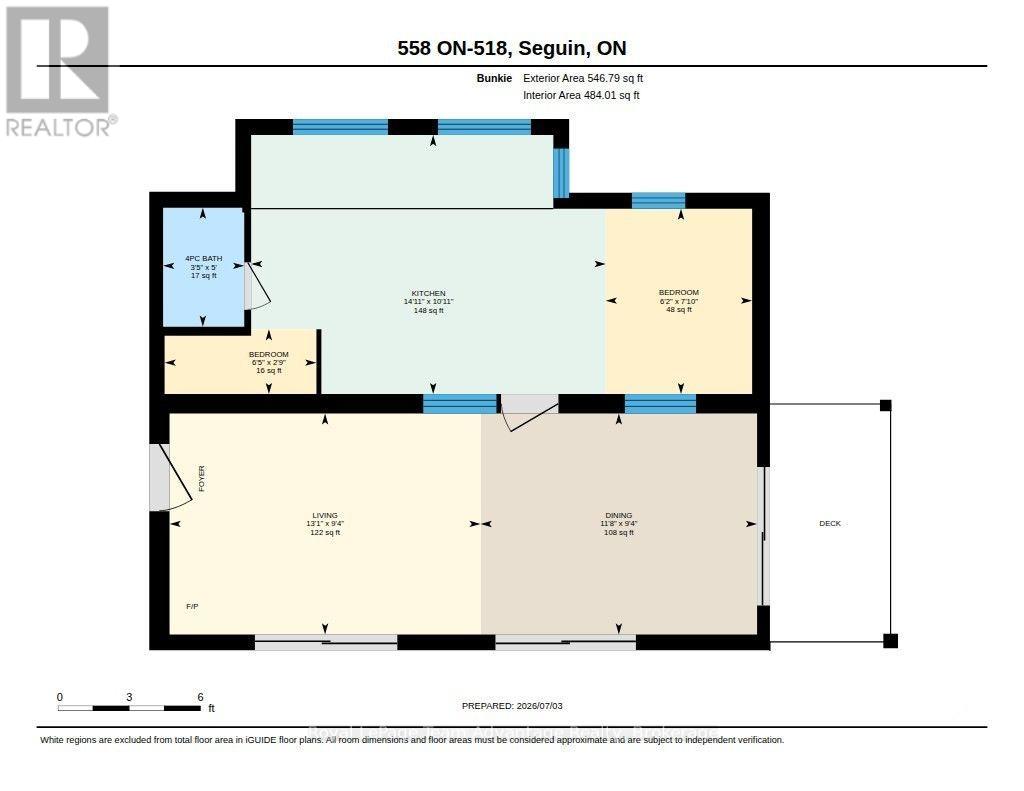
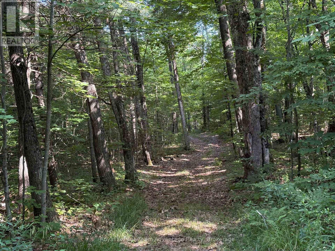
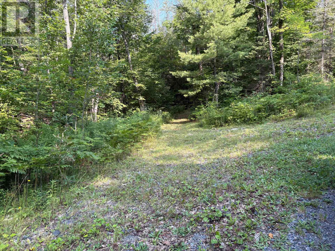
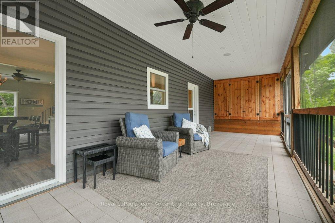
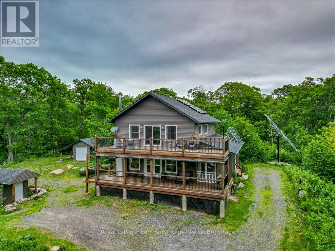
Enjoy the peace, privacy, and independence of country living on 44.25 acres of beautiful Northern Ontario wilderness just minutes from Parry Sound. Thoughtfully designed for comfortable year-round living, this unique property offers the perfect setting for a full-time home, family retreat, or weekend escape. Start your mornings on the screened Muskoka room or covered front porch overlooking the fire pit, spend your afternoons tending the garden, caring for the young orchard and chicken coop, or exploring your own private forest with endless opportunities for walking and ATV trails. Inside, a welcoming foyer leads to an open-concept kitchen, dining, and living area where a beautiful stone wood-burning fireplace creates a warm gathering place. The main floor also offers a spacious bedroom with double closets, a full bathroom with stackable laundry, and practical everyday living. Upstairs, you'll find two oversized bedrooms, including one with a relaxing soaker tub and walkout to the upper deck, along with a second full bathroom. The home is powered by a professionally designed solar energy system with battery storage and a diesel backup generator, complemented by a drilled well, septic system, propane furnace, and wood-burning fireplace to provide dependable year-round comfort and reliability. A bonus getaway tucked away on the property features a covered trailer, sitting area, storage, and an outhouse-ideal for guests, a hunt camp, or family campouts. Offering privacy, modern comfort, and the freedom to enjoy nature on your own terms, this is a rare opportunity to own a truly unique Northern Ontario property. (id:24871)

Please visit : Multimedia link for more photos and information

Details

Amenities Nearby: Hospital Community Features: Community Centre, School Bus
Easement: Unknown Equipment: Propane Tank
Features: Level lot, Wooded area, Irregular lot size, Rolling Ownership: Freehold
Parking Spaces: 10 Rental Equipment: Propane Tank
Structure: Deck, Outbuilding Transaction: For sale
Zoning Description: RU

Building

Bedrooms Above Ground: 3 Amenities: Fireplace(s)
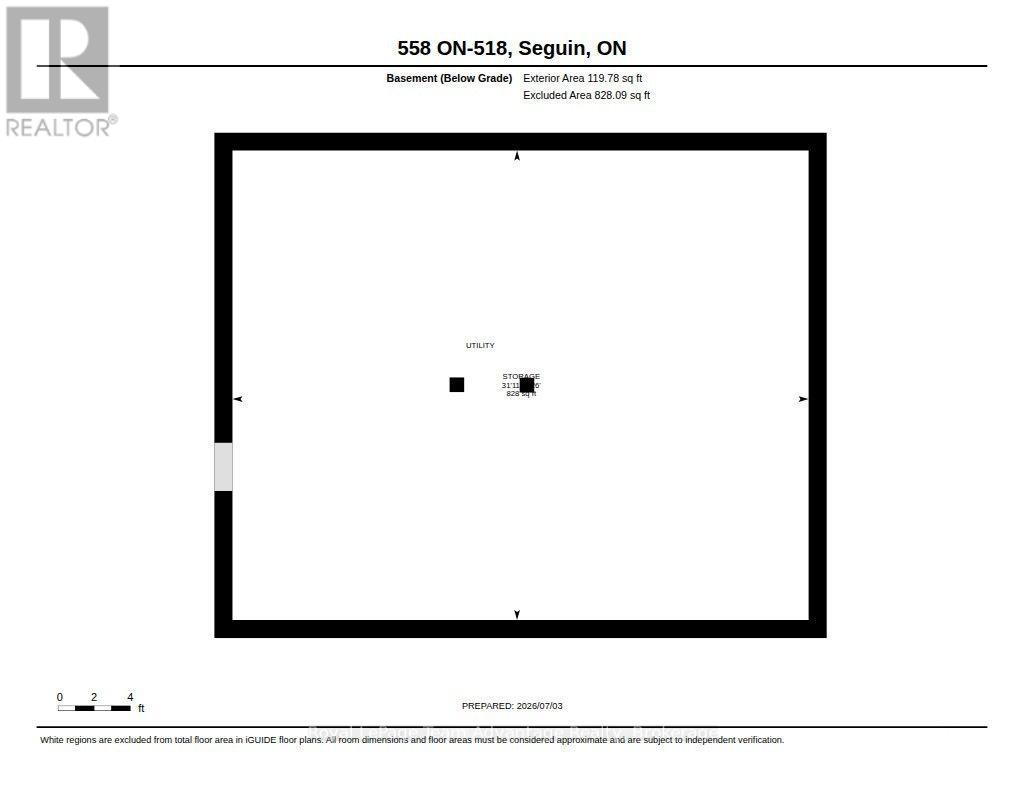
Appliances: All, Dishwasher, Dryer, Furniture, Stove, Washer, Refrigerator Basement: Crawl space
Construction Style Attachment: Detached Cooling: None
Exterior Finish: Vinyl siding Fireplace Present: Yes
Fireplace Total: 1 Fireplace Type: Insert
Fire Protection: Smoke Detectors Foundation: Block
Bathrooms (Half): 1 Bathrooms (Total): 3
Heating Fuel: Propane Heating: Forced air
Size Interior: 1500 - 2000 sqft Storeys Total: 2
Type: House Utility Power: Generator
Utility Water: Drilled Well

Land

Size Frontage: 639 ft Access Type: Year-round access
Acreage: Yes Amenities: Hospital
Sewer: Septic System Size Depth: 3826 ft
Size Irregular: 639 x 3826 FT
Level Type Dimensions
Second levelBathroom2.97 m x 3.96 m
Second levelBedroom5.18 m x 3.98 m
Second levelPrimary Bedroom7.56 m x 4.87 m
Second levelOther2.97 m x 2 m
Main levelBathroom4.04 m x 1.99 m
Main levelBathroom1.53 m x 1.04 m
Main levelBedroom0.83 m x 1.95 m
Main levelBedroom2.38 m x 1.88 m
Main levelBedroom4.08 m x 3.25 m
Main levelDining room2.84 m x 3.55 m
Main levelKitchen3.33 m x 4.55 m
Main levelLiving room2.84 m x 3.99 m
Main levelDining room4.03 m x 2.31 m
Main levelKitchen4.03 m x 3.66 m
Main levelLiving room4.23 m x 6.01 m
Main levelSunroom2.88 m x 9.27 m

Copyright © 2026 Kevin Whetham. All Rights Reserved. Web Design by Whetham Solutions.