55 THOMPSON AVENUE

$249,900

Listing ID: X12984866

Wilfred McIntee & Co Limited

55 THOMPSON AVENUE, Native Leased Lands, Ontario, N0H2G0

Bathrooms: 1 Bedrooms: 3
Property Type: Single Family Building Area: 700 - 1100 sqft
Description

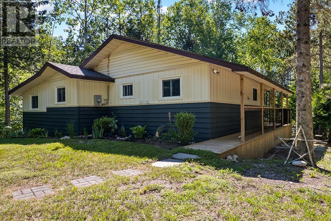
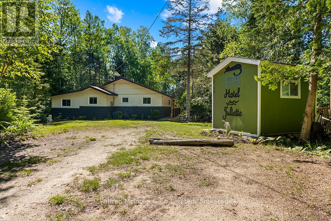
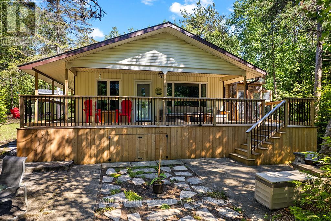
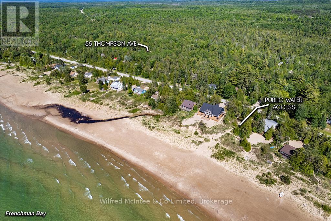
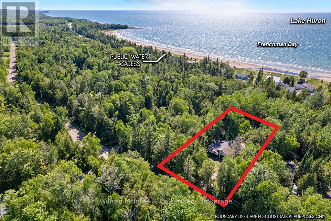
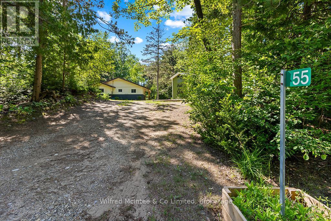
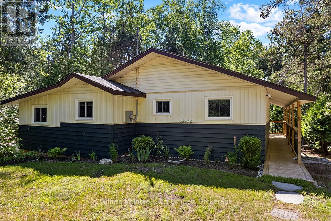
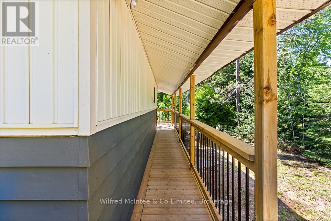
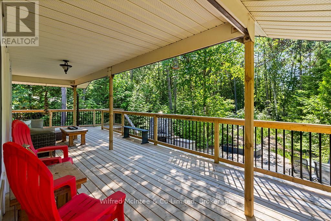
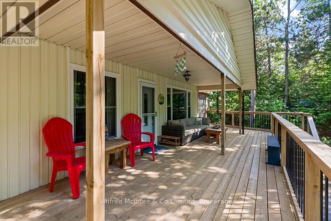
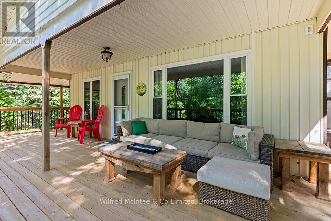
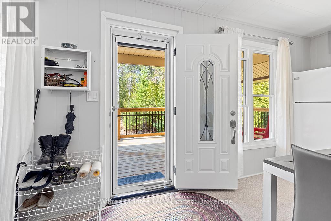
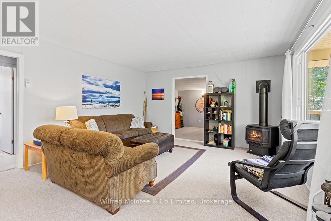
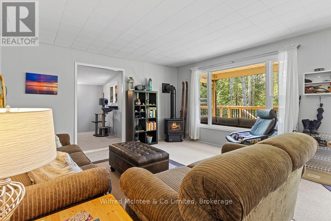
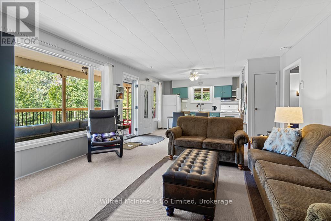
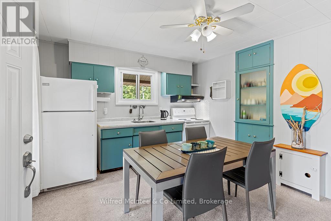
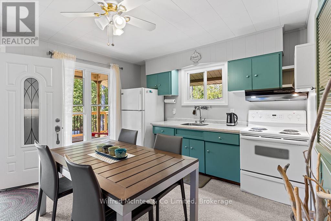
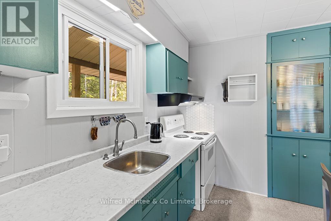
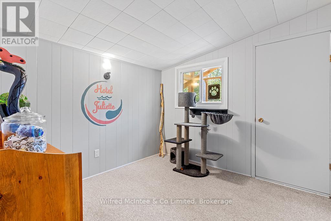
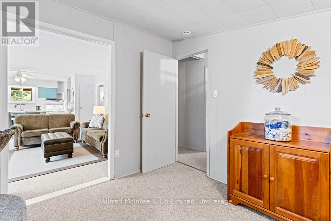
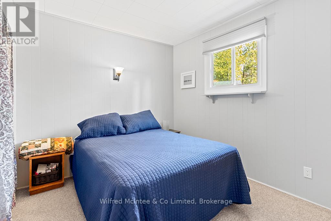
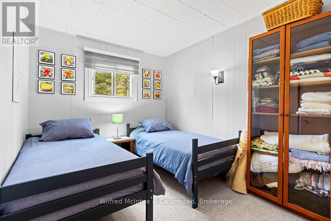
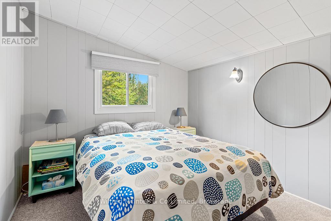
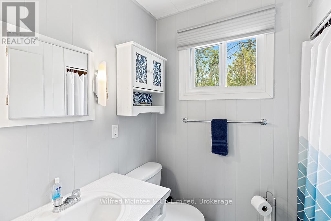
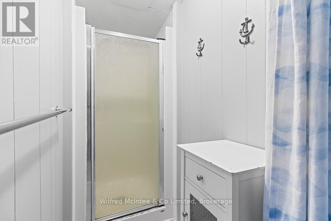
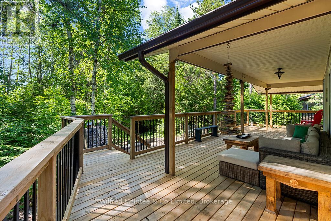
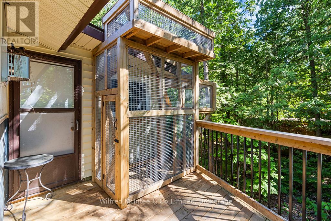
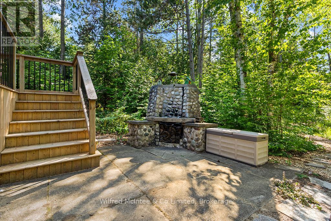
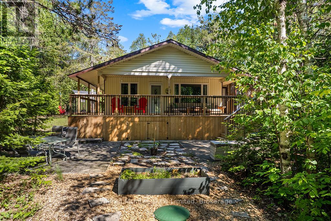
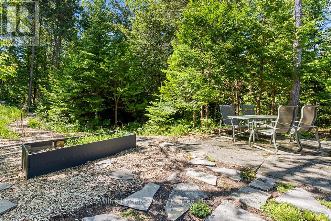
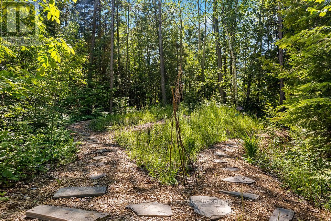
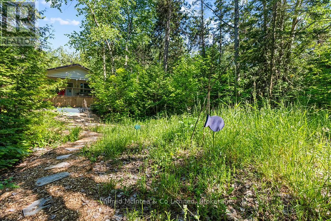
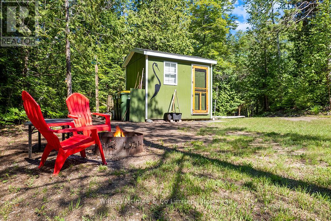
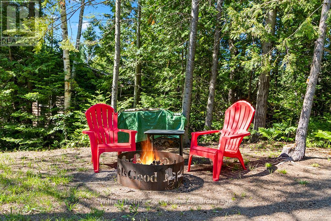
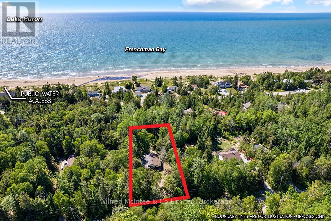
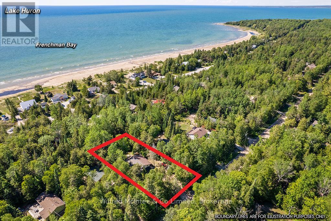
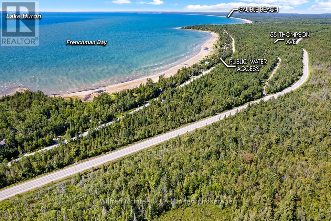
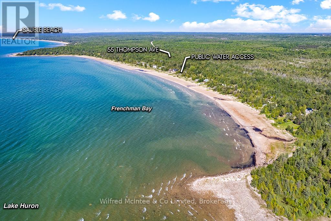
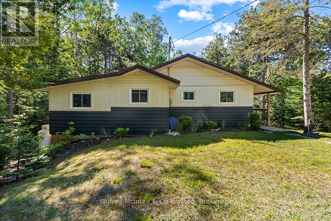
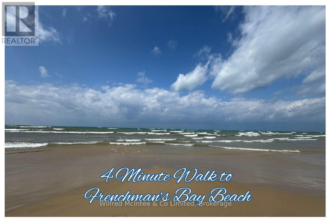
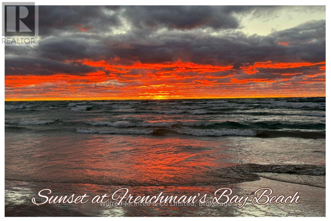
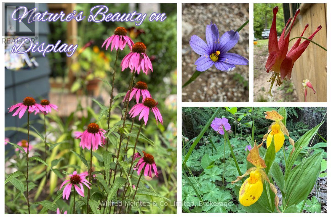
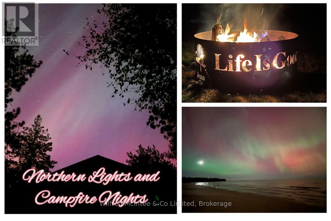
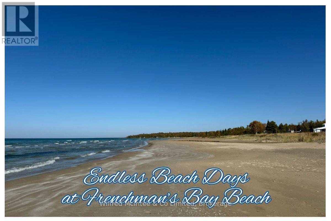
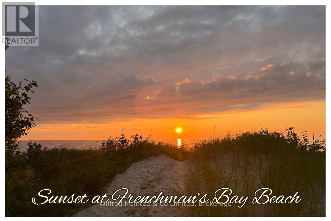
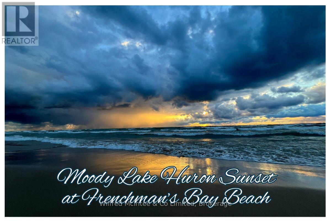
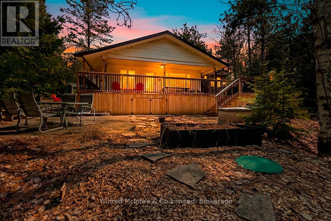
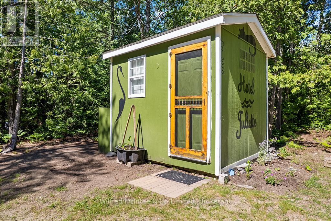
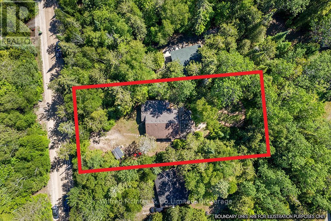
Come see this truly amazing, leased land cottage retreat, just a short walk to the beautiful sandy shores of Lake Huron at Frenchman Bay Beach where you'll experience endless beach days and mesmerizing sunsets. Nestled on a quiet road between Sauble Beach and Southampton the cottage is perched high and dry on an incredibly private lot where you are immersed in the natural landscape with mature trees, perennial plantings, and the sights and sound of nature all around. The expansive west facing covered deck is a key highlight of this property and seamlessly blends indoor and outdoor living - perfect for morning coffee, family BBQ's, or simply relaxing and taking in the glow of the sunset sky through the trees as you wind down another blissful day at the cottage. The cottage features an open concept eat-in kitchen & living room anchored by a gas fireplace with access to the covered deck, three comfortable bedrooms, a convenient two-piece bathroom with separate shower, plus a versatile den that could easily be converted to a 4th bedroom or laid-back work-from-cottage office space. Key infrastructure updates offer peace of mind: new septic system (2021), new sand point well (2025), updated 100-amp electrical panel (2020), propane gas fireplace (2020), and vinyl windows throughout. Additional perks include a storage shed, plenty of space for parking, lower flagstone patio area, tons of underdeck storage for the cottage toys, and most furnishings included. This is more than just a cottage - it's a unique opportunity to have your slice of cottage country, close to sand beach, at a good price and reasonable lease rate. (id:24871)

Details

Amenities Nearby: Beach Equipment: Propane Tank
Features: Wooded area, Sloping, Partially cleared Ownership: Leasehold/Leased Land
Parking Spaces: 3 Rental Equipment: Propane Tank
Structure: Deck, Patio(s), Shed Transaction: For sale
Zoning Description: Leased Land

Building

Bedrooms Above Ground: 3 Amenities: Fireplace(s)
Appliances: Water Heater, Furniture, Stove, Refrigerator Basement: None
Construction Style Attachment: Detached Construction Style Other: Seasonal
Cooling: None Exterior Finish: Vinyl siding, Wood
Fireplace Present: Yes Fireplace Total: 1
Fireplace Type: Free Standing Metal Foundation: Wood/Piers
Bathrooms (Total): 1 Heating Fuel: Propane
Heating: Other Size Interior: 700 - 1100 sqft
Storeys Total: 1.5 Type: House
Utility Water: Sand point

Land

Size Frontage: 80 ft Amenities: Beach
Landscape Features: Landscaped Sewer: Septic System
Size Depth: 200 ft Size Irregular: 80 x 200 FT
Level Type Dimensions
Main levelKitchen3.58 m x 2.97 m
Main levelLiving room4.8 m x 4.34 m
Main levelBedroom2.84 m x 2.67 m
Main levelBedroom3.14 m x 2.6 m
Main levelDen2.9 m x 2.82 m
Main levelBathroom2.62 m x 3.35 m

Copyright © 2026 Kevin Whetham. All Rights Reserved. Web Design by Whetham Solutions.