4957 PERTH ROAD 119

$1,375,000

Listing ID: X13227620

Sutton Group - First Choice Realty Ltd.

4957 PERTH ROAD 119, Perth East (North Easthope), Ontario, N0K1J0

Bathrooms: 4 Bedrooms: 3
Property Type: Single Family Building Area: 1500 - 2000 sqft
Description

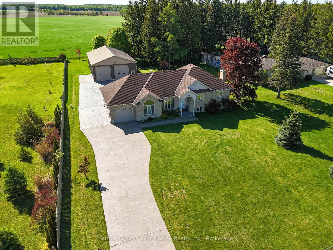
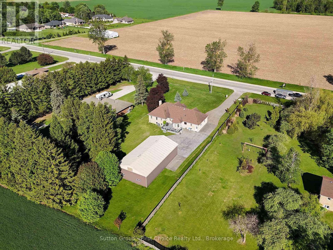
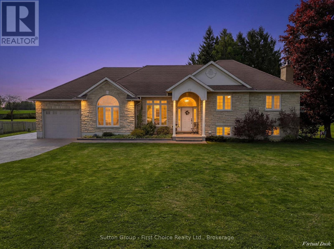
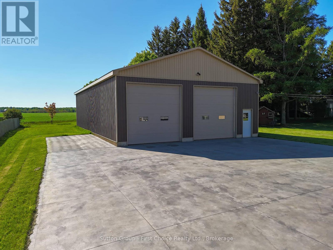
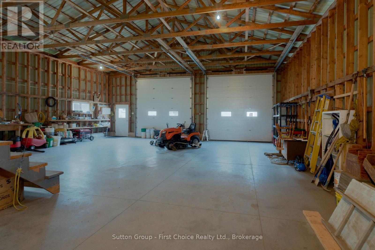
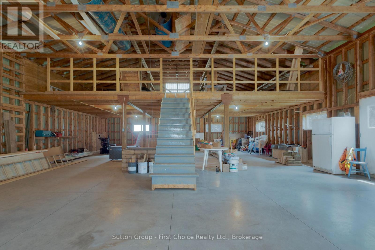
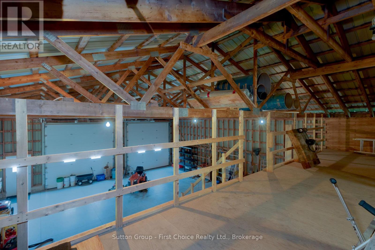
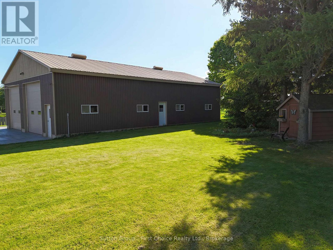
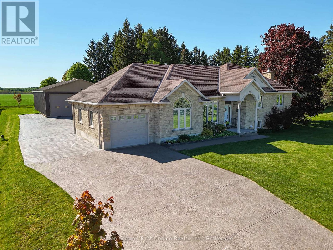
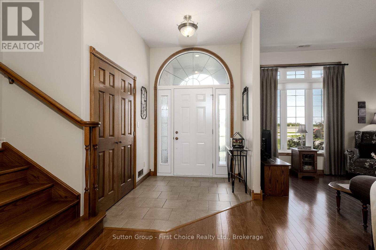
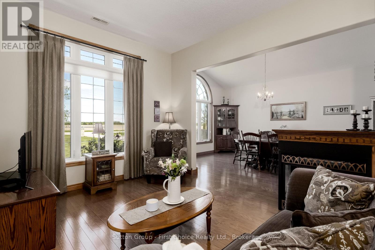
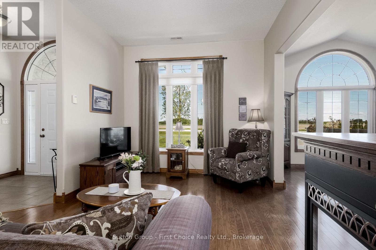
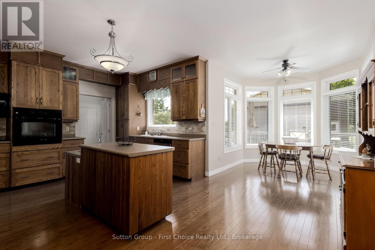
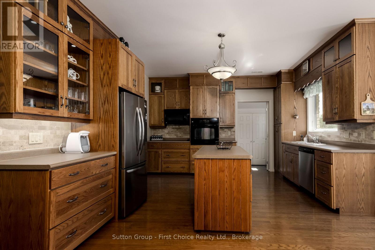
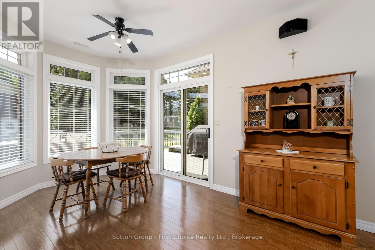
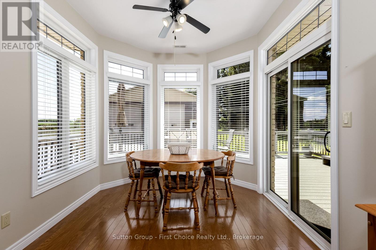
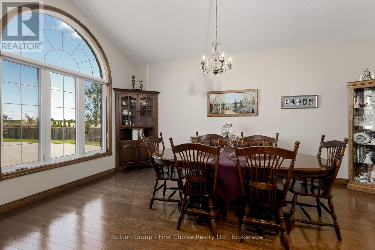
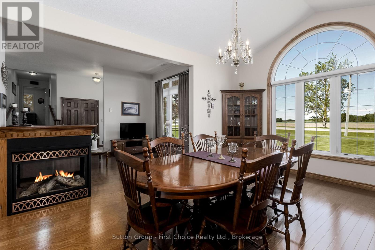
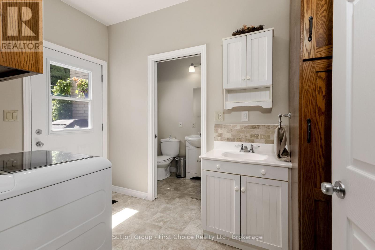
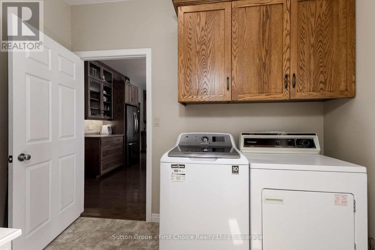
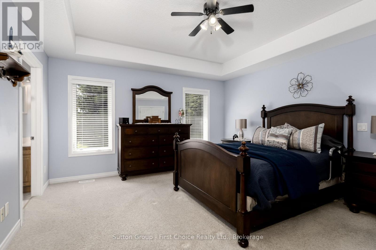
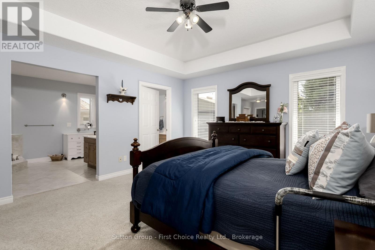
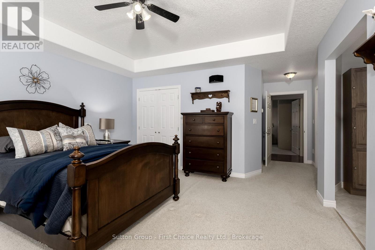
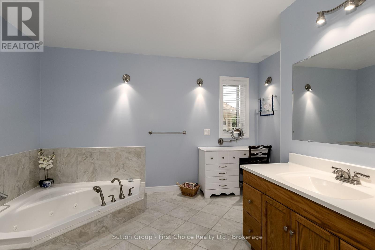
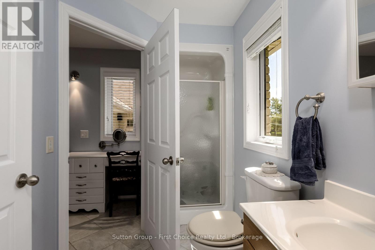
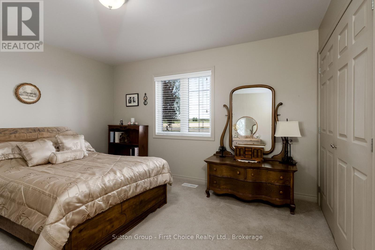
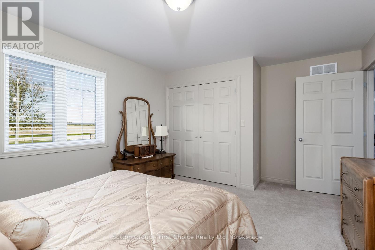
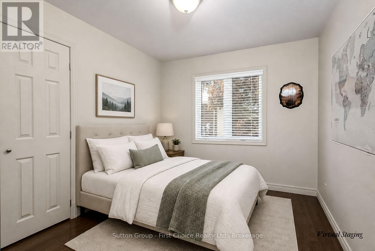
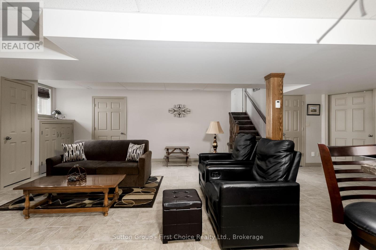
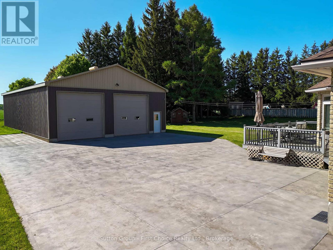
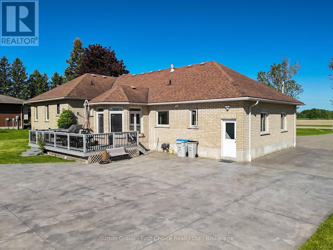
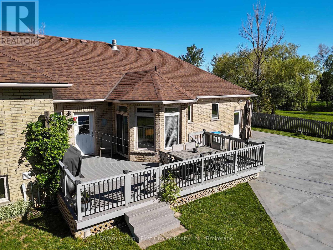
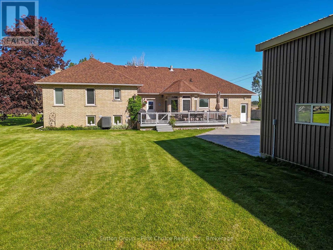
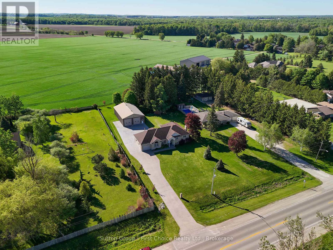
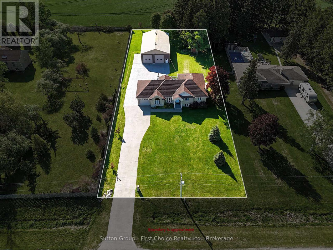
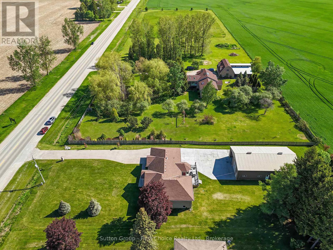
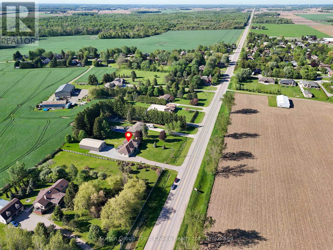
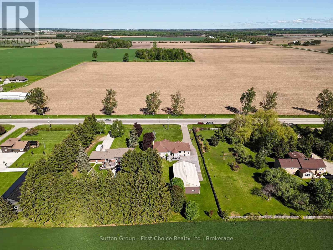
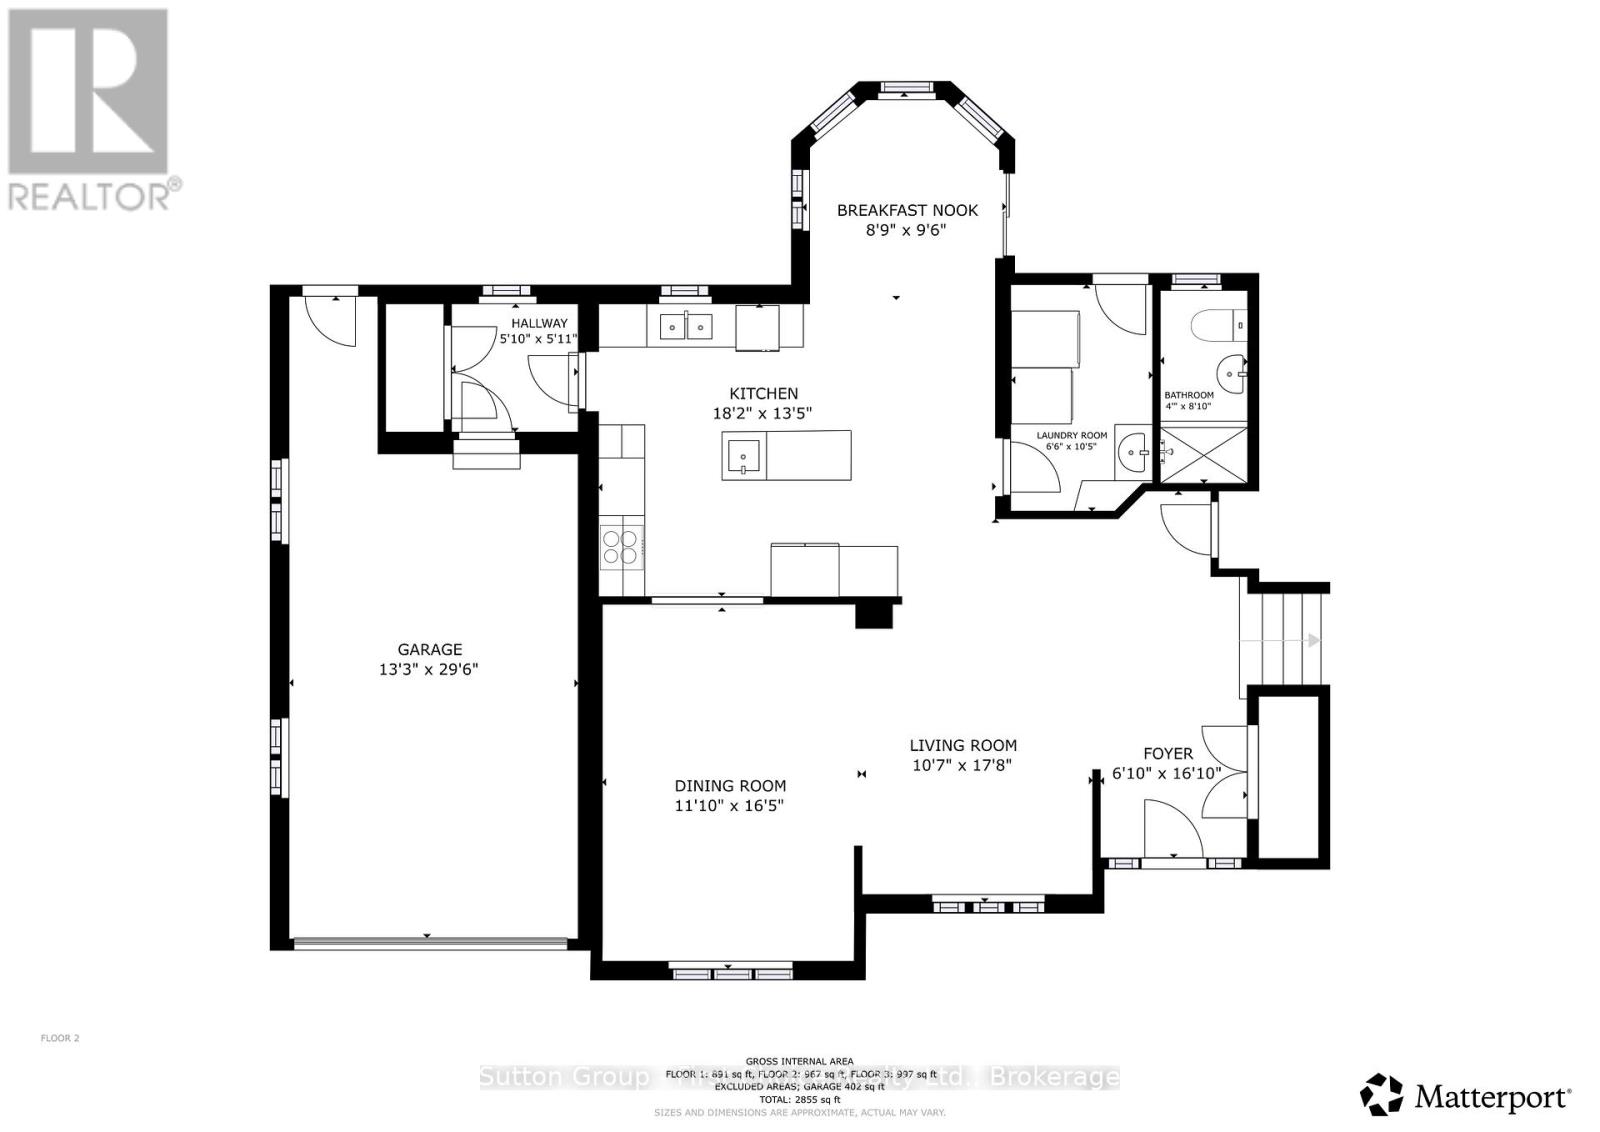
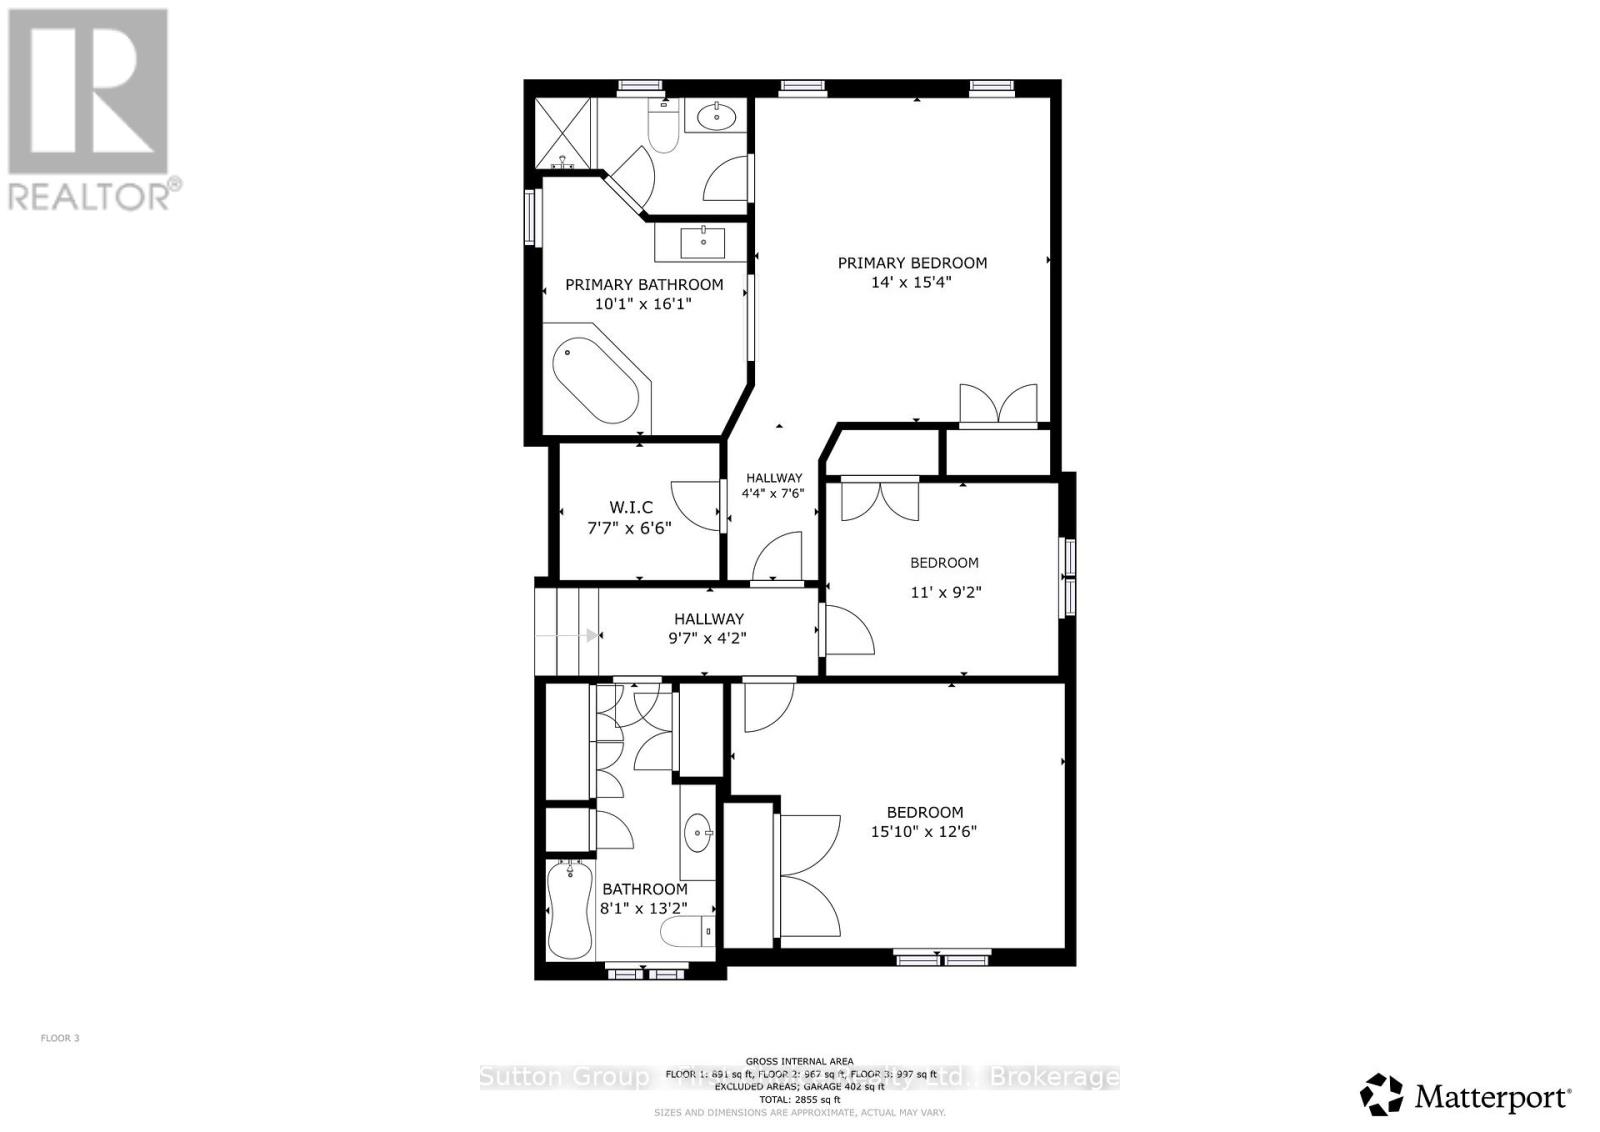
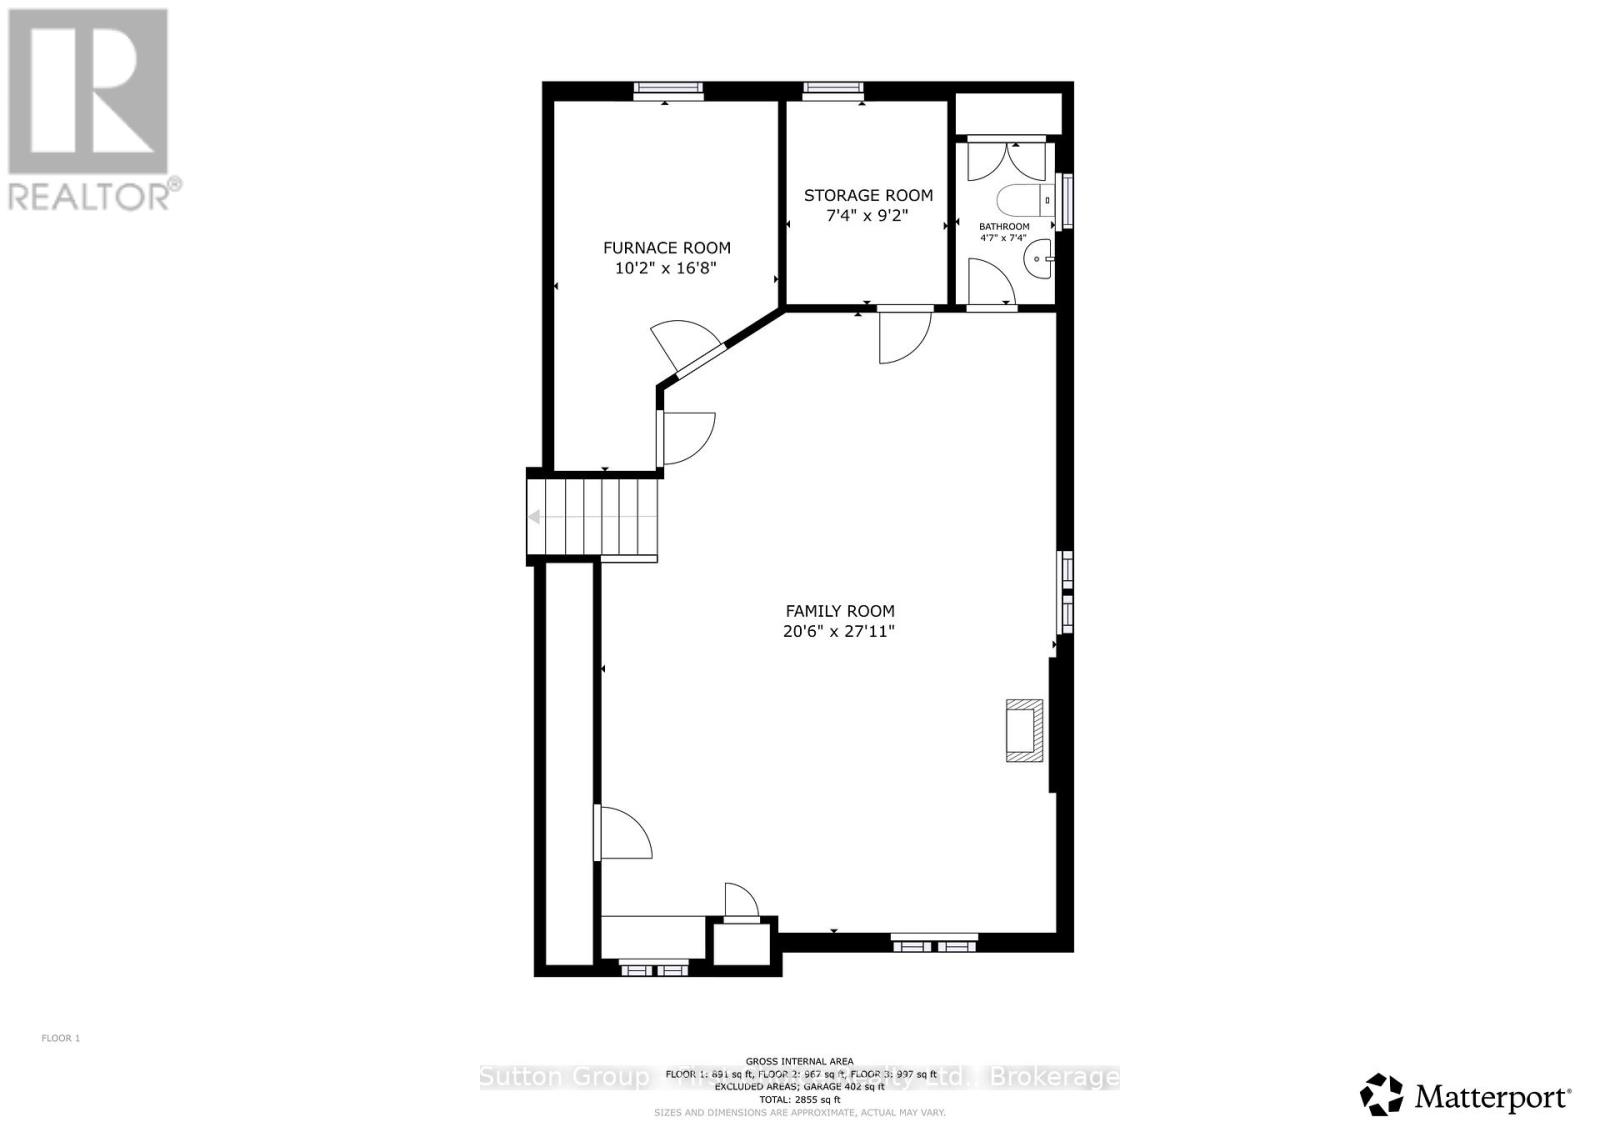
Welcome to this beautifully maintained, quality-built home situated on a scenic country lot in the charming community of Gads Hill. Offering the perfect blend of rural tranquillity and modern convenience, this property is ideally located just minutes from Stratford and within easy commuting distance of Kitchener-Waterloo. Step inside to discover a bright and inviting open-concept main floor where large windows allow an abundance of natural light throughout, creating a warm and welcoming atmosphere. Hardwood flooring, a functional layout, and convenient main floor laundry make everyday living effortless. The upper level features three generously sized bedrooms, including a spacious primary suite complete with a walk-in closet and private ensuite. The finished lower level offers a large recreation room ideal for family gatherings, entertaining, or a home theatre, with excellent potential to create two additional bedrooms if desired. Outside, enjoy the beautifully landscaped grounds, concrete driveway, attached garage, and an expansive deck overlooking the property, perfect for relaxing and taking in the peaceful country settings. A standout feature is the impressive 36' x 60' detached shop with poured concrete floor and mezzanine storage. Whether you're a contractor, tradesperson, hobbyist, or simply require exceptional storage space, this versatile building offers endless possibilities for equipment, vehicles, recreational toys, or a home-based business. Meticulously maintained and truly move-in ready, this exceptional property offers the space, flexibility, and lifestyle that are increasingly difficult to find. (id:24871)
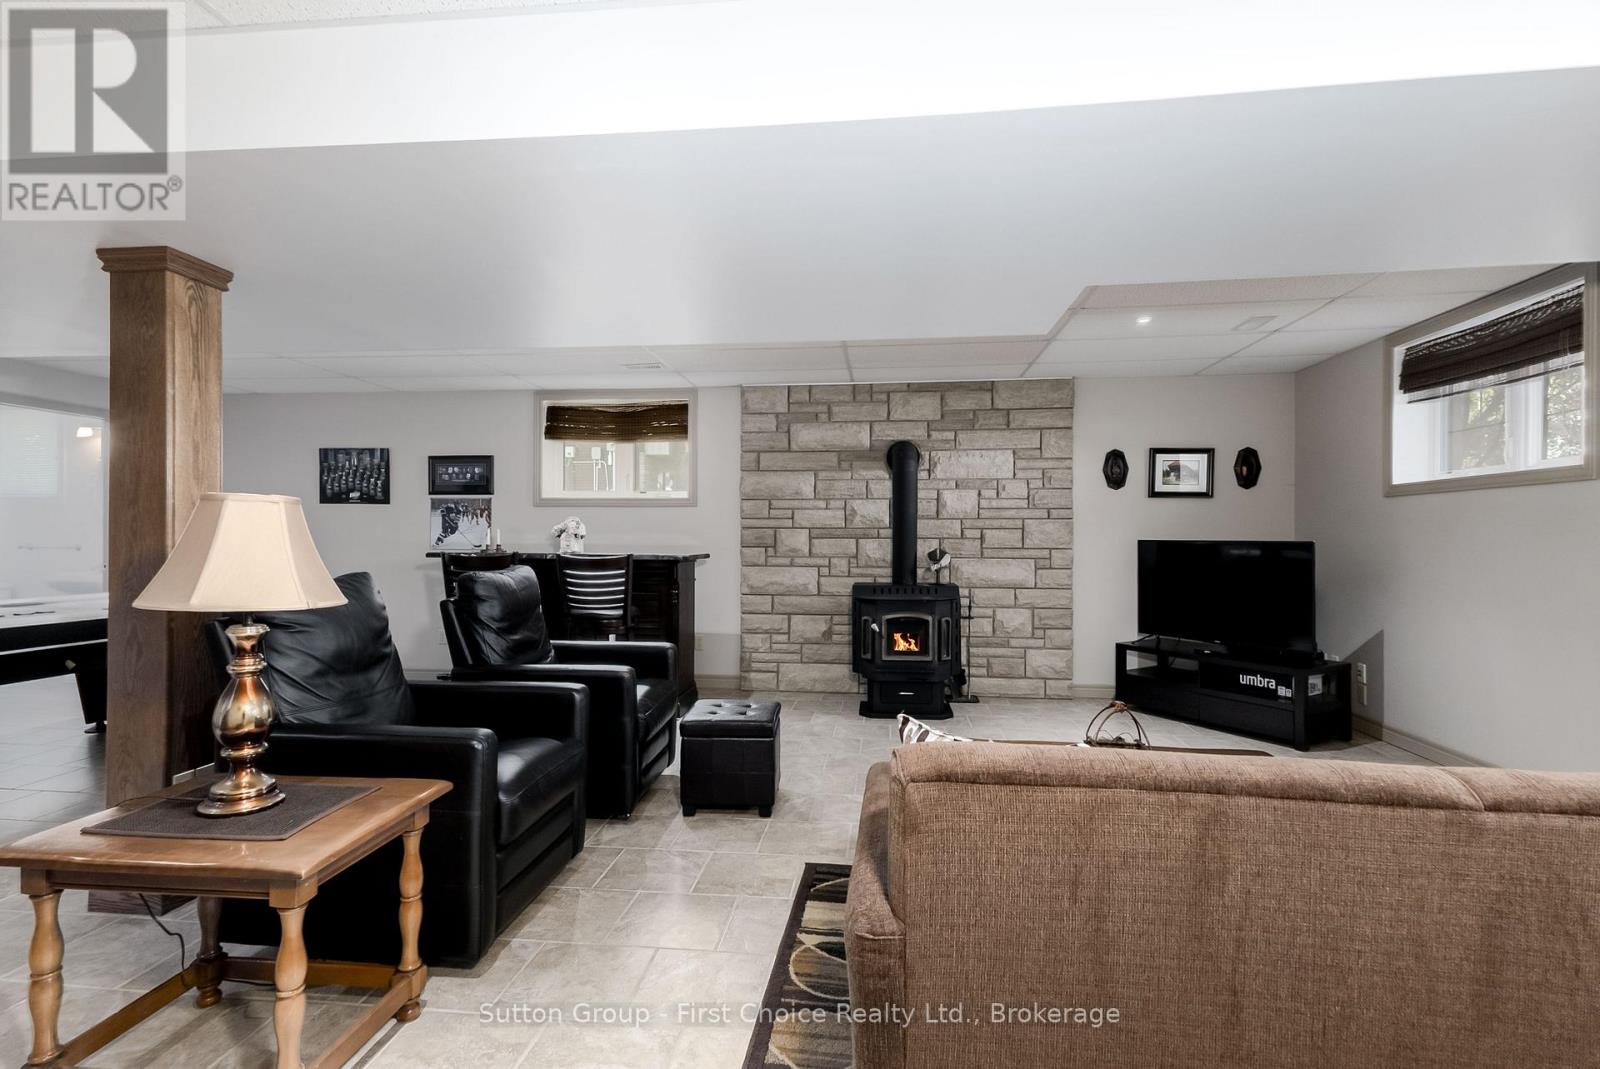
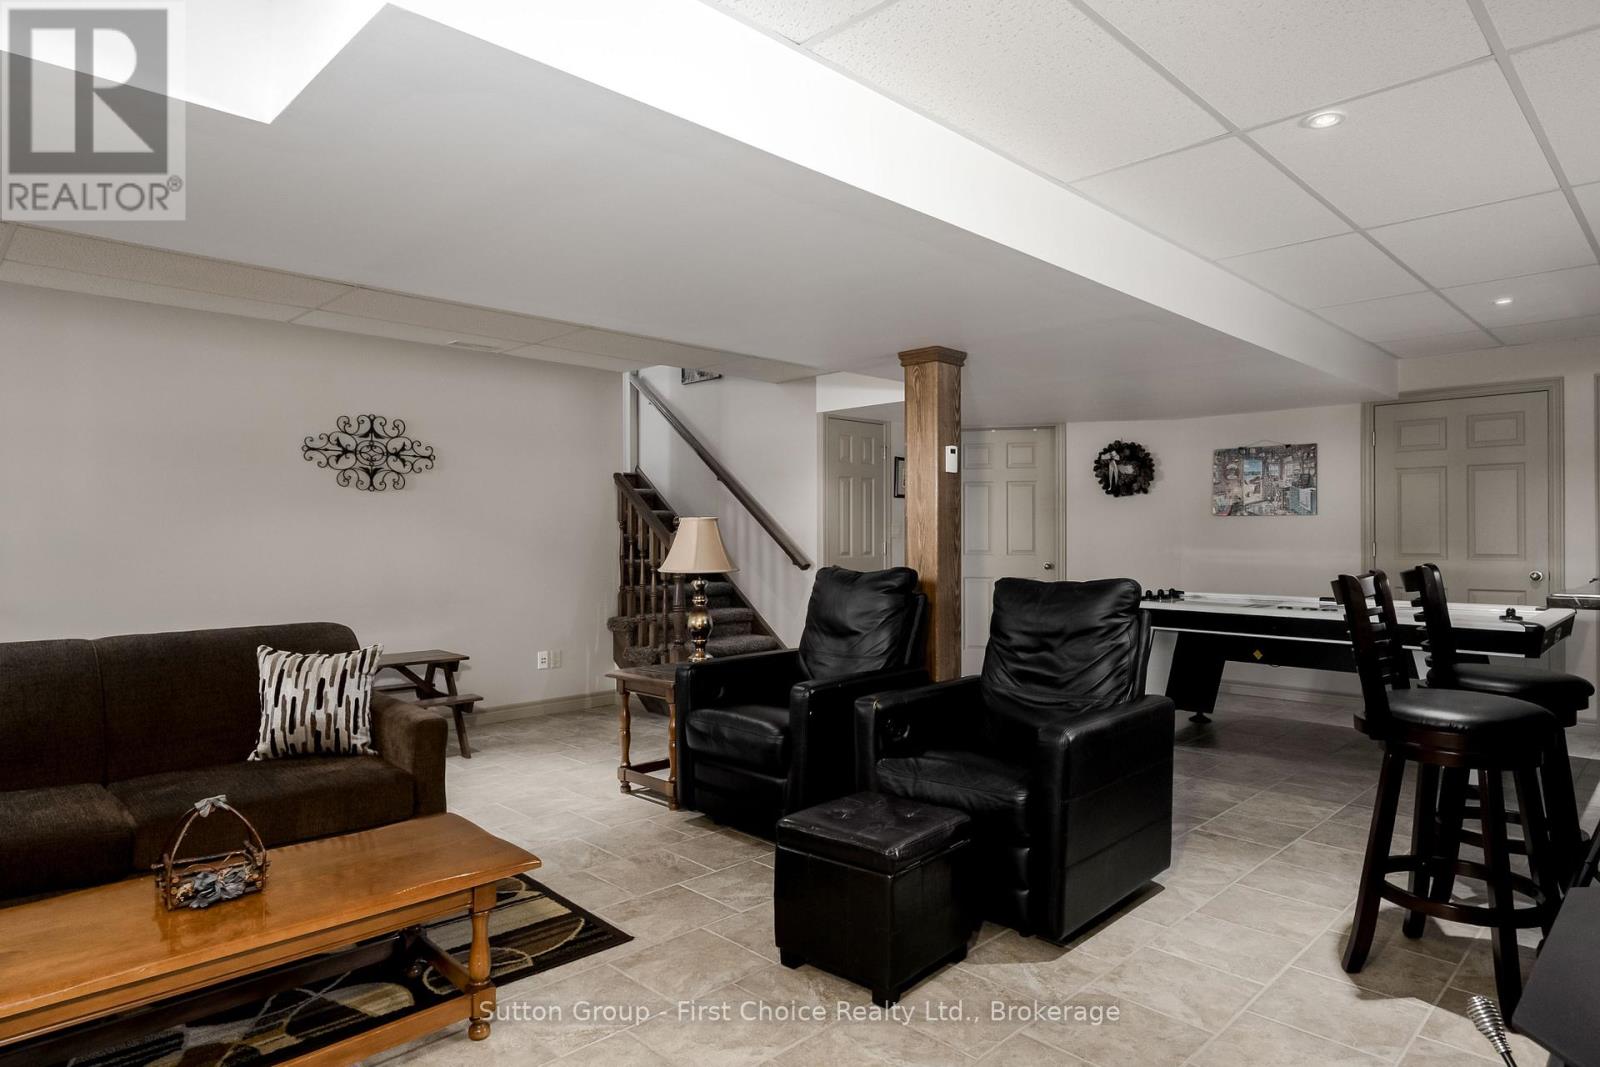

Please visit : Multimedia link for more photos and information

Details

Ownership: Freehold Parking Spaces: 11
Structure: Shed Transaction: For sale
Zoning Description: HVR

Building

Bedrooms Above Ground: 3 Amenities: Fireplace(s)
Appliances: Blinds, Dishwasher, Dryer, Stove, Washer, Refrigerator Basement Development: Finished
Basement: Full (Finished) Construction Style Attachment: Detached
Construction Style Split Level: Sidesplit Cooling: Central air conditioning, Air exchanger
Exterior Finish: Brick Fireplace Present: Yes
Fireplace Total: 2 Foundation: Poured Concrete
Bathrooms (Half): 2 Bathrooms (Total): 4
Heating Fuel: Natural gas Heating: Forced air
Size Interior: 1500 - 2000 sqft Type: House
Utility Water: Drilled Well

Land

Size Frontage: 109 ft ,9 in Sewer: Septic System
Size Depth: 296 ft Size Irregular: 109.8 x 296 FT
Level Type Dimensions
Lower levelFamily room6.25 m x 8.51 m
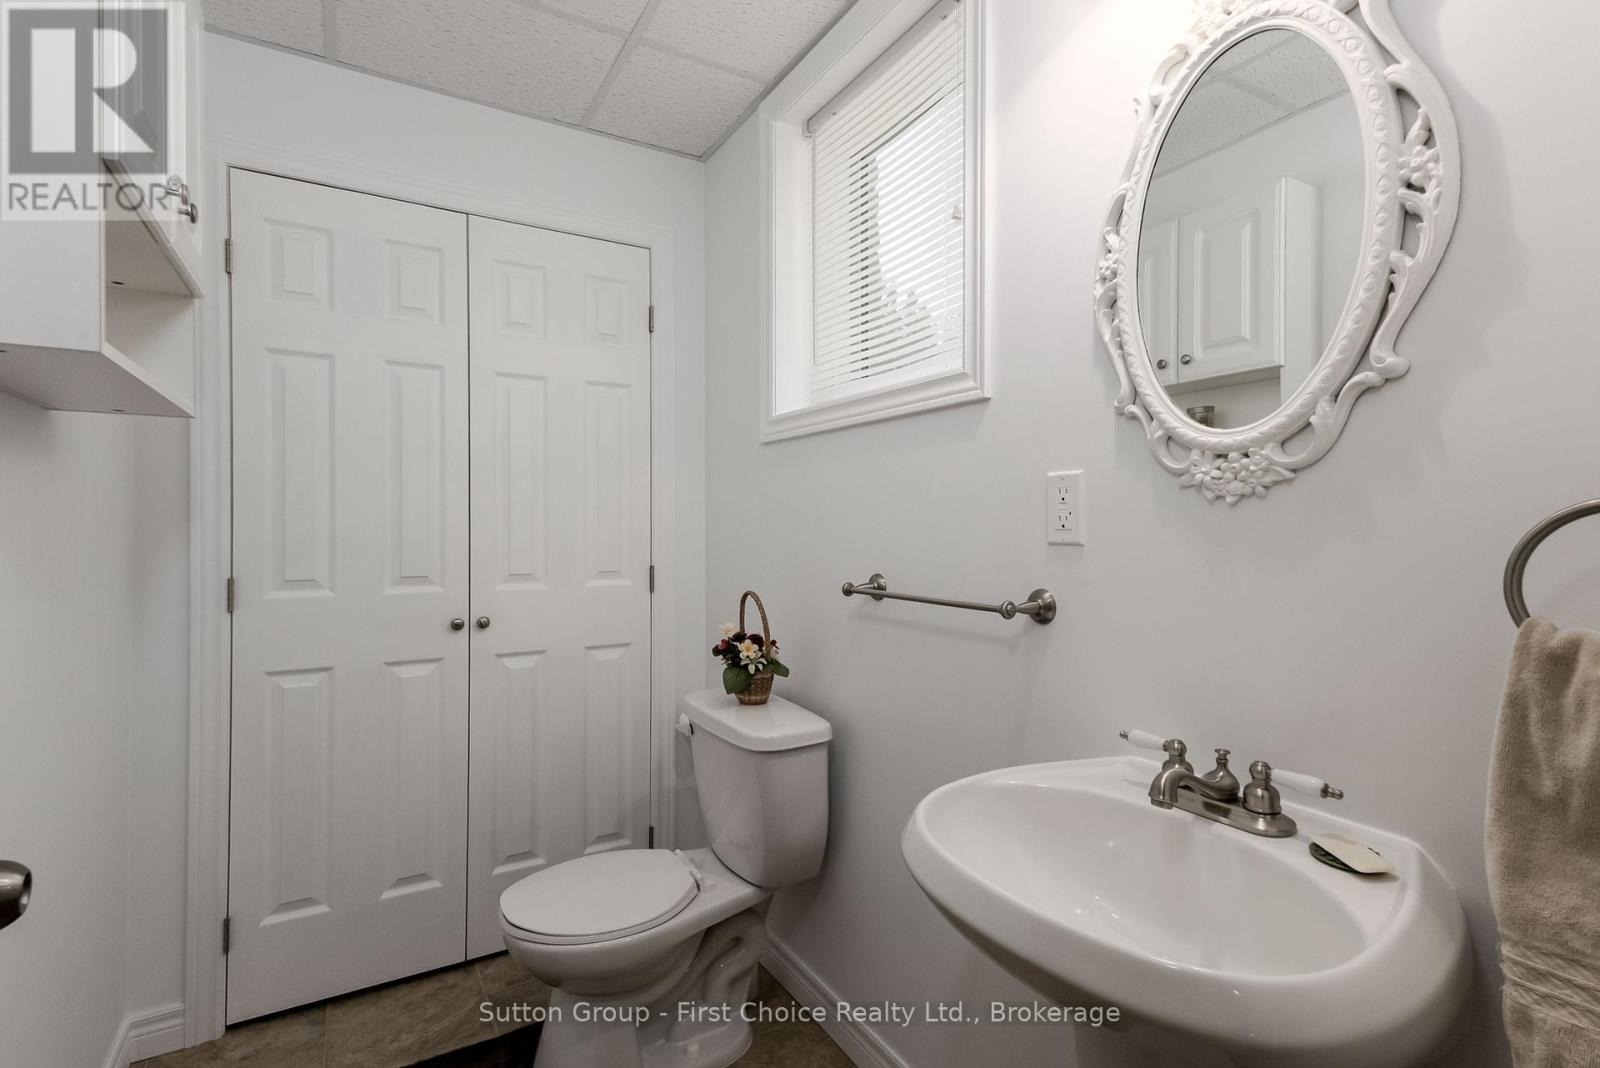
Lower levelBathroom1.4 m x 2.24 m
Lower levelUtility room3.1 m x 5.08 m
Main levelFoyer2.08 m x 5.13 m
Main levelLiving room3.23 m x 5.38 m
Main levelDining room3.61 m x 5 m
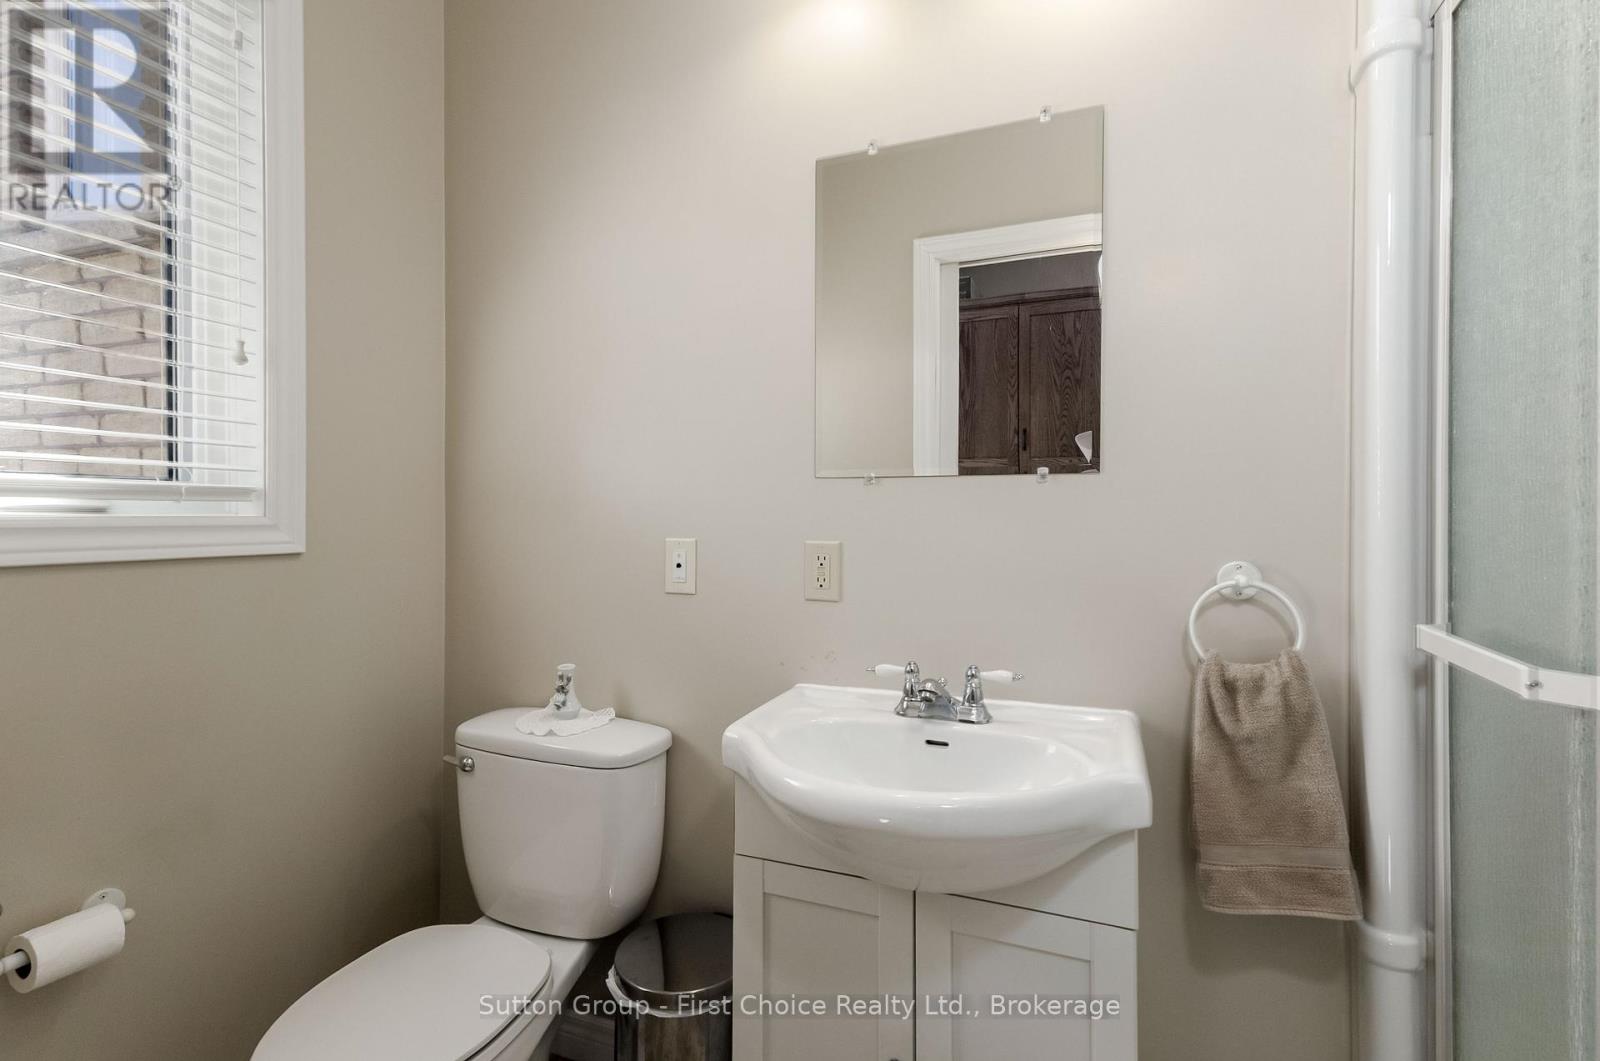
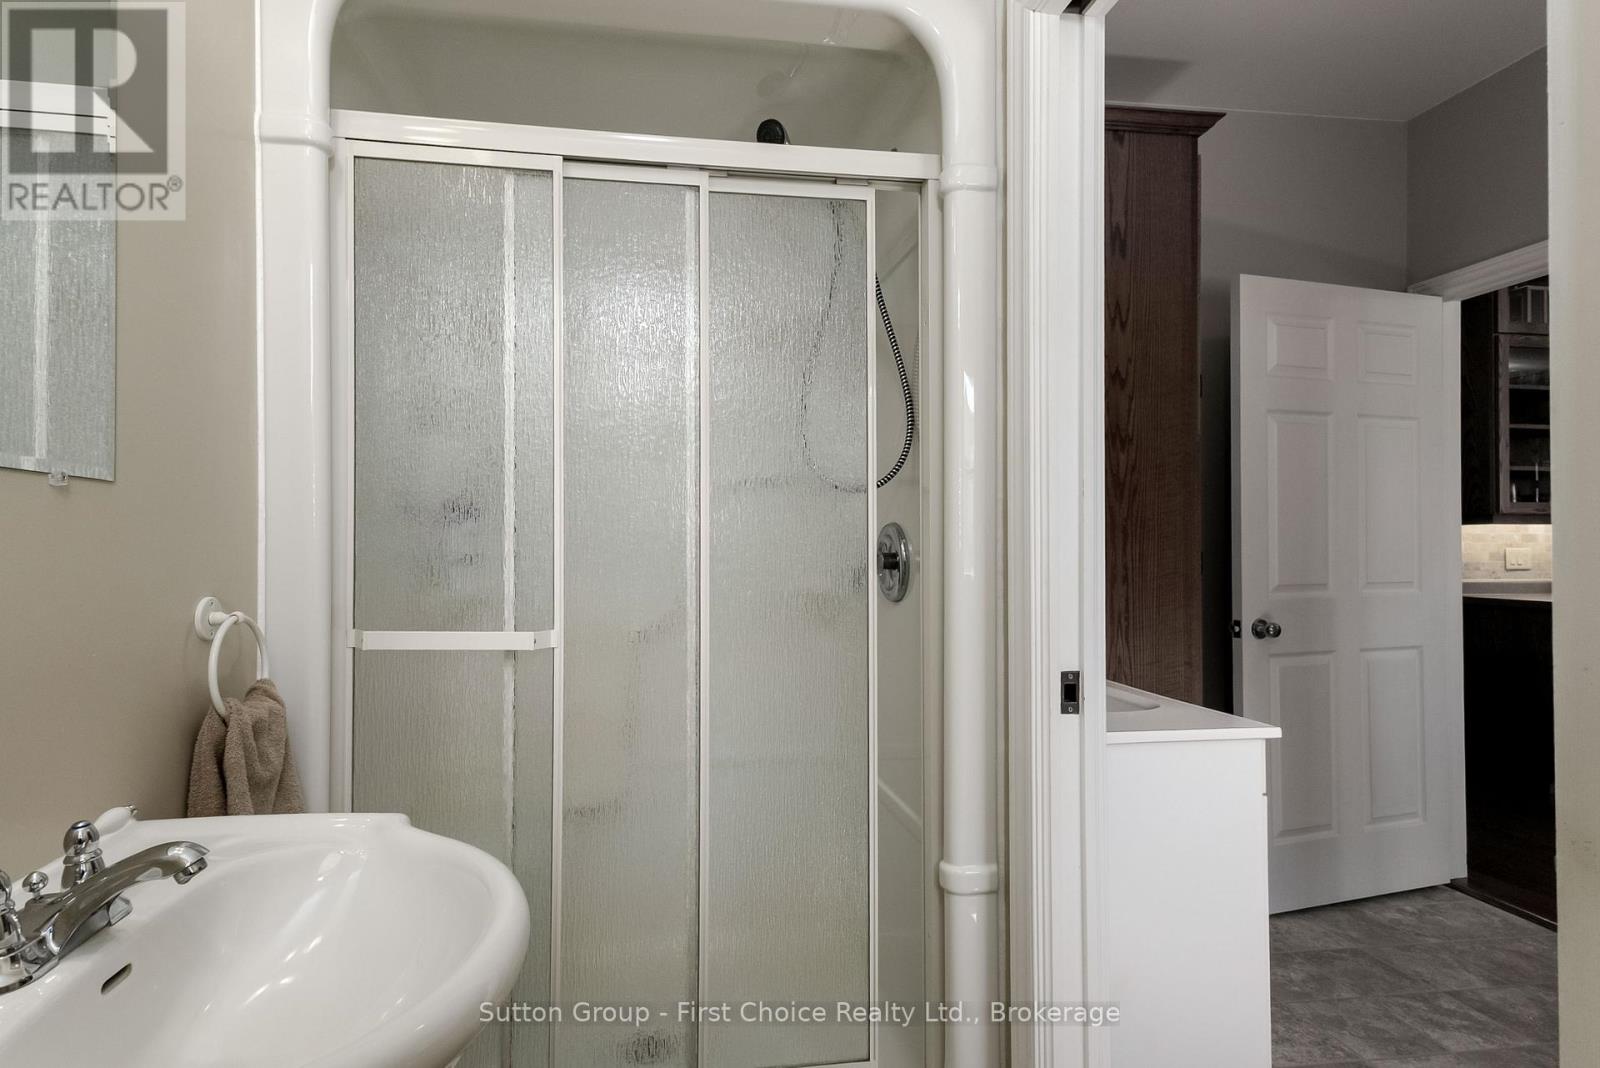
Main levelBathroom1.22 m x 2.69 m
Main levelLaundry room1.98 m x 3.18 m
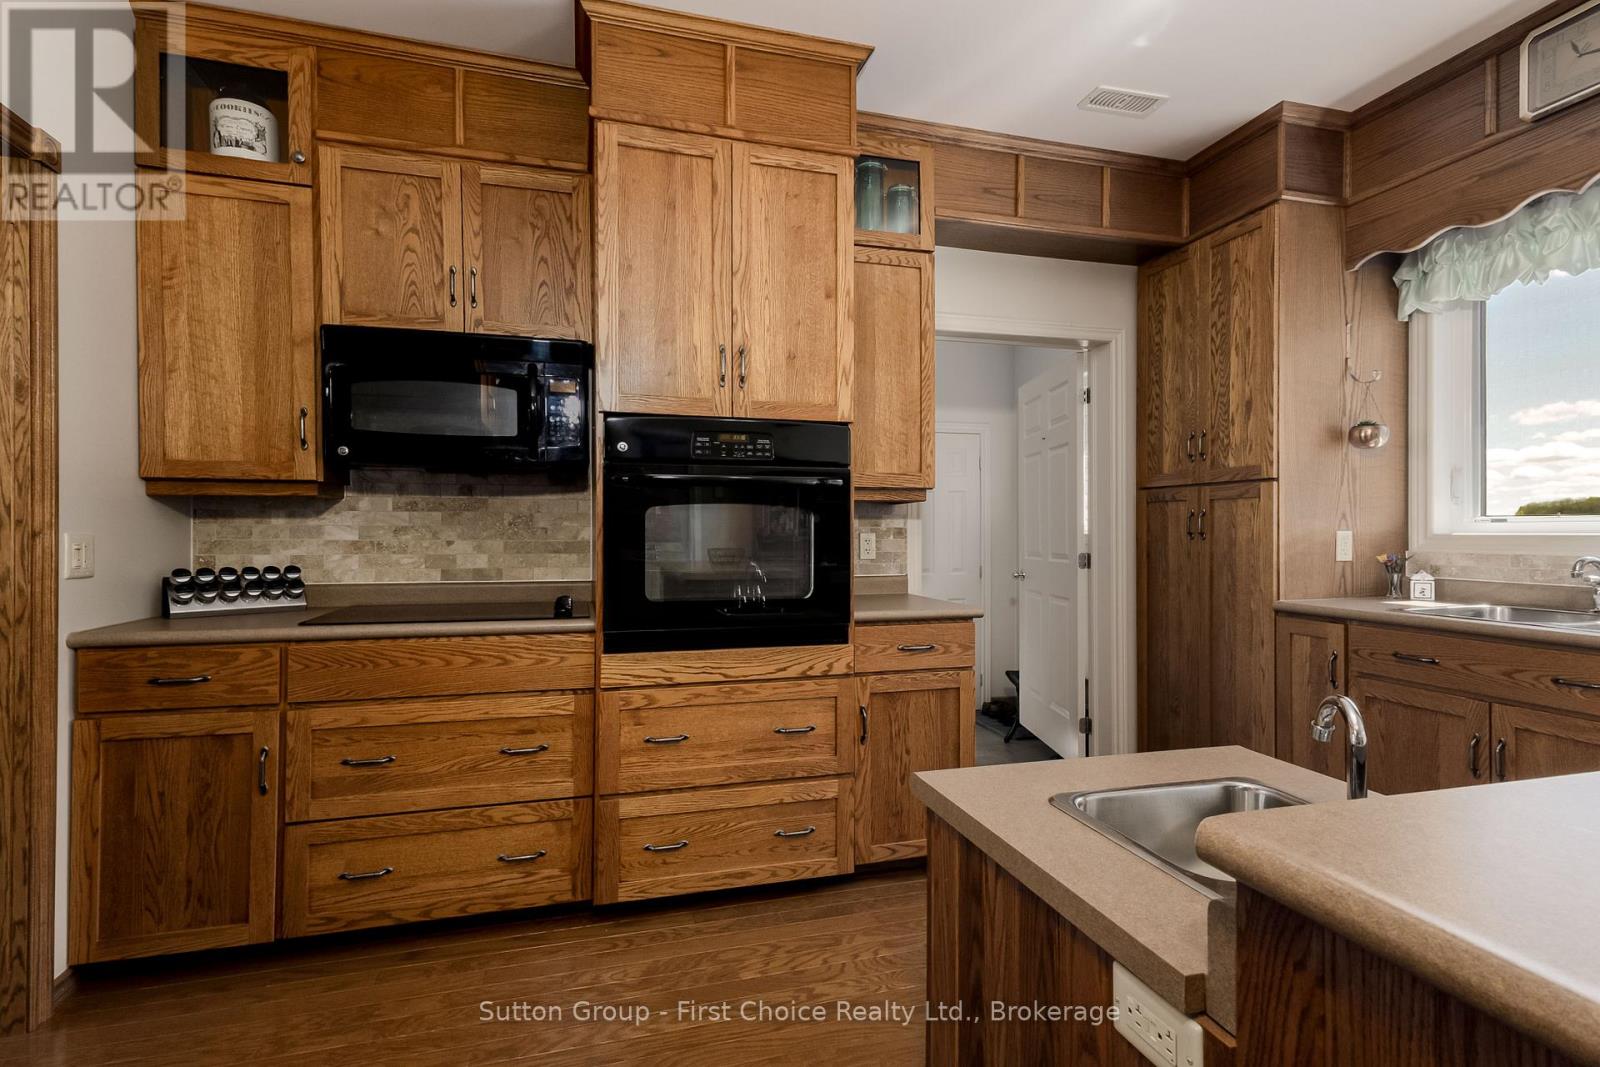
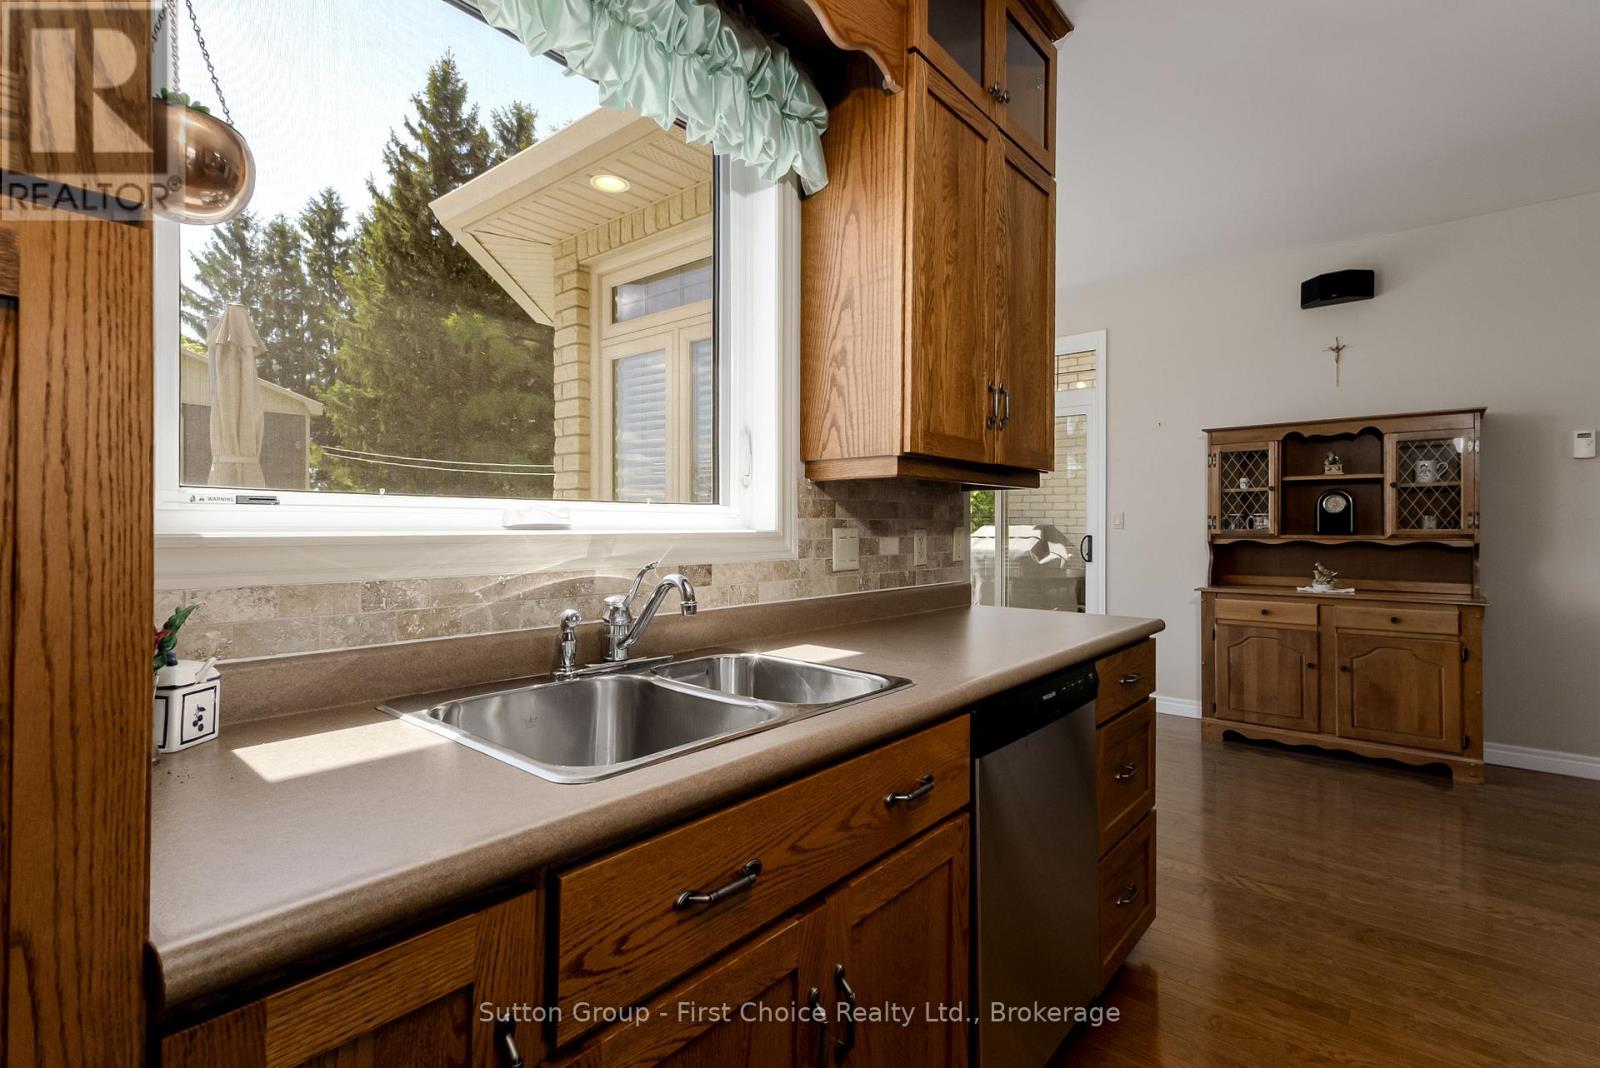
Main levelKitchen5.54 m x 4.09 m
Main levelEating area2.67 m x 2.9 m
Upper LevelBedroom 33.35 m x 2.79 m
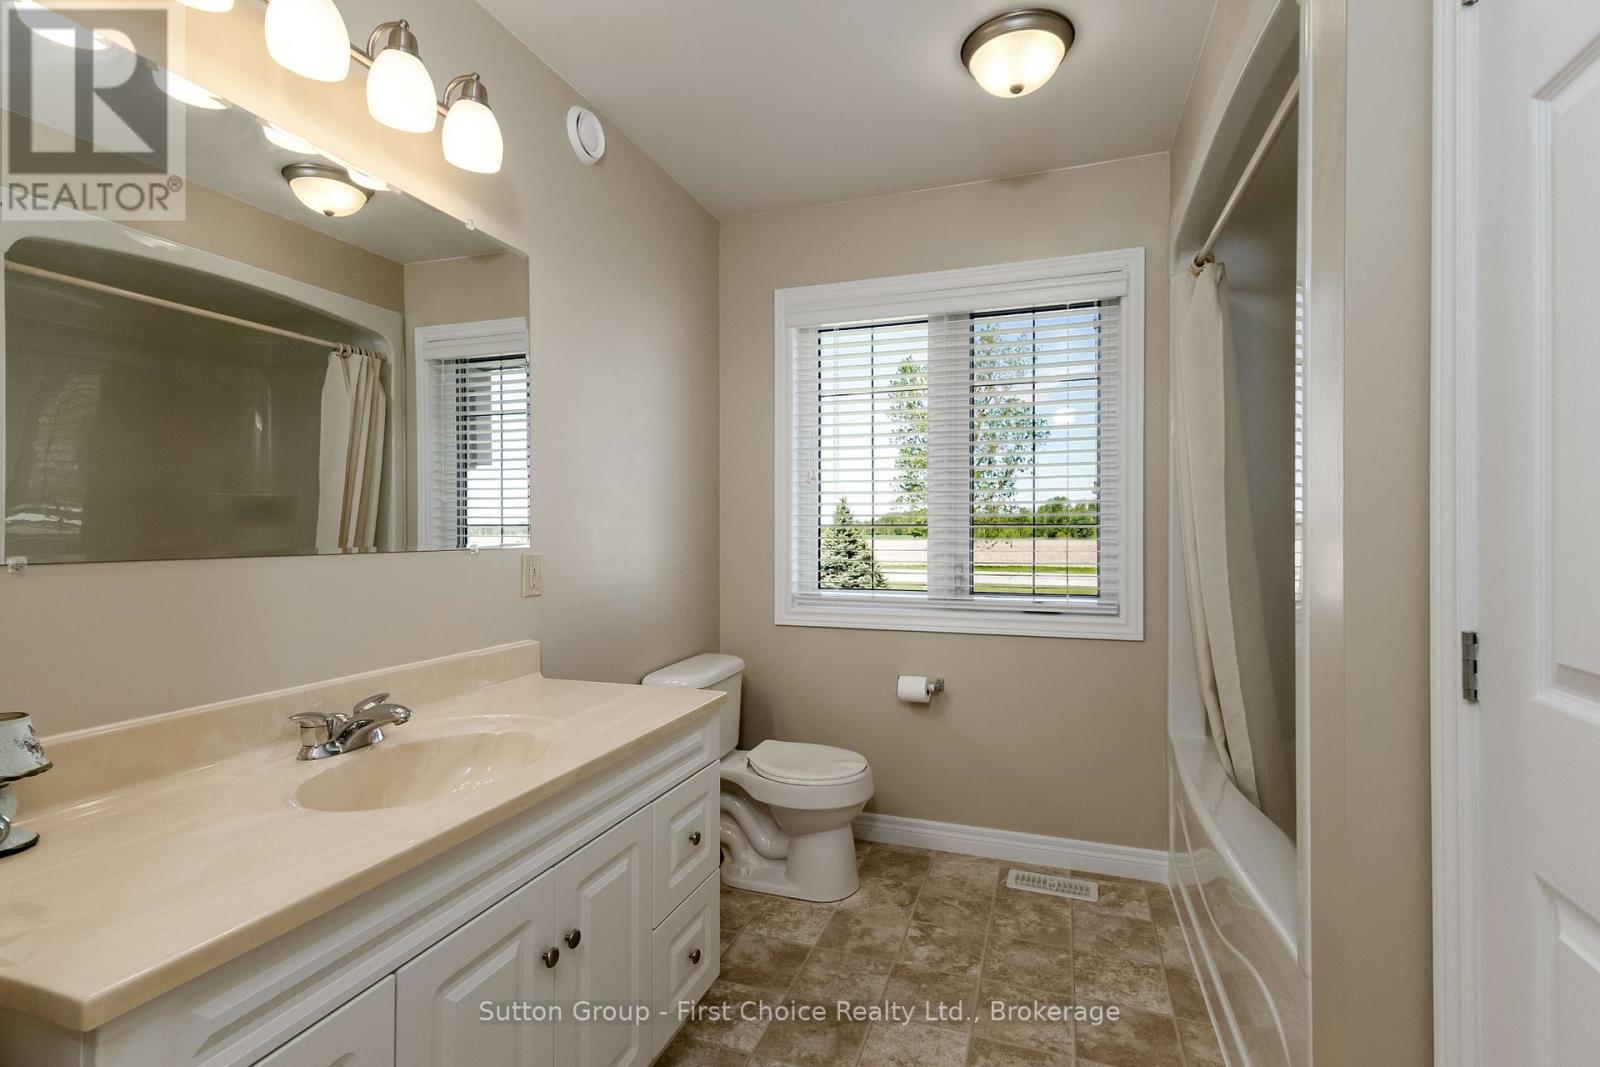
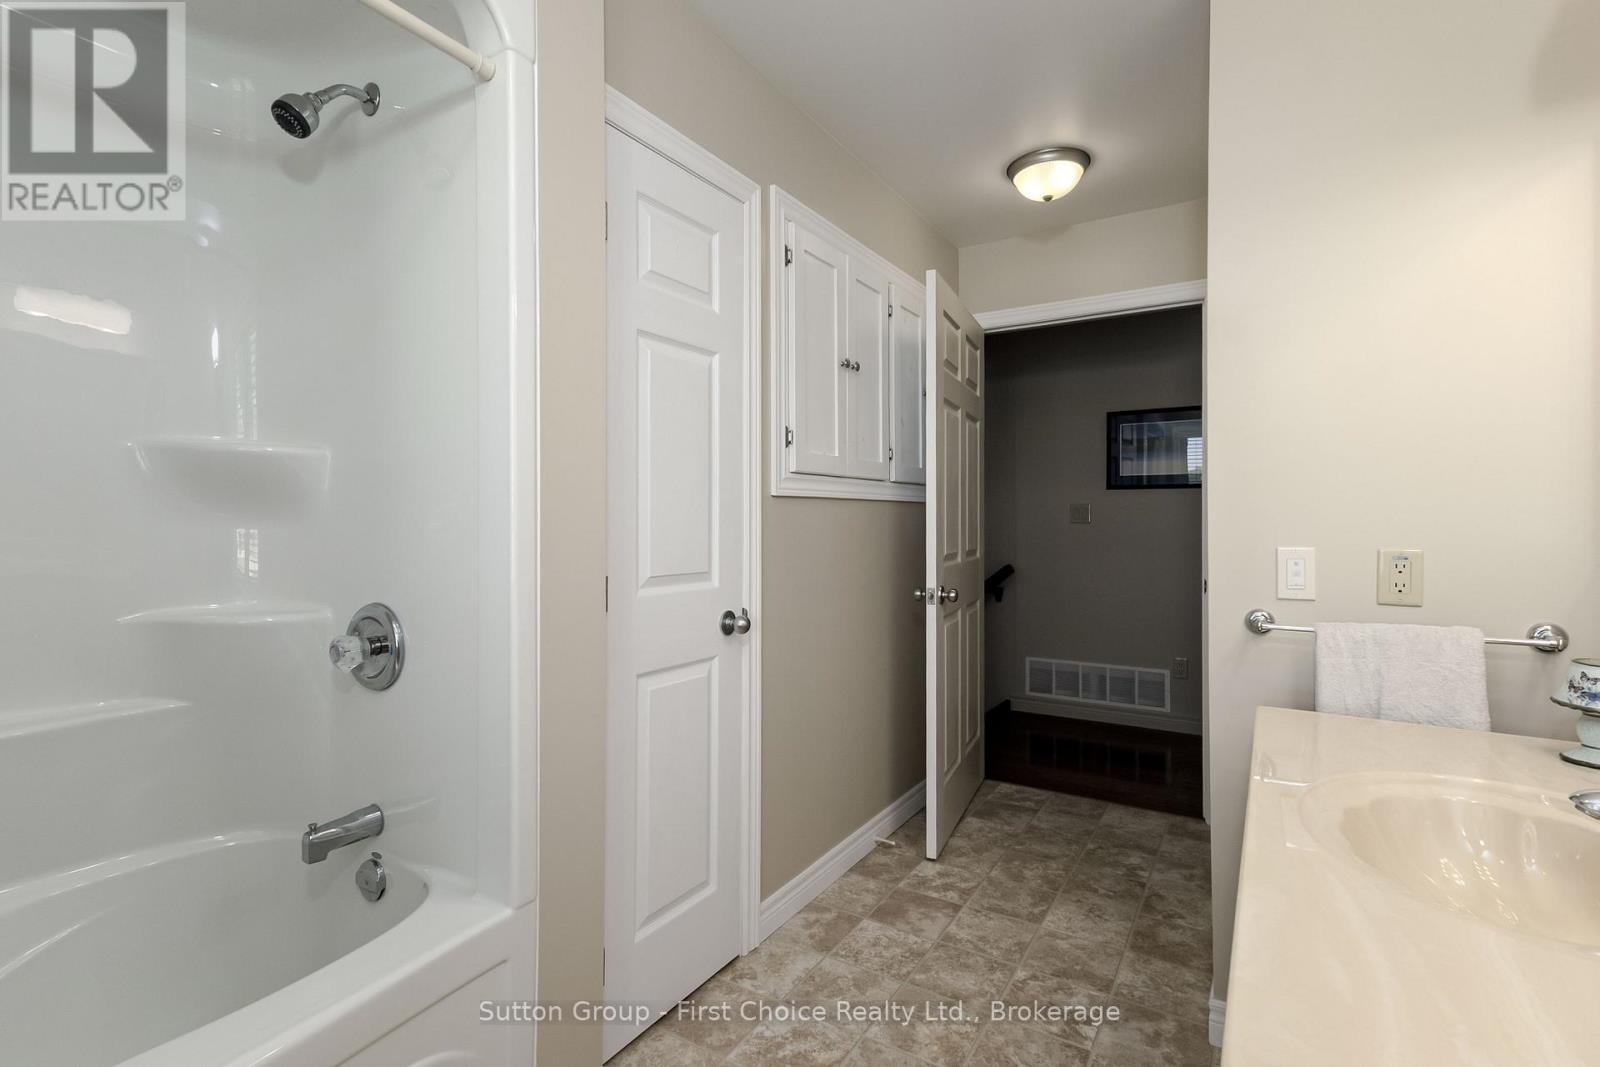
Upper LevelBathroom2.46 m x 4.01 m
Upper LevelPrimary Bedroom4.27 m x 4.67 m
Upper LevelBathroom3.07 m x 4.9 m
Upper LevelBedroom 24.83 m x 3.81 m

Copyright © 2026 Kevin Whetham. All Rights Reserved. Web Design by Whetham Solutions.