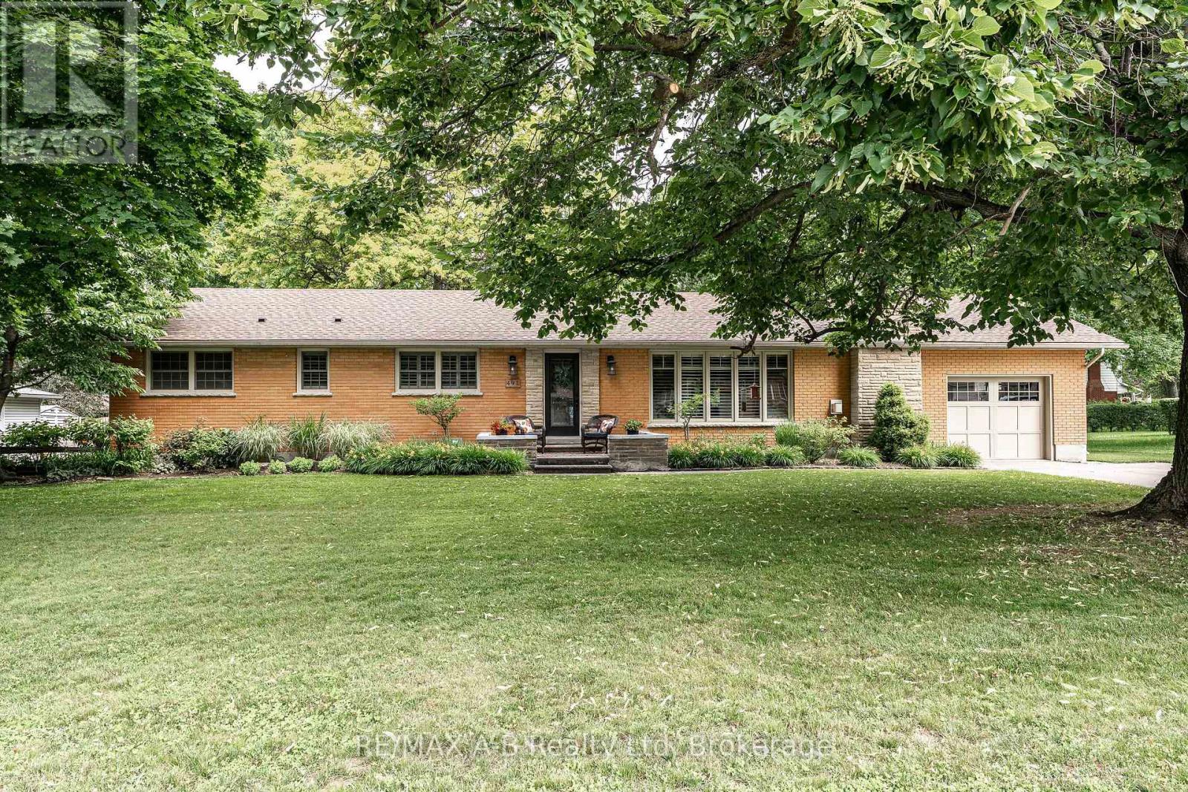
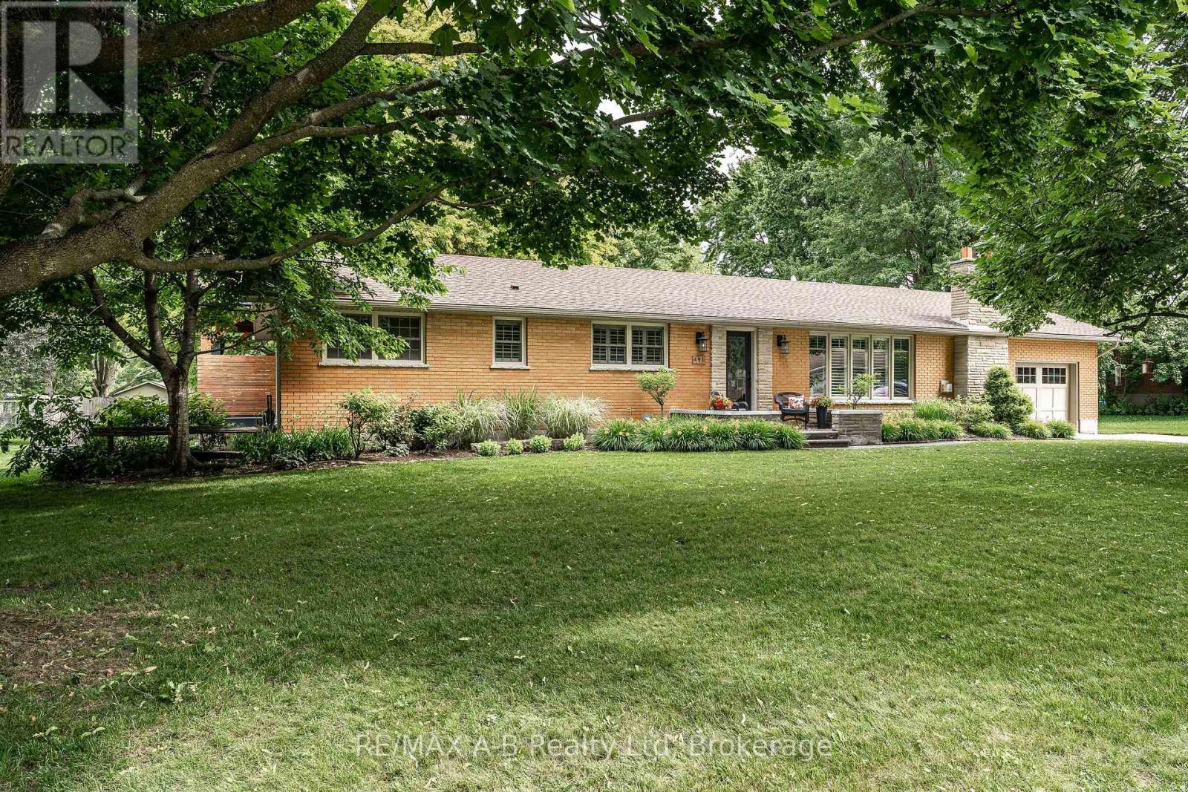
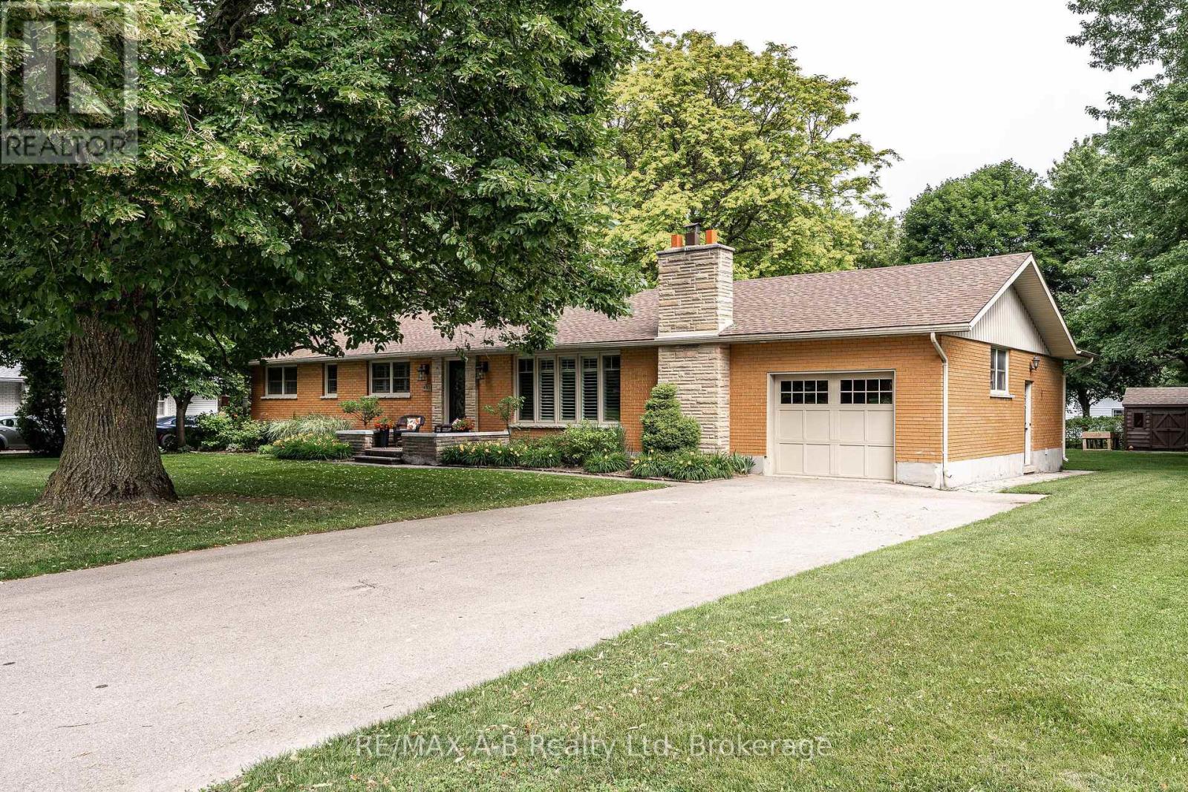
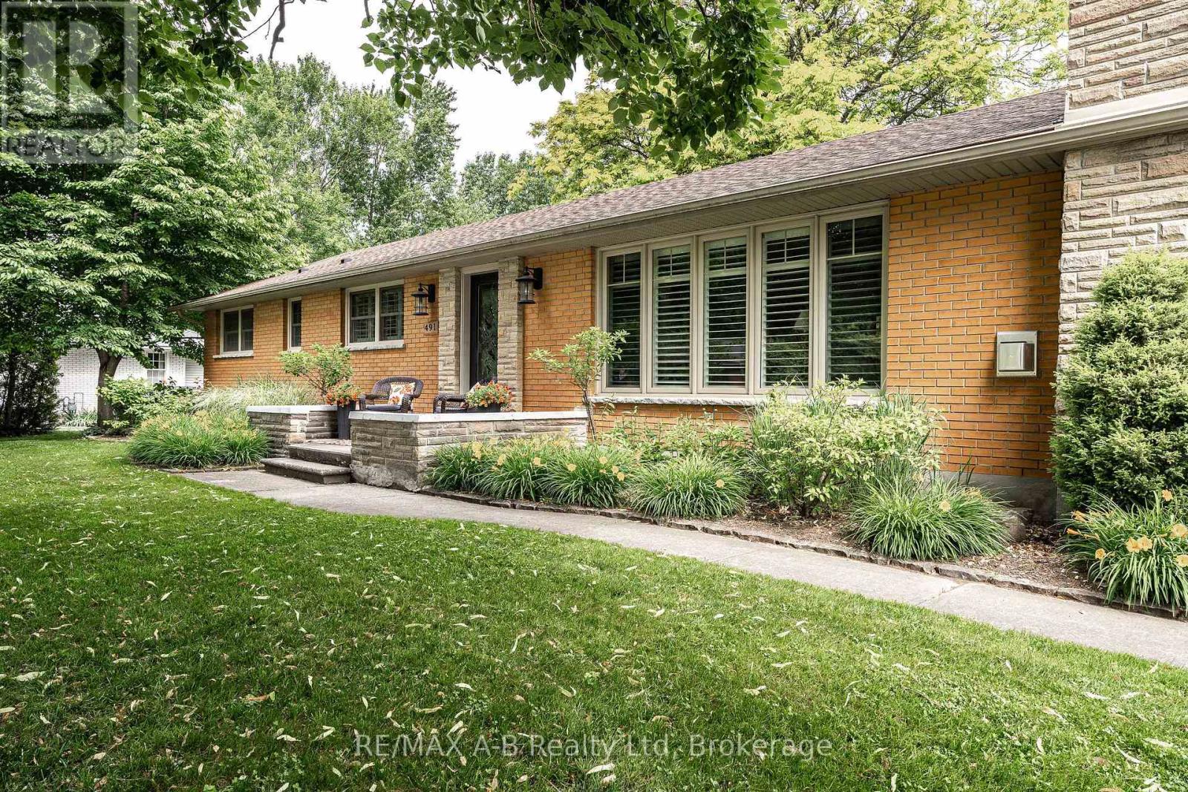
491 ELIZABETH STREET

$949,900

Listing ID: X13088774

RE/MAX A-B Realty Ltd

491 ELIZABETH STREET, St. Marys, Ontario, N4X1B6

Bathrooms: 3 Bedrooms: 3
Property Type: Single Family Building Area: 1500 - 2000 sqft
Description

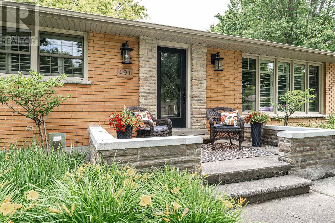
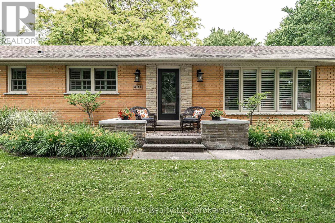
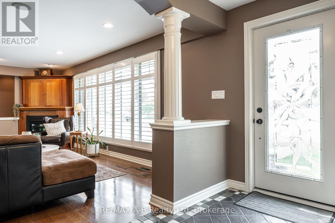
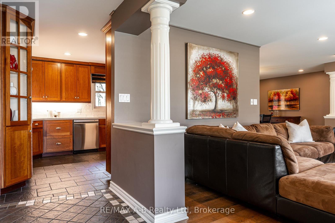
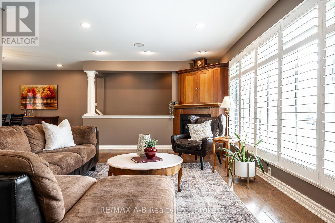
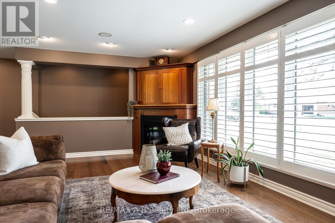
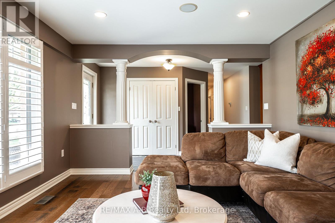
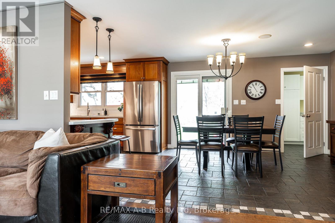
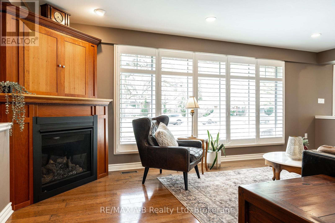
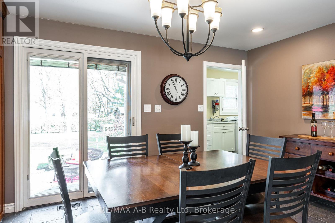
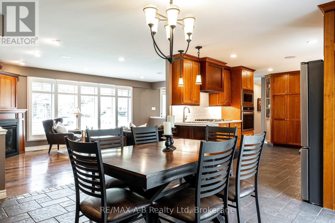
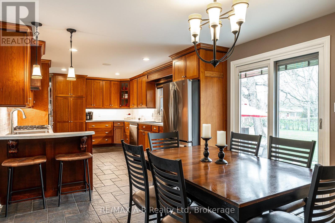
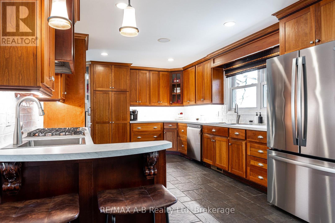
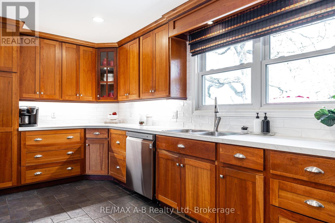
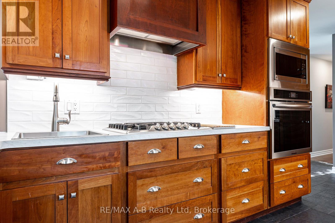
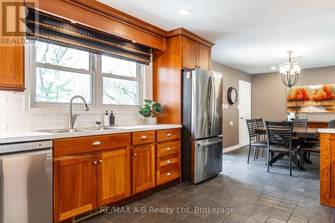
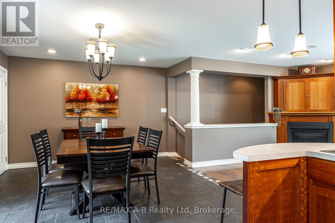
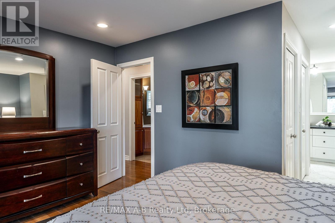
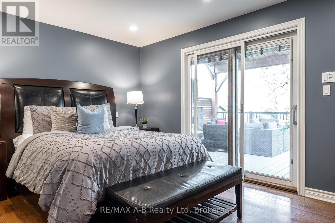
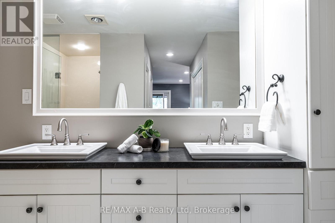
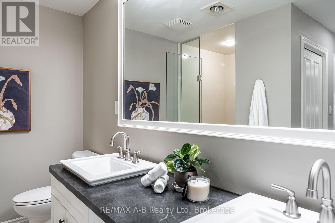
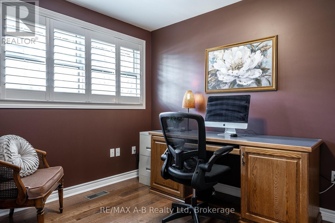
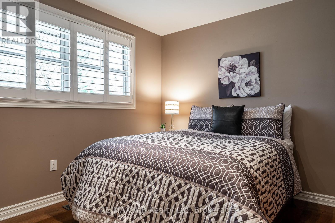
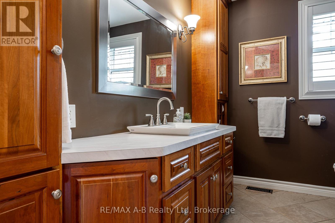
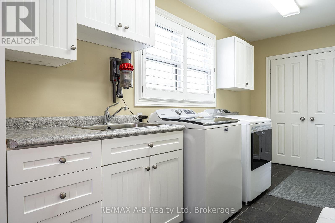
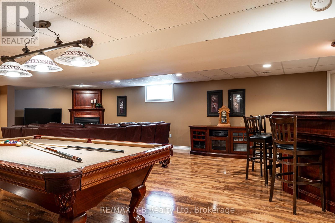
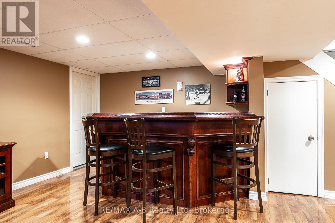
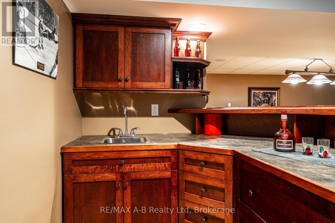
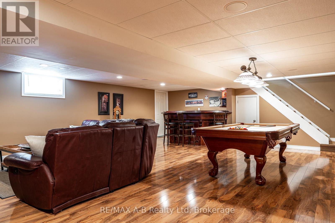
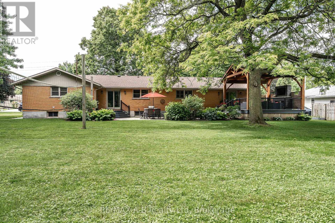
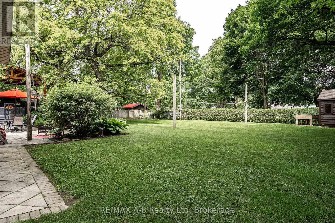
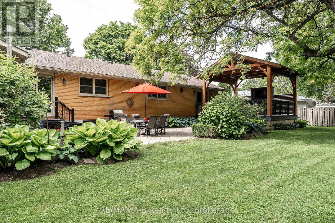
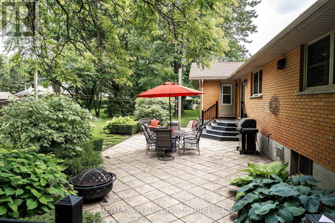
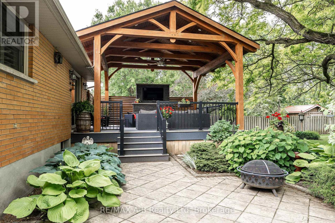
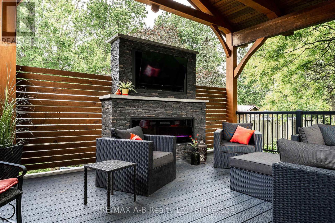
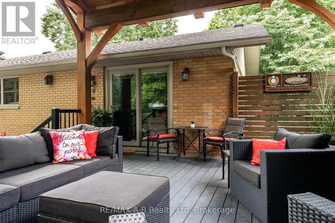
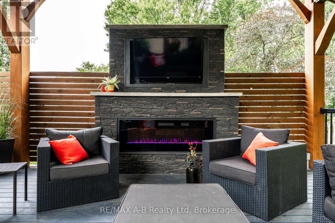
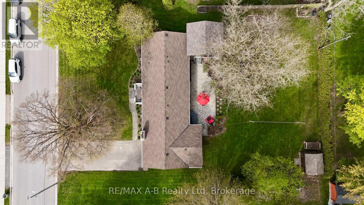
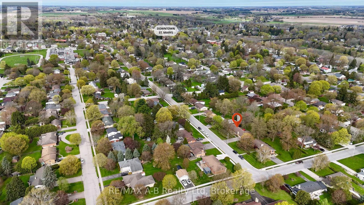
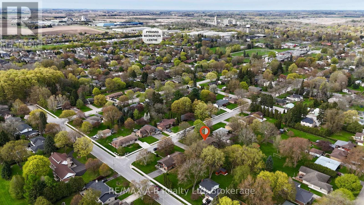
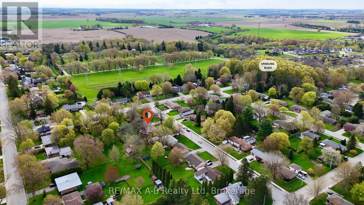
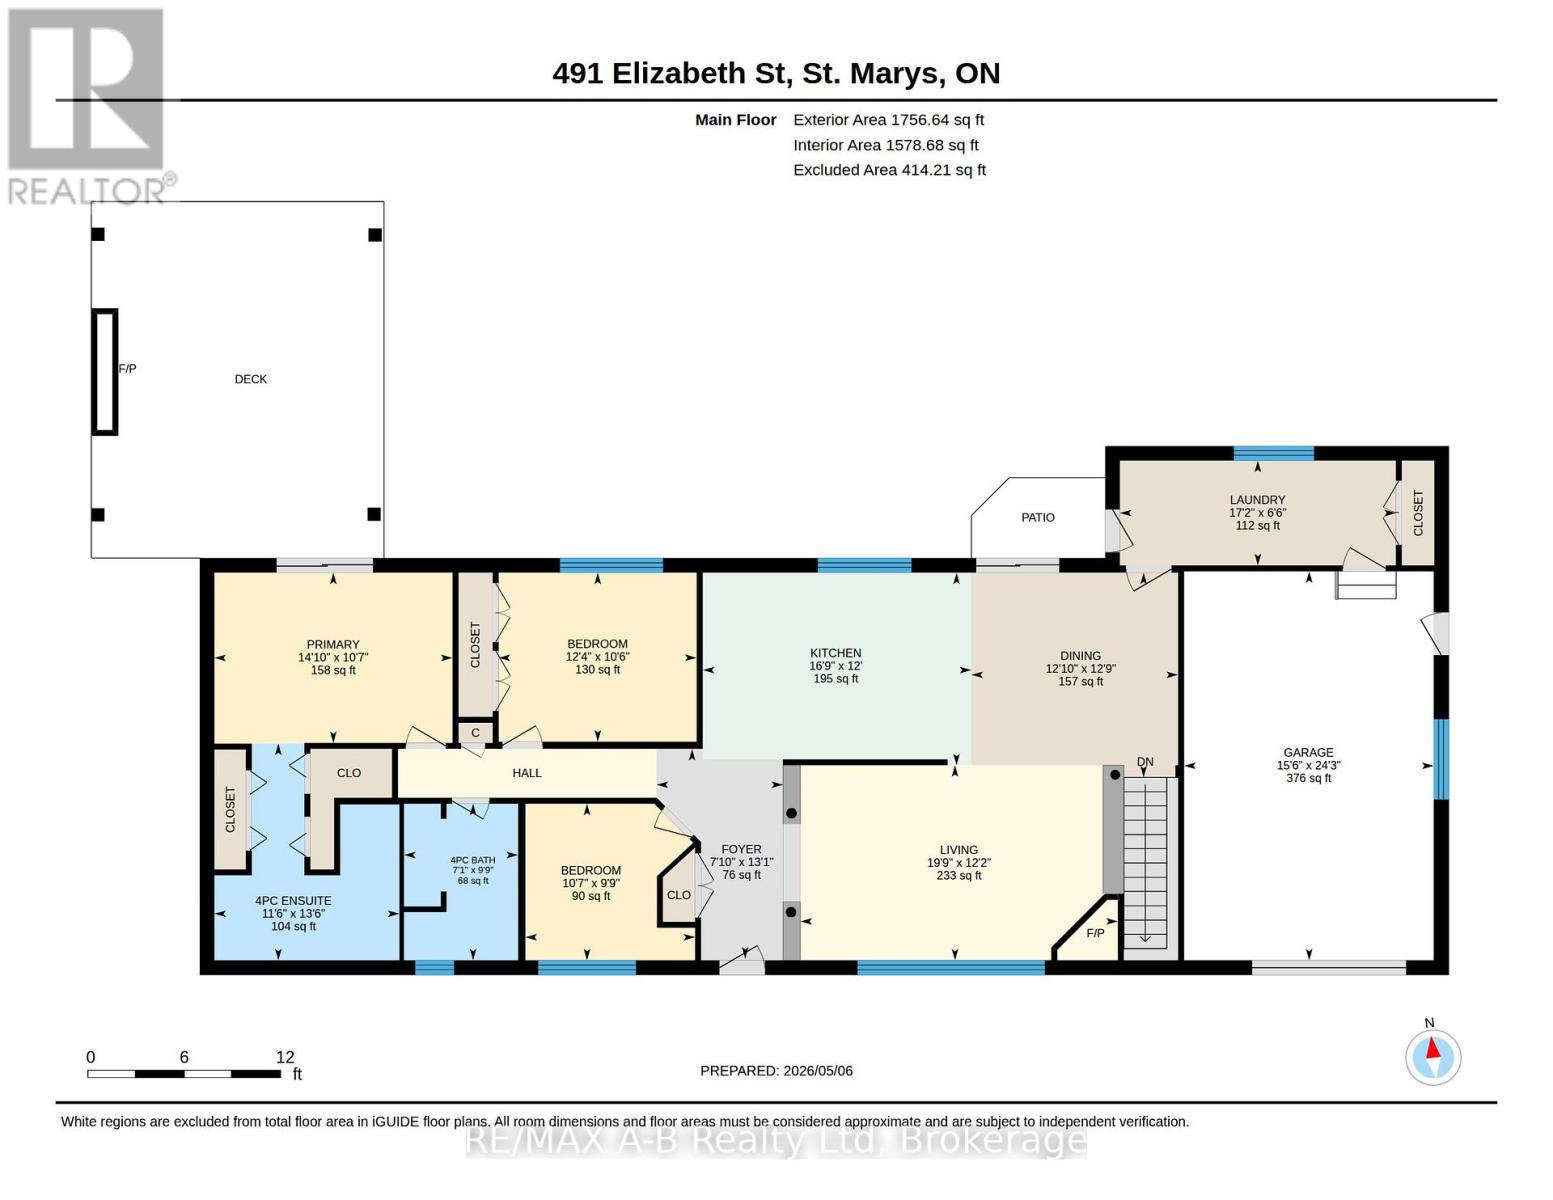
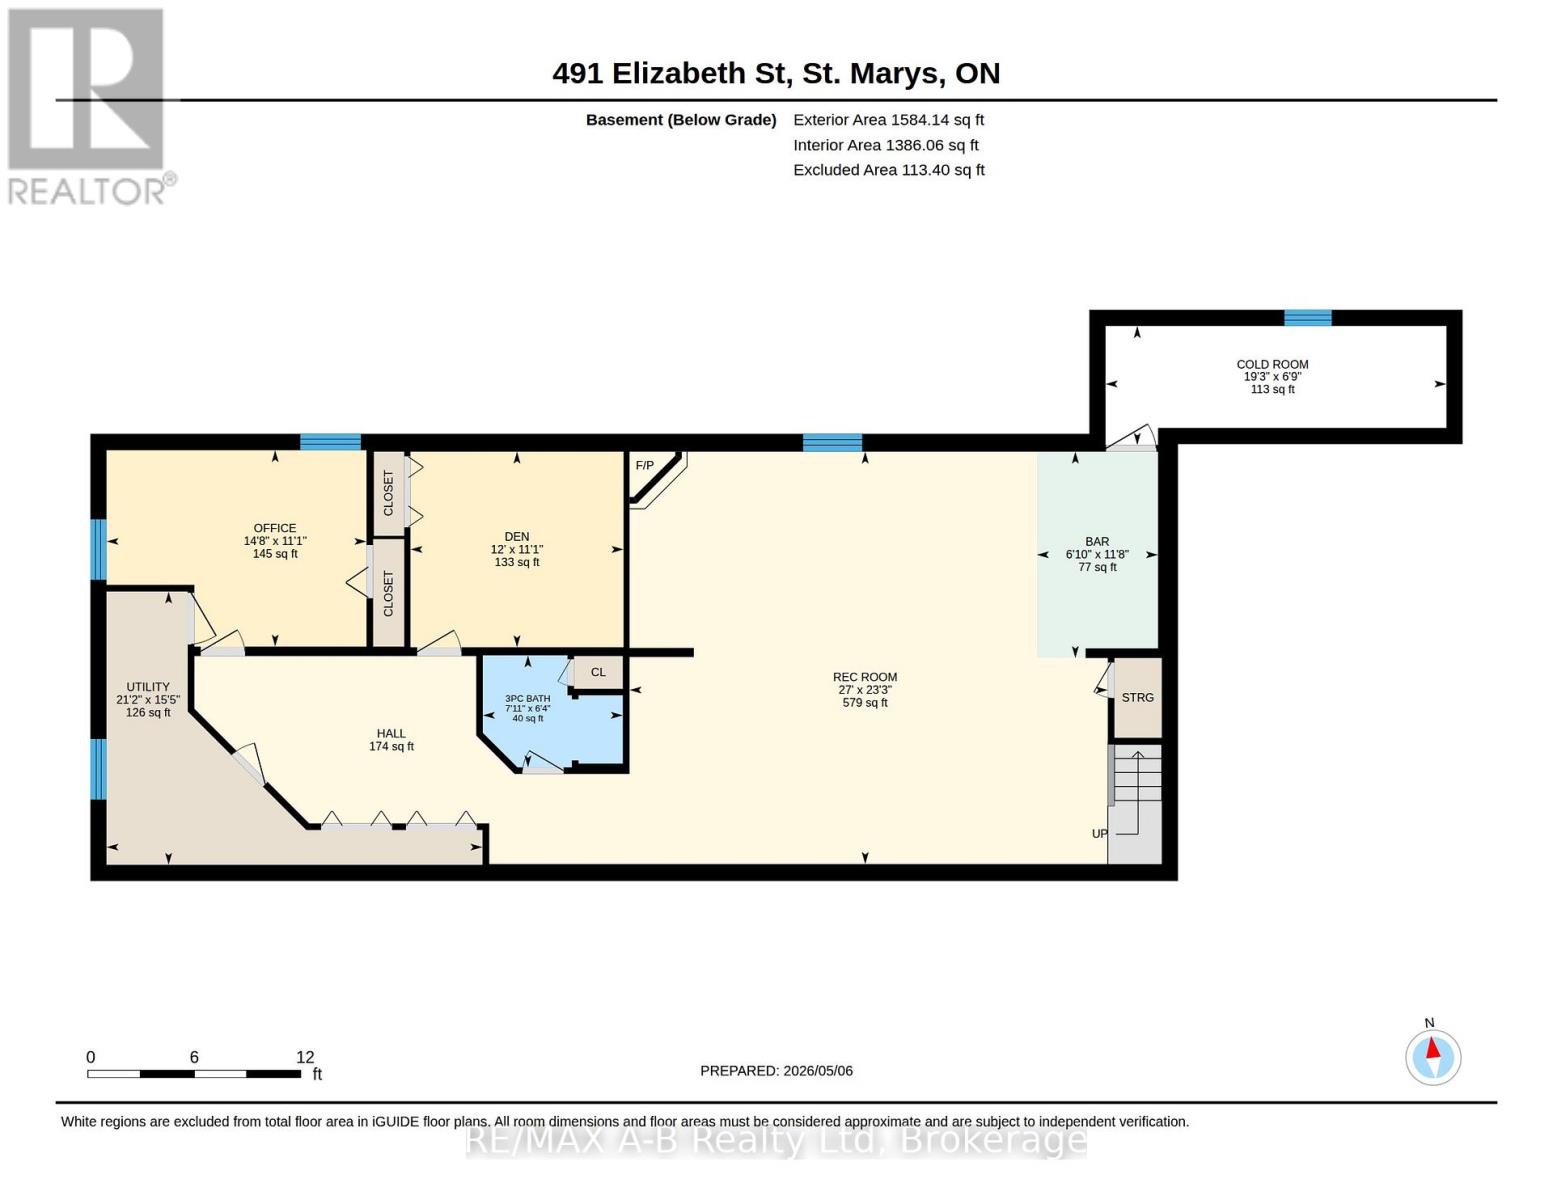
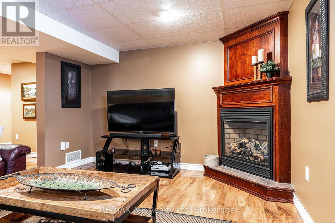
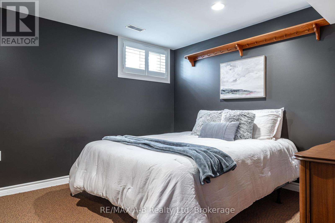
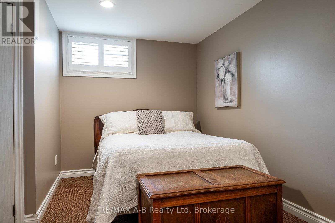
Set on an impressive 110' x 150' lot in a mature, established neighbourhood, this 3-bedroom, 3-bathroom executive bungalow with over 3000 sq ft of finished living space offers the perfect balance of space, comfort, and convenience. Thoughtfully updated over the years, the home features a bright and inviting open-concept kitchen and dining area, highlighted by a spacious cherry kitchen with ample storage, along with updated countertops and plumbing fixtures in both the kitchen and bathrooms (2025). The adjoining family room provides a warm and welcoming space, complete with a gas fireplace and plenty of room to gather. The main floor also offers three well-sized bedrooms, including a spacious primary suite with a 4-piece ensuite. Step outside from the primary bedroom or dining area into your own private retreat. The backyard is truly an entertainer's dream, featuring a large covered porch with composite decking, an electric fireplace and TV hookups, perfect for relaxing or hosting in any season. The space is further enhanced by a generous patio area, beautiful perennial gardens, and a 10' x 10' shed on a concrete pad. The fully finished basement expands your living space with a large recreation room, complete with a wet bar and gas fireplace, making it ideal for move nights or entertaining guests. Two additional rooms offer flexibility for home offices, dens, or hobby spaces, along with a 3-piece bathroom for added convenience. Additional highlights include a new roof (2024), and main floor laundry in the mud room off the attached garage, adding both value and practicality. A rare opportunity to own a well-appointed bungalow on a premium lot in a sought-after neighbourhood, this home checks all the boxes for comfortable, stylish living. Click on the virtual tour link, view the floor plans, photos and YouTube link and then call your REALTOR to schedule your private viewing of this great property! (id:24871)

Please visit : Multimedia link for more photos and information

Details

Equipment: None Ownership: Freehold
Parking Spaces: 5 Rental Equipment: None
Transaction: For sale Zoning Description: R2

Building

Bedrooms Above Ground: 3 Amenities: Fireplace(s)
Appliances: Garage door opener remote(s), Water Heater, Water softener, All, Dishwasher, Dryer, Freezer, Garage door opener, Stove, Washer, Window Coverings, Refrigerator Architectural Style: Bungalow
Basement Development: Finished Basement: N/A (Finished)
Construction Style Attachment: Detached Cooling: Central air conditioning
Exterior Finish: Brick Fireplace Present: Yes
Fireplace Total: 2 Foundation: Poured Concrete
Bathrooms (Total): 3 Heating Fuel: Natural gas
Heating: Forced air Size Interior: 1500 - 2000 sqft
Storeys Total: 1 Type: House
Utility Water: Municipal water

Land

Size Frontage: 110 ft Sewer: Sanitary sewer
Size Depth: 150 ft Size Irregular: 110 x 150 FT
Level Type Dimensions
BasementBathroom1.92 m x 2.41 m
BasementOther3.55 m x 2.08 m
BasementCold room2.05 m x 5.86 m
BasementDen3.37 m x 3.66 m
BasementOffice3.38 m x 4.47 m
BasementRecreational, Games room7.09 m x 8.22 m
BasementUtility room4.7 m x 6.46 m
Main levelBathroom2.97 m x 2.17 m
Main levelBathroom4.12 m x 3.51 m
Main levelBedroom 22.97 m x 3.22 m
Main levelBedroom 33.21 m x 3.76 m
Main levelDining room3.89 m x 2.4 m
Main levelFoyer3.98 m x 2.4 m
Main levelKitchen3.66 m x 5.1 m
Main levelLaundry room1.99 m x 5.24 m
Main levelLiving room3.7 m x 6.03 m
Main levelPrimary Bedroom3.23 m x 4.52 m

Copyright © 2026 Kevin Whetham. All Rights Reserved. Web Design by Whetham Solutions.