488 MAPLE STREET

$638,500

Listing ID: S13580856

Royal LePage Locations North

488 MAPLE STREET, Collingwood, Ontario, L9Y2S5

Bathrooms: 2 Bedrooms: 5
Property Type: Single Family Building Area: 700 - 1100 sqft
Description

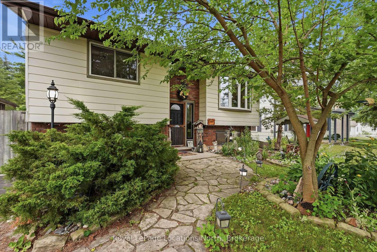
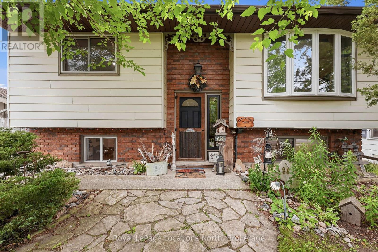
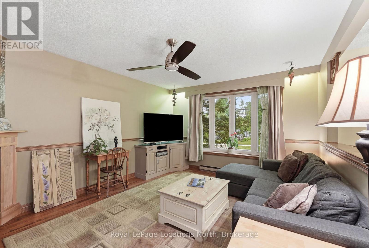
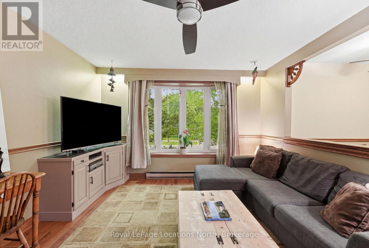
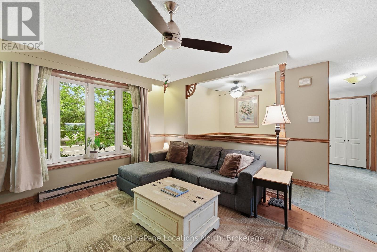
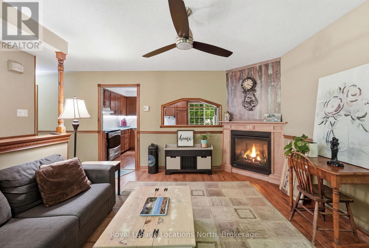
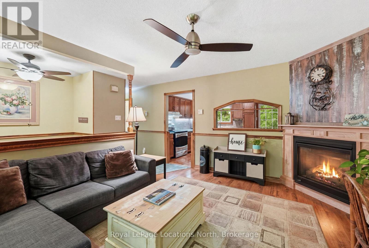
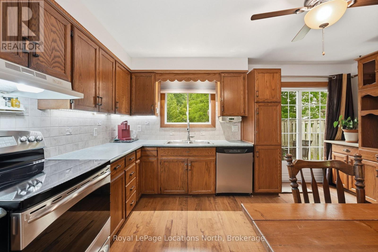
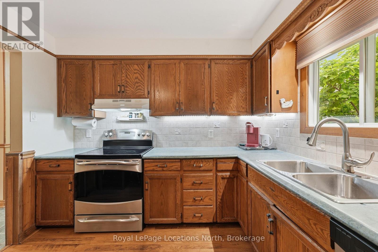
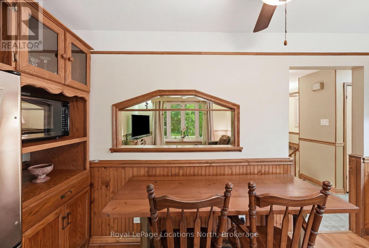
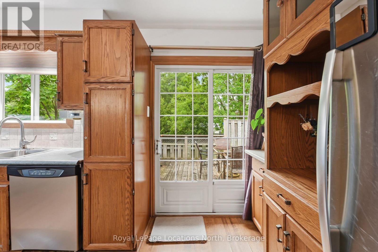
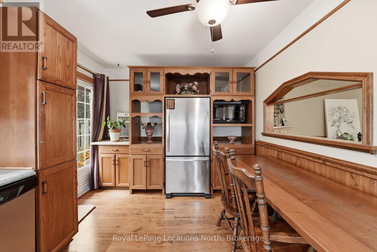
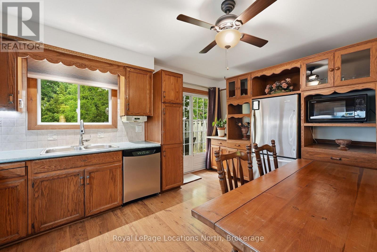
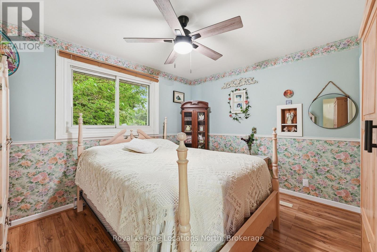
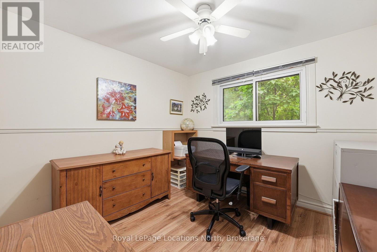
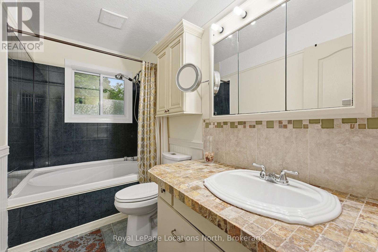
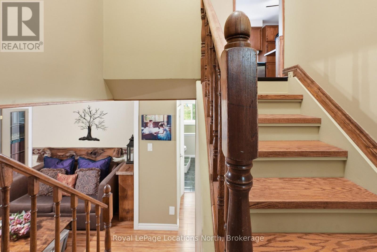
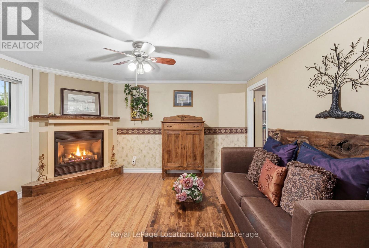
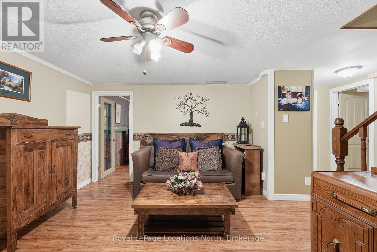
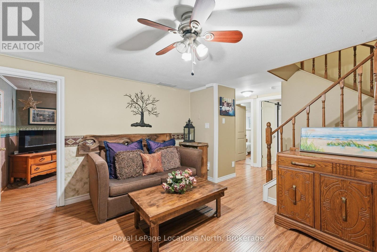
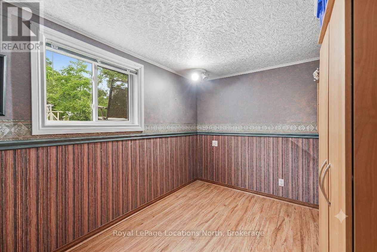
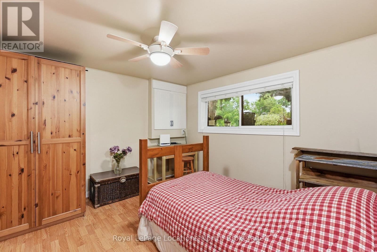
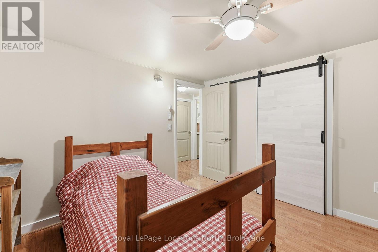
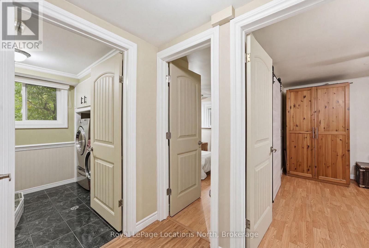
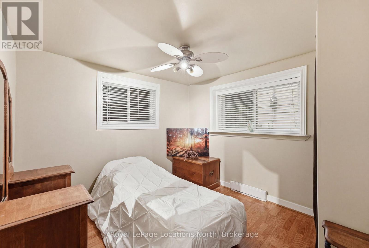
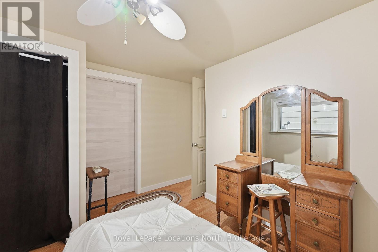
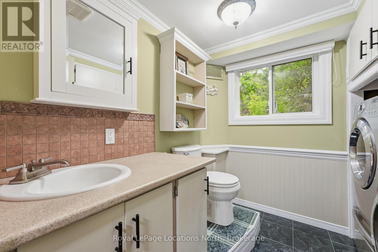
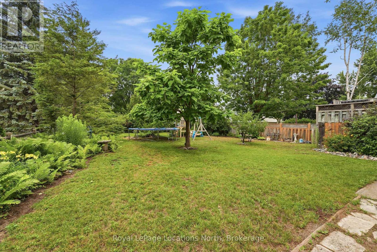
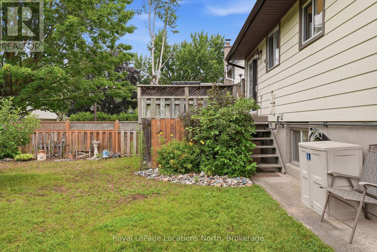
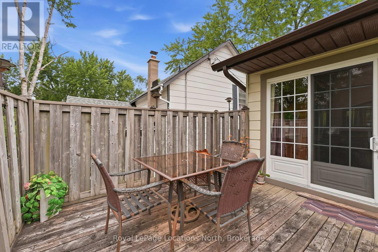
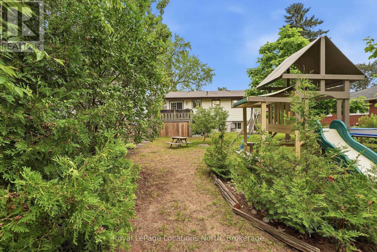
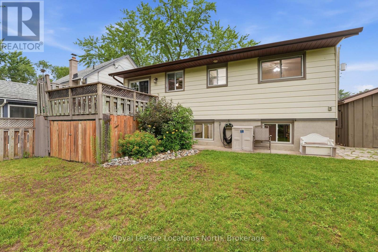
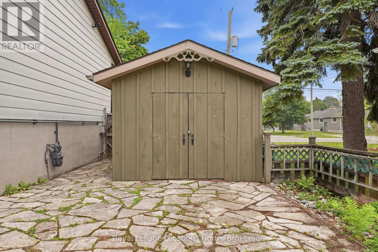
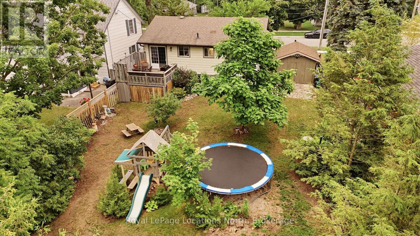
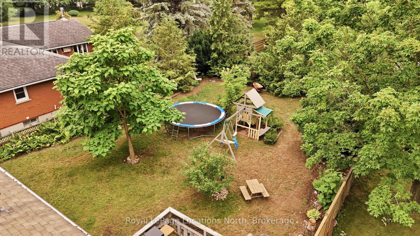
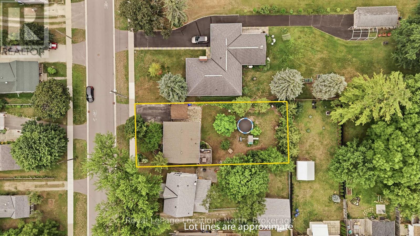
Hoping to live on a coveted 'Tree' Street in Collingwood? 488 Maple is your opportunity! This raised bungalow features 5 bedrooms (2+3), 1.5 bath and is set on a 55 X 132.24 foot lot with a fully fenced backyard and mature trees. This functional layout features a main floor living room with large bay window and gas fireplace (2016); an eat-in kitchen equipped with sliding door walkout to a private deck, perfect for outdoor dining with a gas-line to the BBQ! Downstairs, the fully finished basement expands your living space with a large recreation room with gas fireplace (2021), three additional bedrooms and a 2pc bath with laundry room. The backyard is very private and peaceful with loads of space for the kids to play. As an added bonus, not only do you have the 12'4" x 10'8" shed but under the deck is a completely separate storage area. Superb location with unmatched walkability: steps to Cameron Street Public School, Collingwood Collegiate Institute, and local parks. Just minutes to the trail network, downtown Hurontario Street, the shores of Georgian Bay and a quick drive to the ski hills at Blue Mountain Resort. A highly versatile property ideal for first-time buyers looking to enter the market or young and early retirees. Upgrades include: Shed Shingles (2025), Central Vac (2024), New bathroom heater (2025), Two new bedroom heaters (2024), New Sewer, Water, Pavement (Fall 2023), R60 Insulation (2022), Windows (2014-2022), Front door and screen door (2020), Eavestrough and Fixatech strengthening system (2015), House shingles (2010). (id:24871)

Please visit : Multimedia link for more photos and information

Details

Amenities Nearby: Hospital Equipment: Water Heater
Features: Level lot, Level Ownership: Freehold
Parking Spaces: 2 Rental Equipment: Water Heater
Structure: Deck, Shed Transaction: For sale
Zoning Description: R2

Building

Bedrooms Above Ground: 2 Bedrooms Below Ground: 3
Amenities: Fireplace(s) Appliances: Central Vacuum, Water Heater, Water meter, Dishwasher, Dryer, Storage Shed, Stove, Washer, Window Coverings, Refrigerator
Architectural Style: Raised bungalow Basement Development: Finished
Basement: Full (Finished) Construction Style Attachment: Detached
Cooling: Wall unit Exterior Finish: Aluminum siding, Brick
Fireplace Present: Yes Fireplace Total: 2
Foundation: Concrete Bathrooms (Half): 1
Bathrooms (Total): 2 Heating Fuel: Electric, Natural gas
Heating: Baseboard heaters, Other Size Interior: 700 - 1100 sqft
Storeys Total: 1 Type: House
Utility Water: Municipal water

Land

Size Frontage: 55 ft Amenities: Hospital
Fence: Fully Fenced, Fenced yard Landscape Features: Landscaped
Sewer: Sanitary sewer Size Depth: 132 ft ,2 in
Size Irregular: 55 x 132.2 FT
Level Type Dimensions
Lower levelBedroom 33.5 m x 3.35 m
Lower levelFamily room4.09 m x 3.4 m
Lower levelBedroom 43.5 m x 3.35 m
Lower levelBathroom1.5 m x 2.28 m
Lower levelBedroom 53.6 m x 2.3 m
Main levelLiving room4.29 m x 3.53 m
Main levelKitchen4.6 m x 2.9 m
Main levelPrimary Bedroom3.61 m x 3.33 m
Main levelBedroom 22.97 m x 2.92 m
Main levelBathroom1.5 m x 2.97 m

Copyright © 2026 Kevin Whetham. All Rights Reserved. Web Design by Whetham Solutions.