47 RIDGEWAY DRIVE

$1,100,000

Listing ID: X13127816

Royal LePage Team Advantage Realty

47 RIDGEWAY DRIVE, Carling, Ontario, P0G1G0

Bathrooms: 2 Bedrooms: 4
Property Type: Single Family Building Area: 700 - 1100 sqft
Description

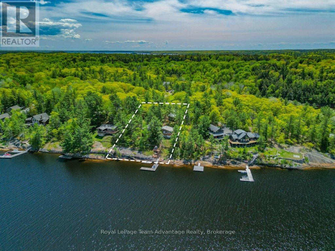
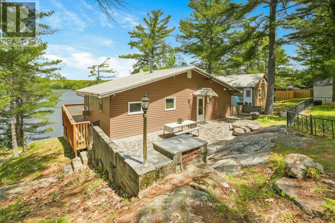
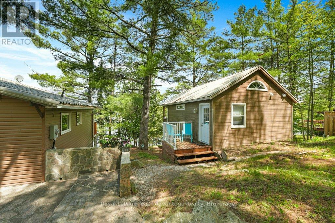
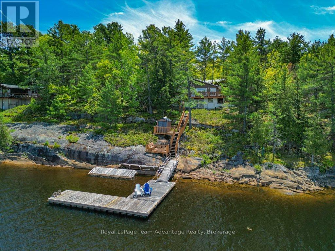
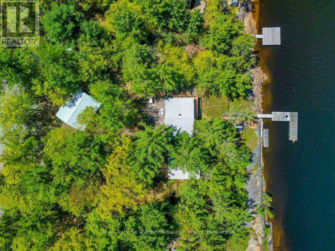
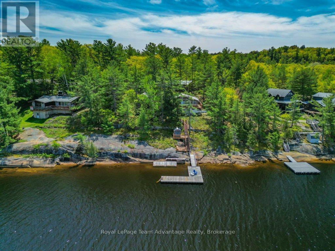
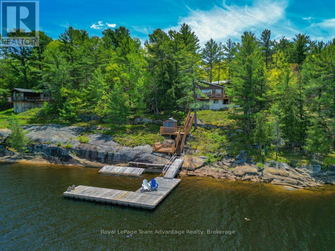
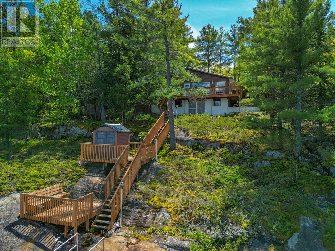
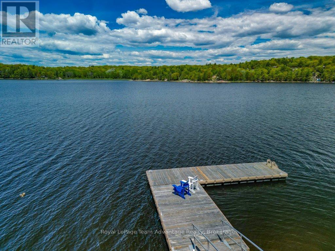
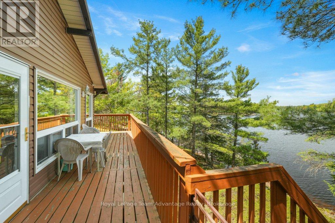
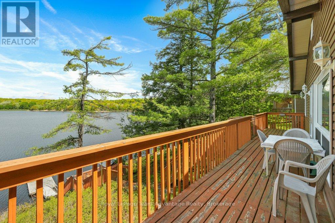
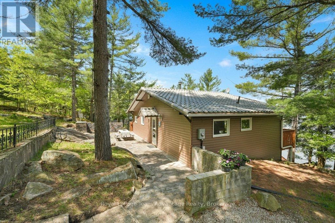
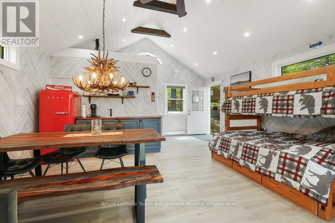
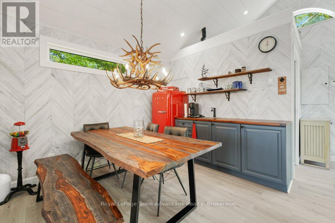
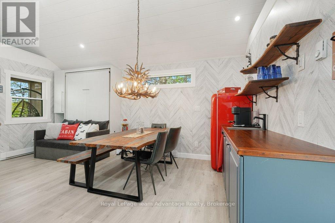
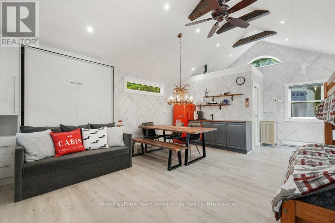
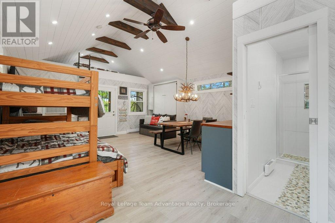
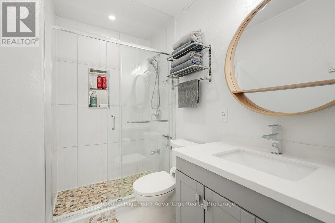
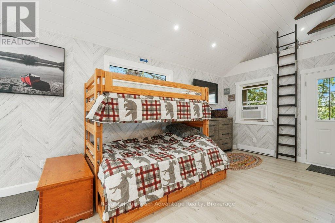
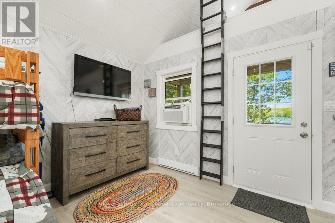
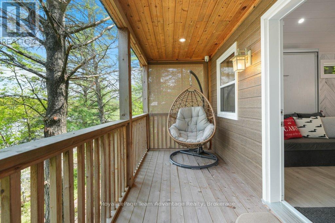
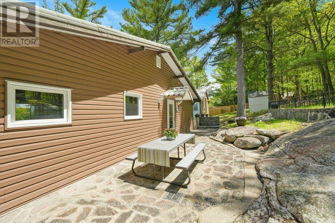
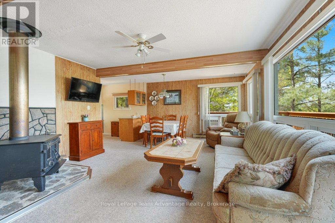
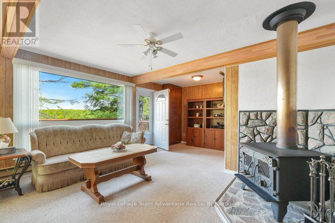
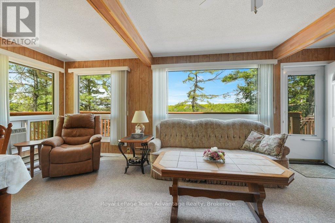
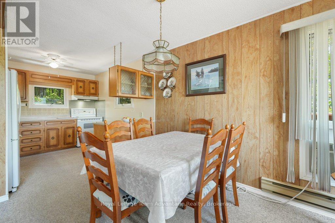
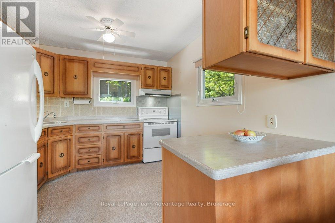
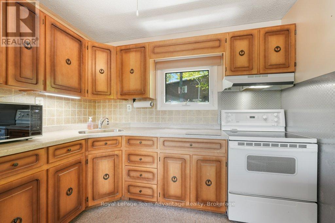
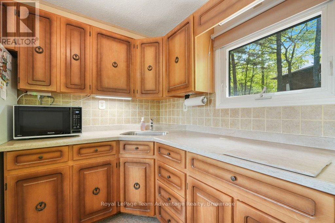
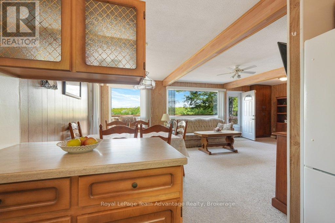
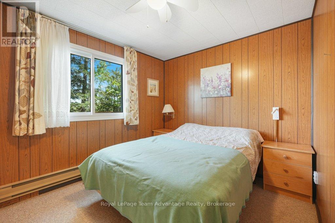
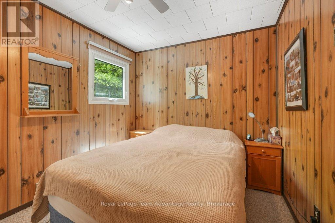
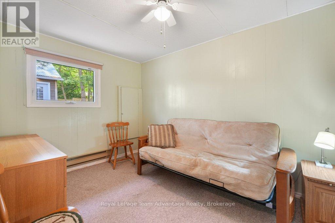
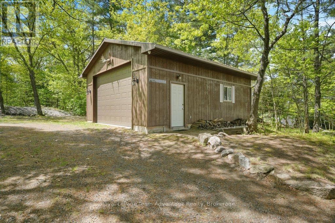
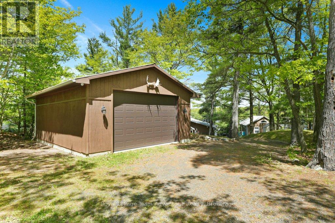
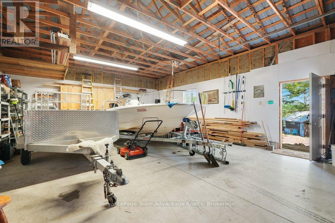
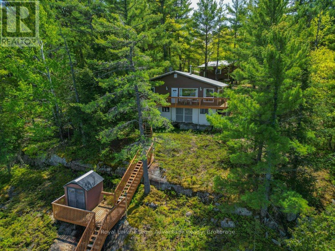
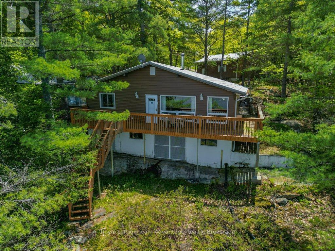
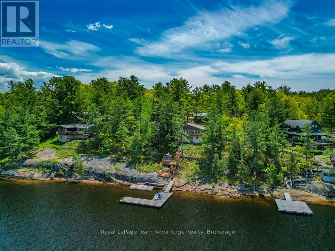
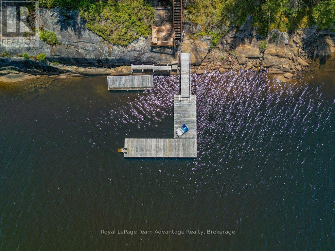
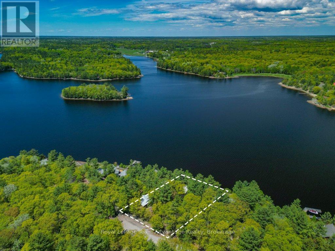
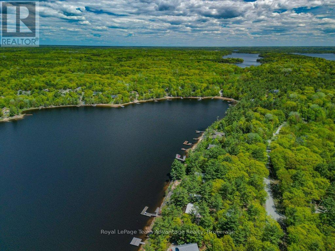
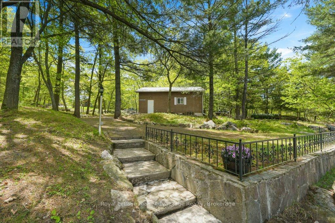
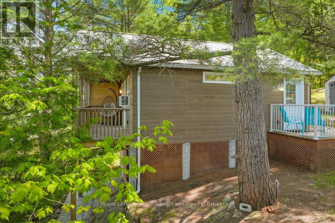
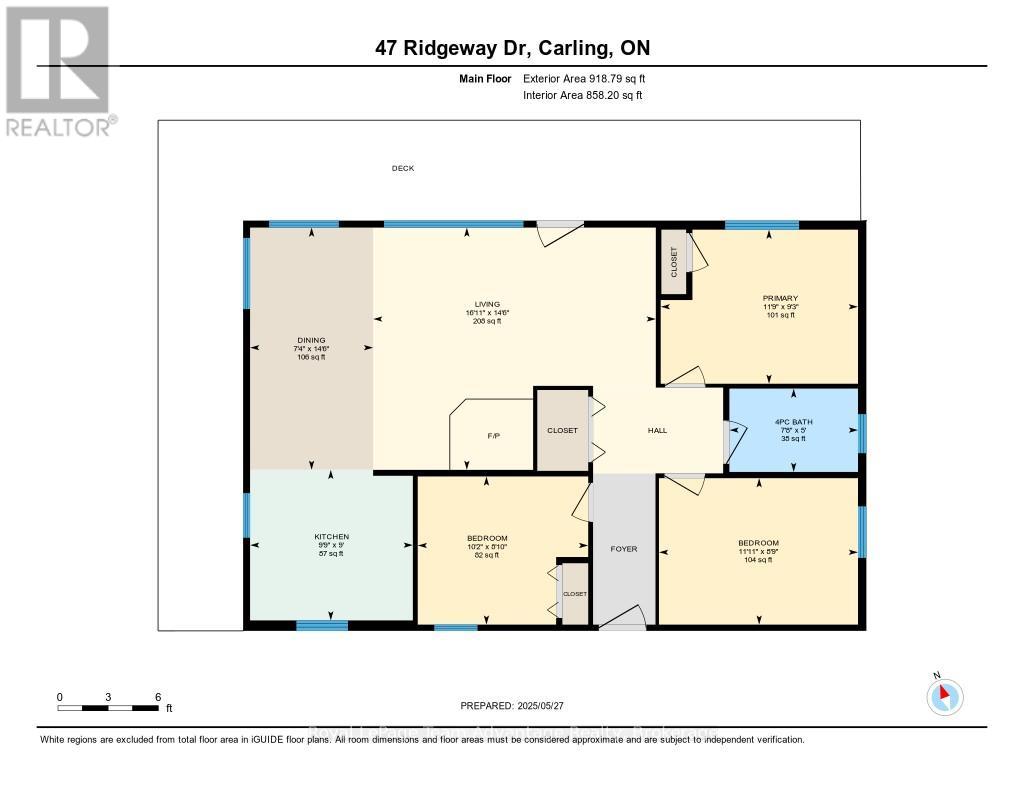
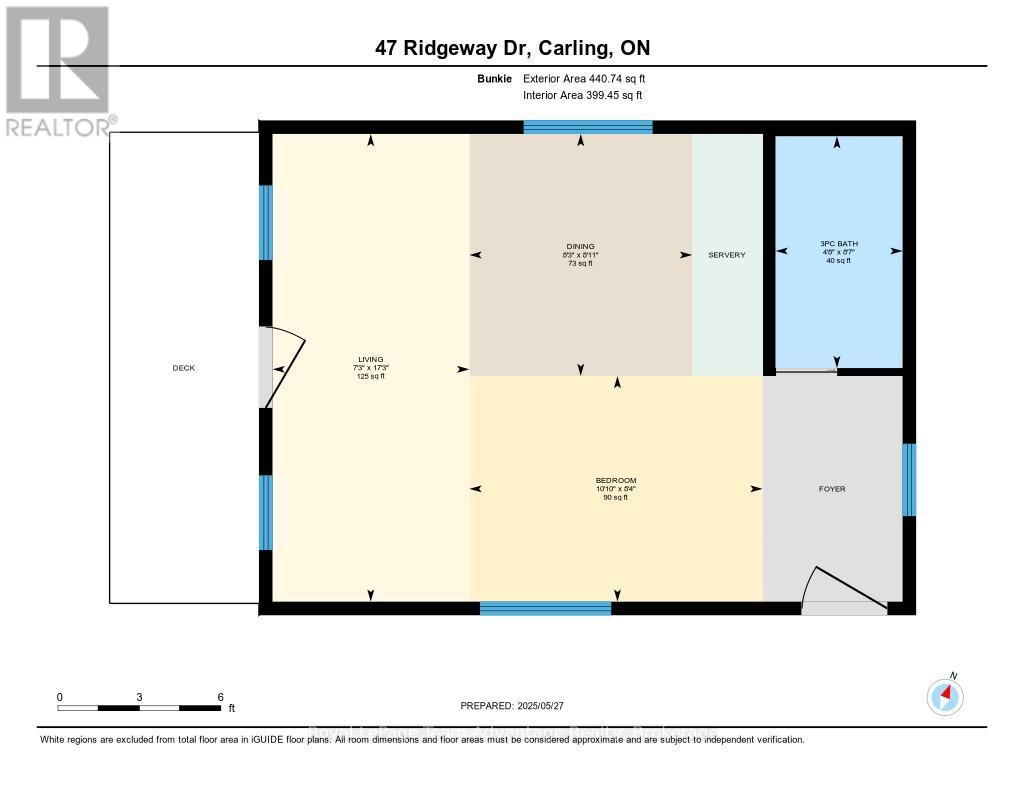
OFFERS WELCOME: 150Ft of GEORGIAN BAY Waterfront Home/Cottage + Guest Bunkie + Garage. A rare opportunity - one owner, four-season waterfront home/cottage on a yr-round municipally maintained road, with direct access to Georgian Bay Parry Sound Harbour, and Killbear Provincial Park, all within approximately a 30-minute boat ride. Set on 0.84 acres - 150 ft of clean, deep rocky shoreline, this exceptional property captures the true essence of Deep Bay Georgian Bay living with breathtaking west/northwest exposure and spectacular sunsets. The main cottage offers 848 sq. ft. of thoughtfully designed living space featuring an open-concept kitchen, dining, and living area that flows seamlessly onto the waterfront deck - perfect for morning coffee, entertaining, or relaxing while taking in the view. The cottage includes 3 bedrooms, a 4-piece bathroom, and an entry area with space for main-floor laundry. Built in 2023, the impressive 400 sq. ft. guest cabin adds outstanding flexibility and charm. With soaring ceilings, a sleeping loft, Murphy bed, kitchenette, living and dining area, three-piece bathroom, its own electrical panel, and a private waterfront deck, the cabin comfortably sleeps up to seven guests and creates the perfect retreat for family and friends. A stunning 36-foot flagstone patio has been beautifully integrated into the natural landscape and features a custom-built flagstone barbecue area - an ideal setting for outdoor dining, entertaining, or simply relaxing with a book while enjoying the peaceful surroundings. The total living space between the main cottage and guest cabin is approximately 1,248 sqft. Swim, paddle, boat, fish, or simply unwind on the waterfront deck surrounded by iconic Canadian Shield rock, mature trees, and sparkling water. Whether you are looking for a year-round residence or the perfect family cottage getaway, this property offers an exceptional combination of comfort, privacy, boating access, and natural beauty. (id:24871)
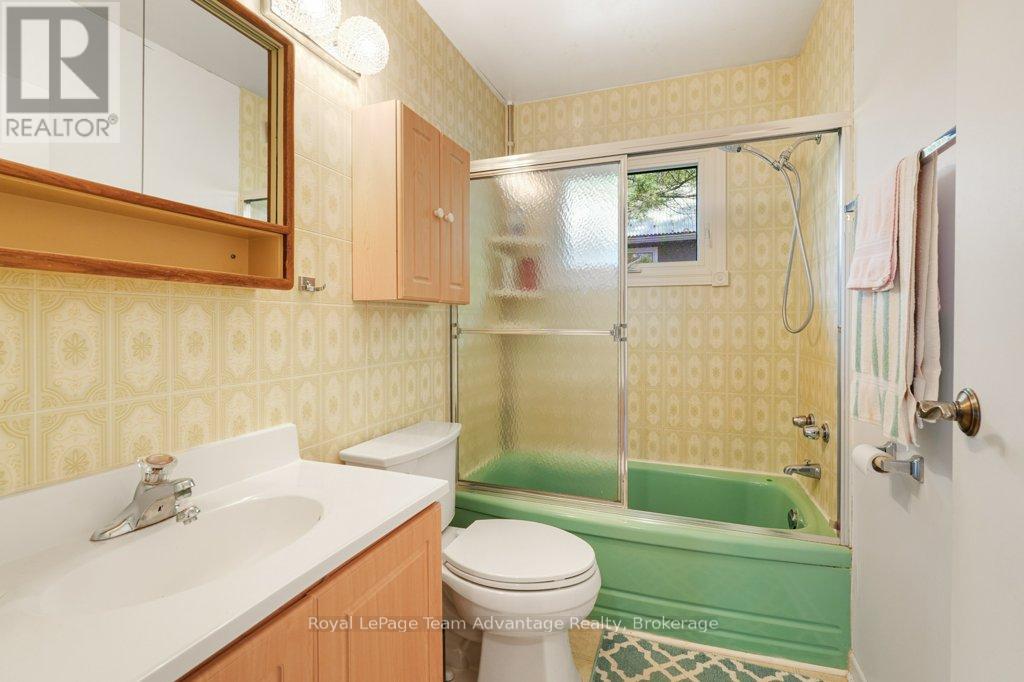
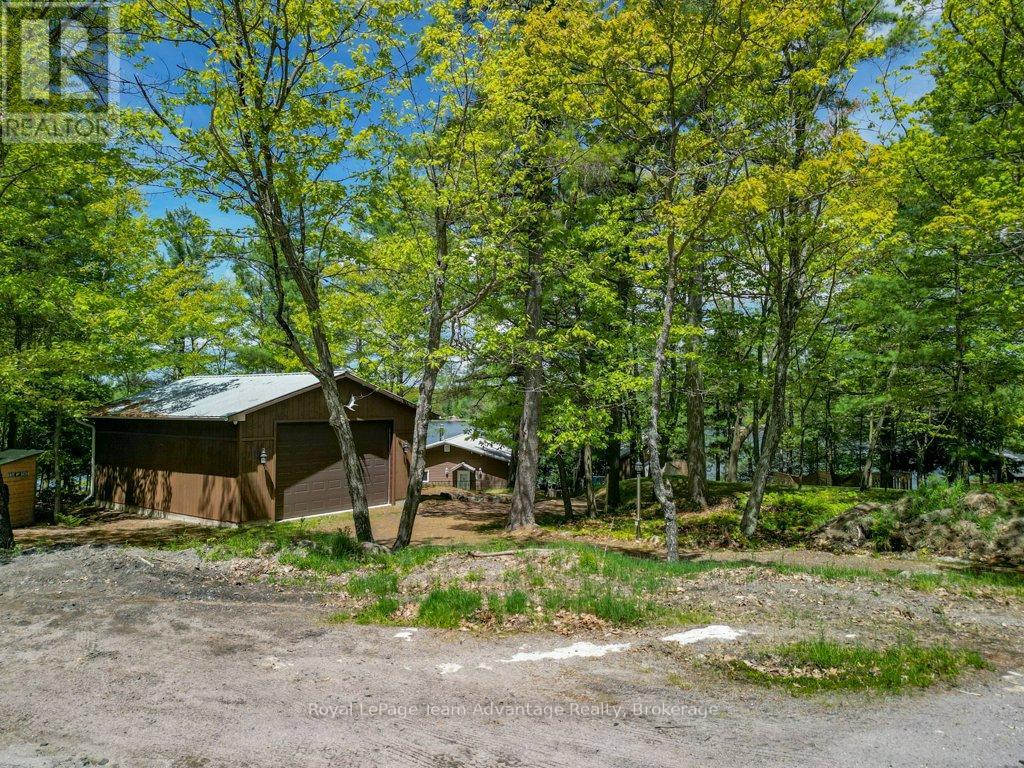

Please visit : Multimedia link for more photos and information

Details

Community Features: School Bus Easement: Unknown
Features: Wooded area, Irregular lot size, Rocky, Sloping, Lane Ownership: Freehold
Parking Spaces: 6 Structure: Deck, Shed, Dock
Transaction: For sale View: View of water, Direct Water View
WaterFront: Waterfront Water Body Name: Georgian Bay
Zoning Description: WF-1

Building

Bedrooms Above Ground: 3 Bedrooms Below Ground: 1
Architectural Style: Bungalow Basement Features: Walk out
Basement: N/A Construction Style Attachment: Detached
Cooling: None Exterior Finish: Vinyl siding
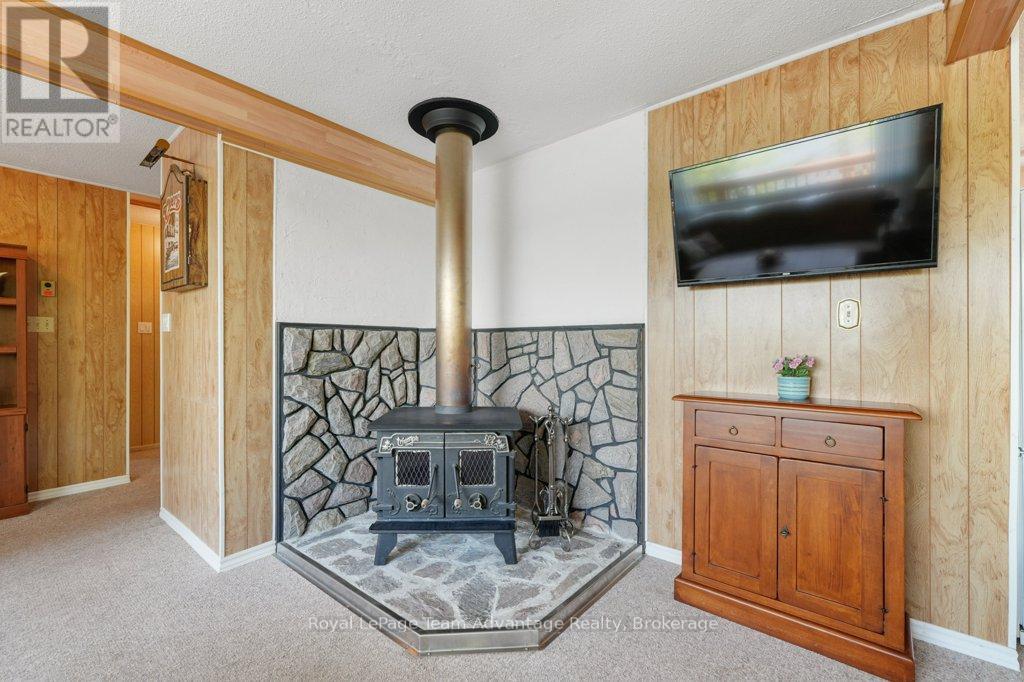
Fireplace Present: Yes Fireplace Total: 1
Fireplace Type: Woodstove Fire Protection: Smoke Detectors
Foundation: Block Bathrooms (Total): 2
Heating Fuel: Electric Heating: Baseboard heaters
Size Interior: 700 - 1100 sqft Storeys Total: 1
Type: House Utility Water: Lake/River Water Intake

Land

Size Frontage: 150 ft Access Type: Private Docking, Year-round access, Public Road
Sewer: Septic System Size Depth: 229 ft
Size Irregular: 150 x 229 FT
Level Type Dimensions
FlatLiving room5.25 m x 2.21 m
FlatBathroom2.6 m x 1.43 m
FlatBedroom2.53 m x 3.29 m
FlatDining room2.72 m x 2.5 m
Main levelBathroom1.52 m x 2.34 m
Main levelPrimary Bedroom2.81 m x 3.59 m
Main levelBedroom 22.7 m x 3.11 m
Main levelBedroom 32.67 m x 3.63 m
Main levelKitchen2.74 m x 2.97 m
Main levelDining room4.41 m x 2.24 m
Main levelLiving room4.41 m x 5.15 m
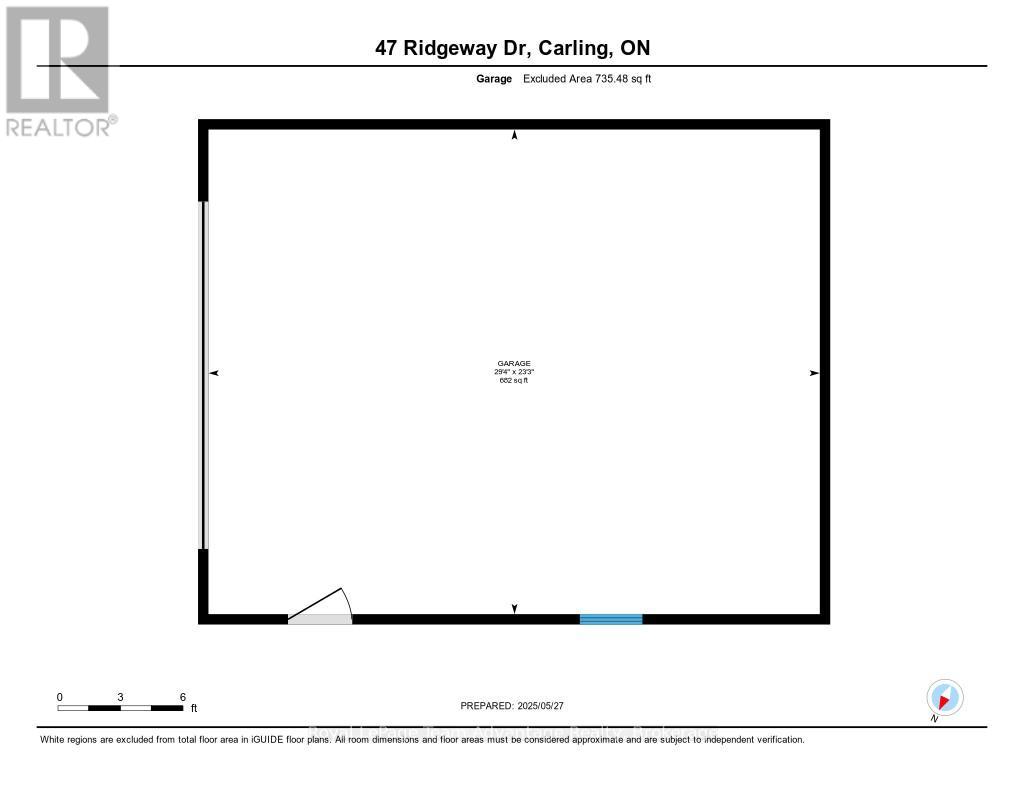
Ground levelOther7.09 m x 8.94 m

Copyright © 2026 Kevin Whetham. All Rights Reserved. Web Design by Whetham Solutions.