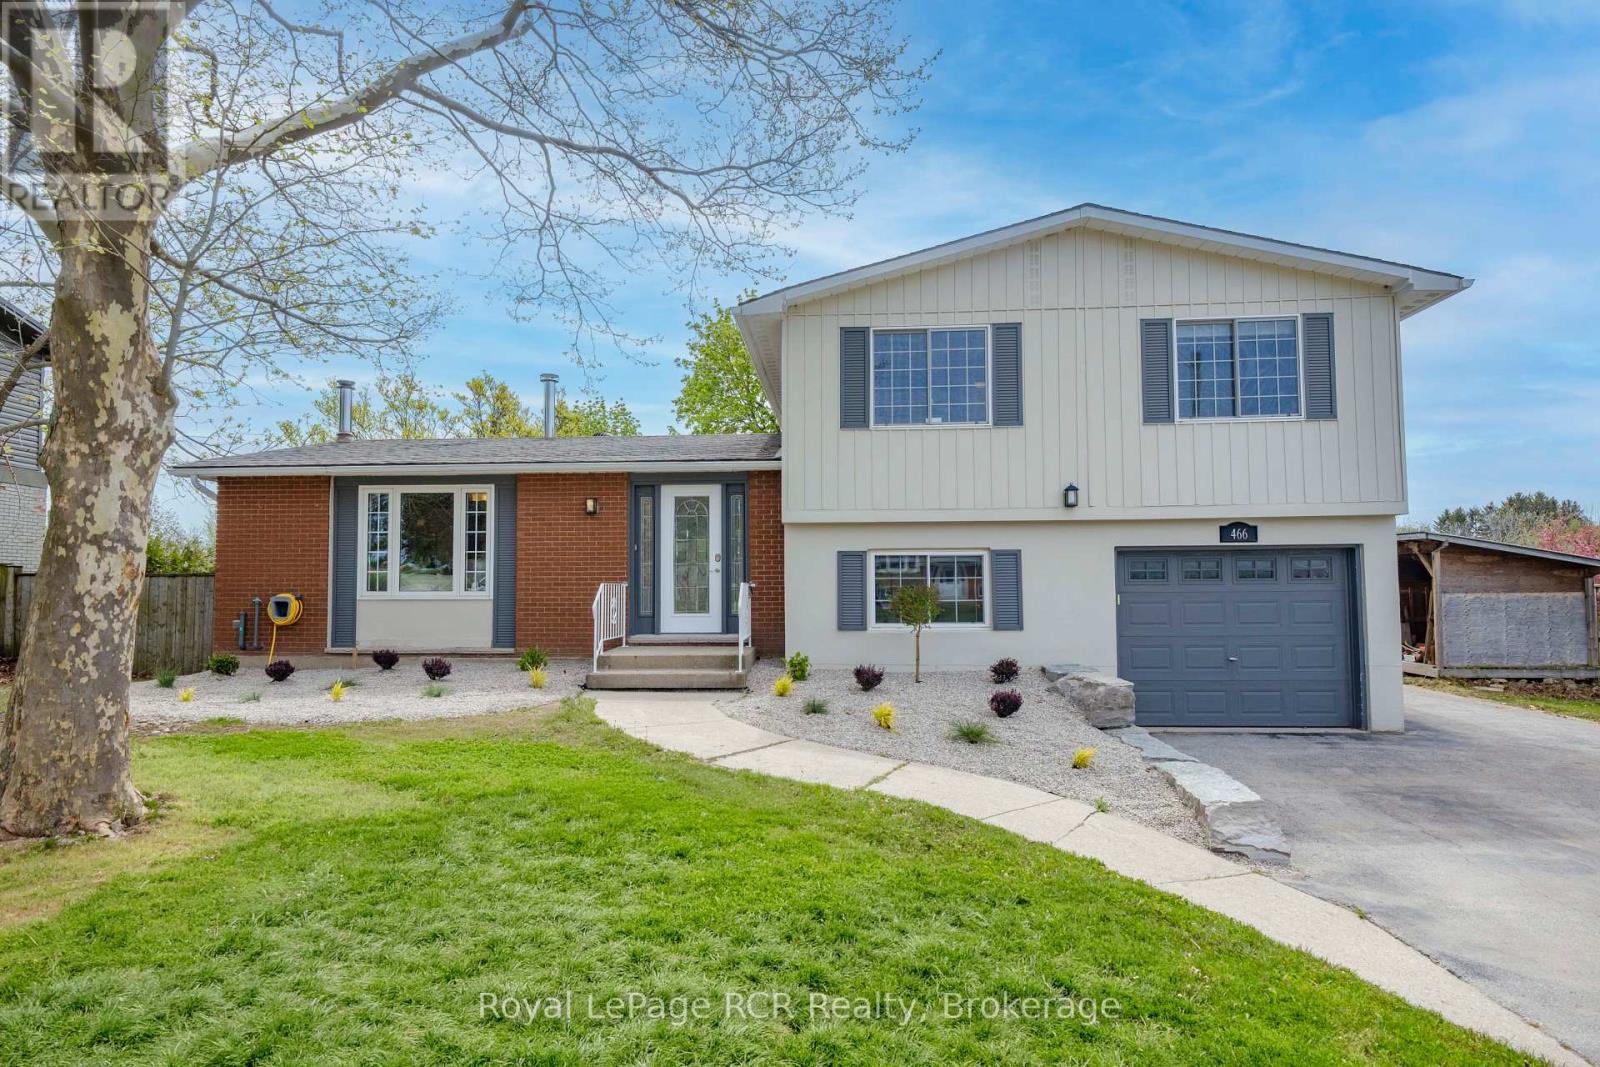
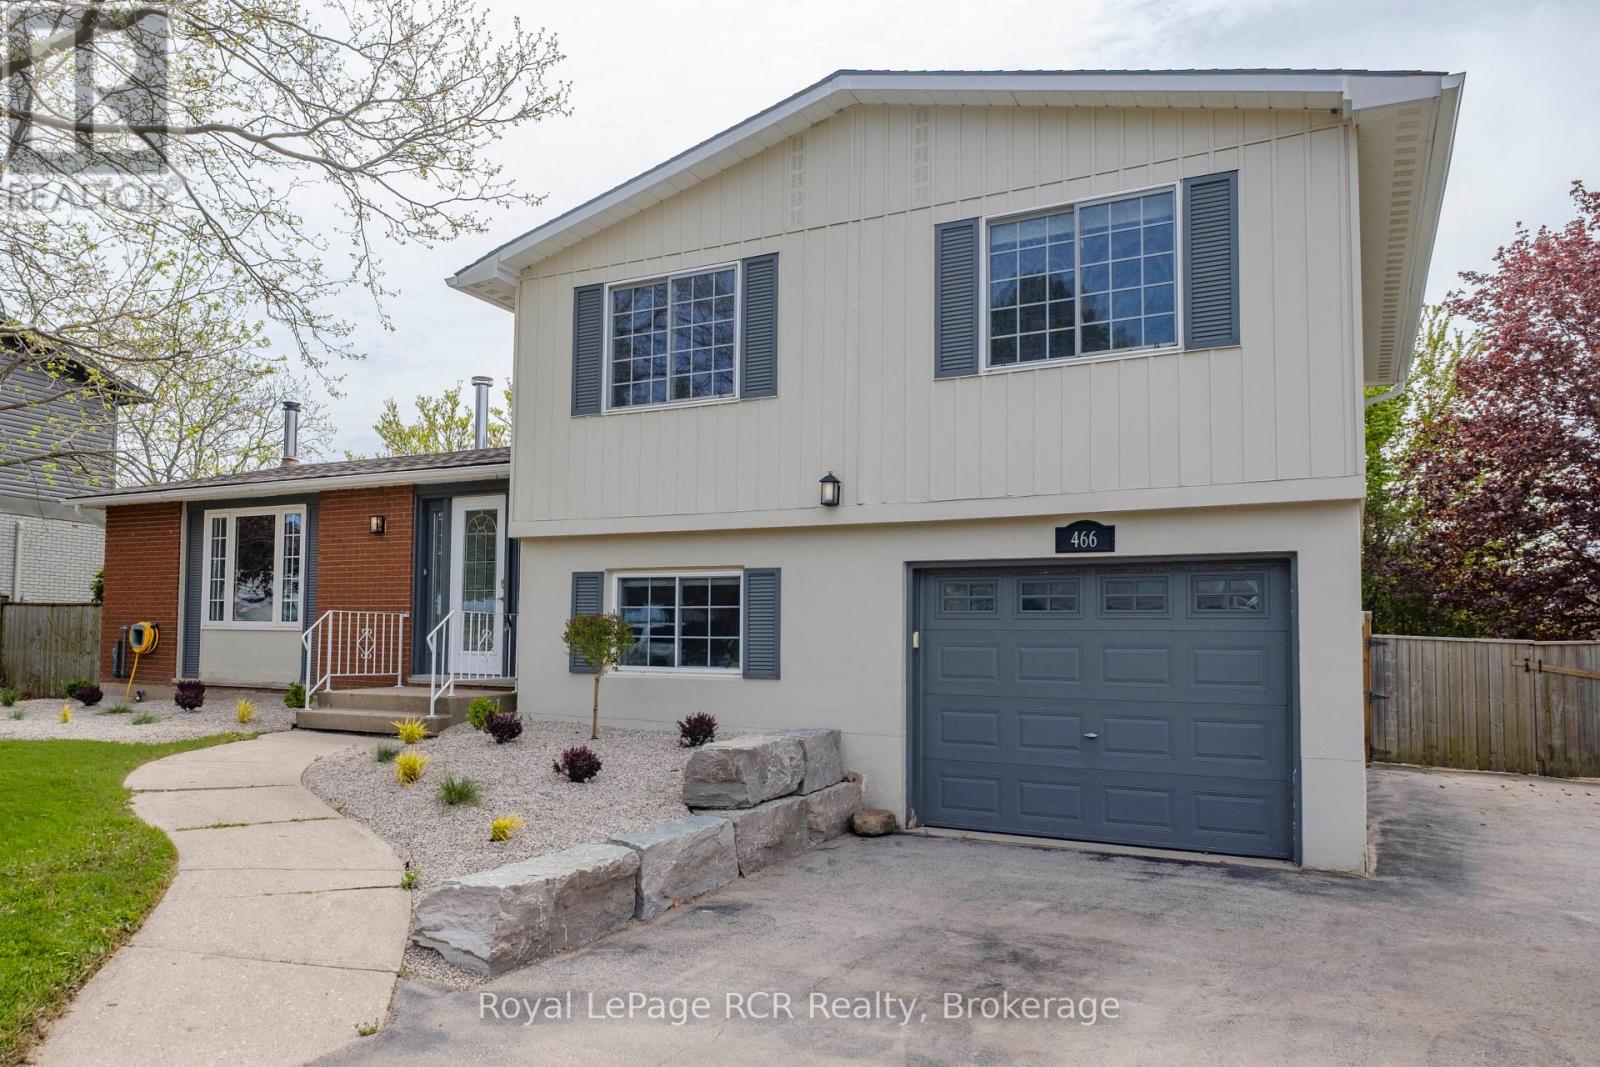
466 HIGHLAND DRIVE

$599,900

Listing ID: X13168658

Royal LePage RCR Realty

466 HIGHLAND DRIVE, Kincardine, Ontario, N2Z1W9

Bathrooms: 2 Bedrooms: 3
Property Type: Single Family Building Area: 1500 - 2000 sqft
Description

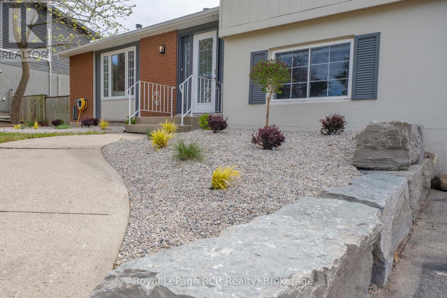
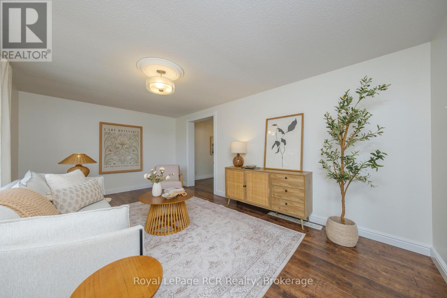
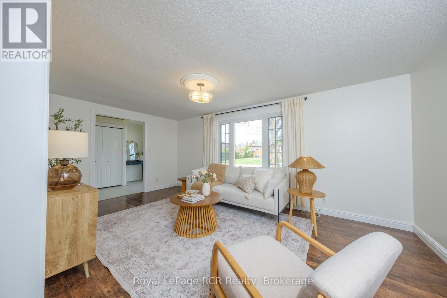
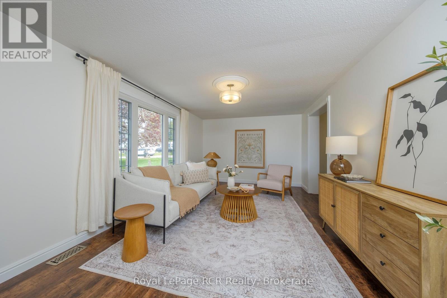
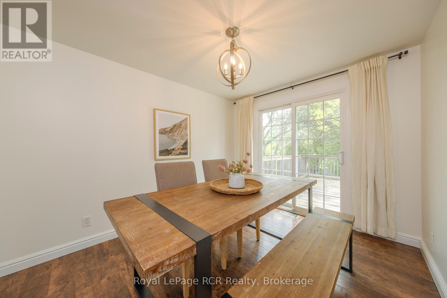
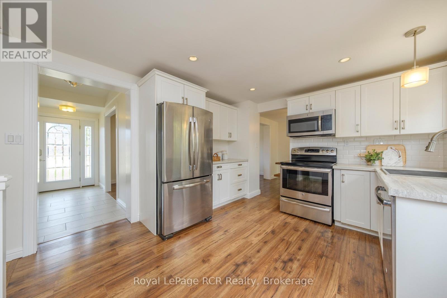
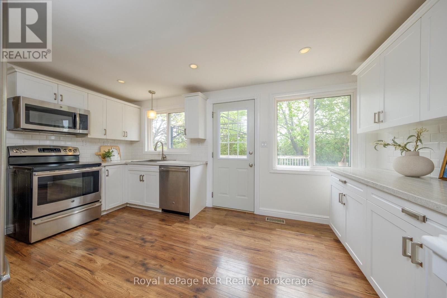
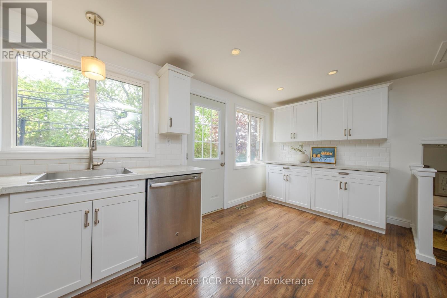
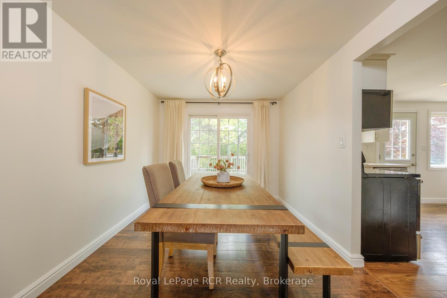
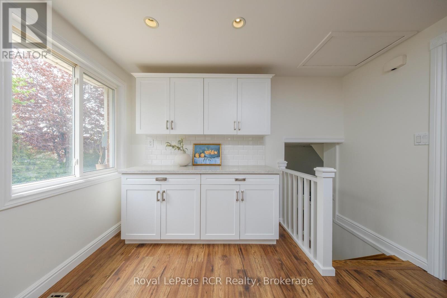
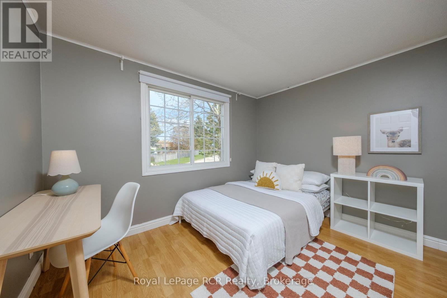
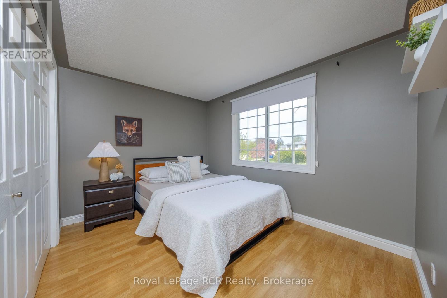
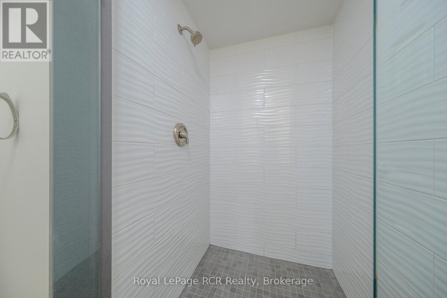
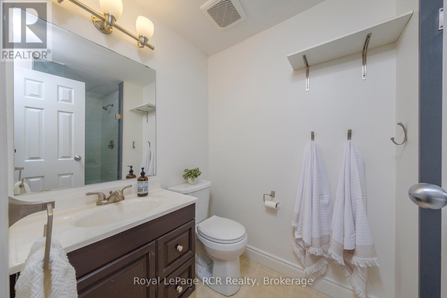
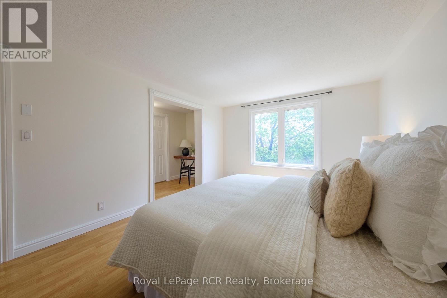
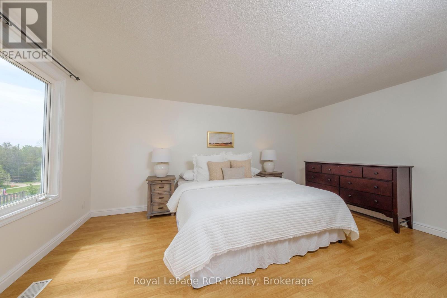
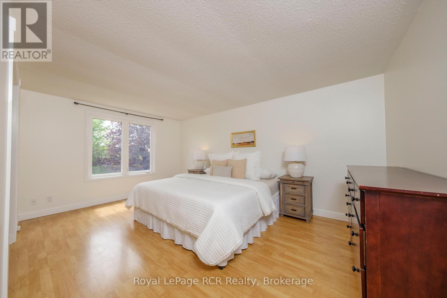
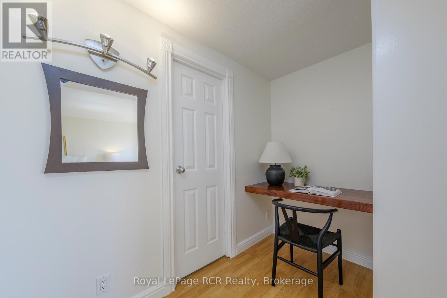
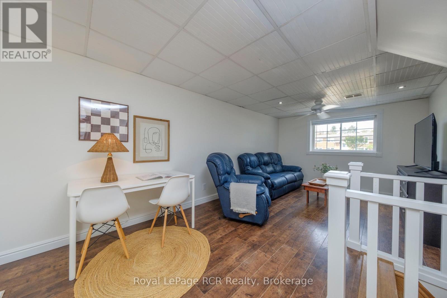
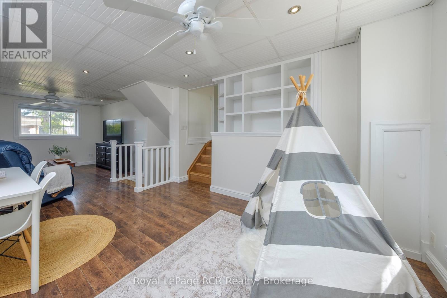
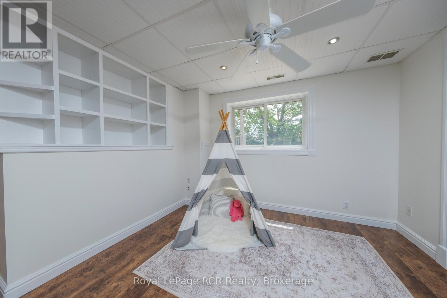
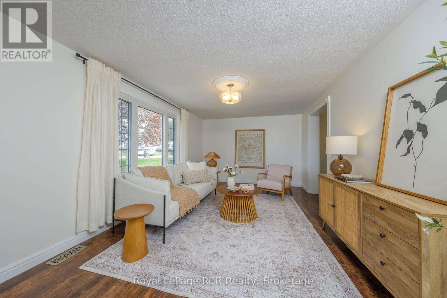
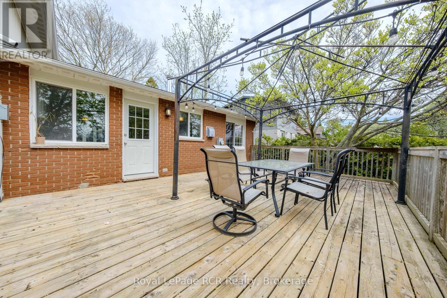
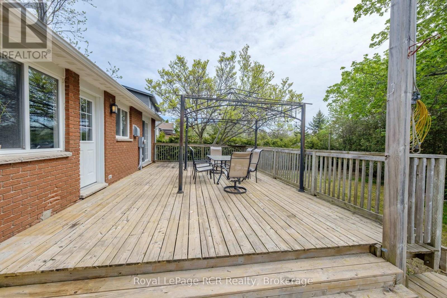
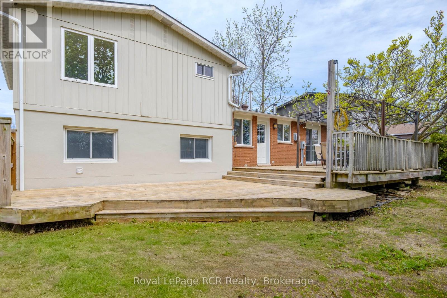
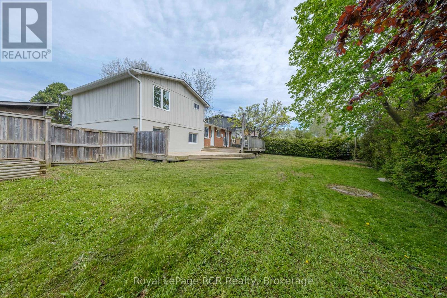
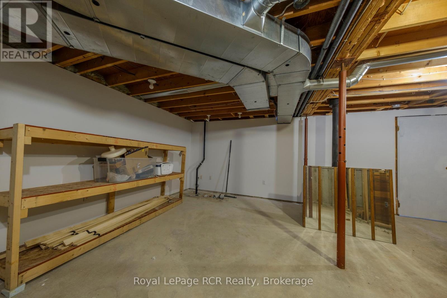
** Don't miss Out. SELLER IS REPLACING THE OIL FURNACE IN COMING WEEKS **. Welcome to this well-located home in a sought-after, family-friendly neighbourhood just a short walk from Kincardine's downtown core and lakeshore, backing directly onto parkland. The setting alone is a standout, offering both convenience and privacy with easy access to nearby trails and Alps Park.Inside, the home reflects a series of recent improvements that enhance both comfort, utility and style, creating a move-in-ready feel from the moment you arrive. The layout offers three bedrooms, including a spacious primary with ensuite, along with two separate living areas that provide flexibility for families or entertaining. Additional features include direct access from the 1 car garage, forced-air heating and cooling, and opportunity to finish the lower level to suite. The exterior continues to impress with upgraded curb appeal, sprawling asphalt laneway and a fully fenced backyard that delivers exceptional privacy, highlighted by the expansive back deck accessible through the kitchen and dining & just the right amount of green space to enjoy. Step outside your gate and connect instantly to Kincardine's scenic trail system and nearby park amenities, making this property an ideal blend of location, comfort, and lifestyle. (id:24871)


Please visit : Multimedia link for more photos and information

Details

Amenities Nearby: Golf Nearby, Hospital Features: Backs on greenbelt, Open space, Flat site, Dry
Ownership: Freehold Parking Spaces: 5
Structure: Deck, Workshop Transaction: For sale
Zoning Description: R1

Building

Bedrooms Above Ground: 3 Bedrooms Below Ground: 0
Appliances: Water Heater, Dishwasher, Dryer, Microwave, Stove, Washer, Refrigerator Basement Development: Unfinished
Basement Features: Walk-up Basement: N/A (Unfinished), N/A
Construction Style Attachment: Detached Construction Style Split Level: Sidesplit
Cooling: Central air conditioning Exterior Finish: Aluminum siding, Brick
Fireplace Present: Yes Fireplace Total: 1
Fireplace Type: Woodstove Fire Protection: Smoke Detectors
Foundation: Poured Concrete Bathrooms (Total): 2
Heating Fuel: Oil Heating: Forced air
Size Interior: 1500 - 2000 sqft Type: House
Utility Water: Municipal water

Land

Size Frontage: 65 ft Access Type: Year-round access
Amenities: Golf Nearby, Hospital Fence: Fenced yard
Sewer: Sanitary sewer Size Depth: 110 ft
Size Irregular: 65 x 110 FT
Level Type Dimensions
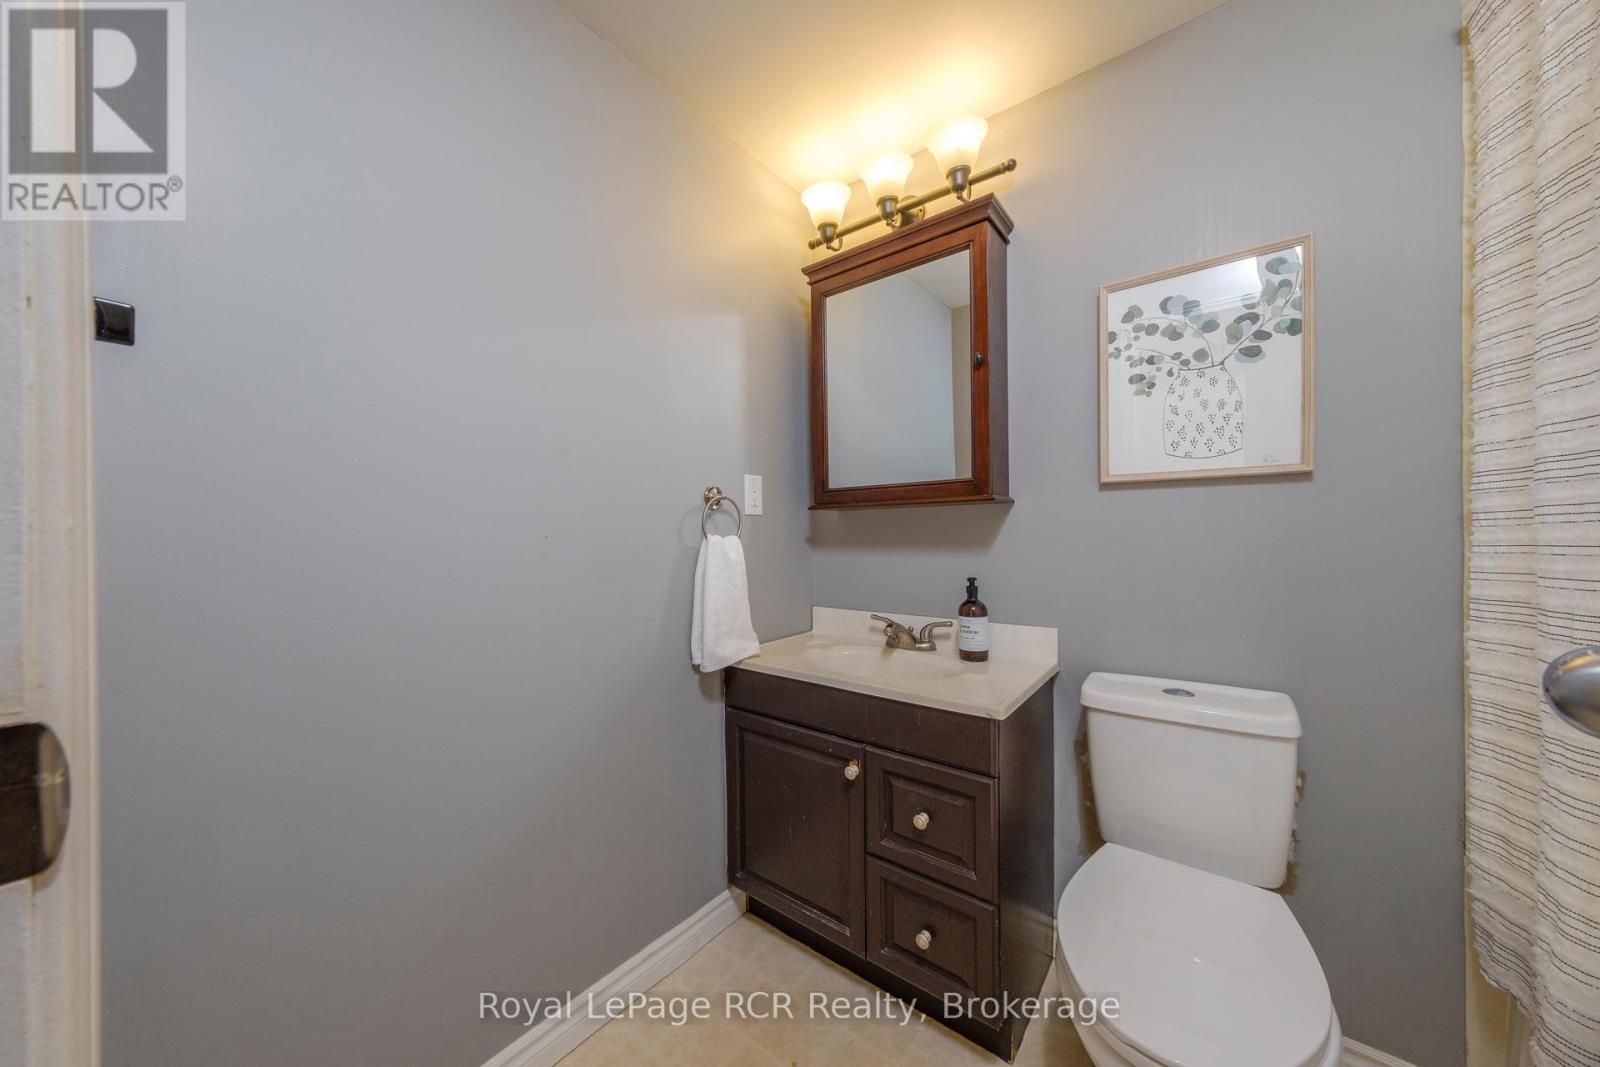
Second levelBathroom1.58 m x 2.35 m
Second levelBedroom3.33 m x 4.89 m
Second levelBedroom 23.35 m x 2.67 m
Second levelBedroom 33.34 m x 3.35 m
Second levelBathroom1.46 m x 2.97 m
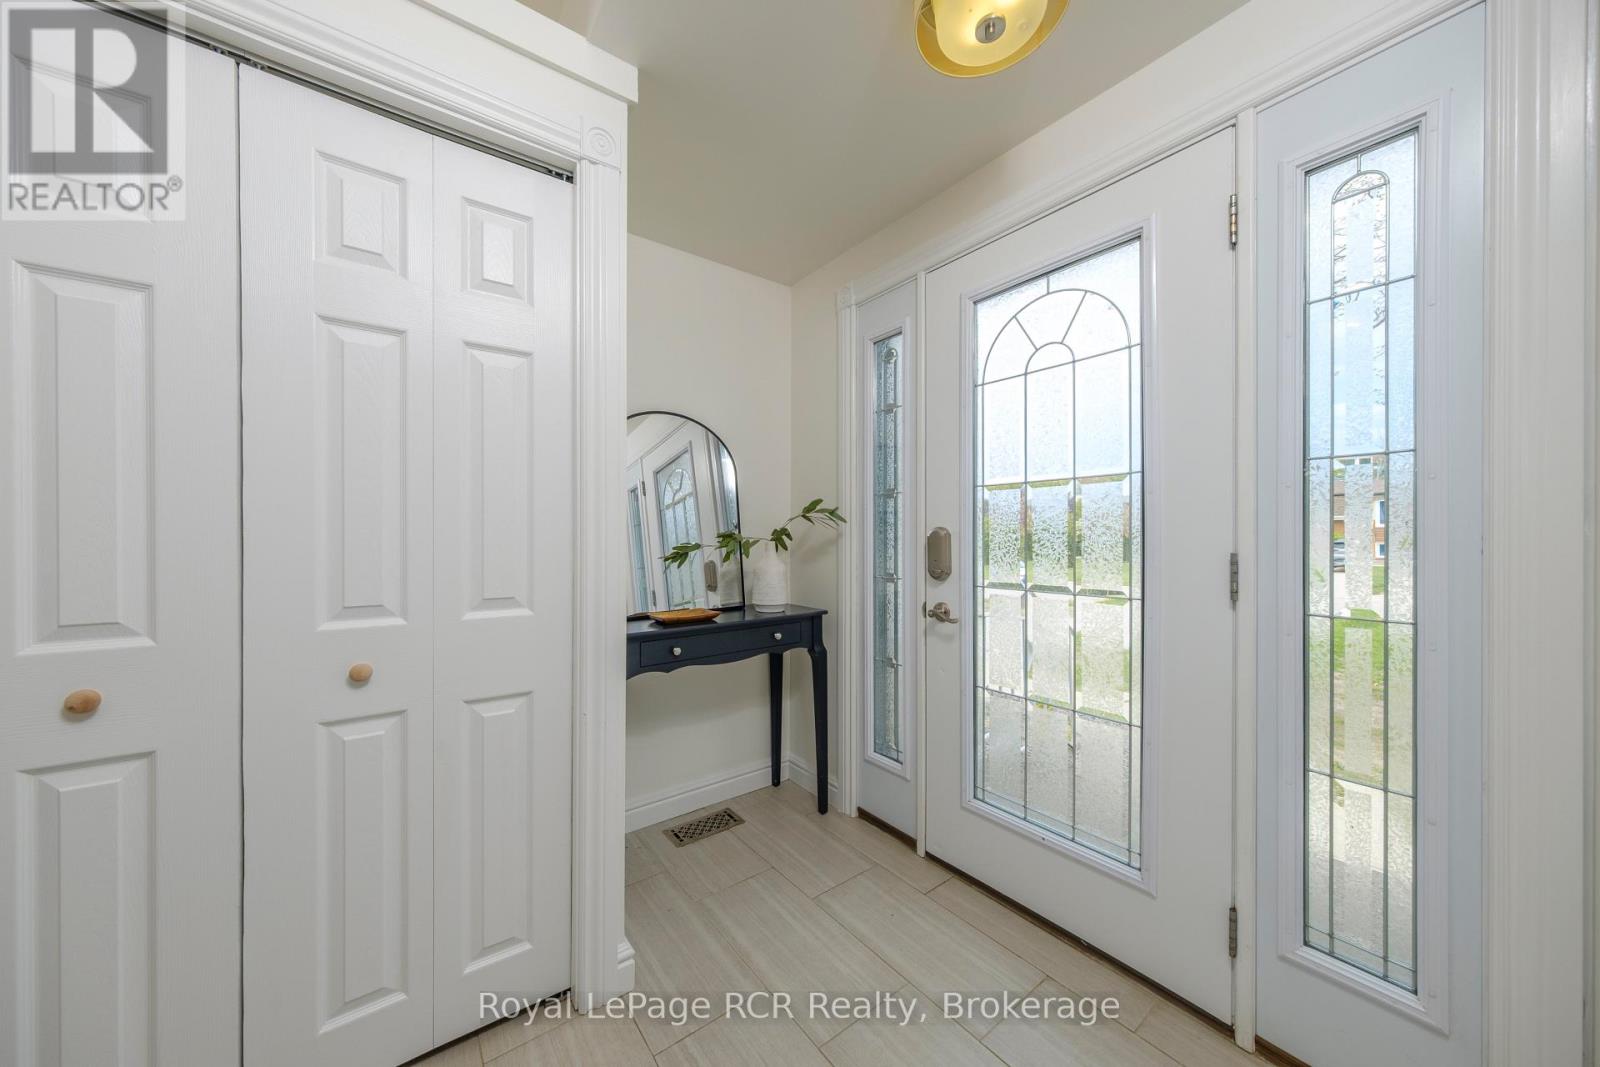
Main levelFoyer2.12 m x 3.37 m
Main levelLiving room5.33 m x 3.37 m
Main levelDining room2.74 m x 3.37 m
Main levelKitchen4.7 m x 3.36 m
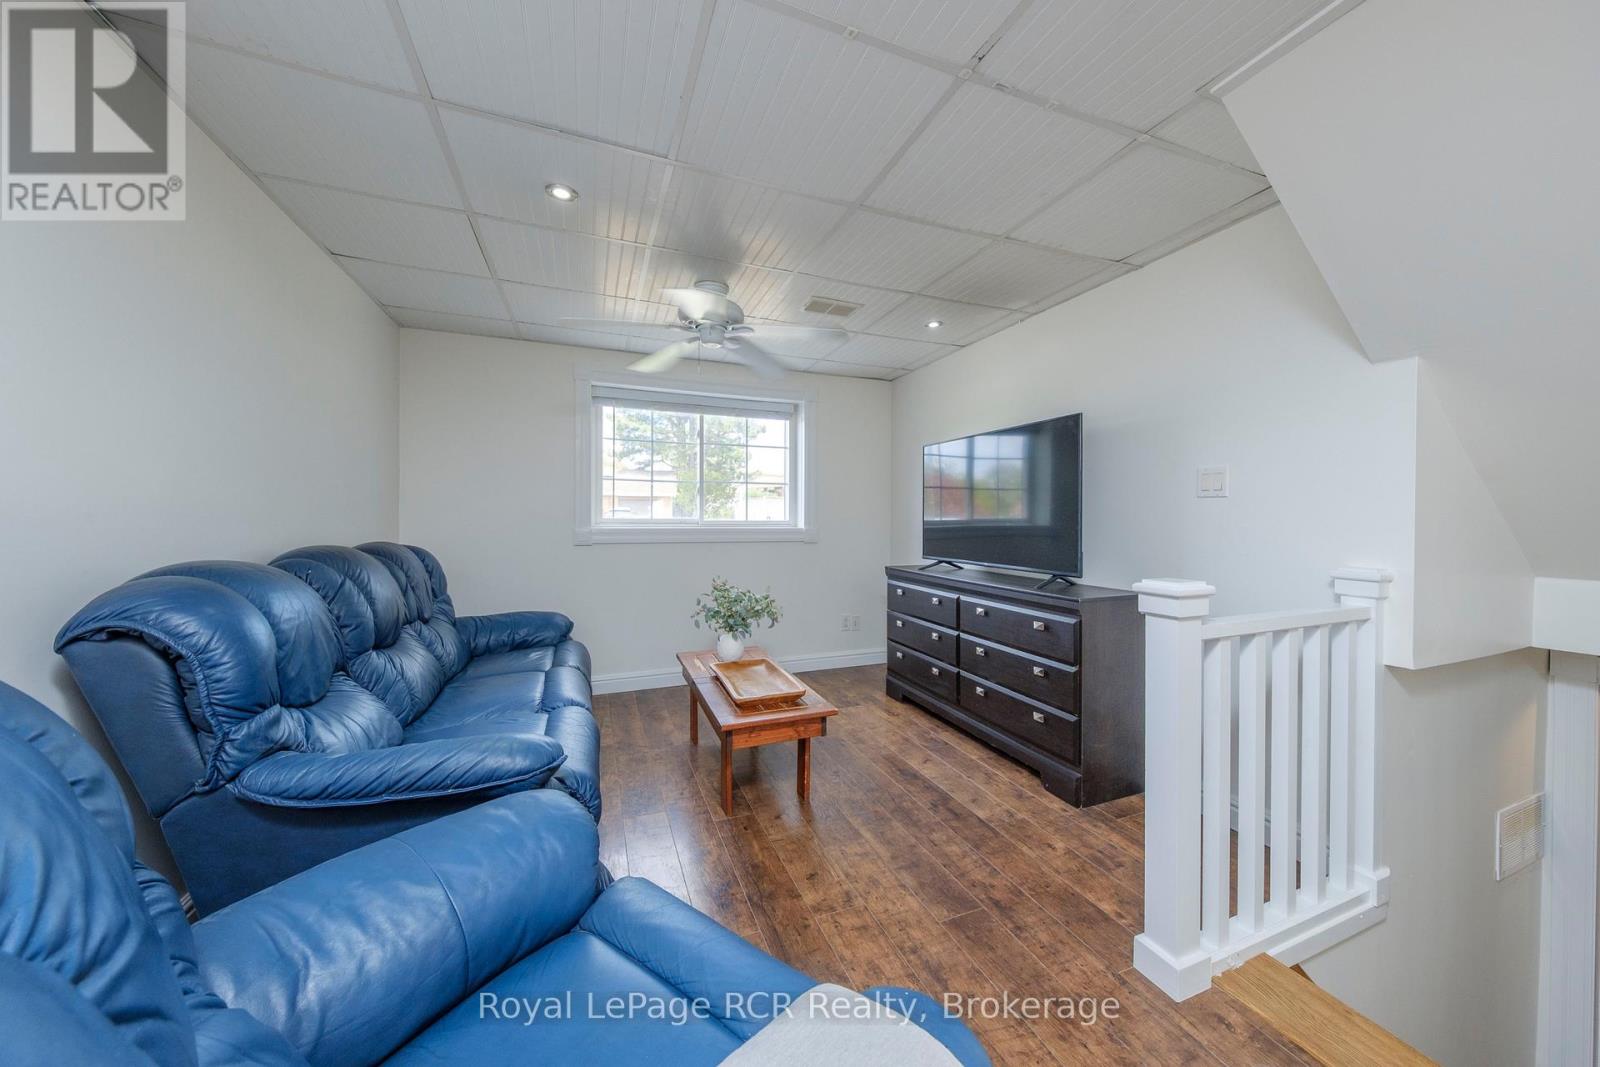
Main levelSitting room3.18 m x 7.65 m
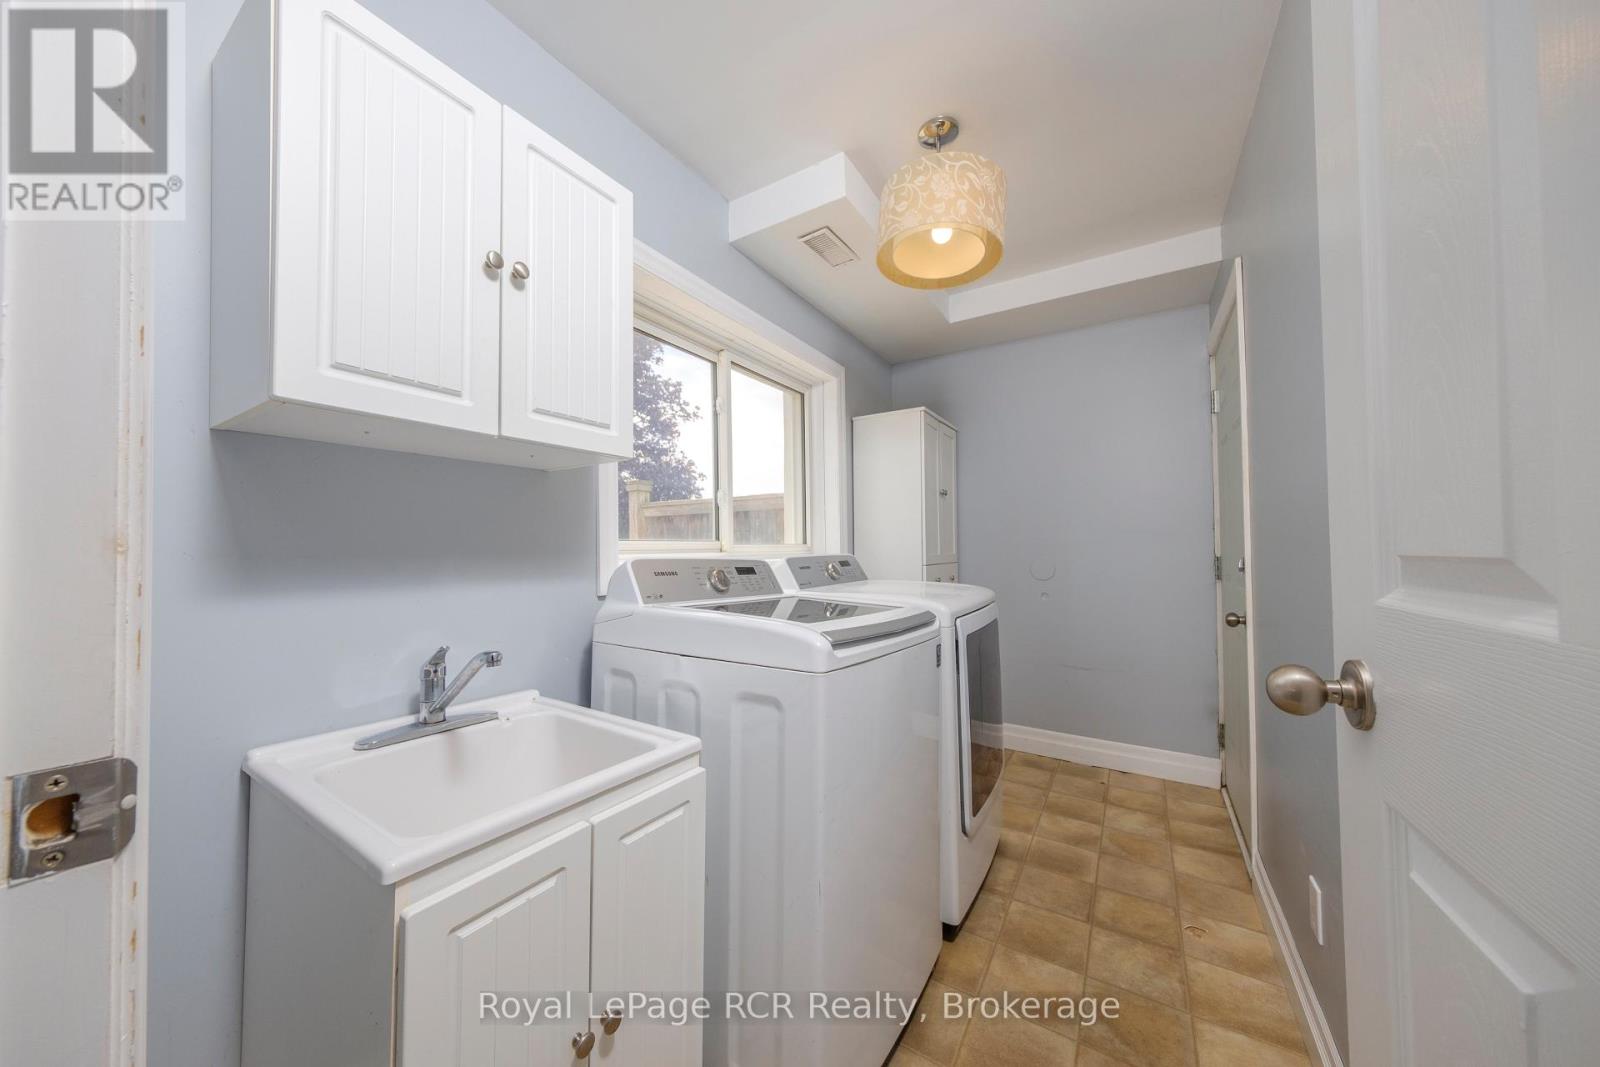
Main levelLaundry room3.16 m x 1.59 m

Copyright © 2026 Kevin Whetham. All Rights Reserved. Web Design by Whetham Solutions.