46 ROSANNE CIRCLE

$3000.00 / Monthly

Listing ID: S14090980

RE/MAX By The Bay Brokerage

46 ROSANNE CIRCLE, Wasaga Beach, Ontario, L9Z0N3

Bathrooms: 5 Bedrooms: 5
Property Type: Single Family Building Area: 3500 - 5000 sqft
Description

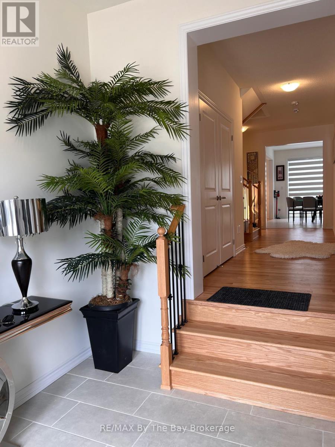
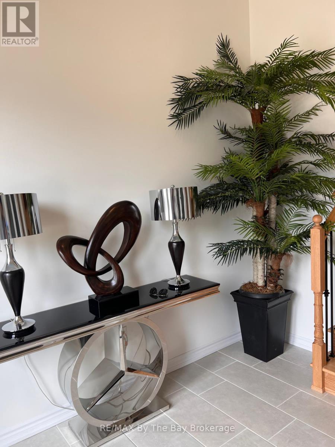
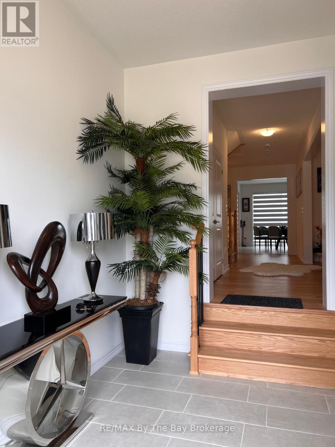
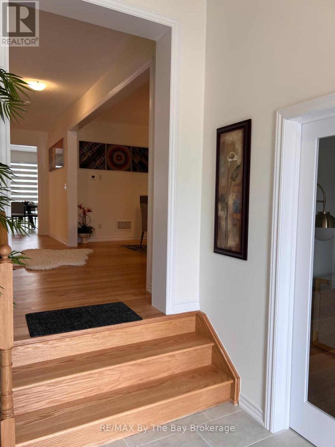
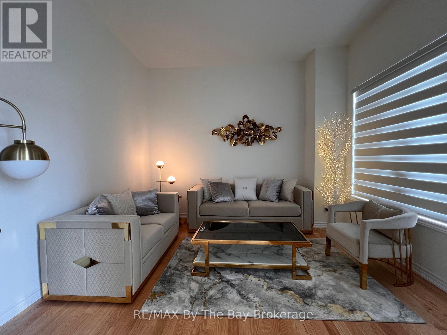
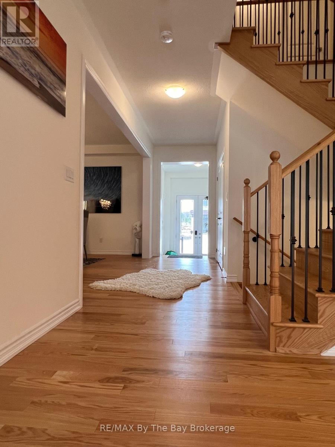
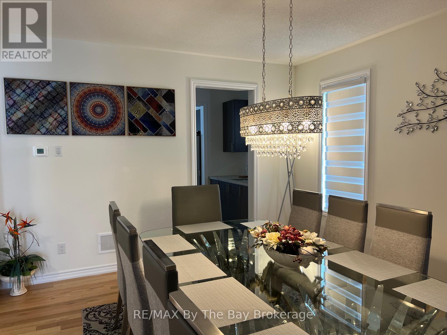
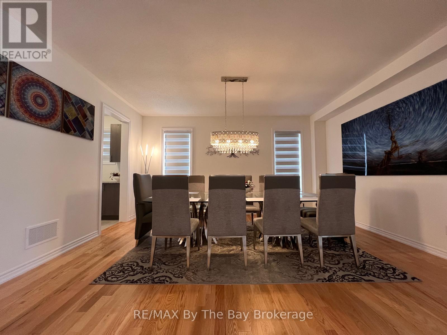
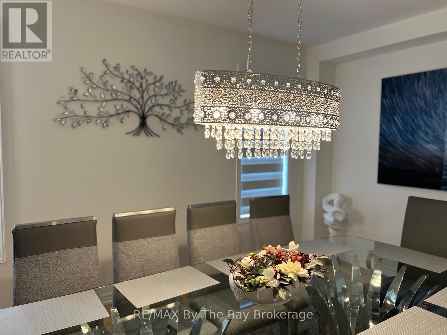
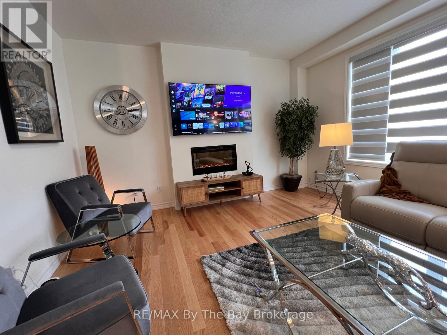
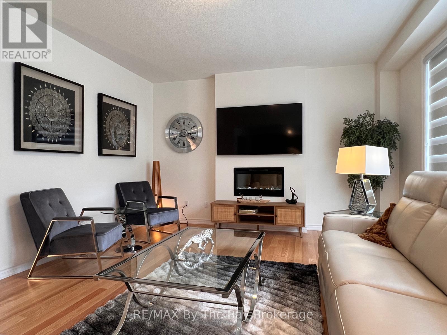
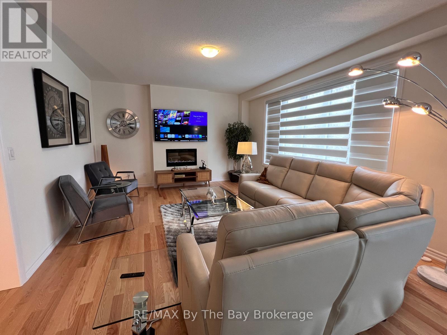
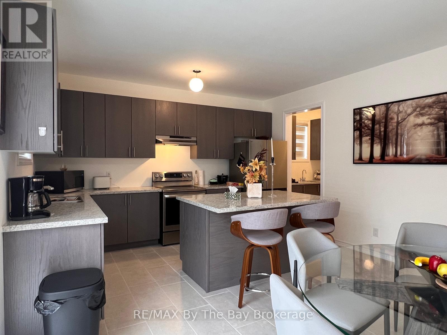
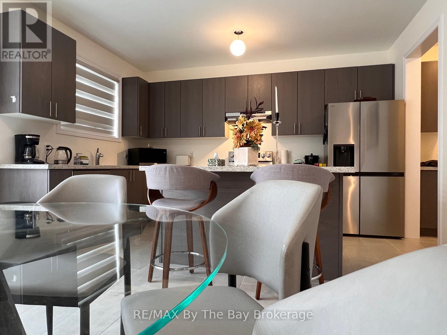
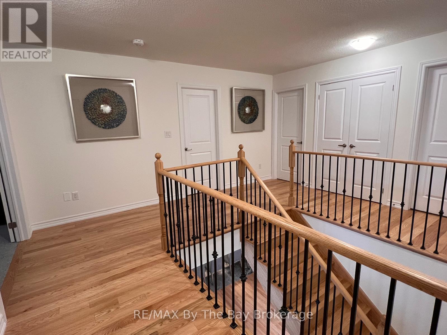
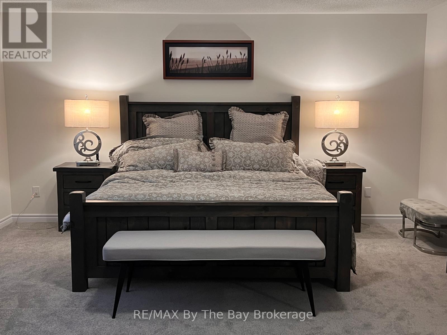
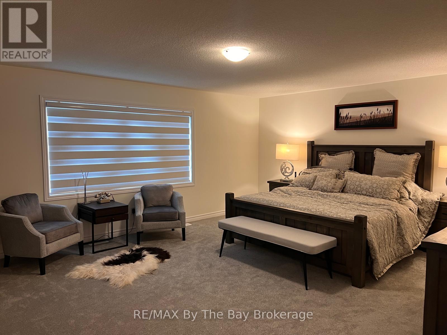
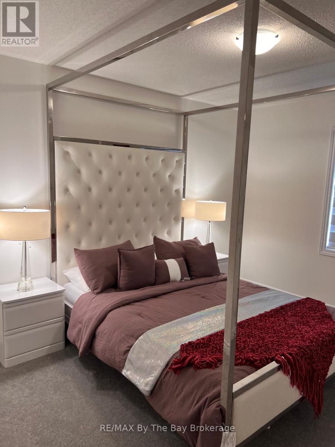
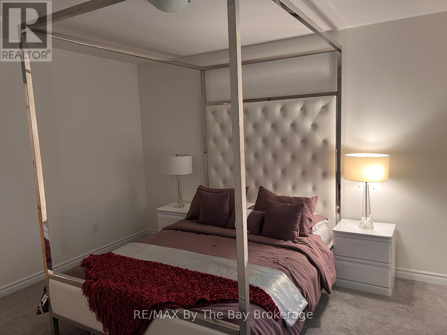
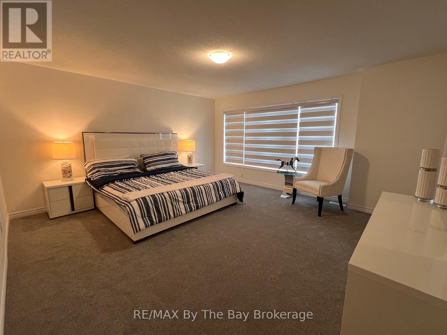
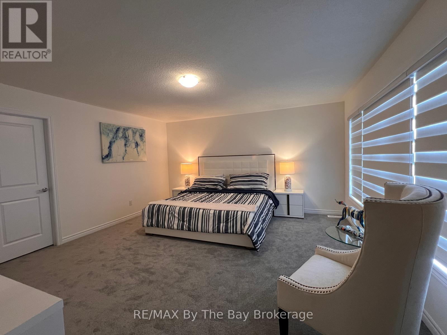
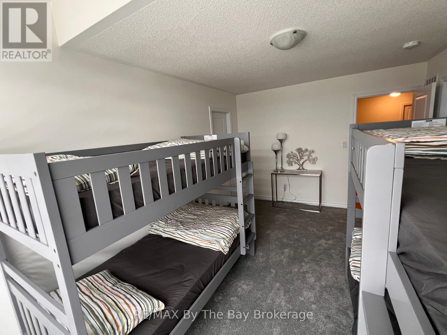
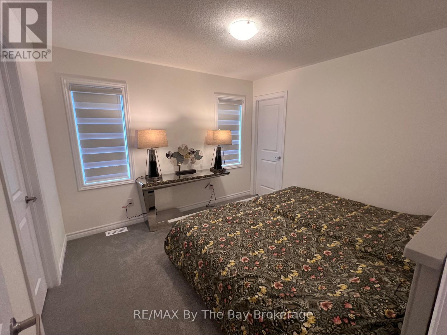
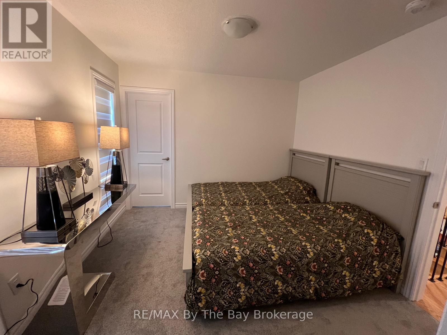
Welcome to 46 Rosanne Circle! Nestled in the beautiful and desirable River's Edge community of Wasaga Beach, this impressive Bondi Model by Zancor Homes offers 3,699 sq. ft. of thoughtfully designed living space, combining elegance, comfort, and functionality. Featuring 5 spacious bedrooms, 5 bathrooms, and a versatile main floor den, this stunning detached home offers plenty of room for growing families, entertaining, and everyday living. The beautifully appointed kitchen features granite countertops, a convenient butler's servery, and a generous walk-in pantry, providing both style and exceptional storage space. Additional highlights include a double-car garage equipped with an EV charger, offering added convenience for today's lifestyle. Backing onto peaceful greenspace, this property provides a wonderful setting to relax and enjoy the surrounding natural beauty. Ideally located just a 5-minute drive from the renowned Beach Area 5, you'll enjoy easy access to Wasaga Beach's beautiful sandy shores while remaining close to shopping, restaurants, and everyday amenities. Families will appreciate the proximity to Wasaga Beach Public School and the future high school, anticipated to open in 2029. Offering an exceptional combination of generous living space, modern features, and a sought-after location, this beautiful home is an opportunity you won't want to miss! **Please note: The basement is not included in the lease.** Book your private showing today! (id:24871)


Details

Equipment: Water Heater Features: Sump Pump
Lease: 3000.00 Lease Per Time: Monthly
Ownership: Freehold Parking Spaces: 4
Rental Equipment: Water Heater Transaction: For rent

Building

Bedrooms Above Ground: 5 Amenities: Fireplace(s)
Appliances: Water Heater, Dishwasher, Dryer, Stove, Washer, Window Coverings, Refrigerator Basement Development: Unfinished
Basement Features: Walk out Basement: Full, N/A, N/A (Unfinished)
Construction Style Attachment: Detached Cooling: Central air conditioning
Exterior Finish: Brick, Concrete Block Fireplace Present: Yes
Fireplace Total: 1 Foundation: Poured Concrete
Bathrooms (Half): 1 Bathrooms (Total): 5
Heating Fuel: Natural gas Heating: Forced air
Size Interior: 3500 - 5000 sqft Storeys Total: 2
Type: House Utility Water: Municipal water

Land

Sewer: Sanitary sewer
Level Type Dimensions
Second levelPrimary Bedroom6.1 m x 4.88 m
Second levelBedroom 23.81 m x 3.25 m
Second levelBedroom 34.88 m x 4.57 m
Second levelBedroom 43.2 m x 4.47 m
Second levelBedroom 53.15 m x 3.35 m
Main levelFamily room5.33 m x 4.27 m
Main levelEating area3.4 m x 4.27 m
Main levelKitchen2.74 m x 4.27 m
Main levelDining room3.96 m x 5.18 m
Main levelDen3.81 m x 3.35 m

Copyright © 2026 Kevin Whetham. All Rights Reserved. Web Design by Whetham Solutions.