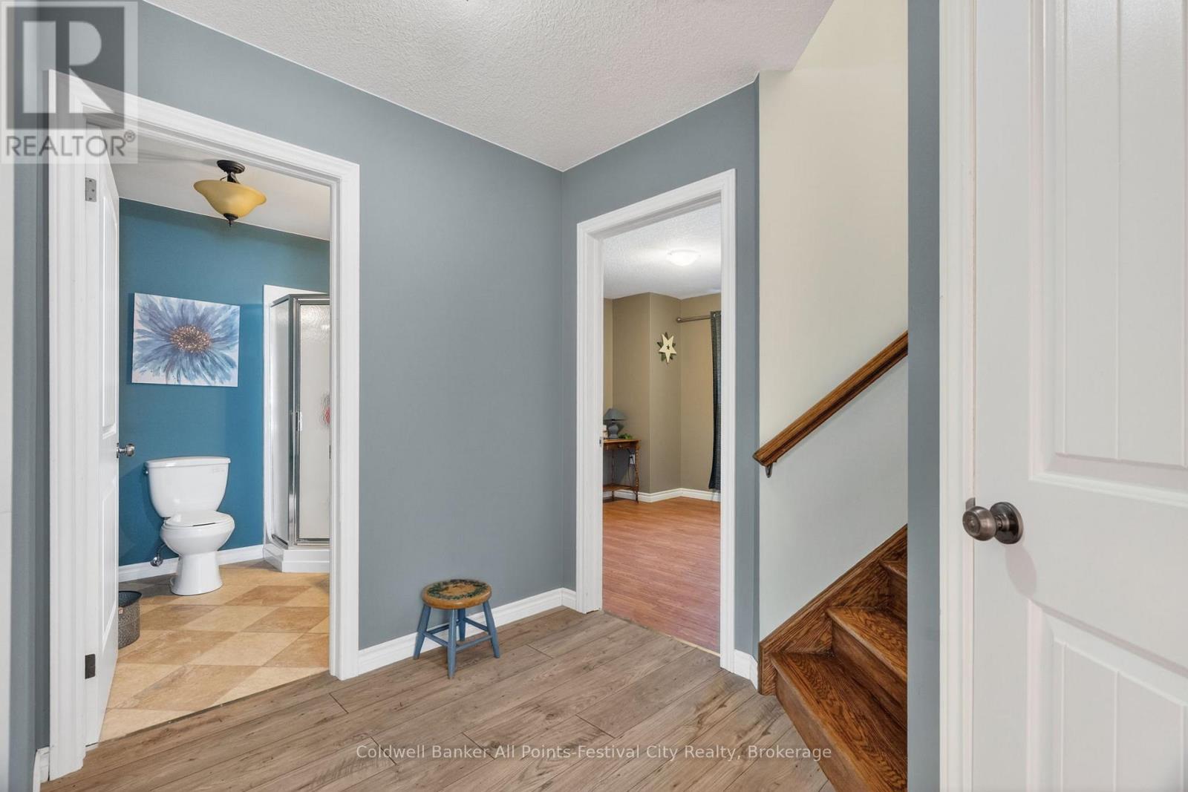
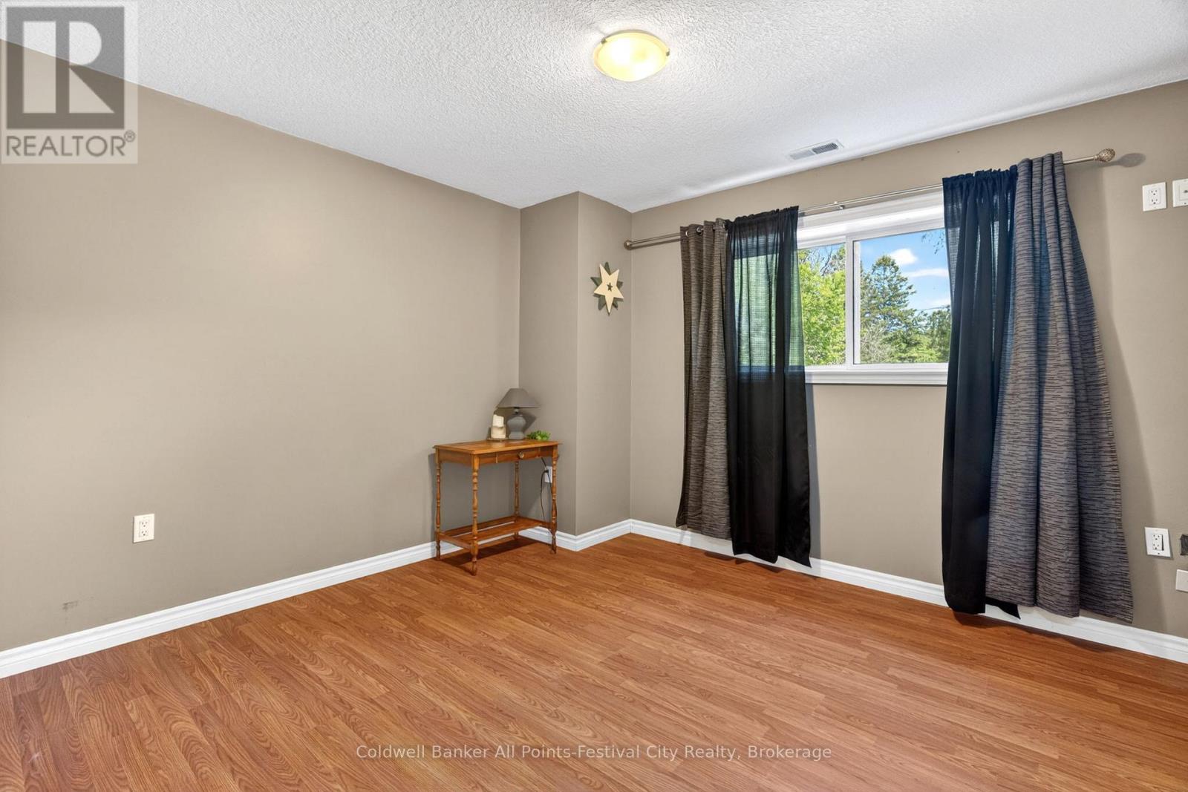
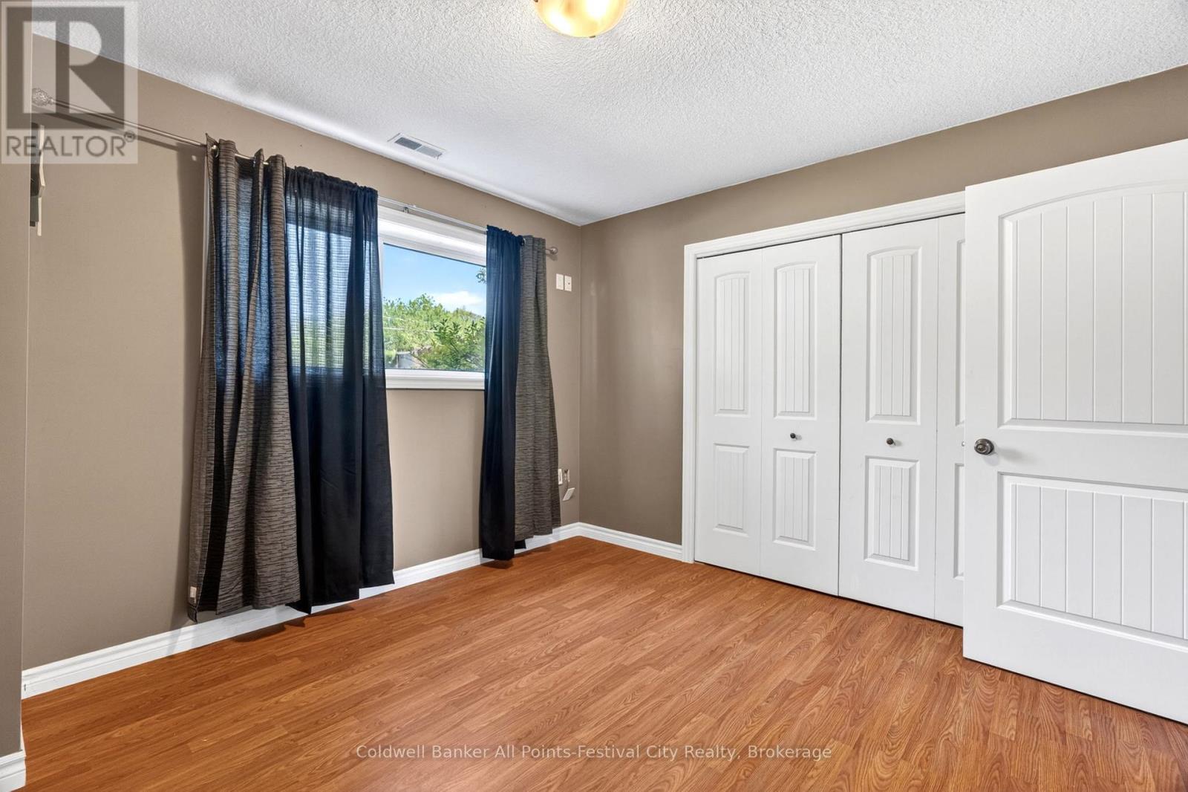
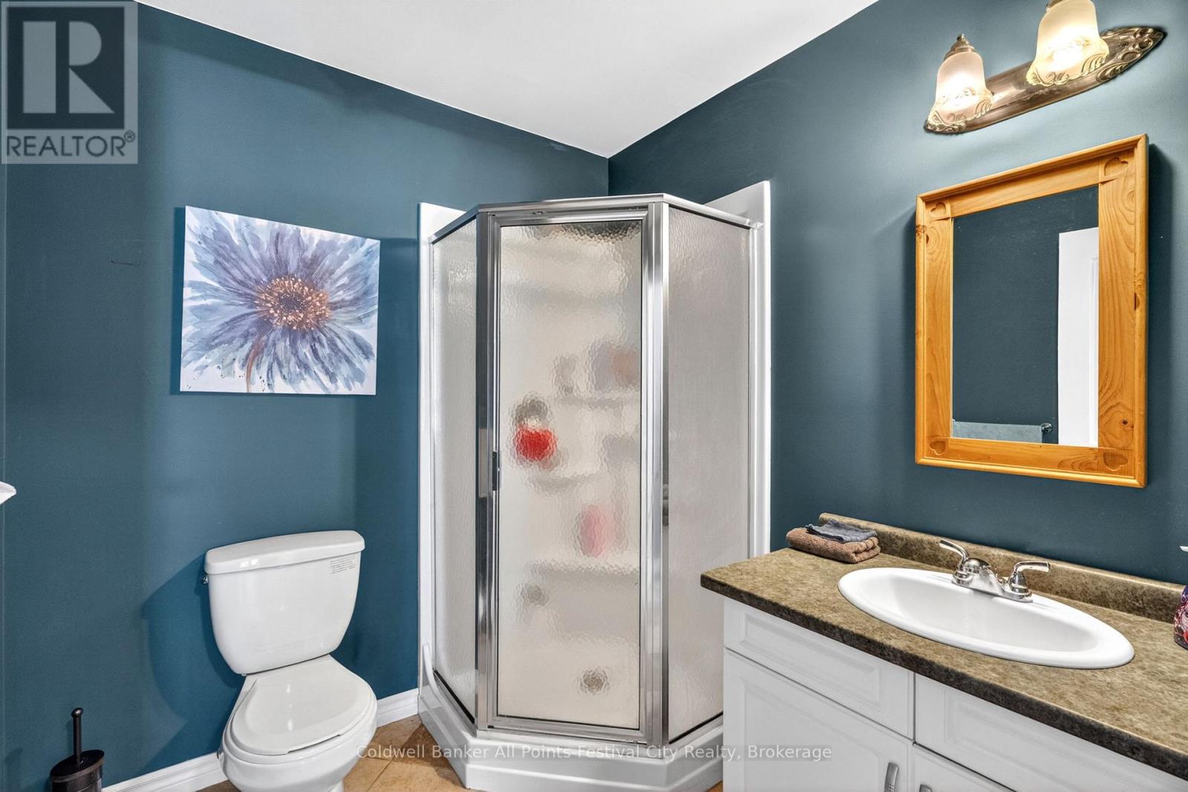
438 ROSS STREET

$599,900

Listing ID: X13227544

Coldwell Banker All Points-Festival City Realty

438 ROSS STREET, Huron-Kinloss (Lucknow), Ontario, N0G2H0

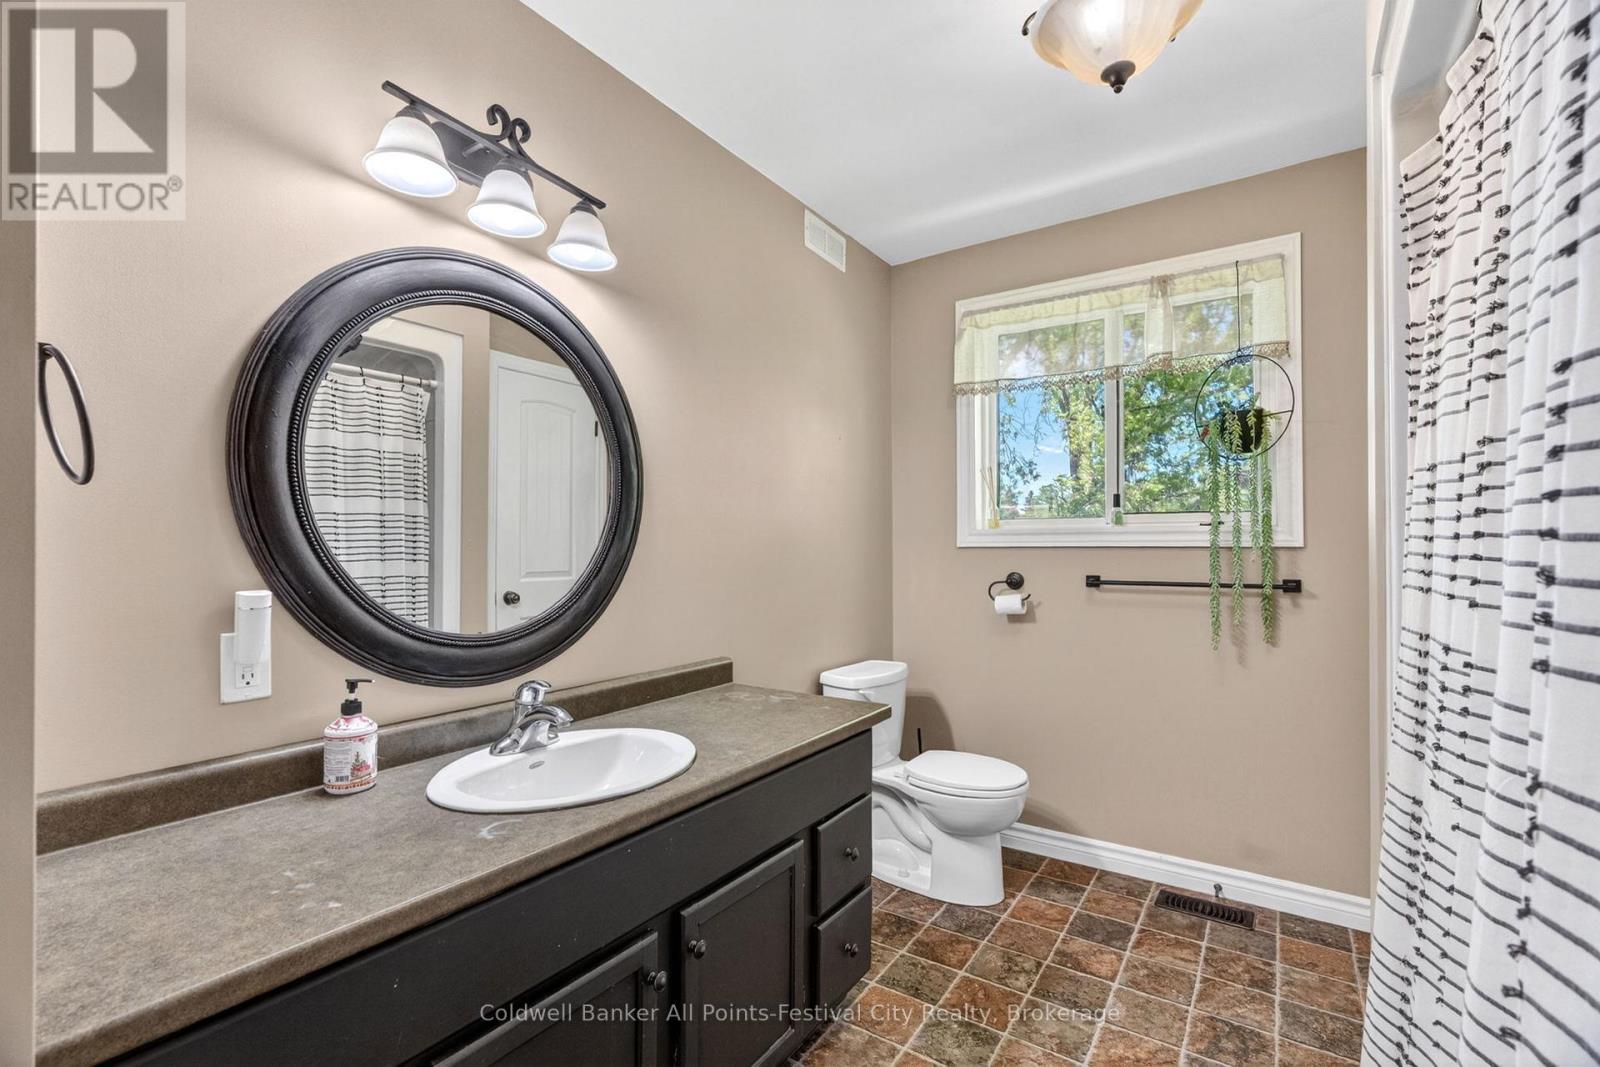
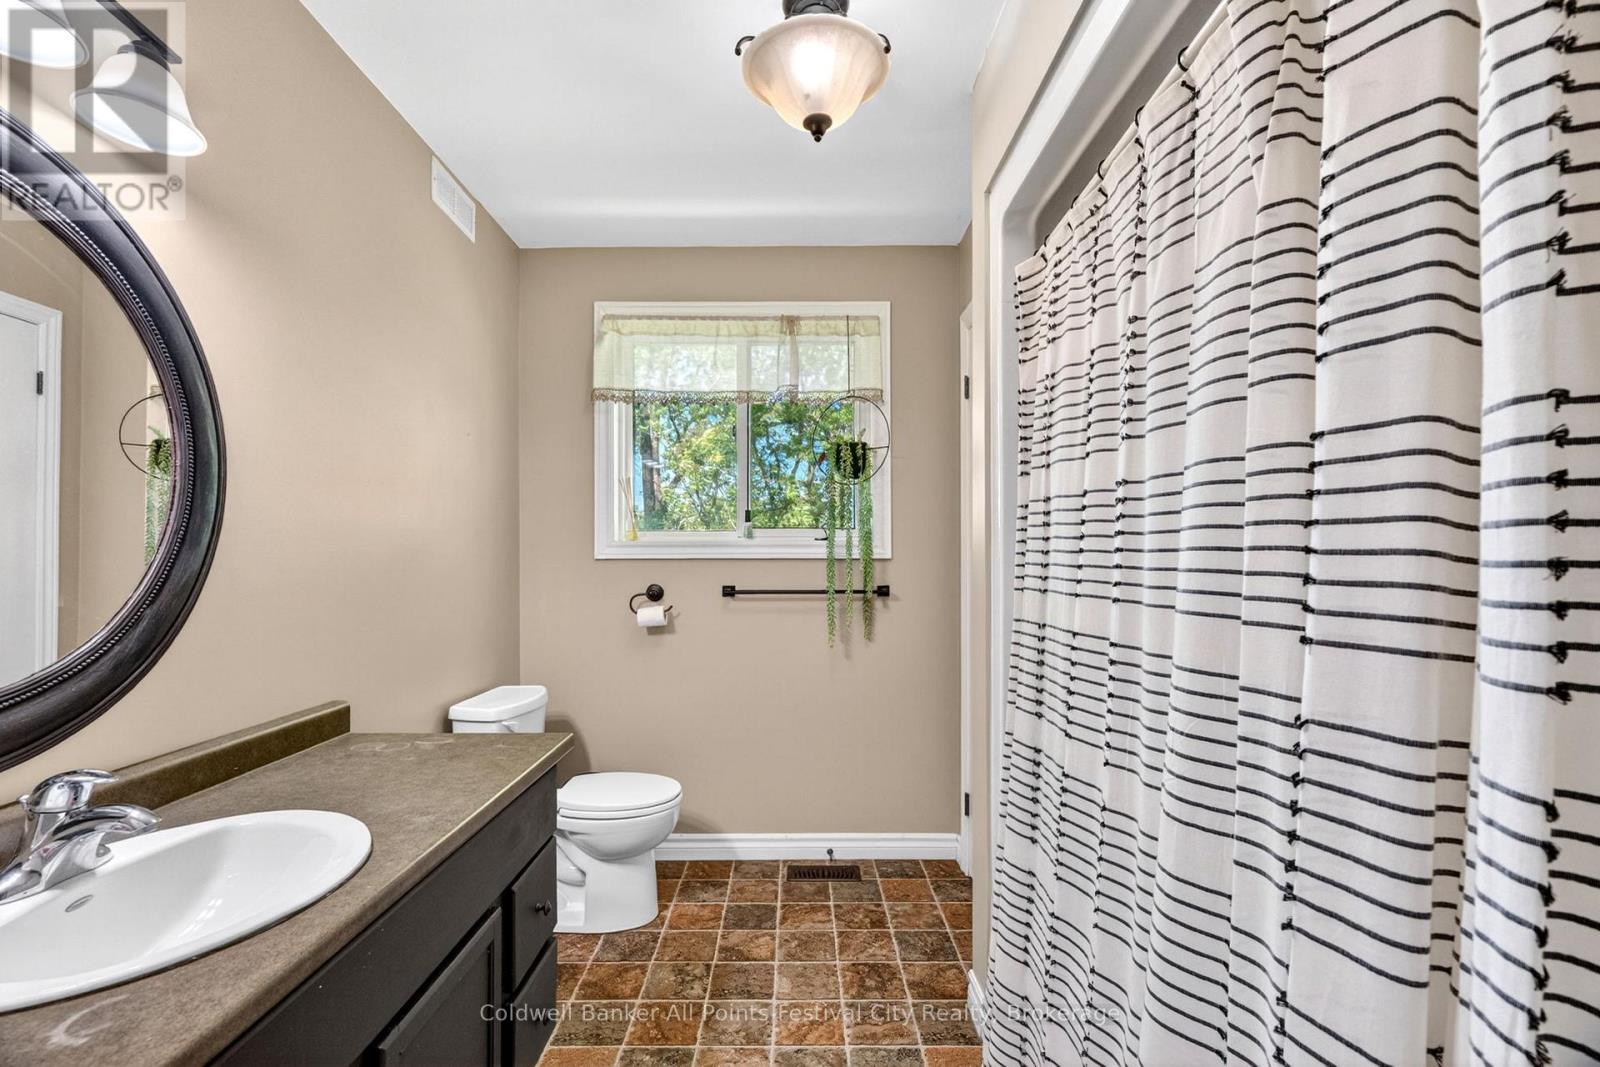
Bathrooms: 2 Bedrooms: 3
Property Type: Single Family Building Area: 1100 - 1500 sqft
Description

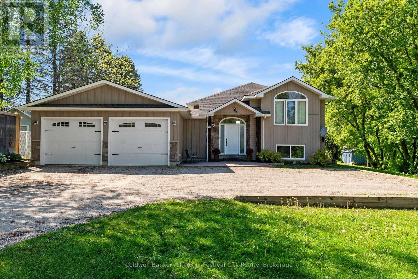
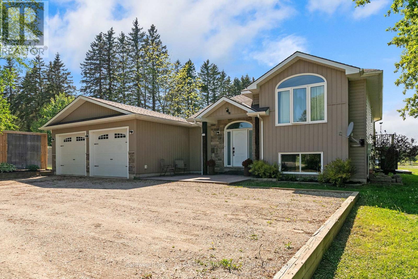
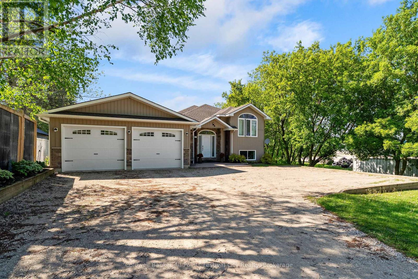
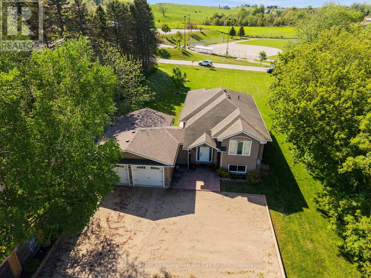
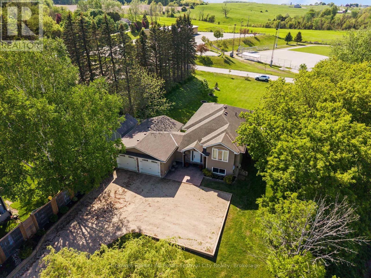
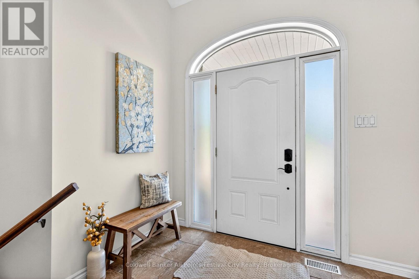
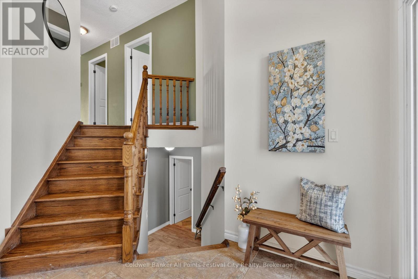
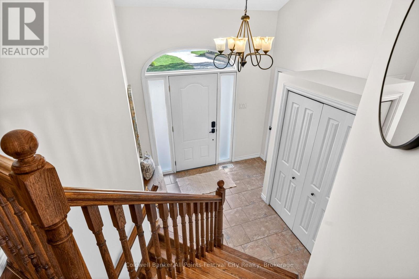
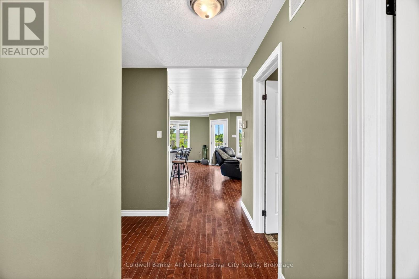
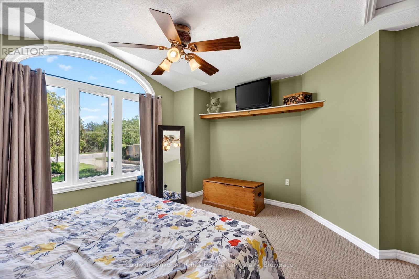
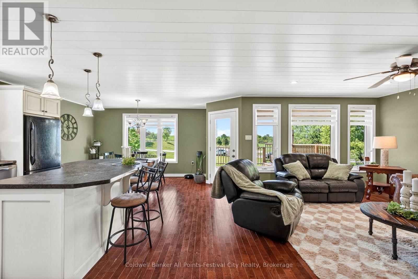
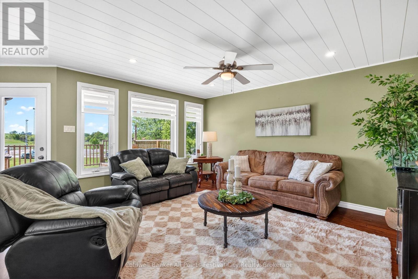
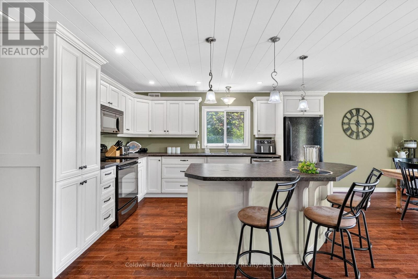
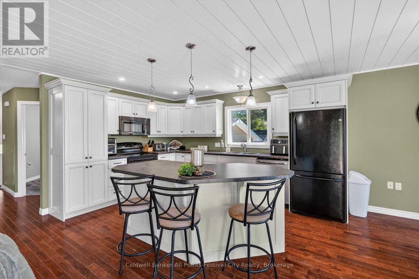
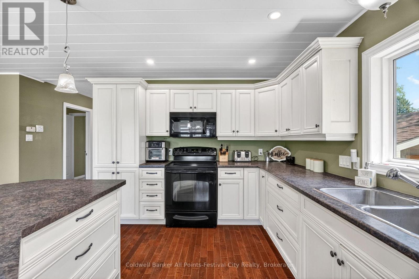
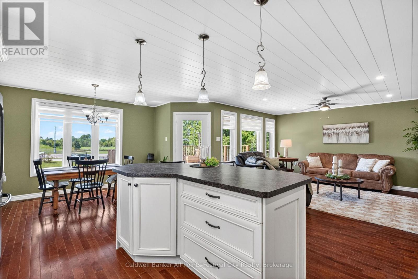
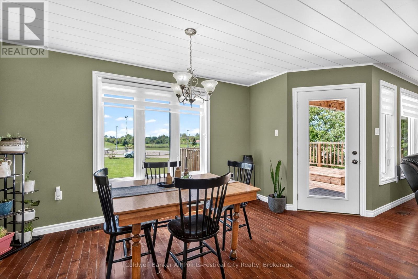
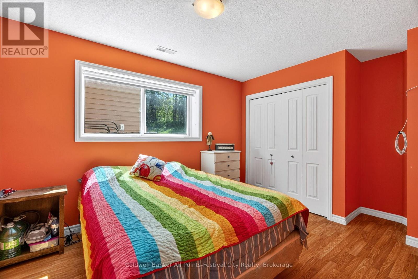
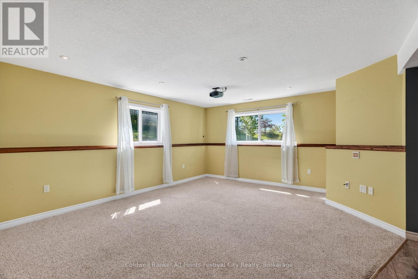
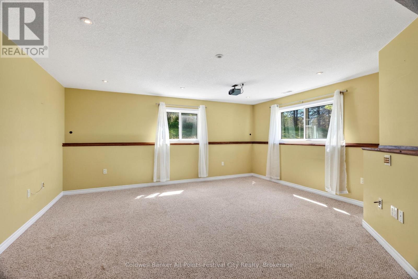
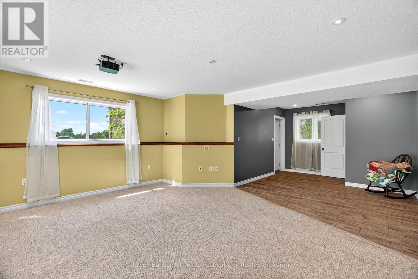
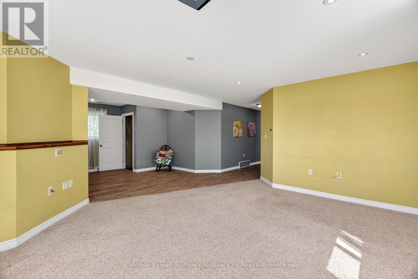
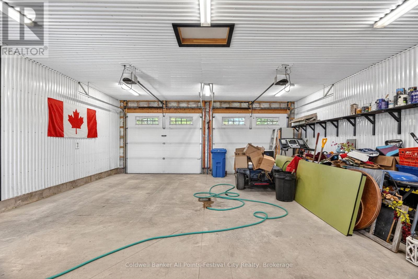
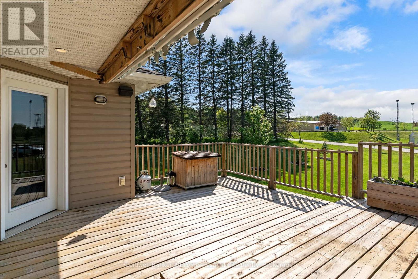
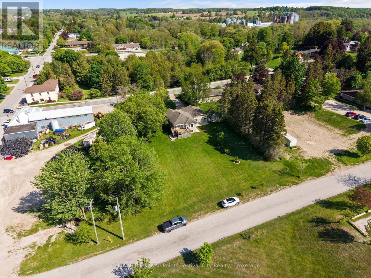
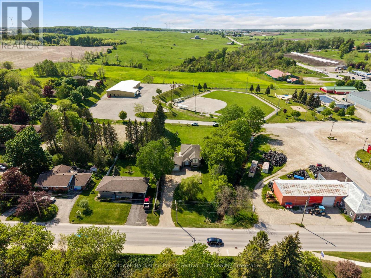
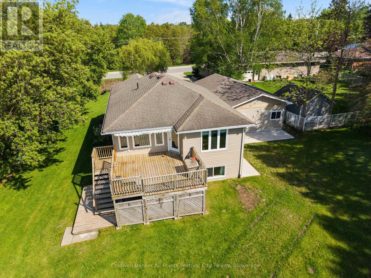
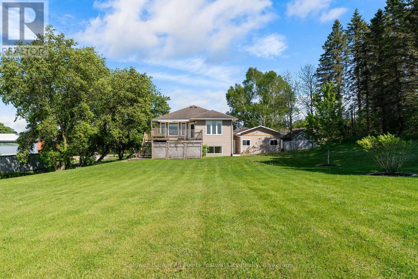
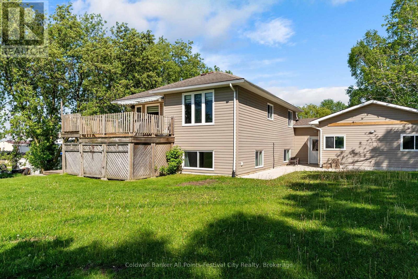
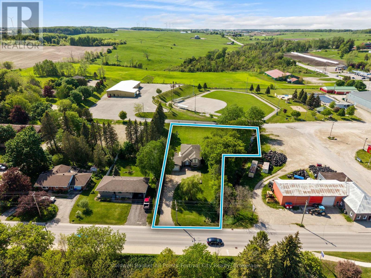
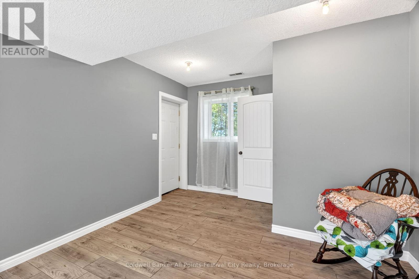
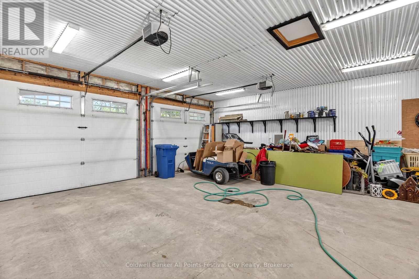
Why go through the stress, delays, and rising costs of building when this custom-crafted home is already waiting for you? Built in 2008, this striking post-and-beam raised bungalow combines timeless craftsmanship with modern comfort. Stone accents, foyer with soaring ceiling, and an abundance of natural light create a warm and inviting atmosphere from the moment you arrive. The custom kitchen is designed to be the heart of the home, featuring a large island, quality finishes, and expansive windows that frame beautiful views of the oversized backyard. The fully finished lower level offers additional living space for family gatherings, entertaining or simply spreading out and enjoying everyday life. Outside, the impressive 3/4 acre lot provides room to play, garden, relax, and enjoy the privacy that is becoming increasingly difficult to find. A standout feature is the attached insulated shop, added in 2022 and equipped with in-floor heating - perfect for home gym, entrepreneurs, vehicle enthusiasts, or anyone who appreciates functional workspace year-round. This is more than a home; it's a thoughtfully designed property where craftsmanship, comfort, and practicality come together on a scale that's hard to replicate today. (id:24871)

Please visit : Multimedia link for more photos and information

Details

Amenities Nearby: Schools, Park Community Features: School Bus, Community Centre
Features: Level lot, Irregular lot size, Sump Pump Ownership: Freehold
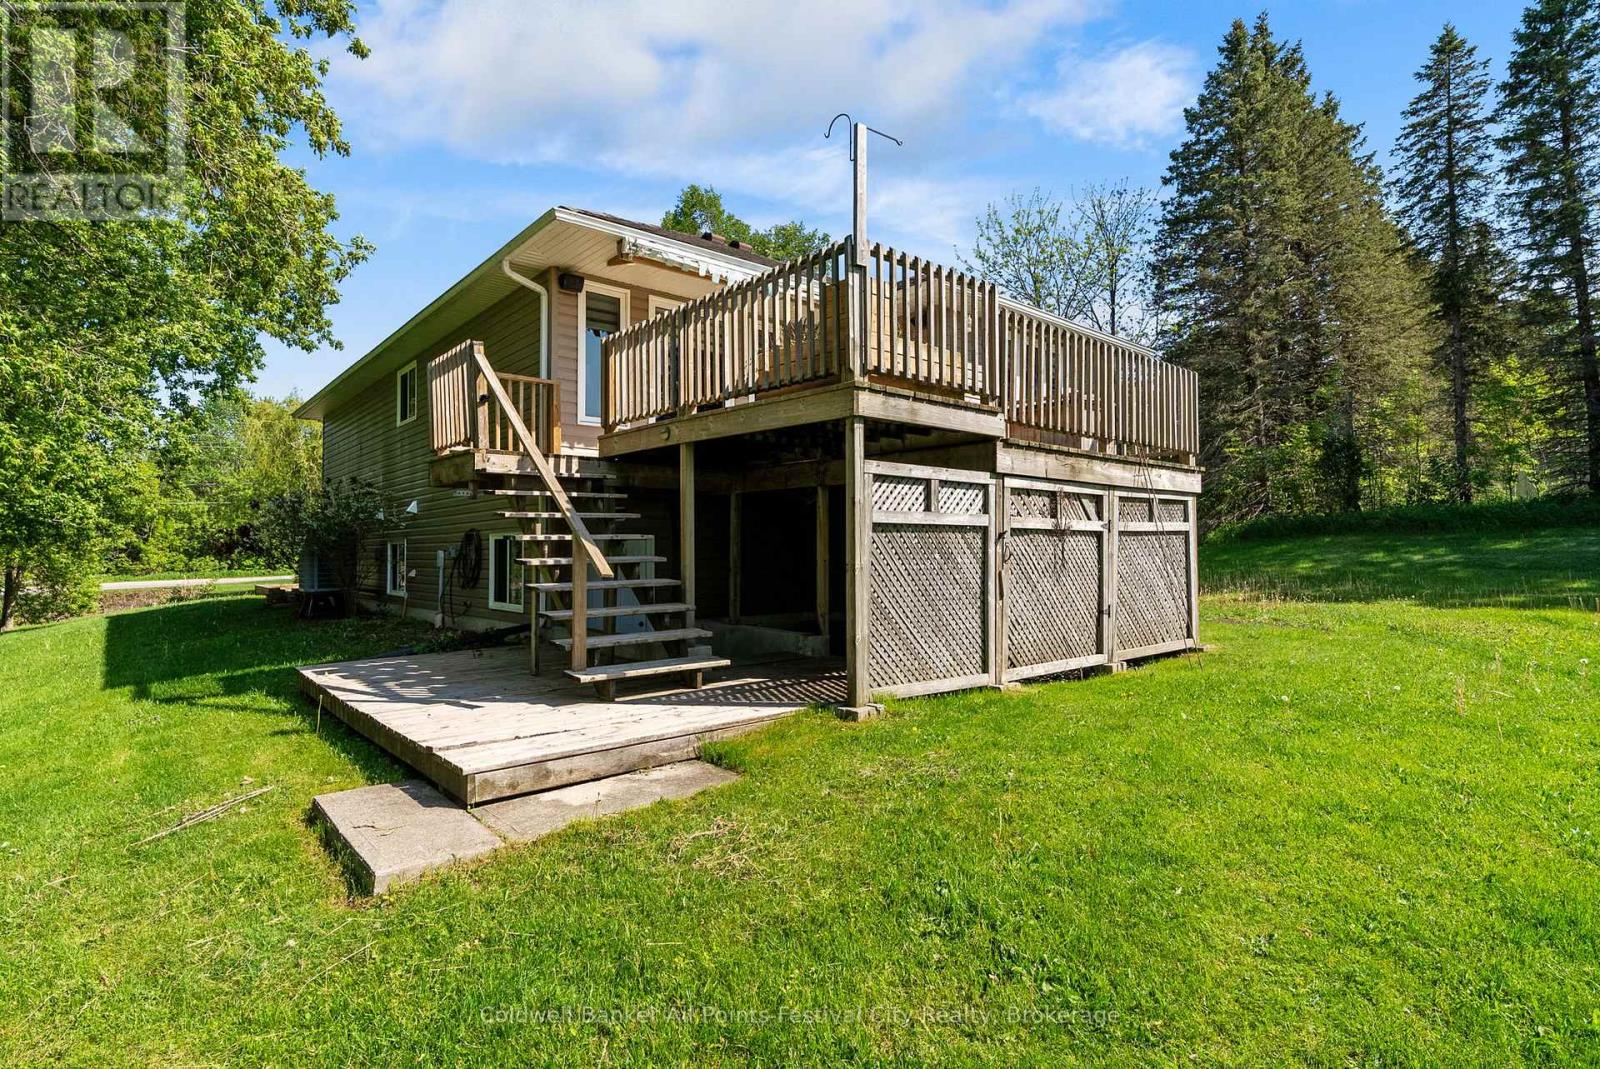
Parking Spaces: 6 Structure: Deck, Patio(s), Shed
Transaction: For sale Zoning Description: R1/R1 (f)/OS(f)

Building

Bedrooms Above Ground: 3 Appliances: Garage door opener remote(s), Blinds, Dishwasher, Dryer, Stove, Washer, Window Coverings, Refrigerator
Architectural Style: Raised bungalow Basement Development: Finished
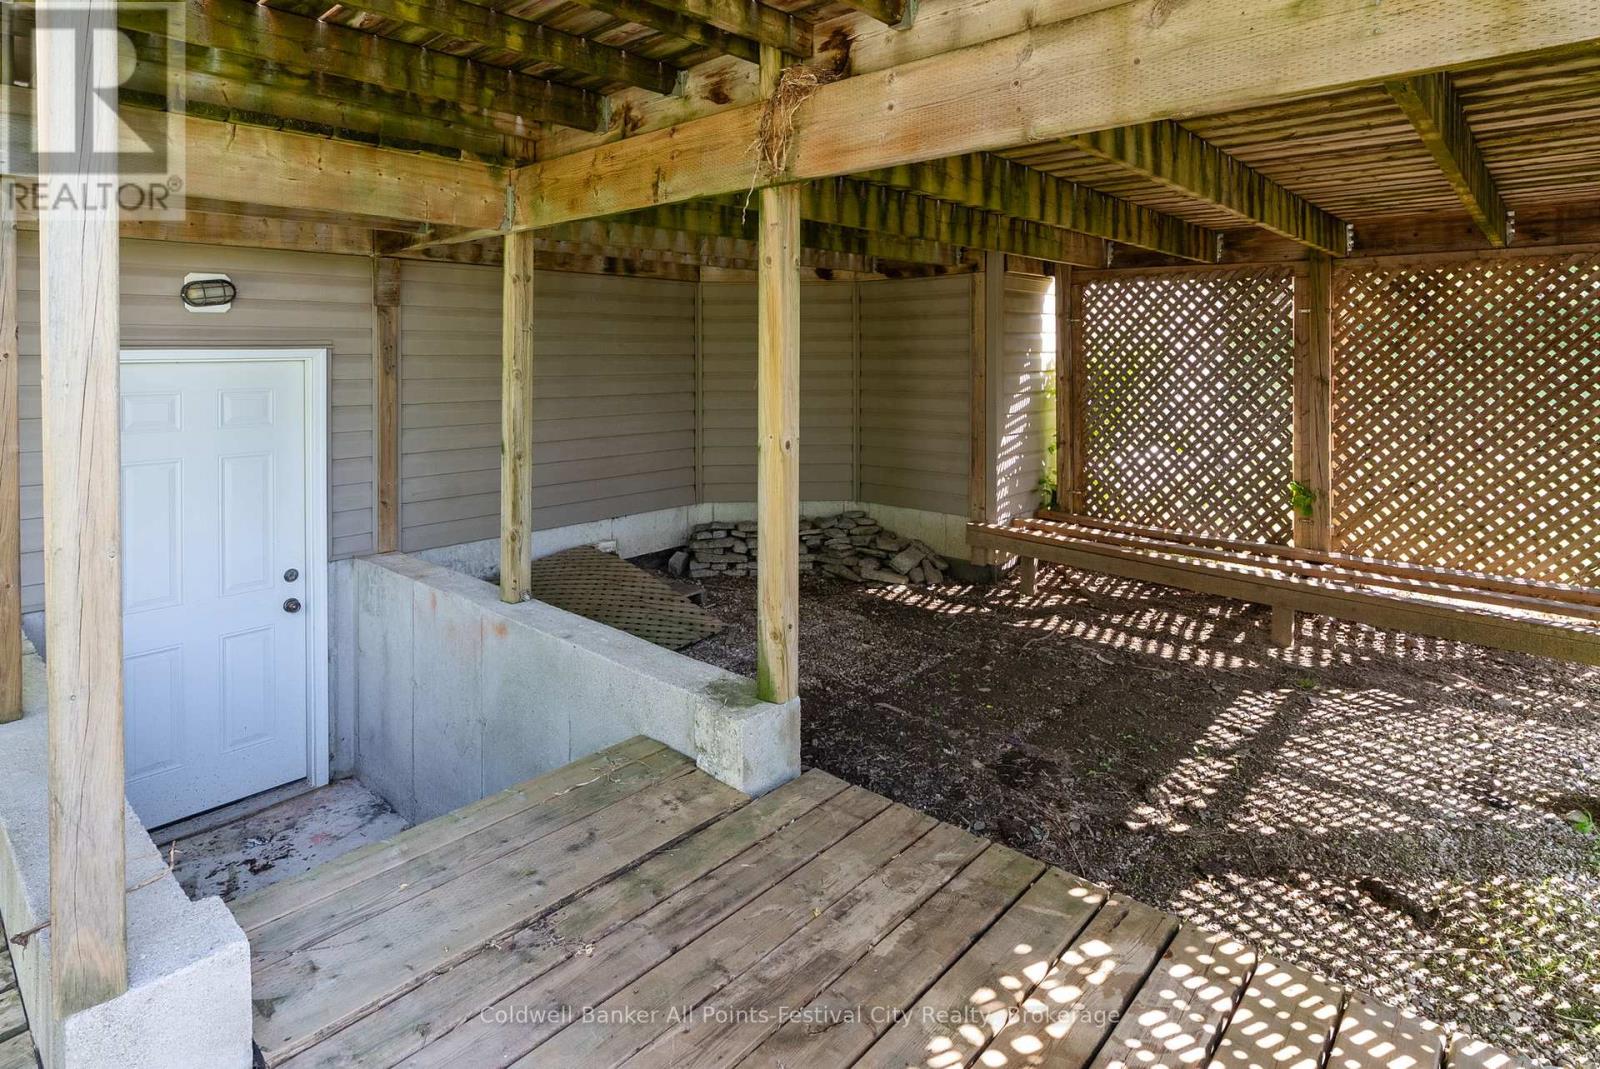
Basement Features: Walk out, Walk-up Basement: N/A (Finished), Full, N/A
Construction Style Attachment: Detached Cooling: Central air conditioning, Air exchanger
Exterior Finish: Stone, Vinyl siding Foundation: Poured Concrete
Bathrooms (Total): 2 Heating Fuel: Electric
Heating: Heat Pump Size Interior: 1100 - 1500 sqft
Storeys Total: 1 Type: House
Utility Water: Municipal water

Land

Size Frontage: 82 ft ,7 in Amenities: Schools, Park
Landscape Features: Landscaped Sewer: Sanitary sewer
Size Depth: 263 ft ,7 in Size Irregular: 82.6 x 263.6 FT
Level Type Dimensions
BasementRecreational, Games room8.13 m x 5.88 m
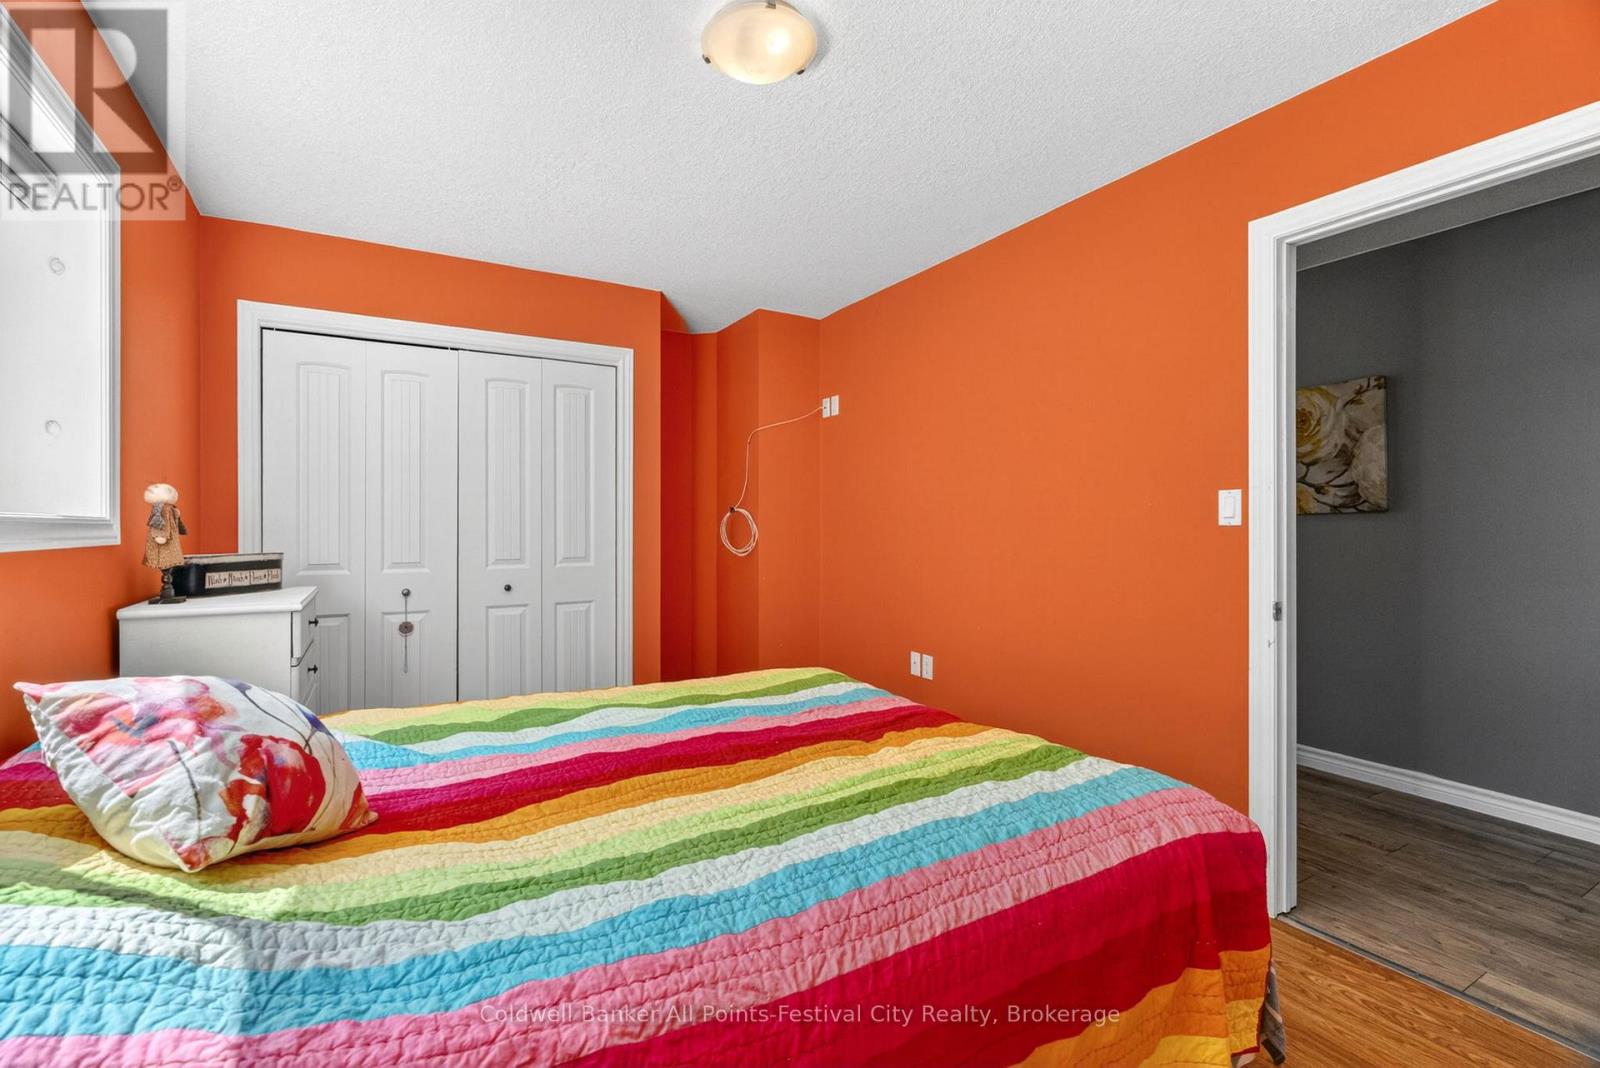
BasementBedroom2.98 m x 5.08 m
BasementUtility room3.38 m x 4.82 m
BasementBedroom 23.67 m x 3.43 m
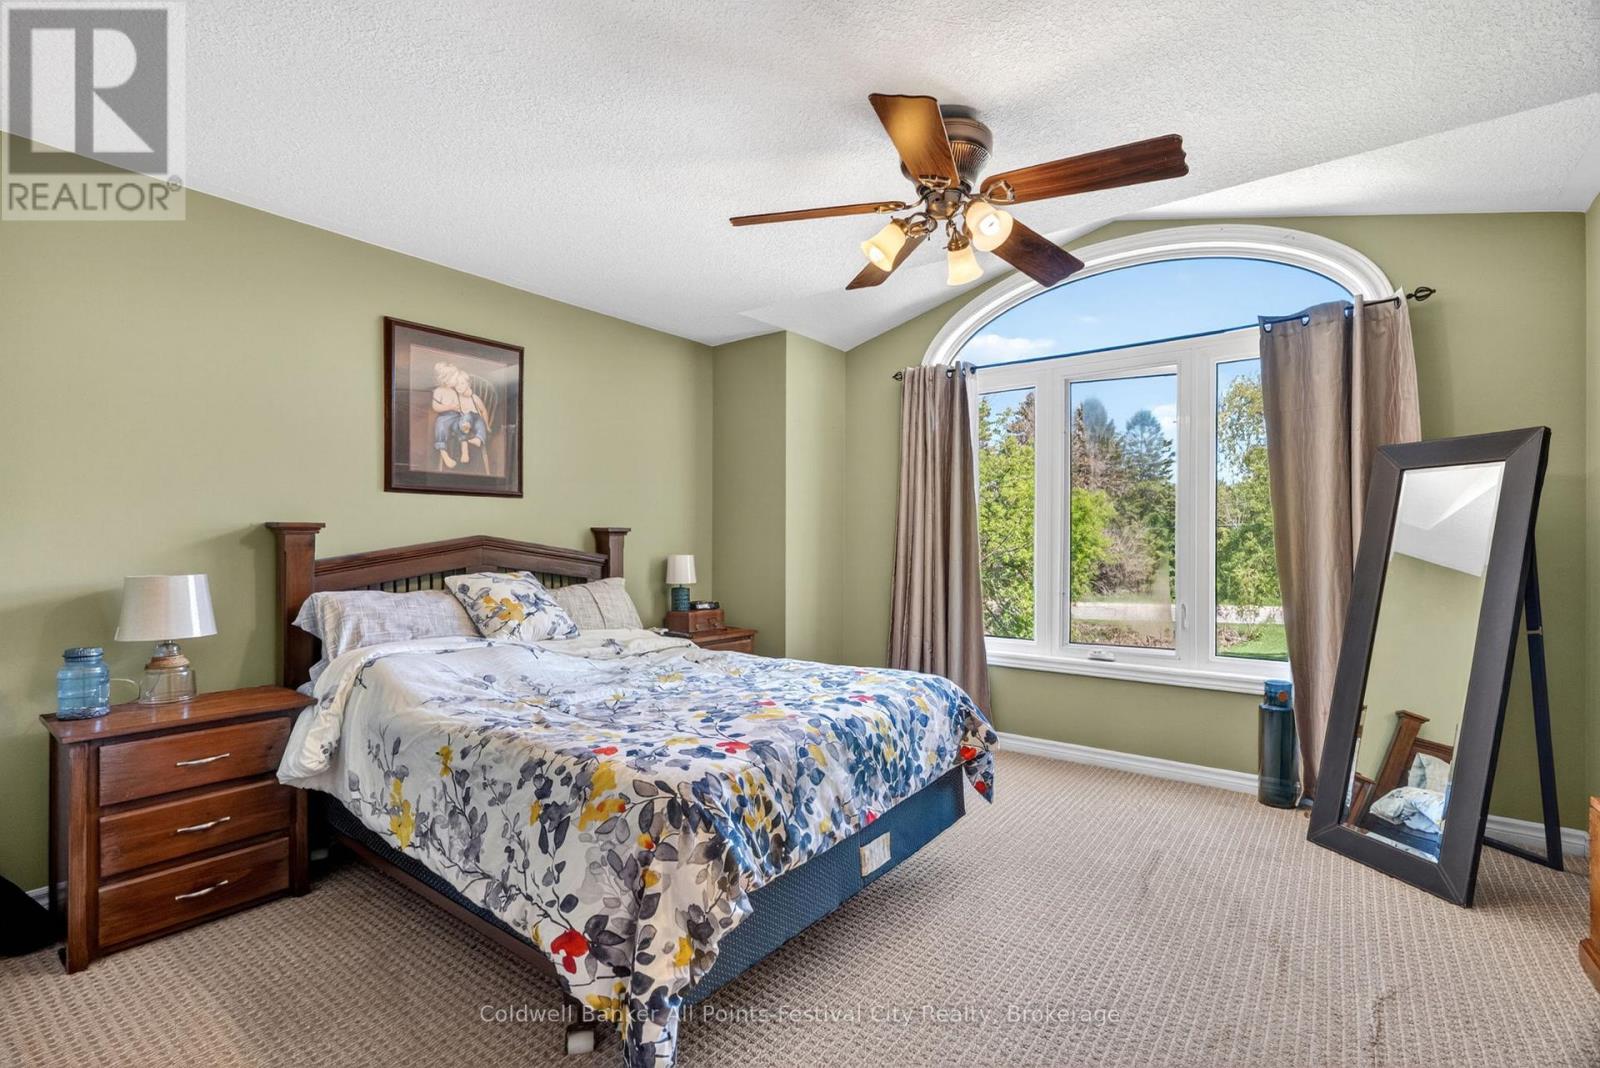
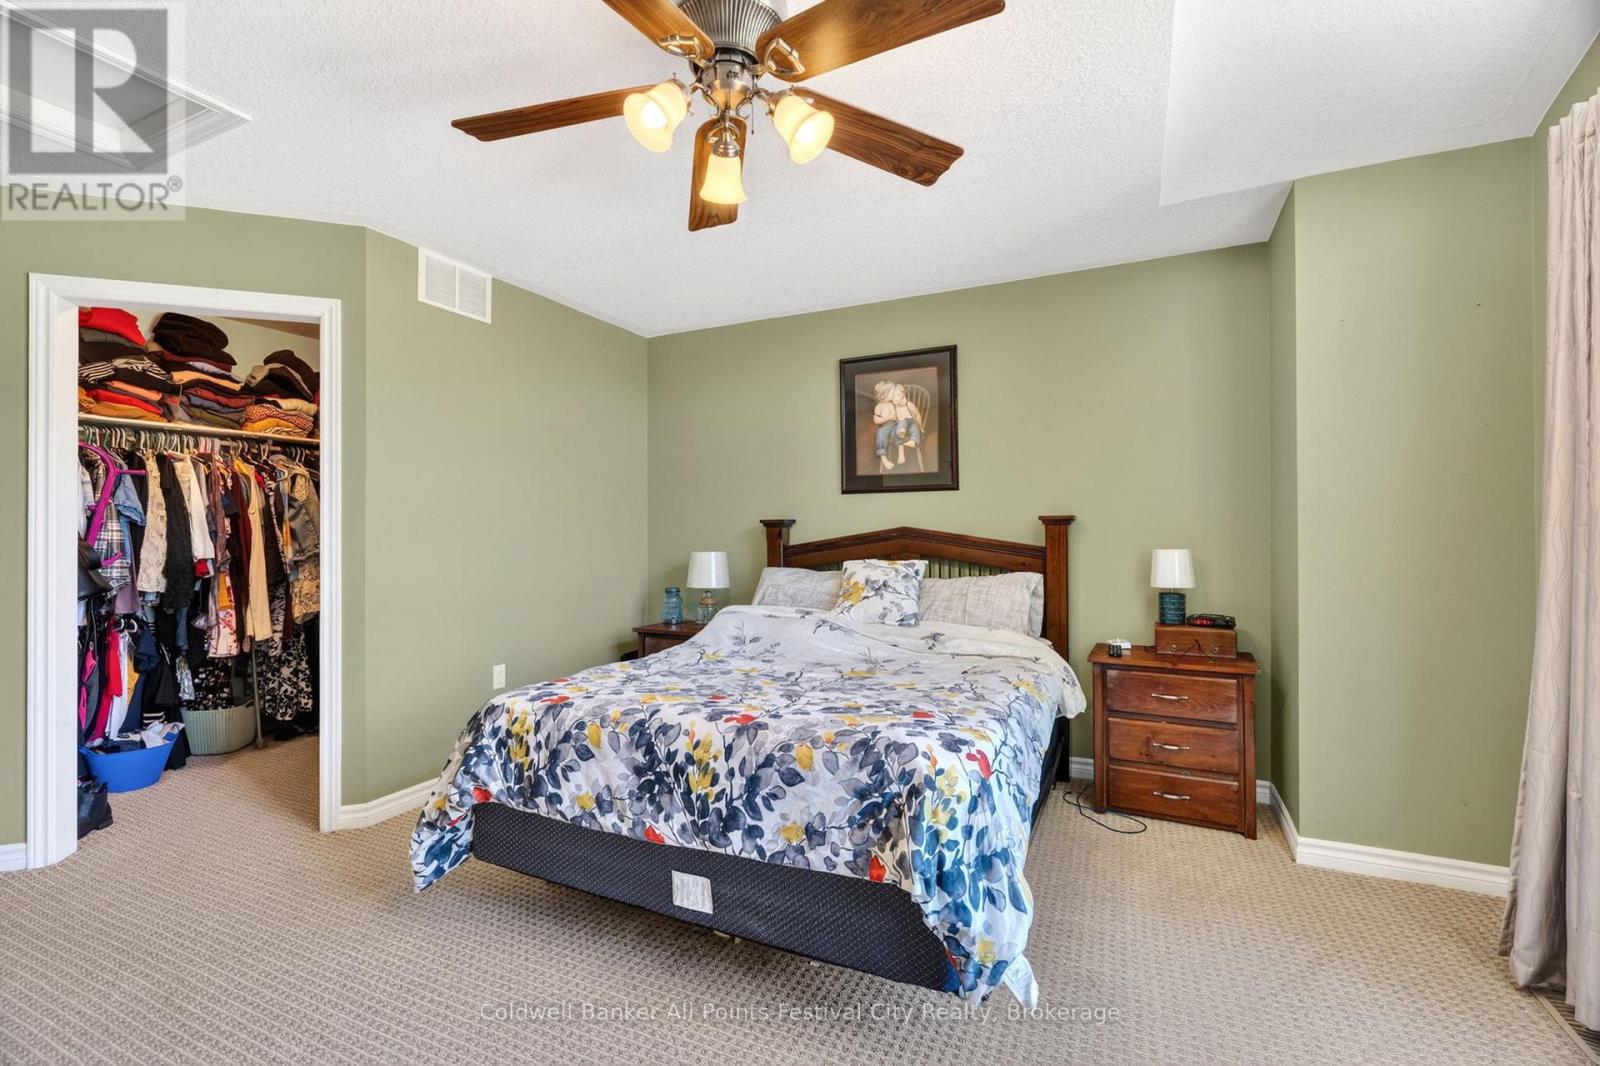
Main levelPrimary Bedroom4.44 m x 5.67 m
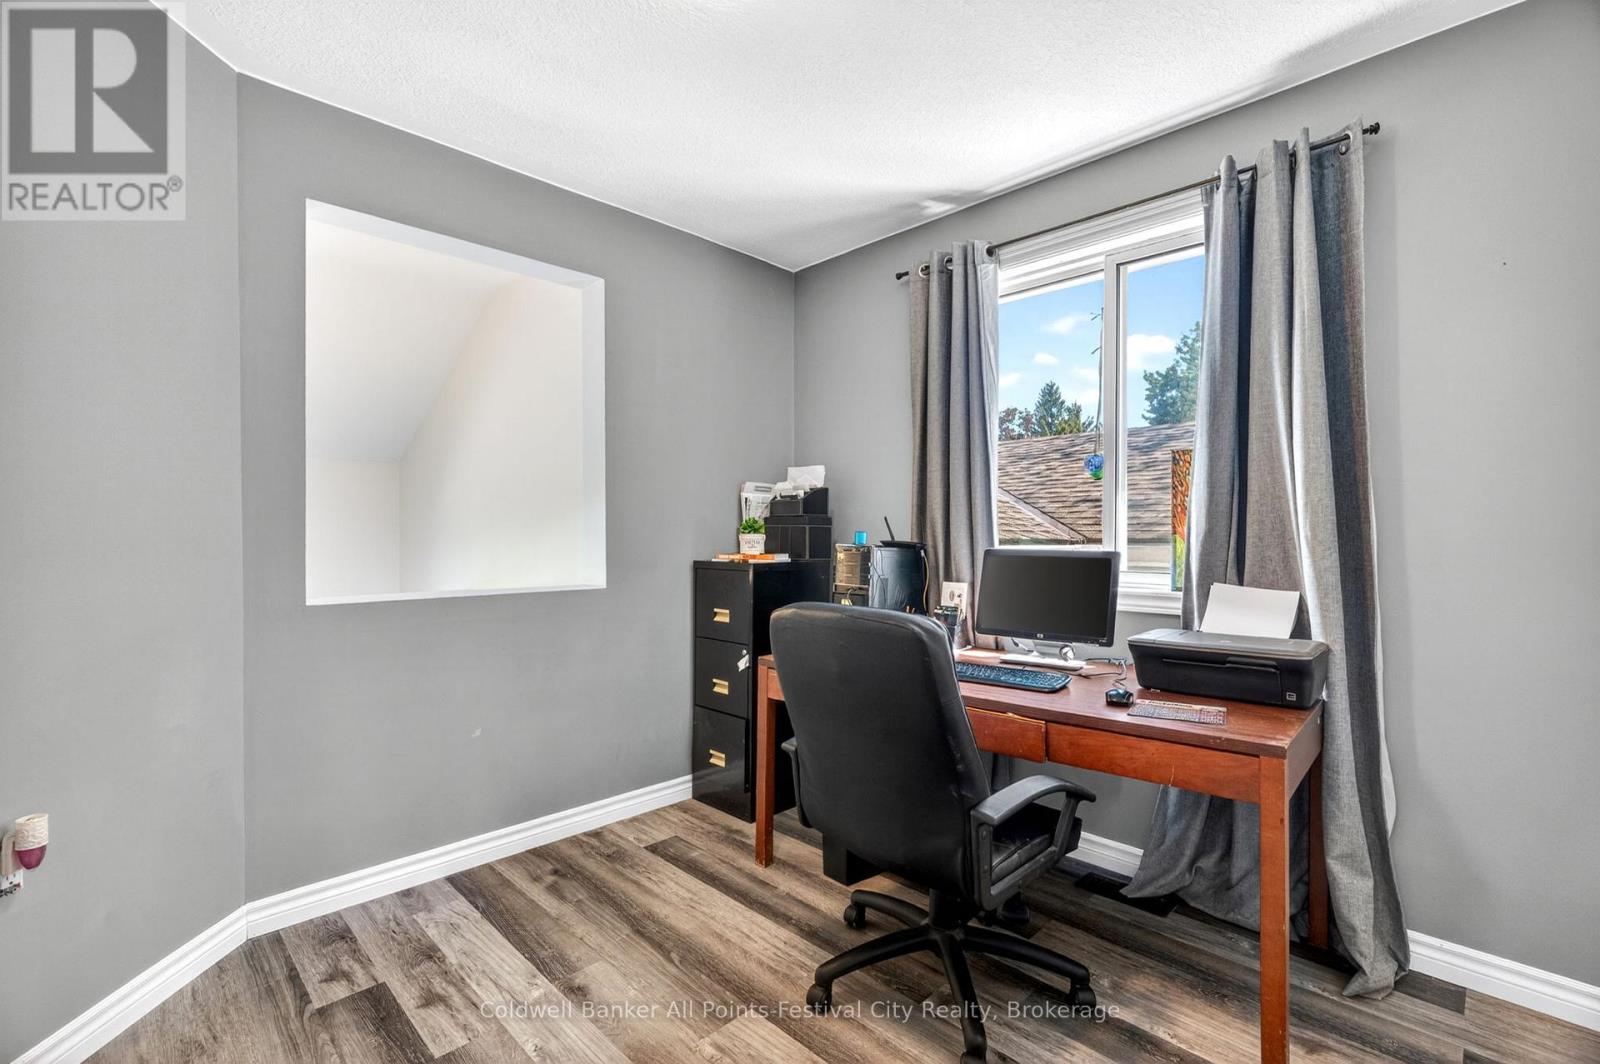
Main levelBedroom 32.98 m x 2.62 m
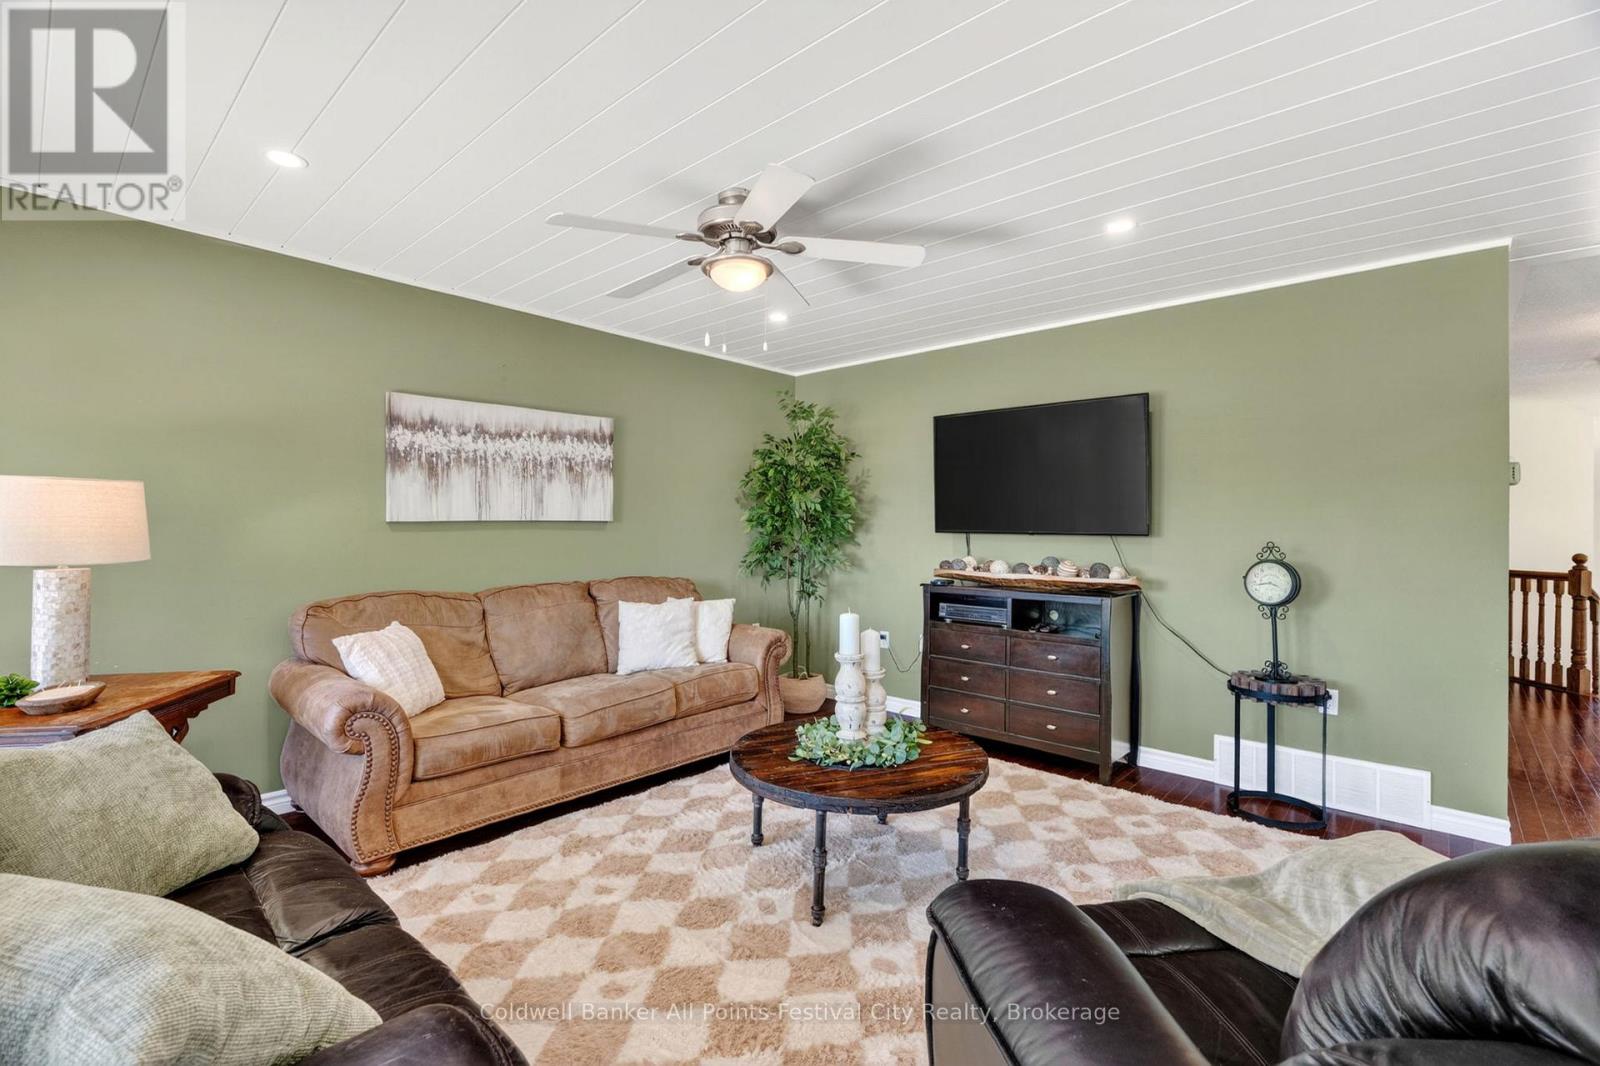
Main levelLiving room5.14 m x 5.05 m
Main levelKitchen2.99 m x 4.95 m
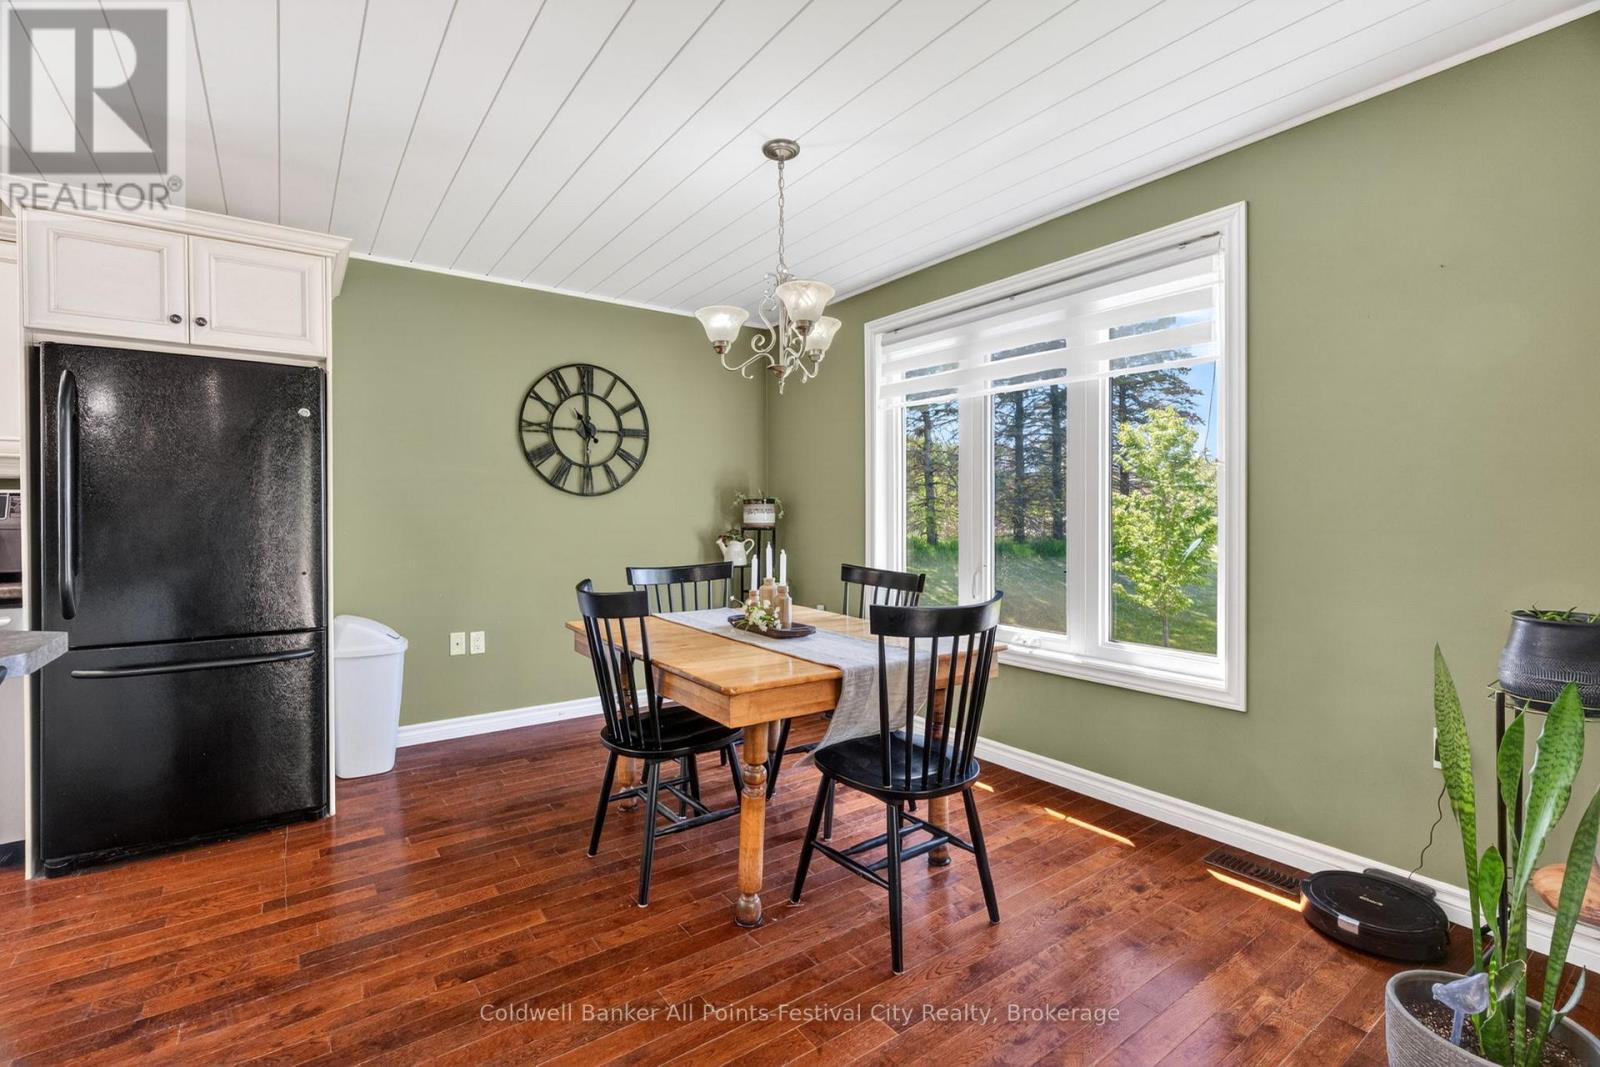
Main levelDining room4.7 m x 1.86 m

Copyright © 2026 Kevin Whetham. All Rights Reserved. Web Design by Whetham Solutions.