43 WIDDER STREET W

$794,900

Listing ID: X13173432

RE/MAX A-B Realty Ltd

43 WIDDER STREET W, St. Marys, Ontario, N4X1A5

Bathrooms: 2 Bedrooms: 4
Property Type: Single Family Building Area: 1100 - 1500 sqft
Description

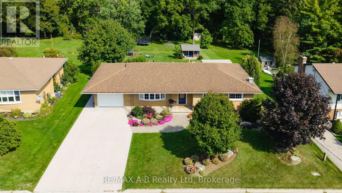
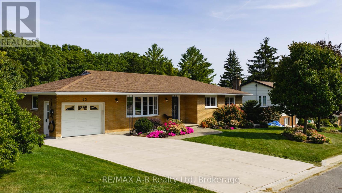
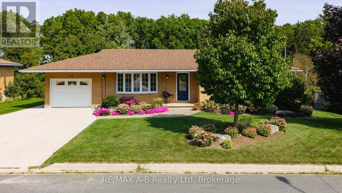
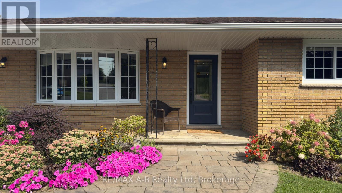
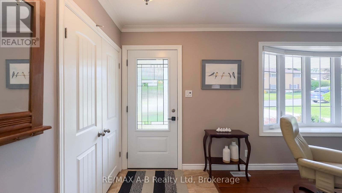
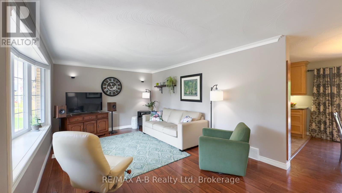
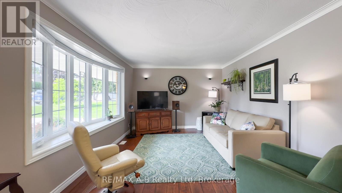
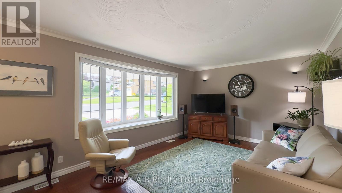
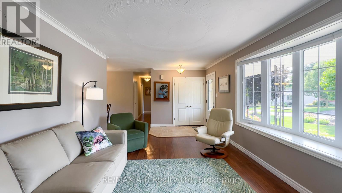
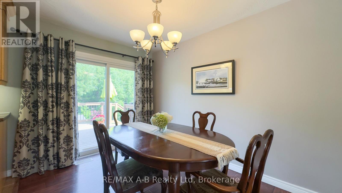
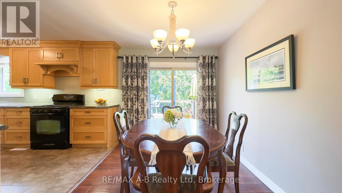
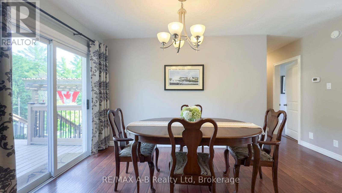
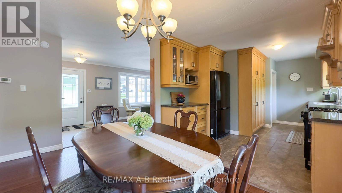
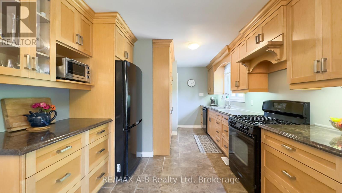
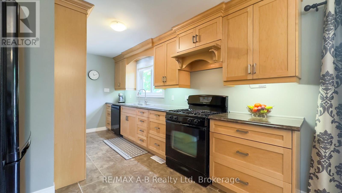
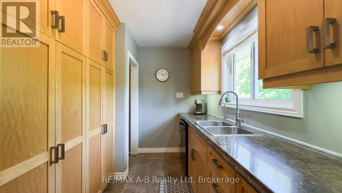
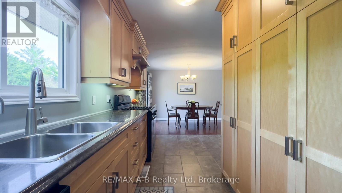
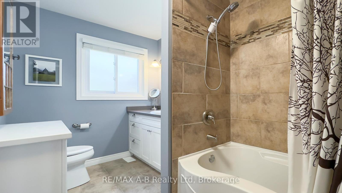
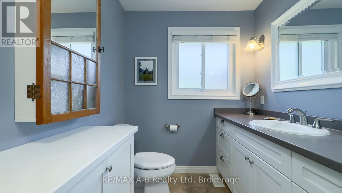
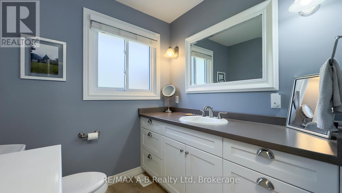
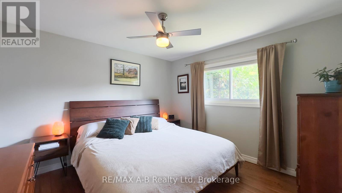
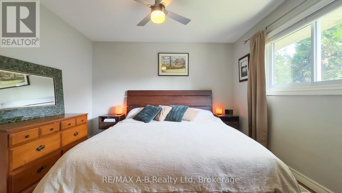
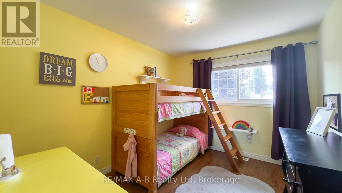
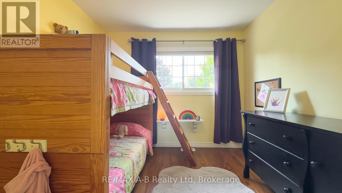
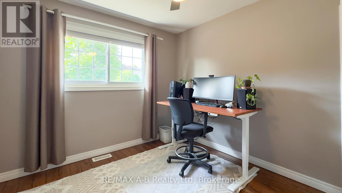
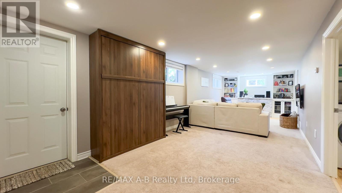
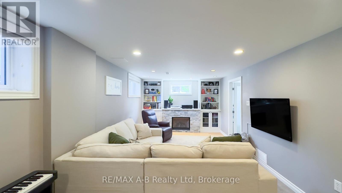
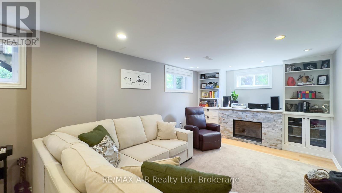
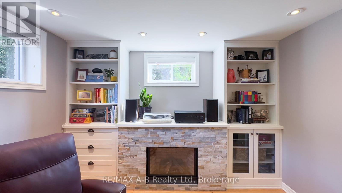
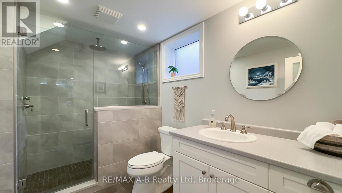
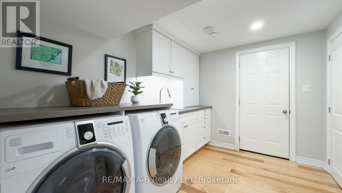
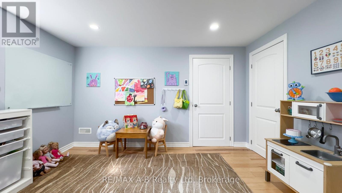
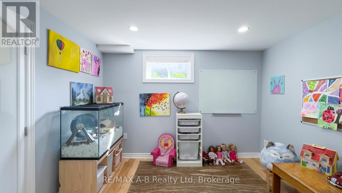
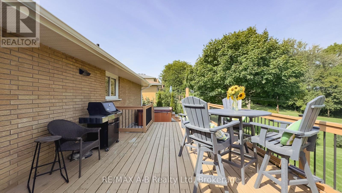
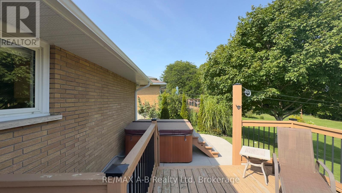
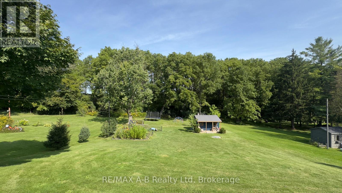
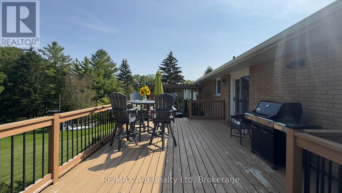
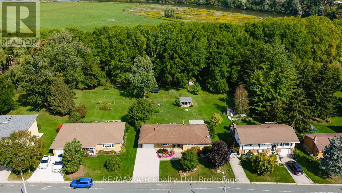
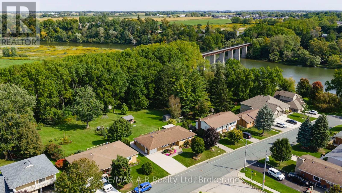
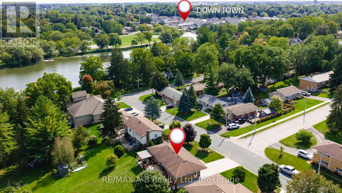
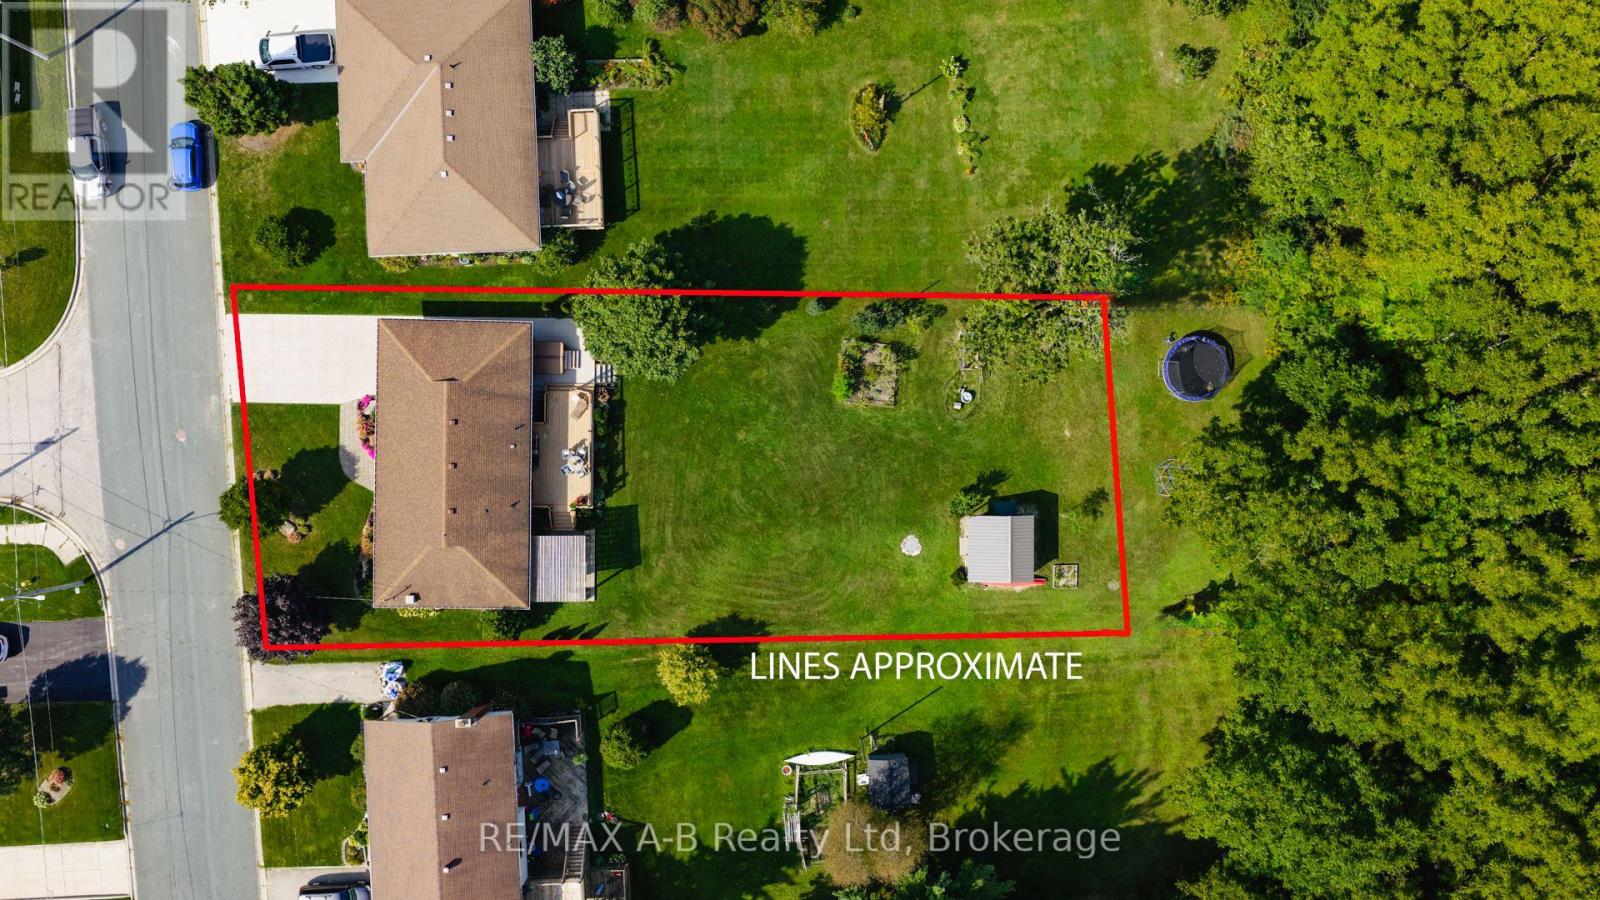
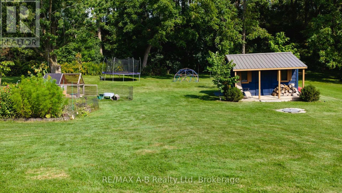
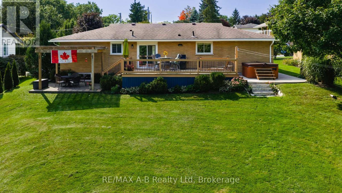
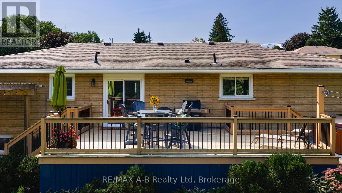
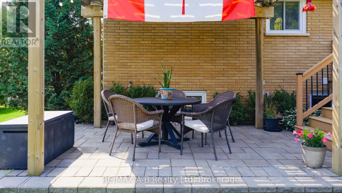
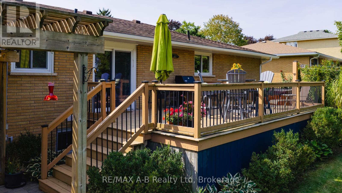
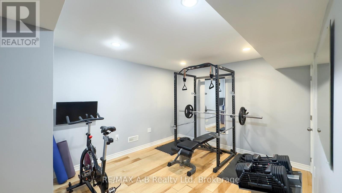
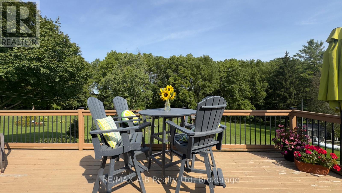
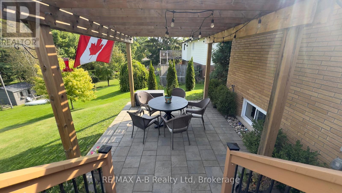
43 Widder St W has the perfect balance of nature, location, and thoughtful updates in this beautifully maintained 3+1 bedroom all-brick bungalow. Situated in one of St. Marys' most desirable neighbourhoods and backing directly onto the scenic Grand Trunk Trail, this property offers a rare opportunity to enjoy peaceful surroundings while remaining just a short stroll from the vibrant downtown core. Inside, the bright and welcoming living and dining area is designed for everyday living and entertaining, with sliding patio doors opening onto an elevated rear deck overlooking the private backyard setting. The kitchen provides an abundance of cabinetry and storage, while three nicely appointed bedrooms and 4-piece bathroom complete the main level. The fully finished lower level adds exceptional living space and versatility. A spa-inspired 3-piece bathroom featuring a tiled shower and in-floor heating creates a luxurious retreat, while the family room with gas fireplace and built-in storage offers the perfect gathering place. An additional bedroom, dedicated office or den, and an impressive laundry room provide flexibility for families, guests, hobbies, or working from home. Outside, multiple outdoor living spaces invite you to relax and enjoy the setting, including a covered lower patio, fire pit, a welcoming covered front porch and mature trees. Additional features include an attached single-car garage, walk-up basement, concrete driveway and walkway, and a 220-amp generator inlet plug. Combining trail-side living, generous finished space, and a highly sought-after location, this move-in-ready bungalow delivers the lifestyle many buyers have been searching for in St. Marys (id:24871)

Details

Amenities Nearby: Hospital, Park, Place of Worship Community Features: School Bus, Community Centre
Equipment: None Features: Wooded area, Sloping
Ownership: Freehold Parking Spaces: 3
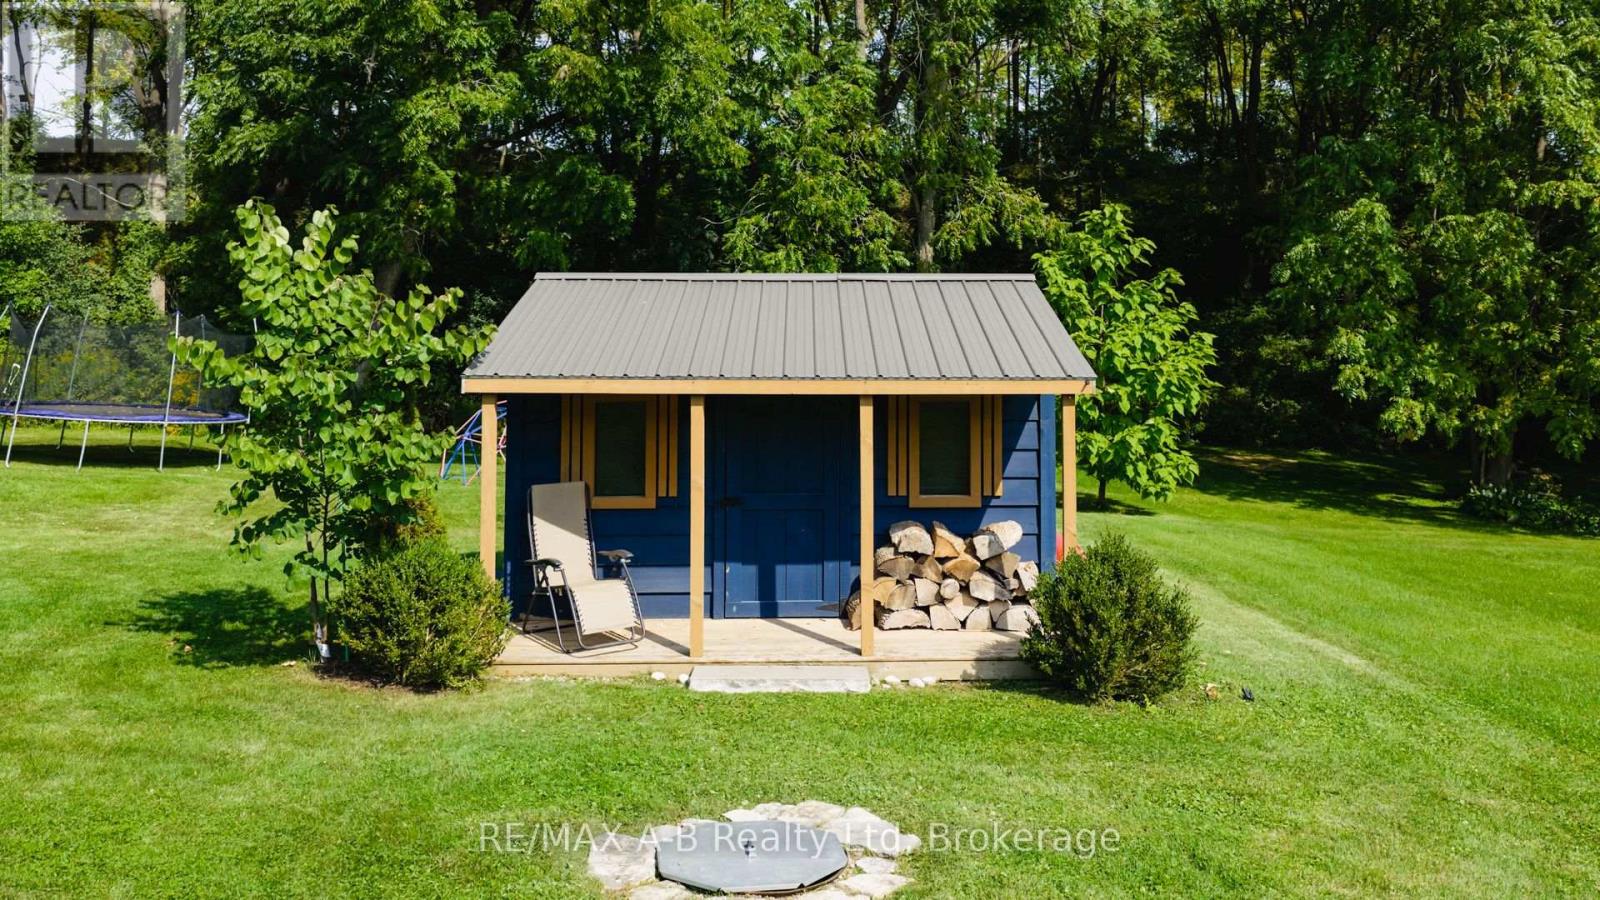
Rental Equipment: None Structure: Deck, Porch, Shed
Transaction: For sale Zoning Description: R2

Building

Bedrooms Above Ground: 4 Appliances: Garage door opener remote(s), Water meter, Dishwasher, Dryer, Stove, Washer, Window Coverings, Refrigerator
Architectural Style: Bungalow Basement Development: Finished
Basement Features: Walk-up Basement: Full, N/A, N/A (Finished)
Construction Style Attachment: Detached Cooling: Central air conditioning
Exterior Finish: Brick Fireplace Present: Yes
Foundation: Concrete Bathrooms (Total): 2
Heating Fuel: Natural gas Heating: Forced air
Size Interior: 1100 - 1500 sqft Storeys Total: 1
Type: House Utility Water: Municipal water

Land

Size Frontage: 75 ft Amenities: Hospital, Park, Place of Worship
Landscape Features: Landscaped Sewer: Sanitary sewer
Size Depth: 170 ft ,2 in Size Irregular: 75 x 170.2 FT
Level Type Dimensions
BasementDen4.25 m x 3.22 m
BasementLaundry room3.36 m x 3.22 m
BasementBathroom3.27 m x 1.95 m
BasementRecreational, Games room9.7 m x 3.2 m
BasementBedroom 43.79 m x 3.25 m
Main levelLiving room6.35 m x 3.5 m
Main levelKitchen4.73 m x 3.18 m
Main levelDining room2.58 m x 4.53 m
Main levelBathroom1.91 m x 3.49 m
Main levelPrimary Bedroom3.52 m x 3.49 m
Main levelBedroom 22.9 m x 3.45 m
Main levelBedroom 32.89 m x 3.48 m

Copyright © 2026 Kevin Whetham. All Rights Reserved. Web Design by Whetham Solutions.