427 WEST BROWNS ROAD

$2,495,000

Listing ID: X12169365

Sotheby's International Realty Canada

427 WEST BROWNS ROAD, Huntsville (Brunel), Ontario, P1H0J2

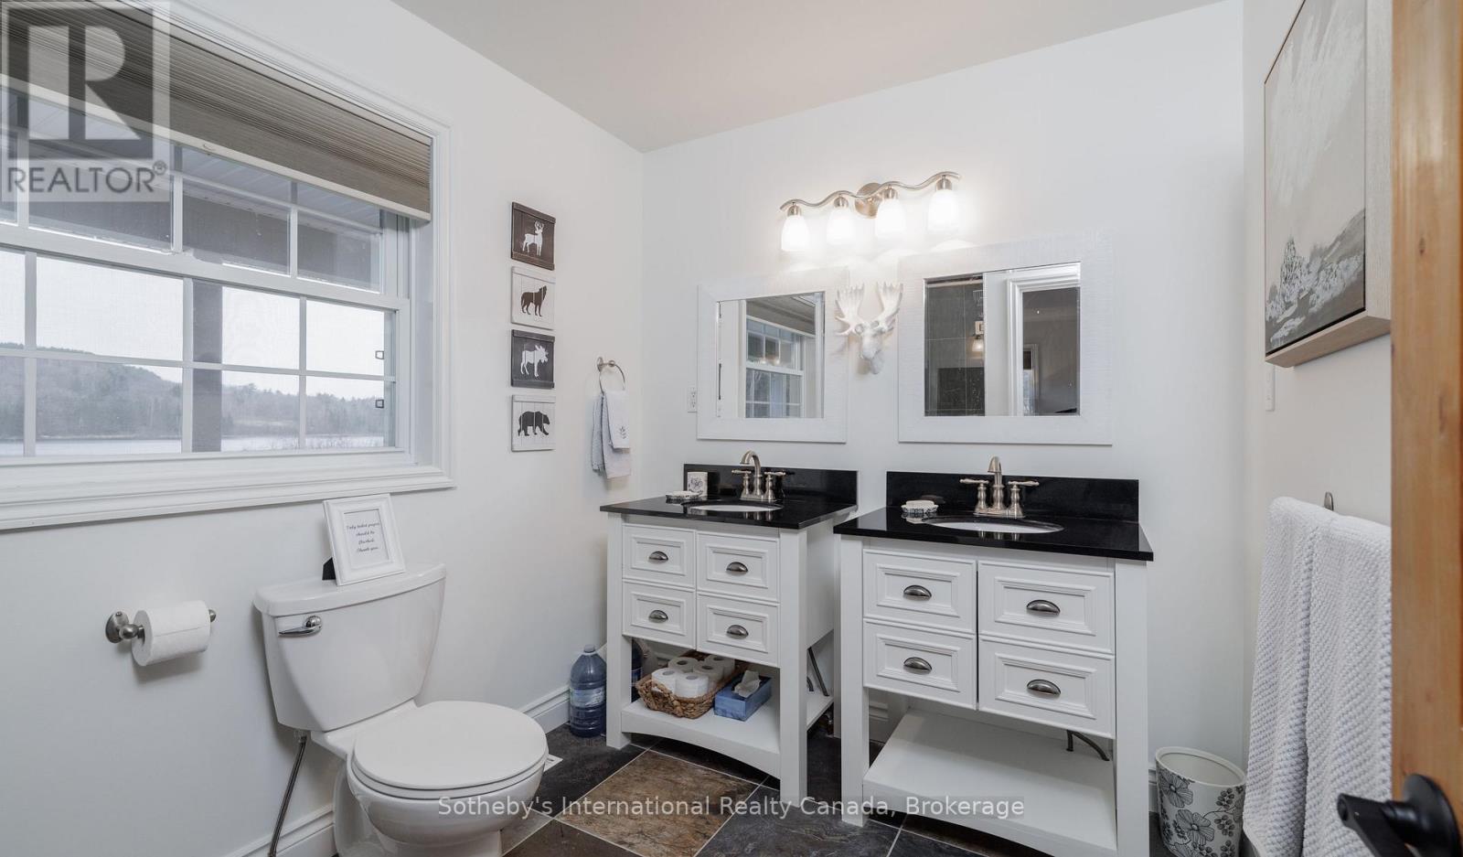
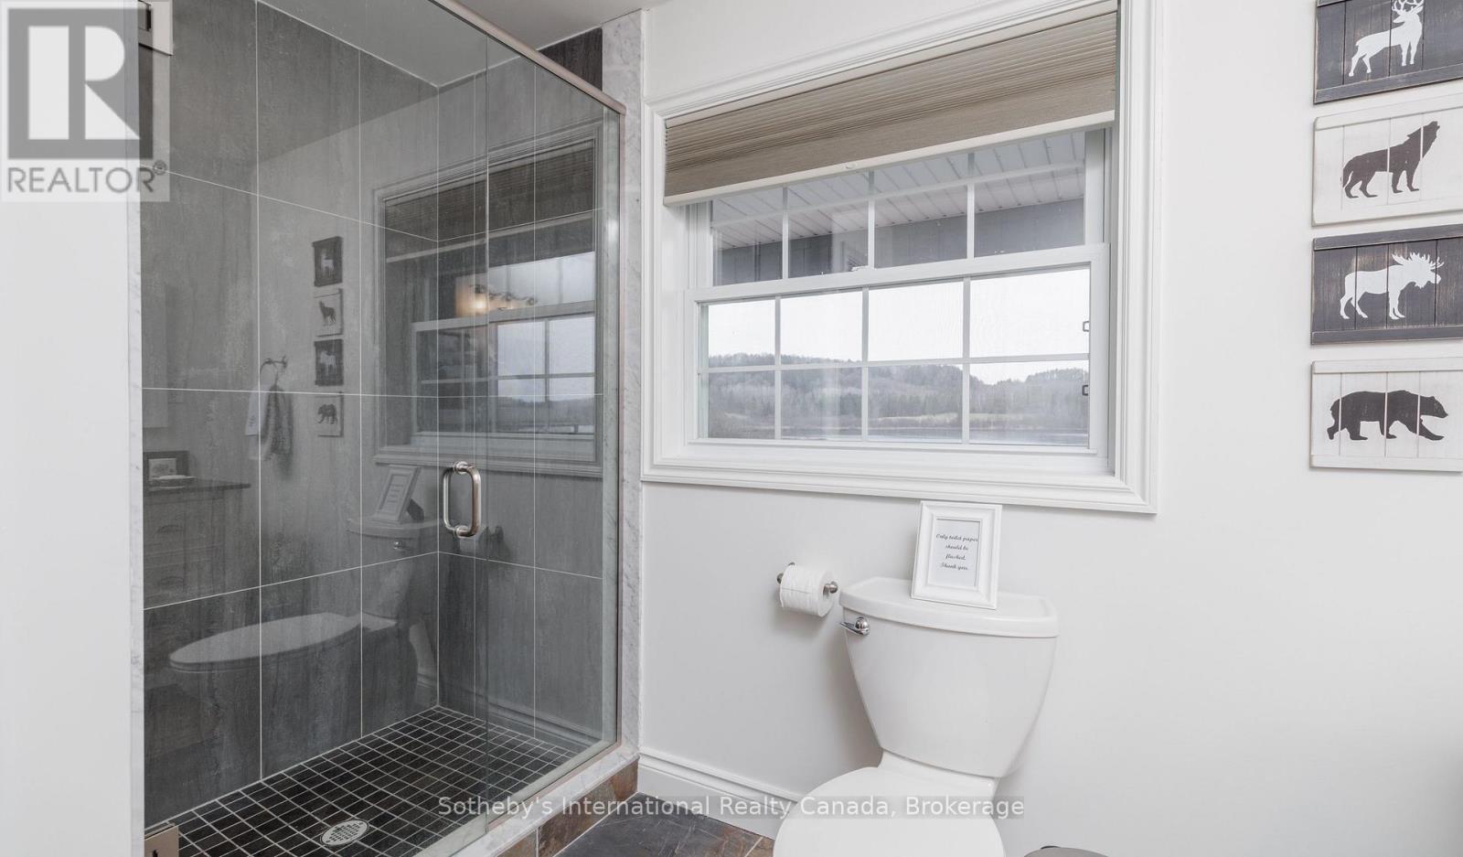
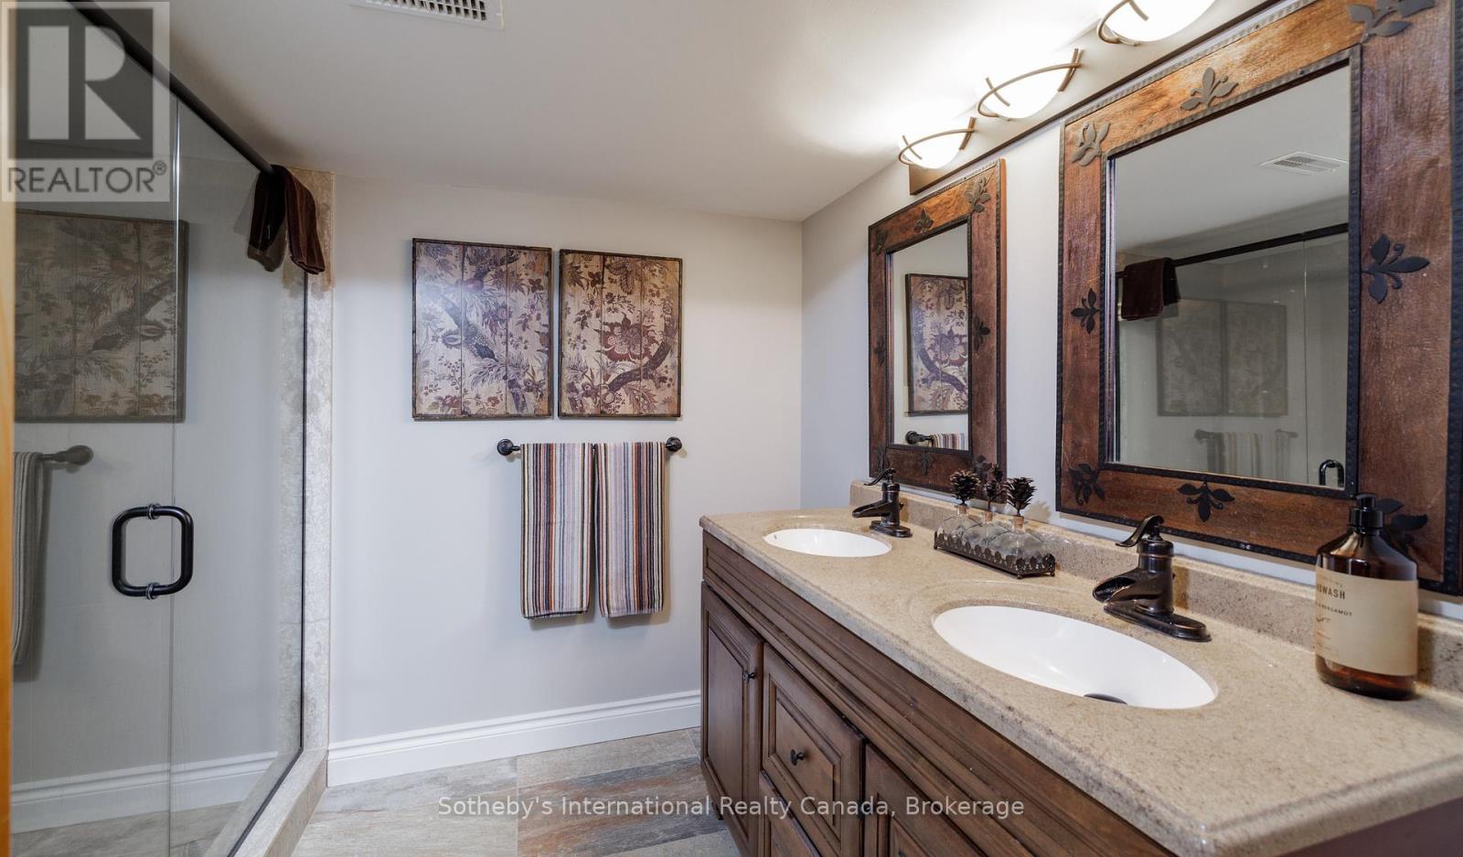
Bathrooms: 4 Bedrooms: 8
Property Type: Single Family Building Area: 2500 - 3000 sqft
Description

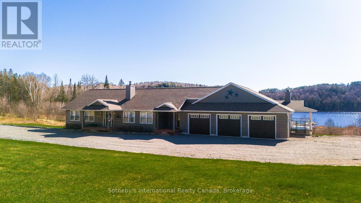
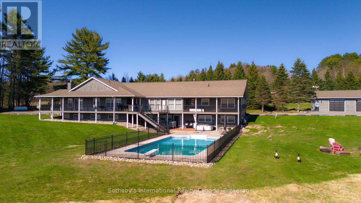
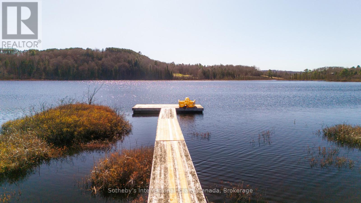
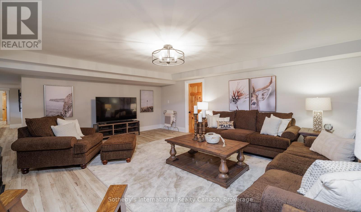
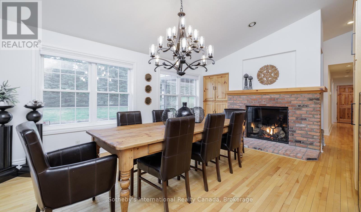
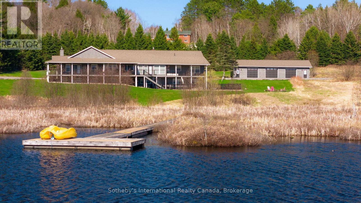
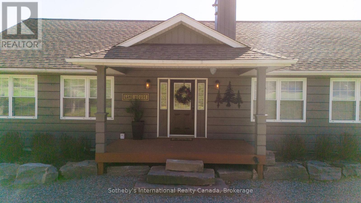
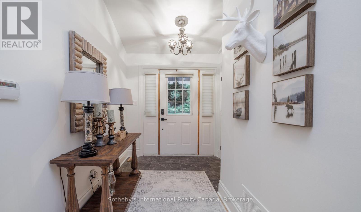
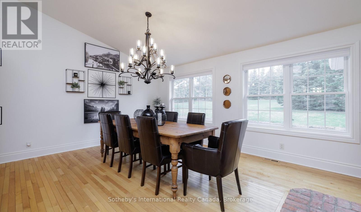
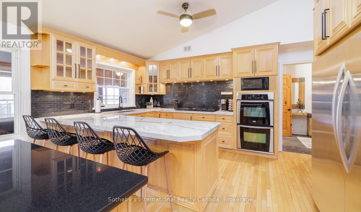
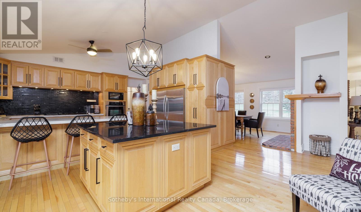
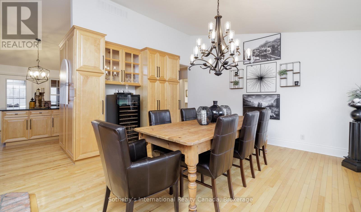
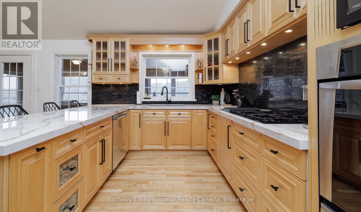
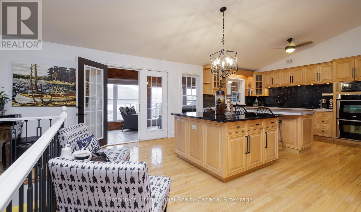
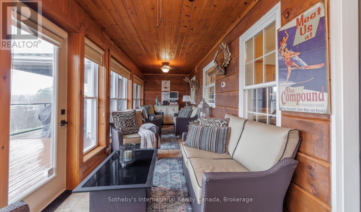
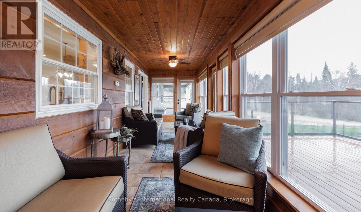
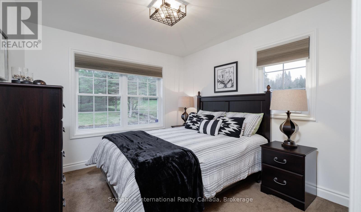
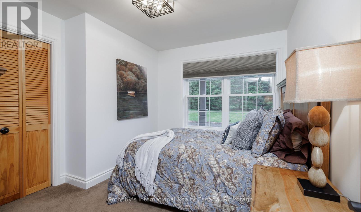
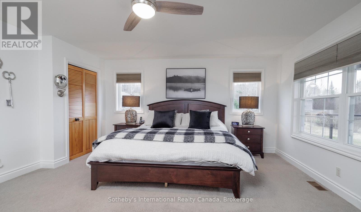
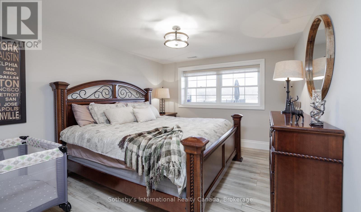
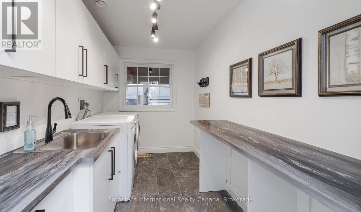
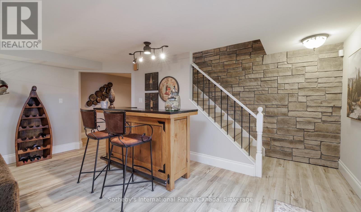
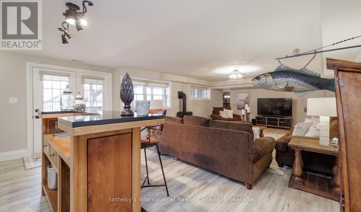
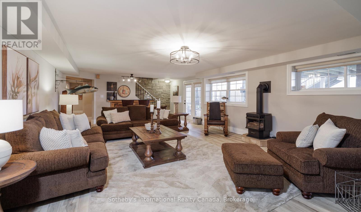
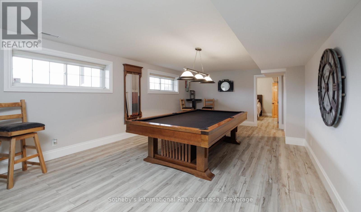
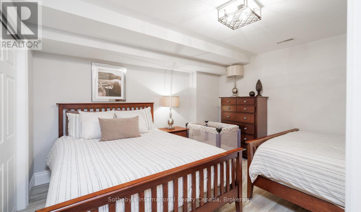
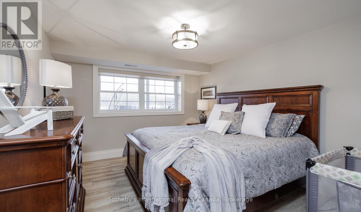
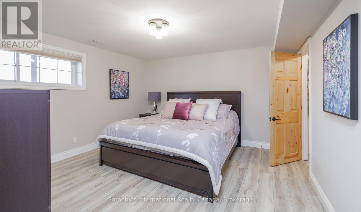
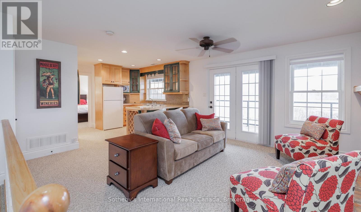
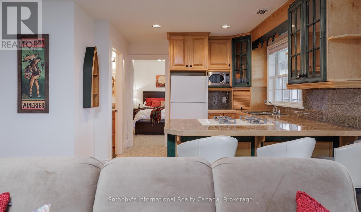
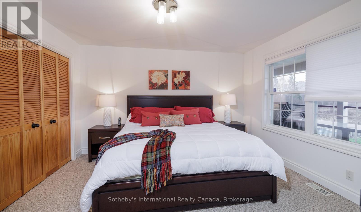
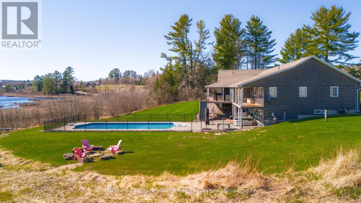
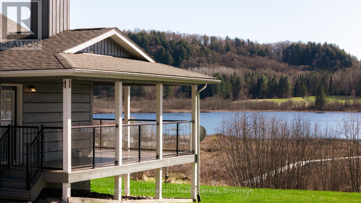
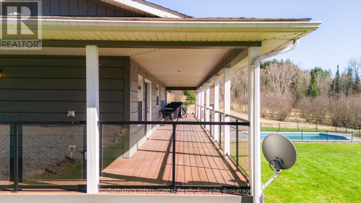
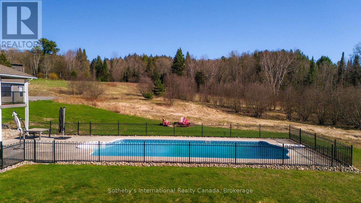
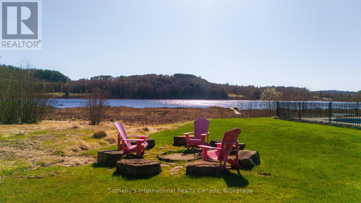
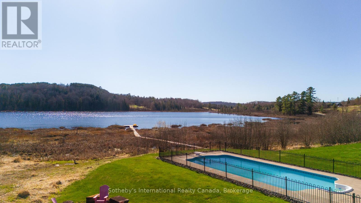
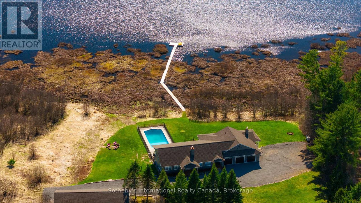
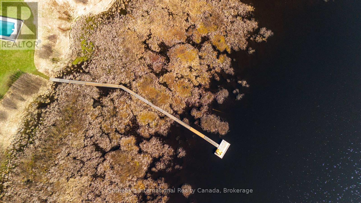
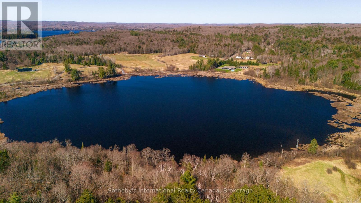
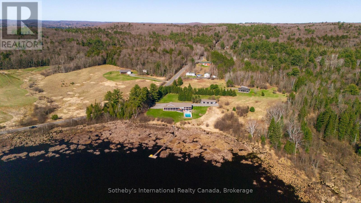
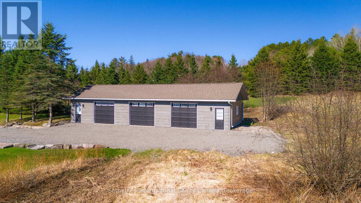
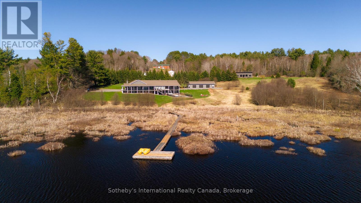
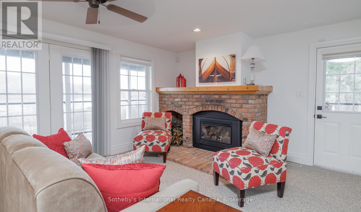
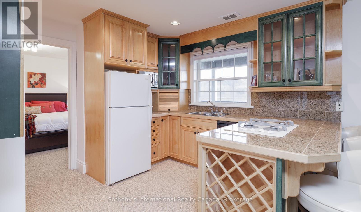
TURNKEY! Approximately 5000 sq ft of living space. Welcome to your private Muskoka retreat, perfectly positioned on 4.92 acres with 675 ft of pristine shoreline and southwest exposure on quiet Weeduck Lake. Just mins from Huntsville, this property offers a rare blend of privacy, comfort, and convenience, which is ideal as a seasonal escape or a full-time residence. This thoughtfully laid-out home features 3 bedrooms on the main level and 4 additional bedrooms on the lower level. A self-contained one-bed, one-bath in-law suite offers privacy for guests or extended family. The open-concept kitchen features a granite island, double wall ovens, and an oversized fridge and freezer, flowing into the Muskoka room and a dining area with built-in cabinetry and a charming brick fireplace. Step outside to the covered deck, perfect for dining or relaxing in all seasons. Enjoy a spacious family room with a gas-fired stove and a dedicated games room on the lower level. Walk out to your stone patio and private hot tub, or unwind by the sparkling inground pool, set against a lush forest backdrop. In addition to the attached 3-car garage, a separate detached 3-car garage (1,350 sq ft) adds ample space for recreational gear or workshop use. Recent upgrades include a new septic system (2025). Other home systems include on-demand propane water heater, UV water filtration system, water softener, and central air. At the water's edge, a 200-foot dock invites swimming, paddling, or fishing with stunning sunsets across the lake every evening. This is Muskoka living. (id:24871)
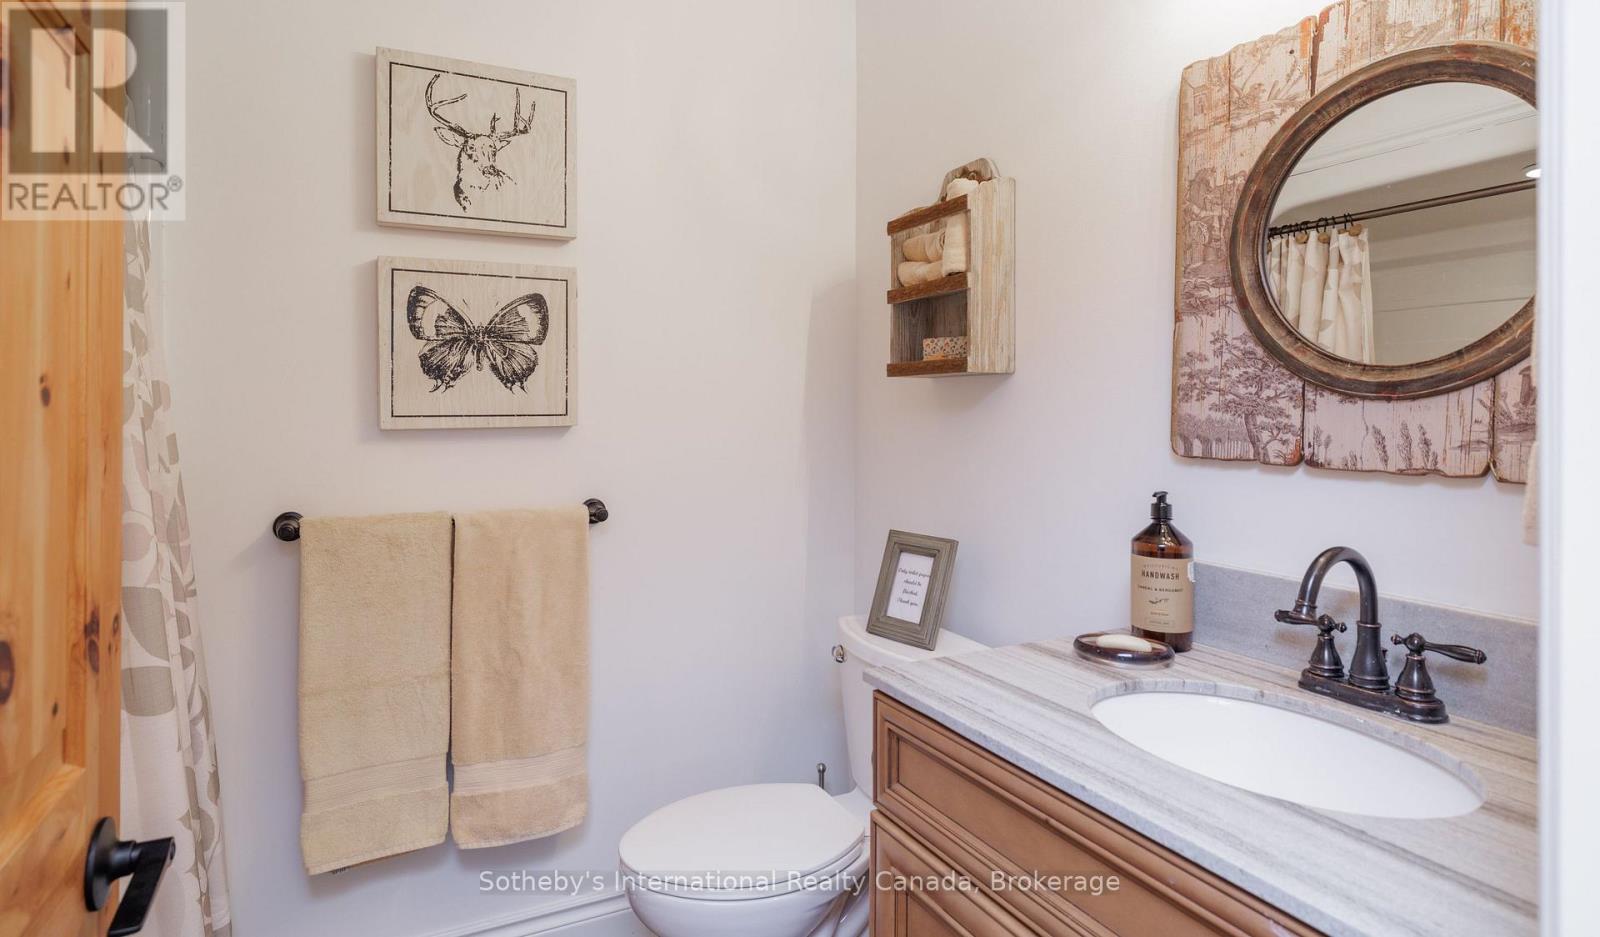

Please visit : Multimedia link for more photos and information

Details

Amenities Nearby: Golf Nearby, Hospital, Schools Easement: Unknown
Equipment: Propane Tank Features: Wooded area, Level
Ownership: Freehold Parking Spaces: 16
Pool: Inground pool Rental Equipment: Propane Tank
Structure: Deck, Porch, Dock Transaction: For sale
View: View of water, Lake view, Direct Water View WaterFront: Waterfront on lake
Water Body Name: Weeduck Lake Zoning Description: RR, NR

Building

Bedrooms Above Ground: 4 Bedrooms Below Ground: 4
Amenities: Fireplace(s) Appliances: Hot Tub, Range, Water Treatment, Water Heater - Tankless, Water Heater, Water softener, All, Central Vacuum, Dryer, Furniture, Washer, Window Coverings
Architectural Style: Bungalow Basement Development: Finished
Basement Features: Walk out Basement: N/A, N/A (Finished)
Construction Style Attachment: Detached Cooling: Central air conditioning
Exterior Finish: Wood Fireplace Present: Yes
Fireplace Total: 2 Fire Protection: Alarm system
Foundation: Concrete Bathrooms (Total): 4
Heating Fuel: Propane Heating: Forced air
Size Interior: 2500 - 3000 sqft Storeys Total: 1
Type: House Utility Water: Dug Well

Land

Size Frontage: 675 ft Access Type: Year-round access, Private Docking
Acreage: Yes Amenities: Golf Nearby, Hospital, Schools
Sewer: Septic System Size Irregular: 675 FT
Level Type Dimensions
Lower levelFamily room9.04 m x 5.28 m
Lower levelGames room7.47 m x 4.47 m
Lower levelUtility room7.11 m x 3.61 m
Main levelKitchen7.04 m x 4.75 m
Main levelDining room5.28 m x 4.83 m
Main levelSunroom8.97 m x 2.24 m
Main levelPrimary Bedroom5.11 m x 4.9 m
Main levelSitting room4.72 m x 5.46 m
Main levelKitchen3.15 m x 3.12 m

Copyright © 2026 Kevin Whetham. All Rights Reserved. Web Design by Whetham Solutions.