419 LAKE ROSALIND ROAD 4

$660,000

Listing ID: X13176214

Keller Williams Realty Centres

419 LAKE ROSALIND ROAD 4, Brockton, Ontario, N4N3B9

Bathrooms: 1 Bedrooms: 2
Property Type: Single Family Building Area: 1100 - 1500 sqft
Description

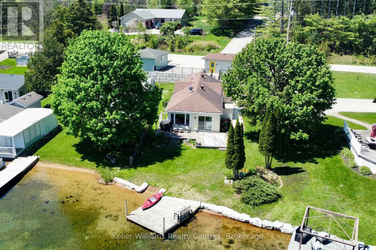
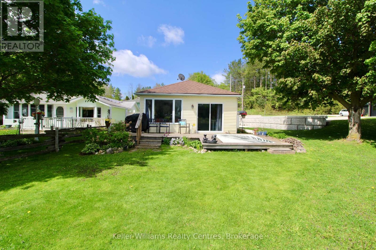
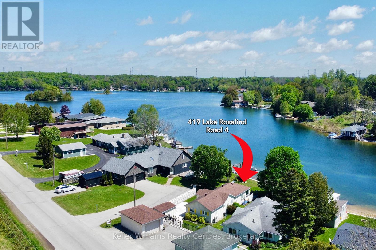
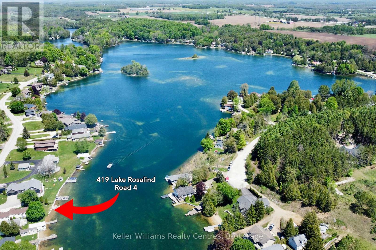
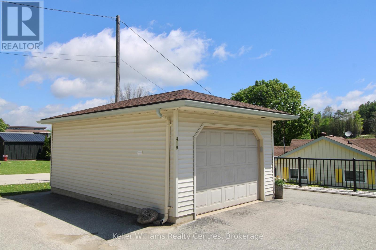
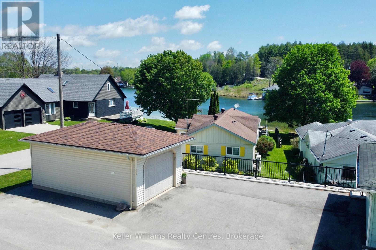
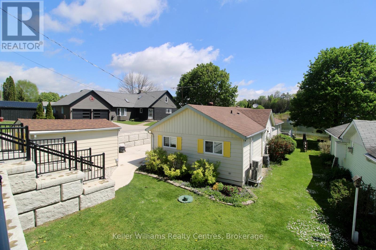
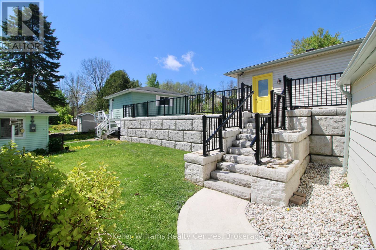
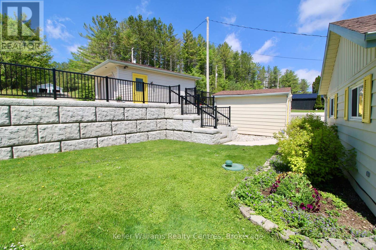
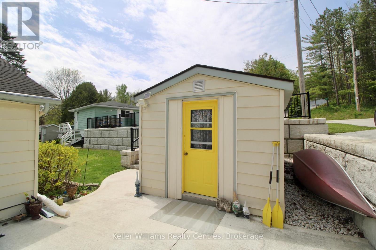
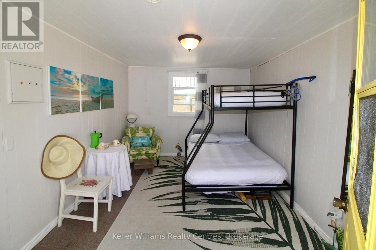
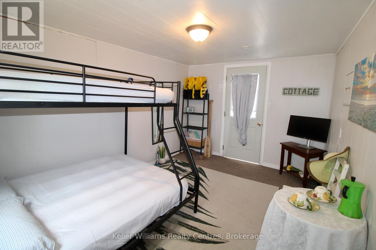
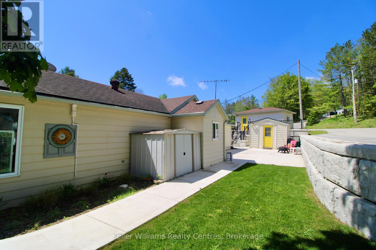
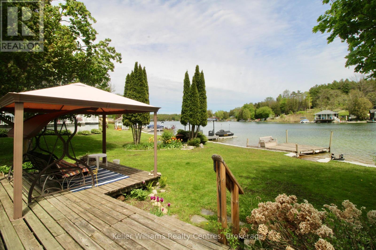
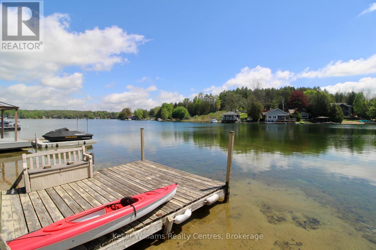
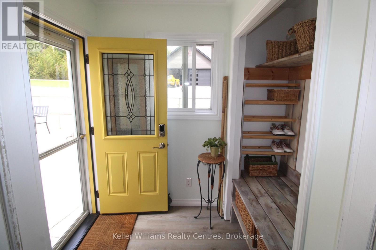
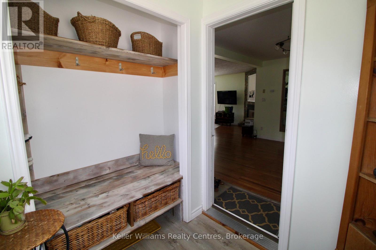
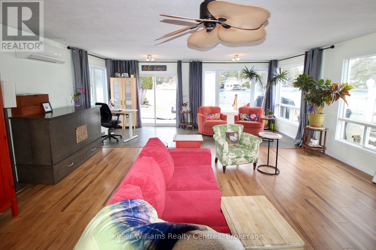
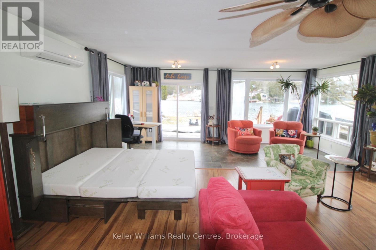
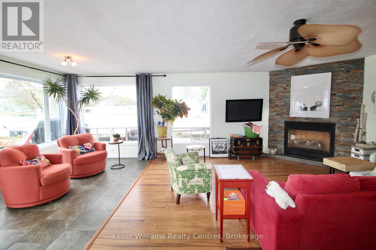
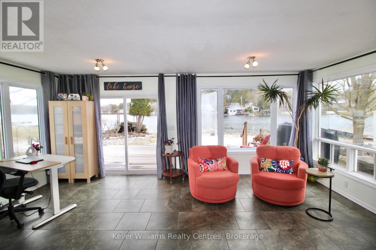
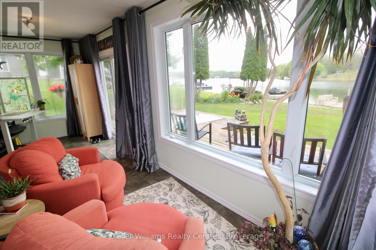
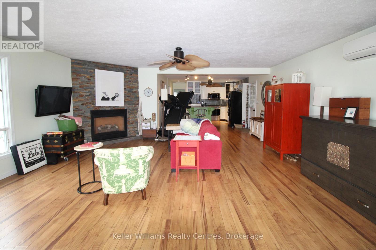
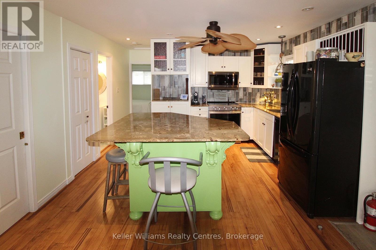
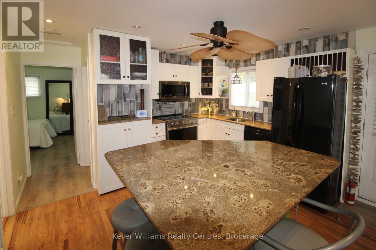
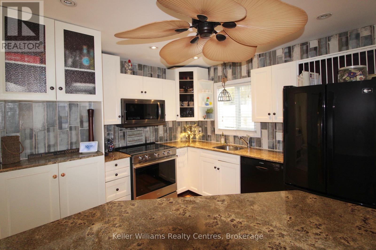
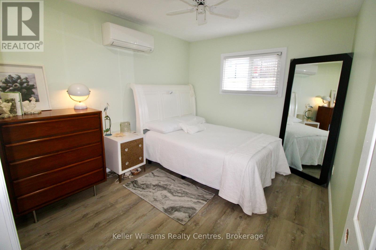
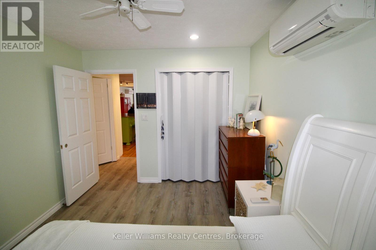
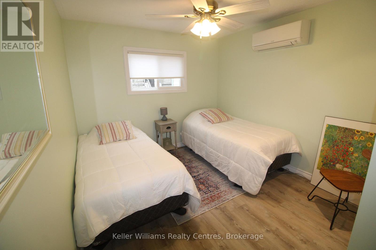
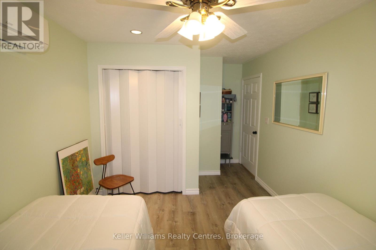
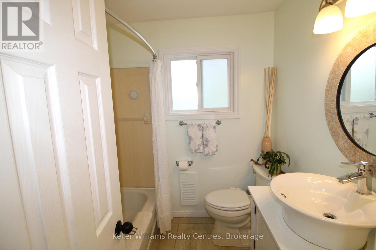
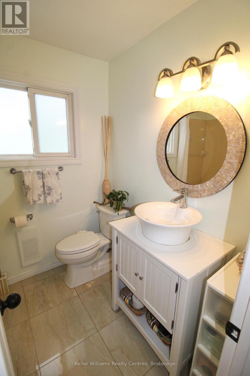
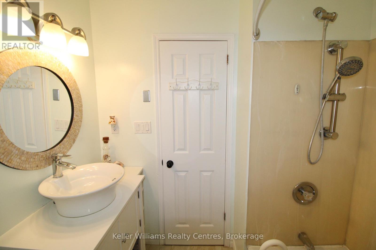
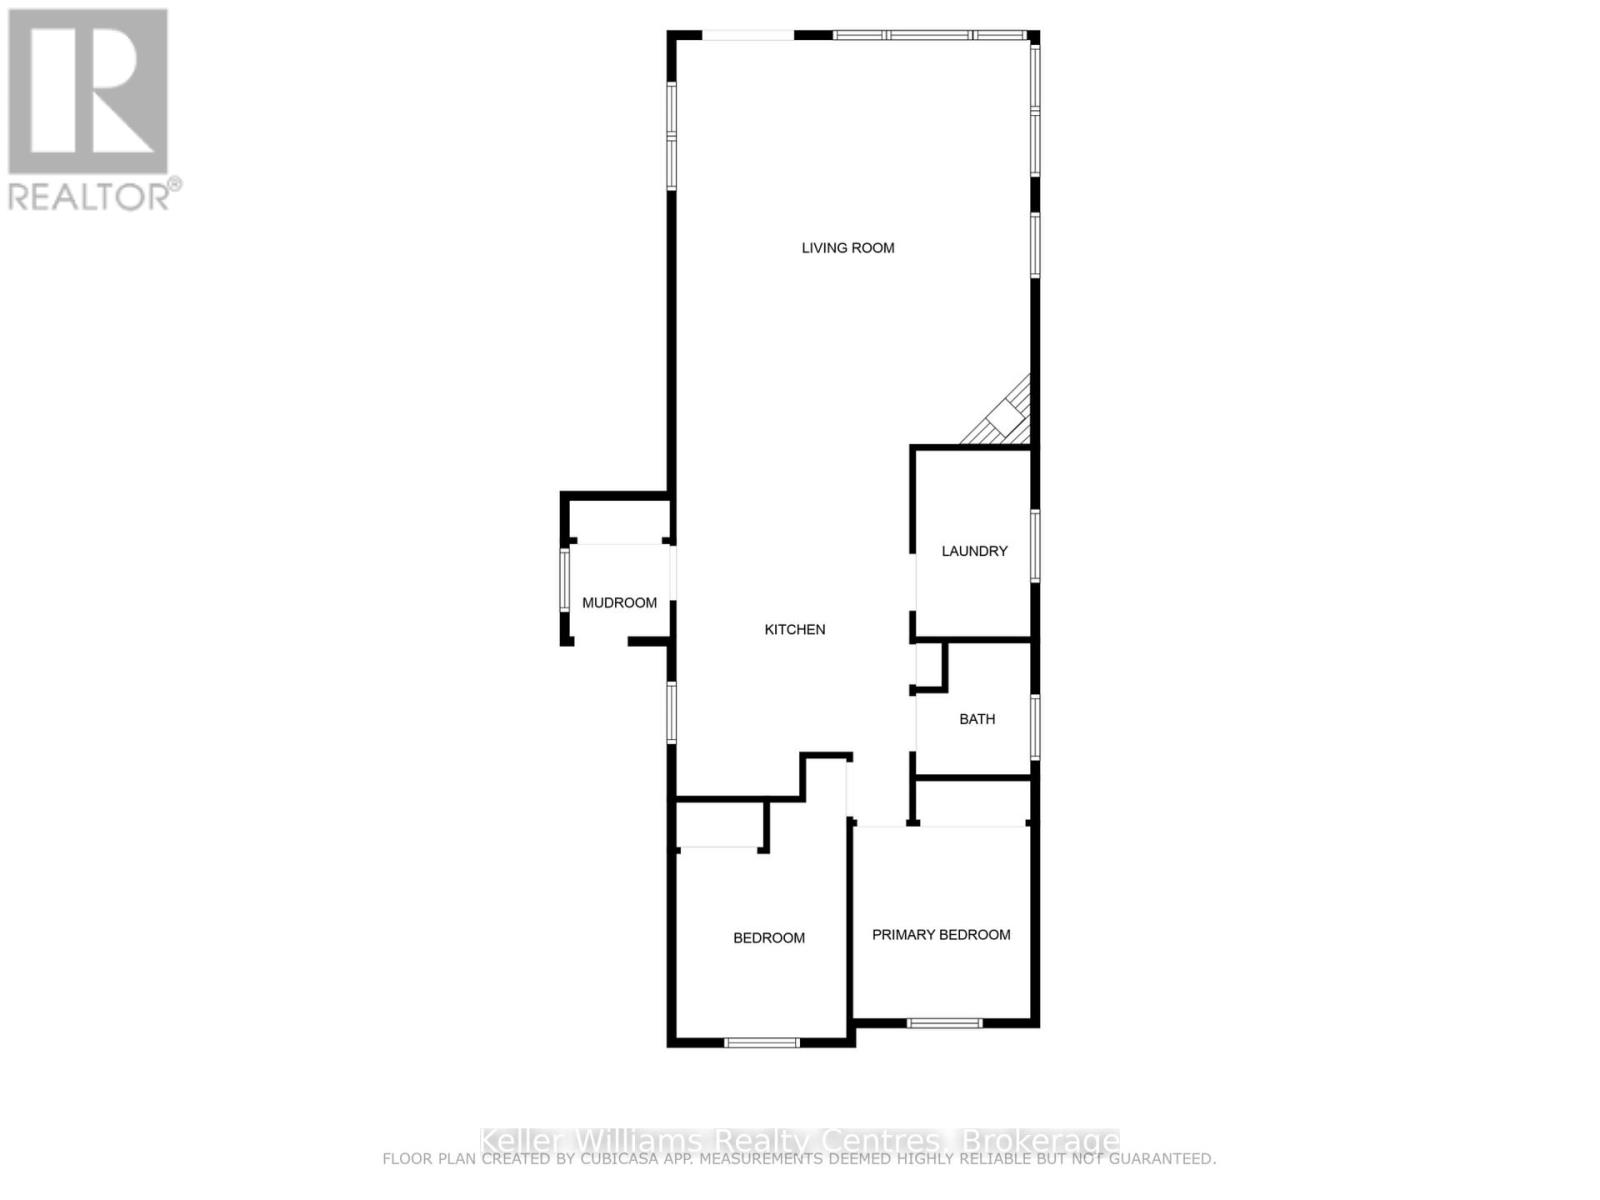
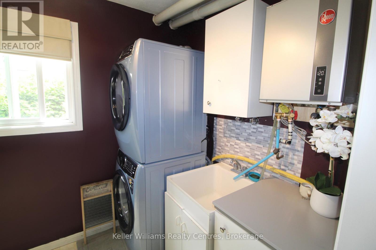
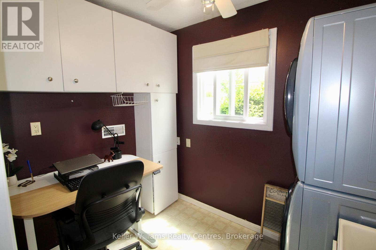
Your Lake Rosalind waterfront oasis awaits! Welcome to this lovely 2 bedroom home, perfect for summer days as a cottage or year-round living. This home offers gorgeous lake views with your own dock, is beautifully landscaped with impressive retaining walls, an adorable bunkie and has storage and garden sheds to store your lake side necessities. Inside the home you'll find many updates from flooring, appliances and three new heating/AC units as well as a wall of windows at the front showcasing incredible views of the waterfront. There are two bedrooms, a spacious, open concept living and kitchen area as well as laundry room with added office space (perfect for working from home!) and a 4 pc bath. A sliding patio door leads out to your back deck with a gas hookup for your bbq. Lake Rosalind is a private, spring fed lake perfect for water skiing, jet skiing, paddle boarding, fishing, swimming, motor boating, skating and so much more! The convenience of town water and natural gas heat and it's just 5 minutes to the town of Hanover! (id:24871)


Please visit : Multimedia link for more photos and information

Details

Amenities Nearby: Golf Nearby, Hospital Communication: High Speed Internet
Community Features: Fishing Easement: Easement, Environment protected
Equipment: Water Heater Features: Carpet Free
Ownership: Freehold Parking Spaces: 4
Rental Equipment: Water Heater Structure: Deck, Patio(s), Shed, Breakwater, Dock
Transaction: For sale View: View, Lake view, Direct Water View
WaterFront: Waterfront on lake Water Body Name: Lake Rosalind
Zoning Description: LR

Building

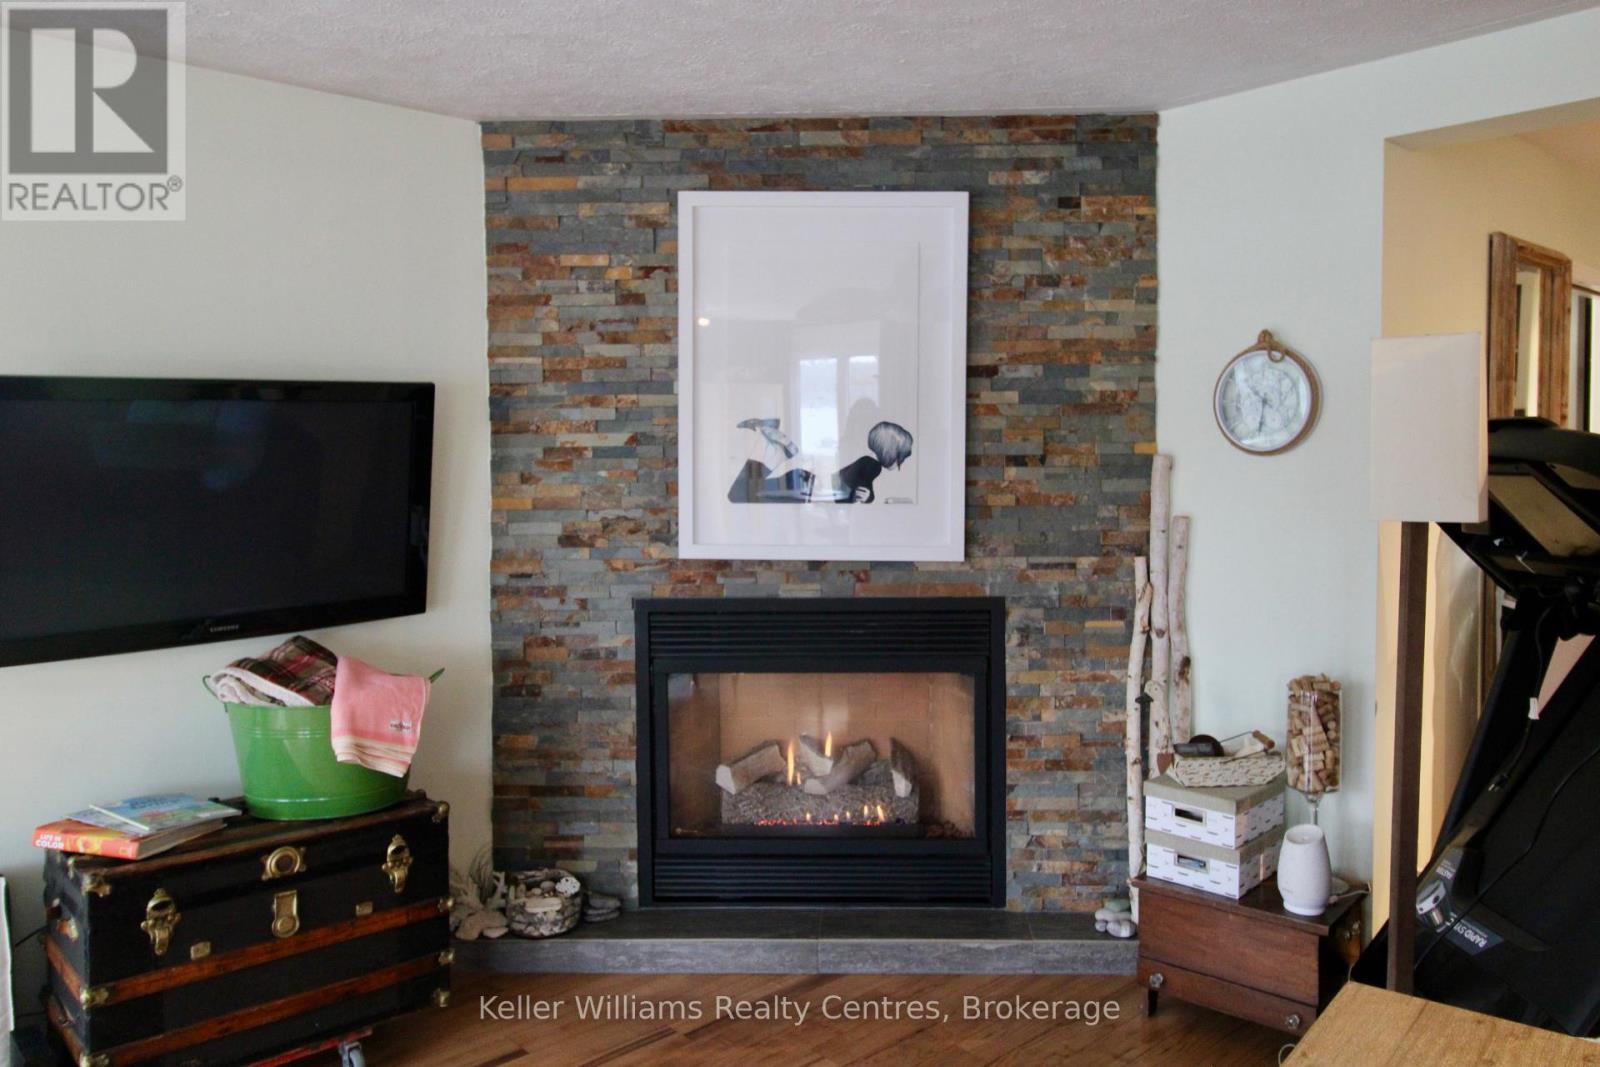
Bedrooms Above Ground: 2 Amenities: Fireplace(s)
Appliances: Garage door opener remote(s), Water Heater - Tankless, Water Heater, Water meter, Water softener, Dishwasher, Dryer, Microwave, Stove, Washer, Refrigerator Architectural Style: Bungalow
Basement Development: Unfinished Basement: Crawl space (Unfinished)
Construction Style Attachment: Detached Cooling: Wall unit
Exterior Finish: Aluminum siding Fireplace Present: Yes
Fireplace Total: 1 Fire Protection: Security system, Smoke Detectors
Foundation: Wood/Piers Bathrooms (Total): 1
Heating Fuel: Natural gas Heating: Heat Pump
Size Interior: 1100 - 1500 sqft Storeys Total: 1
Type: House Utility Water: Municipal water

Land

Size Frontage: 50 ft Access Type: Year-round access, Private Docking
Amenities: Golf Nearby, Hospital Landscape Features: Landscaped
Sewer: Septic System Size Depth: 162 ft ,4 in
Size Irregular: 50 x 162.4 FT Surface Water: Lake/Pond
Level Type Dimensions
Ground levelKitchen5.259 m x 3.94 m
Ground levelLiving room7.175 m x 5.928 m
Ground levelBedroom3.445 m x 2.921 m
Ground levelBedroom 23.445 m x 2.921 m
Ground levelLaundry room2.711 m x 1.892 m

Copyright © 2026 Kevin Whetham. All Rights Reserved. Web Design by Whetham Solutions.