409 BAYPORT BOULEVARD

$1,699,000

Listing ID: S13114812

Sotheby's International Realty Canada

409 BAYPORT BOULEVARD, Midland, Ontario, L4R0C4

Bathrooms: 4 Bedrooms: 4
Property Type: Single Family Building Area: 2500 - 3000 sqft
Description

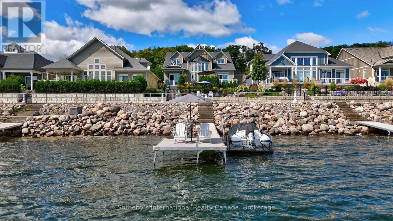
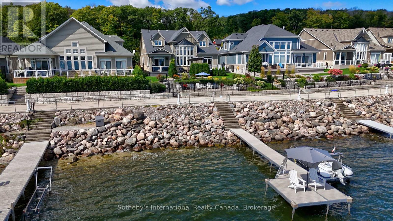
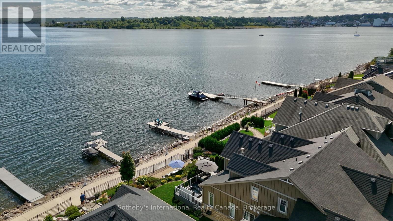
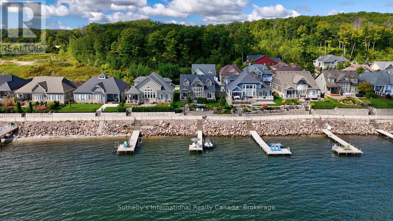
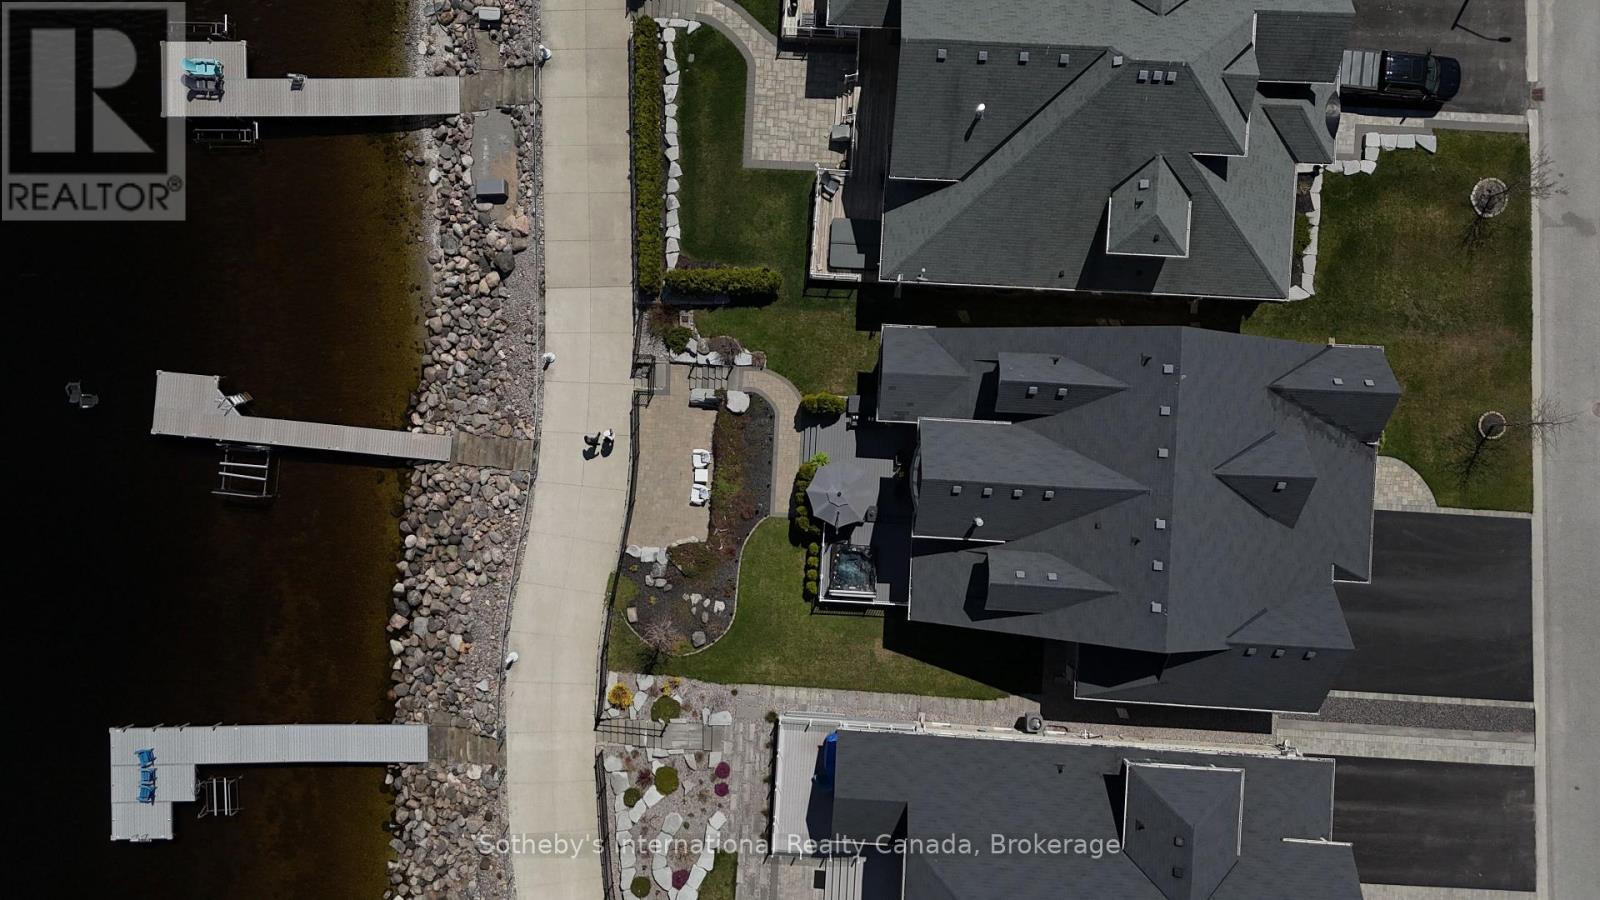
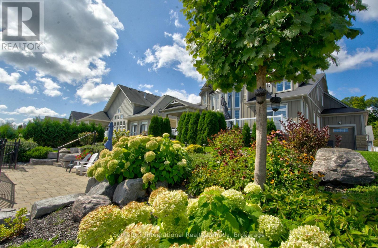
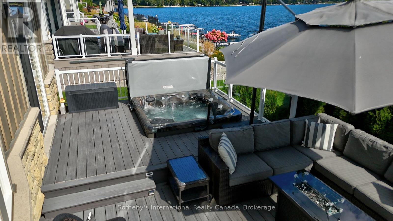
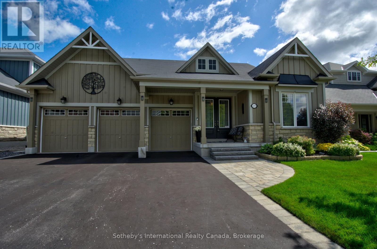
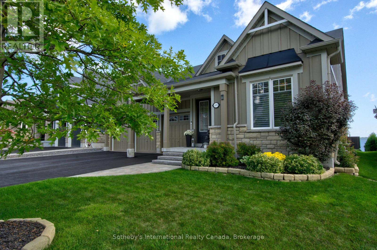
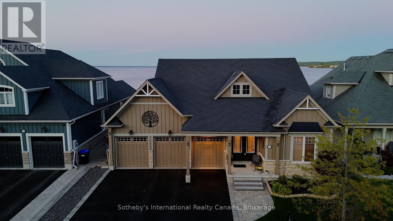
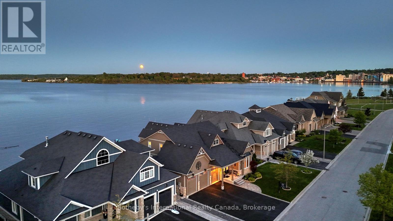
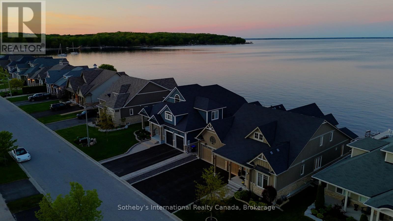
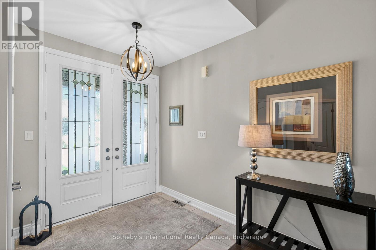
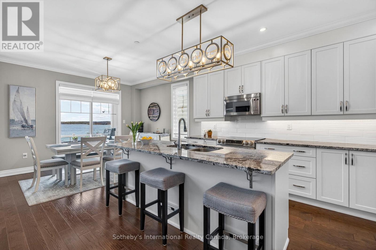
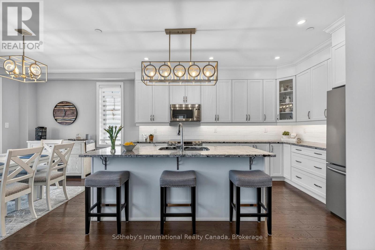
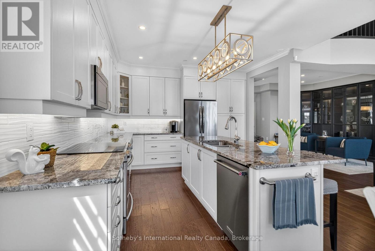
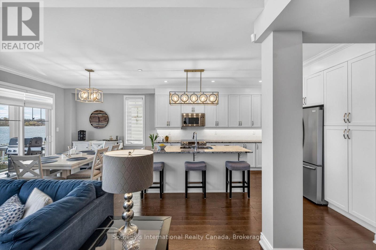
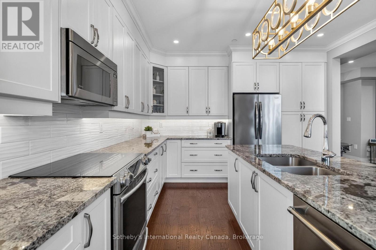
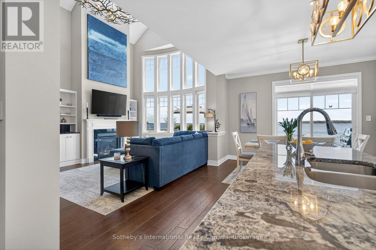
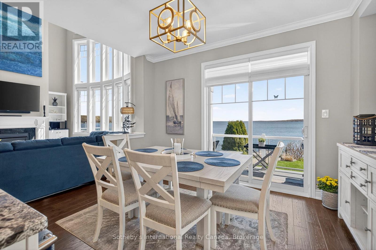
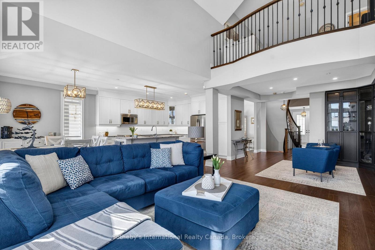
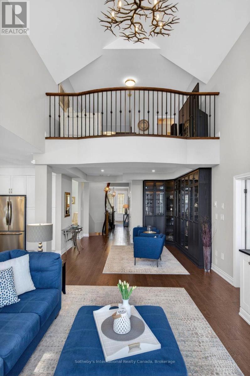
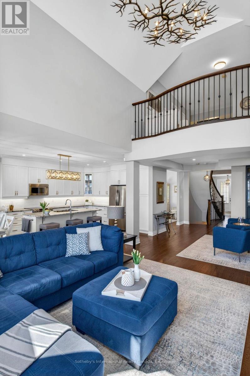
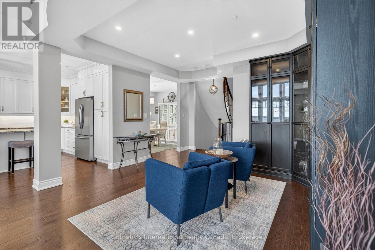
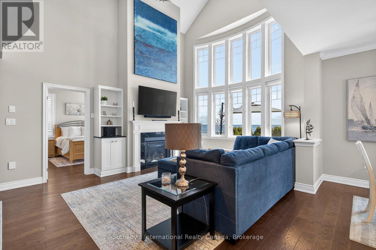
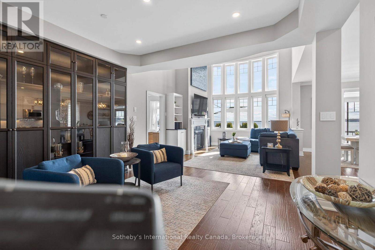
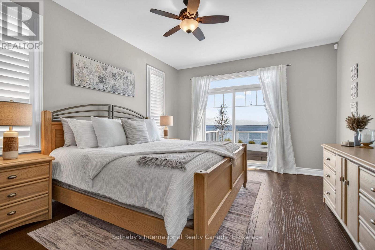
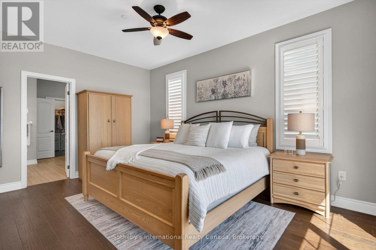
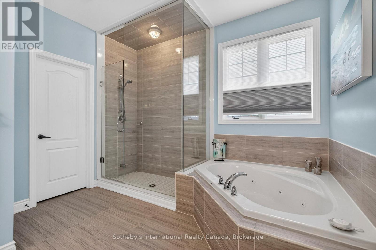
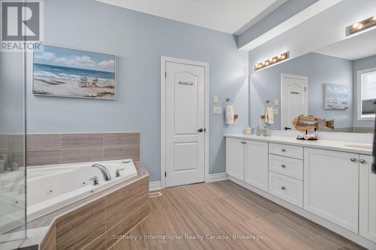
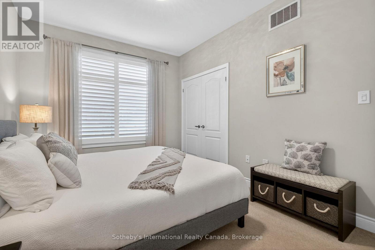
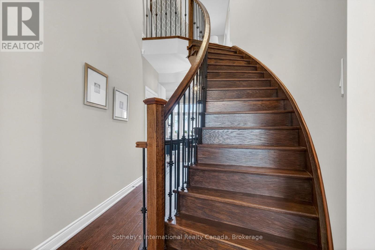
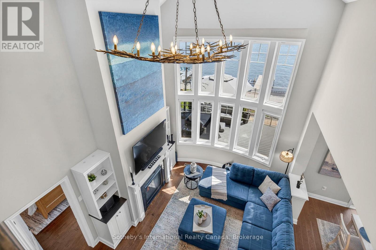
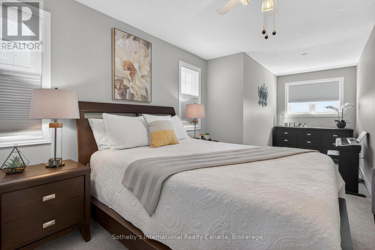
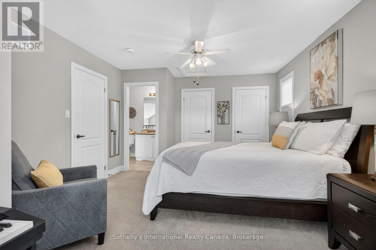
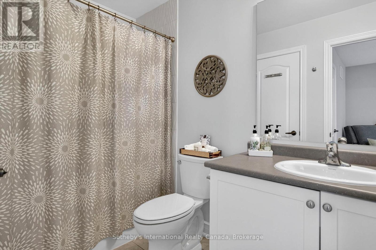
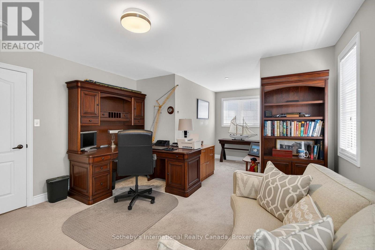
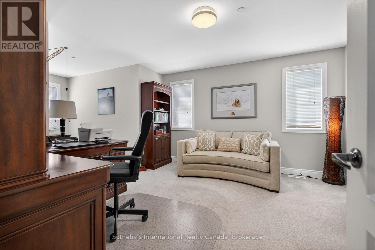
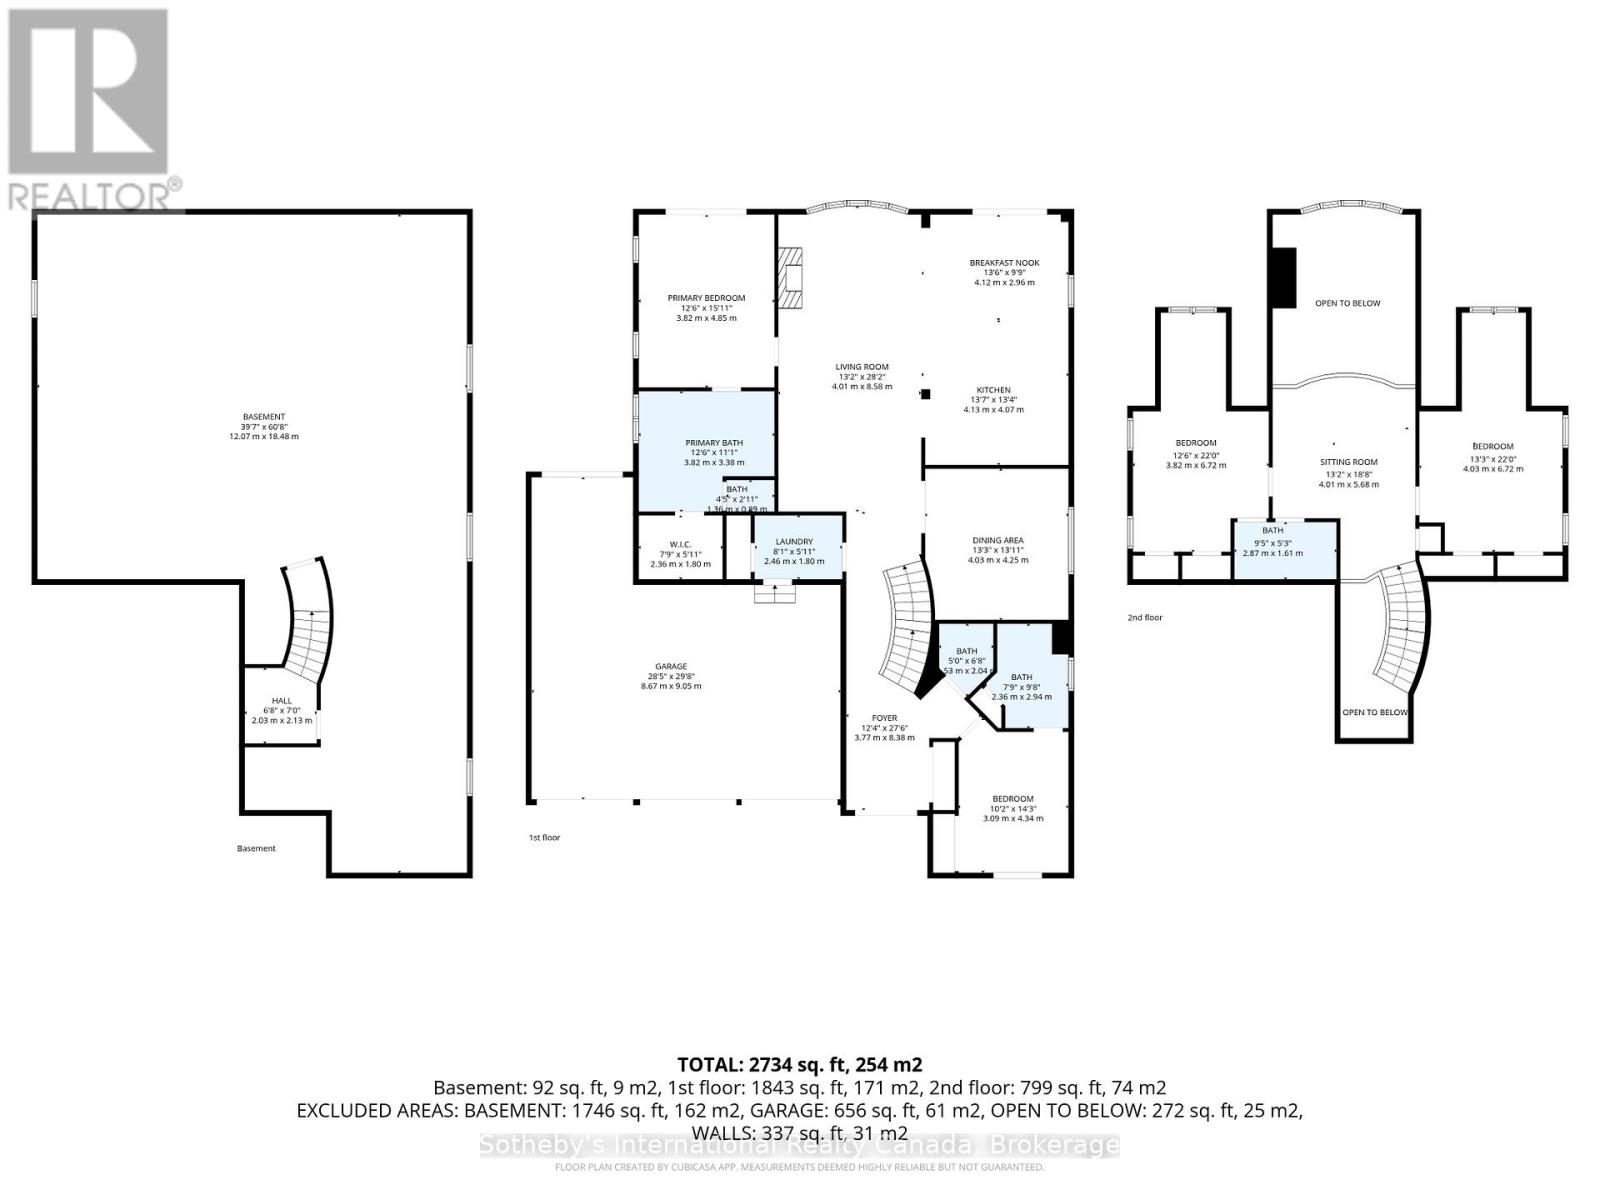
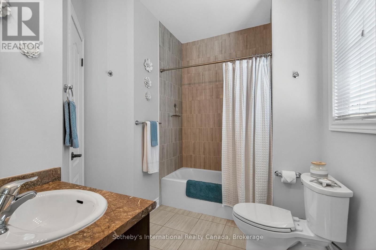
Your Georgian Bay Dream Lakefront Awaits! Immerse yourself in breathtaking year-round water views from this impressive turn-key residence, boasting over 59' of prime Georgian Bay water frontage. Your private dock + boat lift and riparian rights grant exclusive access to Midland Bay. The main level unfolds with soaring vaulted ceilings, a seamless open-concept kitchen, and expansive windows that frame the ever-changing lake scape. The opulent primary suite is a sanctuary, featuring a walk-in closet, a private balcony walkout, and a spa-like 5-piece ensuite. Step outside to a professionally landscaped tiered lakeside oasis, complete with a relaxing hot tub and multiple sitting zones and direct access to the scenic Trans Canada Trail. This 4 Bedroom/ 4 Bathroom 2734sqft home provides lots of space for family entertaining. The 1746sqft basement is an open palette to extend your family living space. Perfectly situated near schools, shopping, Gawley Park, Tom McCullough Park, and Bay Port Yachting Centre. This 9 year old home is nestled in the heart of Georgian Bay, the gateway to world class freshwater boating. (id:24871)

Please visit : Multimedia link for more photos and information

Details

Amenities Nearby: Golf Nearby, Hospital, Marina, Park Easement: Unknown
Equipment: Water Heater - Gas, Water Heater Features: Lighting, Level
Ownership: Freehold Parking Spaces: 7
Rental Equipment: Water Heater - Gas, Water Heater Structure: Deck, Porch, Patio(s), Dock
Transaction: For sale View: View of water, Direct Water View
WaterFront: Waterfront on lake Water Body Name: Georgian Bay
Zoning Description: R2-18

Building

Bedrooms Above Ground: 4 Amenities: Fireplace(s)
Appliances: Hot Tub, Garage door opener remote(s), Water Heater, Water softener, Central Vacuum, Water meter, Dishwasher, Dryer, Freezer, Garage door opener, Microwave, Alarm System, Stove, Washer, Window Coverings, Refrigerator Basement Development: Unfinished
Basement: N/A (Unfinished) Construction Style Attachment: Detached
Cooling: Central air conditioning, Air exchanger Exterior Finish: Brick, Vinyl siding
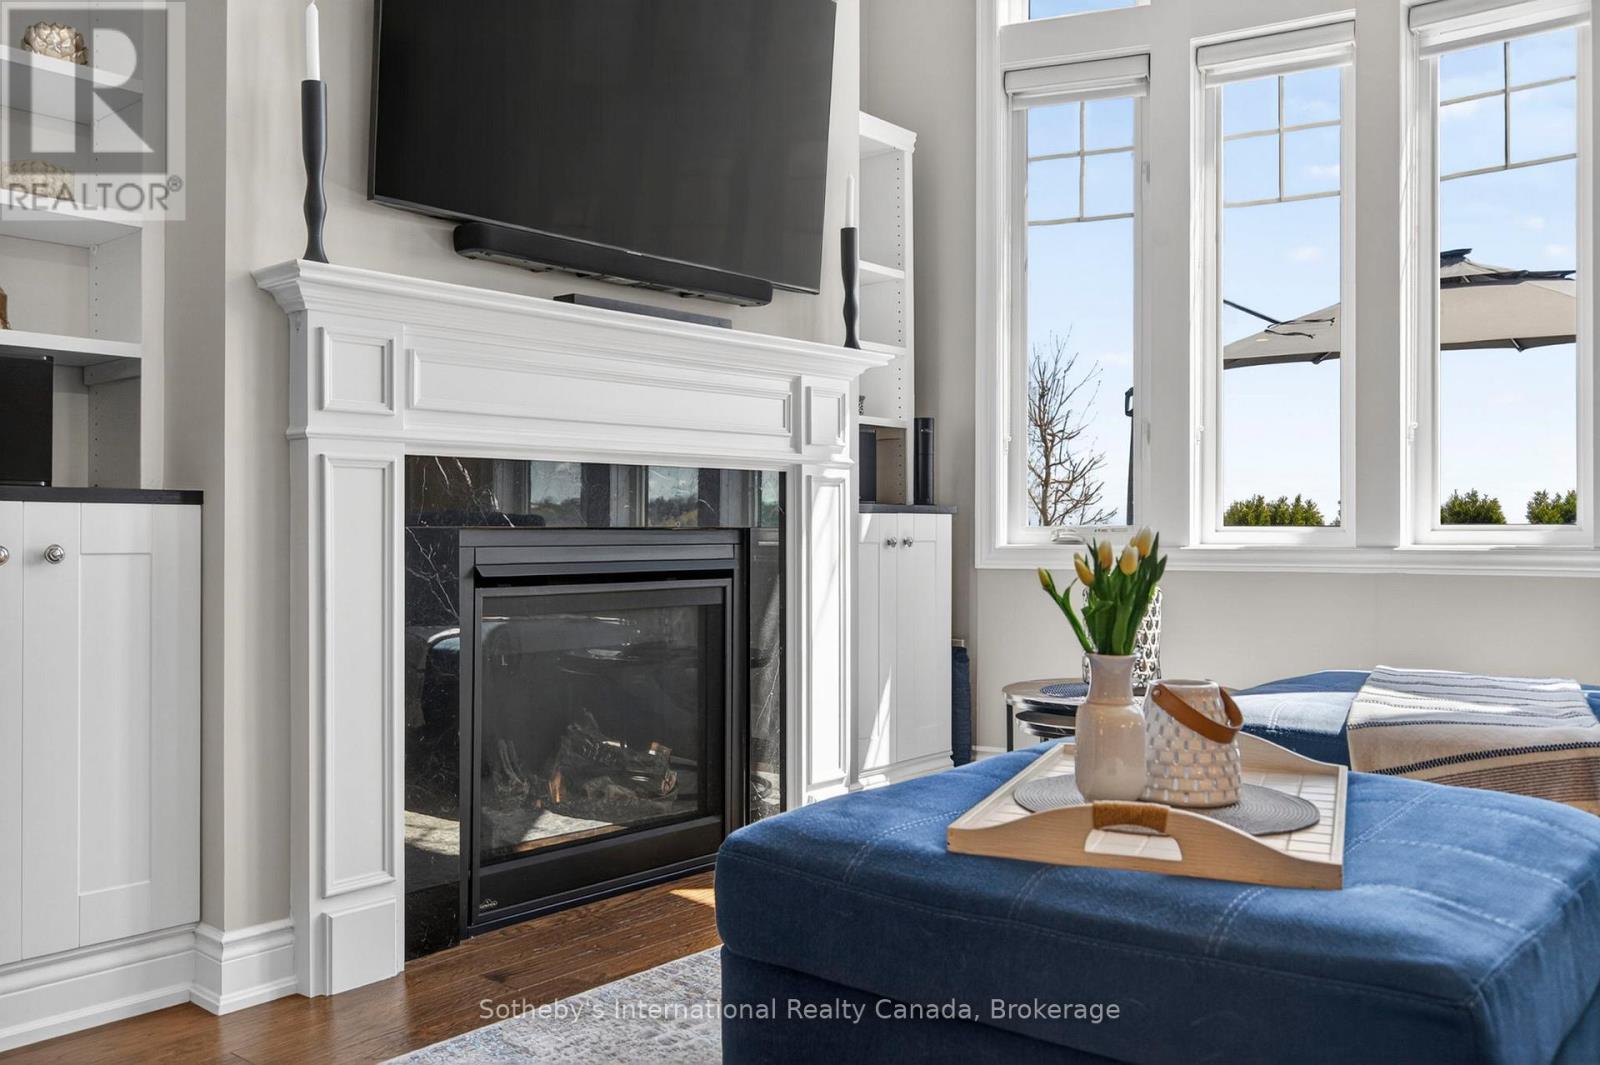
Fireplace Present: Yes Fireplace Total: 1
Fire Protection: Alarm system, Smoke Detectors Foundation: Concrete
Bathrooms (Total): 4 Heating Fuel: Natural gas
Heating: Forced air Size Interior: 2500 - 3000 sqft
Storeys Total: 2 Type: House
Utility Water: Municipal water

Land

Size Frontage: 59 ft ,7 in Access Type: Year-round access, Private Docking
Amenities: Golf Nearby, Hospital, Marina, Park Landscape Features: Landscaped
Sewer: Sanitary sewer Size Depth: 380 ft ,10 in
Size Irregular: 59.6 x 380.9 FT Surface Water: Lake/Pond
Level Type Dimensions
Second levelBathroom2.87 m x 1.61 m
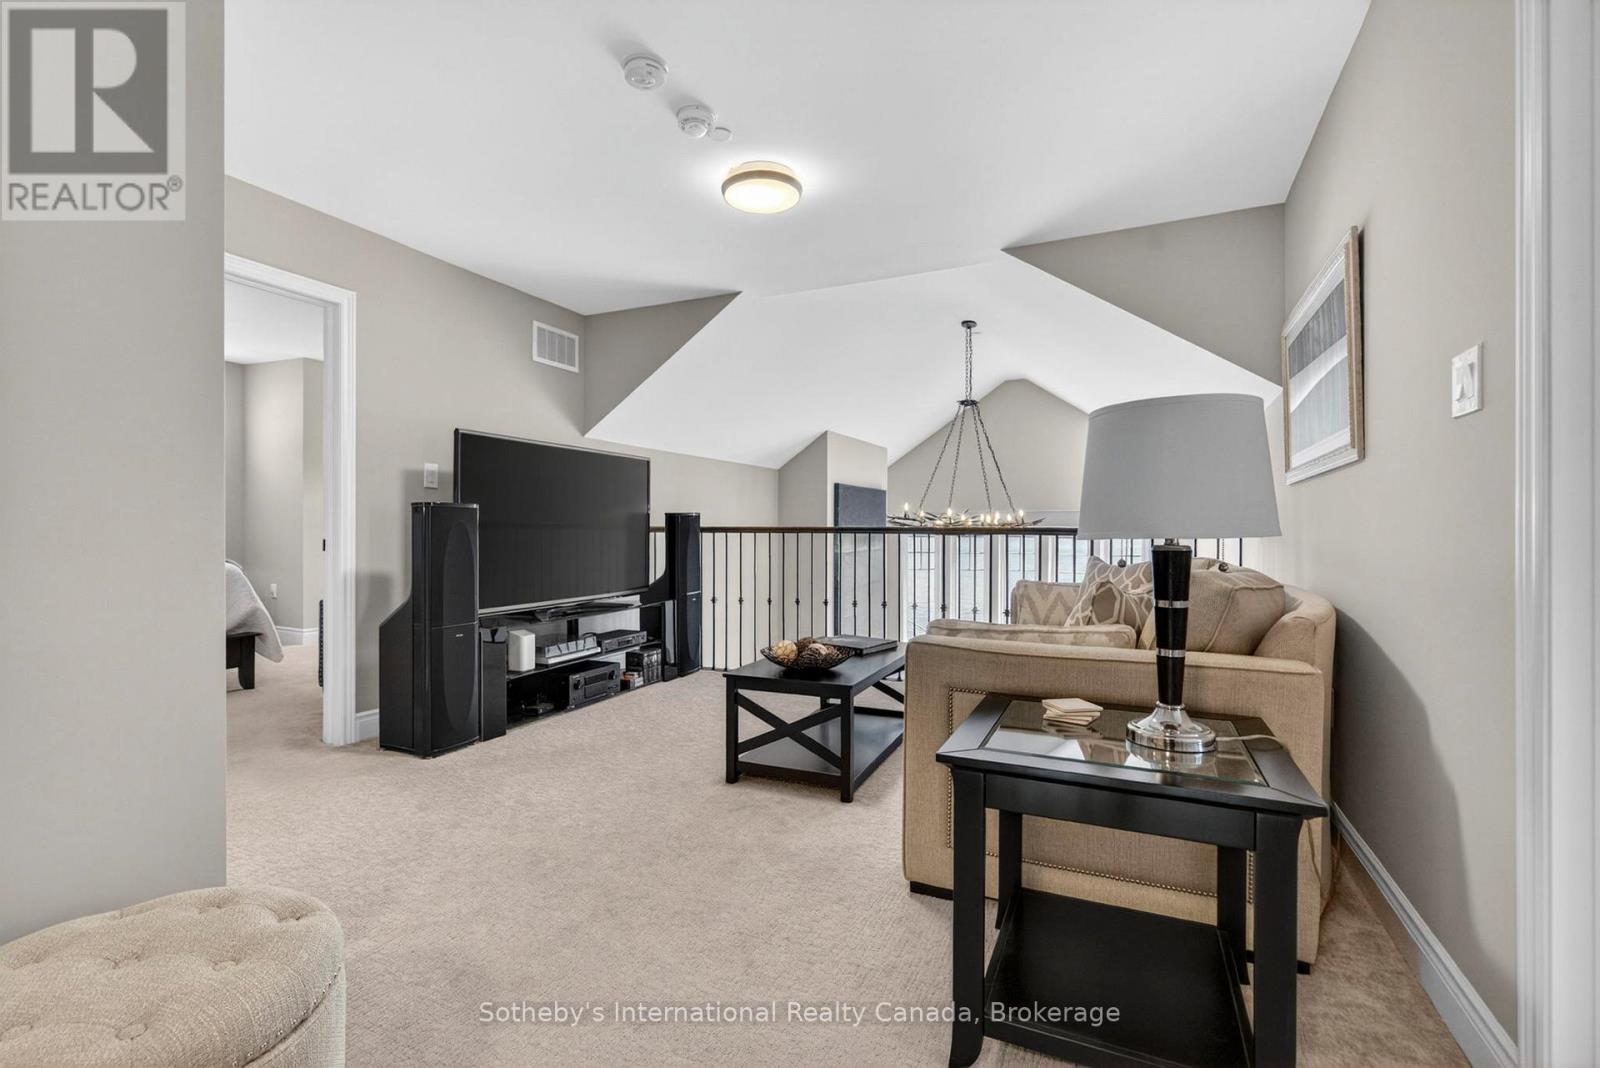
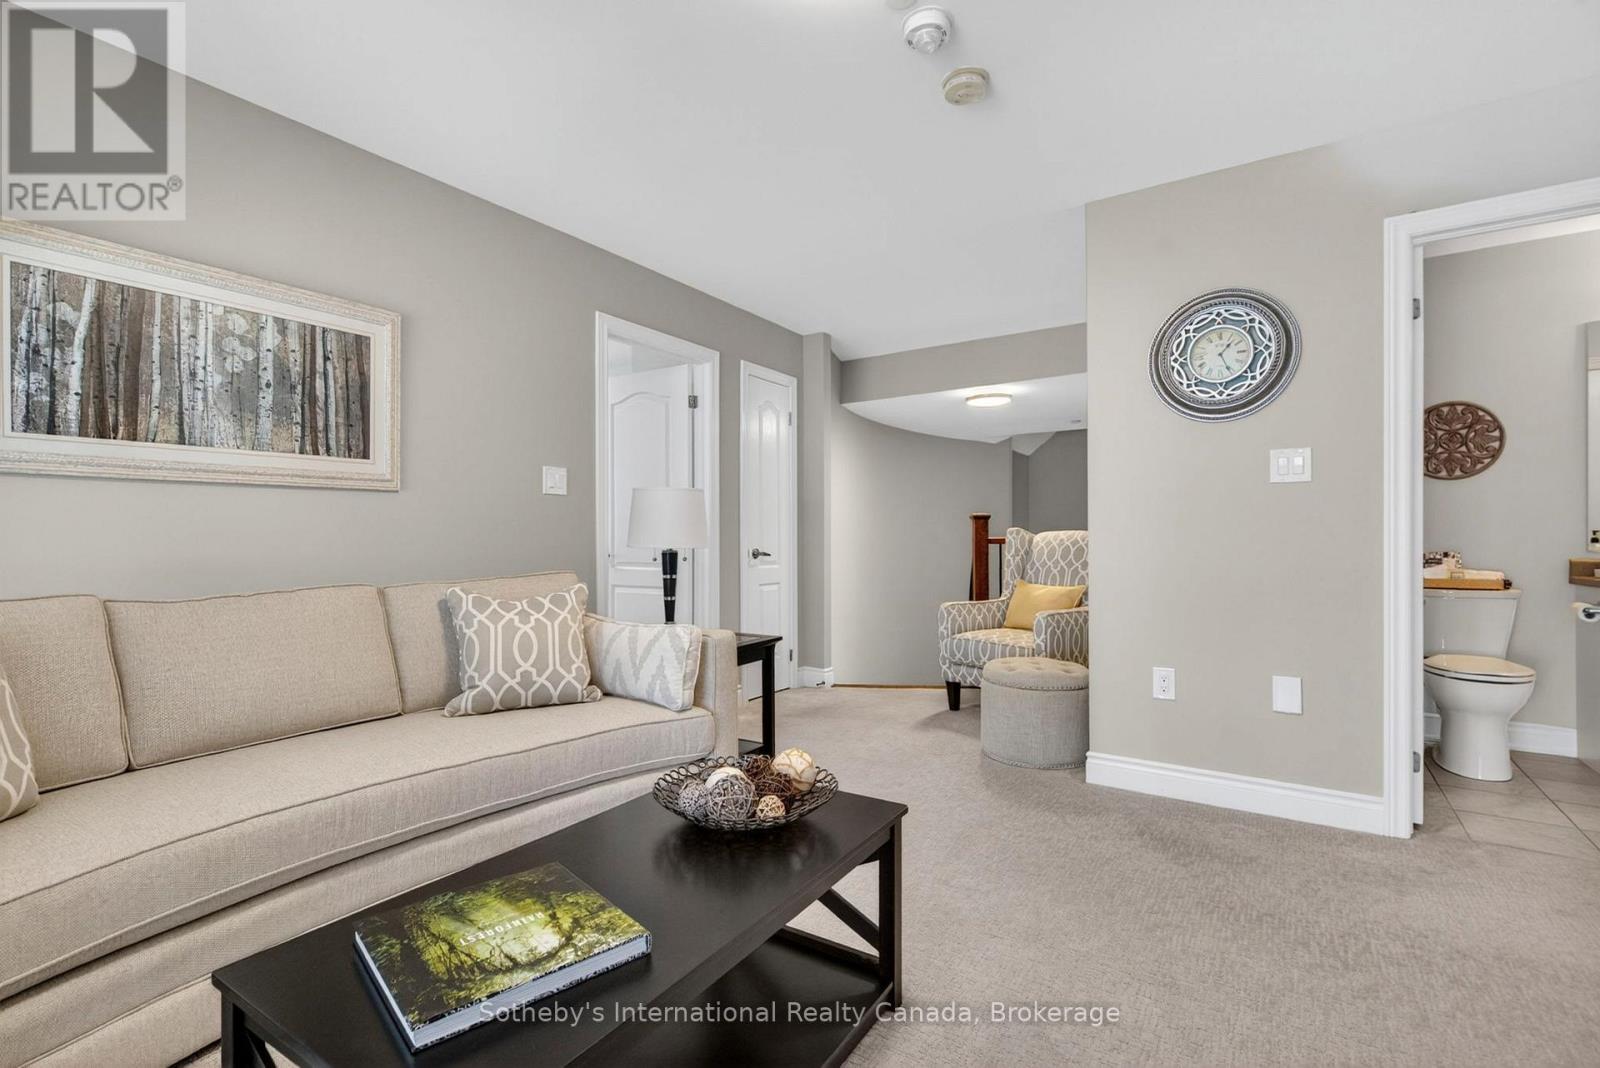
Second levelLoft5.69 m x 3.91 m
Second levelBedroom 26.68 m x 4.01 m
Second levelBedroom 36.68 m x 3.78 m
Ground levelOther7.11 m x 4.01 m
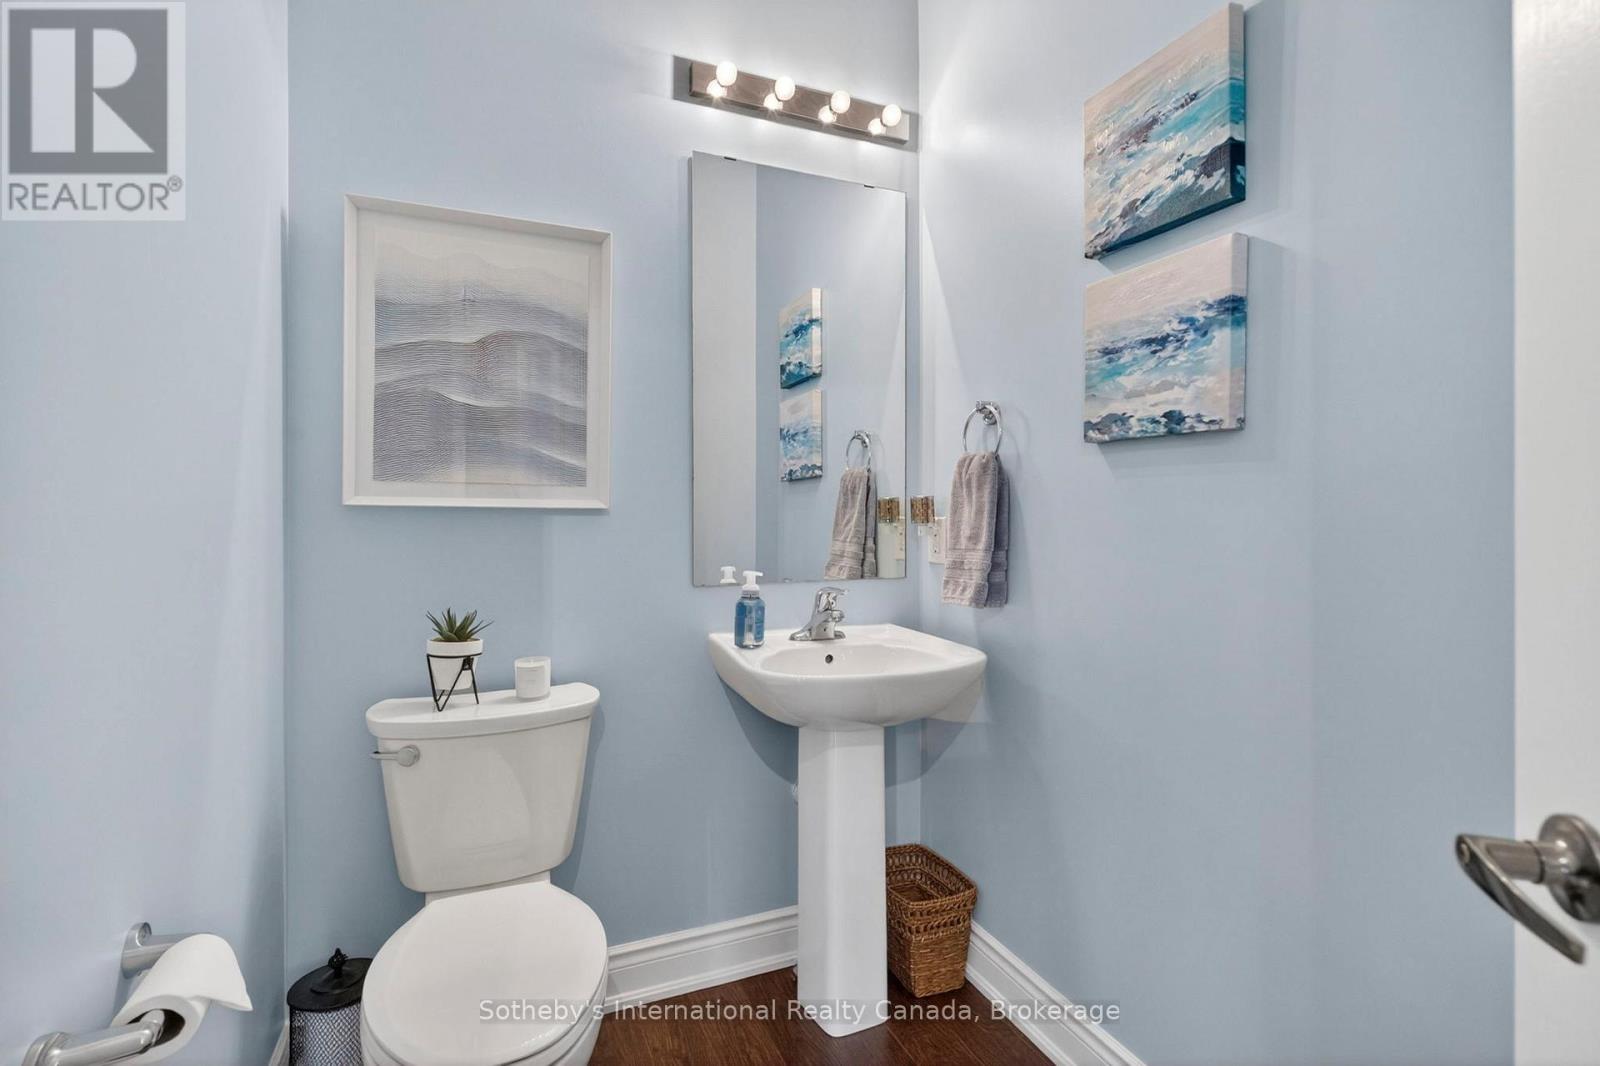
Ground levelBathroom5.3 m x 2.4 m
Ground levelBathroom2.36 m x 2.94 m
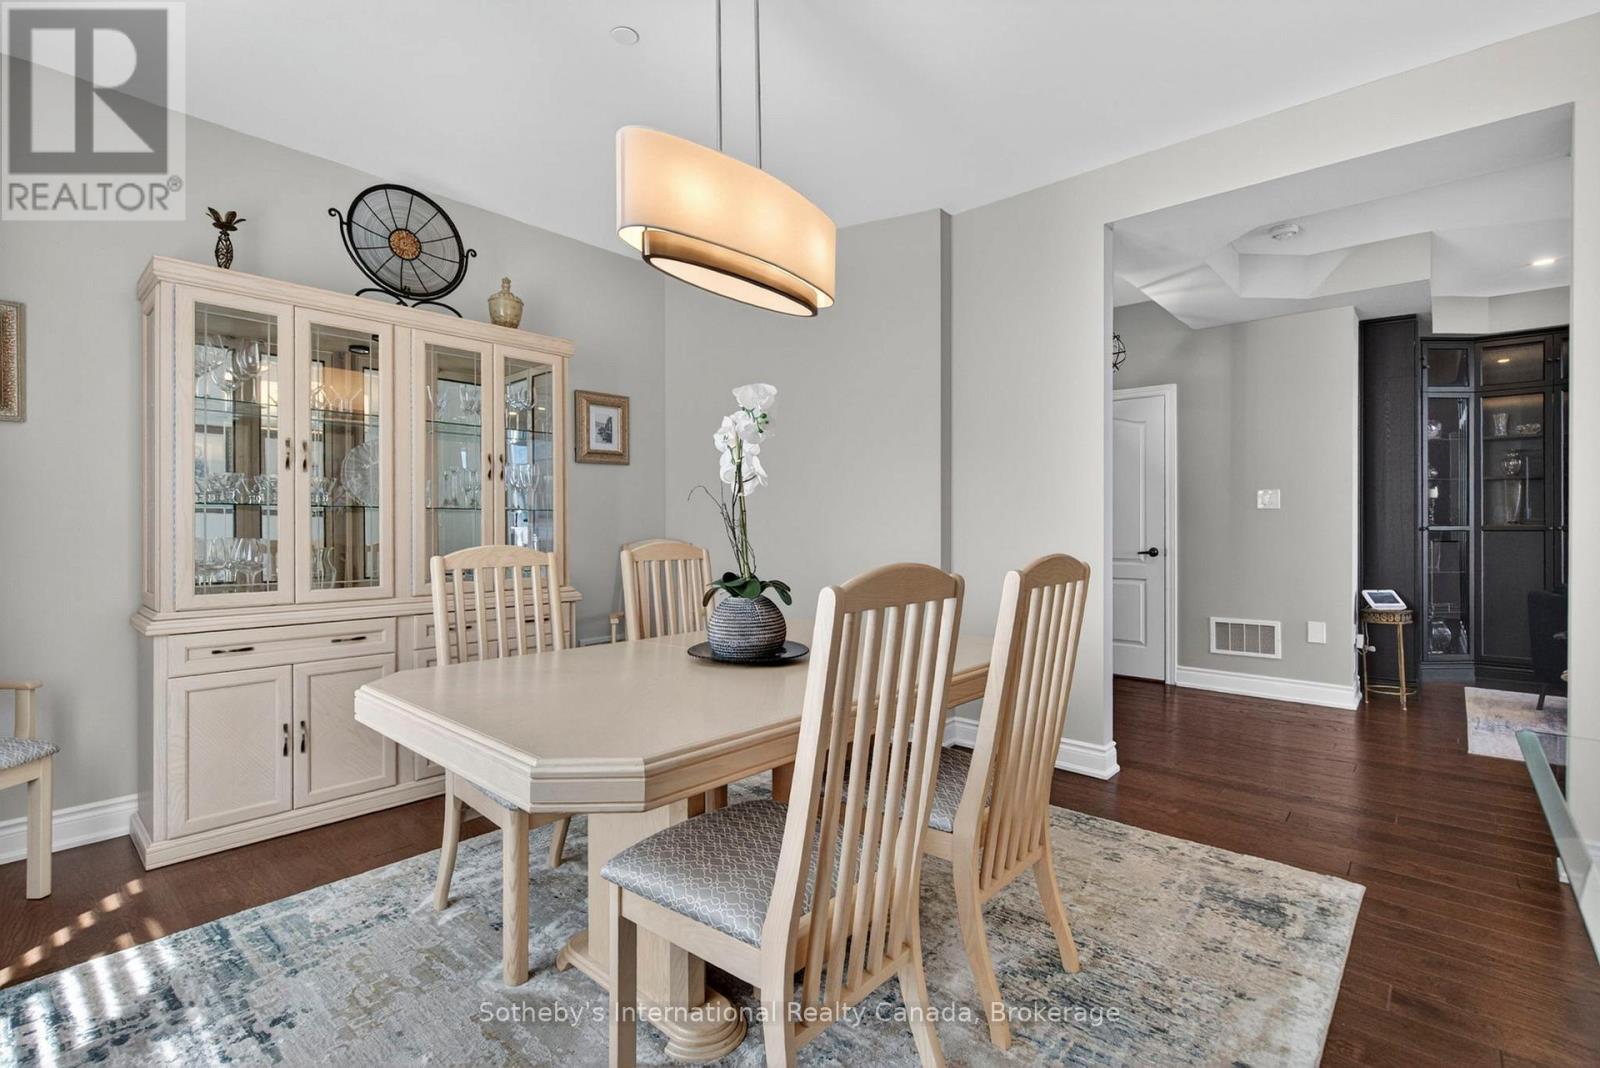
Ground levelDining room4.24 m x 3.91 m
Ground levelLiving room5.23 m x 4.09 m
Ground levelSitting room4.06 m x 3.35 m
Ground levelPrimary Bedroom4.88 m x 3.73 m
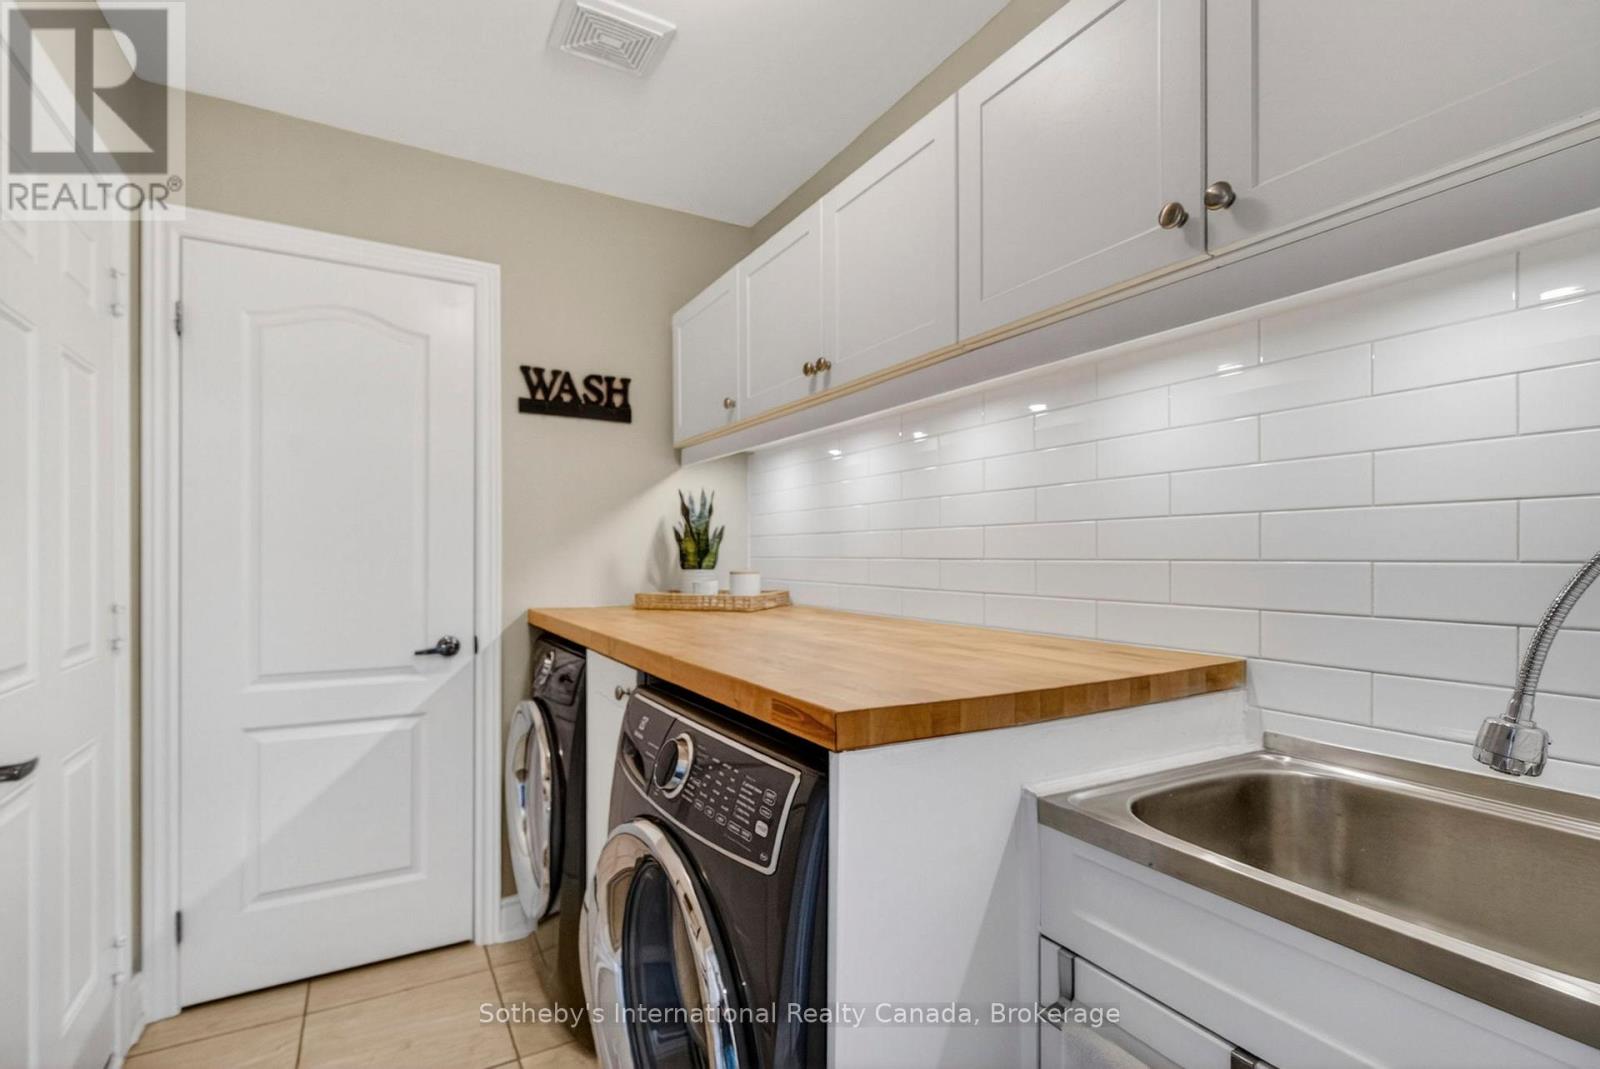
Ground levelLaundry room2.46 m x 1.78 m
Ground levelBedroom4.34 m x 3.1 m

Copyright © 2026 Kevin Whetham. All Rights Reserved. Web Design by Whetham Solutions.