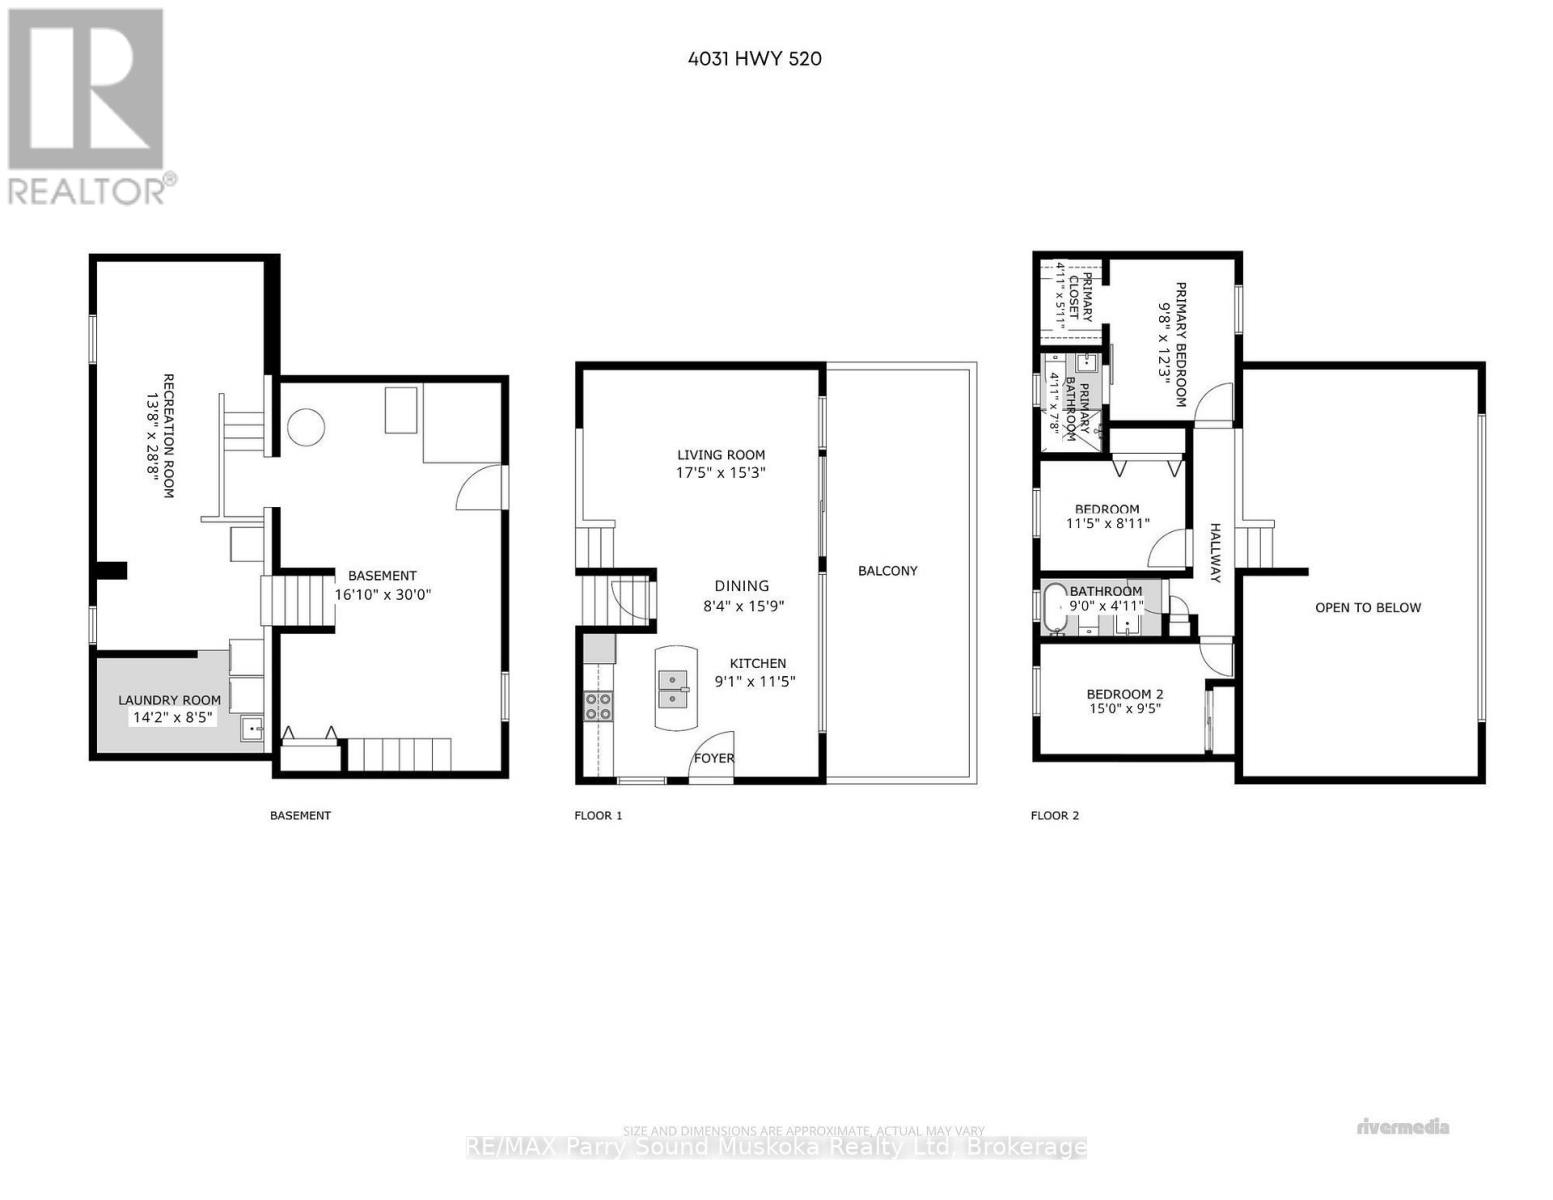
4031 HIGHWAY 520 HIGHWAY

$699,000

Listing ID: X13865436

RE/MAX Parry Sound Muskoka Realty Ltd

4031 HIGHWAY 520 HIGHWAY, Magnetawan, Ontario, P0A1C0

Bathrooms: 2 Bedrooms: 3
Property Type: Single Family Building Area: 1100 - 1500 sqft
Description

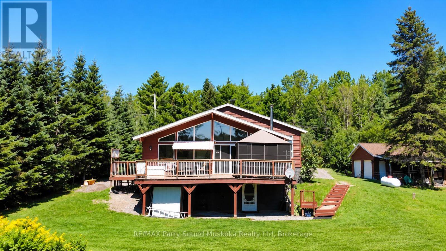
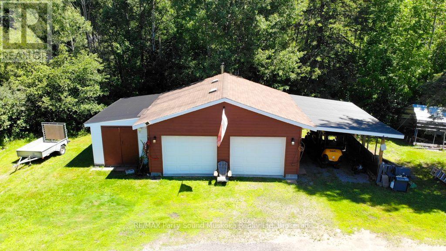
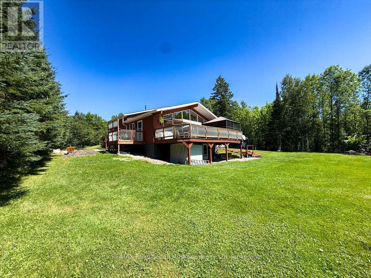
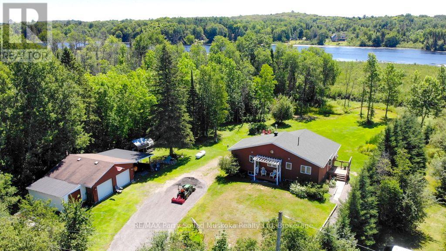
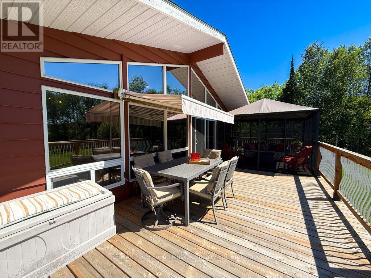
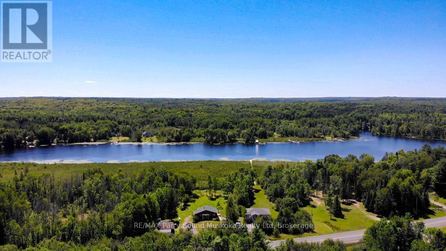
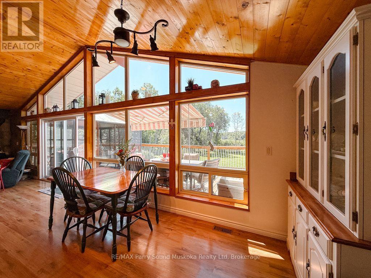
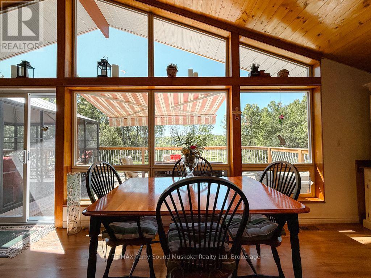
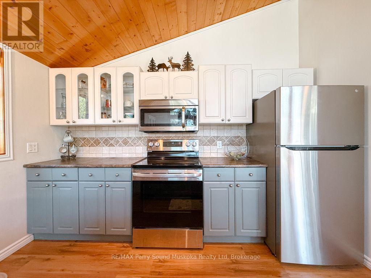
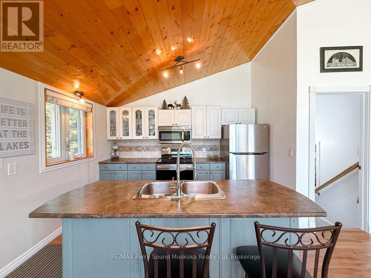
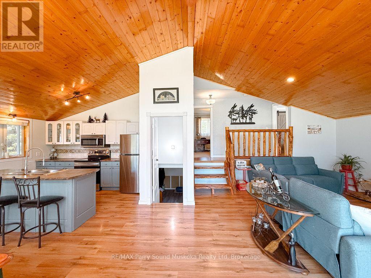
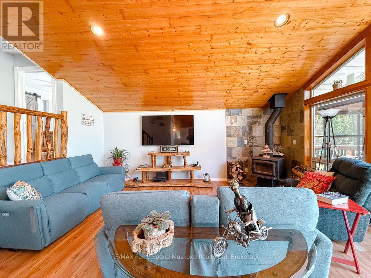
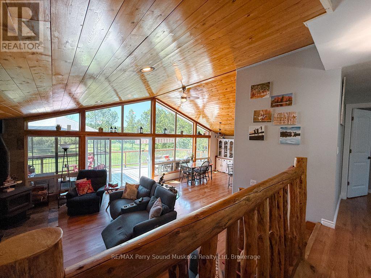
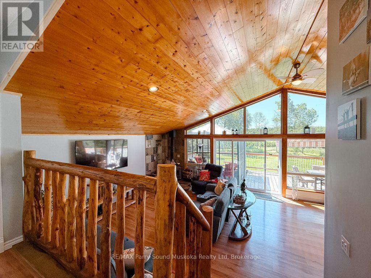
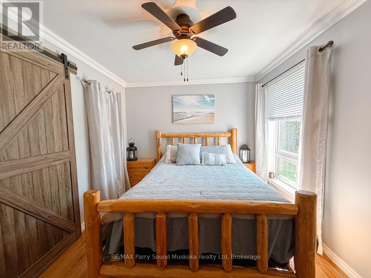
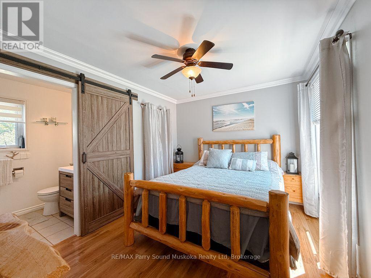
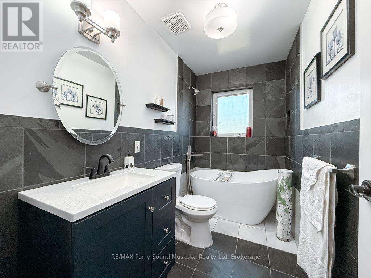
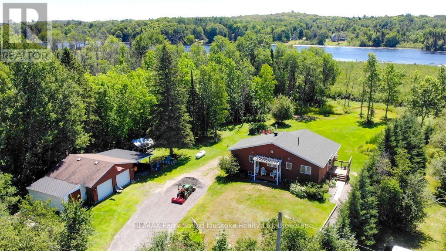
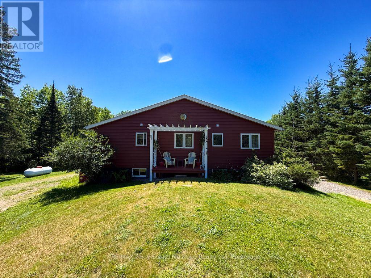
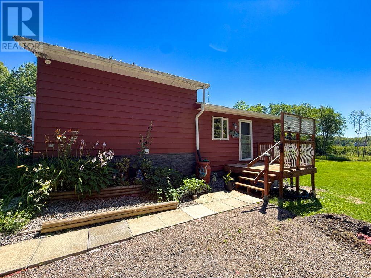
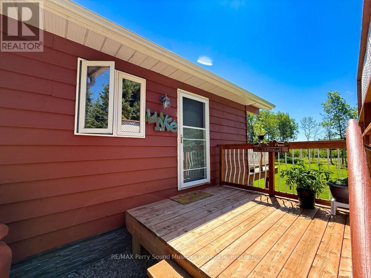
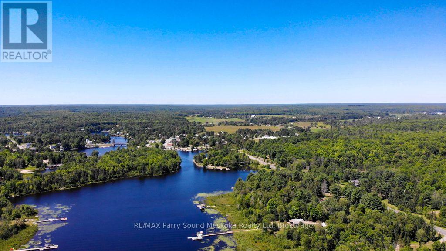
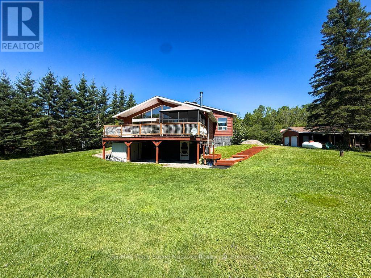
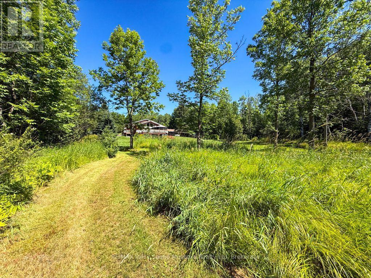
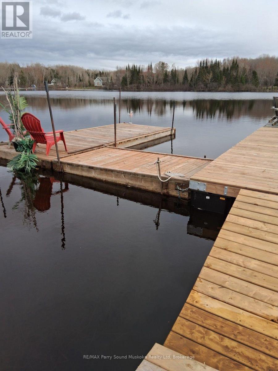
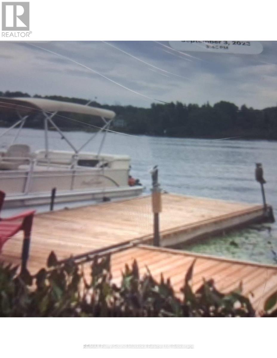
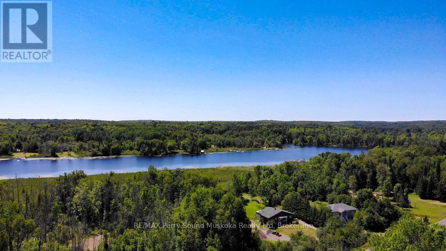
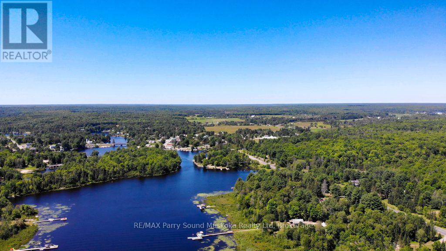
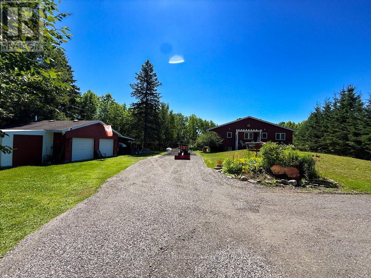
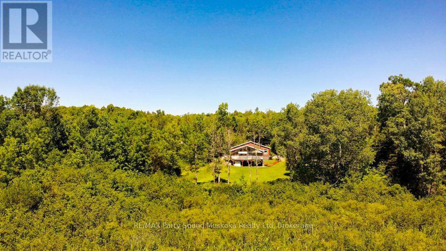
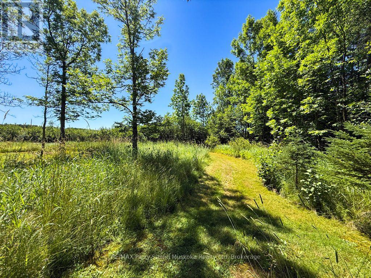
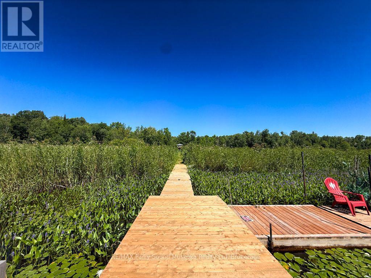
Enjoy the best of country living just minutes from the charming Village of Magnetawan. Set on approximately 1 acre of land and abutting approximately 2.7 acres of Crown land, this beautifully maintained 3-bedroom, 2-bathroom home offers space, privacy and a peaceful natural setting. The bright, open-concept design features cathedral ceilings and large windows that bring in an abundance of natural light. Step outside to an expansive deck and gazebo overlooking the spacious backyard, offering plenty of room to entertain, relax and enjoy the surroundings. A detached garage with workshop, attached carport and additional storage shed provide excellent space for vehicles, recreational toys, hobbies and equipment. Protected wetlands and Crown land bordering the property create a beautiful natural backdrop and attract an abundance of wildlife. As an added bonus, deeded access to Lake Cecebe provides an opportunity to enjoy boating, fishing and exploring Lake Cecebe. With restaurants, cafes, seasonal events, farmers' market, marina and the welcoming community of Magnetawan less than five minutes away, this property offers a wonderful combination of space, nature, recreation and convenience. Be sure to check out the video! (id:24871)

Please visit : Multimedia link for more photos and information

Details

Amenities Nearby: Golf Nearby, Marina, Park, Place of Worship Community Features: Community Centre
Easement: Easement Equipment: Propane Tank
Features: Flat site, Gazebo Ownership: Freehold
Parking Spaces: 10 Rental Equipment: Propane Tank
Structure: Deck, Shed, Dock Transaction: For sale
View: View of water WaterFront: Waterfront on lake
Water Body Name: Lake Cecebe Zoning Description: RV & EP

Building

Bedrooms Above Ground: 3 Appliances: Water Heater
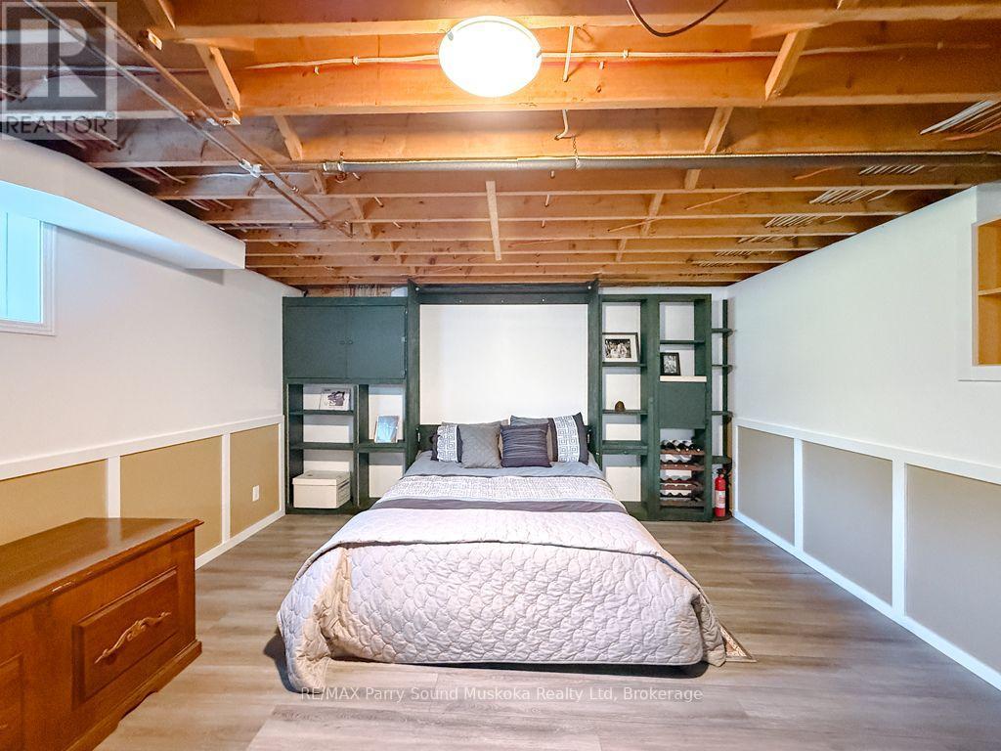
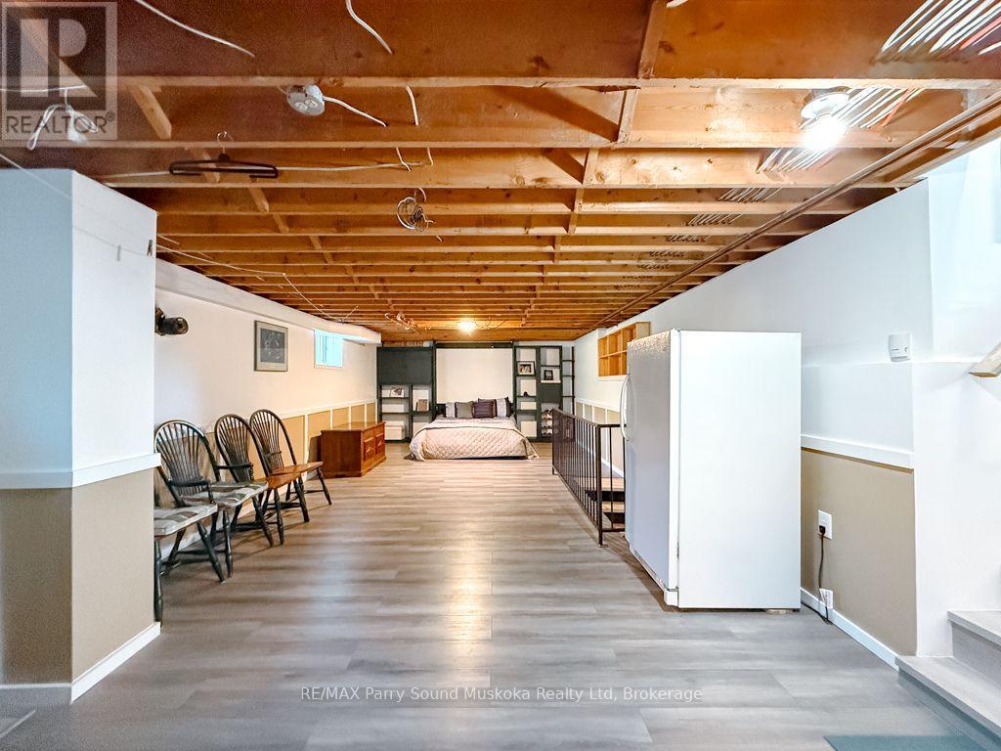
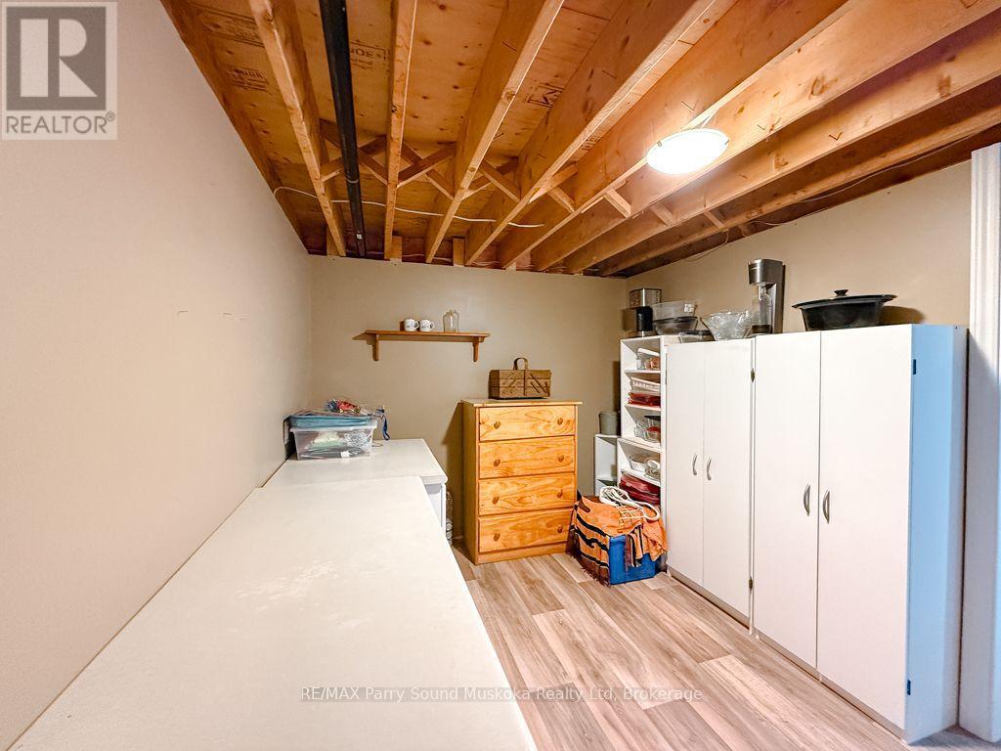
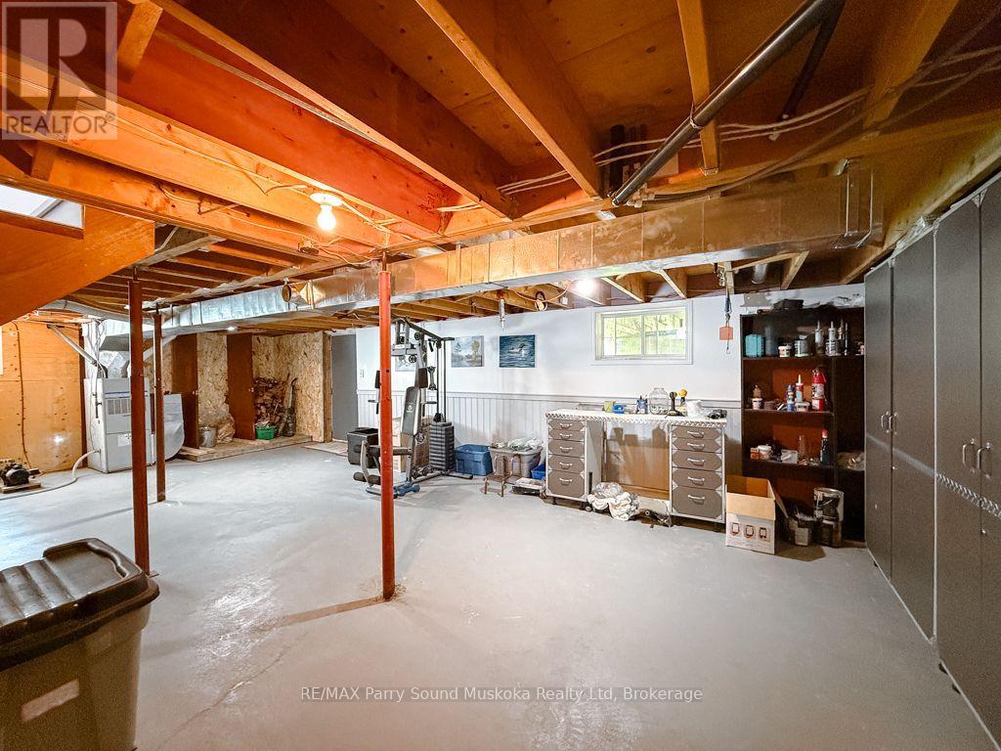
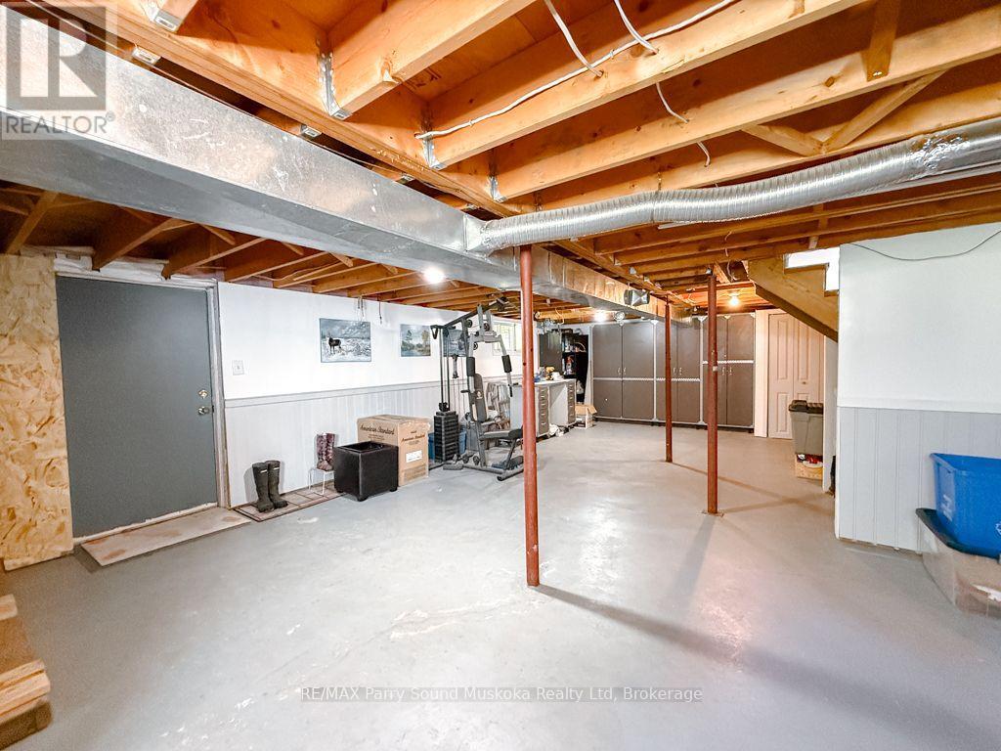
Basement Development: Partially finished Basement: N/A (Partially finished)
Construction Style Attachment: Detached Construction Style Split Level: Backsplit
Cooling: None Exterior Finish: Wood
Fireplace Present: Yes Fireplace Type: Woodstove
Foundation: Block Bathrooms (Total): 2
Heating Fuel: Propane Heating: Forced air
Size Interior: 1100 - 1500 sqft Type: House
Utility Water: Drilled Well

Land

Size Frontage: 146 ft ,3 in Access Type: Highway access, Private Docking
Amenities: Golf Nearby, Marina, Park, Place of Worship Sewer: Septic System
Size Depth: 309 ft ,6 in Size Irregular: 146.3 x 309.5 FT
Level Type Dimensions
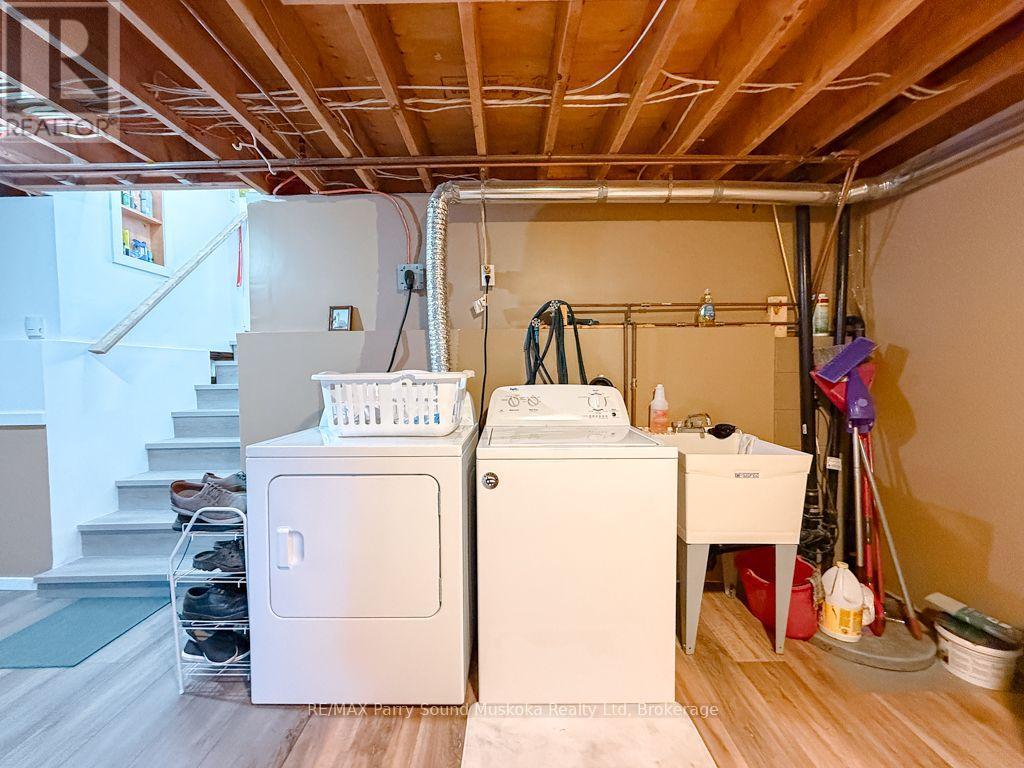
Lower levelLaundry room4.32 m x 2.57 m
Lower levelRecreational, Games room4.17 m x 8.74 m
Main levelKitchen2.77 m x 3.48 m
Main levelDining room2.54 m x 4.8 m
Main levelLiving room5.31 m x 1.41 m
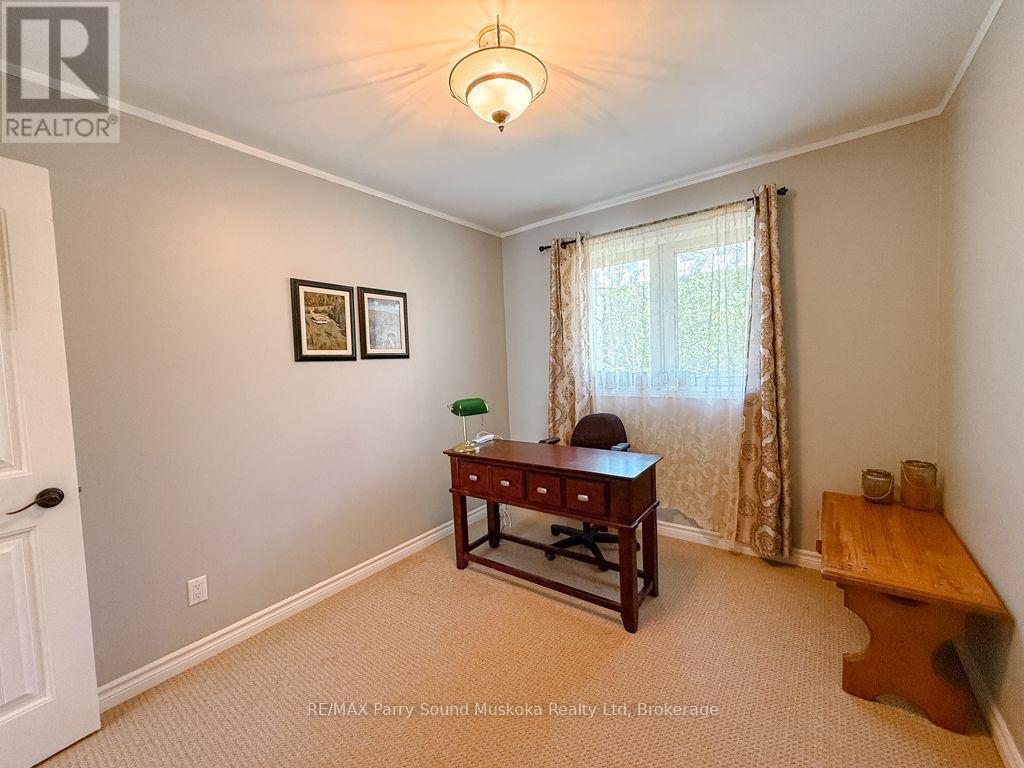
Upper LevelBedroom 23.48 m x 2.72 m
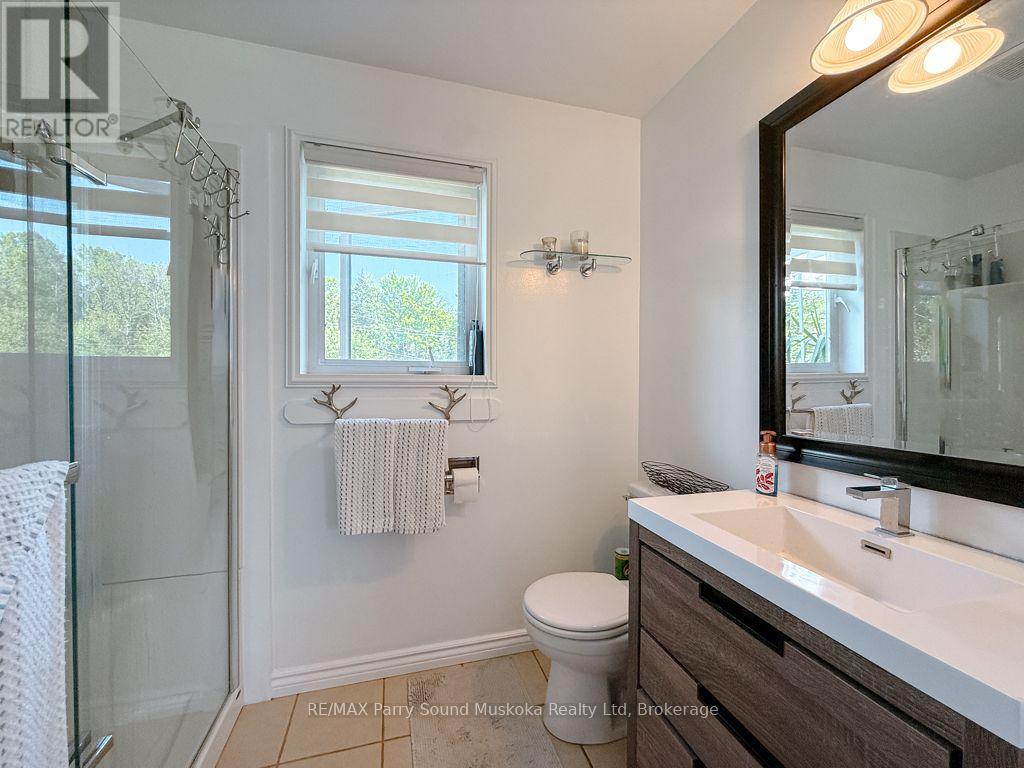
Upper LevelBathroom2.74 m x 1.5 m
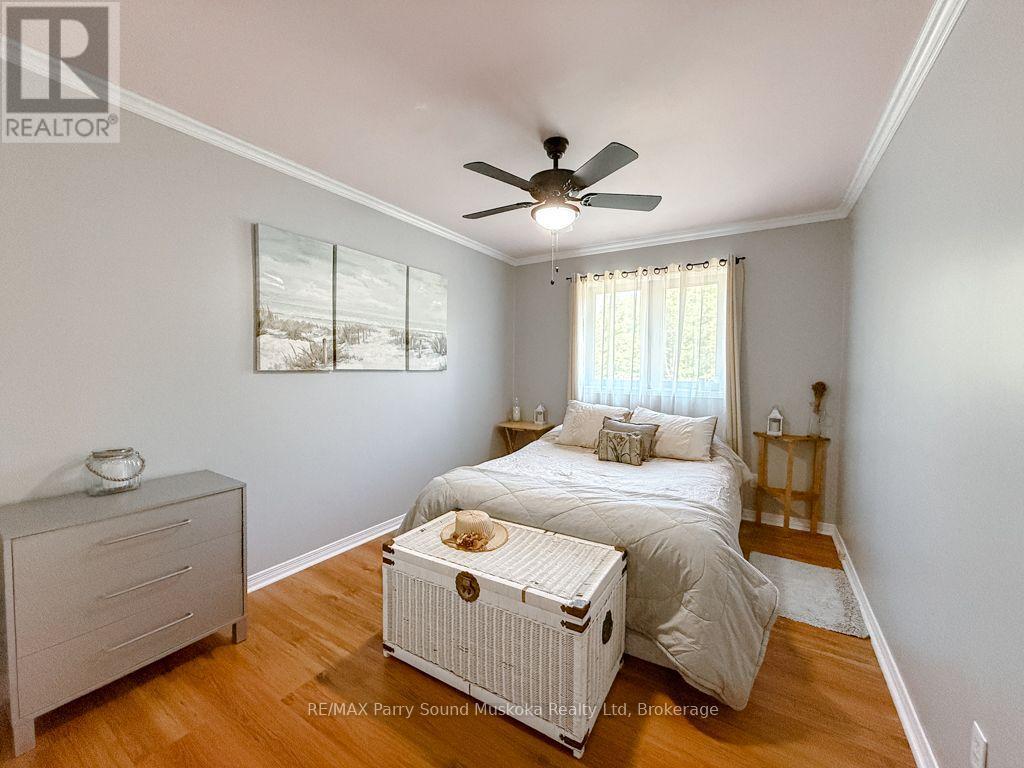
Upper LevelBedroom 34.57 m x 2.87 m

Copyright © 2026 Kevin Whetham. All Rights Reserved. Web Design by Whetham Solutions.