40 WINNIFRED AVENUE E

$699,000

Listing ID: X13457918

Royal LePage Team Advantage Realty

40 WINNIFRED AVENUE E, Parry Sound, Ontario, P2A2E7

Bathrooms: 3 Bedrooms: 4
Property Type: Single Family Building Area: 1100 - 1500 sqft
Description

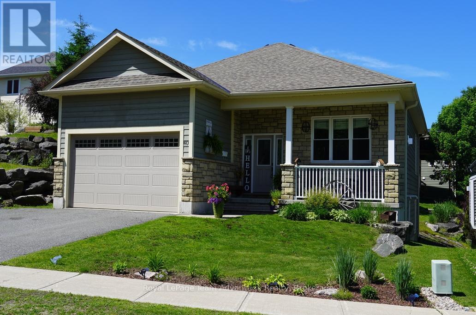
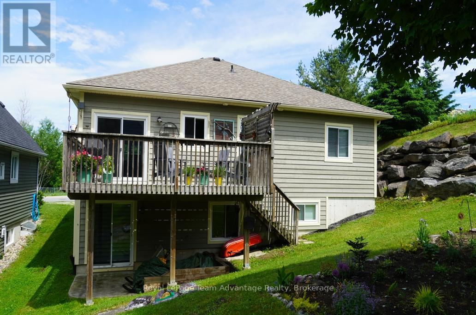
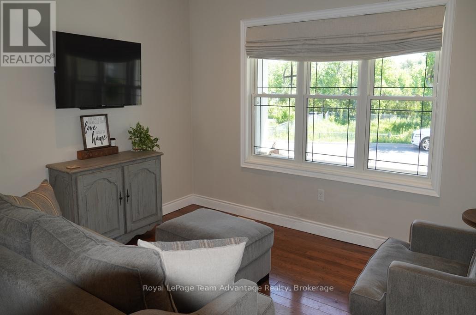
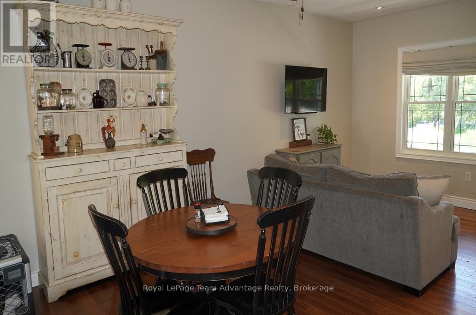
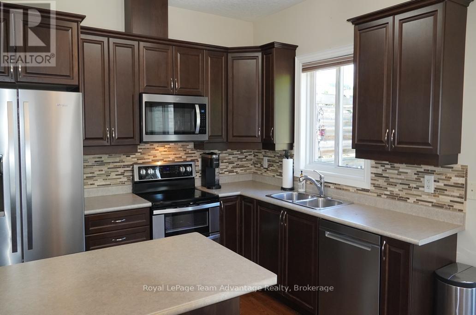
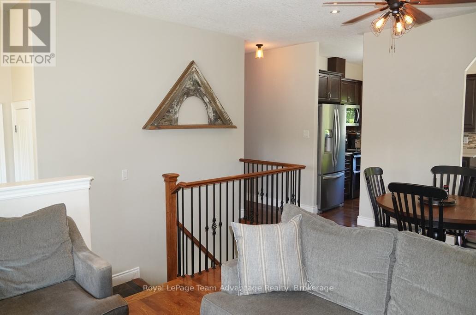
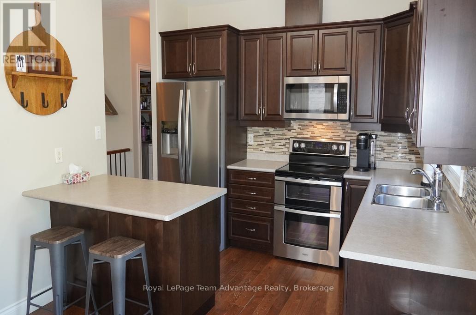
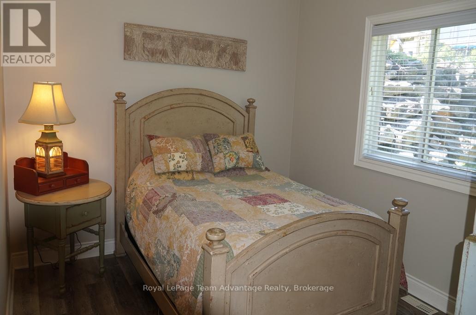
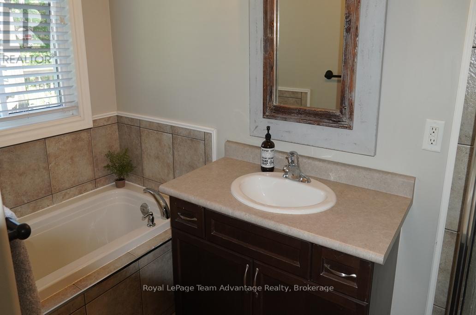
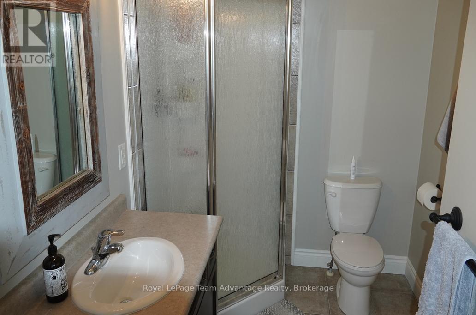
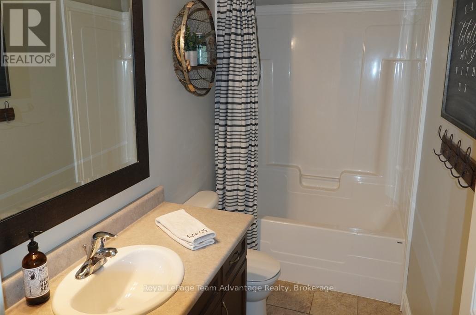
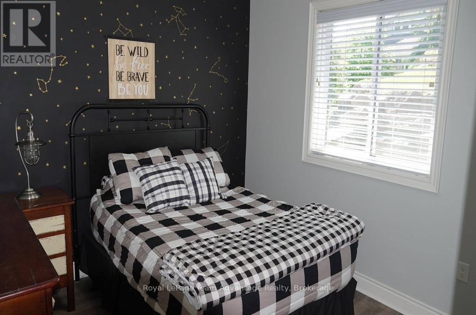
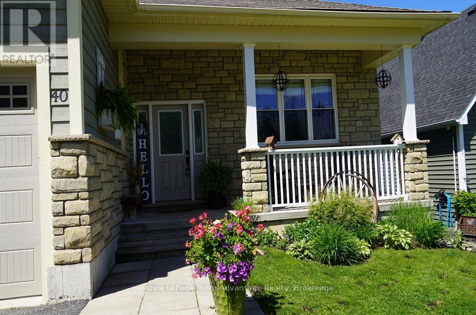
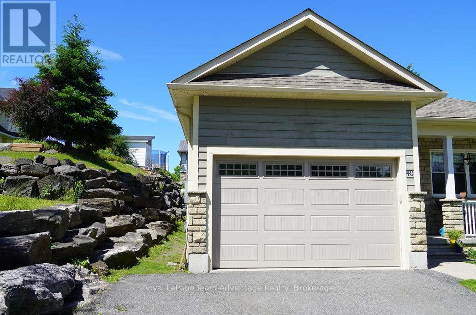
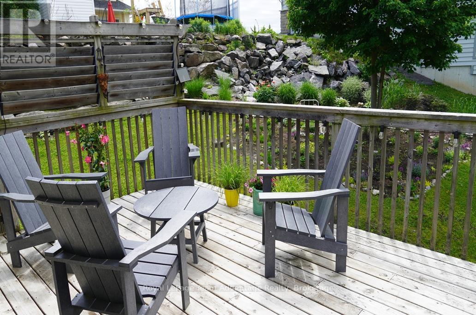
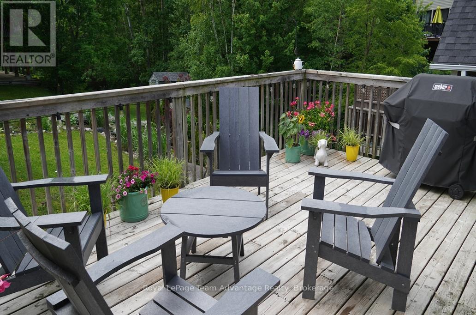
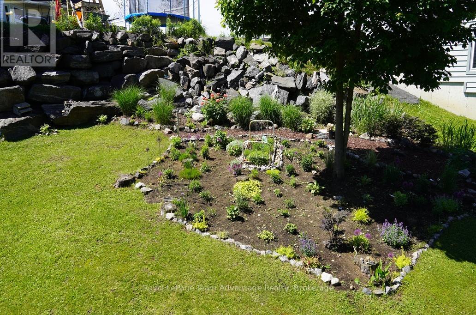
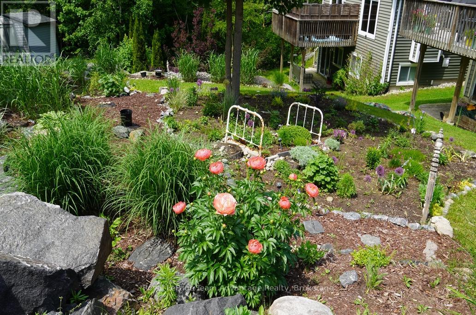
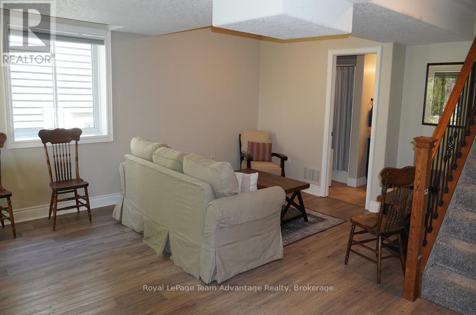
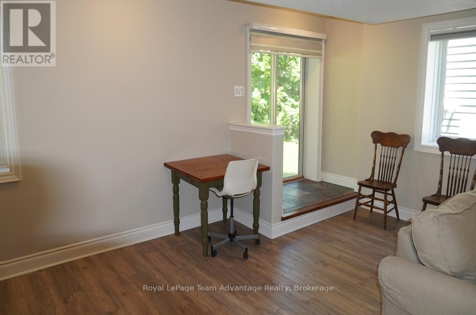
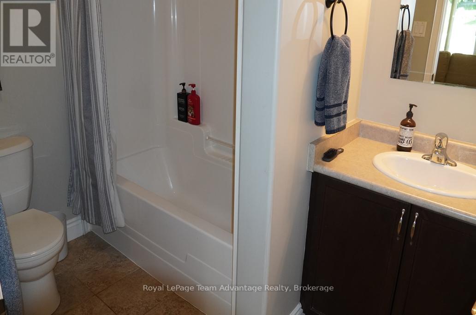
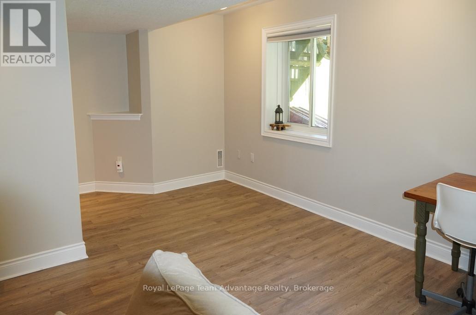
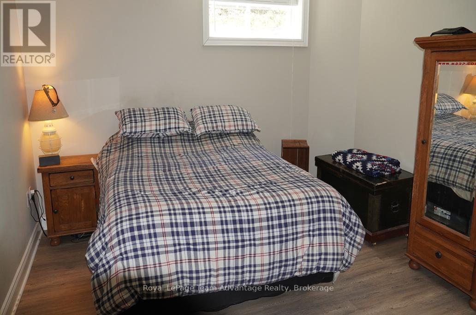
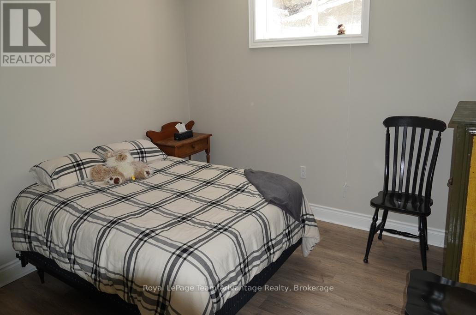
Beautiful 4-bedroom bungalow in a prime Parry Sound neighbourhood. Located in one of Parry Sound's most sought-after residential neighbourhoods this well-maintained 4-bedroom bungalow offers comfortable family living on a beautifully landscaped lot featuring an attractive rock garden and a private backyard setting. A paved driveway leads to the attached double-car garage while the welcoming front porch provides a lovely easterly view - an ideal spot to enjoy your morning coffee and watch the sunrise. The bright and inviting main level features a spacious living and dining room combination highlighted by beautiful oak flooring. The functional kitchen comes complete with appliances and is complemented by a cozy breakfast area with a walkout to a balcony overlooking the backyard, perfect for relaxing and enjoying the afternoon sun. Two generous bedrooms and a 4-piece bathroom complete the main floor. The finished lower level offers excellent additional living space with two more bedrooms, a second 4-piece bathroom and a comfortable family room featuring a walkout to the patio and backyard. A large storage area provides plenty of room for seasonal items, tools and household essentials. Recent updates add peace of mind including a new energy-efficient natural gas furnace installed in 2025 and roof shingles replaced in 2022. The home is also equipped with central air conditioning for year-round comfort. Combining comfort, functionality and an exceptional location this attractive property is well-suited for families, retirees or anyone seeking a quality home in the heart of Parry Sound, close to schools, shipping, recreational facilities and the area's beautiful waterfront amenities. (id:24871)


Details

Amenities Nearby: Hospital, Marina, Park, Place of Worship, Schools Ownership: Freehold
Parking Spaces: 2 Structure: Deck, Patio(s)
Transaction: For sale Zoning Description: RES

Building

Bedrooms Above Ground: 4 Appliances: Garage door opener remote(s), Water Heater, Dishwasher, Dryer, Microwave, Stove, Wall Mounted TV, Refrigerator
Architectural Style: Bungalow Basement Development: Partially finished
Basement Features: Walk out Basement: Full, N/A, N/A (Partially finished)
Construction Style Attachment: Detached Cooling: Central air conditioning, Air exchanger
Exterior Finish: Stone, Wood Flooring: Hardwood, Tile
Foundation: Block Bathrooms (Total): 3
Heating Fuel: Natural gas Heating: Forced air
Size Interior: 1100 - 1500 sqft Storeys Total: 1
Type: House Utility Water: Municipal water

Land

Size Frontage: 51 ft Amenities: Hospital, Marina, Park, Place of Worship, Schools
Landscape Features: Landscaped Sewer: Sanitary sewer
Size Depth: 132 ft Size Irregular: 51 x 132 FT
Soil: Rocky, Sand, Loam
Level Type Dimensions
BasementBedroom 34.05 m x 3.58 m
BasementBedroom 43.57 m x 3.61 m
BasementBathroom2.57 m x 1.85 m
BasementFamily room3.26 m x 5.98 m
Main levelLiving room6.3 m x 4.1 m
Main levelKitchen3.25 m x 2.73 m
Main levelEating area3.26 m x 2.51 m
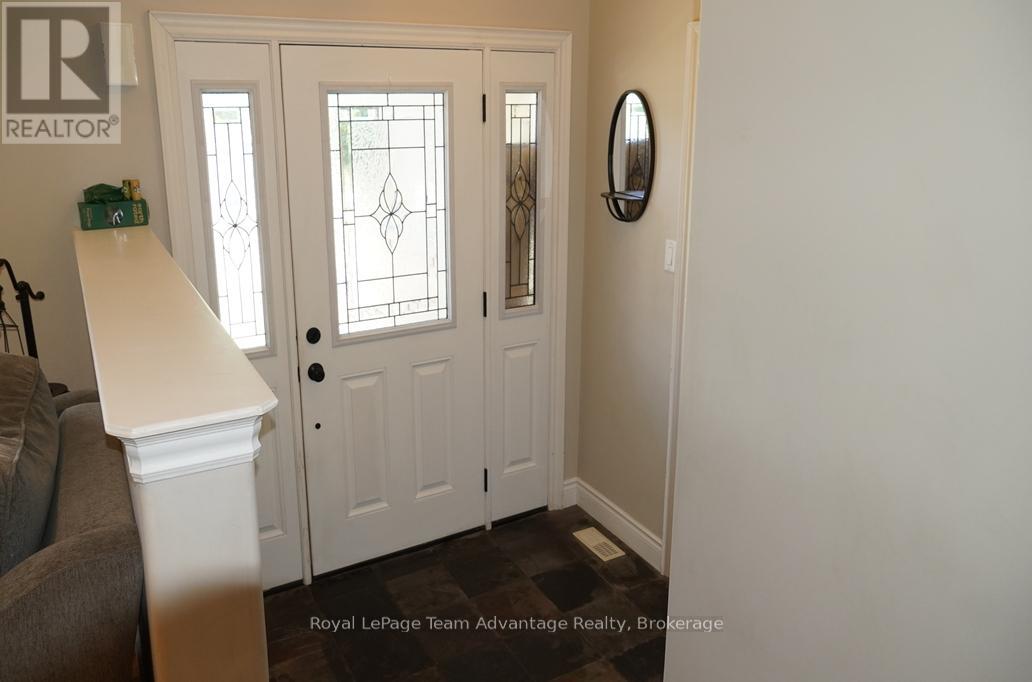
Main levelFoyer2.07 m x 1.88 m
Main levelBedroom3.17 m x 3.1 m
Main levelBedroom 23.26 m x 3.59 m
Main levelLaundry room2.46 m x 1.78 m
Main levelBathroom3.16 m x 1.5 m

Copyright © 2026 Kevin Whetham. All Rights Reserved. Web Design by Whetham Solutions.