40 CALOW ROAD

$3,999,999

Listing ID: X13616742

PSR

40 CALOW ROAD, Carling, Ontario, P0G1G0

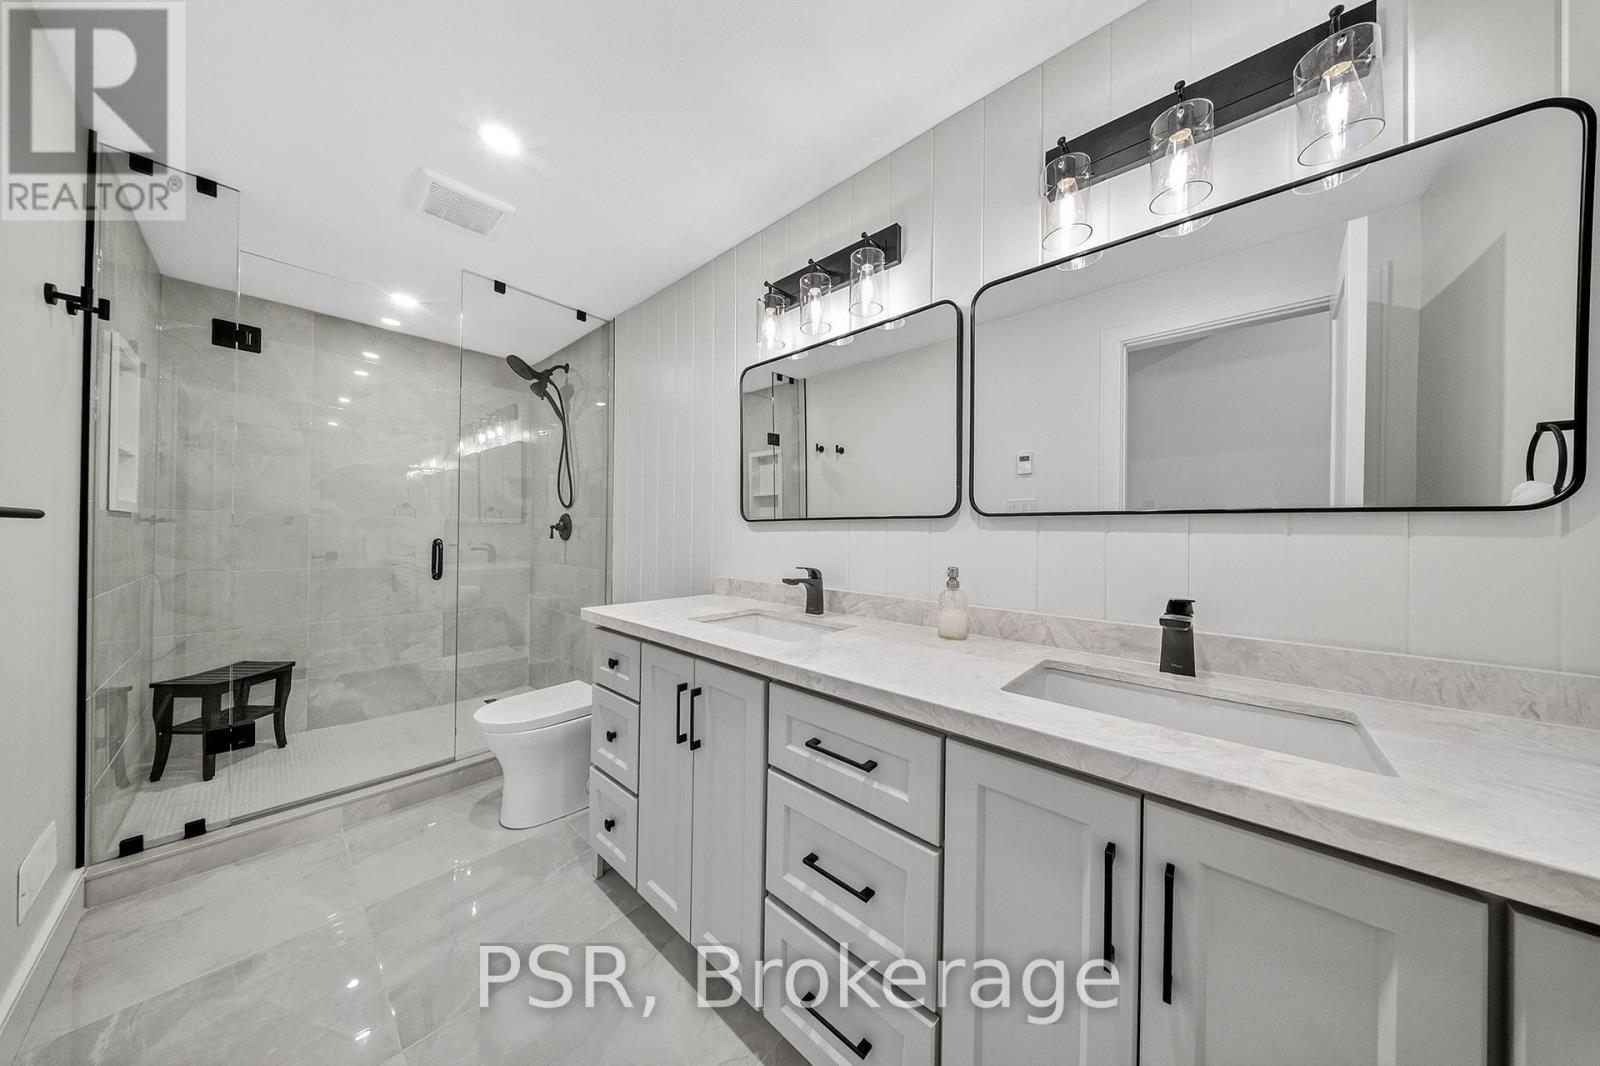
Bathrooms: 4 Bedrooms: 5
Property Type: Single Family Building Area: 2000 - 2500 sqft
Description

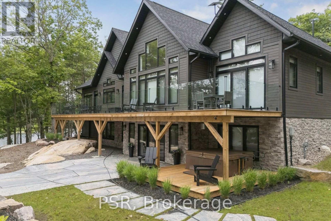
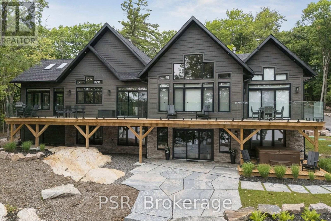
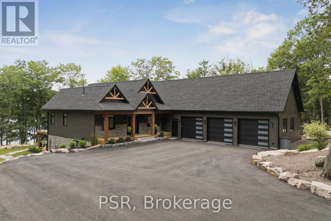
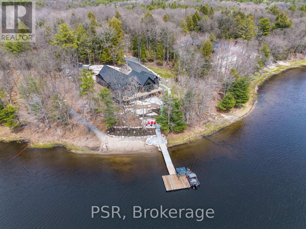
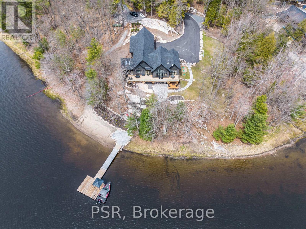
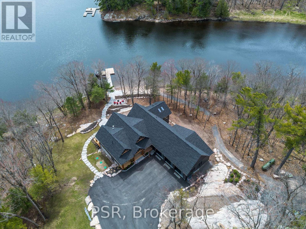
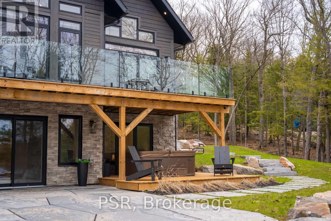
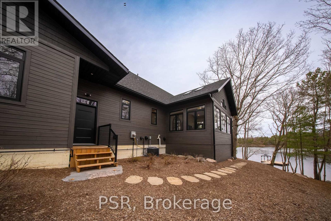
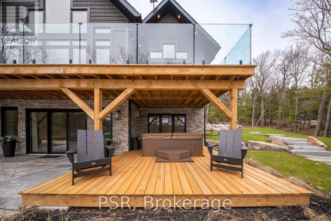
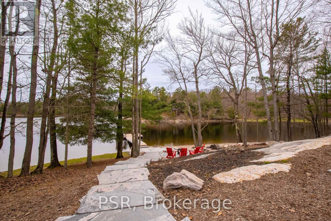
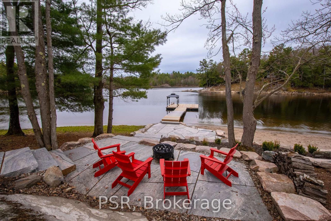
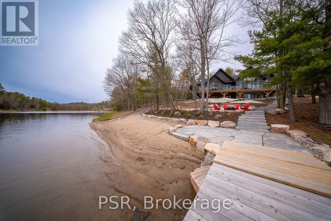
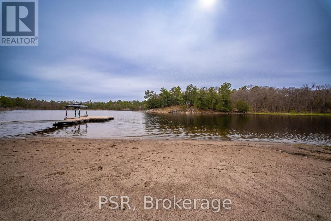
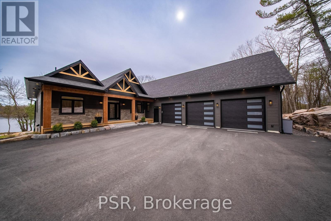
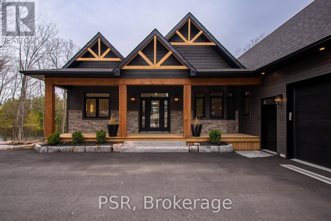
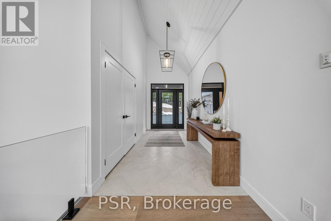
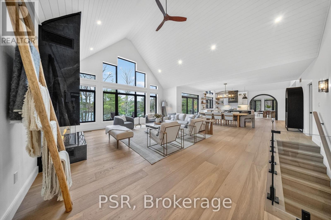
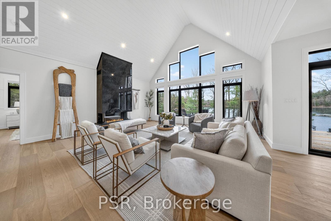
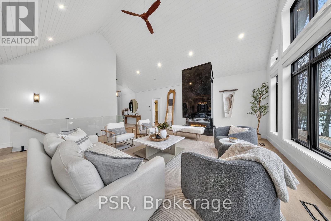
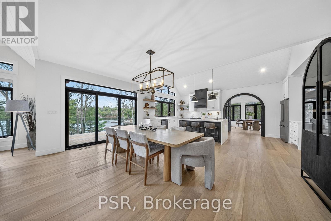
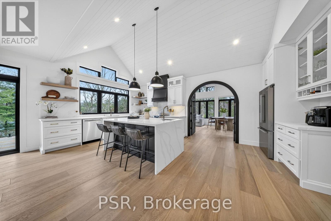
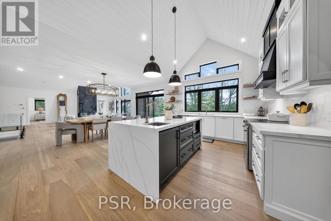
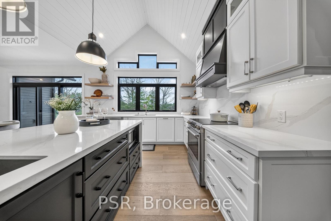
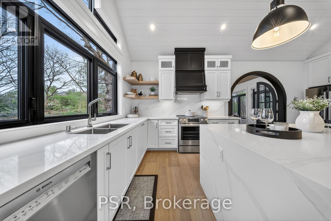
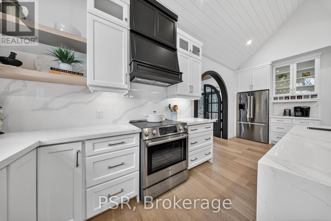
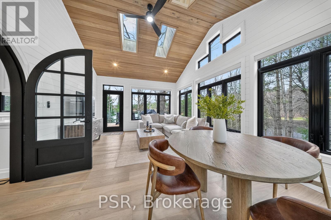
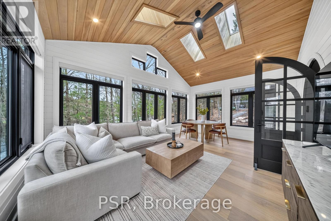
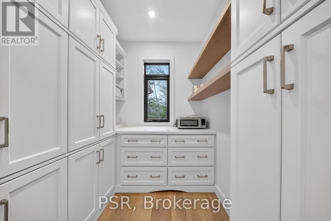
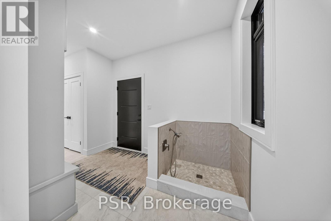
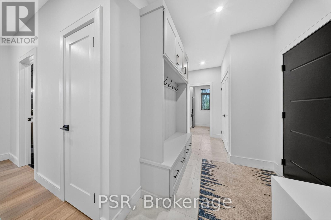
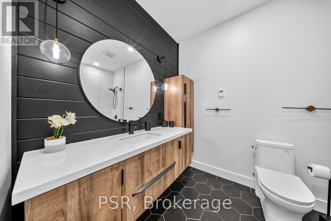
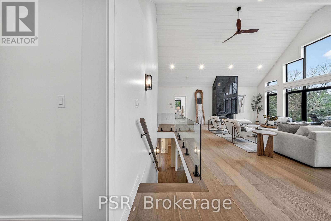
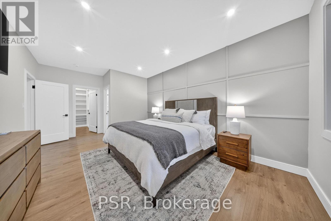
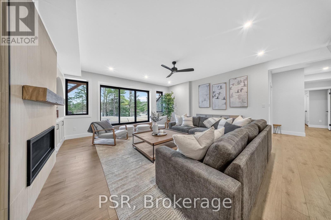
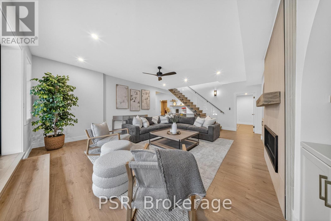
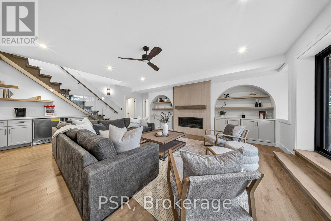
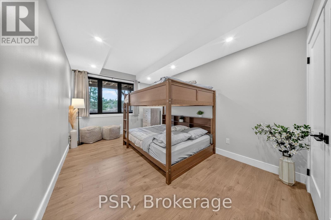
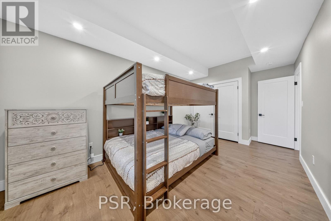
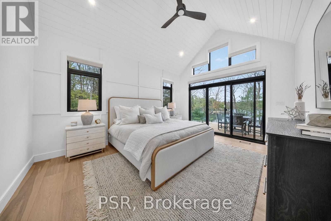
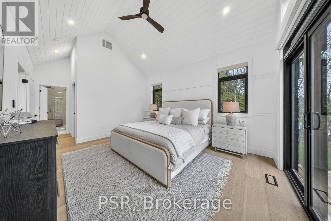
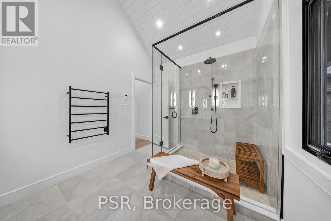
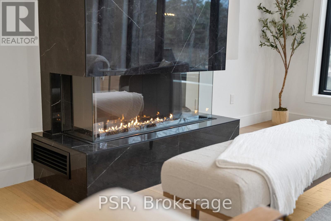
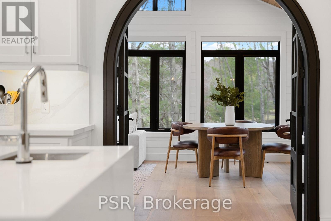
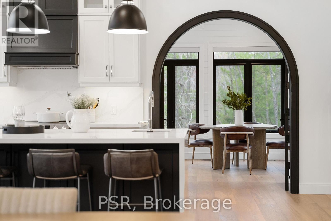
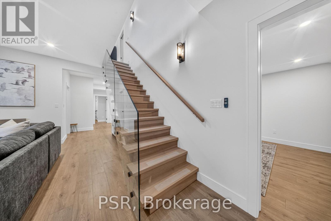
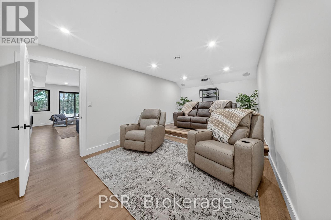
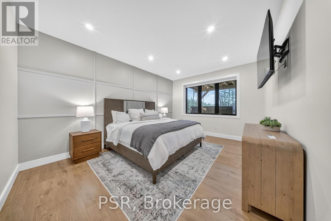
Welcome to 40 Calow Road, a newly completed waterfront home on Deep Bay in the sought-after community of Nobel. Built in 2024, this custom home offers 328 feet of shoreline, a large sandy beach, and direct access to Georgian Bay with the convenience of arriving by land, water, or air. Designed for both entertaining and everyday living, the home features 5 bedrooms, 4 bathrooms, vaulted ceilings, engineered white oak hardwood flooring throughout, and expansive windows over looking the water. The open-concept layout connects seamlessly to outdoor living spaces including a lakeside deck, patio, hot tub, fire pit area, private dock, and a custom stone walkway leading to the waterfront. The fully finished walk-out lower level provides additional living and gathering space, while multiple fireplaces add warmth and comfort throughout the home. Set on a quiet dead-end private road, the property offers a rare combination of privacy and easy year-round access. Located approximately 20 minutes from Parry Sound, this property offers the opportunity to enjoy luxury waterfront living in one of Georgian Bay's most desirable areas. (id:24871)

Please visit : Multimedia link for more photos and information

Details

Amenities Nearby: Beach, Marina Communication: High Speed Internet
Community Features: Fishing Easement: Right of way
Features: Wooded area, Irregular lot size, Sloping, Flat site, Sump Pump Ownership: Freehold
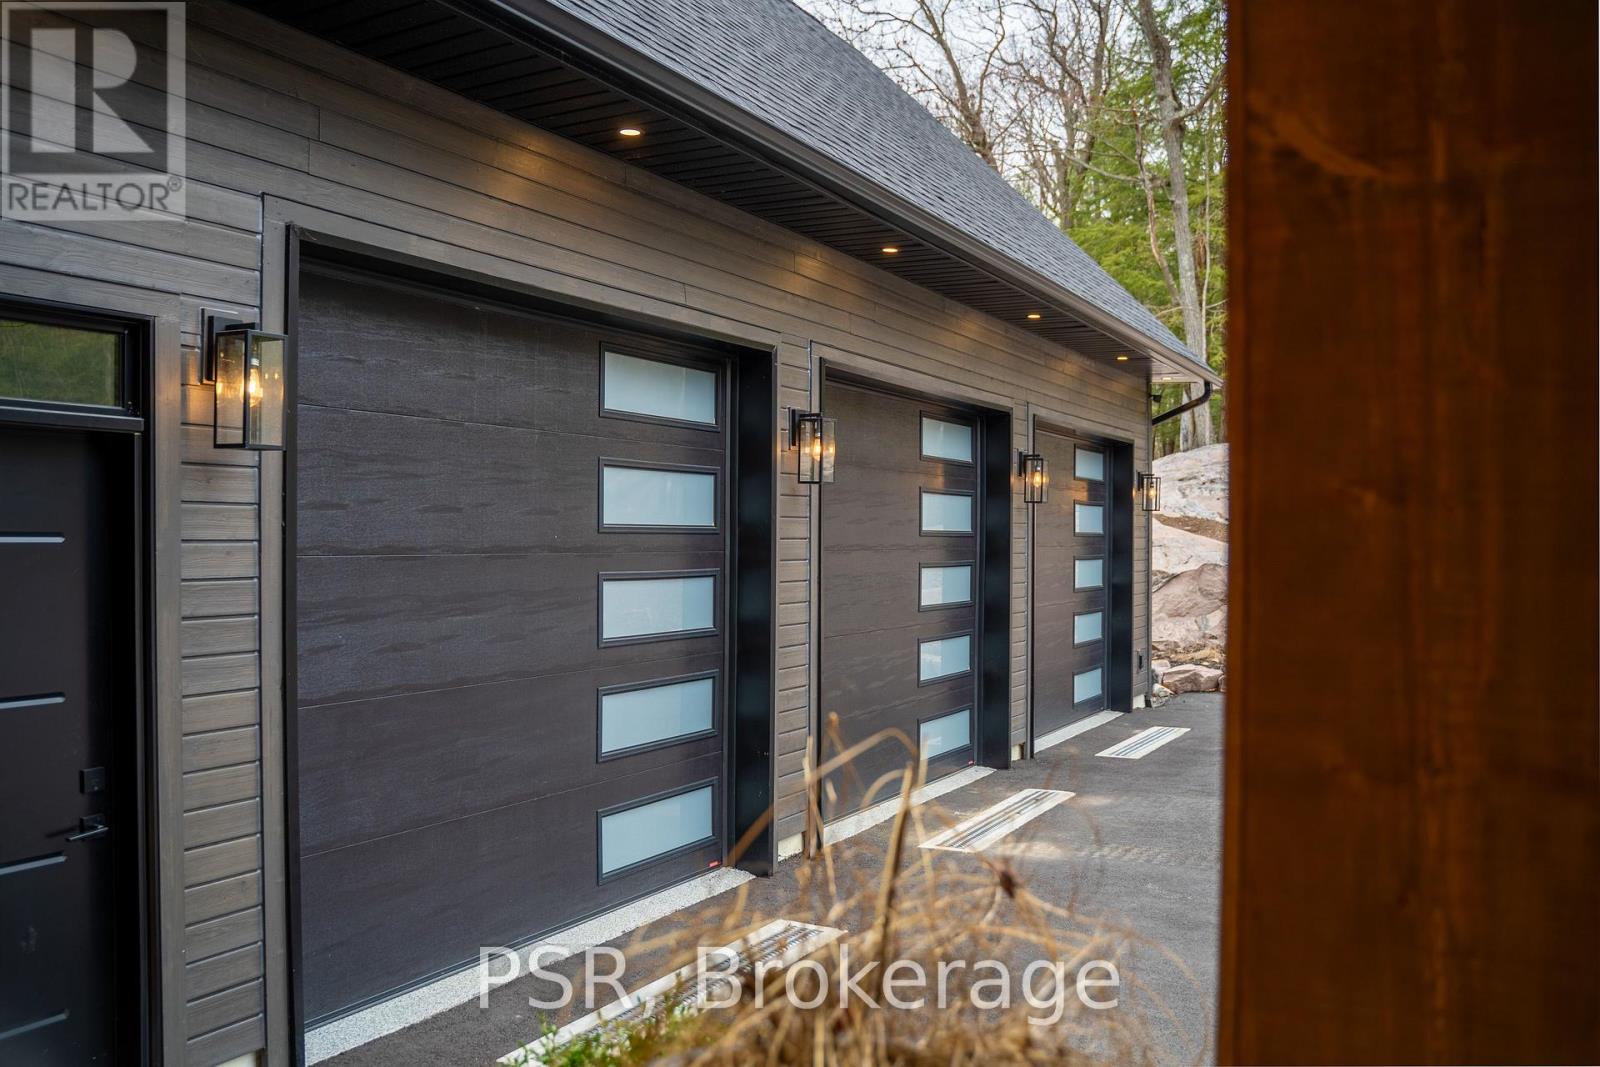
Parking Spaces: 6 Structure: Deck, Patio(s), Porch, Dock
Transaction: For sale View: Lake view, View of water, Direct Water View
WaterFront: Waterfront on lake Water Body Name: Deep Bay
Zoning Description: WF1, EP

Building

Bedrooms Above Ground: 5 Amenities: Fireplace(s)
Appliances: Hot Tub, Garage door opener remote(s), Water Heater, Water softener, Water Treatment, Dishwasher, Dryer, Microwave, Stove, Washer, Window Coverings, Refrigerator Architectural Style: Bungalow
Basement Development: Finished Basement Features: Walk out
Basement: Full (Finished) Construction Style Attachment: Detached
Cooling: Central air conditioning, Ventilation system Exterior Finish: Wood, Stone
Fireplace Present: Yes Fireplace Total: 2
Fire Protection: Alarm system, Smoke Detectors Foundation: Concrete, Insulated Concrete Forms
Bathrooms (Total): 4 Heating Fuel: Propane
Heating: Forced air Size Interior: 2000 - 2500 sqft
Storeys Total: 1 Type: House
Utility Water: Lake/River Water Intake

Land

Size Frontage: 328 ft Access Type: Private Road, Year-round access, Private Docking
Acreage: Yes Amenities: Beach, Marina
Landscape Features: Landscaped Sewer: Septic System
Size Depth: 440 ft Size Irregular: 328 x 440 FT
Surface Water: Lake/Pond
Level Type Dimensions
Lower levelBedroom 23.84 m x 3.64 m
Lower levelMedia6.03 m x 3.53 m
Lower levelBedroom 33.26 m x 5.76 m
Lower levelFamily room5.98 m x 7.26 m
Lower levelRecreational, Games room2.41 m x 5.22 m
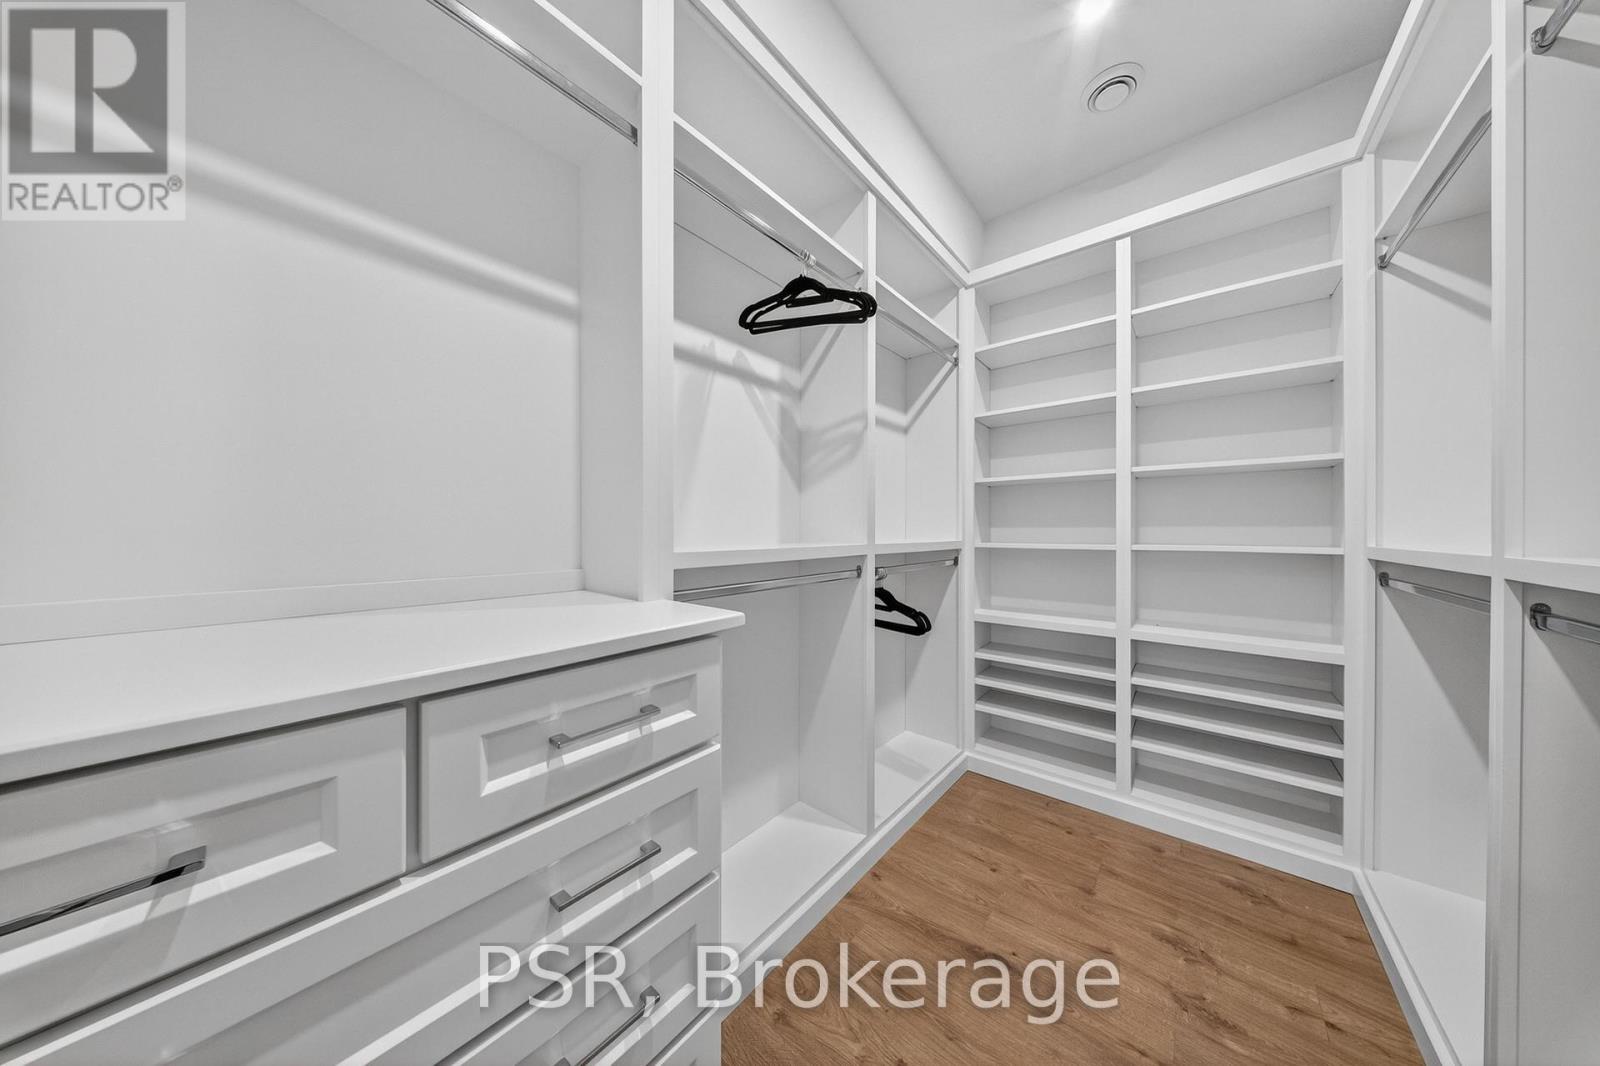
Main levelPrimary Bedroom3.82 m x 6.63 m
Main levelLiving room5.98 m x 7.27 m
Main levelBedroom3.1 m x 3.93 m
Main levelKitchen3.68 m x 6.38 m
Main levelSunroom4.28 m x 5.71 m
Main levelDining room3.64 m x 5.76 m

Copyright © 2026 Kevin Whetham. All Rights Reserved. Web Design by Whetham Solutions.