40 BEAVER TRAIL

$1,199,000

Listing ID: X13457156

RE/MAX Parry Sound Muskoka Realty Ltd

40 BEAVER TRAIL, McDougall, Ontario, P2A2W7

Bathrooms: 2 Bedrooms: 3
Property Type: Single Family Building Area: 1100 - 1500 sqft
Description

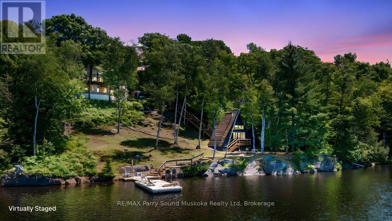
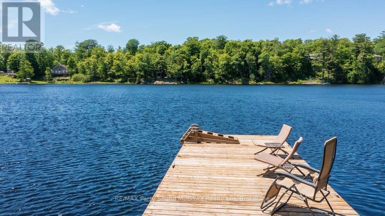
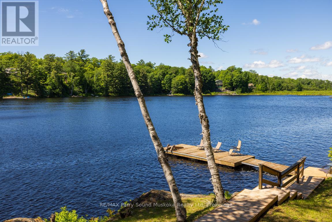
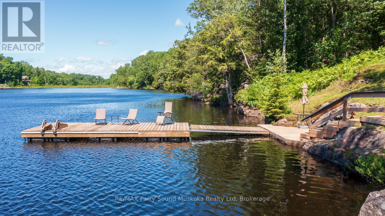
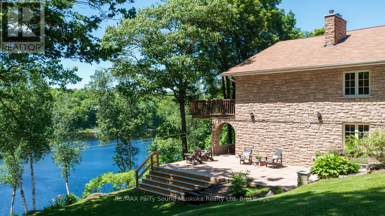
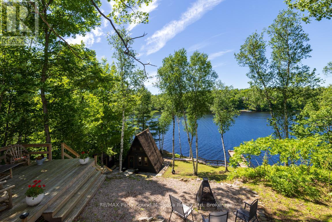
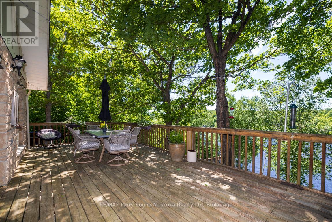
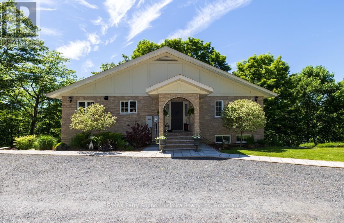
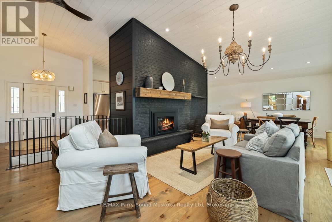
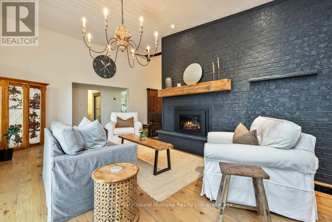
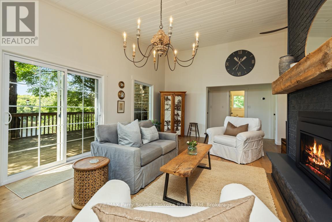
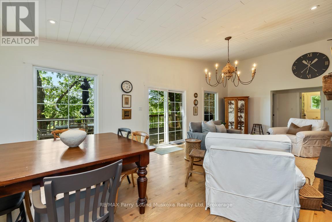
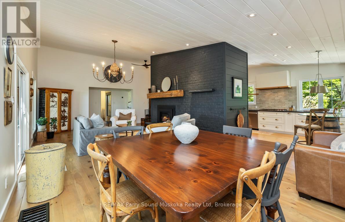
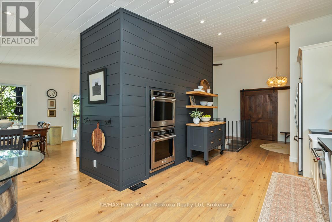
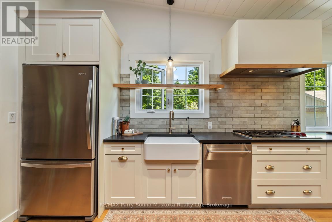
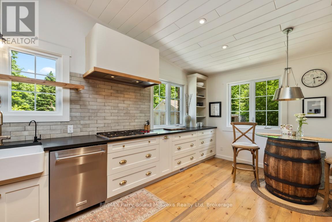
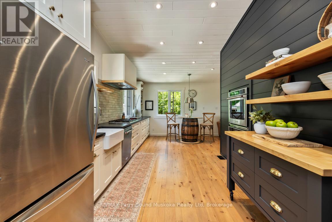
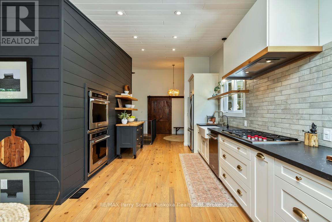
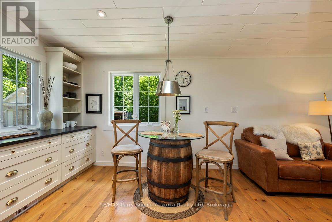
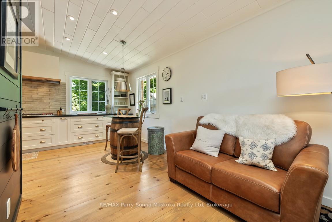
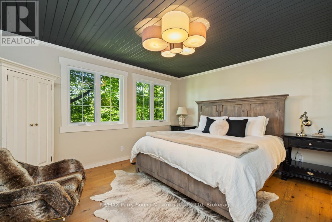
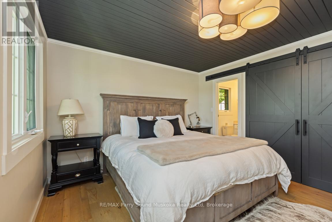
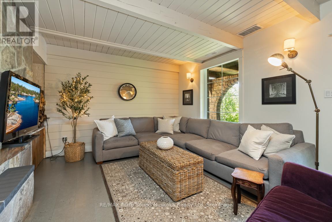
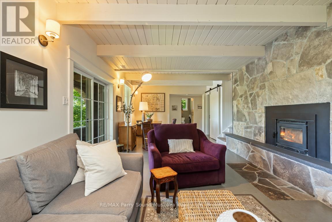
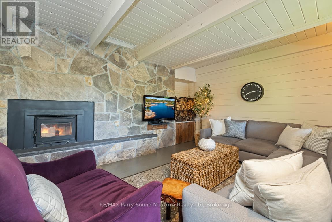
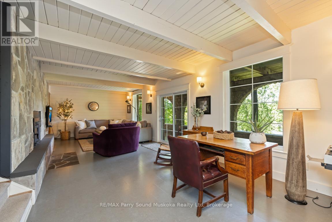
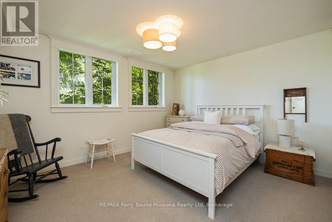
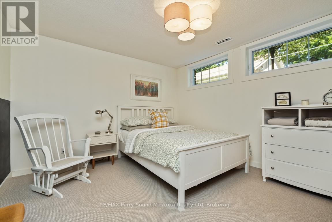
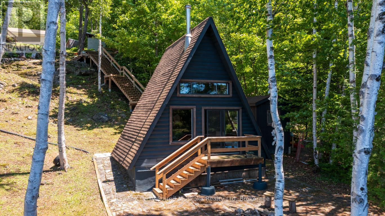
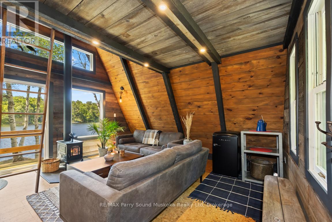
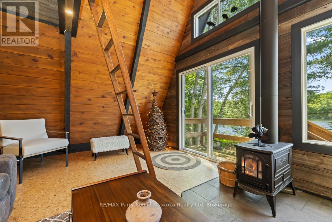
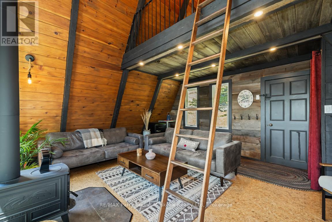
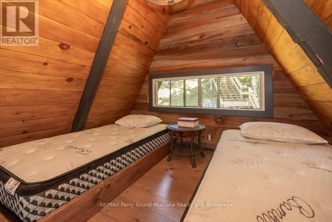
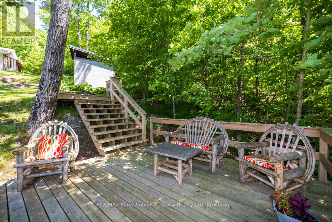
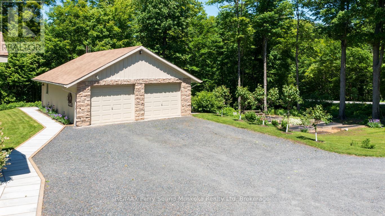
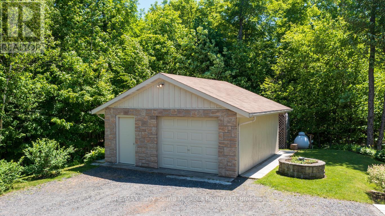
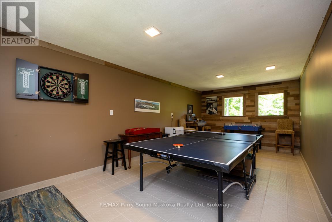
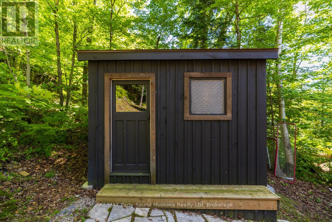
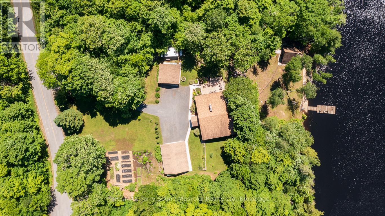
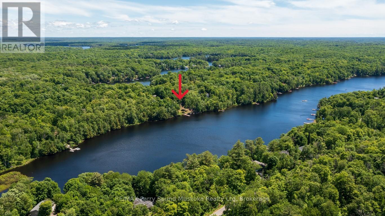
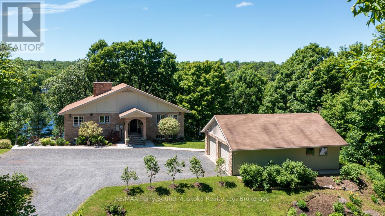
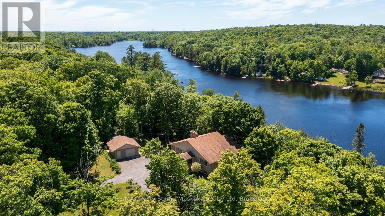
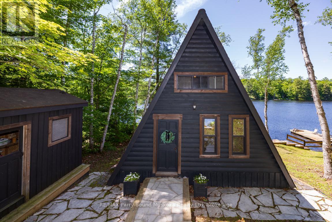
CAPTIVATING WESTERN SUNSETS OVER LONG LAKE - 390 FT OF PRISTINE WATERFRONT Nestled on 1.82 ACRES! Perched at the end of a quiet bay, this extraordinary lakefront retreat delivers uninterrupted sunset panoramas and Total Privacy! Wander the grounds through perennial gardens, mature maples and stunning Lake Views! Step inside the Immaculate Lake House, 2367 sq ft finished, featuring impressive great room where vaulted ceilings & floor-to-ceiling stone surround a gas fireplace - an elegant focal point. Walk out to relaxation deck overlooking the lake, Rich, locally milled wide-plank pine floors and custom lighting create warmth and character throughout. The chef-inspired kitchen boasts quartz counters, quality built-in appliances and LED pot lighting. Spacious bedrooms and updated windows/doors provide comfort and modern efficiency. The finished walkout lower level is a cozy family haven with cork floors and an airtight-insert fireplace; private guest rooms and a separate bath give visitors their own serene lakeside quarters. Generac whole-house system for continuous enjoyment. A charming waterfront cabin adds a secluded spot for yoga, reading, or quiet reflection by the water's edge. Outbuildings elevate the lifestyle: an insulated detached garage with a fully equipped games room for celebrations and a second garage/shop for toys and projects. Multiple tiered decks and waterfront relaxation areas invite sunbathing, entertaining, or simply watching loons glide by. Nature lovers will relish the abundant wildlife, maple-syrup making potential, Long (Strathdee Lake) is Ideal for kayak, canoe & paddle board exploring, boating, water sports & great swimming. Only 10 minutes to Parry Sound with easy highway access to the GTA - embrace year-round Cottage Life in this stunning, Long Lake sanctuary. (id:24871)

Please visit : Multimedia link for more photos and information

Details

Easement: Unknown Equipment: Propane Tank
Features: Irregular lot size Ownership: Freehold
Parking Spaces: 11 Rental Equipment: Propane Tank
Structure: Shed, Dock Transaction: For sale
View: Lake view, Direct Water View WaterFront: Waterfront on lake
Water Body Name: Long Lake

Building

Bedrooms Above Ground: 2 Bedrooms Below Ground: 1
Amenities: Fireplace(s) Appliances: Water Heater, Water Treatment, Dishwasher, Furniture, Garage door opener, Oven, Stove, Refrigerator
Architectural Style: Bungalow Basement Development: Partially finished
Basement: N/A (Partially finished) Construction Style Attachment: Detached
Cooling: Central air conditioning Exterior Finish: Brick, Stone
Fireplace Present: Yes Fireplace Total: 2
Fireplace Type: Insert Foundation: Block
Bathrooms (Total): 2 Heating Fuel: Propane
Heating: Forced air Size Interior: 1100 - 1500 sqft
Storeys Total: 1 Type: House
Utility Water: Drilled Well

Land

Size Frontage: 390 ft Access Type: Year-round access, Private Docking
Sewer: Septic System Size Depth: 173 ft
Size Irregular: 390 x 173 FT
Level Type Dimensions
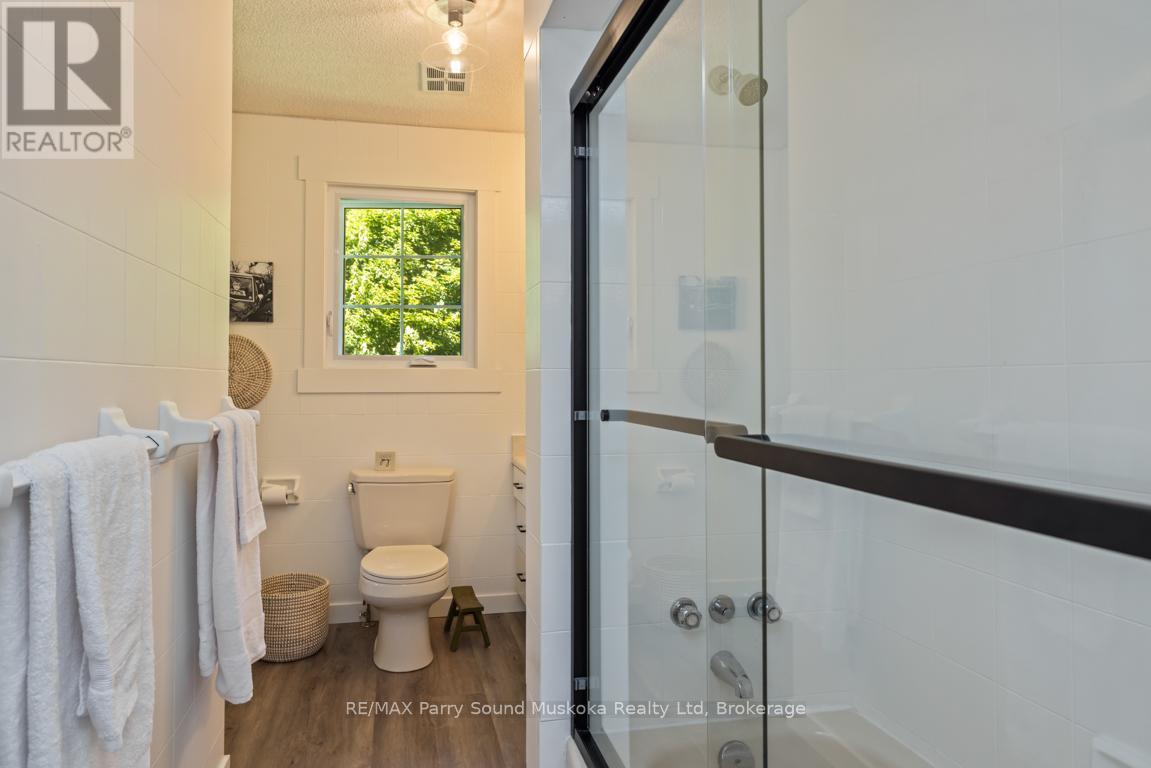
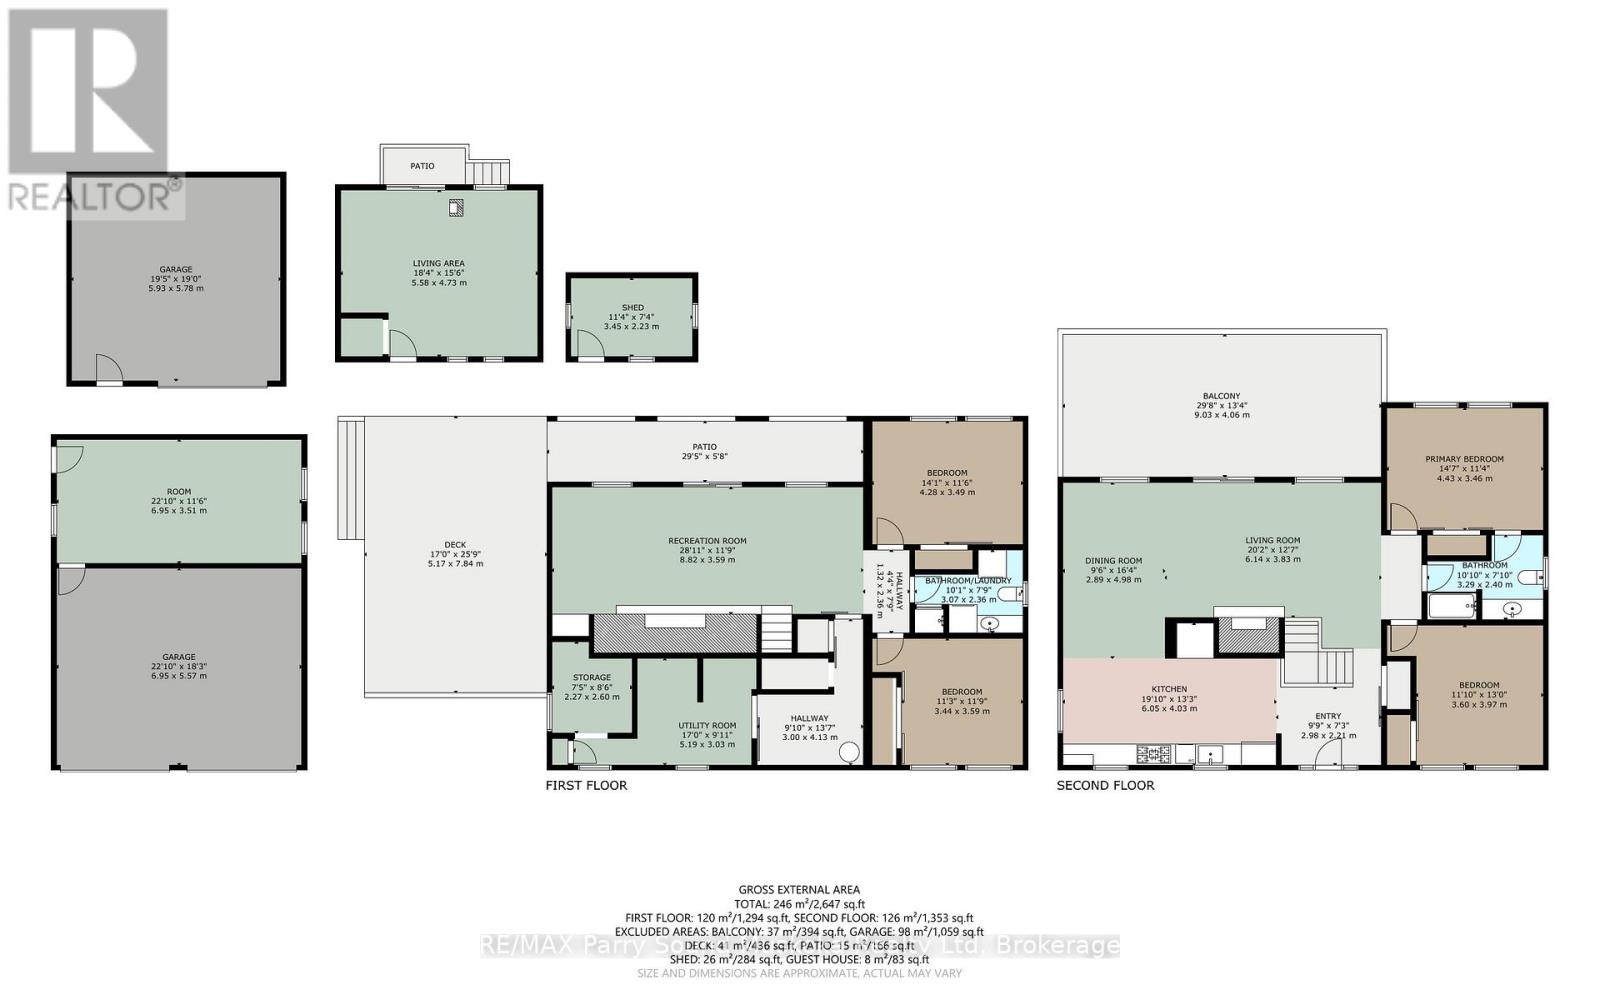
Lower levelBathroom3.07 m x 2.36 m
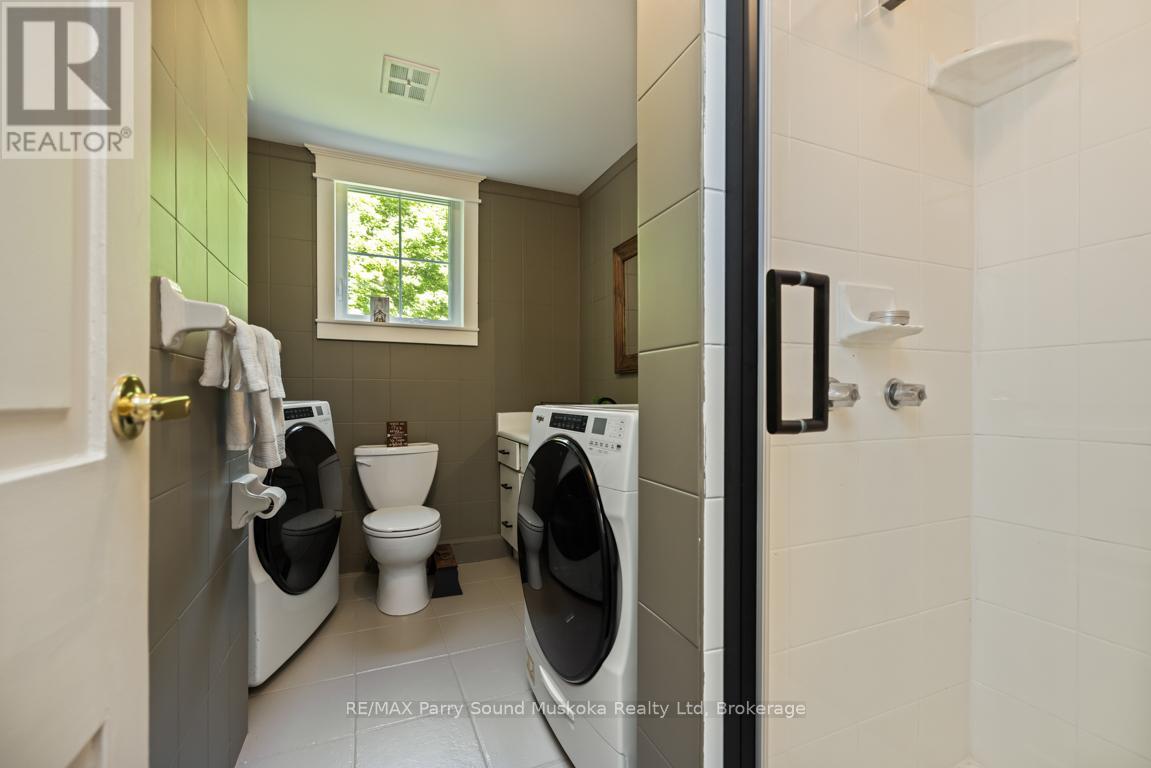
Lower levelLaundry room3.07 m x 2.36 m
Lower levelUtility room5.19 m x 3.03 m
Lower levelOther2.6 m x 2.27 m
Lower levelRecreational, Games room8.82 m x 3.59 m
Lower levelBedroom4.28 m x 3.49 m
Lower levelDen3.59 m x 3.44 m
Main levelLiving room6.14 m x 3.83 m
Main levelDining room4.98 m x 2.89 m
Main levelKitchen6.05 m x 4.03 m
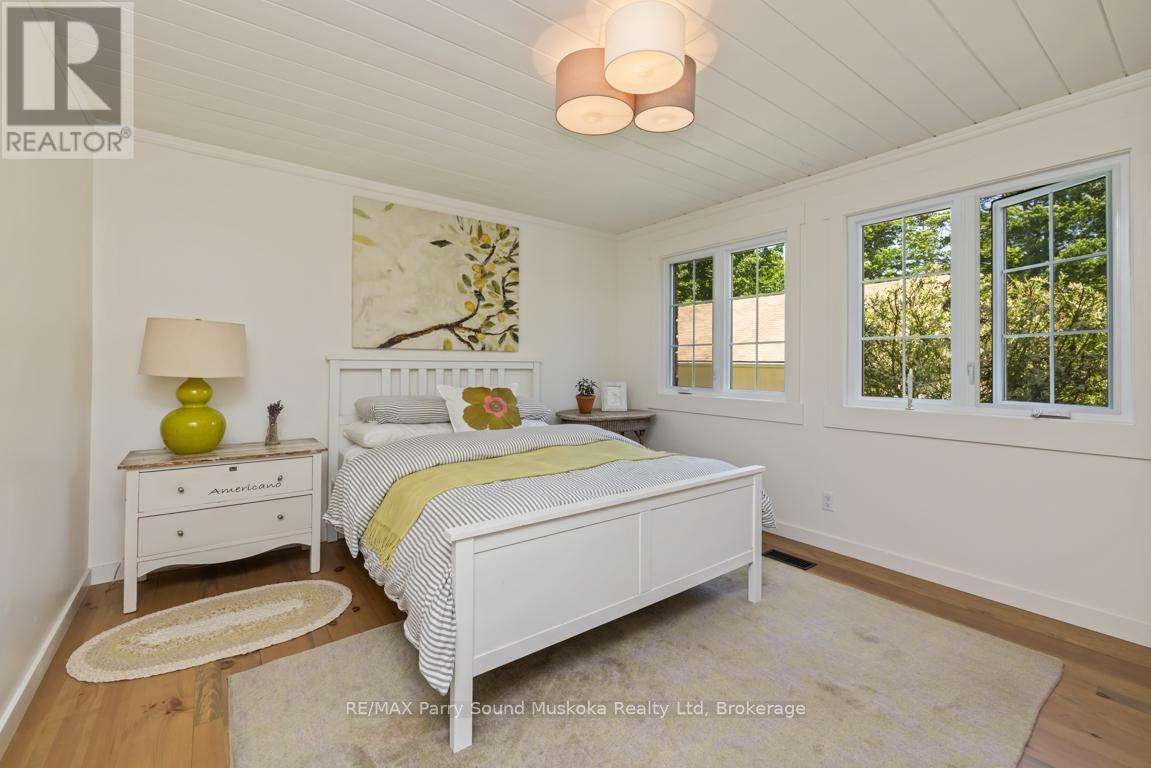
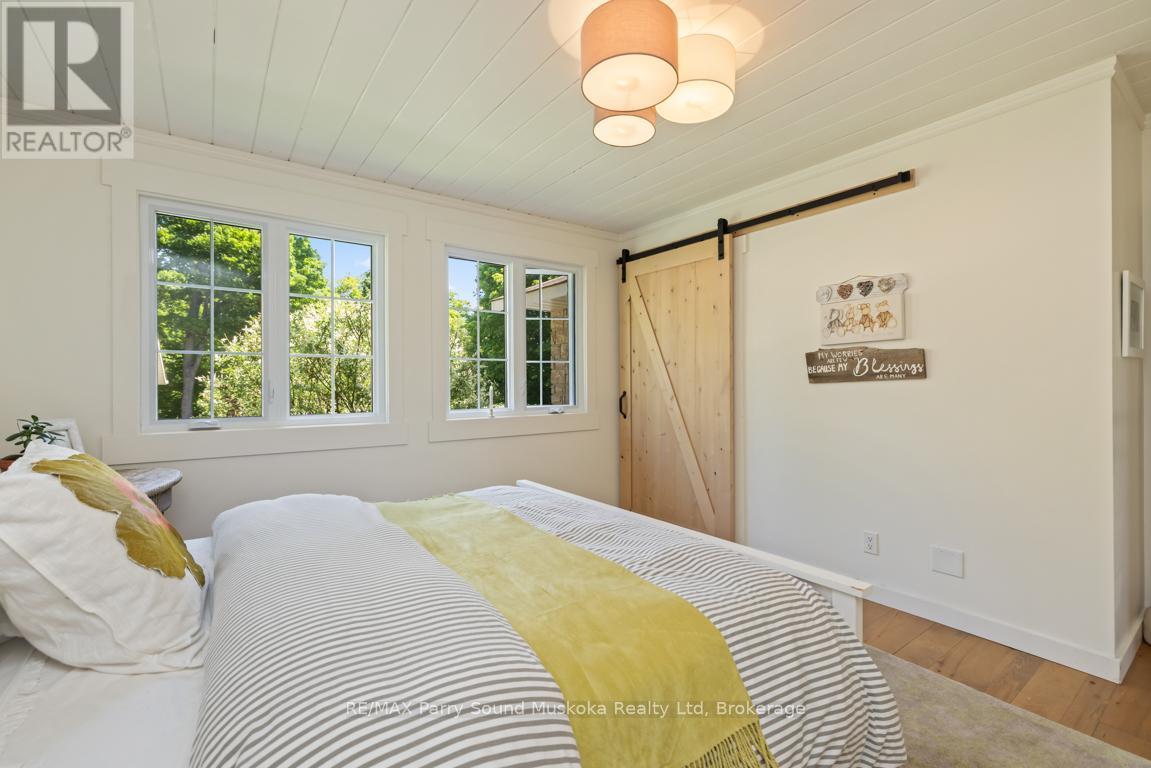
Main levelPrimary Bedroom4.43 m x 3.46 m
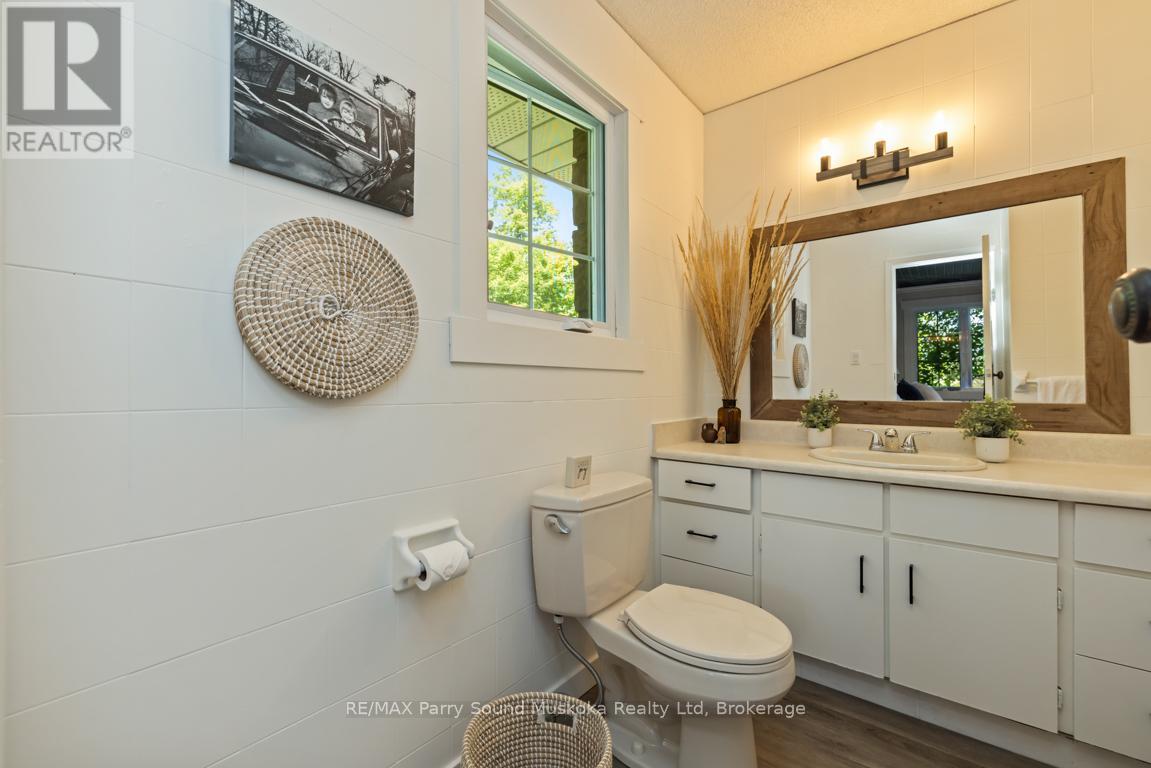
Main levelBathroom3.29 m x 2.4 m
Main levelBedroom3.67 m x 3.6 m
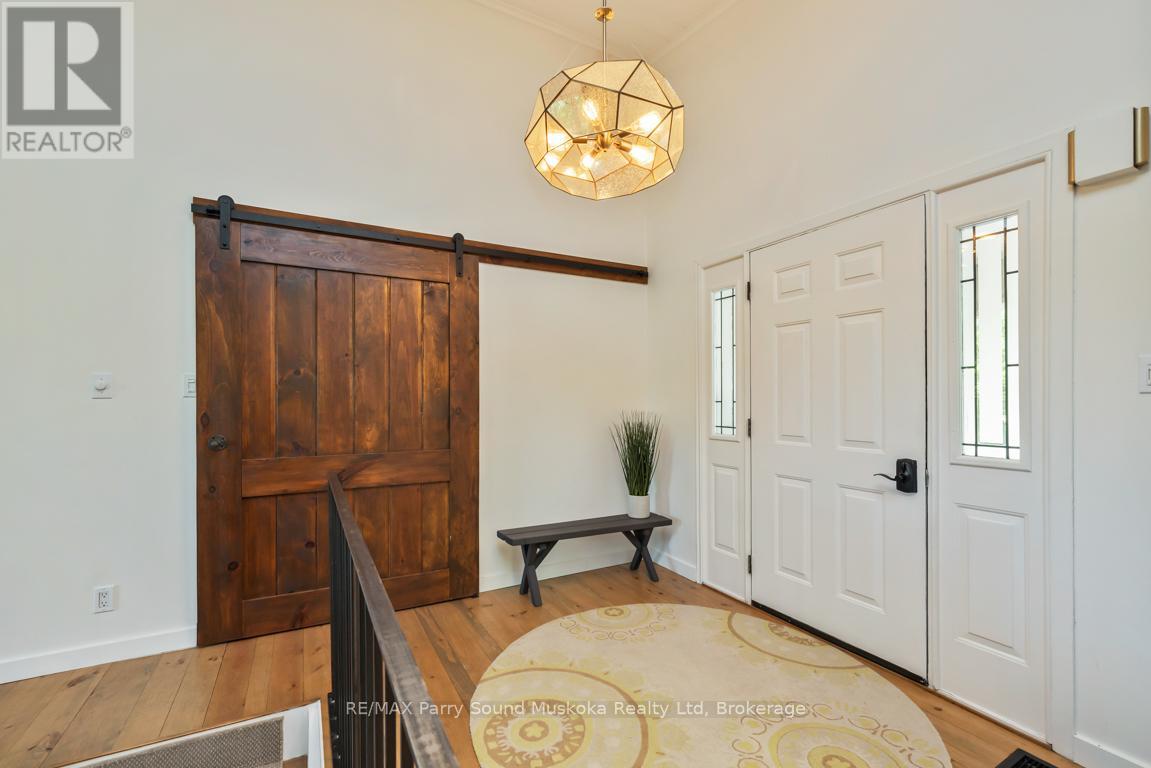
Main levelFoyer2.98 m x 2.21 m

Copyright © 2026 Kevin Whetham. All Rights Reserved. Web Design by Whetham Solutions.