4 GRAY STREET

$584,500

Listing ID: S13550662

Royal LePage In Touch Realty

4 GRAY STREET, Severn (Coldwater), Ontario, L0K1E0

Bathrooms: 2 Bedrooms: 3
Property Type: Single Family Building Area: 1100 - 1500 sqft
Description

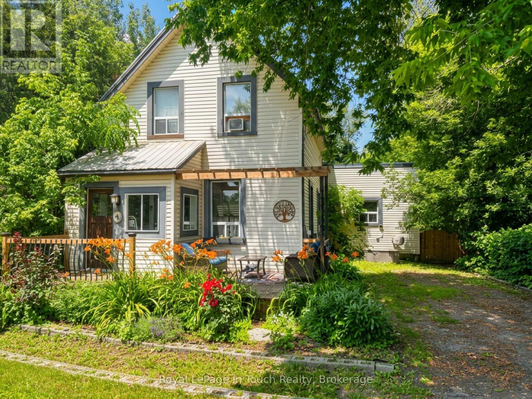
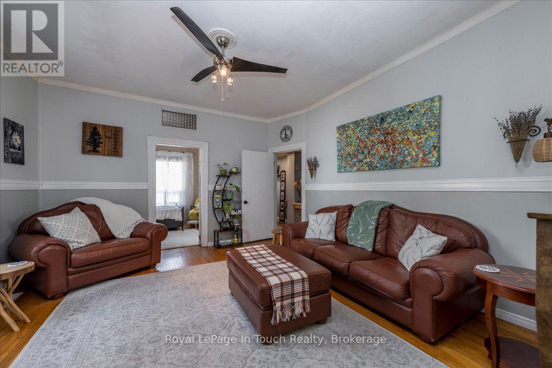
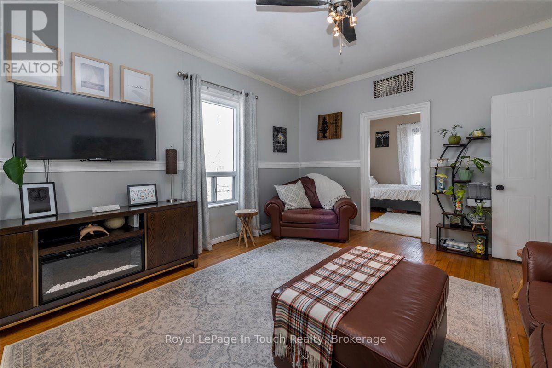
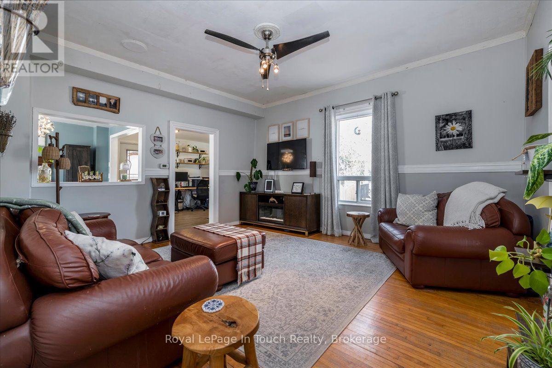
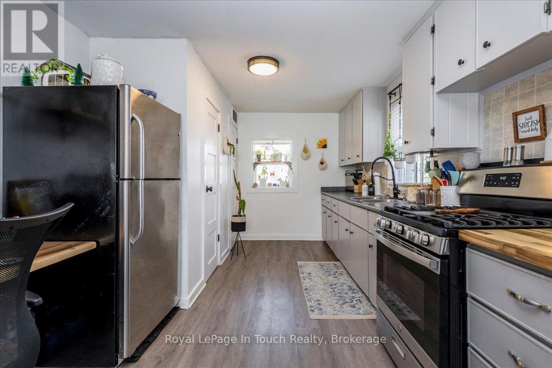
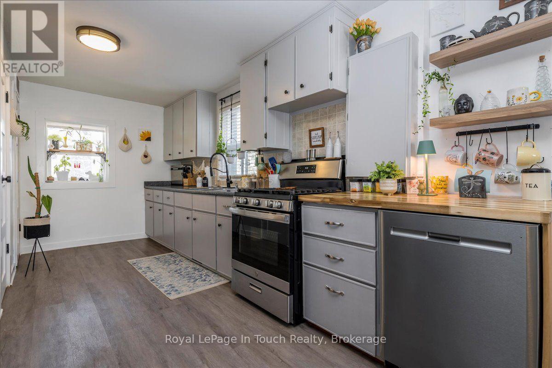
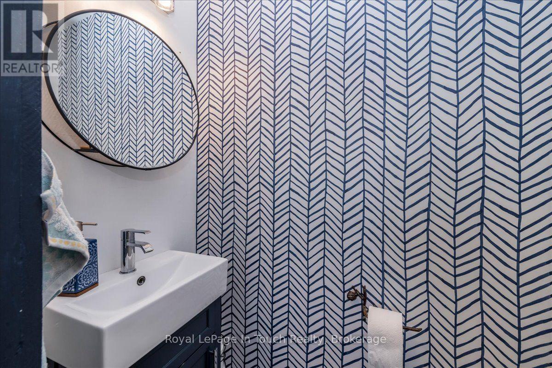
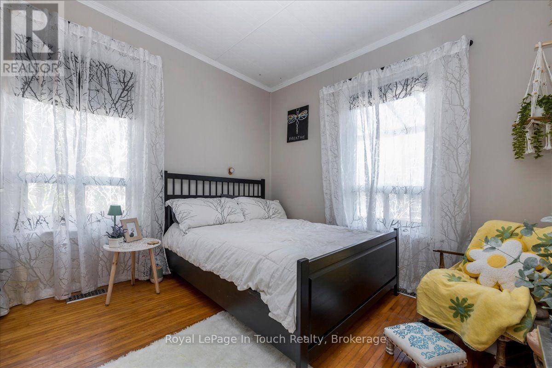
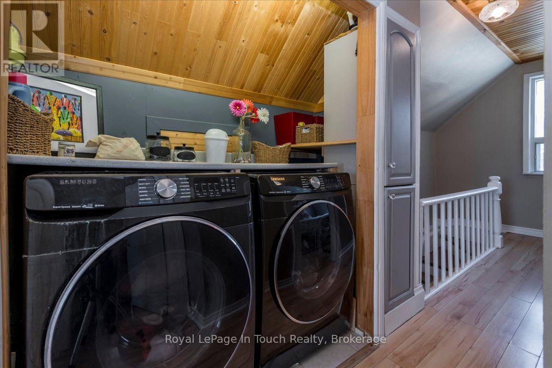
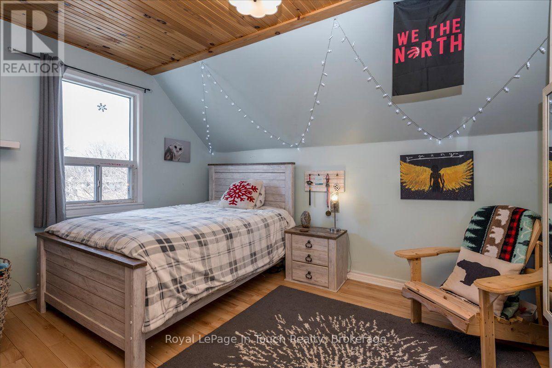
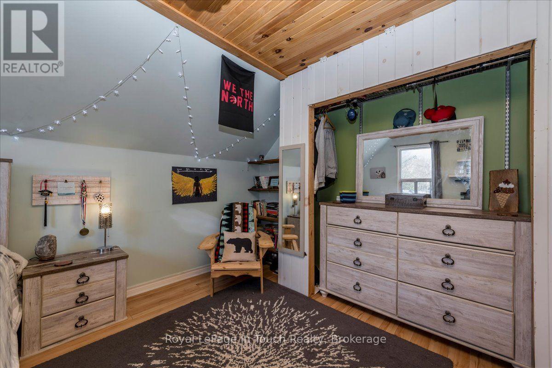
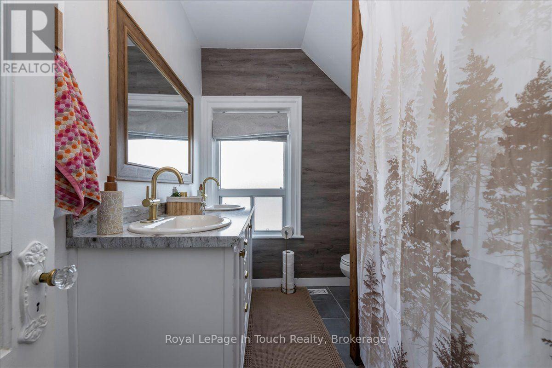
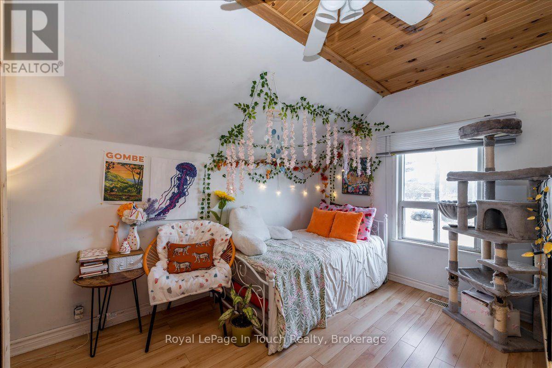
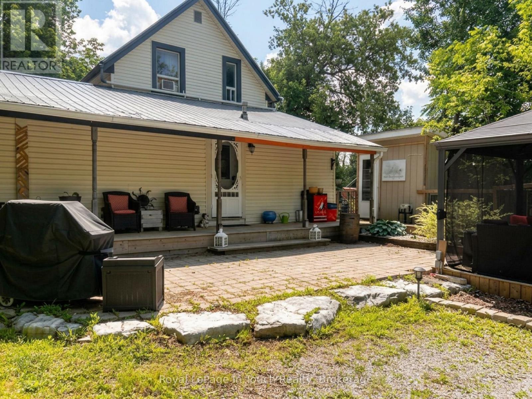
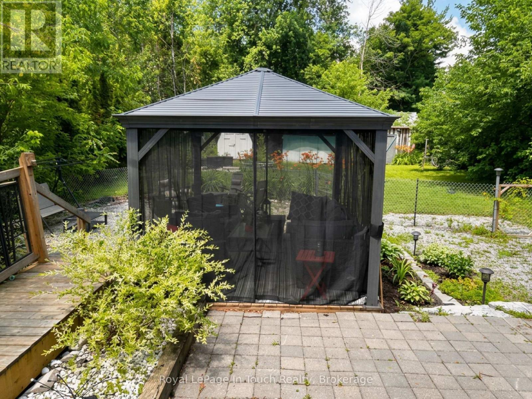
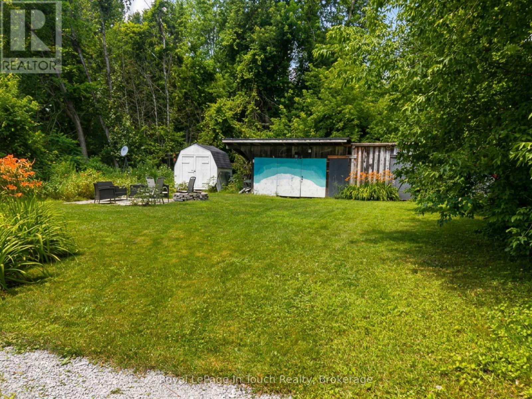
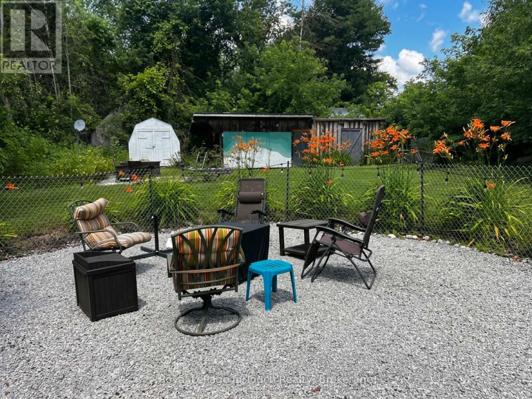
Welcome to this charming family home in the heart of Coldwater! Offering the perfect blend of character and modern updates, this 3-bedroom, 1.5-bath home is ideal for first-time home buyers, young families, or anyone looking to enjoy the charm of small-town living. Inside, you'll find bright, spacious rooms with soaring ceilings, original hardwood flooring in the living room, and recently renovated bathrooms that add modern comfort while preserving the home's timeless appeal. Major updates have already been completed, including a metal roof, newer windows, a high-efficiency furnace (2021), and a pergola (2021), providing peace of mind for years to come. The oversized, private lot offers exceptional outdoor living with plenty of room for children and pets to play, gardening, entertaining, or simply relaxing. Multiple outdoor spaces and ample storage make this property as functional as it is inviting. Located just steps from downtown Coldwater, you'll enjoy easy access to local shops, restaurants, parks, walking trails, schools, and recreational facilities. With Highway 12 and Highway 400 only minutes away, commuting to Midland, Orillia, Barrie, and surrounding communities is quick and convenient. If you've been searching for an updated character home with an oversized lot, excellent location, and incredible value, this is one you won't want to miss. (id:24871)


Details

Amenities Nearby: Park, Place of Worship, Schools Community Features: Community Centre
Equipment: Water Heater Features: Level lot, Irregular lot size, Flat site, Dry, Carpet Free, Gazebo
Ownership: Freehold Parking Spaces: 6
Rental Equipment: Water Heater Structure: Deck, Porch, Shed
Transaction: For sale Zoning Description: R2

Building

Bedrooms Above Ground: 3 Bedrooms Below Ground: 0
Amenities: Canopy Appliances: Dishwasher, Dryer, Stove, Washer, Window Coverings, Refrigerator
Basement: Crawl space Construction Style Attachment: Detached
Cooling: None Exterior Finish: Vinyl siding
Fire Protection: Smoke Detectors Foundation: Block
Bathrooms (Half): 1 Bathrooms (Total): 2
Heating Fuel: Natural gas Heating: Forced air
Size Interior: 1100 - 1500 sqft Storeys Total: 1.5
Type: House Utility Water: Municipal water

Land

Size Frontage: 45 ft ,6 in Amenities: Park, Place of Worship, Schools
Fence: Fully Fenced, Fenced yard Landscape Features: Landscaped
Sewer: Sanitary sewer Size Depth: 190 ft ,3 in
Size Irregular: 45.5 x 190.3 FT
Level Type Dimensions
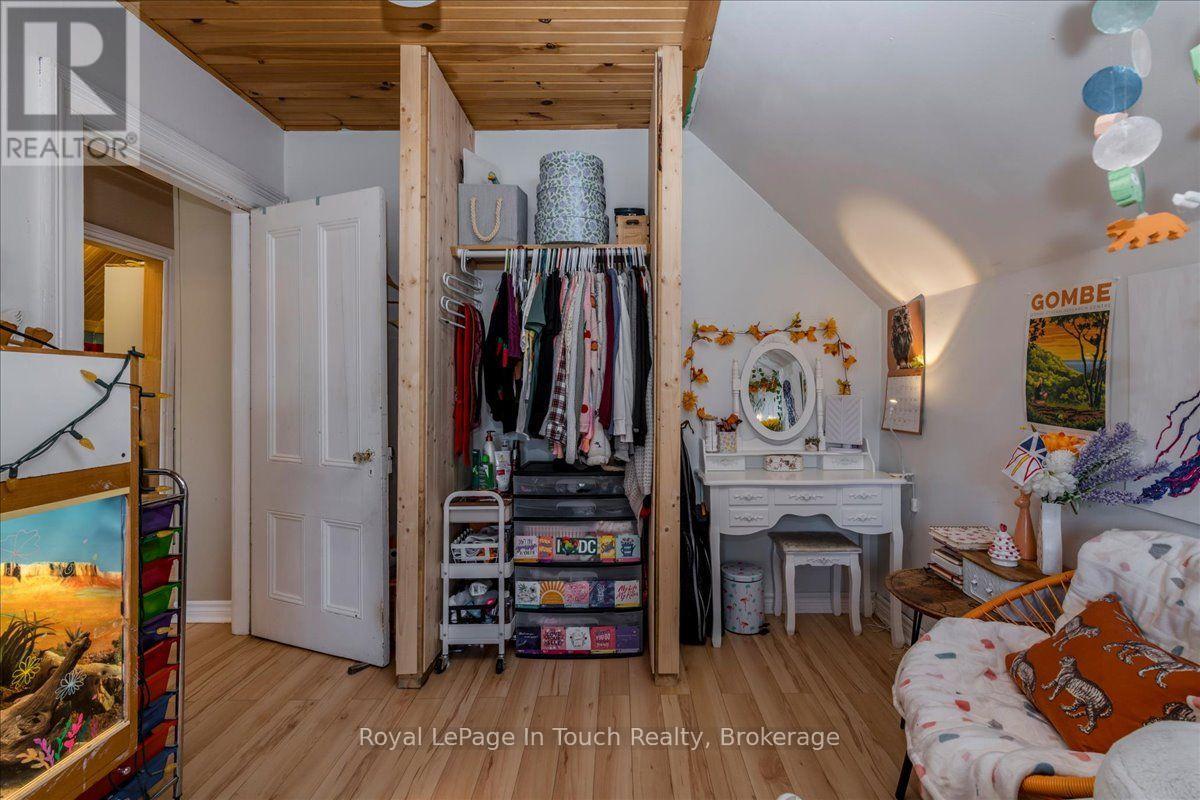
Second levelBedroom 24.3 m x 3.44 m
Second levelBedroom 33.92 m x 3.04 m
Second levelBathroom2.61 m x 2.09 m
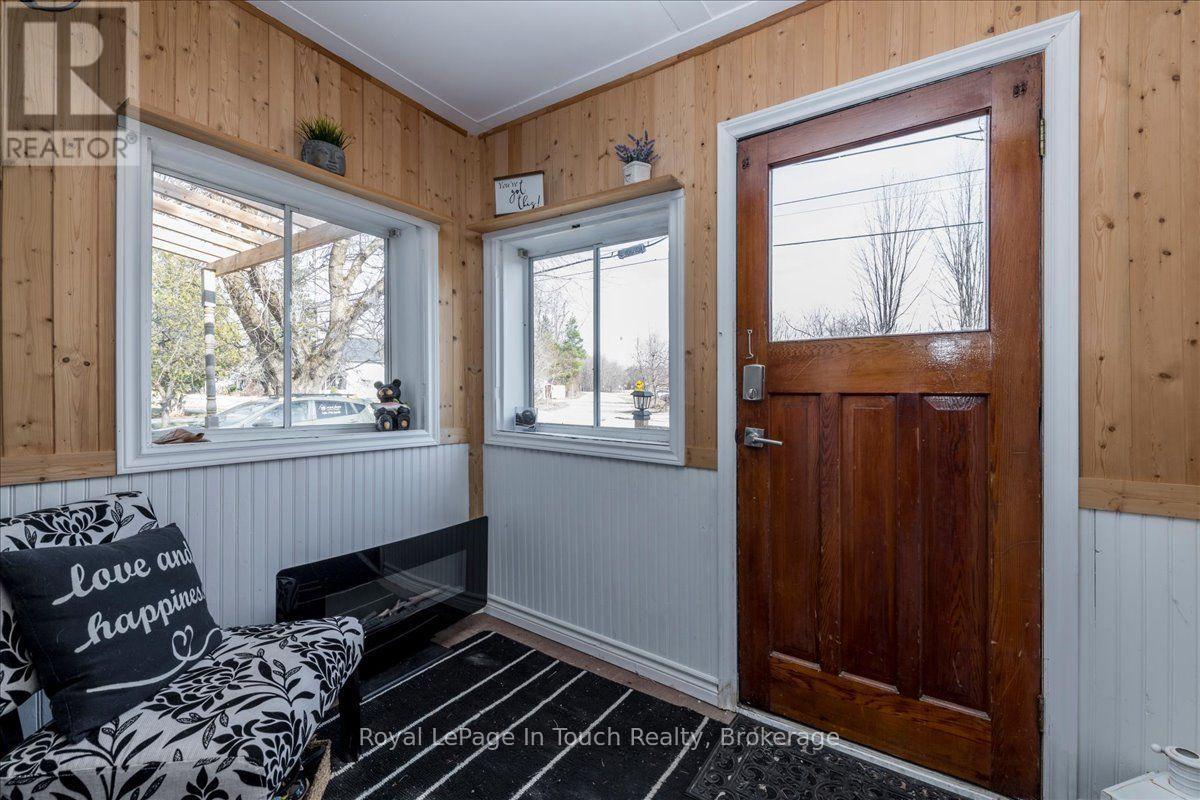
Main levelSunroom2.46 m x 1.69 m
Main levelFoyer4.65 m x 1.21 m
Main levelLiving room4.64 m x 4.15 m
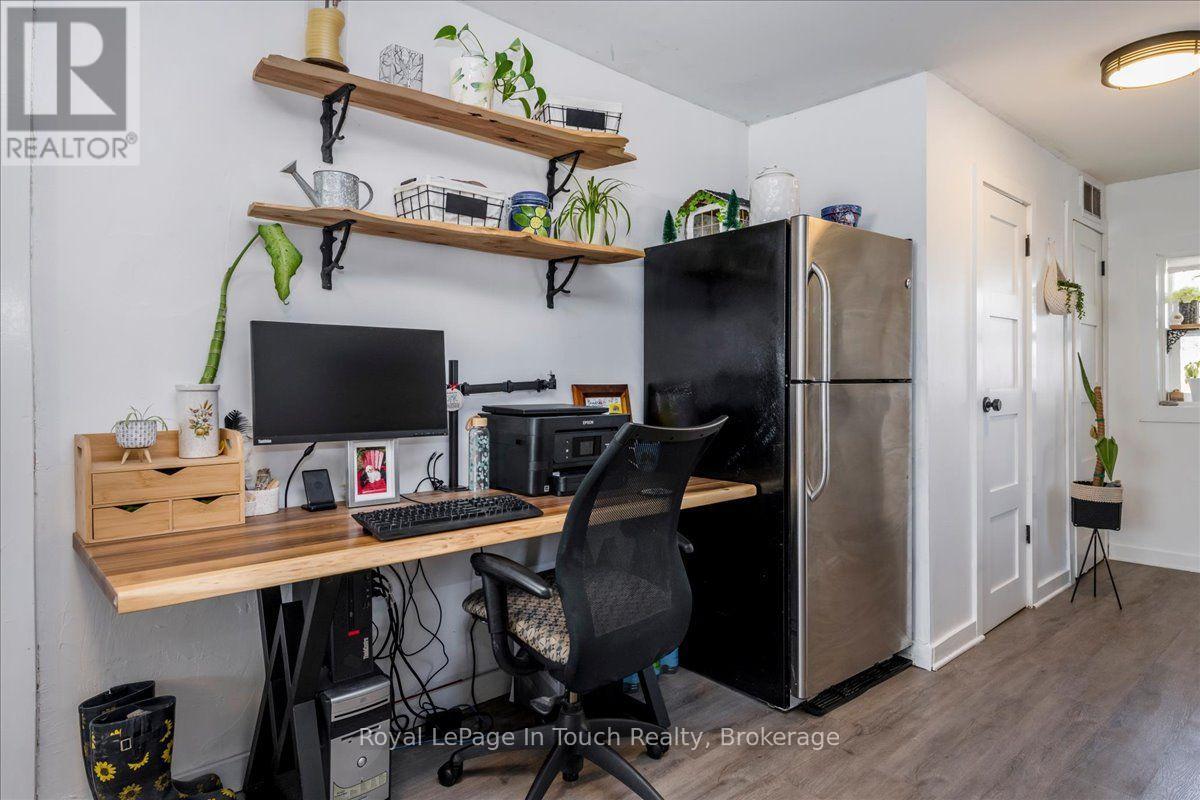
Main levelKitchen6.38 m x 3.29 m
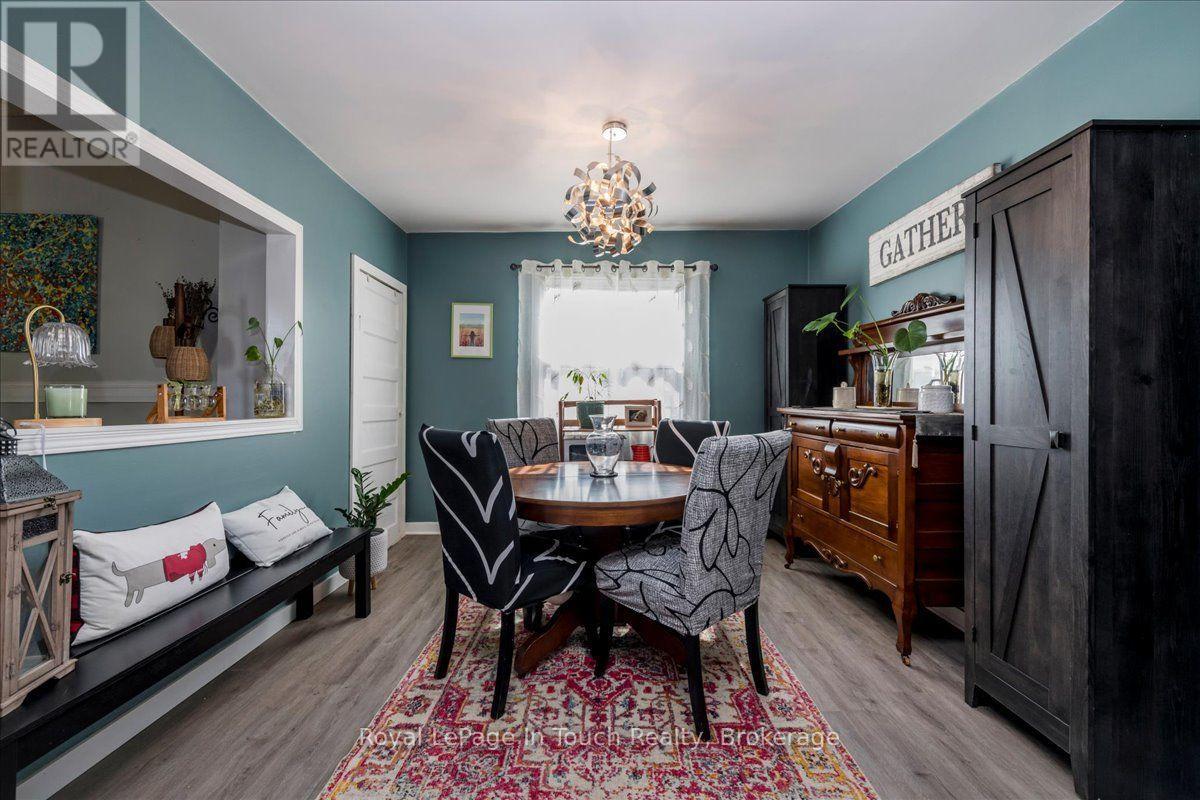
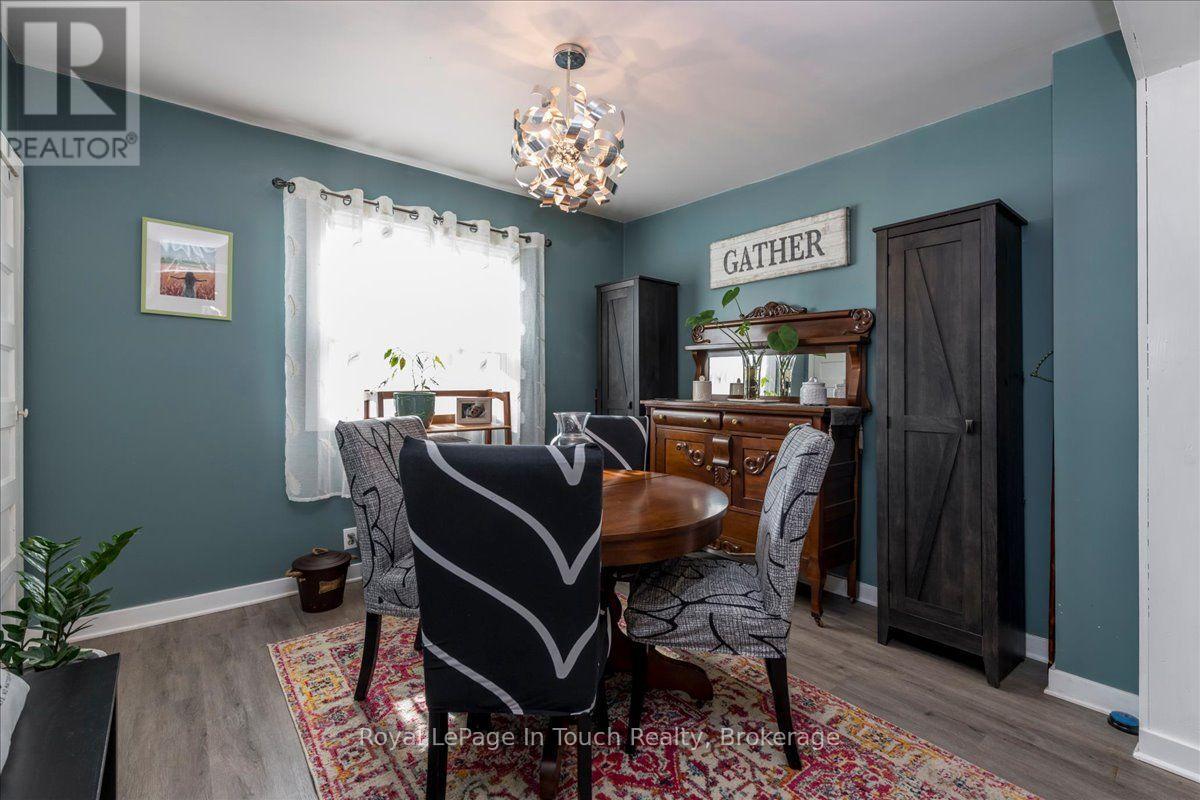
Main levelDining room3.3 m x 2.97 m
Main levelBathroom1.65 m x 0.77 m
Main levelPrimary Bedroom3.49 m x 3.25 m

Copyright © 2026 Kevin Whetham. All Rights Reserved. Web Design by Whetham Solutions.