3A - 20 RYDER DRIVE

$499,900

Listing ID: X13526702

Royal LePage Team Advantage Realty

3A - 20 RYDER DRIVE, McDougall, Ontario, P2A2W9

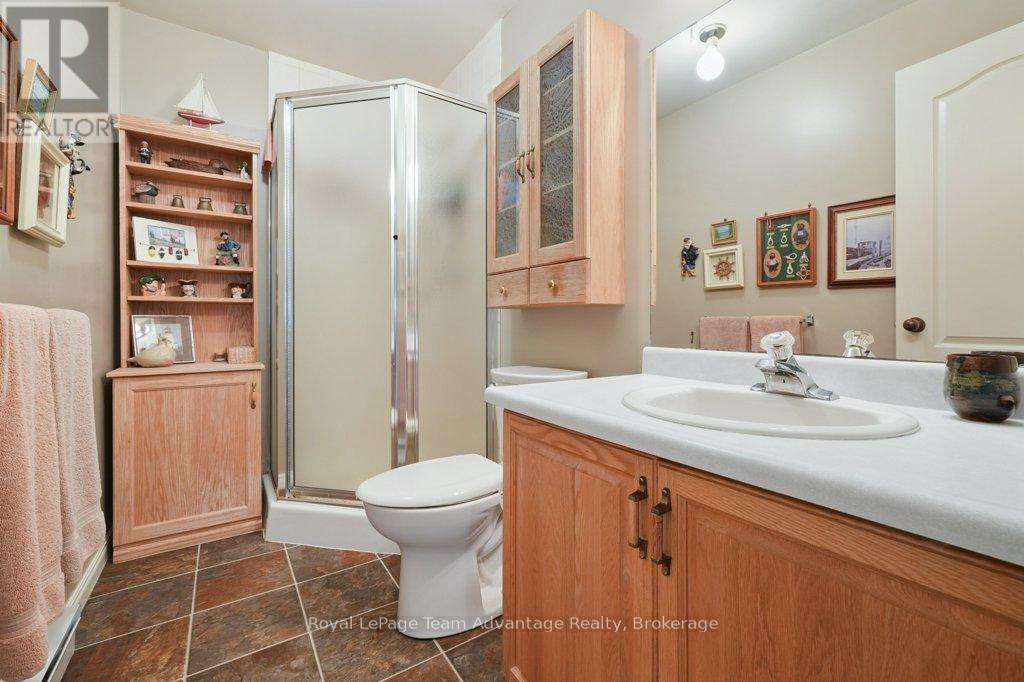
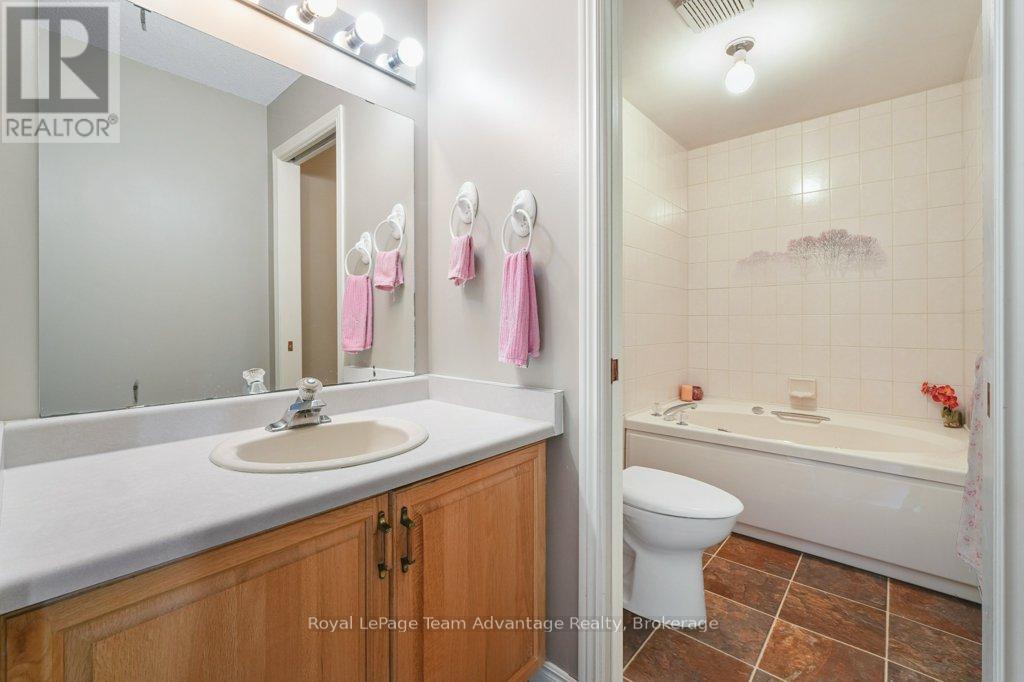
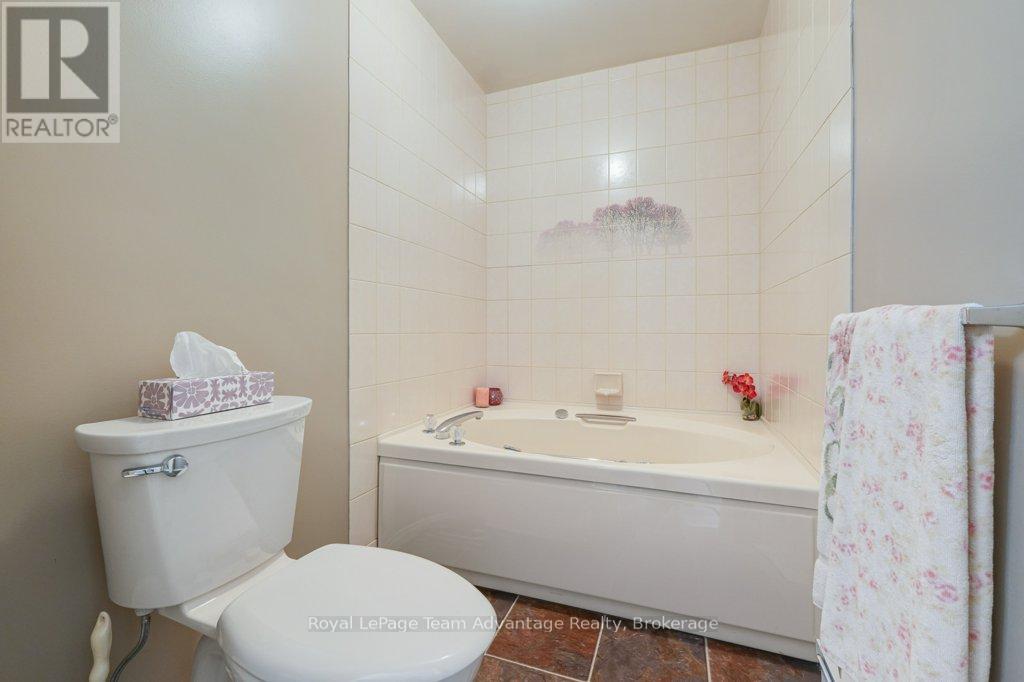
Bathrooms: 2 Bedrooms: 2
Property Type: Single Family Building Area: 1200 - 1399 sqft
Description

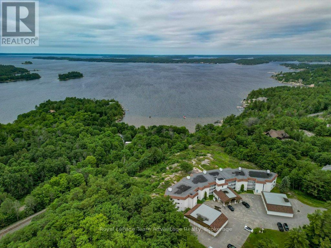
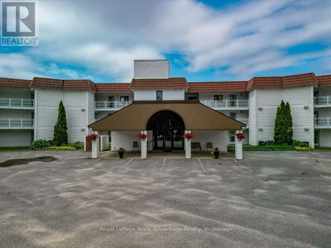
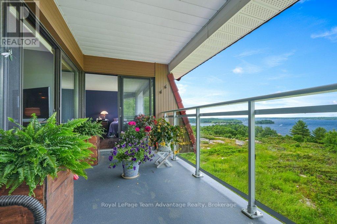
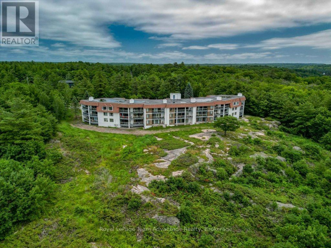
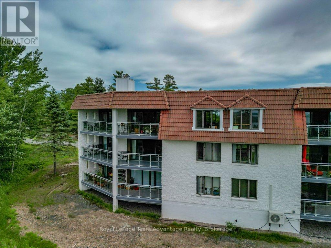
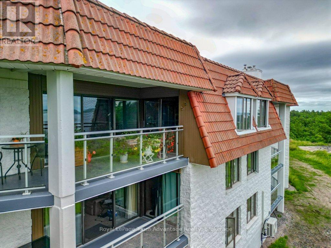
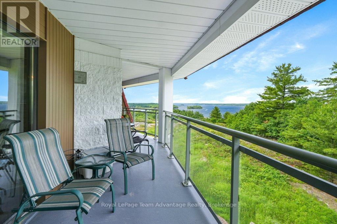
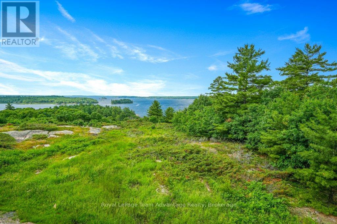
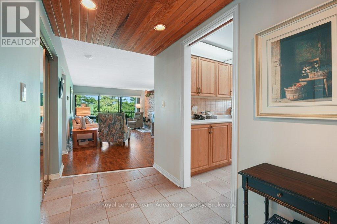
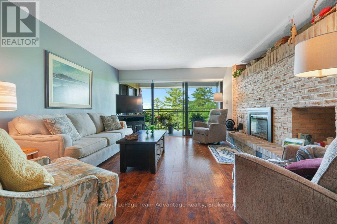
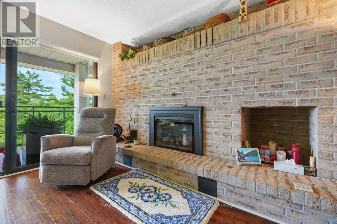
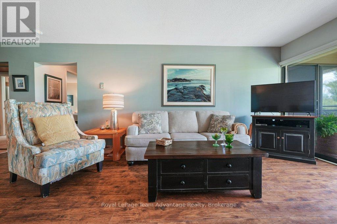
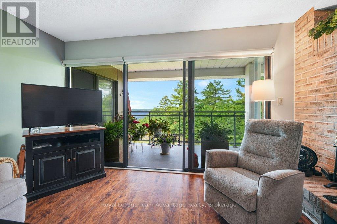
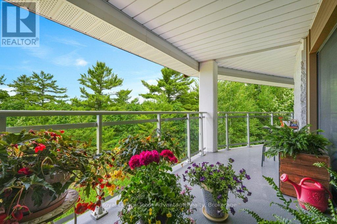
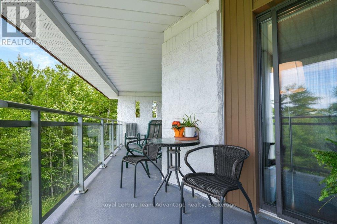
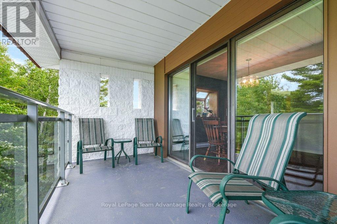
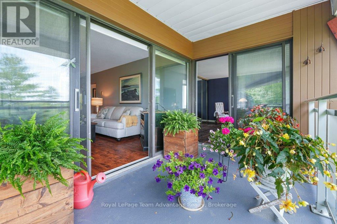
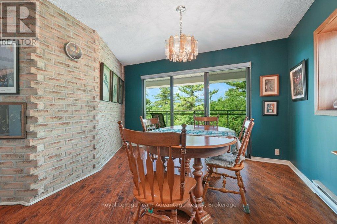
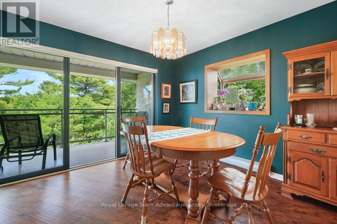
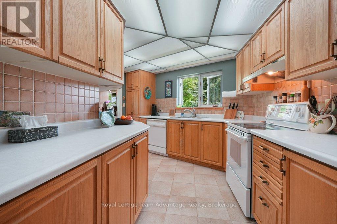
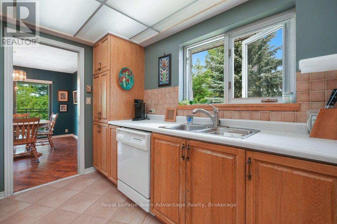
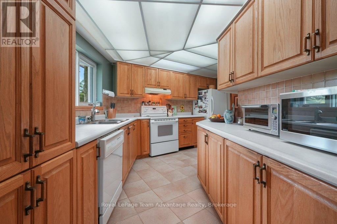
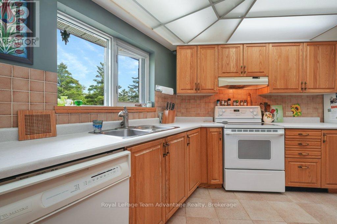
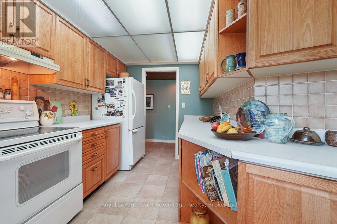
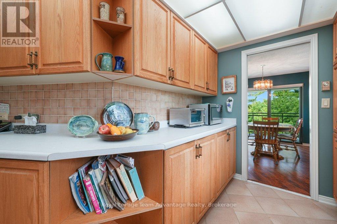
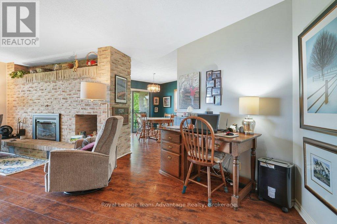
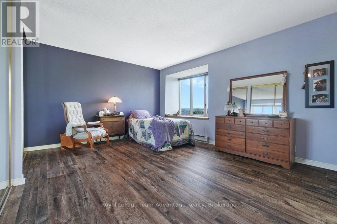
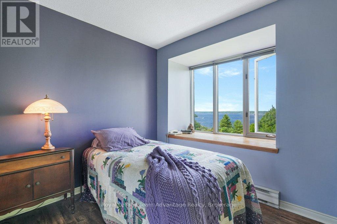
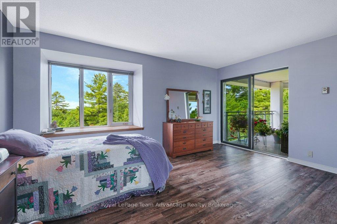
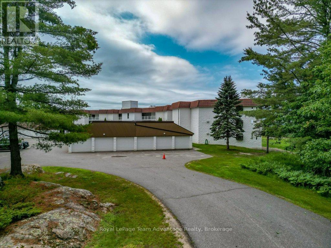
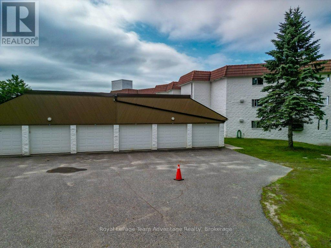
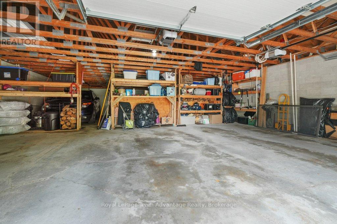
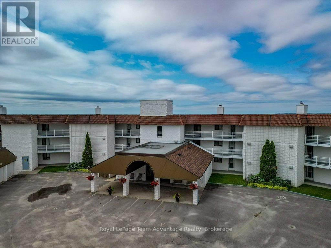
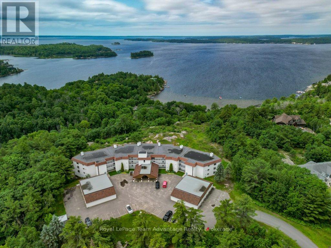
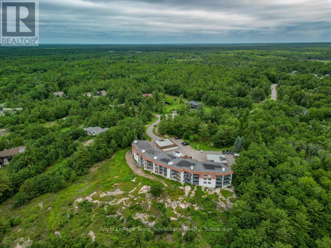
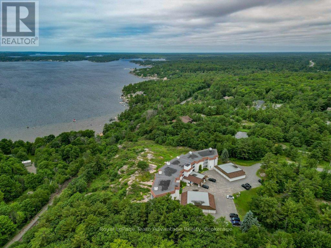
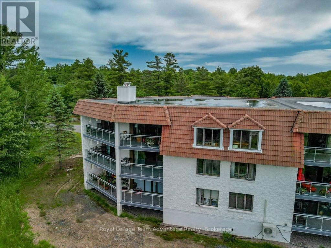
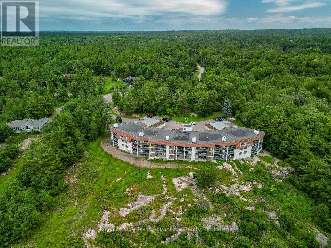
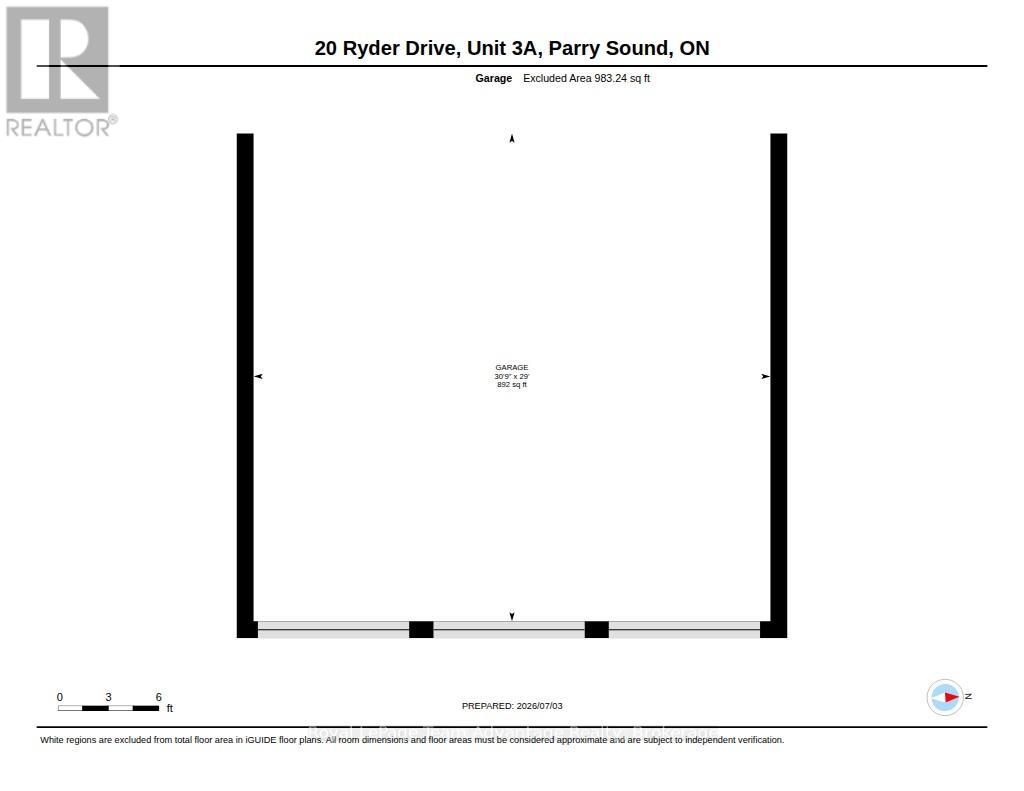
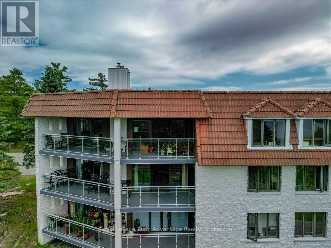
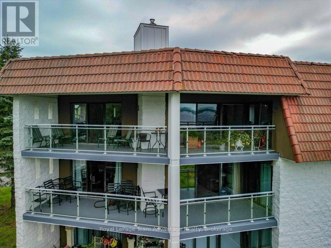
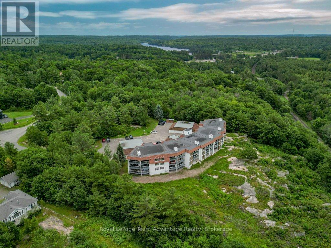
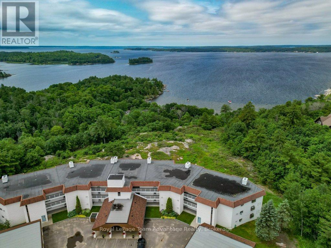
CONDO LIFE: Enjoy beautiful west-facing views of Georgian Bay from this spacious 2-bedroom, 2-bathroom condominium at 20 Ryder Drive, Unit 3A. Ideally located just minutes from downtown Parry Sound you'll love the convenience of nearby shopping, restaurants, the Recreation Centre, Nobel beach, walking trails and direct access to ATV and snowmobile routes. Inside the well designed layout offers generous living spaces including a bright kitchen with an abundance of counter space and cabinetry perfect for everyday living or entertaining. The adjoining dining area features a walkout to the covered deck where you can relax and take in the stunning sunsets over the bay. The comfortable living room is highlighted by an electric fireplace with the option to convert it back to a wood burning fireplace if desired. It also offers direct access to the covered deck creating a seamless indoor-outdoor living experience. The spacious primary bedroom enjoys its own walkout to the deck providing a peaceful place to start or end your day. Additional features include in-suite laundry, a dedicated storage area, one garage parking space and one outdoor parking space. This well maintained condominium offers a lot maintenance lifestyle in one of Parry Sound's most desirable locations combining natural beauty with year round recreation and everyday convenience. (Affordable: hydro, water, taxes, condo fees $1,500 avg per mth) (id:24871)

Please visit : Multimedia link for more photos and information

Details

Amenities Nearby: Beach, Golf Nearby, Hospital Communication: High Speed Internet
Community Features: Pets Allowed With Restrictions, Community Centre, School Bus Easement: Unknown
Equipment: Water Heater - Electric Features: Wooded area, Irregular lot size, Rocky, Elevator, Balcony, Level
Maintenance Fee: 975.00 Maintenance Fee Payment Unit: Monthly
Maintenance Fee Type: Common Area Maintenance, Insurance, Parking Management Company: MCRS Property Management
Ownership: Condominium/Strata Parking Spaces: 2
Rental Equipment: Water Heater - Electric Structure: Patio(s)
Transaction: For sale View: Lake view, View of water
Zoning Description: RM-1

Building

Bedrooms Above Ground: 2 Amenities: Party Room, Visitor Parking, Fireplace(s), Separate Heating Controls
Appliances: Garage door opener remote(s), Water Heater, Blinds, Dishwasher, Dryer, Stove, Washer, Refrigerator Basement: None
Cooling: None Exterior Finish: Concrete, Concrete Block
Fireplace Present: Yes Fireplace Total: 1
Fire Protection: Alarm system, Smoke Detectors Foundation: Concrete, Slab
Bathrooms (Total): 2 Heating Fuel: Electric
Heating: Baseboard heaters Size Interior: 1200 - 1399 sqft
Type: Apartment

Land

Access Type: Year-round access Amenities: Beach, Golf Nearby, Hospital
Level Type Dimensions
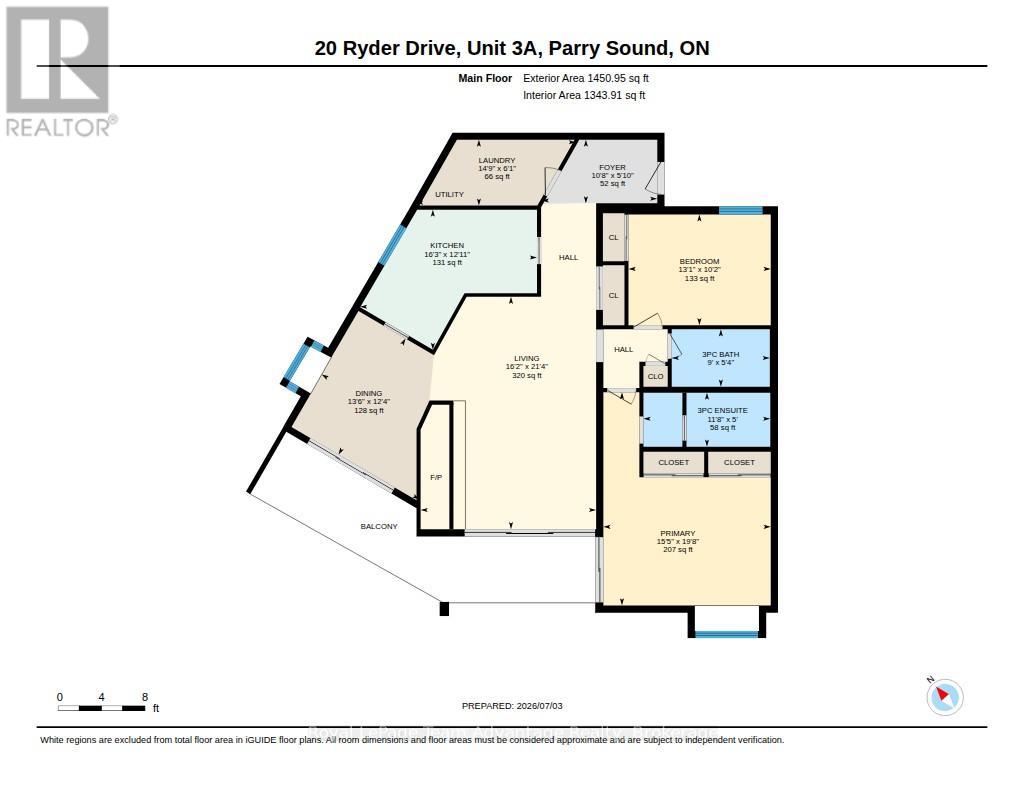
Main levelBathroom2.75 m x 1.61 m
Main levelBathroom3.56 m x 1.52 m
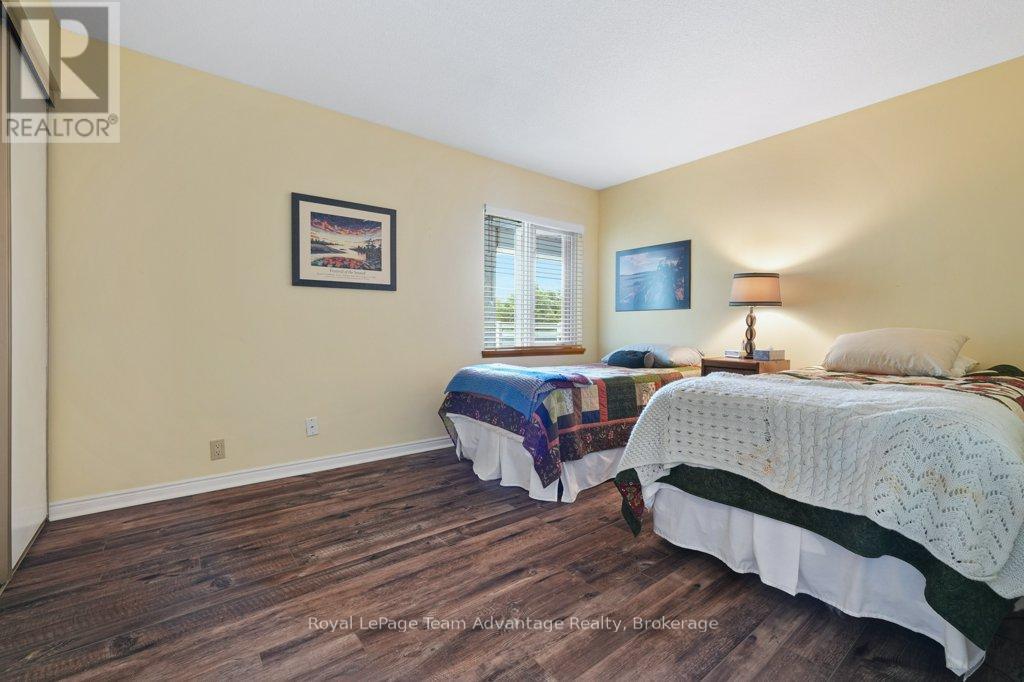
Main levelBedroom3.99 m x 3.11 m
Main levelDining room4.13 m x 3.76 m
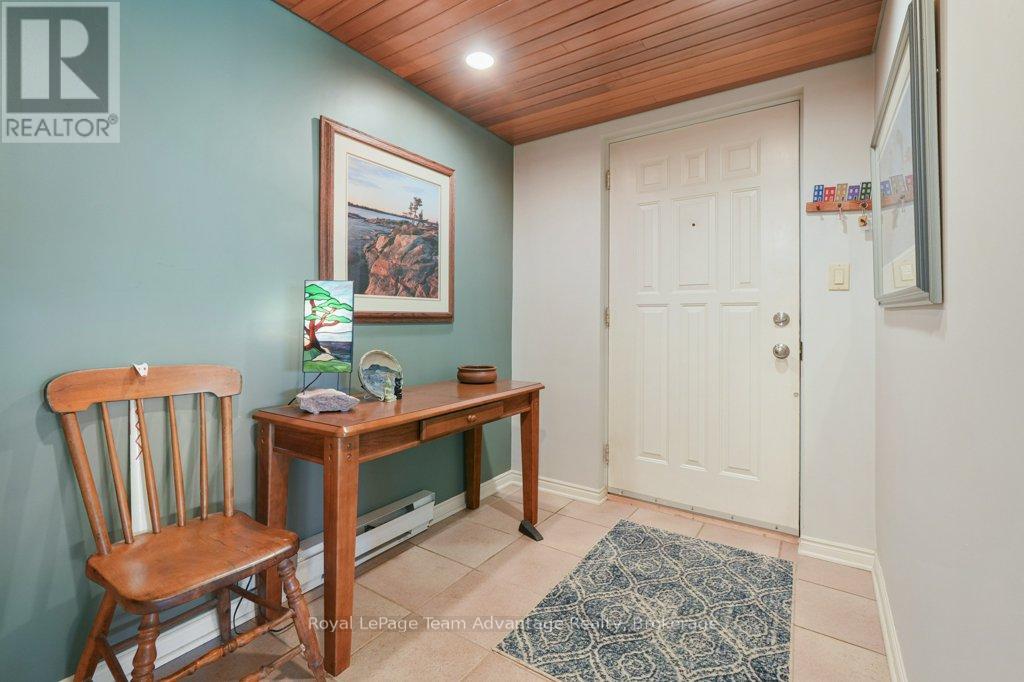
Main levelFoyer3.24 m x 1.79 m
Main levelKitchen4.96 m x 3.93 m
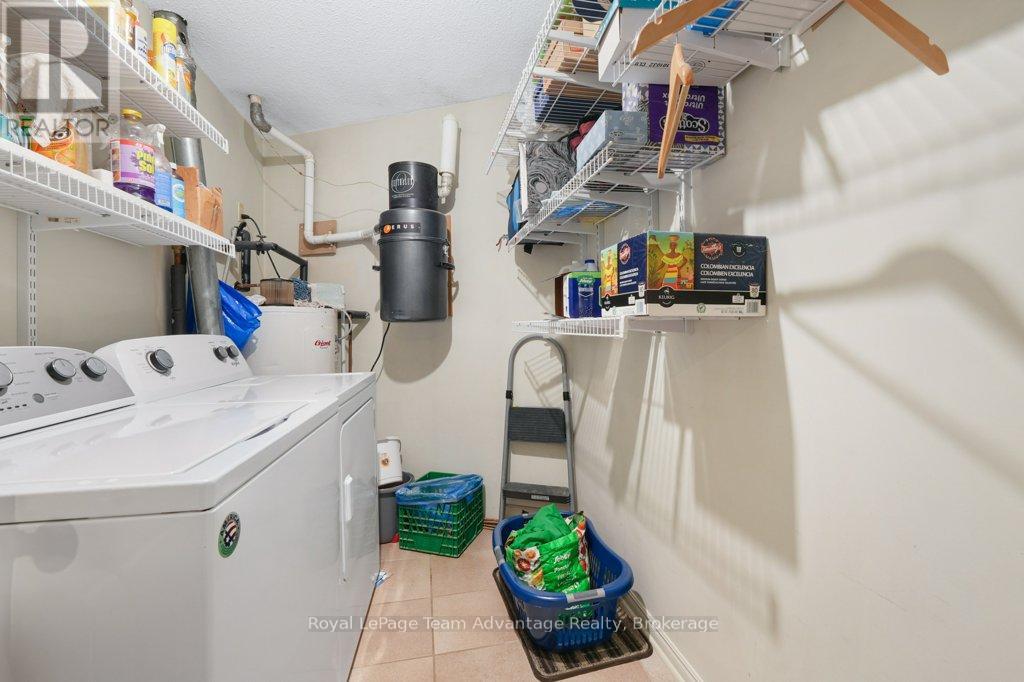
Main levelLaundry room4.48 m x 1.85 m
Main levelLiving room4.92 m x 6.52 m
Main levelPrimary Bedroom4.69 m x 5.98 m

Copyright © 2026 Kevin Whetham. All Rights Reserved. Web Design by Whetham Solutions.