39 LITTLE FINLAND ROAD

$1,099,000

Listing ID: X13671328

RE/MAX Parry Sound Muskoka Realty Ltd

39 LITTLE FINLAND ROAD, Seguin, Ontario, P2A0B2

Bathrooms: 2 Bedrooms: 4
Property Type: Single Family Building Area: 3000 - 3500 sqft
Description

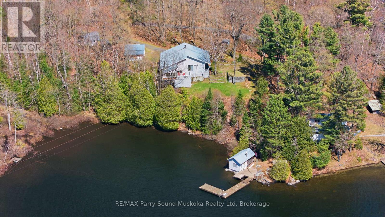
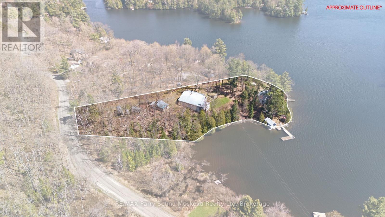
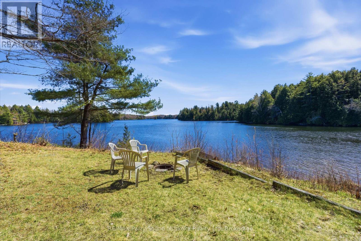
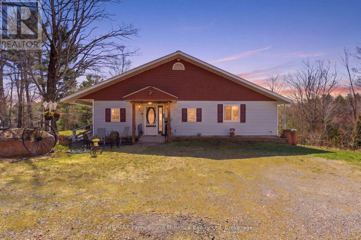
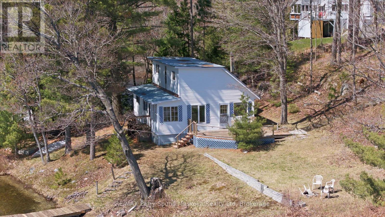
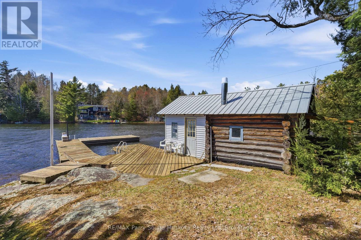
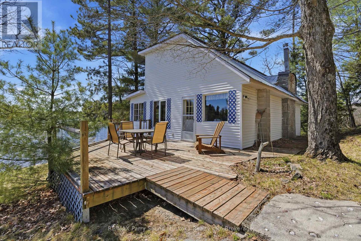
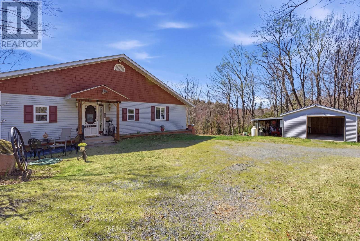
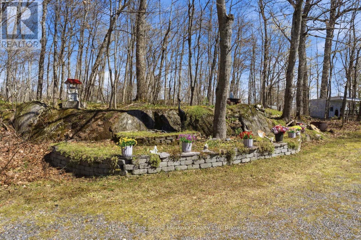
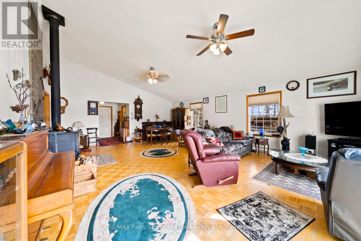
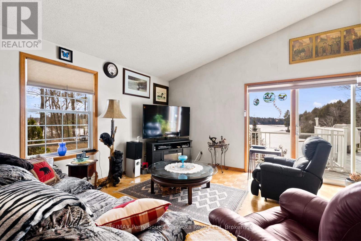
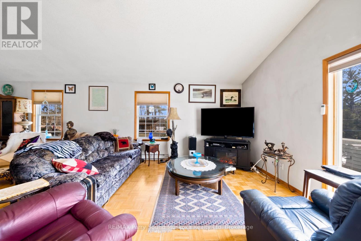
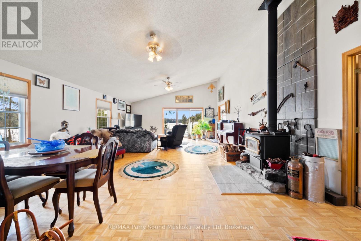
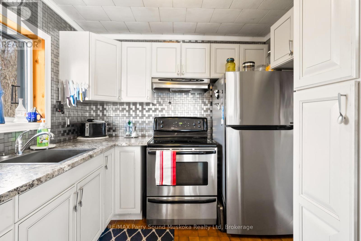
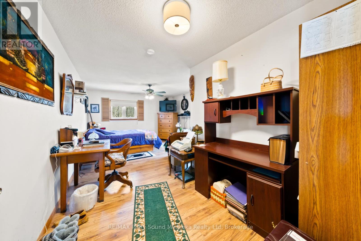
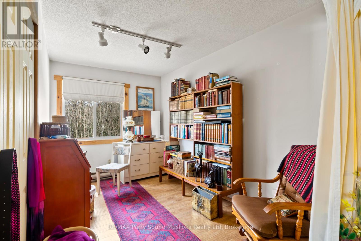
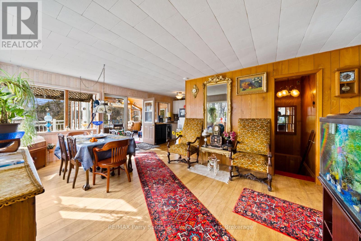
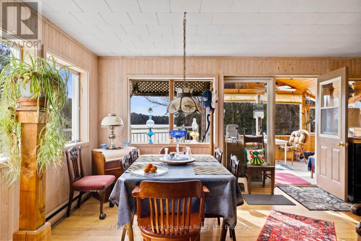
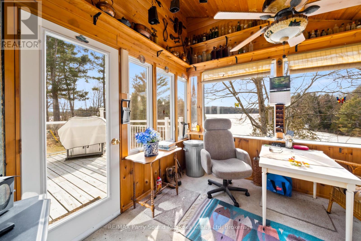
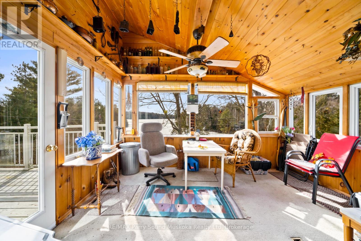
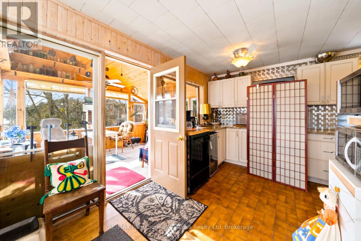
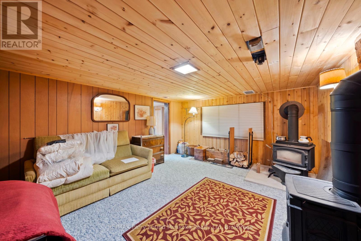
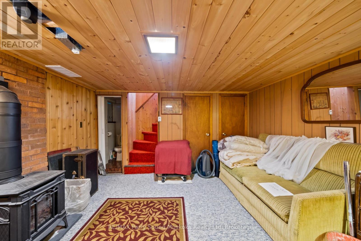
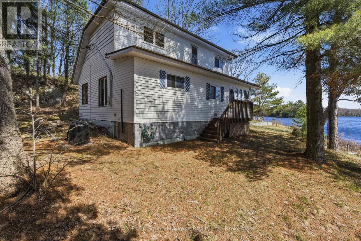
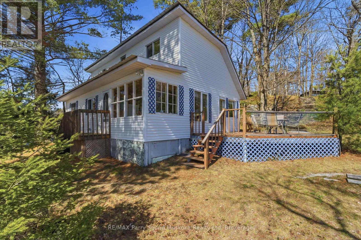
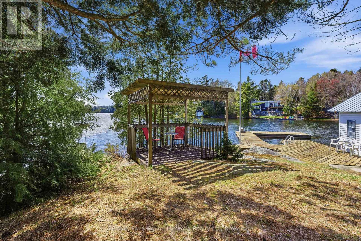
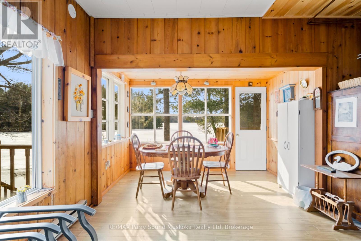
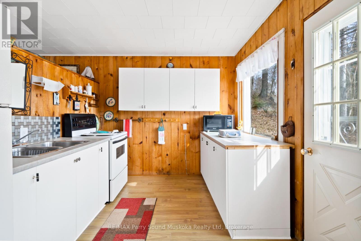
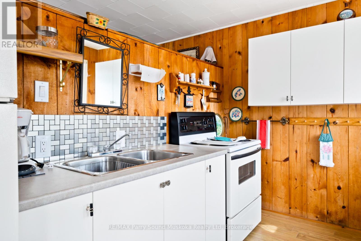
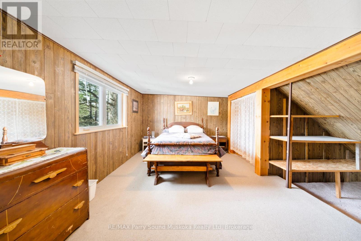
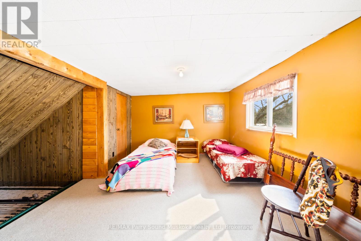
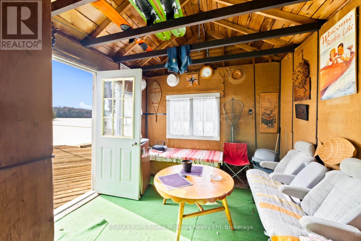
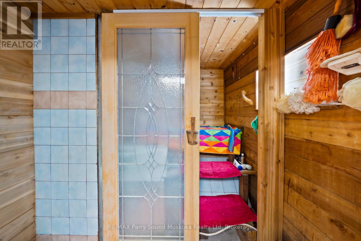
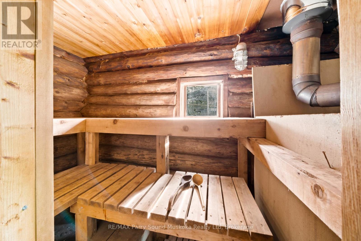
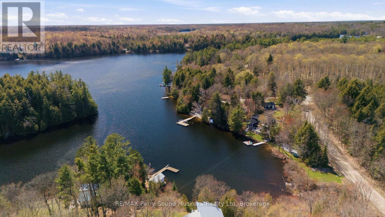
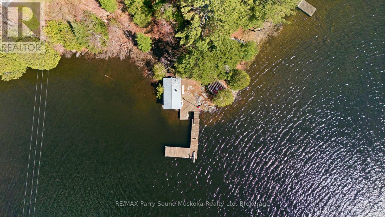
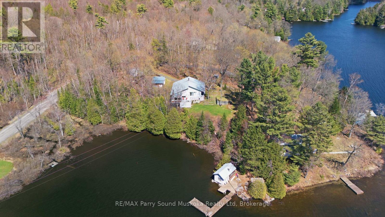
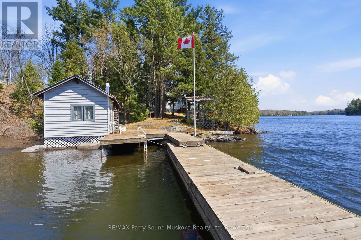
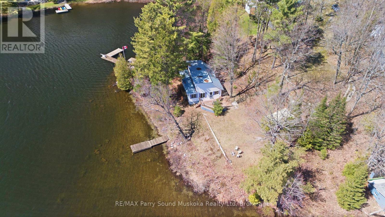
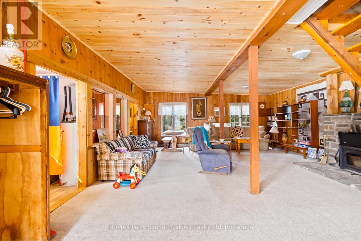
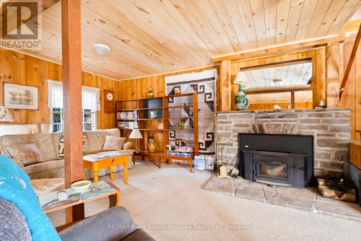
YEAR-ROUND LAKESIDE HOME WITH SEPARATE GUEST COTTAGE. Stunning point of land on Rankin Lake, where every detail caters to an idyllic lakefront lifestyle. This unique property features a winterized cottage or a year-round home, with over 1800 square feet of elevated living space with two bedrooms, a home office, and a kitchen that flows into a cozy sunroom. High, vaulted ceilings enhance the space and luxury, while the walkout basement offers a family room and an inviting sauna for ultimate relaxation. In addition to the main home, there is a delightful two-bedroom guest cottage that sits nearly at the water's edge, providing a comfortable retreat with its own bathroom and open-plan living area. The property totals four bedrooms, making it perfect for family gatherings or hosting guests. Outdoor enthusiasts will be drawn to the lakeside sauna, dual docks ready for water adventures, and a stunning natural sandy beach. Sun-drenched throughout the day and boasting 480 ft of lakefront, this property invites endless serene moments and breathtaking sunsets. A detached garage with additional storage adds practical appeal. Just a short drive from the conveniences of Parry Sound, outdoor trails, and cultural venues, this Rankin Lake gem is an extraordinary find for those seeking a seasonal retreat or a year-round sanctuary. (id:24871)

Details

Amenities Nearby: Hospital Easement: Unknown
Features: Sauna Ownership: Freehold
Parking Spaces: 7 Structure: Deck, Boathouse, Dock
Transaction: For sale View: View of water, Lake view, Direct Water View
WaterFront: Waterfront on lake Water Body Name: Rankin Lake
Zoning Description: SR-1

Building

Bedrooms Above Ground: 4 Bedrooms Below Ground: 0
Amenities: Fireplace(s) Appliances: Water Treatment, Water Heater, Central Vacuum
Architectural Style: Bungalow Basement Development: Finished
Basement Features: Walk out Basement: N/A, N/A (Finished)
Construction Style Attachment: Detached Cooling: None
Exterior Finish: Vinyl siding Bathrooms (Total): 2
Heating Fuel: Electric, Propane Heating: Baseboard heaters
Size Interior: 3000 - 3500 sqft Storeys Total: 1
Type: House Utility Water: Lake/River Water Intake

Land

Size Frontage: 480 ft Access Type: Year-round access, Private Docking
Amenities: Hospital Sewer: Septic System
Size Depth: 430 ft Size Irregular: 480 x 430 FT
Level Type Dimensions
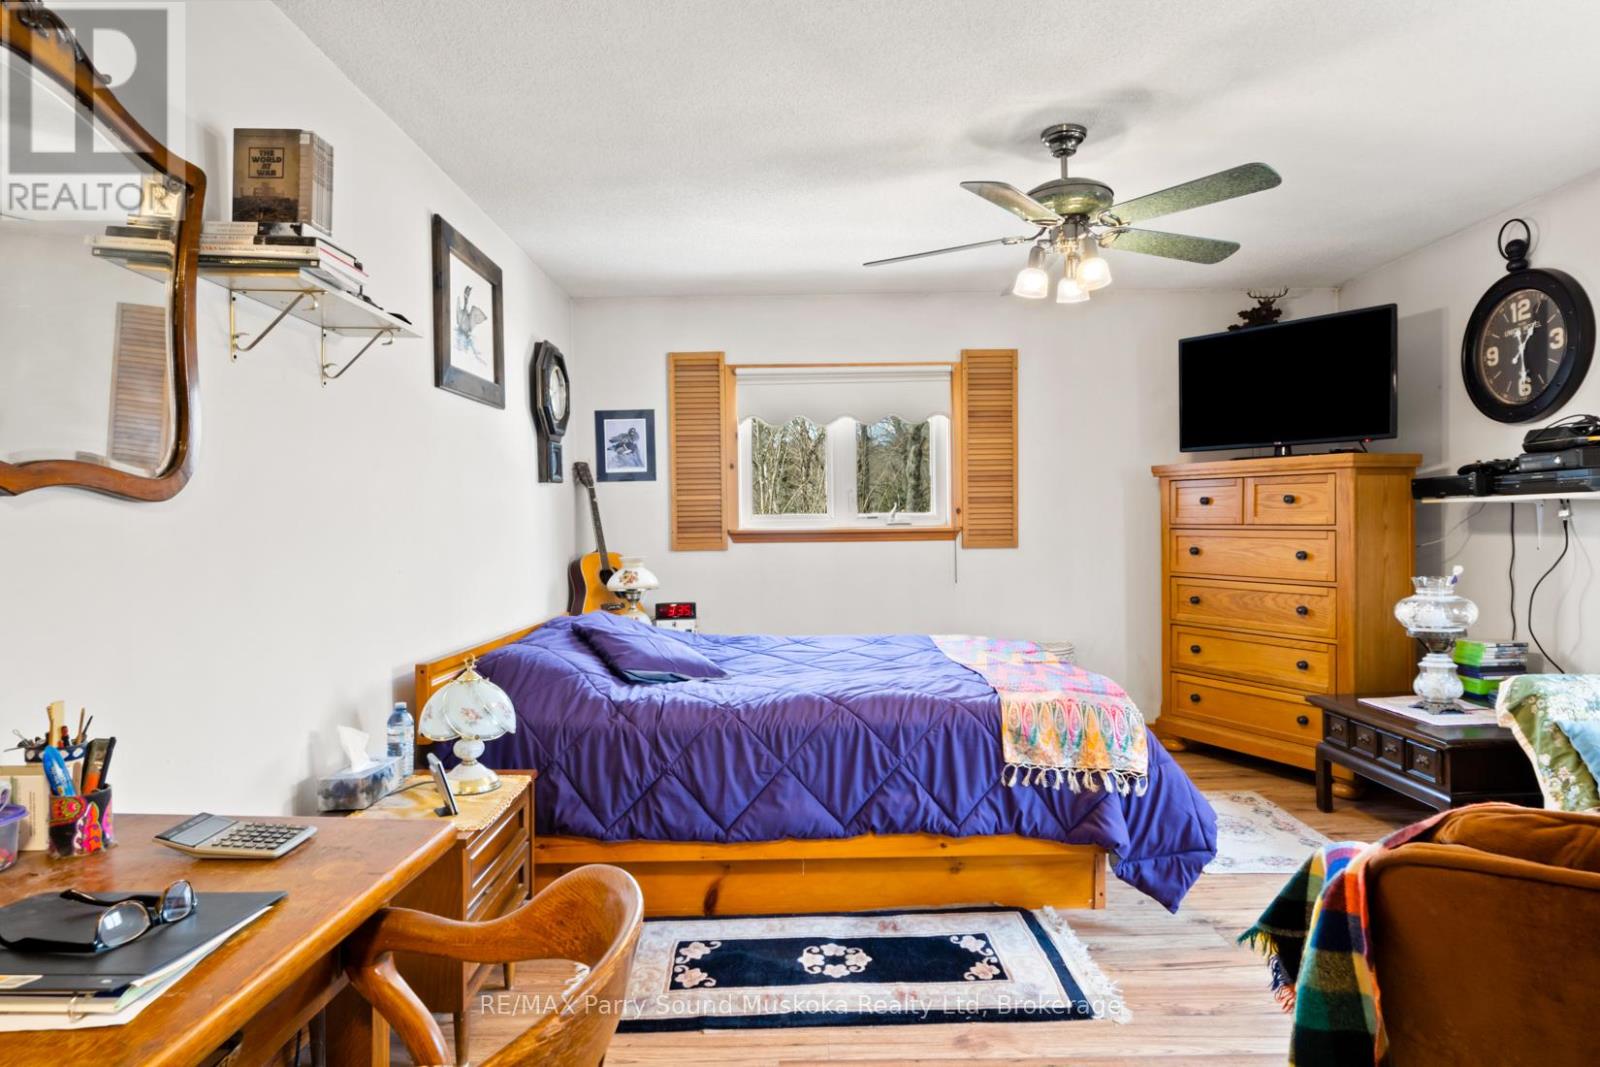
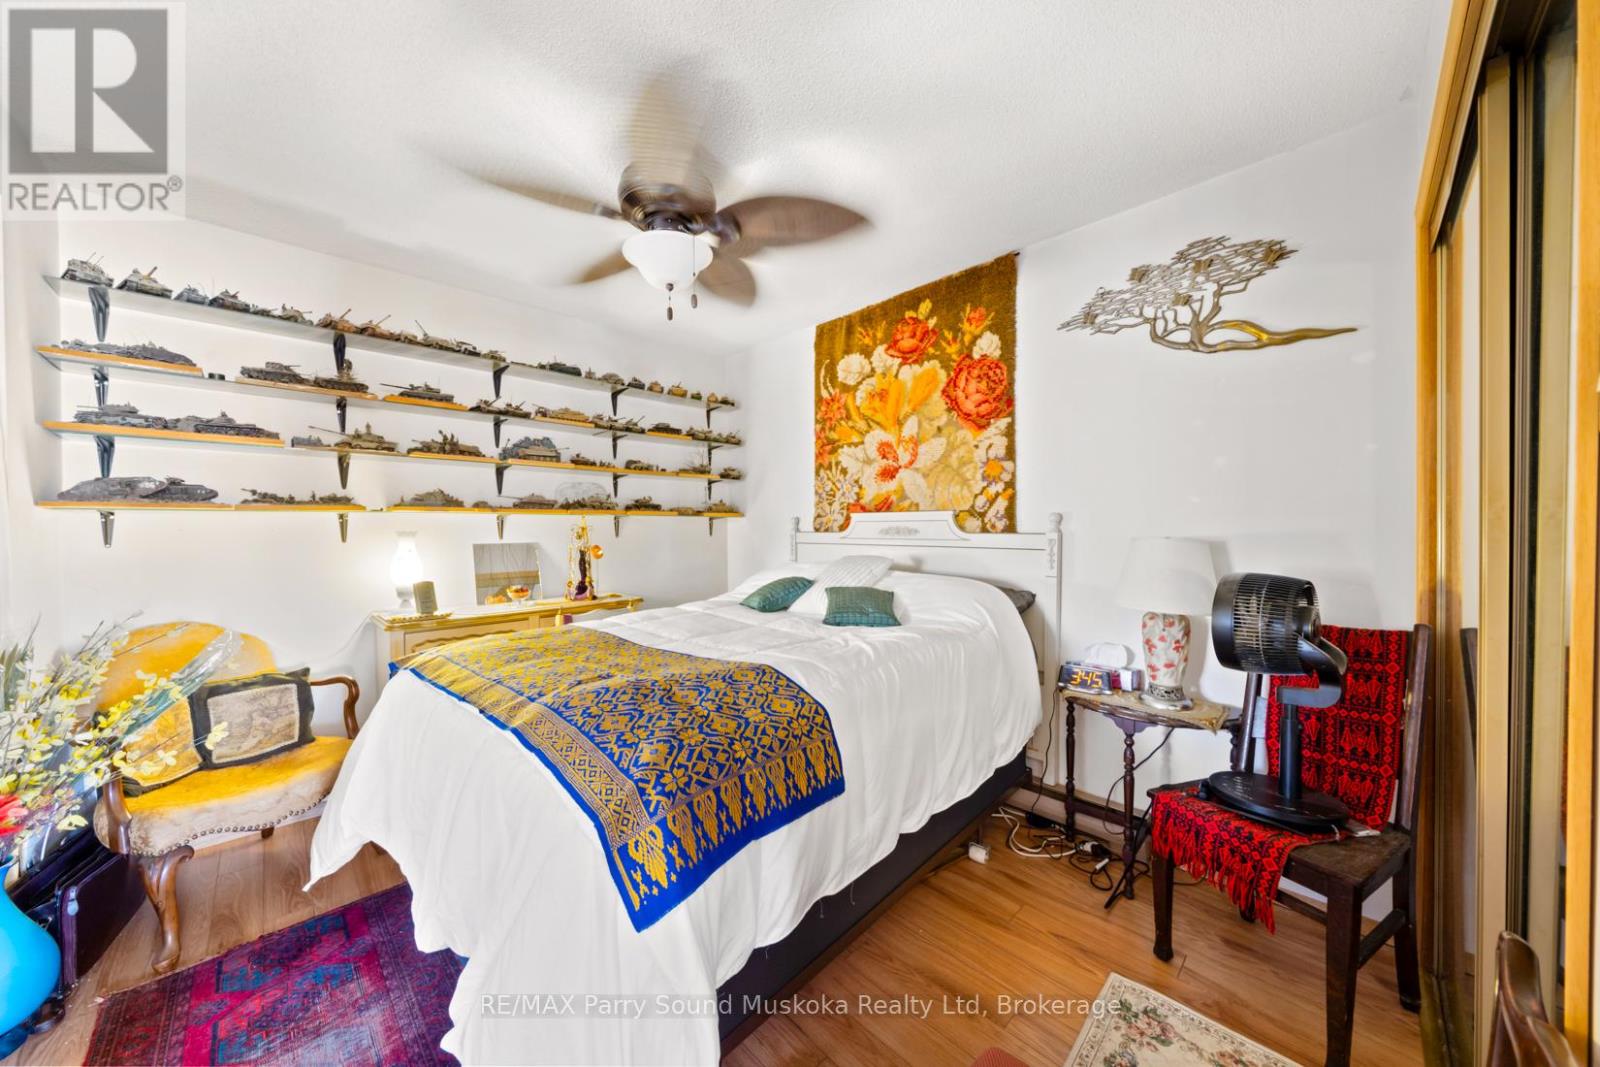
Second levelBedroom4.55 m x 3.2 m
Second levelBedroom3.96 m x 3.2 m
Lower levelOther2.97 m x 1.98 m
Lower levelOther2.08 m x 1.98 m
Lower levelFamily room4.39 m x 3.71 m
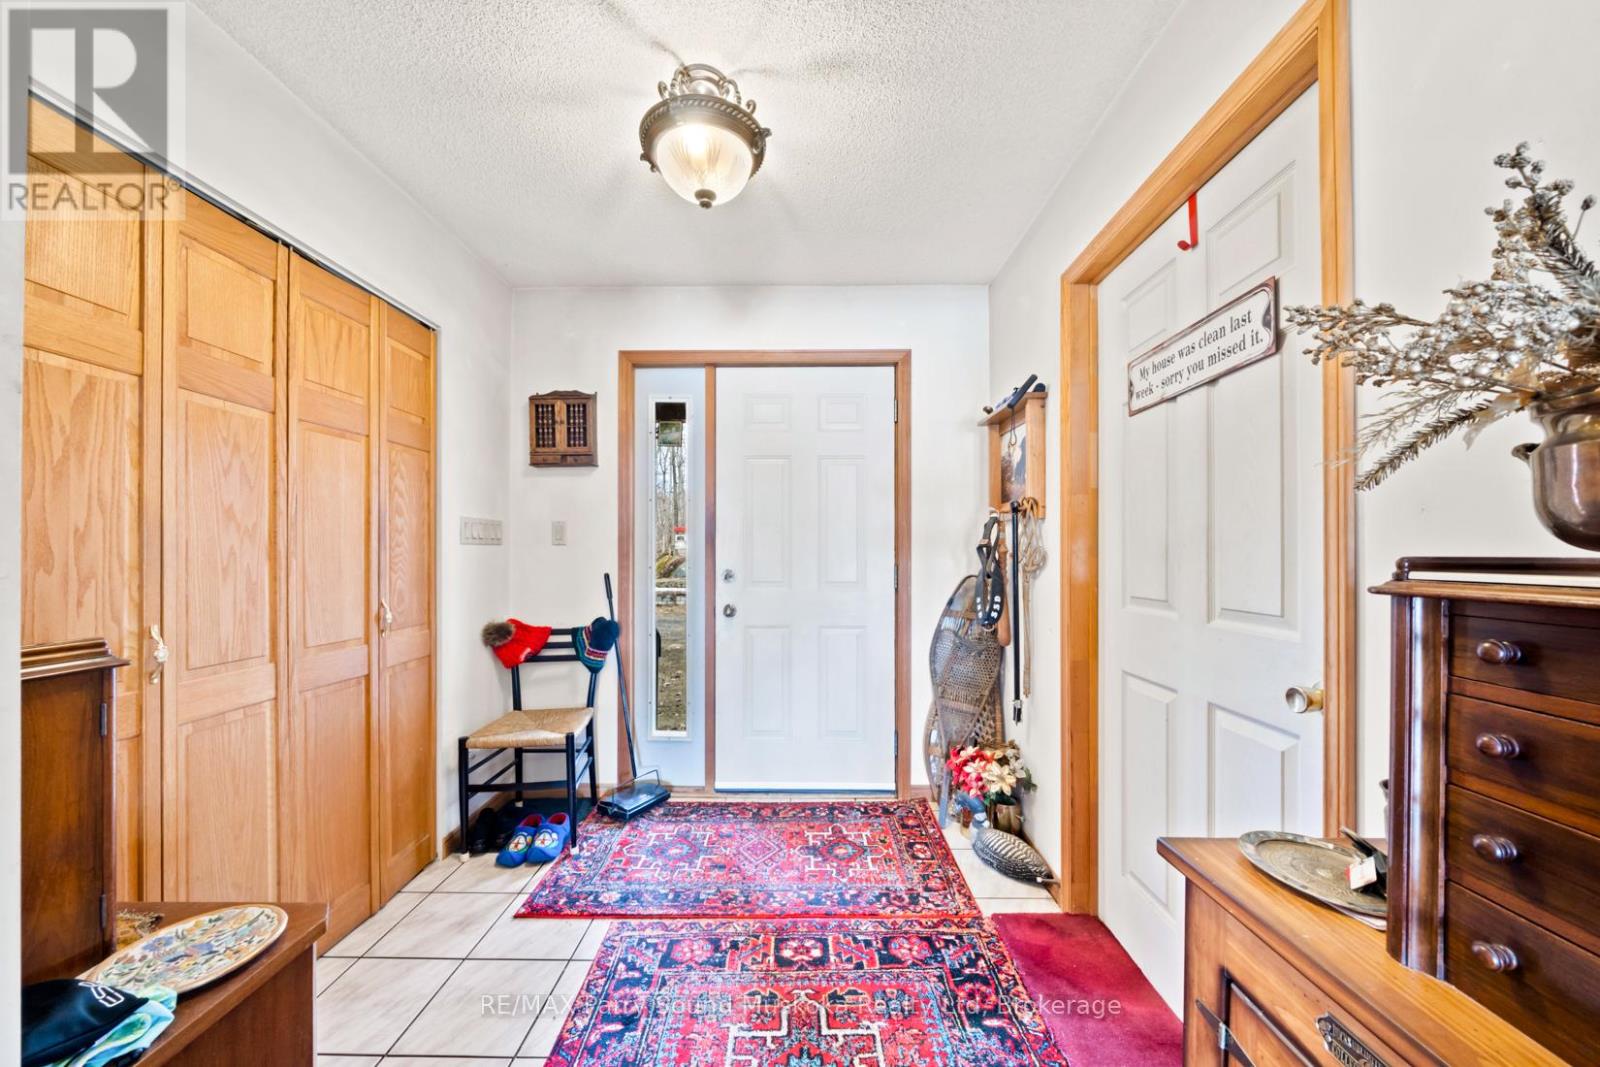
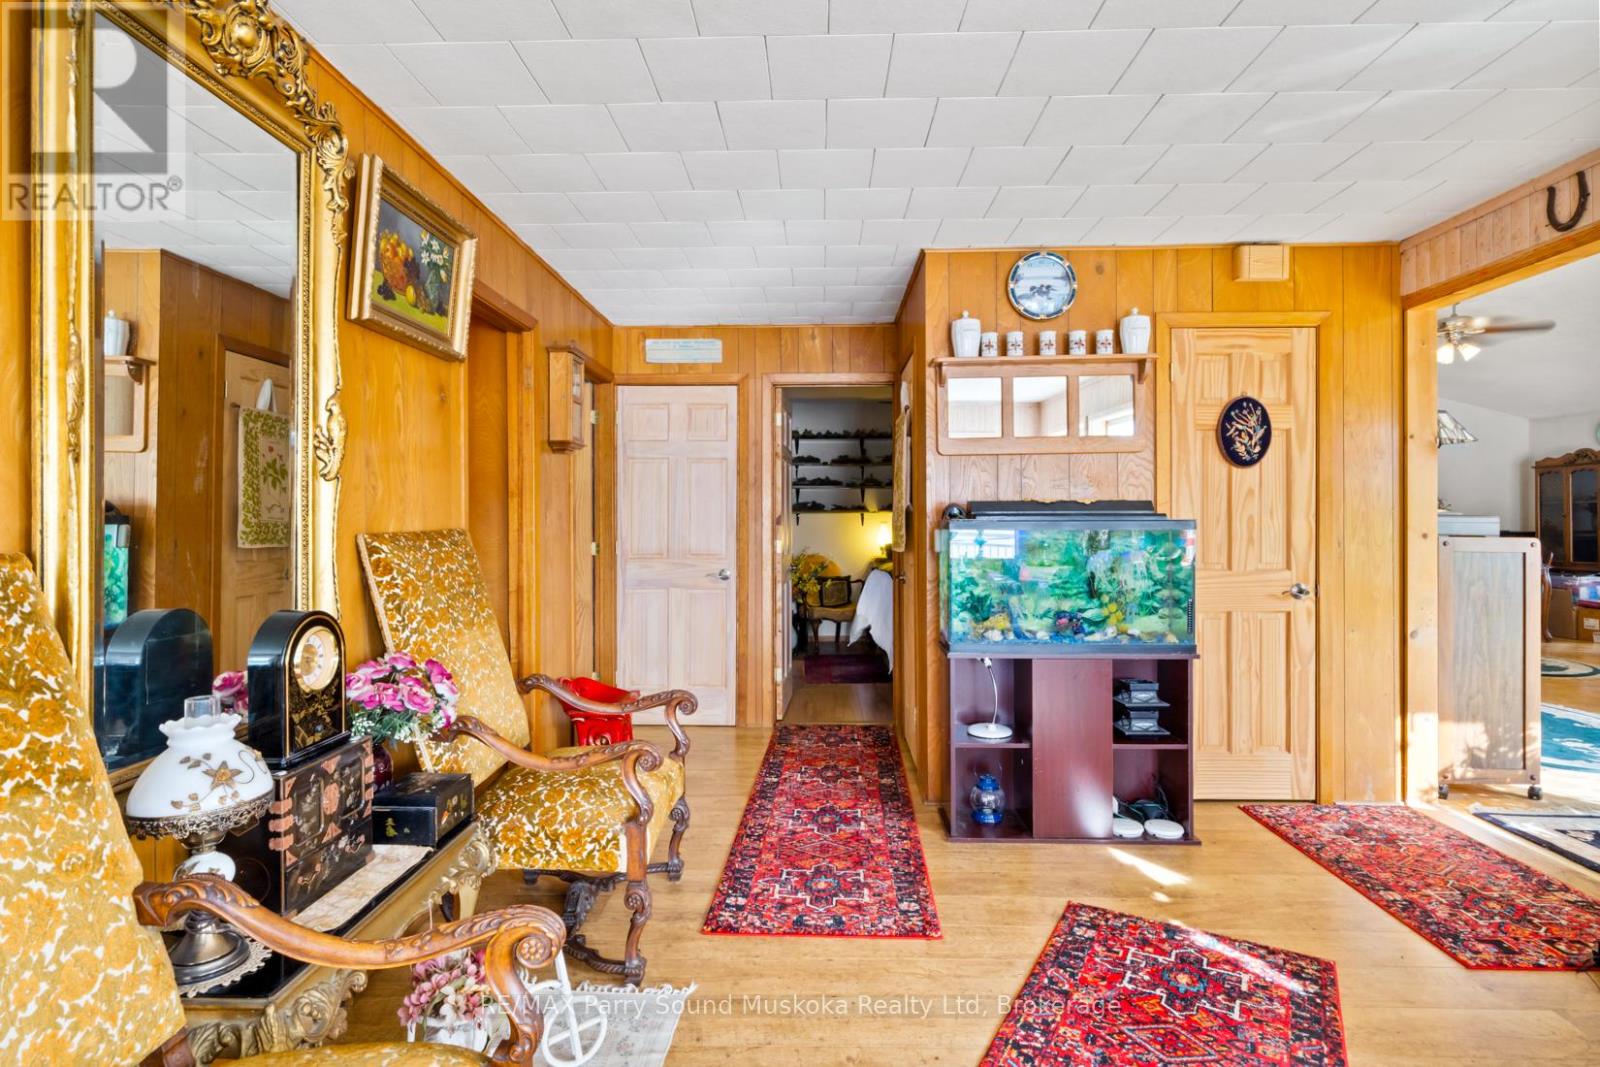
Main levelFoyer2.29 m x 2.06 m
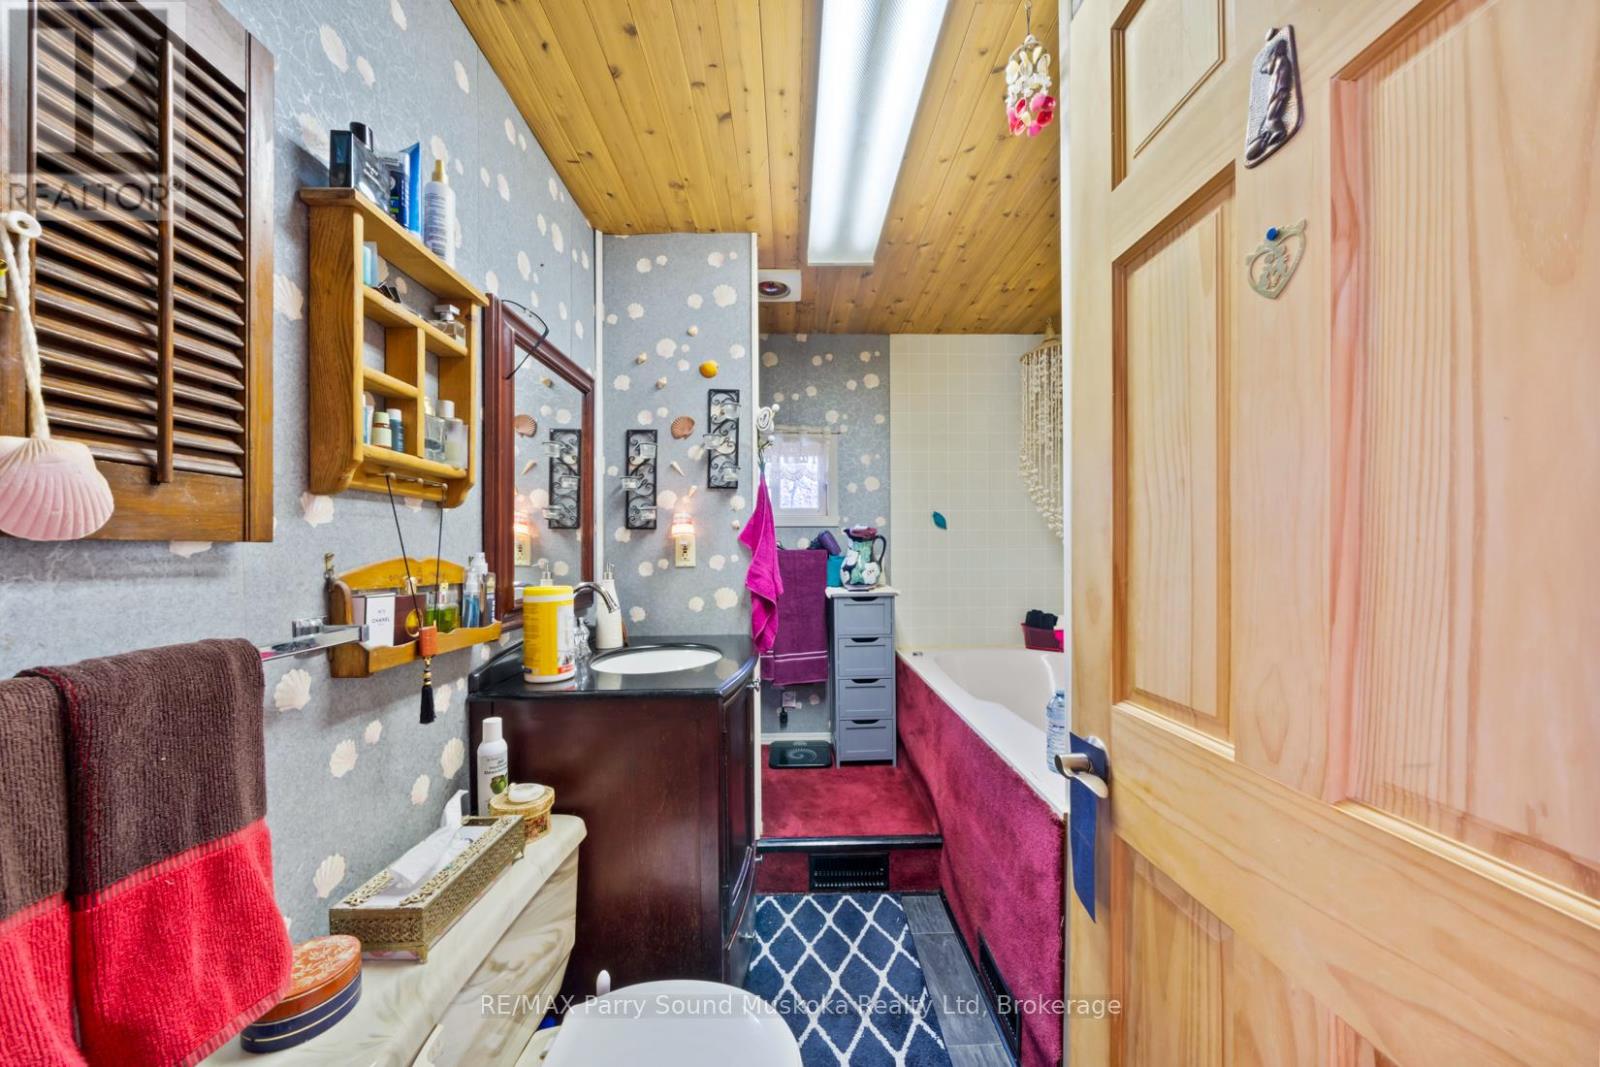
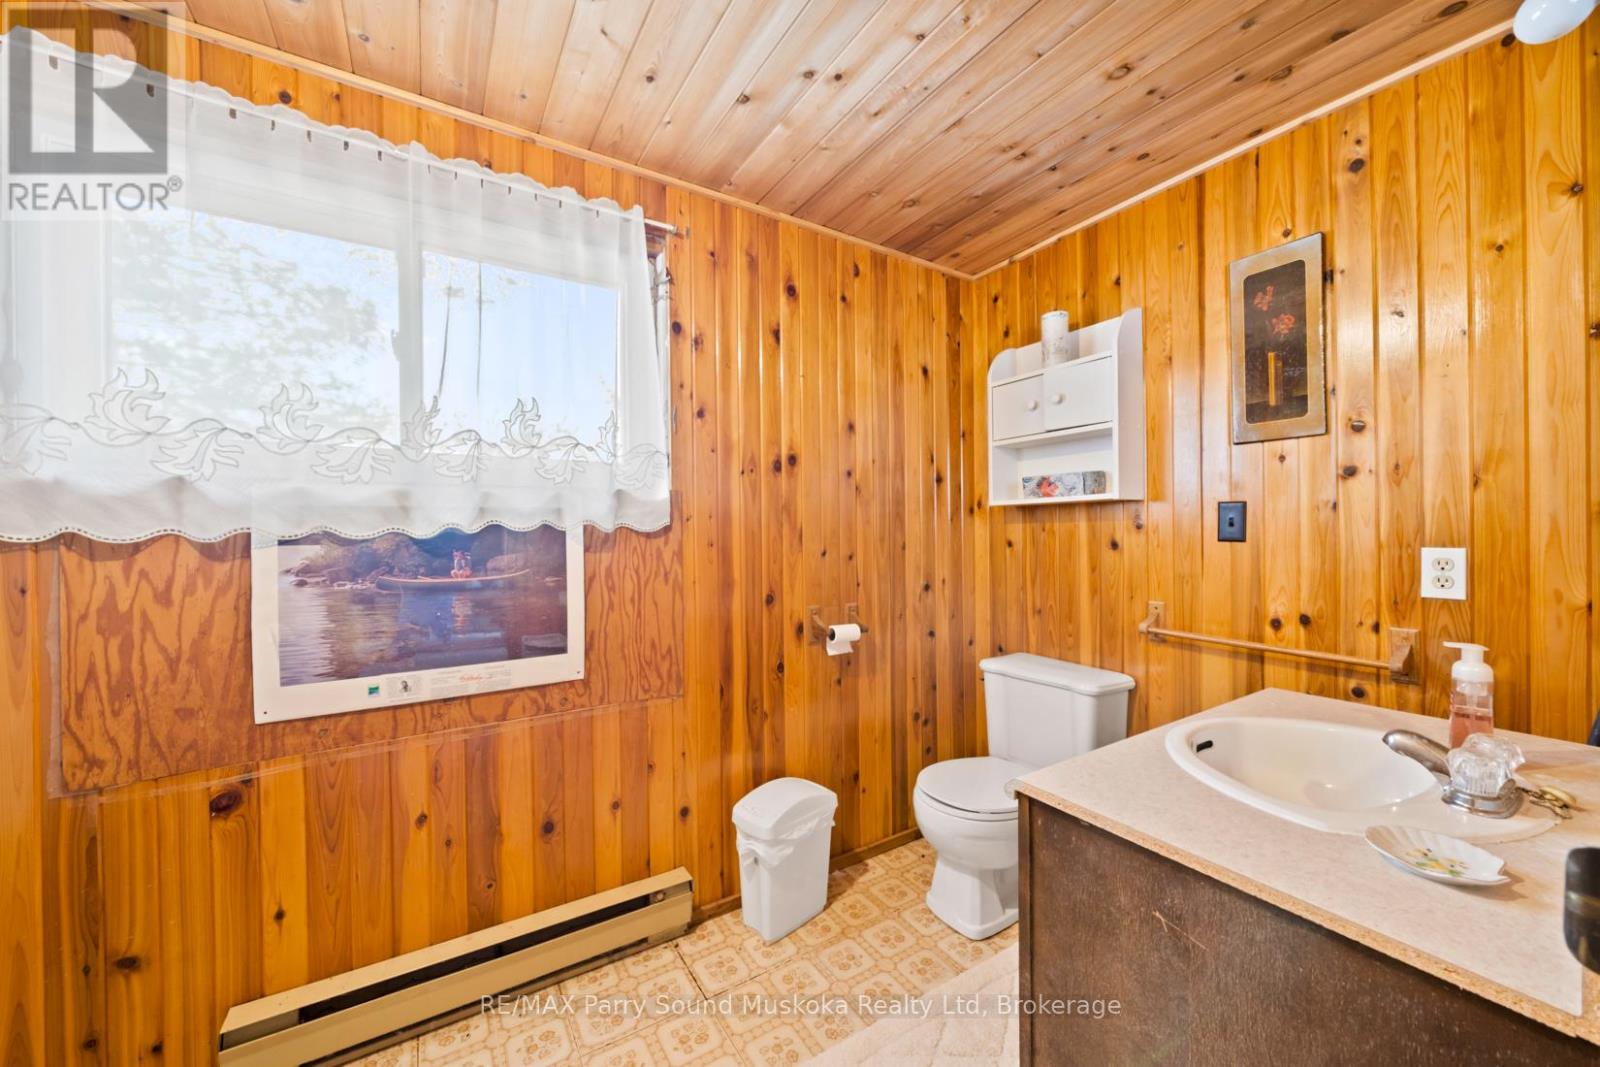
Main levelBathroom3.71 m x 1.63 m
Main levelPantry2.84 m x 2.29 m
Main levelLiving room8.03 m x 5.92 m
Main levelPrimary Bedroom6.43 m x 4.06 m
Main levelDining room5.38 m x 3.71 m
Main levelKitchen4.57 m x 2.57 m
Main levelBathroom2.64 m x 2.57 m
Main levelBedroom2.82 m x 2.82 m
Main levelSunroom4.01 m x 3.12 m
Main levelOffice3.45 m x 1.91 m

Copyright © 2026 Kevin Whetham. All Rights Reserved. Web Design by Whetham Solutions.