39 FRED DUBIE ROAD

$1,499,000

Listing ID: X13572688

RE/MAX Parry Sound Muskoka Realty Ltd

39 FRED DUBIE ROAD, Carling, Ontario, P0G1G0

Bathrooms: 3 Bedrooms: 3
Property Type: Single Family Building Area: 2000 - 2500 sqft
Description

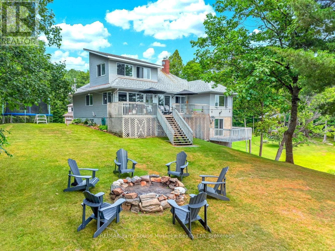
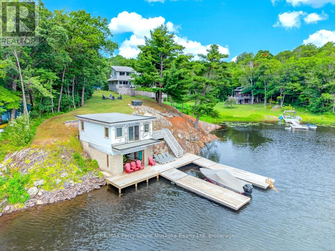
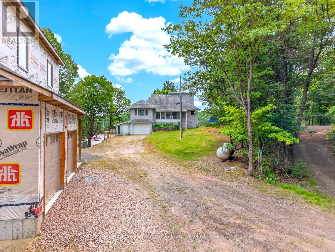
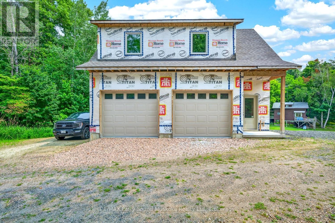
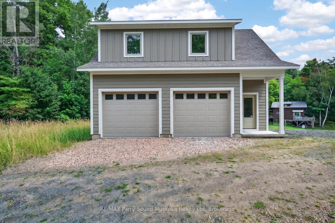
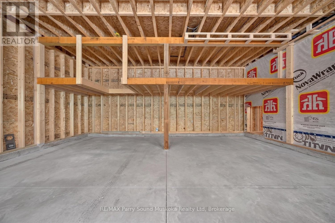
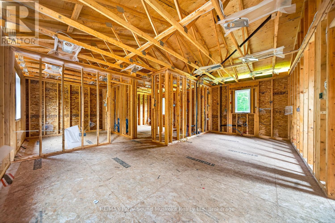
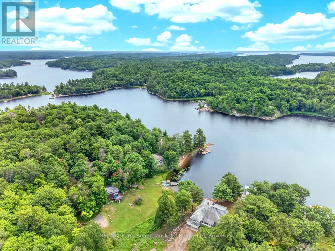
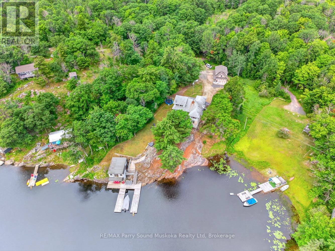
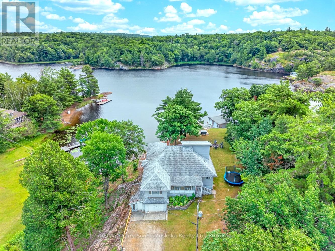
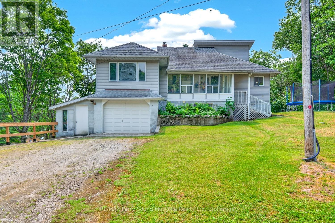
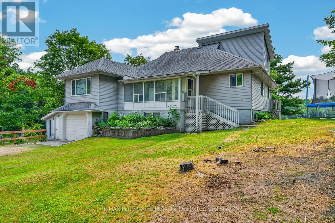
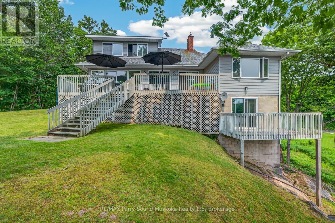
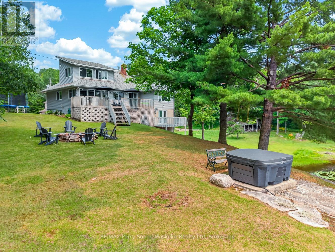
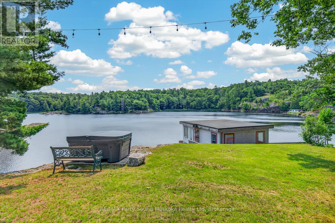
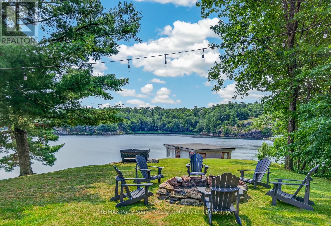
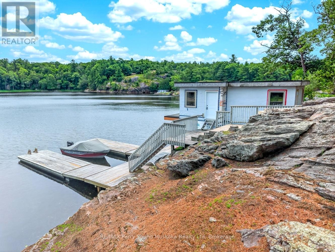
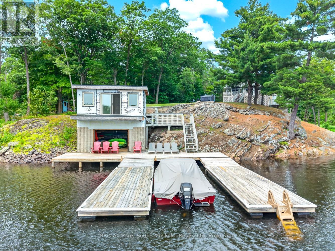
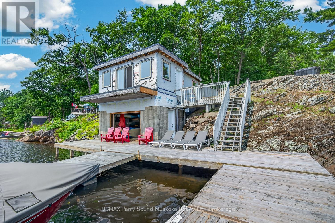
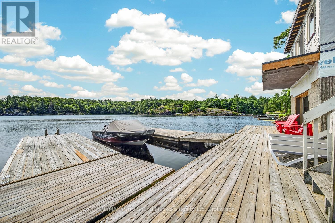
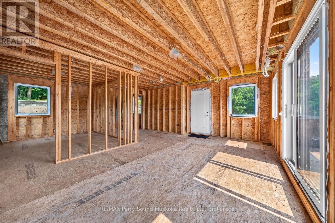
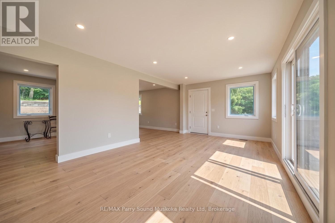
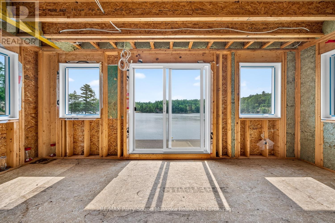
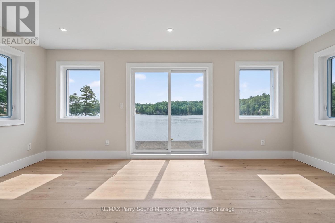
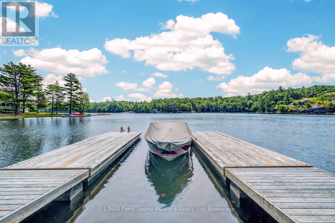
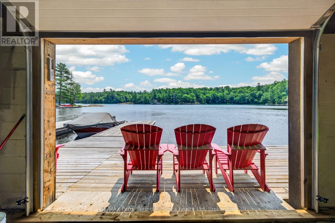
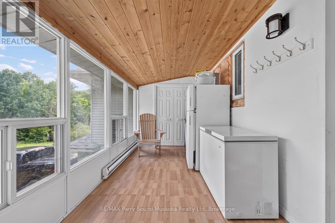
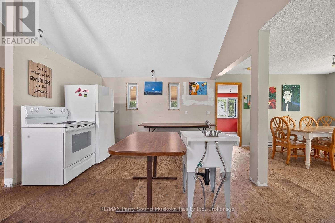
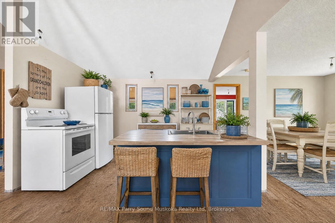
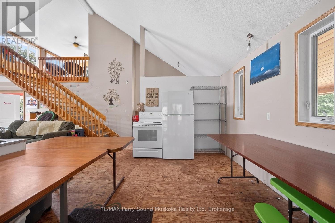
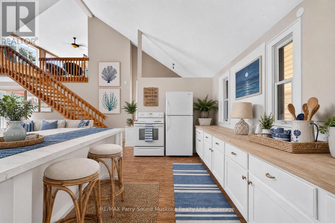
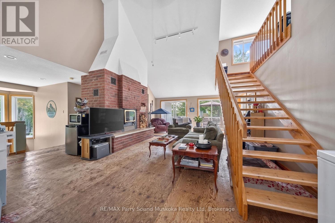
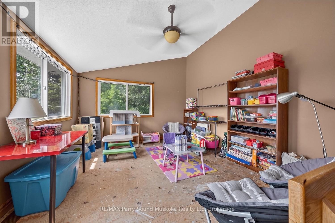
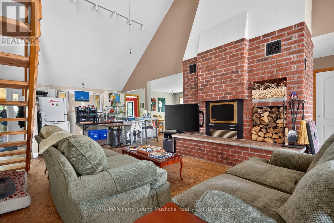
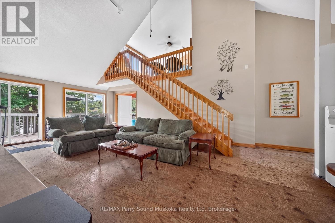
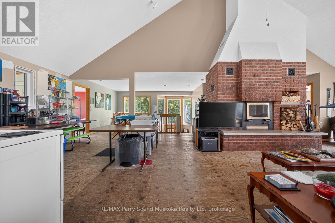
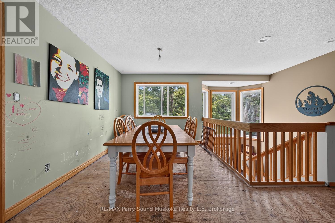
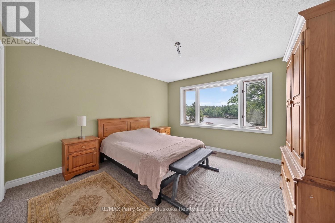
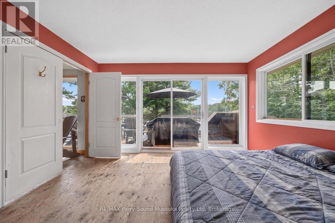
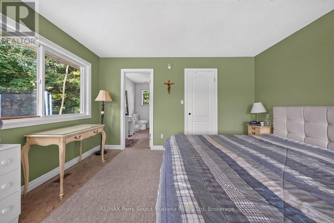
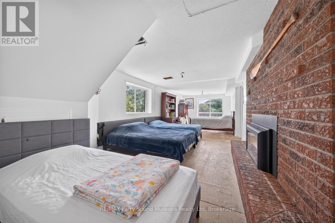
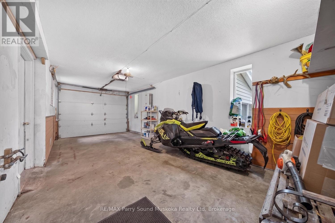
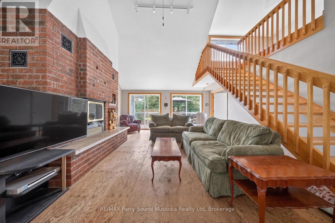
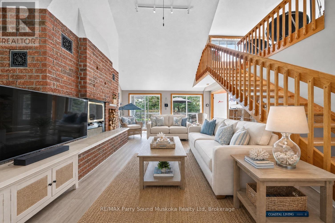
Experience the best of Georgian Bay living from this exceptional year-round waterfront home on prestigious Deep Bay. Set on just over 1 acre with approximately 250 feet of south-facing shoreline, this rare offering enjoys all-day sunshine, breathtaking views, and approximately 20 feet of deep water at the end of the dock-perfect for larger boats and effortless access to the world-class boating, cruising, and fishing of Georgian Bay. A private boat slip and impressive boathouse complete the waterfront.Designed for four-season enjoyment, the home offers main-floor bedrooms, an upper-level bonus room ideal for a games room or children's play area, and a full lower level featuring a spacious family room with a propane fireplace. The main living area is anchored by a beautiful wood-burning fireplace, creating a warm and inviting atmosphere year-round. A propane furnace, generous storage, municipal year-round road access, and a building-in single garage provide everyday comfort and convenience.Outside, the waterfront setting is designed for relaxation and entertaining, featuring a hot tub, fire pit, and incredible views across Deep Bay. A detached double garage with unfinished living space above, along with unfinished living quarters above the double boathouse, offers exceptional potential for luxury guest accommodations. With portions of the home's interior and both upper living spaces awaiting completion, the next owner has a rare opportunity to add their own vision and finishing touches while adding a ton of value $$ to this once in a lifetime property. The price has been thoughtfully adjusted to reflect the remaining work, making this an outstanding opportunity to create a truly remarkable waterfront estate in one of the area's most sought-after boating destinations. (id:24871)

Details

Easement: Unknown Ownership: Freehold
Parking Spaces: 13 Structure: Boathouse, Dock
Transaction: For sale View: View of water, Lake view, Direct Water View
WaterFront: Waterfront Water Body Name: Deep Bay
Zoning Description: WF1

Building

Bedrooms Above Ground: 3 Amenities: Fireplace(s)
Basement Development: Partially finished Basement Features: Walk out
Basement: N/A (Partially finished), N/A Construction Style Attachment: Detached
Cooling: Central air conditioning Exterior Finish: Aluminum siding
Fireplace Present: Yes Fireplace Total: 2
Foundation: Block Bathrooms (Half): 1
Bathrooms (Total): 3 Heating Fuel: Propane, Wood
Heating: Forced air, Other Size Interior: 2000 - 2500 sqft
Storeys Total: 1.5 Type: House
Utility Water: Drilled Well

Land

Size Frontage: 250 ft Access Type: Public Road, Private Docking
Sewer: Septic System Size Depth: 417 ft
Size Irregular: 250 x 417 FT Surface Water: Lake/Pond
Level Type Dimensions
Second levelPlayroom5.23 m x 3.78 m
Lower levelUtility room8.05 m x 9.4 m
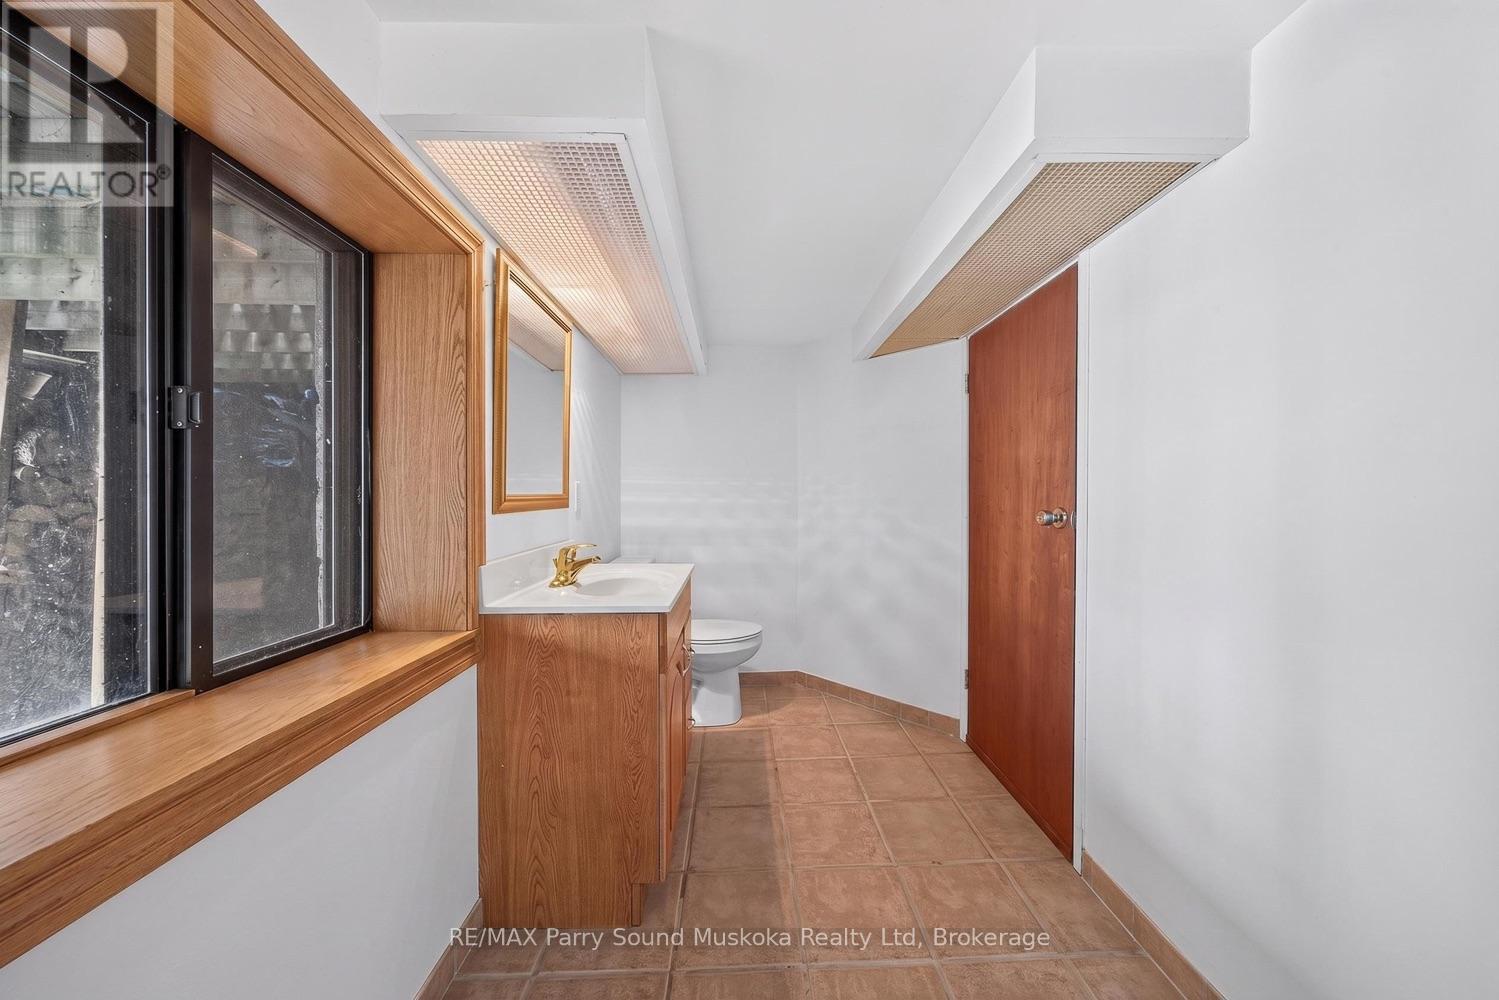
Lower levelBathroom1.37 m x 3.66 m
Lower levelFamily room8.64 m x 3.3 m
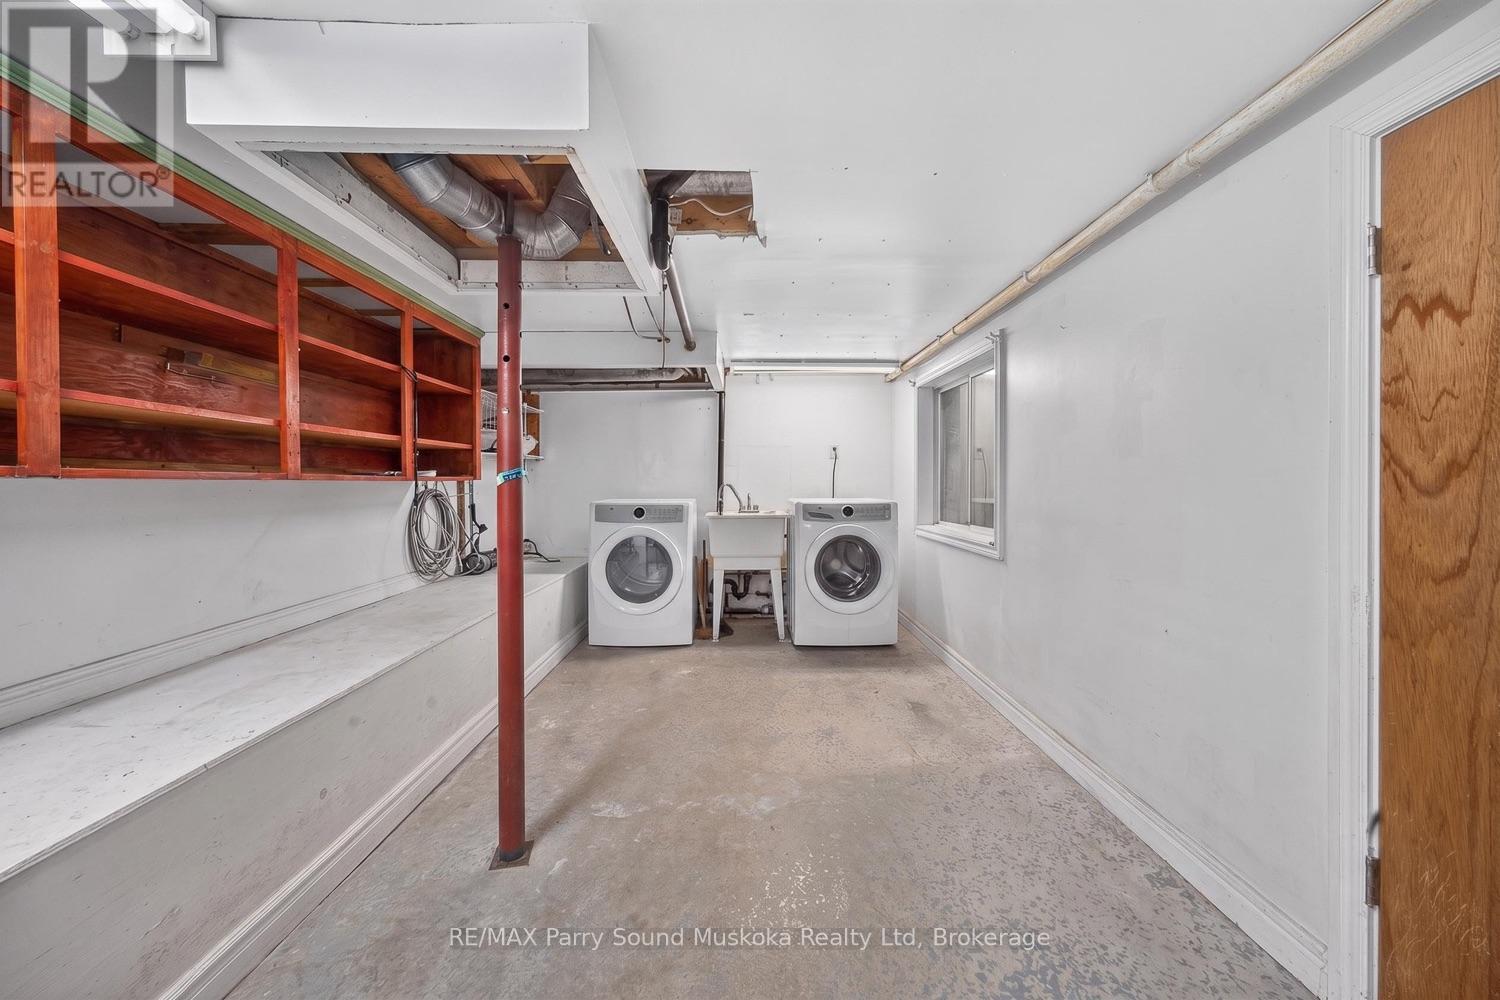
Lower levelLaundry room4.67 m x 3.12 m
Main levelKitchen3.71 m x 3.18 m
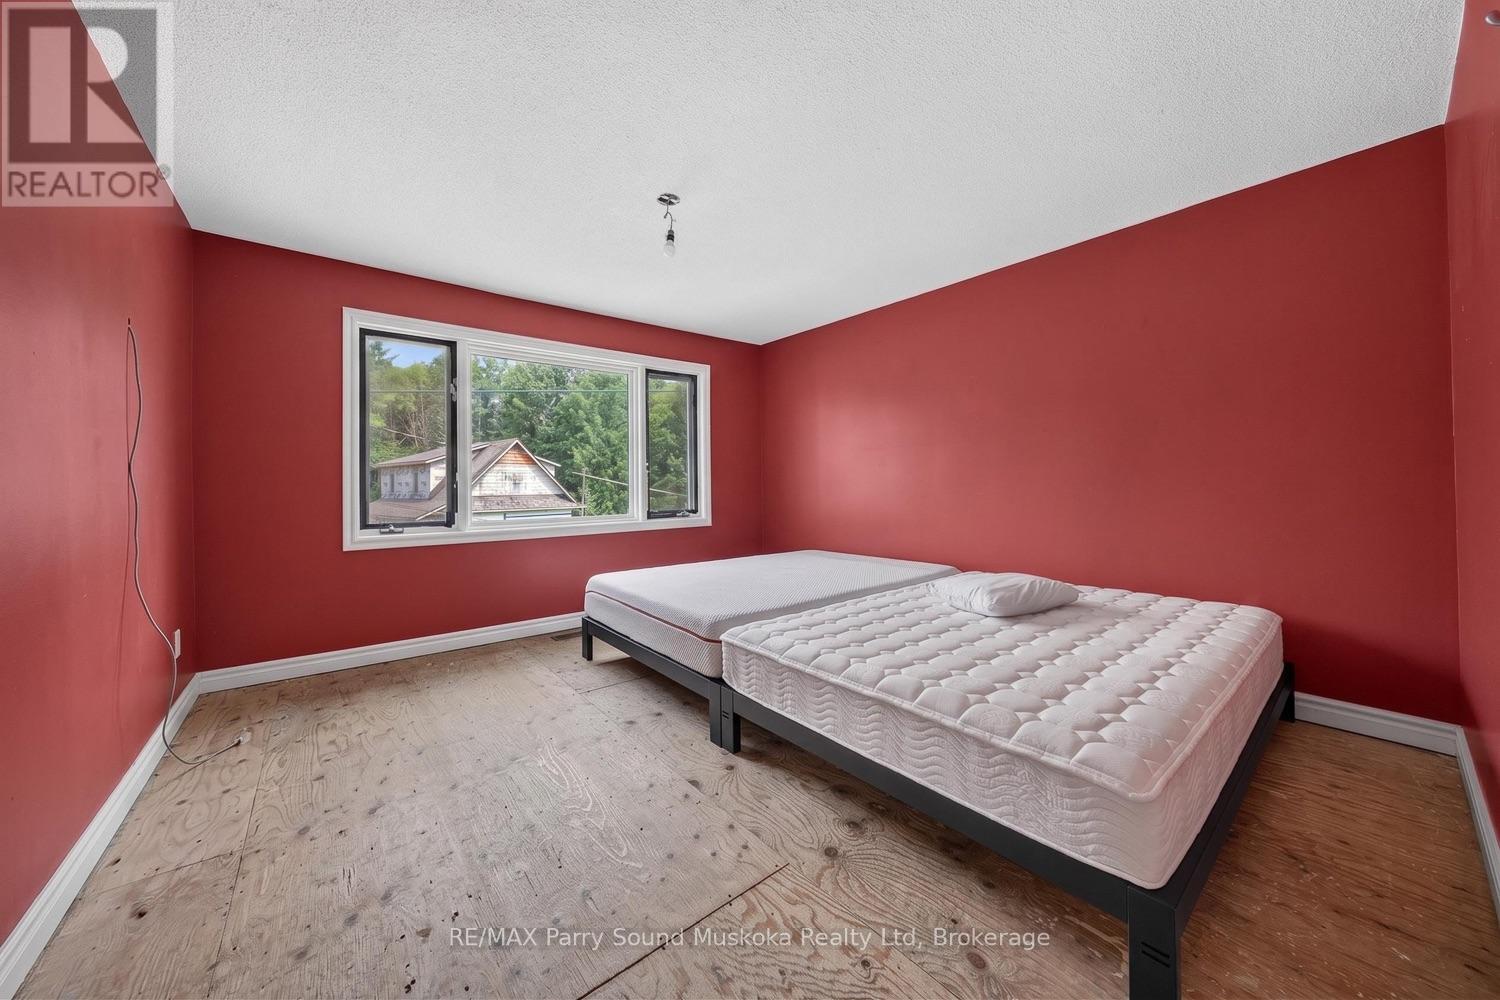
Main levelBedroom3.81 m x 4.17 m
Main levelDining room3.81 m x 2.79 m
Main levelLiving room6.65 m x 4.34 m
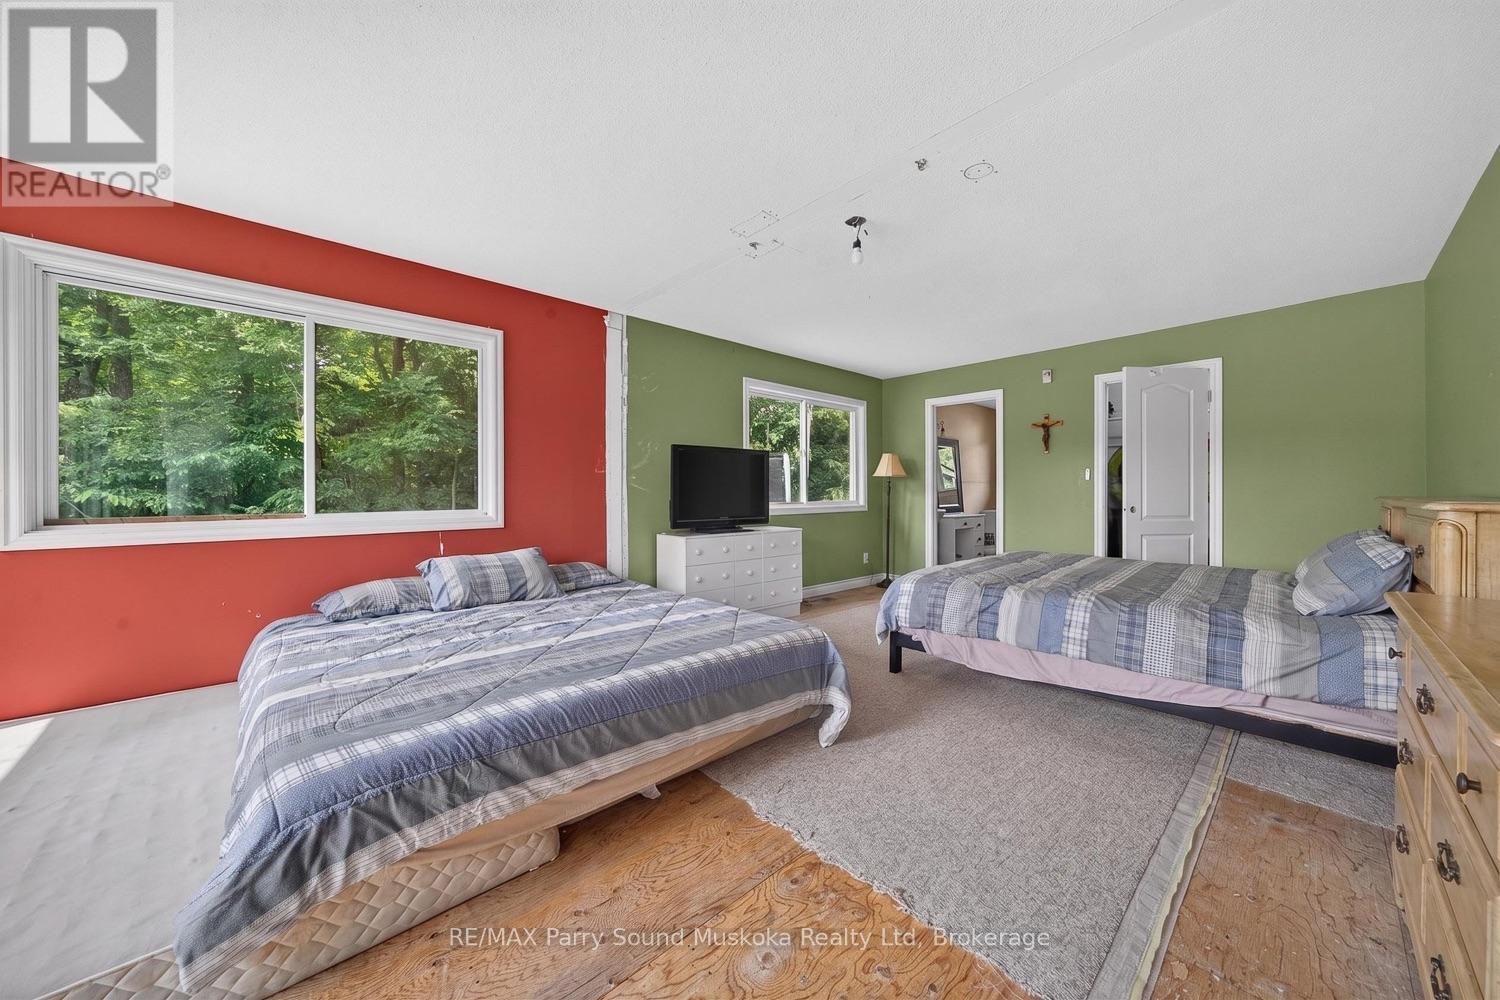
Main levelPrimary Bedroom6.6 m x 4.09 m
Main levelBedroom 23.94 m x 3.81 m
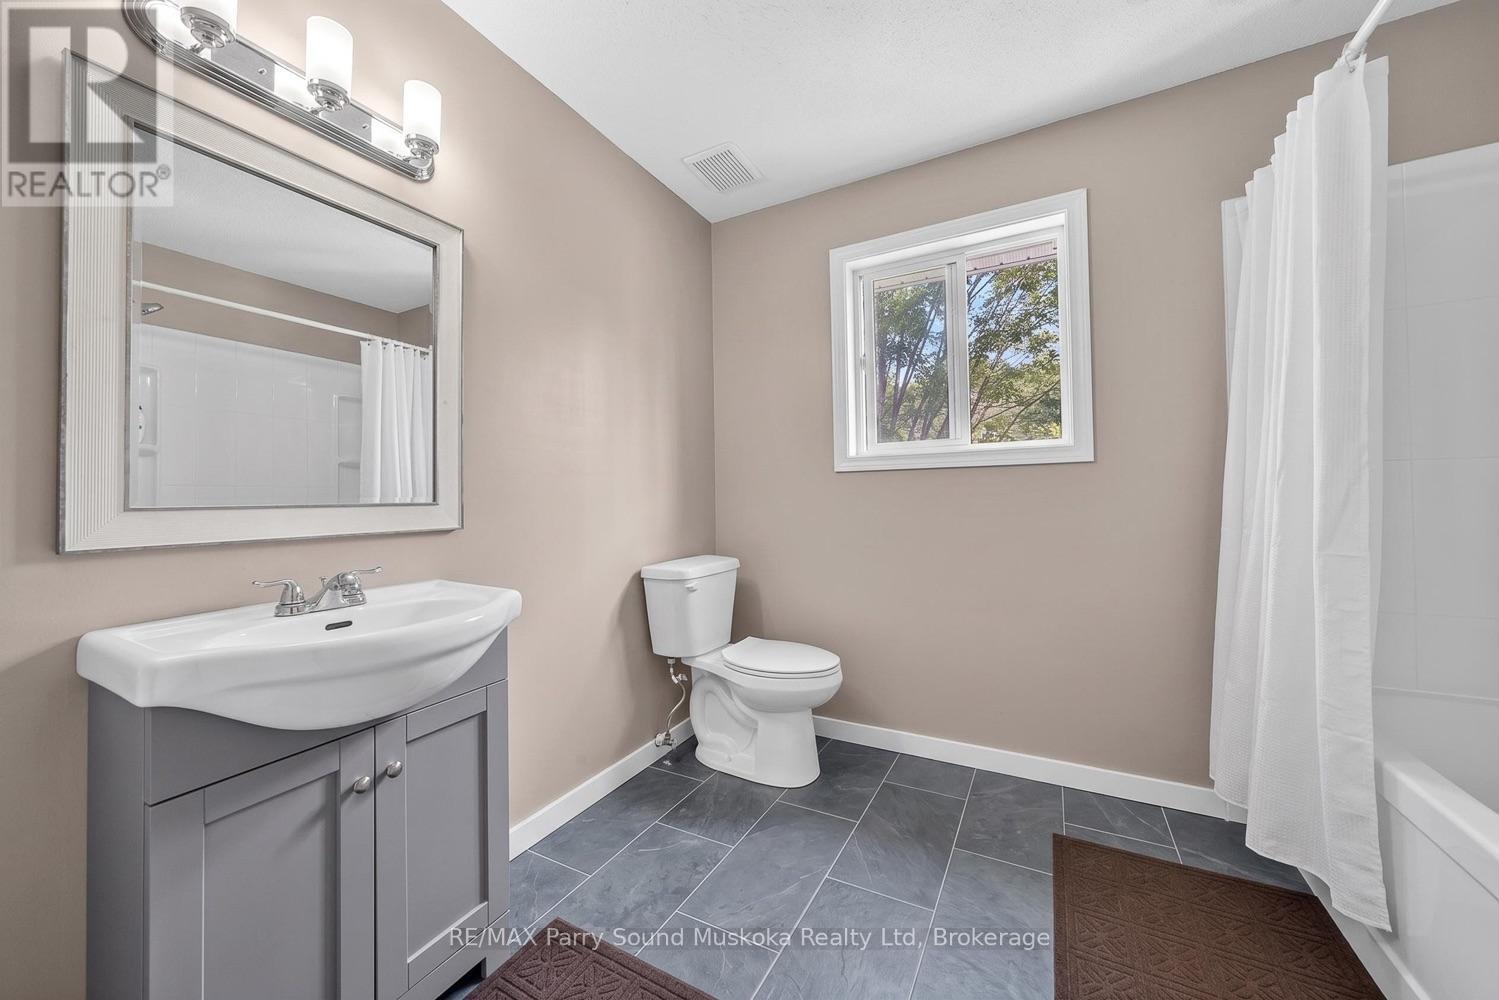
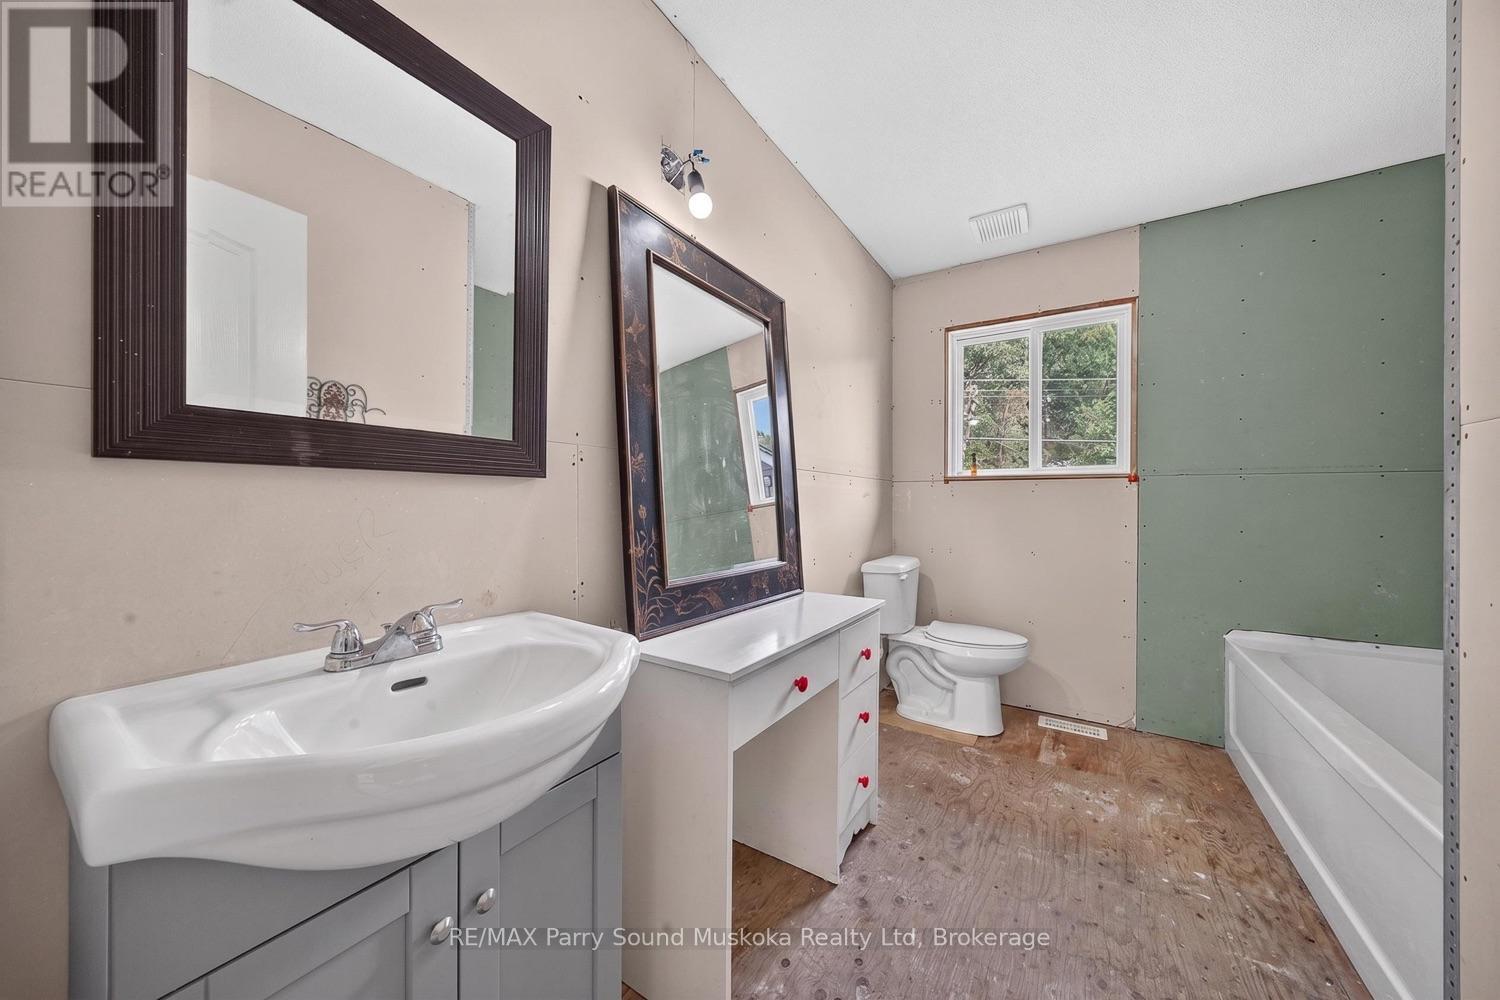
Main levelBathroom2.26 m x 2.82 m
Main levelFoyer4.88 m x 2.29 m

Copyright © 2026 Kevin Whetham. All Rights Reserved. Web Design by Whetham Solutions.