39 CHAMBERLAIN CRESCENT

$495,000

Listing ID: S12956852

RE/MAX Georgian Bay Realty Ltd

39 CHAMBERLAIN CRESCENT, Penetanguishene, Ontario, L9M0A6

Bathrooms: 2 Bedrooms: 2
Property Type: Single Family Building Area: 1100 - 1500 sqft
Description

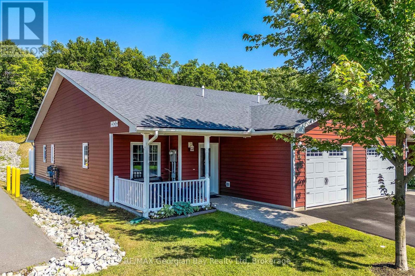
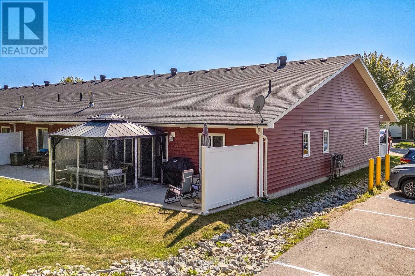
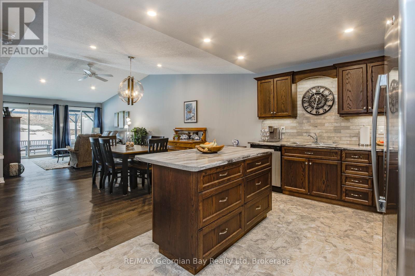
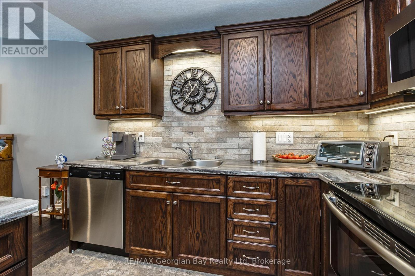
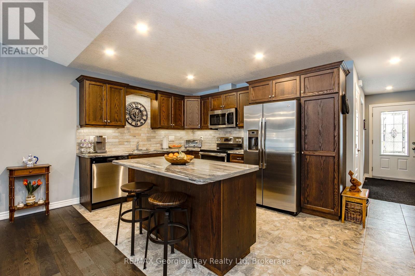
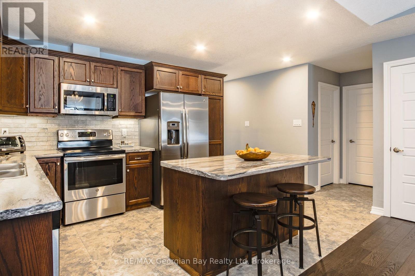
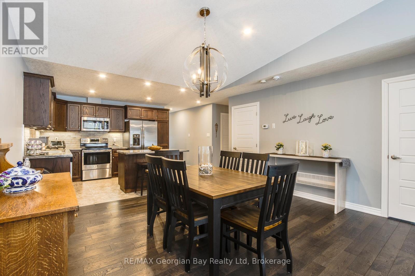
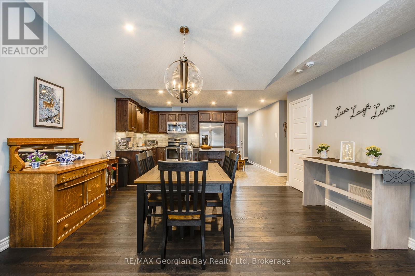
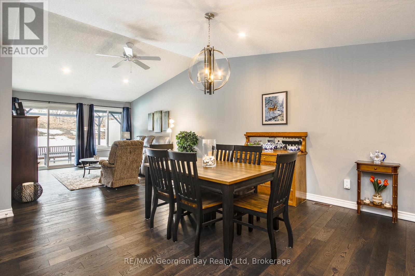
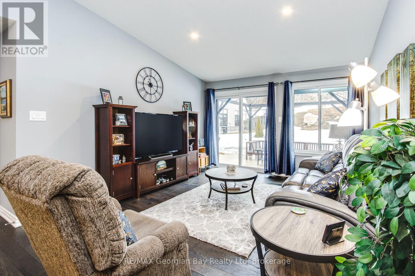
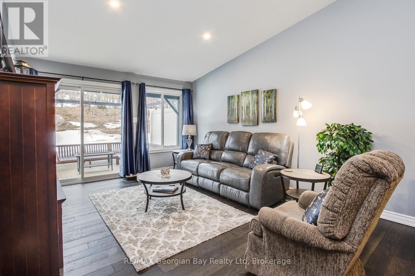
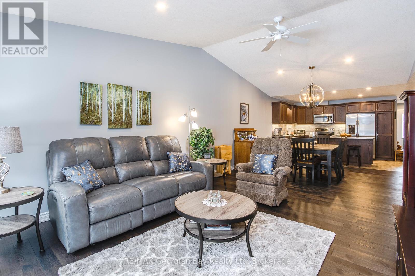
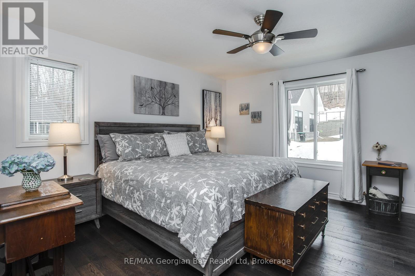
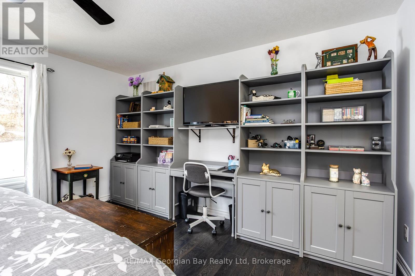
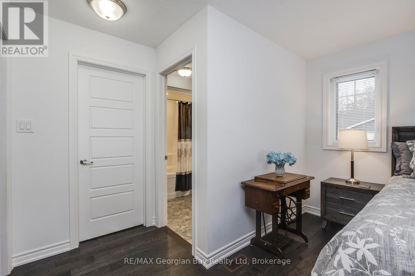
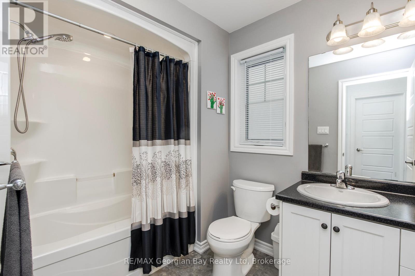
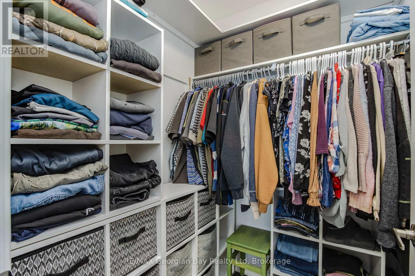
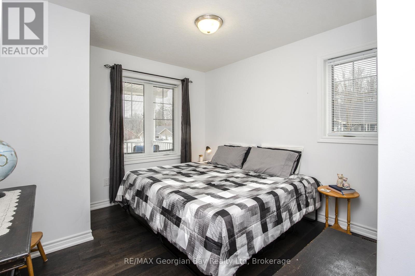
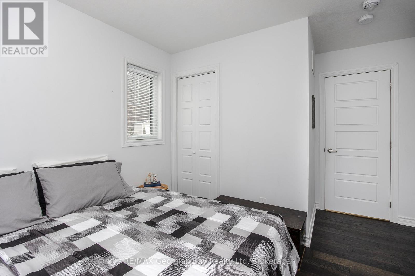
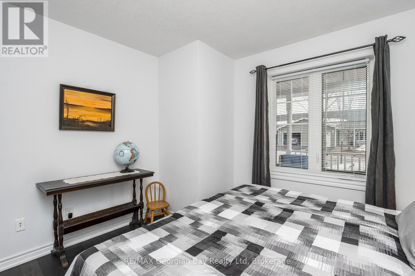
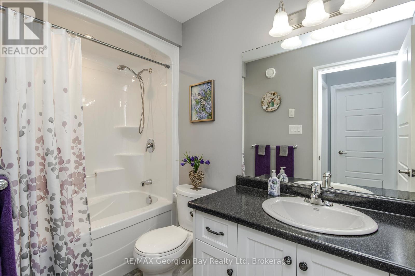
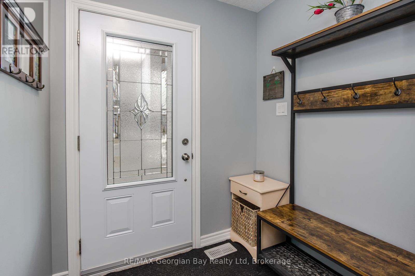
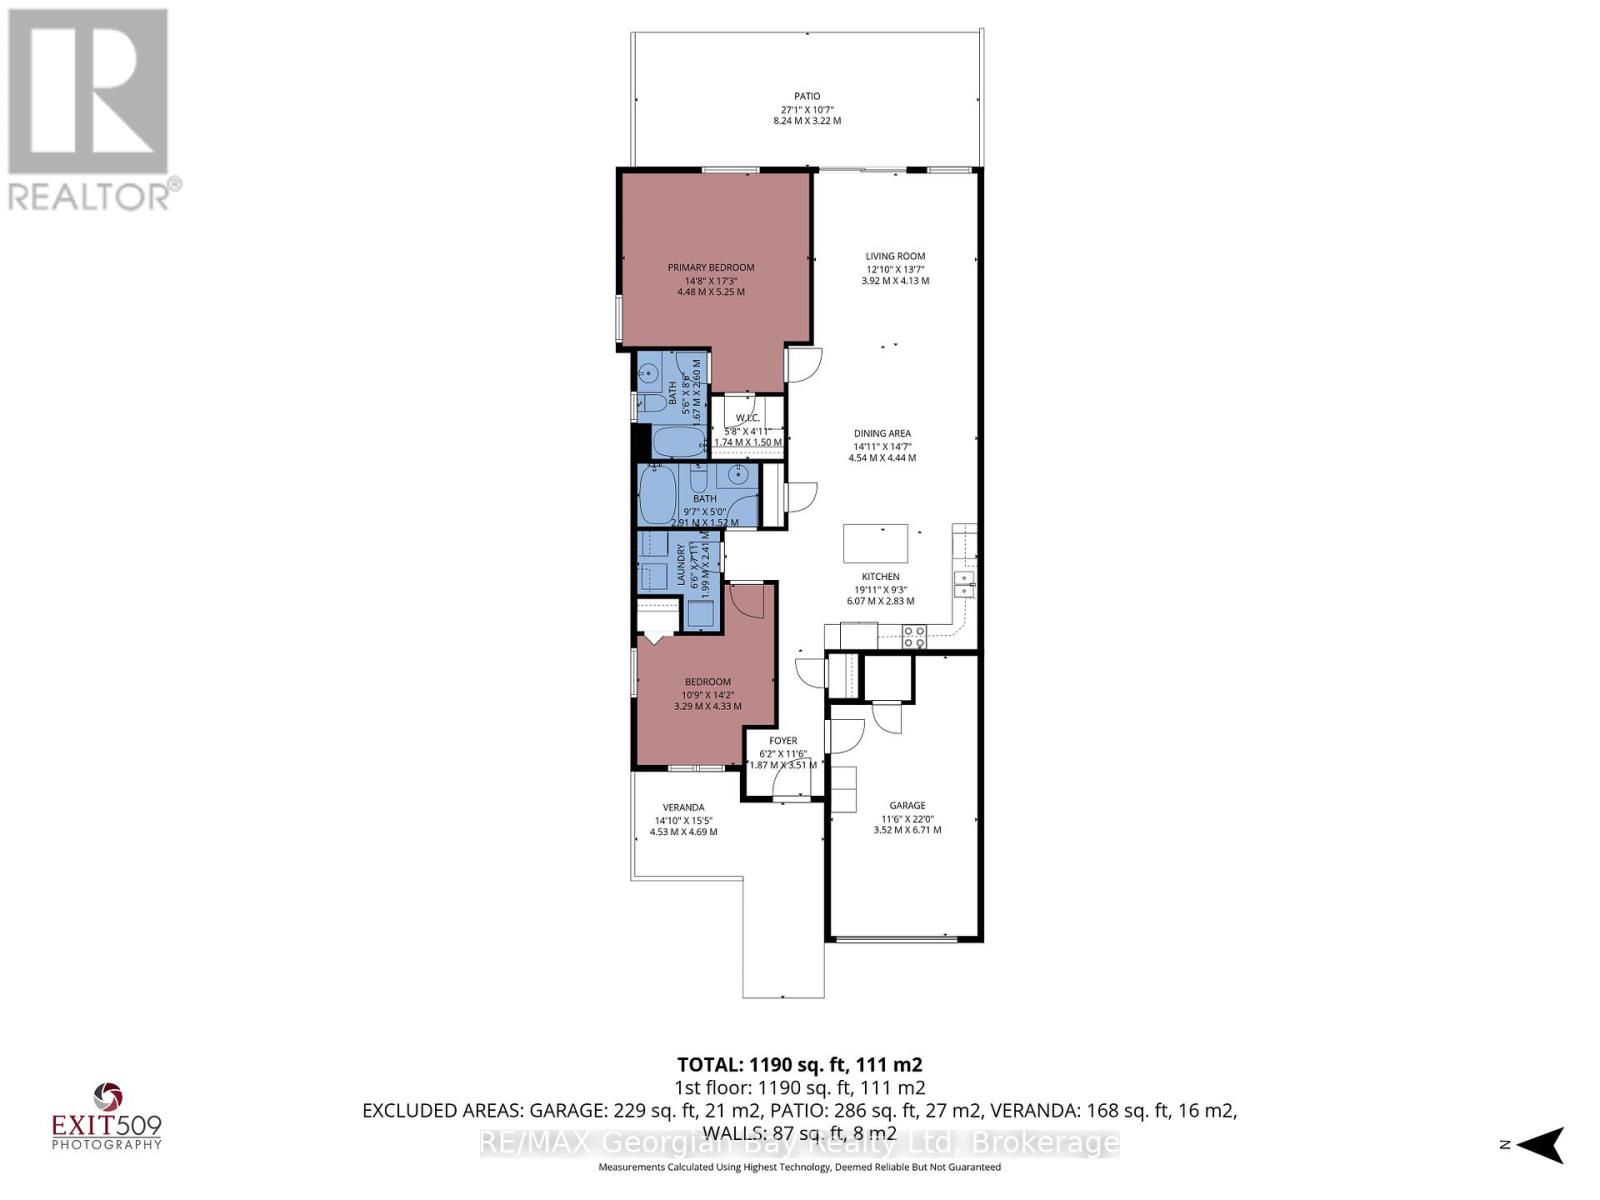
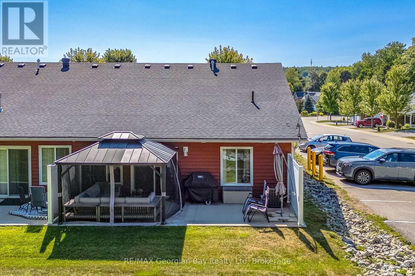
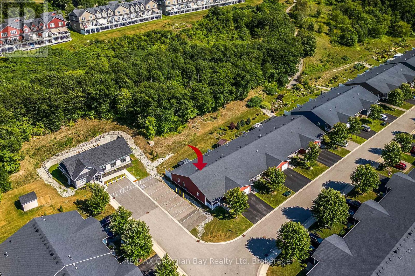
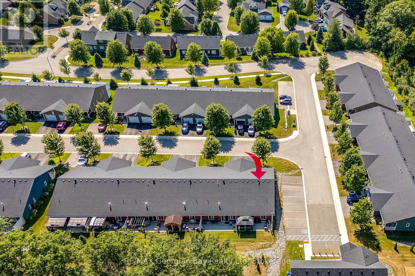
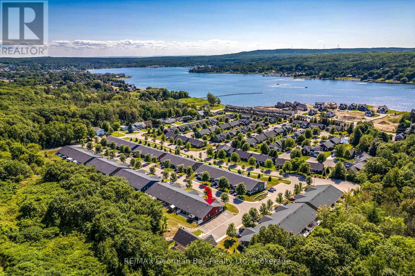
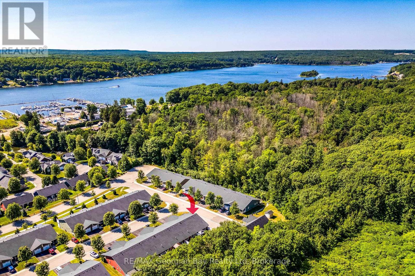
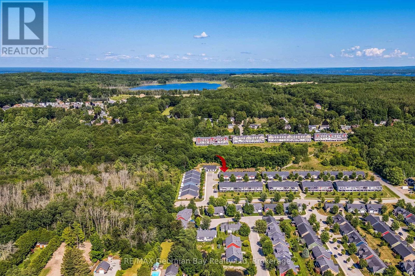
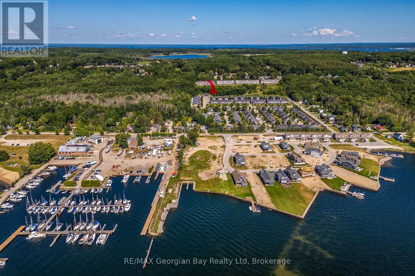
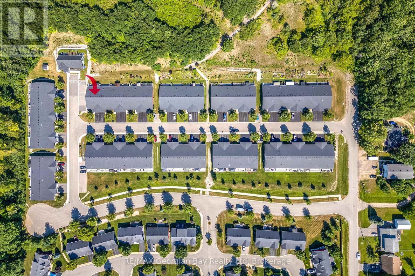
Live the lifestyle you've earned in this beautifully maintained, low-maintenance end unit bungalow just steps from Georgian Bay in the 55+ community of The Village at Bay Moorings. With almost 1,200 sq ft of well-planned one-level living, this home shines with engineered hardwood floors, pot lights, and California knock-down ceilings that add warmth and character. The kitchen is both functional and stylish, featuring under-cabinet lighting, a centre island with a breakfast bar and a stone backsplash. The primary bedroom is very spacious with a walk-in closet and it's own 4 - piece ensuite, while the second bedroom and another full 4-piece bathroom provide space for visiting family and/or a home office. A large crawl space gives you plenty of additional storage for seasonal items. The covered front porch and the private back deck is ideal for relaxing or entertaining. The attached garage has an inside entry and automatic door opener. The Village at Bay Moorings is a professionally managed community with mature green spaces, seasonal walking paths, a recreation hall, maintenance of all common areas and snow removal of roads. Total Monthly cost is $1092.56 Including tax portion. Located just steps away from Huronia Beach Park on Georgian Bay. (id:24871)


Please visit : Multimedia link for more photos and information

Details

Amenities Nearby: Beach, Golf Nearby, Hospital Equipment: Water Heater - Tankless, Water Heater
Features: Level lot, Backs on greenbelt, Sump Pump Ownership: Leasehold/Leased Land
Parking Spaces: 2 Rental Equipment: Water Heater - Tankless, Water Heater
Structure: Patio(s), Porch Transaction: For sale
Zoning Description: RLLC1

Building

Bedrooms Above Ground: 2 Appliances: Garage door opener remote(s), Water Heater - Tankless, Dishwasher, Dryer, Microwave, Stove, Washer, Refrigerator
Architectural Style: Bungalow Basement: Crawl space, Full
Construction Style Attachment: Attached Cooling: Central air conditioning
Exterior Finish: Vinyl siding Fire Protection: Smoke Detectors
Flooring: Concrete Foundation: Poured Concrete
Bathrooms (Total): 2 Heating Fuel: Natural gas
Heating: Forced air Size Interior: 1100 - 1500 sqft
Storeys Total: 1 Type: Row / Townhouse
Utility Water: Municipal water

Land

Amenities: Beach, Golf Nearby, Hospital Sewer: Sanitary sewer
Level Type Dimensions
Main levelKitchen5.82 m x 2.75 m
Main levelLiving room3.98 m x 3.68 m
Main levelDining room4.3 m x 4.29 m
Main levelPrimary Bedroom5.19 m x 4.29 m
Main levelBathroom2.46 m x 1.54 m
Main levelBedroom 24.27 m x 3.075 m
Main levelBathroom2.44 m x 1.52 m
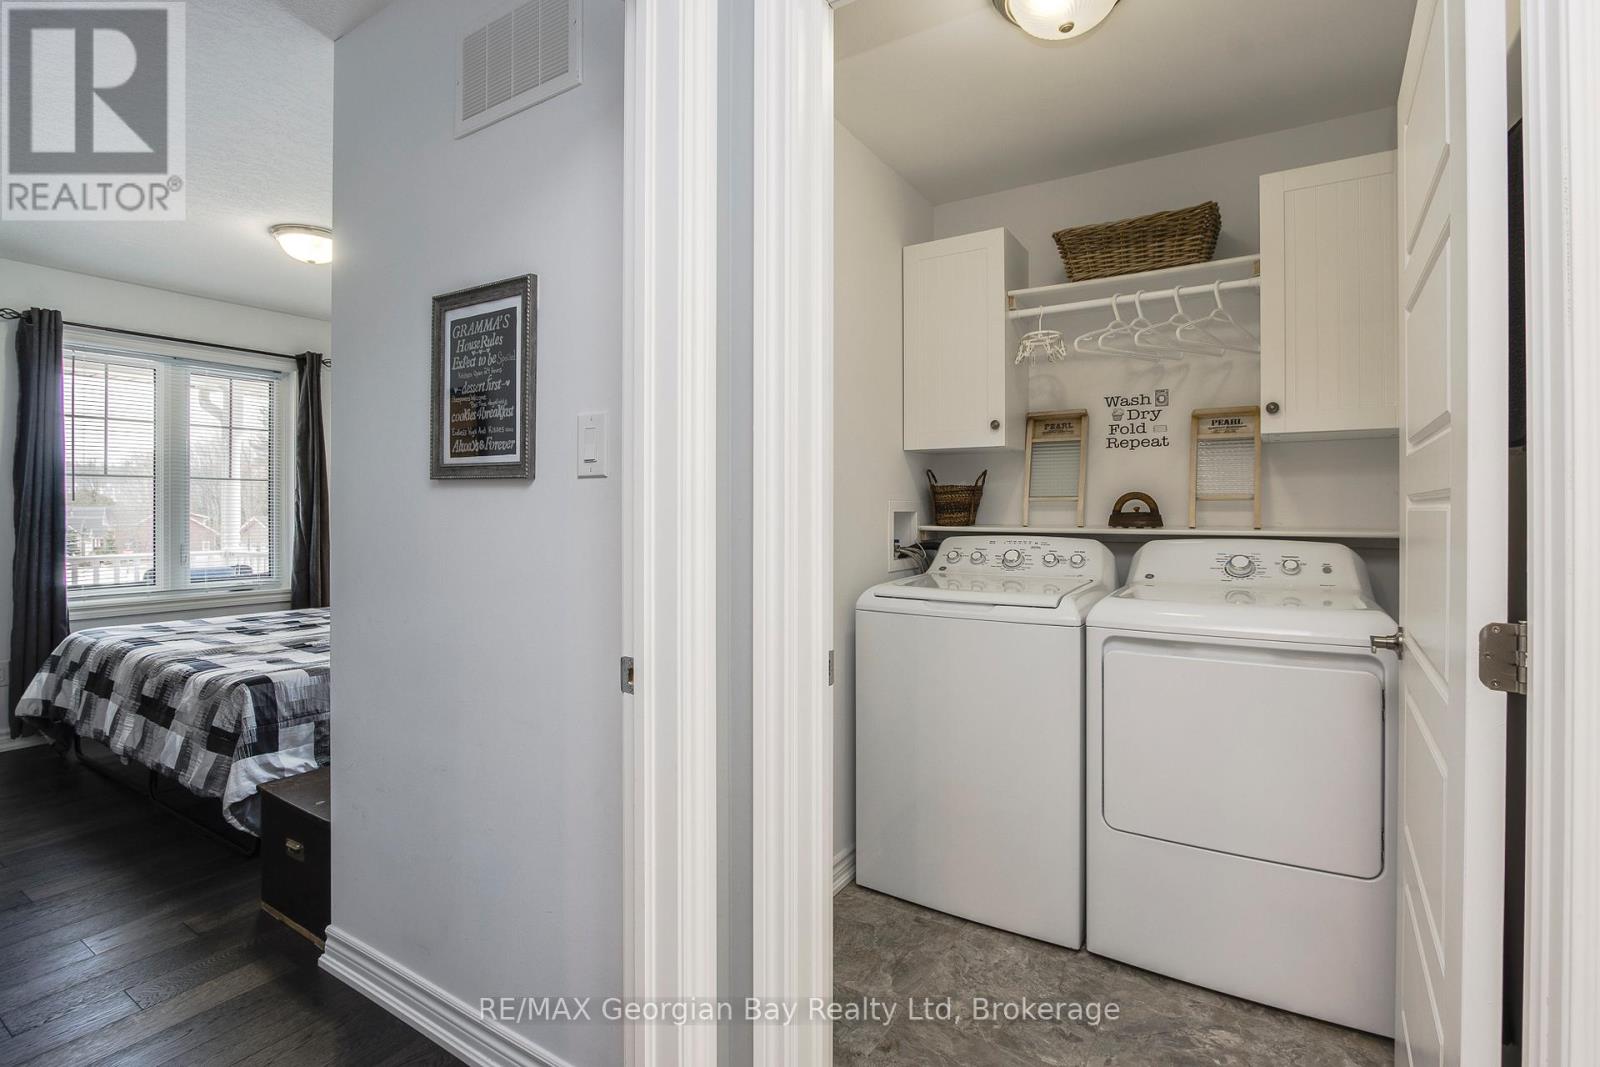
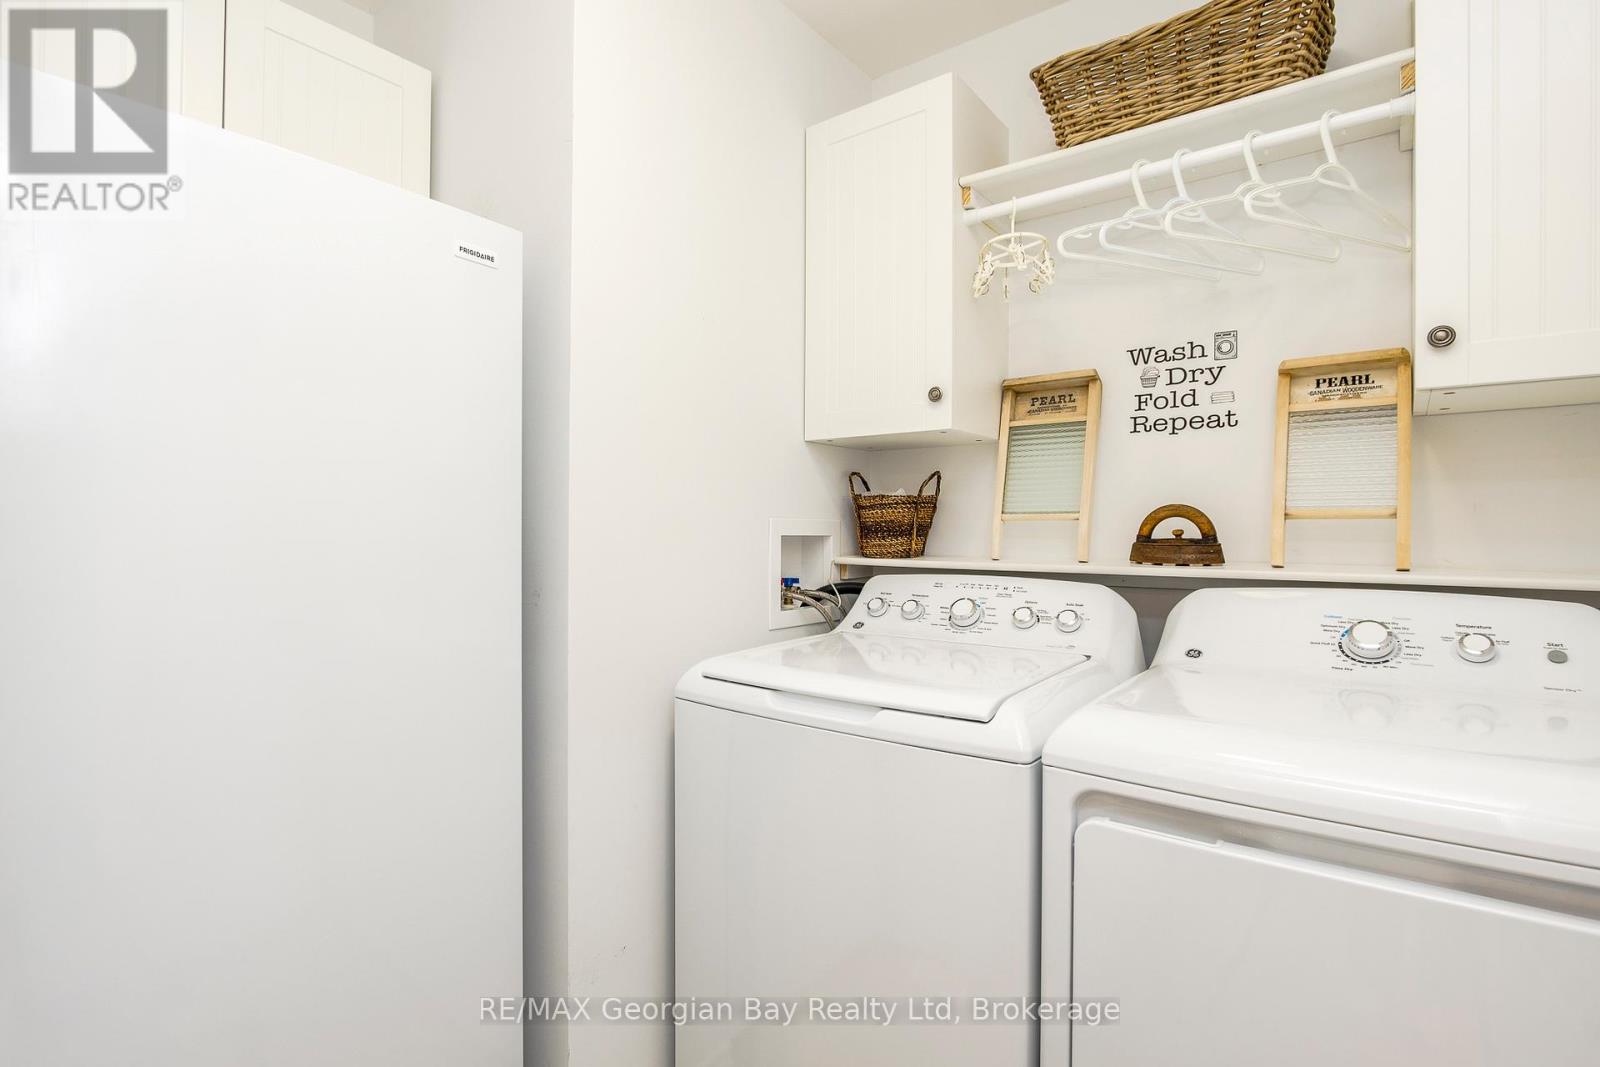
Main levelLaundry room2.167 m x 2.012 m
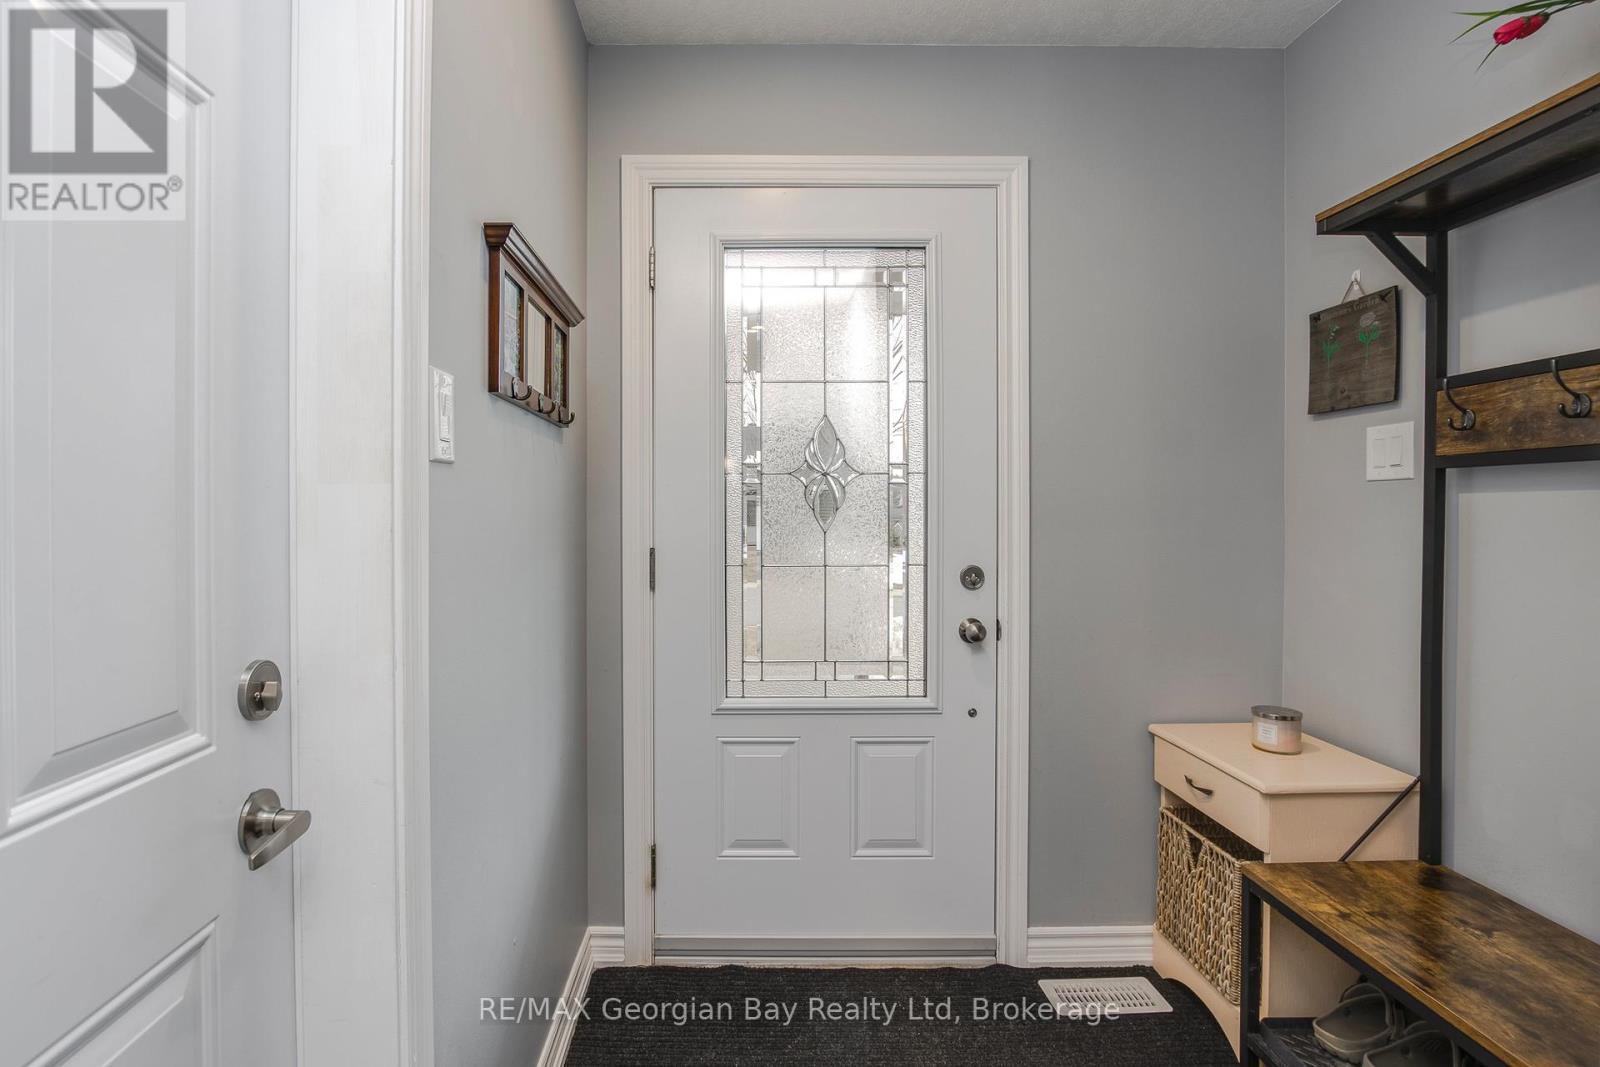
Main levelFoyer3.37 m x 1.83 m
Sub-basementOther14.39 m x 8.2 m

Copyright © 2026 Kevin Whetham. All Rights Reserved. Web Design by Whetham Solutions.