382 QUEEN STREET E

$735,000

Listing ID: X13068732

Peak Select Realty Inc

382 QUEEN STREET E, St. Marys, Ontario, N4X1B2

Bathrooms: 2 Bedrooms: 3
Property Type: Single Family Building Area: 1500 - 2000 sqft
Description

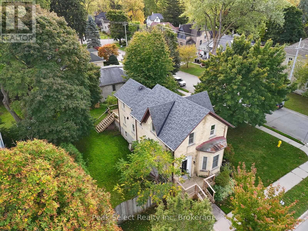
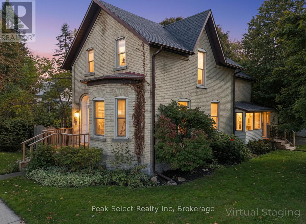
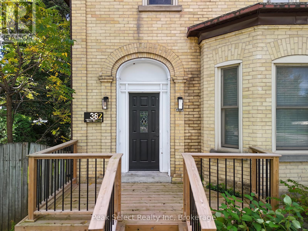
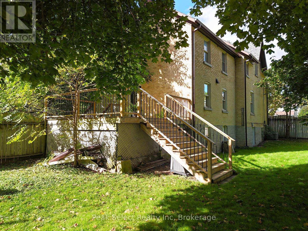
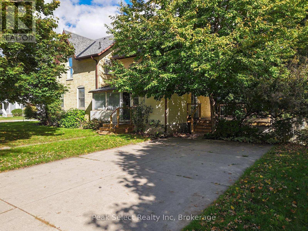
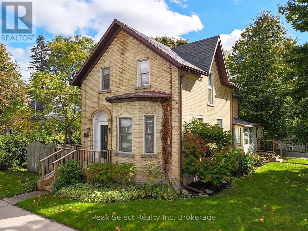
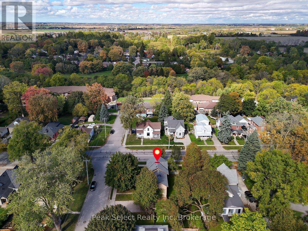
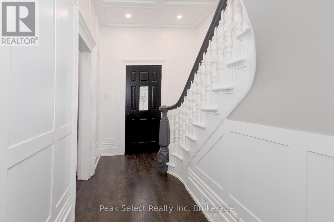
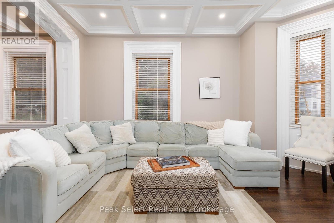
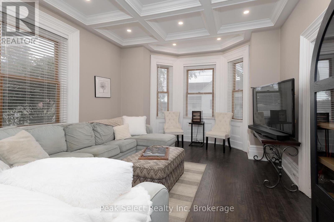
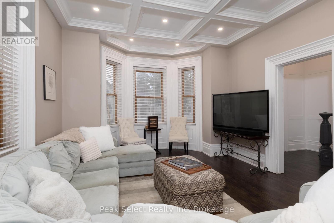
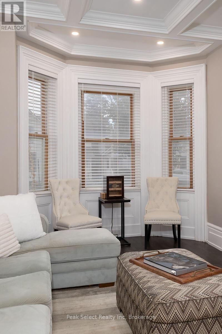
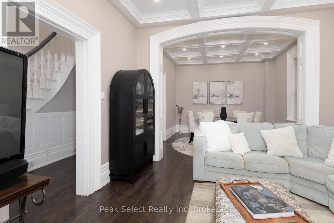
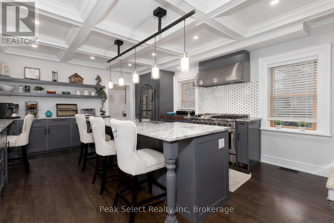
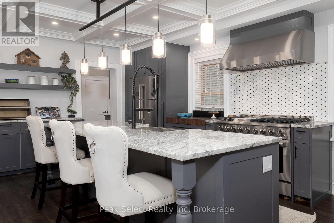
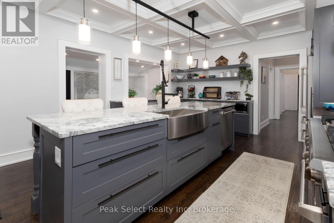
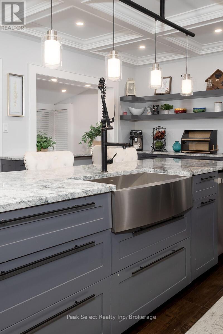
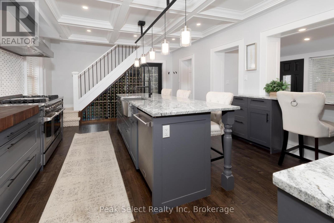
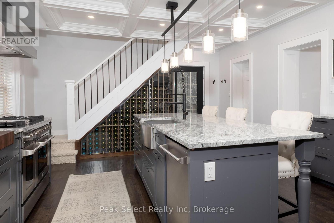
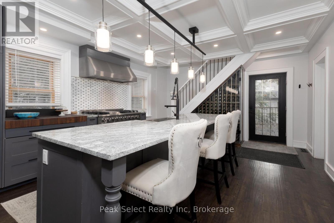
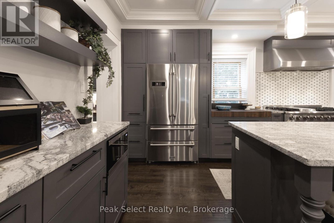
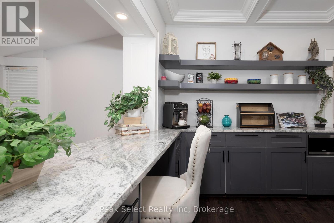
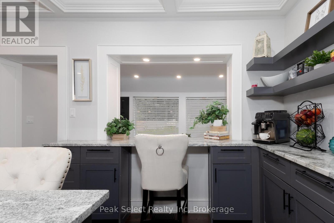
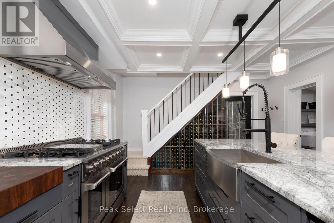
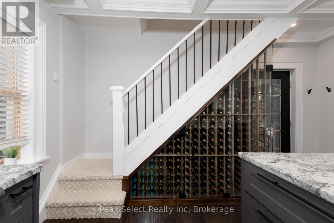
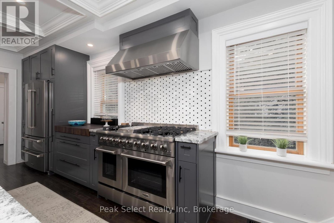
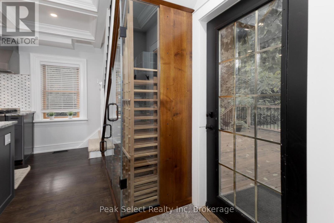
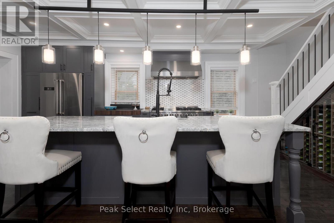
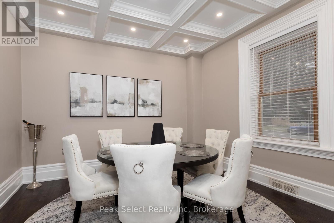
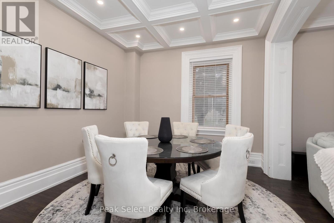
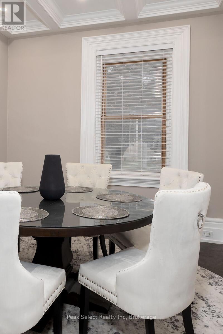
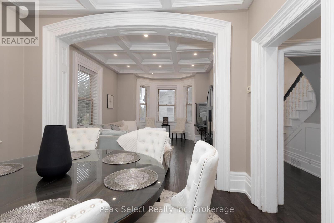
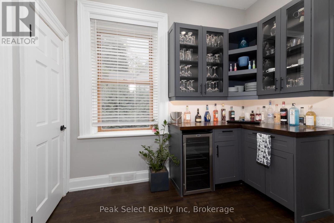
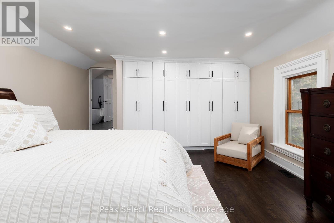
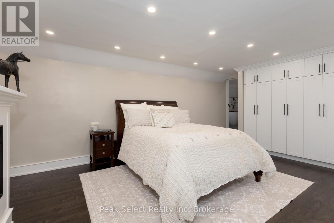
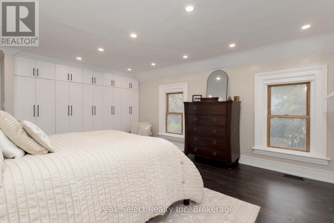
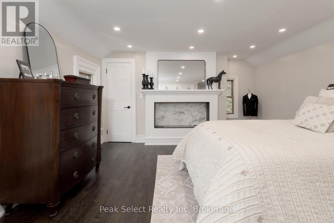
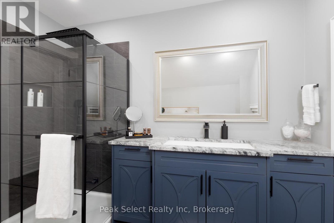
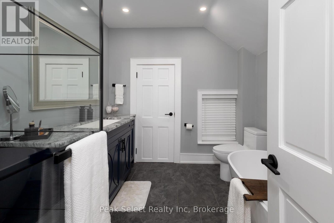
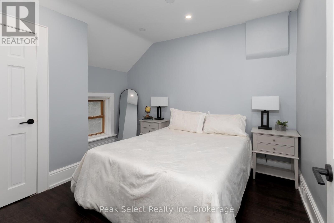
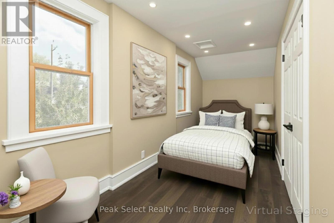
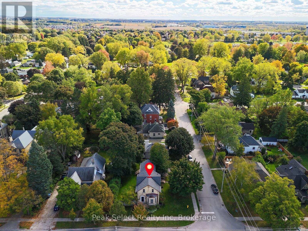
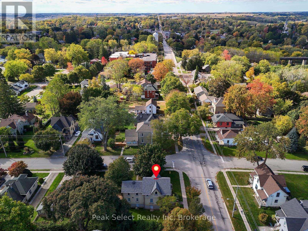
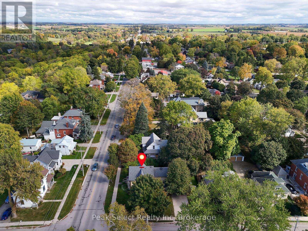
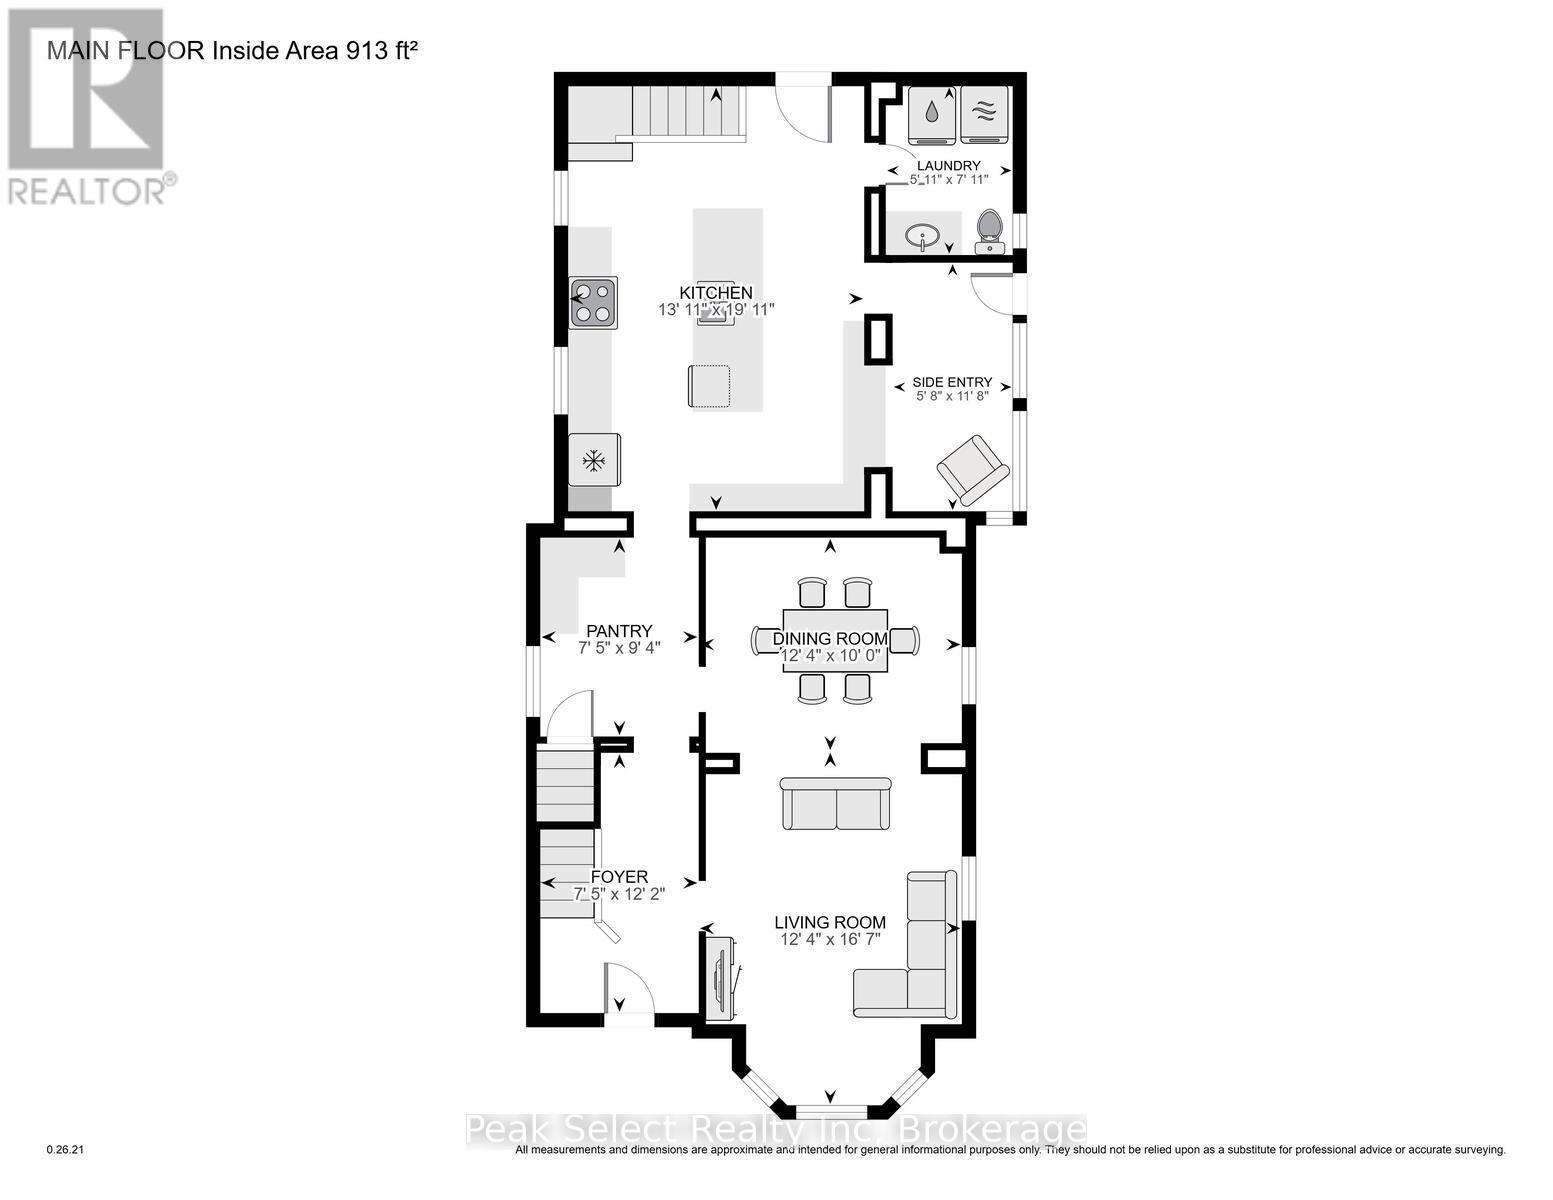
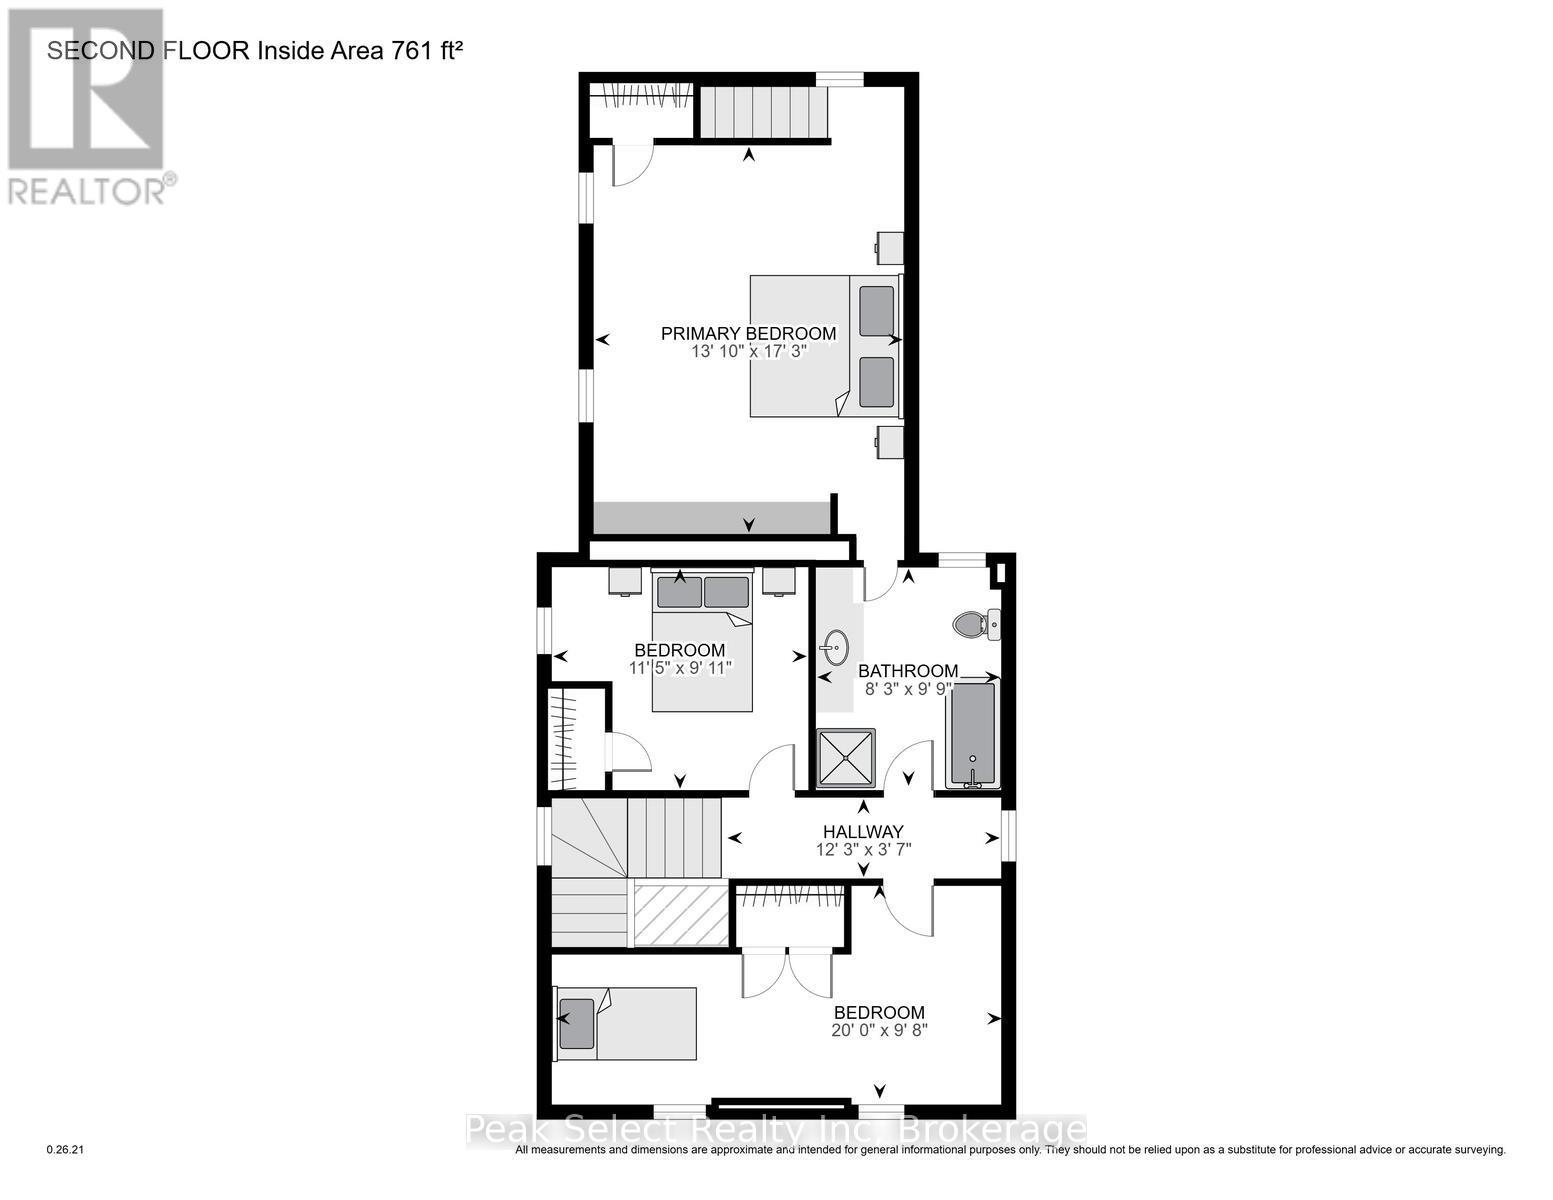
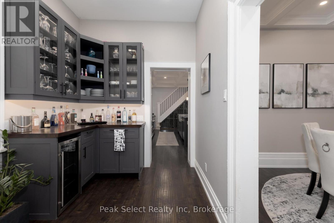
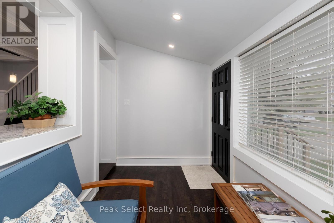
This 1890 solid-brick charmer is in need of a date for the upcoming ball! Welcome to 382 Queen St. E. in St. Marys, an elegant 2-story home whose interior has been completely modernized yet still retains the appeal and charisma of days gone by. Inside the front entrance a sweeping staircase curves upward to the second floor, where 3 bedrooms and a fully renovated 4-piece bath are housed. The Primary bedroom measures an impressive 13.81' x 17.29' and boosts a natural gas fireplace, built-in wall-to-wall closets, and a back staircase leading directly down to the kitchen for quick access to that essential first coffee of the day. The main floor is absolutely stunning and completely revamped, with a 2-piece washroom, main floor laundry and coffered ceilings from the kitchen to the dining and living rooms. The kitchen itself is a chef's dream, featuring modern cabinetry, a huge centre island, new countertops including a large section of freshly-oiled walnut to roll dough or for use as a cutting board. The main event within the kitchen, however, is the impressive built-in wine cooler unit under the staircase, with space to hold enough wine, water or pop to serve a large gala. Off the kitchen is space to prepare cocktails or have a coffee bar and features a mini-fridge, cabinets and counter. A formal dining room and living room complete the space. Come and see this stunner for yourself, then follow up with a short minutes-long stroll to the incredible shops and restaurants that downtown has to offer. St. Marys, known as "The Stonetown" - come for a day and stay for a lifetime! (id:24871)

Please visit : Multimedia link for more photos and information

Details

Amenities Nearby: Golf Nearby, Park, Place of Worship, Schools Community Features: Community Centre
Features: Flat site, Carpet Free Ownership: Freehold
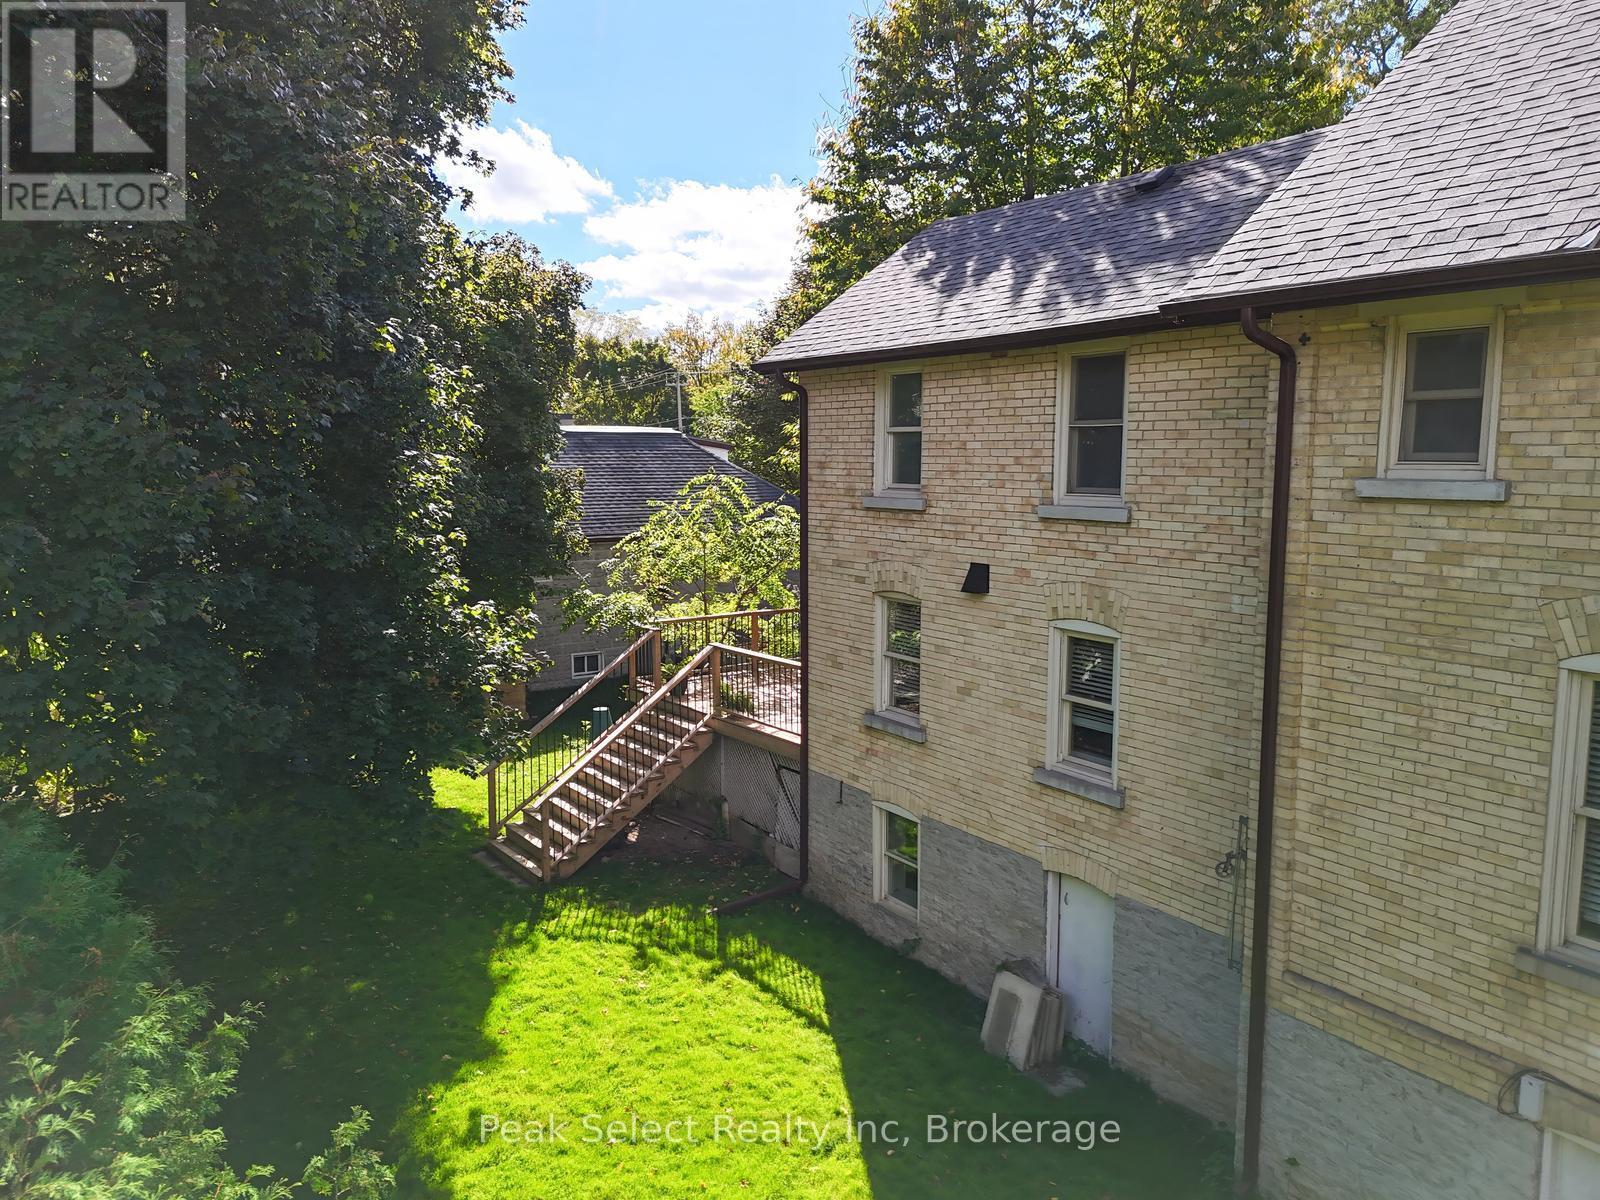
Parking Spaces: 2 Structure: Deck, Porch
Transaction: For sale Zoning Description: R3

Building

Bedrooms Above Ground: 3 Amenities: Fireplace(s)
Appliances: Water softener, Water Heater, Water meter, Dishwasher, Dryer, Hood Fan, Microwave, Gas stove(s), Washer, Wine Fridge, Refrigerator Basement Development: Unfinished
Basement: Full (Unfinished) Construction Style Attachment: Detached
Cooling: Central air conditioning Exterior Finish: Brick
Fireplace Present: Yes Fireplace Total: 1
Fire Protection: Smoke Detectors Flooring: Tile
Foundation: Stone Bathrooms (Half): 1
Bathrooms (Total): 2 Heating Fuel: Natural gas
Heating: Forced air Size Interior: 1500 - 2000 sqft
Storeys Total: 2 Type: House
Utility Water: Municipal water

Land

Size Frontage: 75 ft Amenities: Golf Nearby, Park, Place of Worship, Schools
Fence: Partially fenced Landscape Features: Landscaped
Sewer: Sanitary sewer Size Depth: 100 ft
Size Irregular: 75 x 100 FT
Level Type Dimensions
Second levelPrimary Bedroom4.21 m x 5.27 m
Second levelBedroom 23.48 m x 3.02 m
Second levelBedroom 36.09 m x 2.95 m
Main levelFoyer2.26 m x 3.72 m
Main levelLiving room3.76 m x 5.06 m
Main levelDining room3.76 m x 3.06 m
Main levelOther226 m x 2.84 m
Main levelKitchen4.23 m x 6.08 m
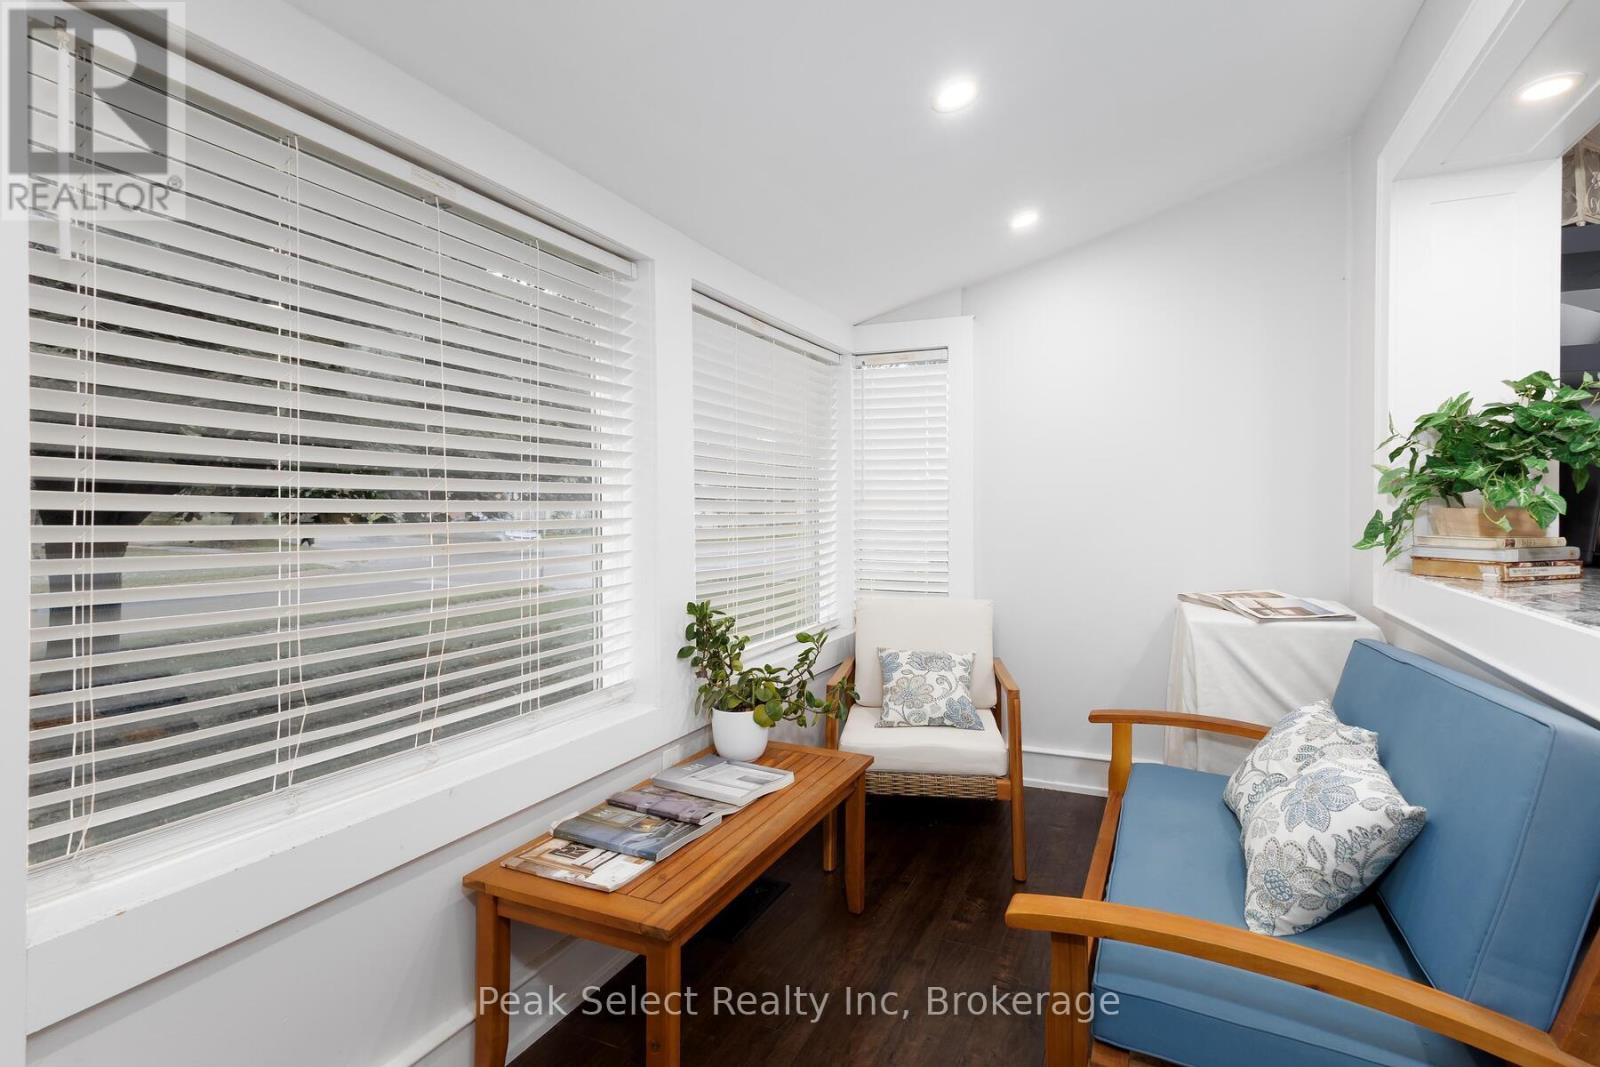
Main levelSunroom1.72 m x 3.55 m
Main levelLaundry room1.81 m x 2.41 m

Copyright © 2026 Kevin Whetham. All Rights Reserved. Web Design by Whetham Solutions.