373 CARLISLE STREET

$649,900

Listing ID: X13027198

Royal LePage D C Johnston Realty

373 CARLISLE STREET, Saugeen Shores, Ontario, N0H2L0

Bathrooms: 2 Bedrooms: 4
Property Type: Single Family Building Area: 1100 - 1500 sqft
Description

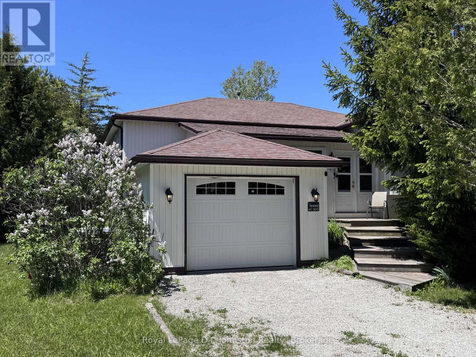
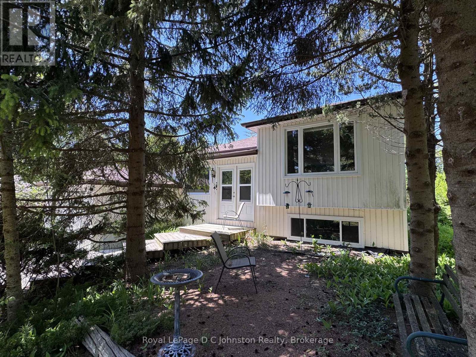
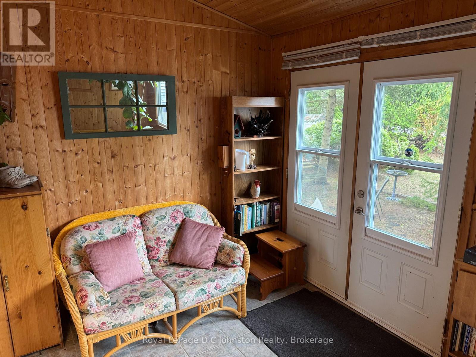
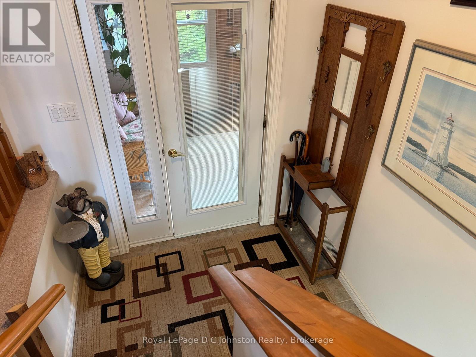
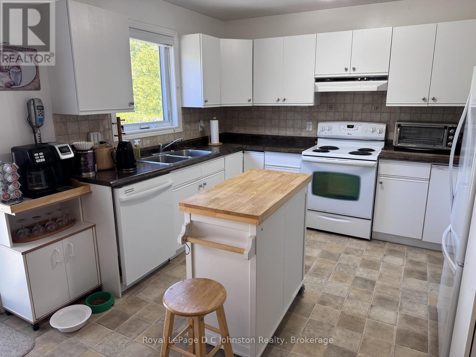
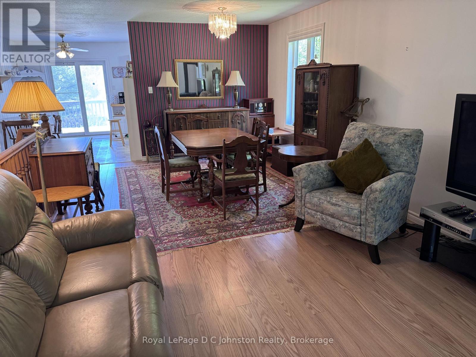
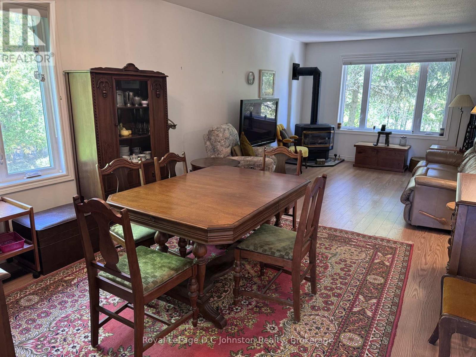
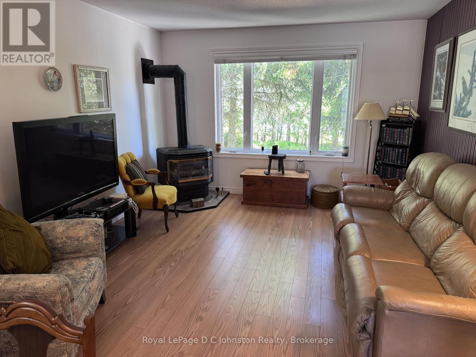
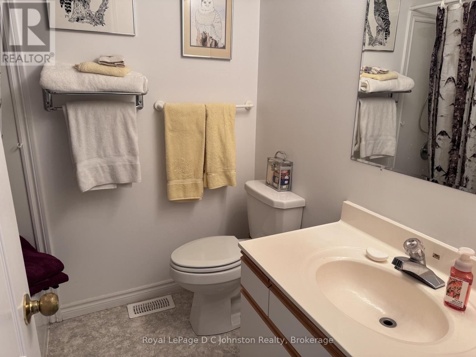
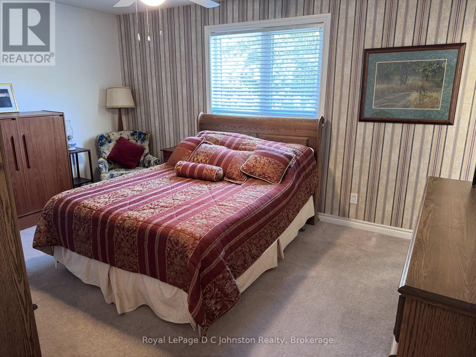
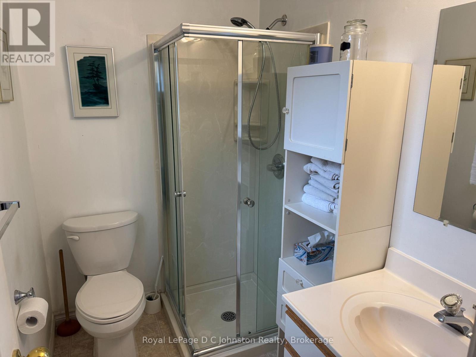
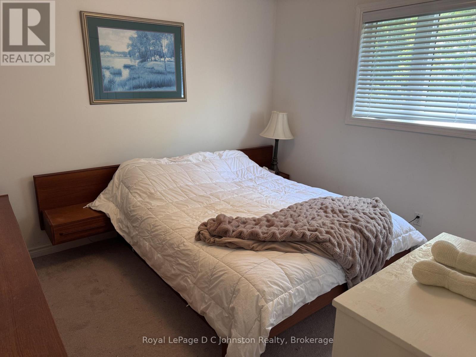
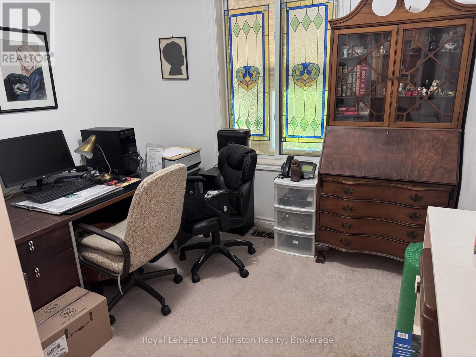
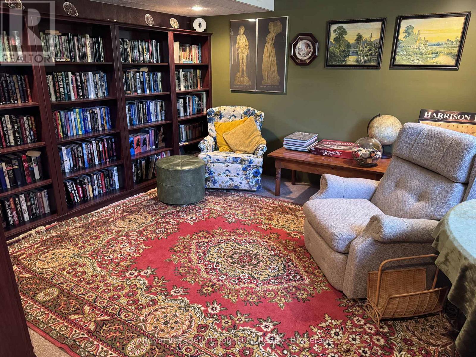
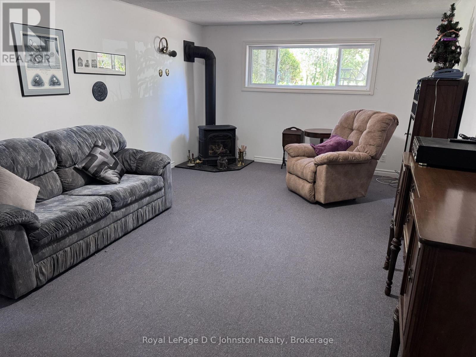
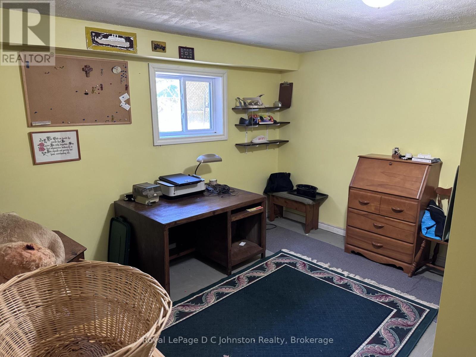
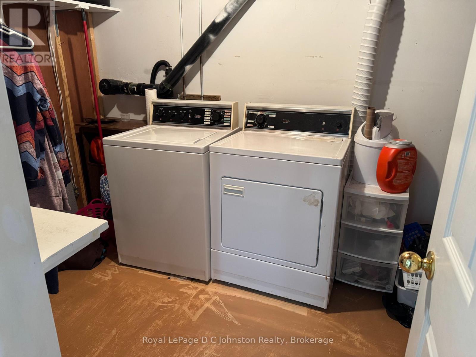
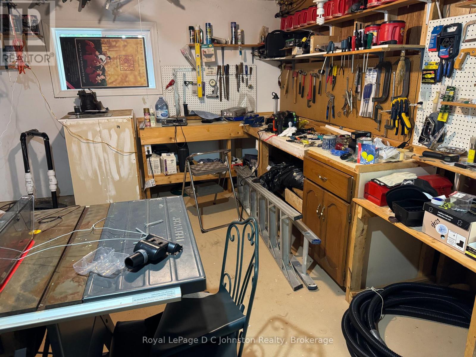
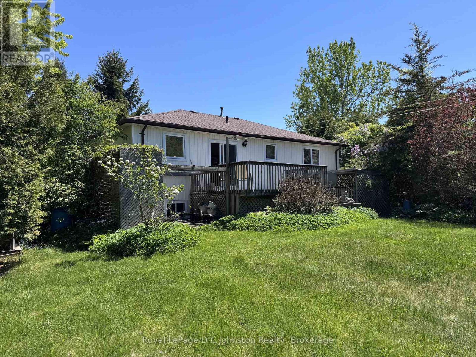
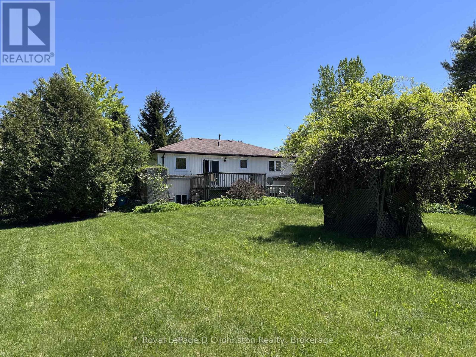
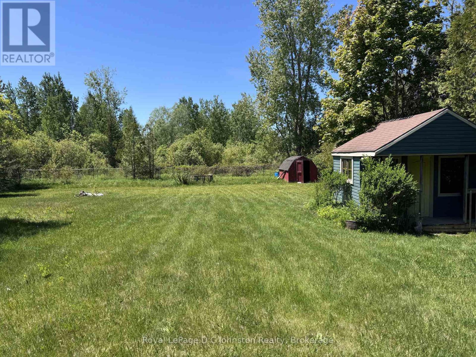
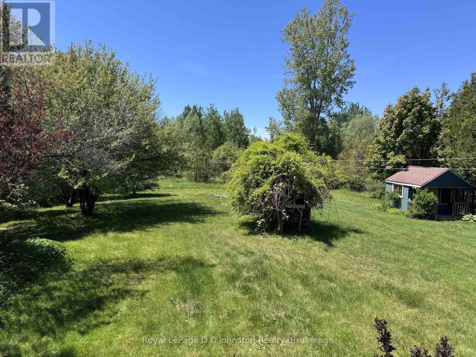
Escape to the perfect blend of privacy and convenience with this lovely country home set on 1.26 acres, just minutes from the vibrant main street of Southampton and Lake Huron's sand beaches. Tucked away in a peaceful setting, this immaculate raised bungalow offers a serene retreat without sacrificing access to shops, dining, and everyday amenities. Step inside through the spacious foyer that doubles as a welcoming four-season sunroom, setting the tone for the warm and inviting interior. The heart of the home features a bright, open-concept living and dining area highlighted by a cozy gas stove, flowing seamlessly into a cheerful eat-in kitchen filled with natural light. With 3+1 bedrooms, there is plenty of space for family and guests, including a comfortable primary suite complete with a recently renovated ensuite with corner shower. The fully finished lower level expands your living space with a large family room warmed by another gas stove, along with possible 4th bedroom, a quiet den/library, laundry room, and a generous utility room that includes a workshop-ideal for hobbies and extra storage. Outdoors, the property continues to impress with partial fencing and private walking trails winding through the trees behind, creating your own natural sanctuary. Practical features include central air conditioning installed in July 2012, and a propane backup generator with an automatic transfer switch for peace of mind during power outages. Located close to excellent fishing spots such as Denny's Dam and the scenic Saugeen River, this property offers an exceptional lifestyle for nature lovers and those seeking a quiet escape. Beautifully maintained and thoughtfully equipped, this home is a complete package-ready to welcome you to your own private oasis. (id:24871)


Please visit : Multimedia link for more photos and information

Details

Amenities Nearby: Golf Nearby, Hospital, Place of Worship Community Features: School Bus
Equipment: Propane Tank Features: Sump Pump
Ownership: Freehold Parking Spaces: 5
Rental Equipment: Propane Tank Structure: Deck, Shed
Transaction: For sale Zoning Description: A - Agricultural

Building

Bedrooms Above Ground: 3 Bedrooms Below Ground: 1
Amenities: Fireplace(s) Appliances: Garage door opener remote(s), Dishwasher, Dryer, Stove, Washer, Refrigerator
Architectural Style: Raised bungalow Basement Development: Partially finished
Basement: Full (Partially finished) Construction Style Attachment: Detached
Cooling: Central air conditioning Exterior Finish: Vinyl siding
Fireplace Present: Yes Fireplace Total: 2
Fire Protection: Smoke Detectors Bathrooms (Total): 2
Heating Fuel: Propane Heating: Forced air
Size Interior: 1100 - 1500 sqft Storeys Total: 1
Type: House Utility Power: Generator
Utility Water: Dug Well

Land

Size Frontage: 101 ft ,4 in Amenities: Golf Nearby, Hospital, Place of Worship
Sewer: Septic System Size Depth: 533 ft ,4 in
Size Irregular: 101.4 x 533.4 FT
Level Type Dimensions
Lower levelLaundry room3.65 m x 2.43 m
Lower levelWorkshop4.57 m x 3.96 m
Lower levelFamily room6.7 m x 3.65 m
Lower levelDen3.81 m x 2.89 m
Lower levelBedroom 44.57 m x 3.96 m
Lower levelUtility room6.09 m x 3.96 m
Main levelLiving room4.26 m x 3.65 m
Main levelBathroom2.43 m x 2 m
Main levelBathroom2.43 m x 1.8 m
Main levelDining room3.65 m x 3.35 m
Main levelKitchen5.18 m x 3.65 m
Main levelPrimary Bedroom4.57 m x 3.65 m
Main levelBedroom 23.35 m x 3.2 m
Main levelBedroom 32.74 m x 2.74 m

Copyright © 2026 Kevin Whetham. All Rights Reserved. Web Design by Whetham Solutions.