350293 A CONCESSION

$999,000

Listing ID: X13009860

RE/MAX Grey Bruce Realty Inc.

350293 A CONCESSION, Meaford, Ontario, N0H1B0

Bathrooms: 3 Bedrooms: 5
Property Type: Single Family Building Area: 1500 - 2000 sqft
Description

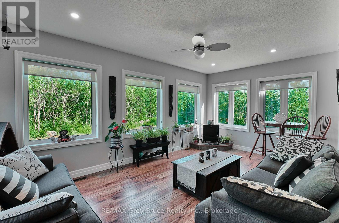
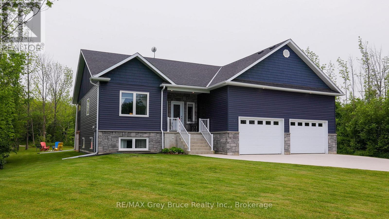
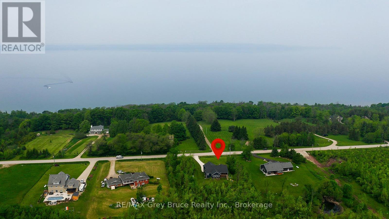
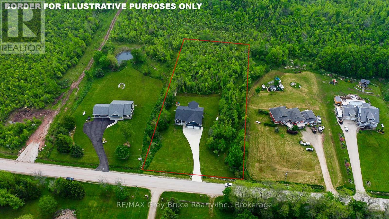
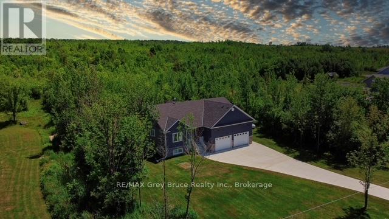
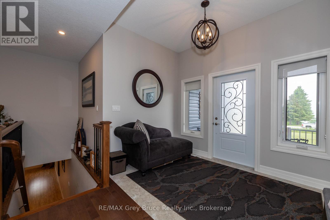
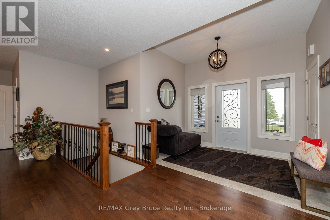
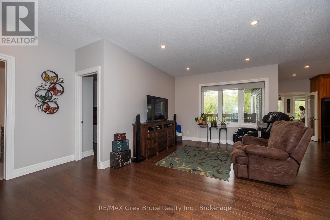
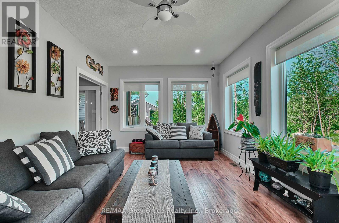
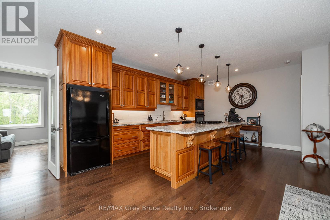
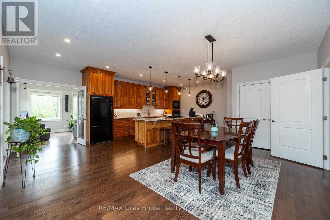
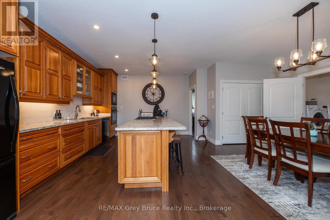
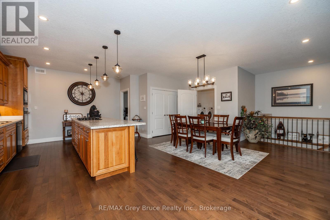
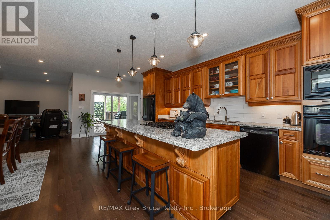
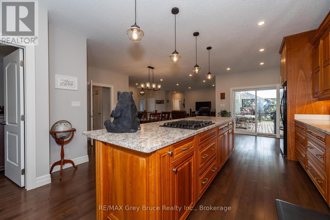
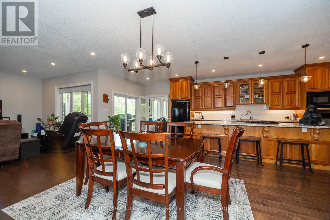
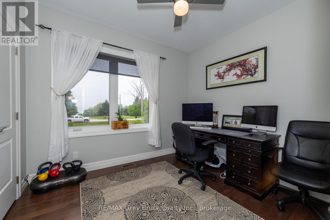
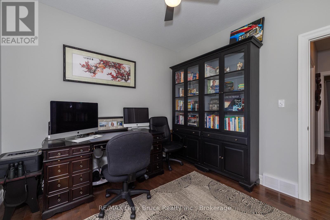
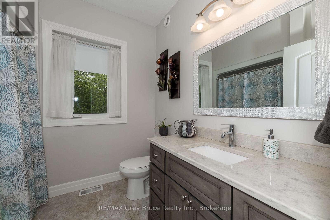
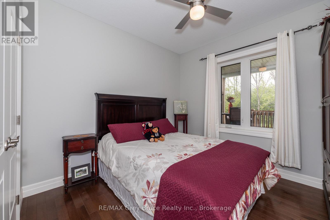
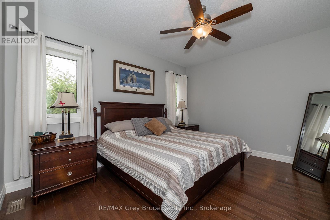
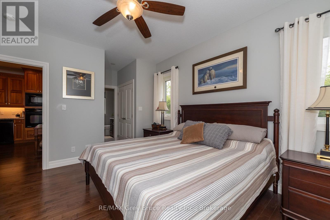
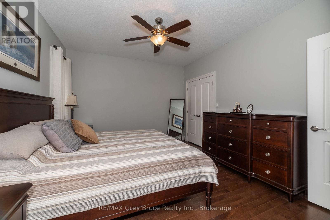
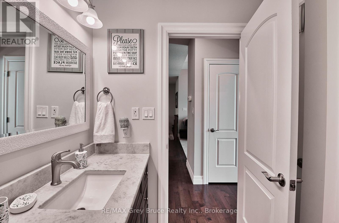
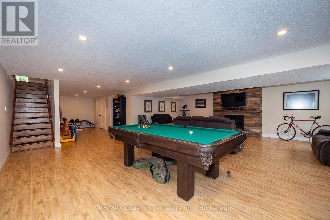
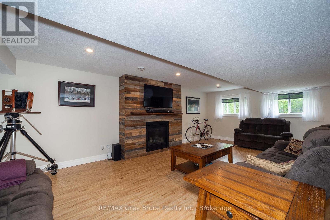
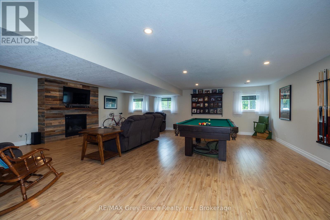
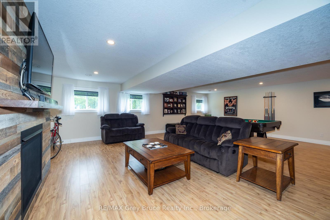
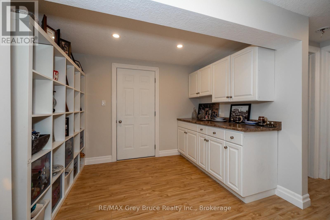
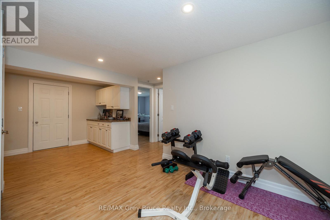
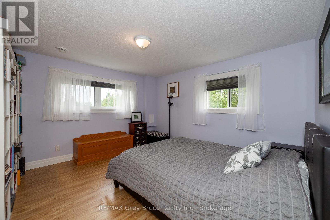
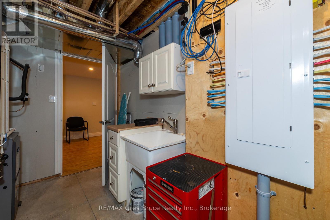
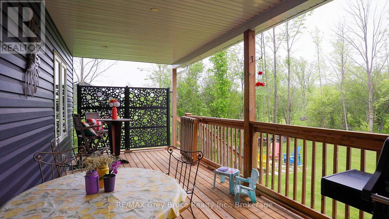
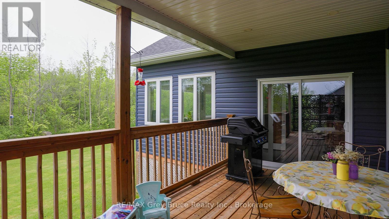
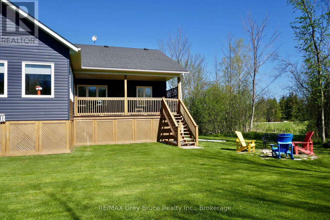
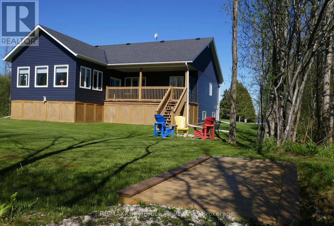
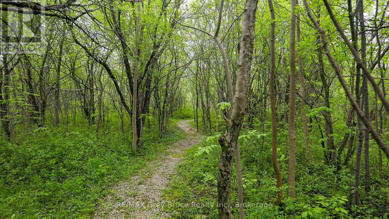
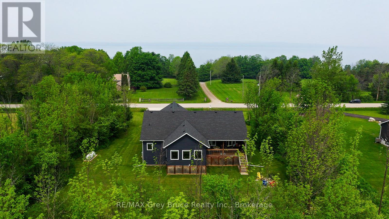
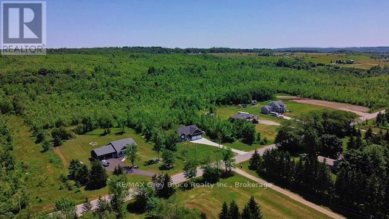
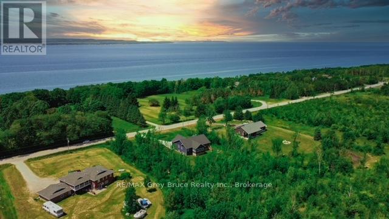
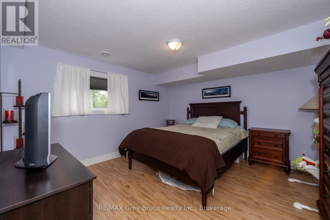
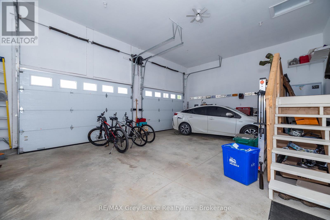
Welcome to this beautifully designed raised bungalow, built in 2018 and perfectly positioned on a picturesque 2-acre property just outside of Owen Sound. Offering 5 bedrooms and 3 full bathrooms, this home delivers the ideal blend of modern comfort and functional living. The open-concept main level is filled with natural light, featuring a stylish kitchen, spacious dining area, and inviting living room that flows seamlessly into a stunning four-season sunroom. Creating the perfect space to gather, entertain, and unwind year-round. The fully finished lower level expands your living options with additional bedrooms, a full bath, and a generous recreation space, ideal for growing families, guests, or multi-generational living. Step outside and experience the lifestyle this property offers. Set on a private lot with trails running through the trees. Where you can enjoy your own backyard, peaceful surroundings, and the beauty of nature right at your doorstep. A double-car garage with high ceilings and a poured concrete driveway add both convenience and curb appeal. Located just a short drive to local parks, Georgian Bay beaches, and the amenities of Owen Sound, this property offers the rare opportunity to enjoy space, privacy, and modern living all in one exceptional setting. (id:24871)


Please visit : Multimedia link for more photos and information

Details

Features: Flat site Ownership: Freehold
Parking Spaces: 10 Transaction: For sale

Building

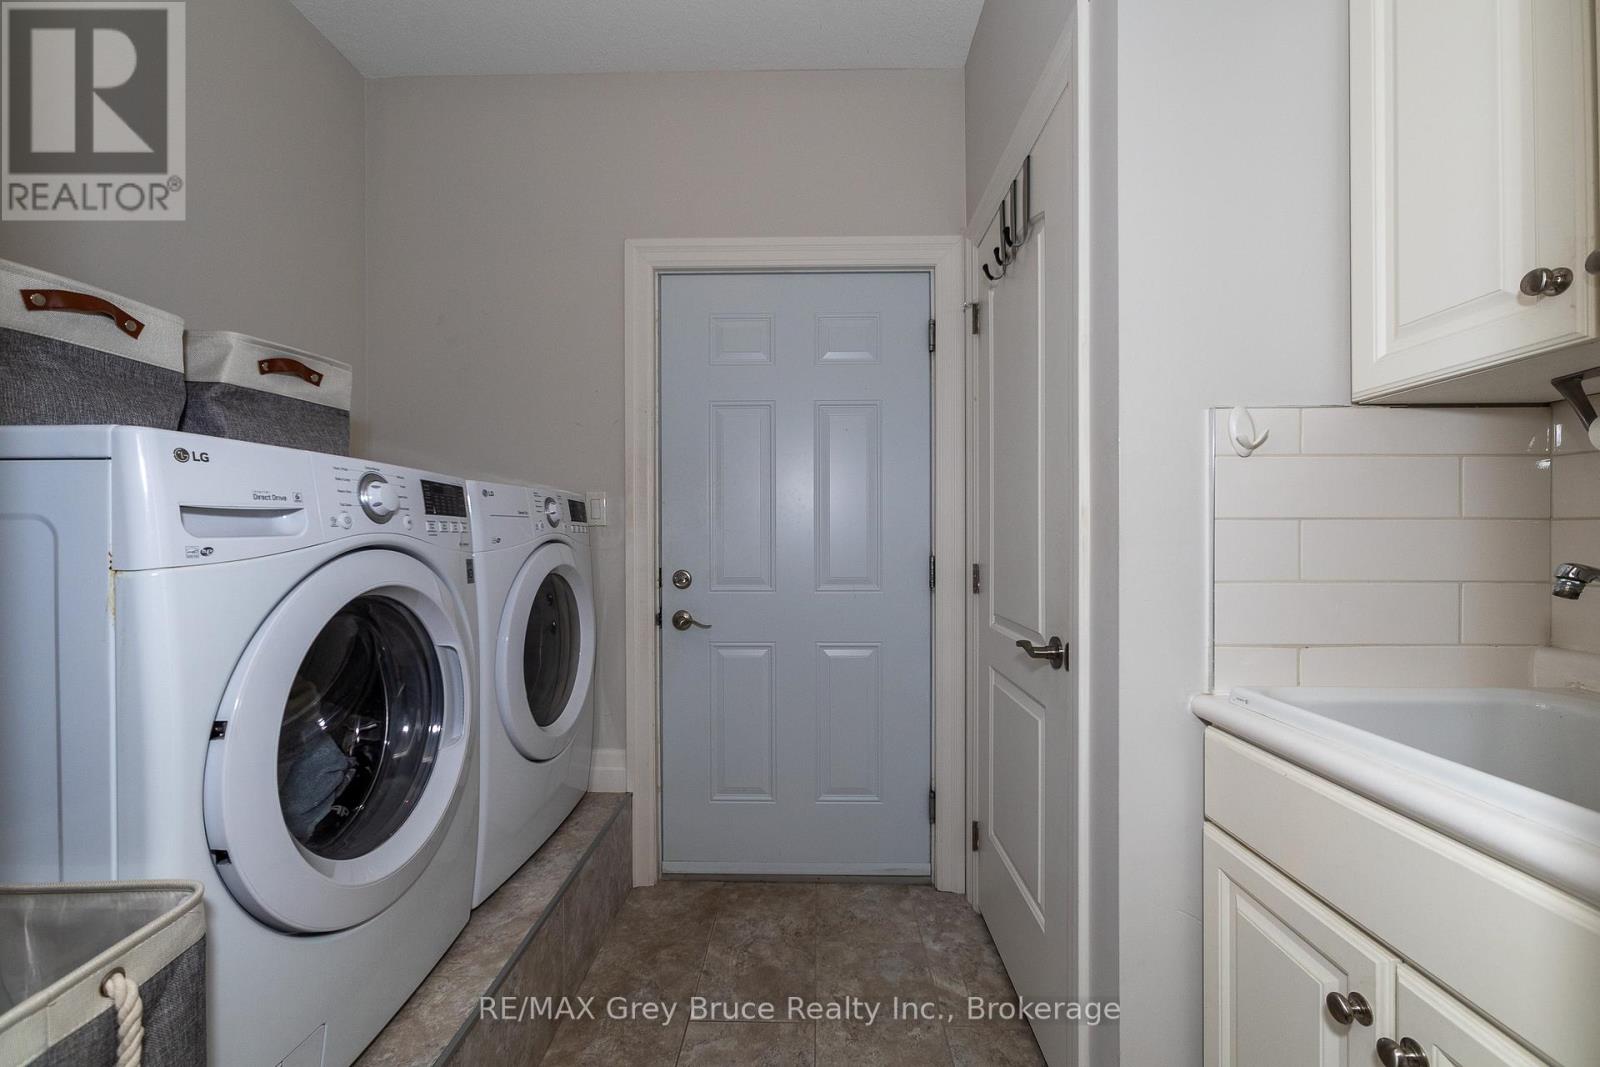
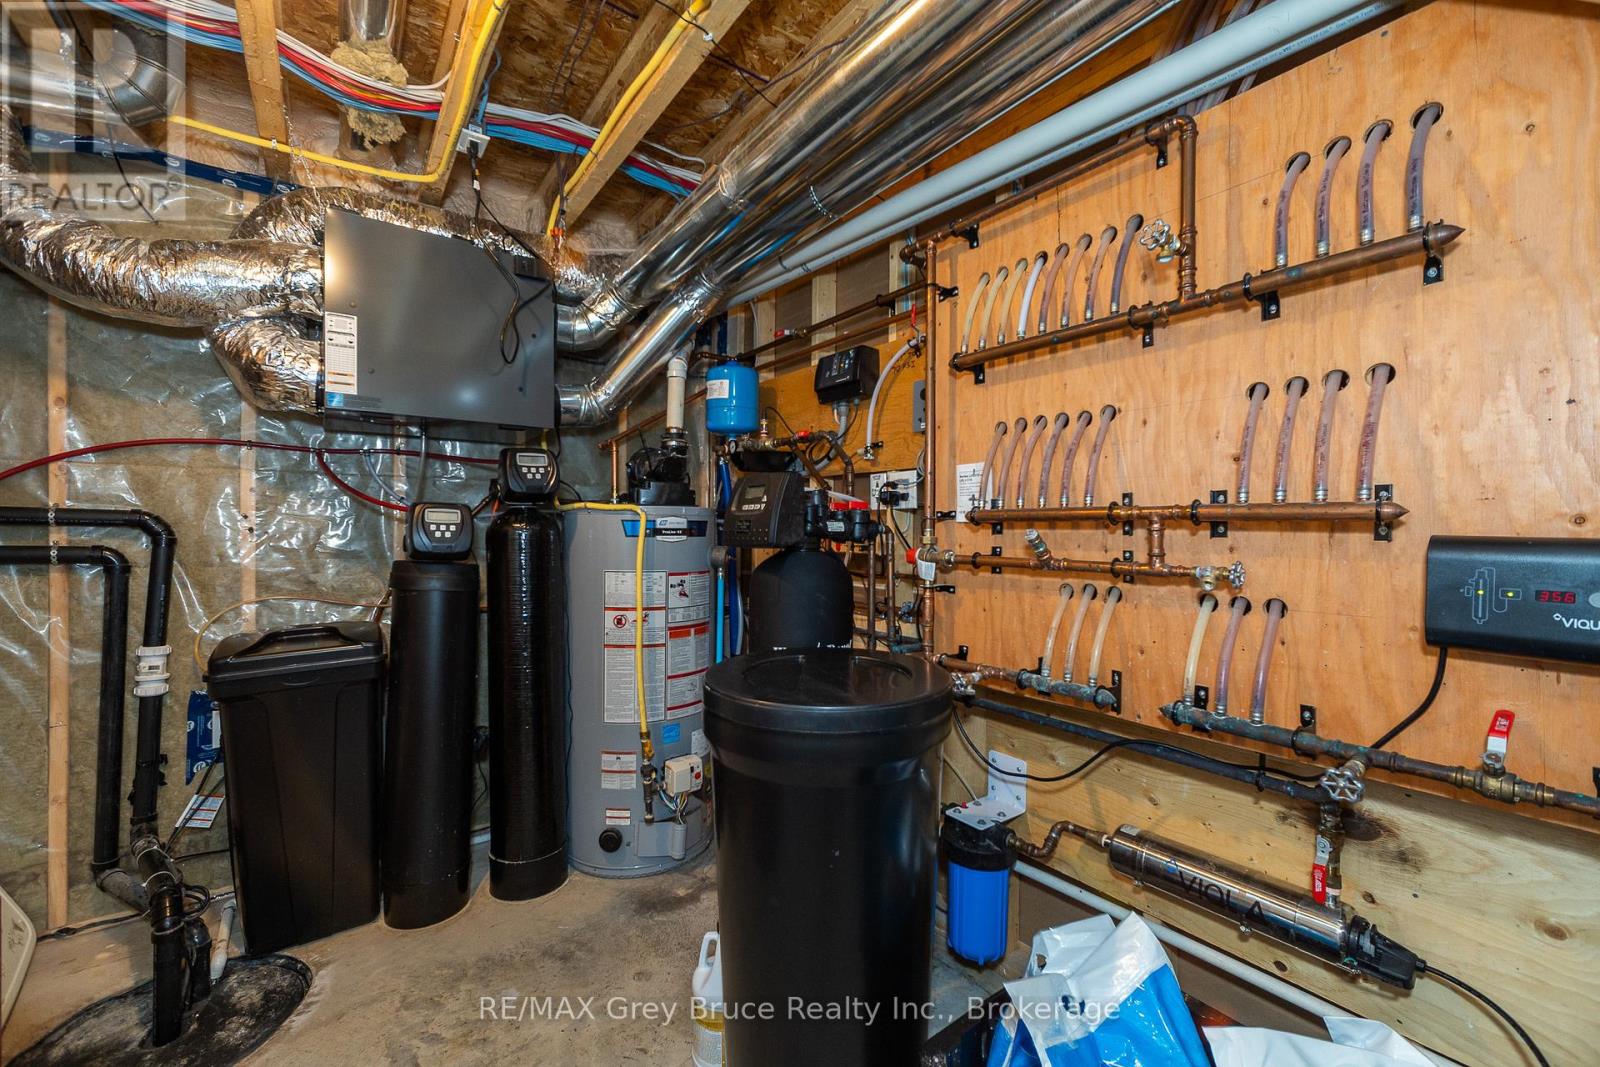
Bedrooms Above Ground: 5 Appliances: Garage door opener remote(s), Water Heater, Water purifier, Water softener, Water Treatment, Cooktop, Dishwasher, Dryer, Stove, Washer, Refrigerator
Architectural Style: Raised bungalow Basement Development: Finished
Basement: N/A (Finished) Construction Style Attachment: Detached
Cooling: Central air conditioning, Air exchanger Exterior Finish: Vinyl siding, Stone
Fireplace Present: Yes Foundation: Poured Concrete
Bathrooms (Total): 3 Heating Fuel: Propane
Heating: Forced air Size Interior: 1500 - 2000 sqft
Storeys Total: 1 Type: House
Utility Water: Drilled Well

Land

Size Frontage: 200 ft Sewer: Septic System
Size Depth: 400 ft Size Irregular: 200 x 400 FT
Level Type Dimensions
Lower levelBedroom3.85 m x 3.97 m
Lower levelBedroom3.77 m x 3.83 m
Lower levelRecreational, Games room12.42 m x 7.68 m
Lower levelOther2.32 m x 3.79 m
Lower levelBathroom2.63 m x 1.54 m
Main levelLiving room6.11 m x 5.18 m
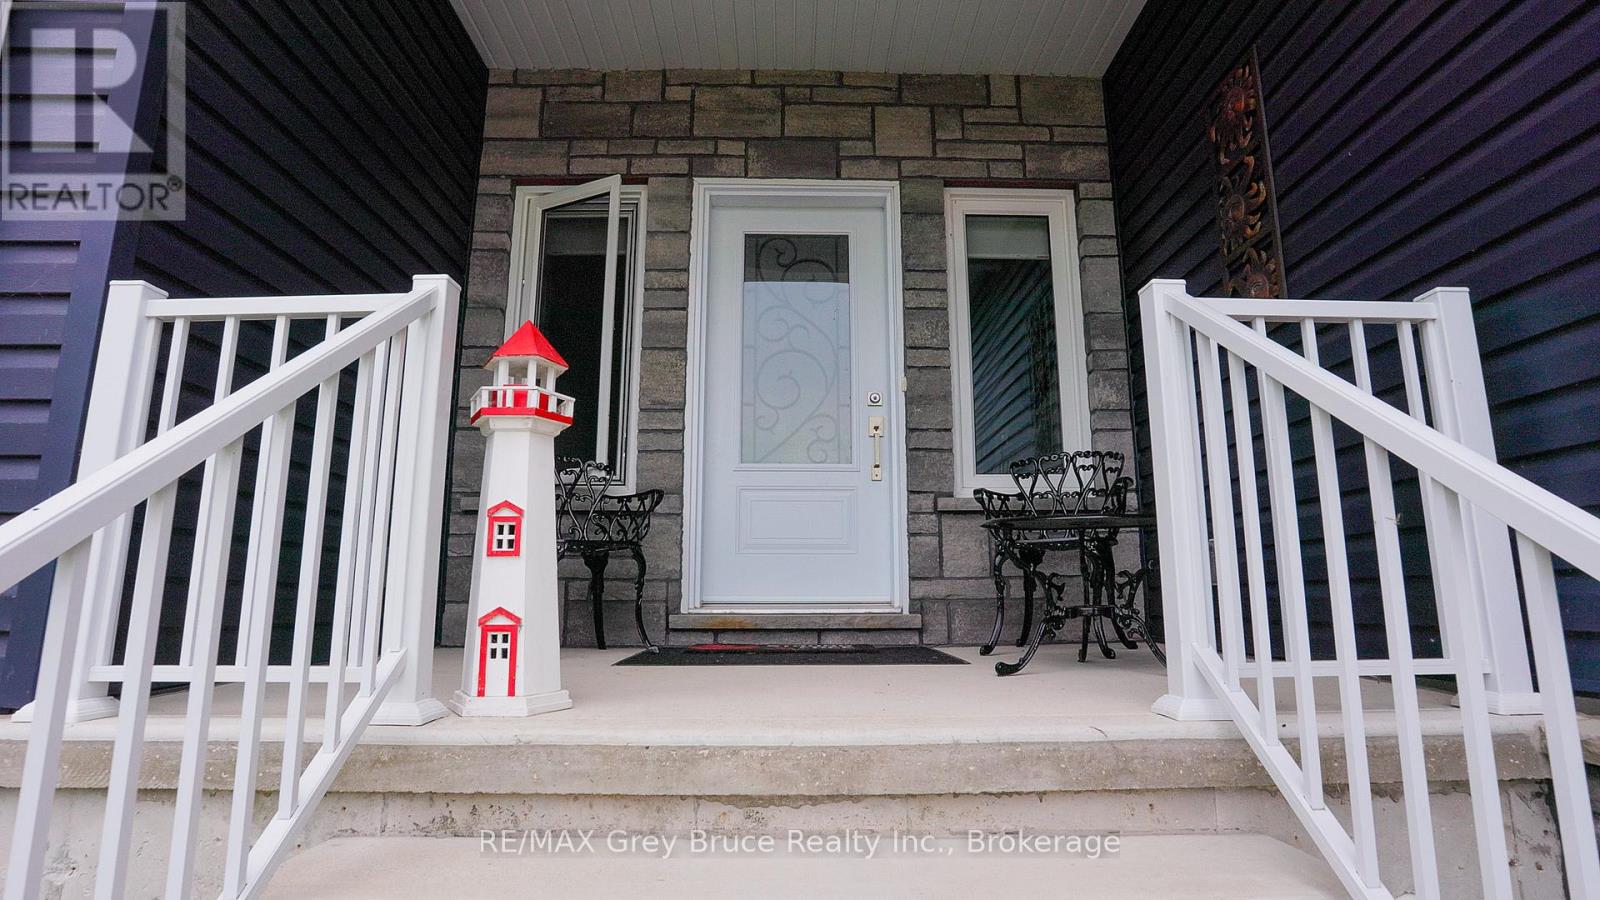
Main levelFoyer3.23 m x 2.29 m
Main levelDining room4.48 m x 3.11 m
Main levelKitchen7.14 m x 3.86 m
Main levelSunroom5.78 m x 3.53 m
Main levelPrimary Bedroom3.67 m x 5.66 m
Main levelBathroom2.52 m x 2.31 m
Main levelBedroom3.24 m x 3.07 m
Main levelBathroom2.24 m x 2.44 m
Main levelBedroom3.31 m x 3.48 m

Copyright © 2026 Kevin Whetham. All Rights Reserved. Web Design by Whetham Solutions.